
4821 11a Av NW Edmonton, Alberta T6L 4A5
$318,295
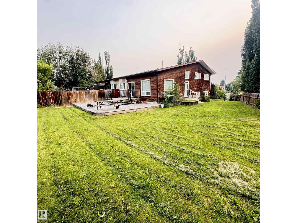
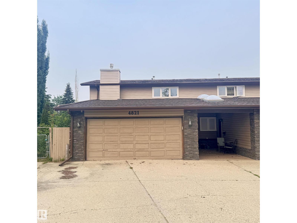
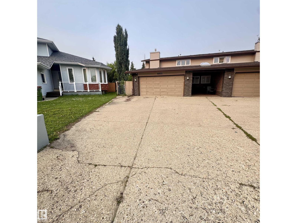
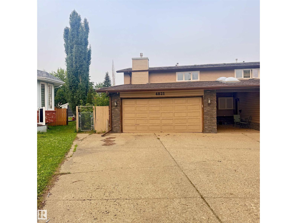
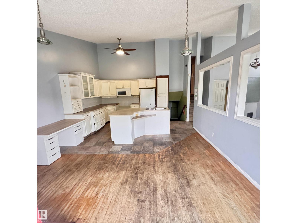
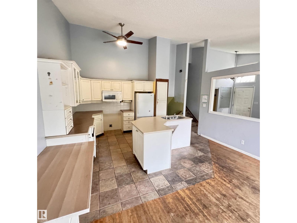
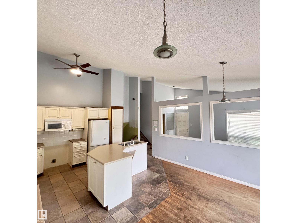
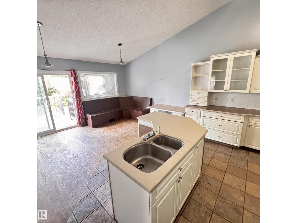
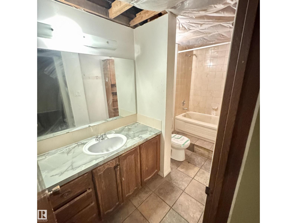
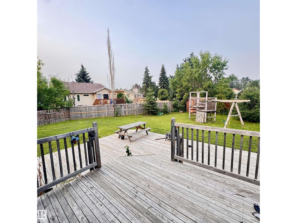
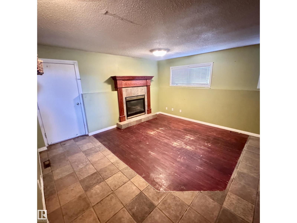
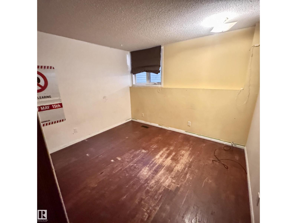
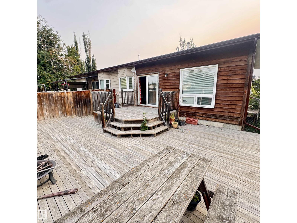
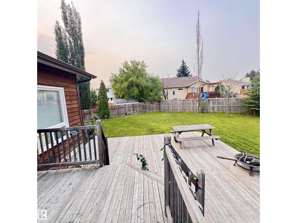
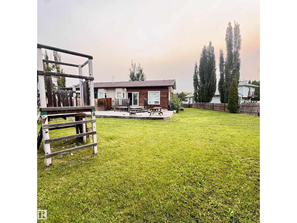
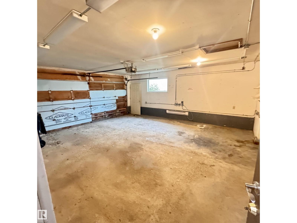
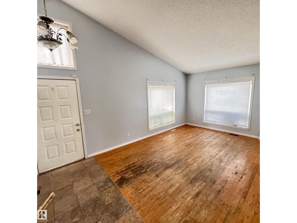
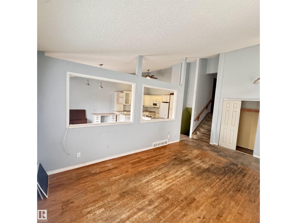
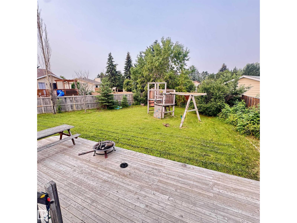
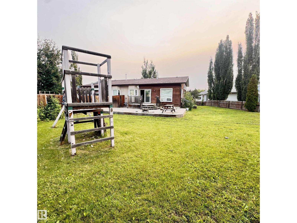
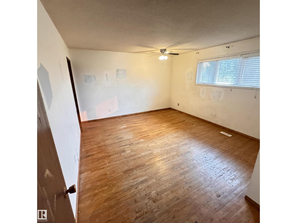
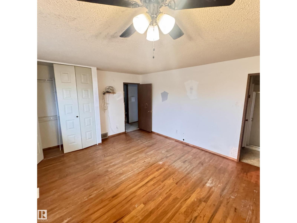
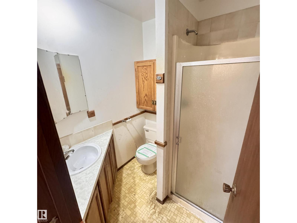
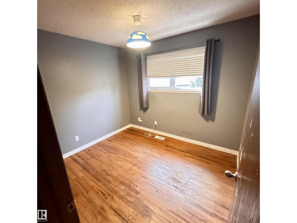
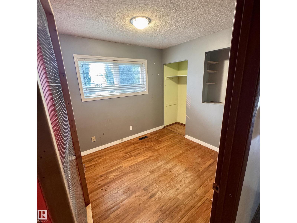
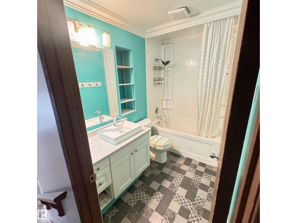
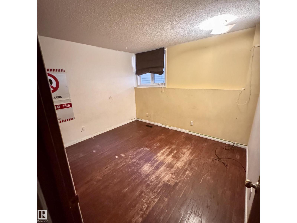
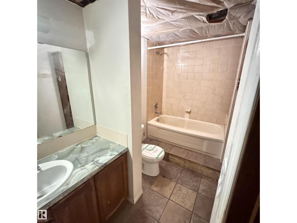
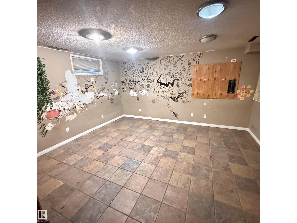
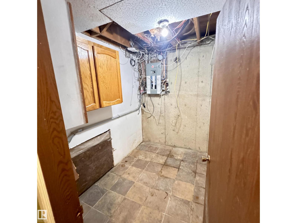
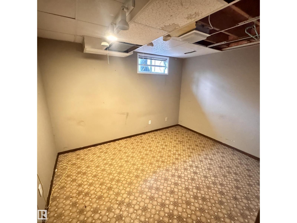
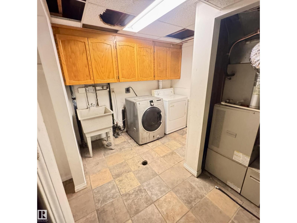
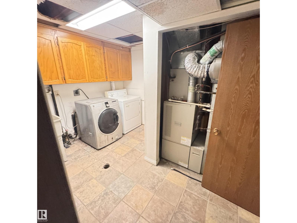
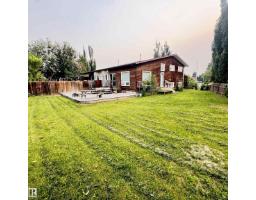
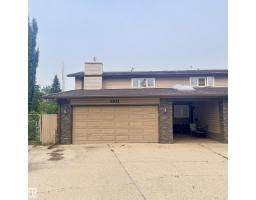
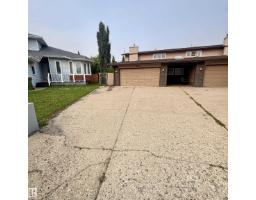
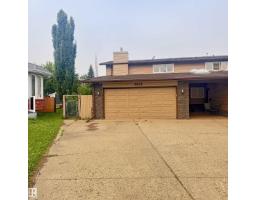
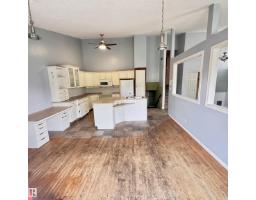
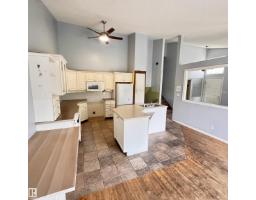
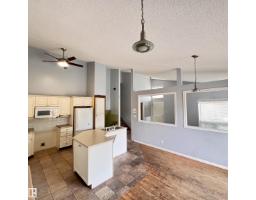
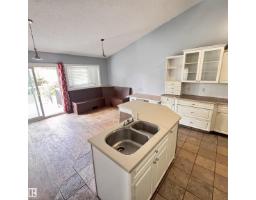
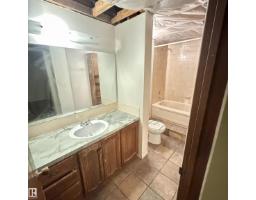
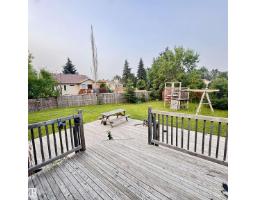
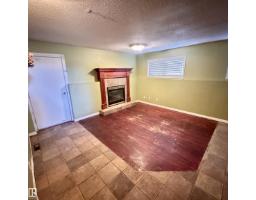
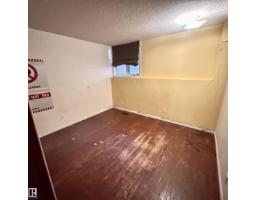
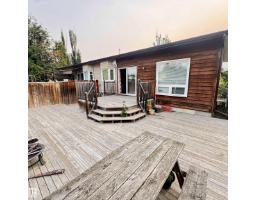
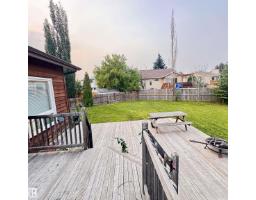
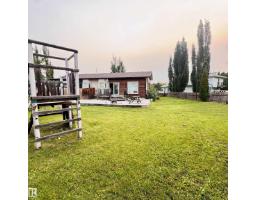
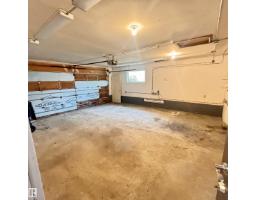
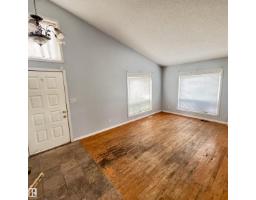
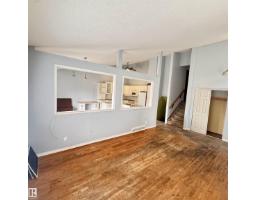
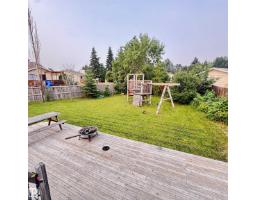
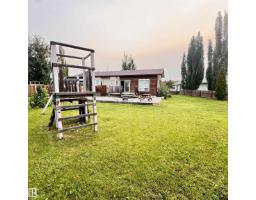
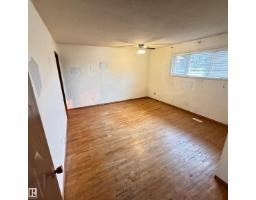
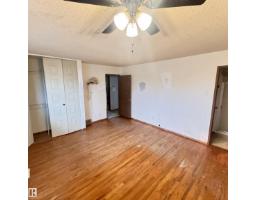
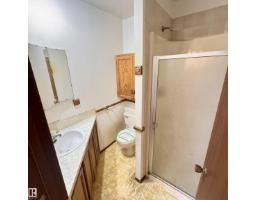
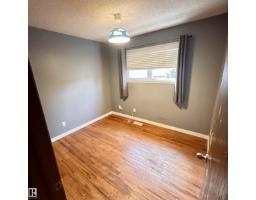
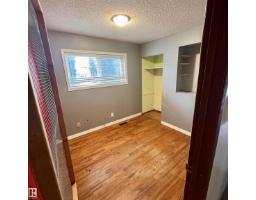
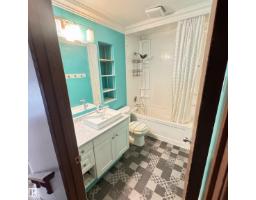
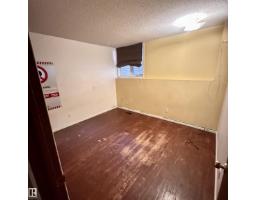
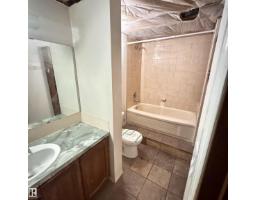
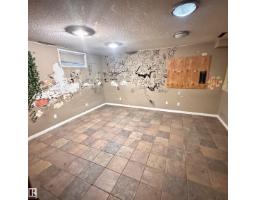
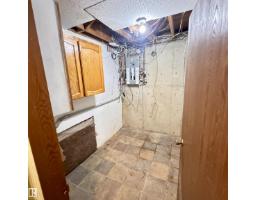
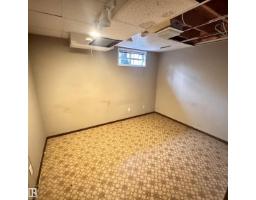
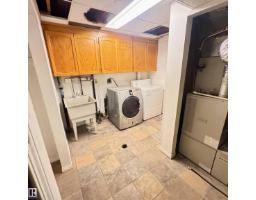
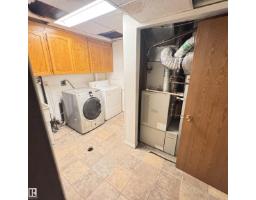
*Foreclosure Alert* located at the back of a quiet cul-de-sac. This spacious 4-level split offers three levels above grade, four bedrooms on the upper levels and two additional bedrooms in the basement. The home features vaulted ceilings, hardwood and ceramic tile flooring, a skylight, and a double attached garage equipped with 220-volt and 3-phase wiring. The property requires extensive repairs and renovations and is best suited for experienced renovators, contractors, investors or buyers looking for a major project. Please note: Property is sold “as is, where is” at the time of possession. No warranties or representations are made. (id:36536)
Property Details
| MLS® Number | E4501981 |
| Property Type | Single Family |
| Neigbourhood | Crawford Plains |
| Features | See Remarks |
Building
| Bathroom Total | 3 |
| Bedrooms Total | 1 |
| Appliances | See Remarks |
| Basement Development | Finished |
| Basement Type | Full (finished) |
| Constructed Date | 1980 |
| Construction Style Attachment | Semi-detached |
| Heating Type | Forced Air |
| Size Interior | 1,816 Sqft |
| Type | Duplex |
Parking
| Attached Garage |
Land
| Acreage | No |
| Size Irregular | 673.47 |
| Size Total | 673.47 M2 |
| Size Total Text | 673.47 M2 |
Rooms
| Level | Type | Length | Width | Dimensions |
|---|
Contact Us
Contact us for more information

The trademarks REALTOR®, REALTORS®, and the REALTOR® logo are controlled by The Canadian Real Estate Association (CREA) and identify real estate professionals who are members of CREA. The trademarks MLS®, Multiple Listing Service® and the associated logos are owned by The Canadian Real Estate Association (CREA) and identify the quality of services provided by real estate professionals who are members of CREA. The trademark DDF® is owned by The Canadian Real Estate Association (CREA) and identifies CREA's Data Distribution Facility (DDF®)
August 04 2026 04:02:00
REALTORS® Association of Edmonton
Maxwell Polaris