
Unknown Address ,
$690,000
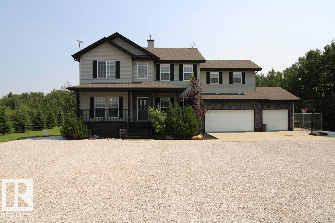
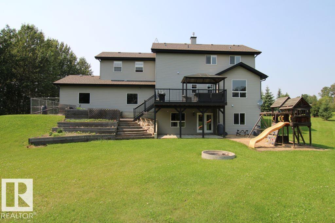
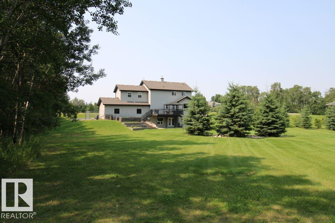
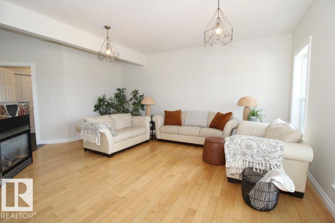
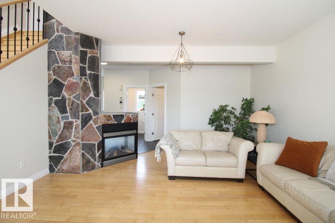
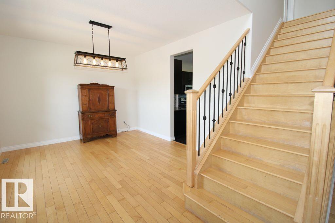
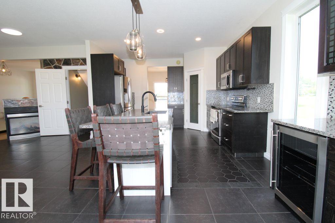
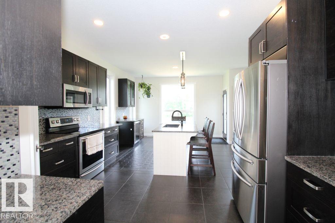
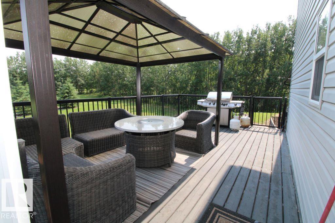
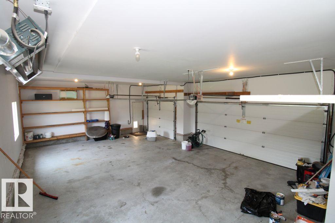
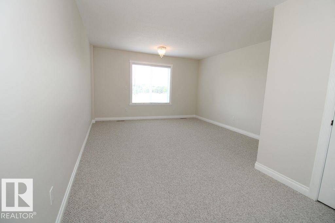
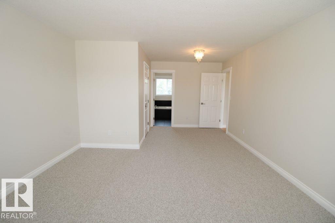
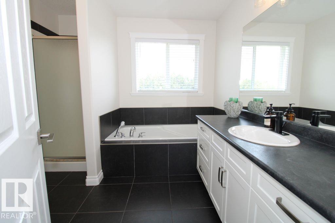
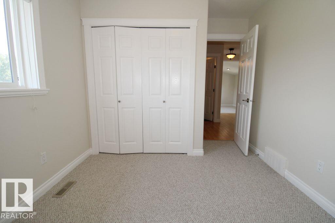
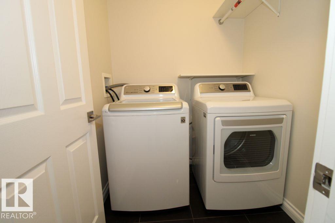
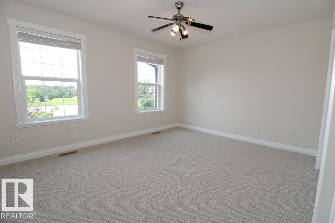
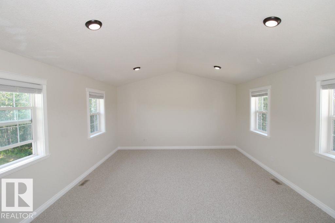
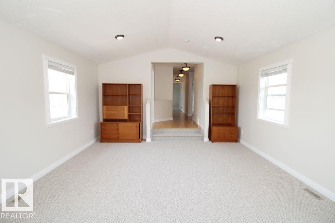
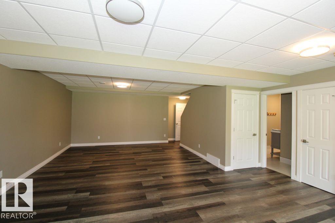
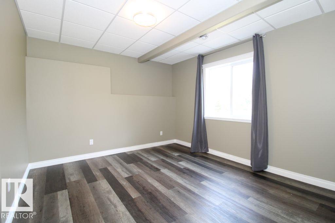
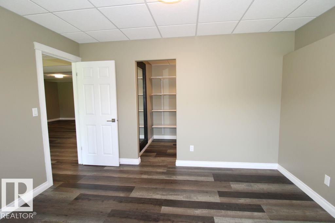
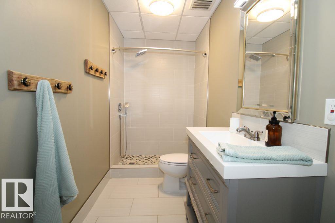
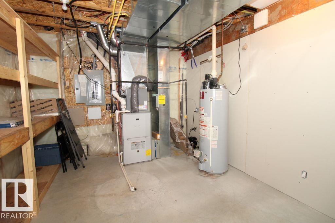
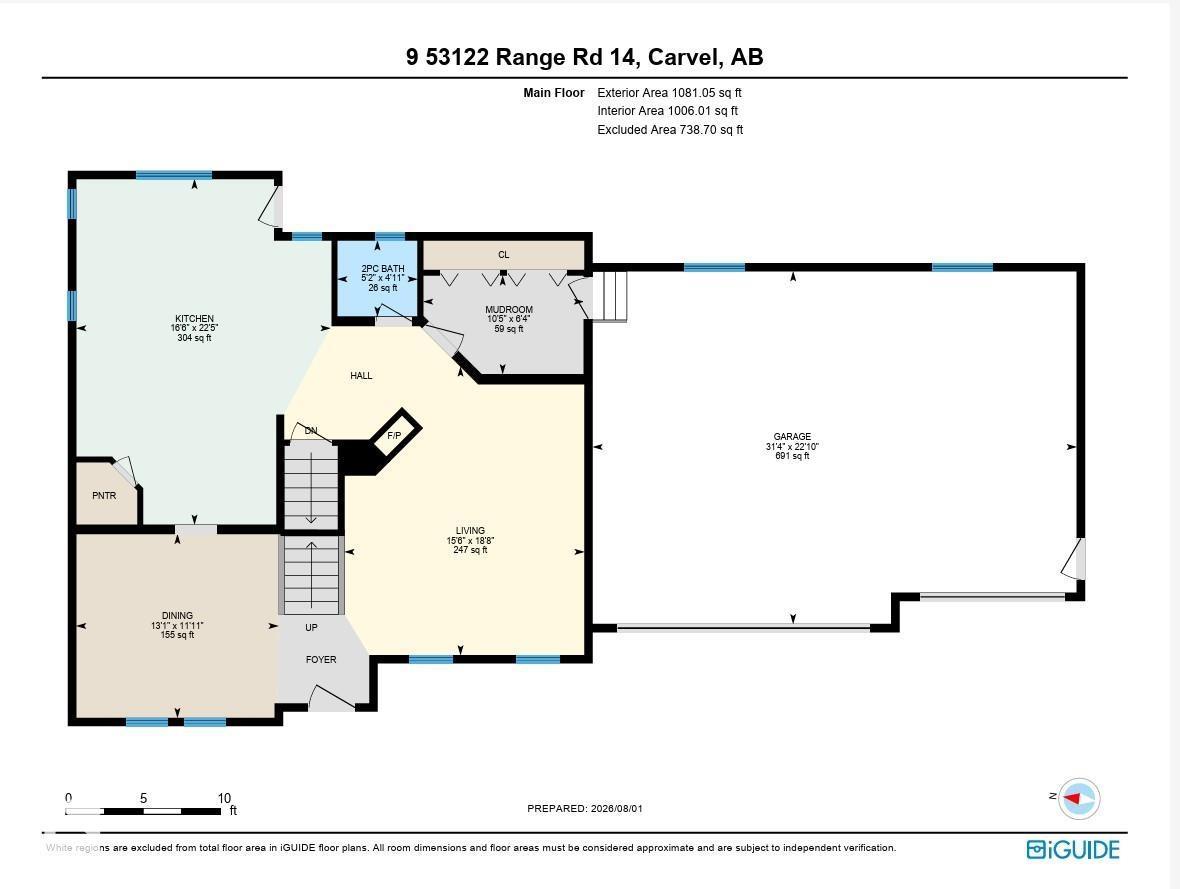
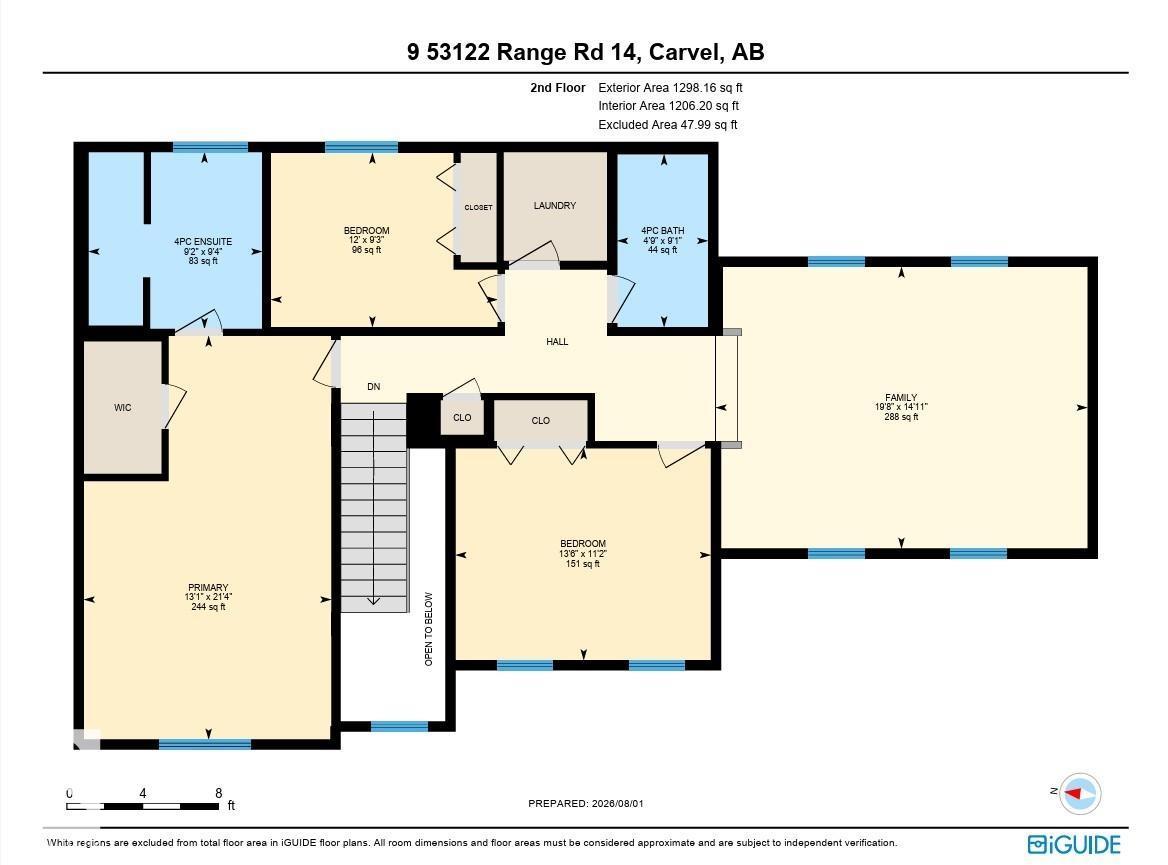
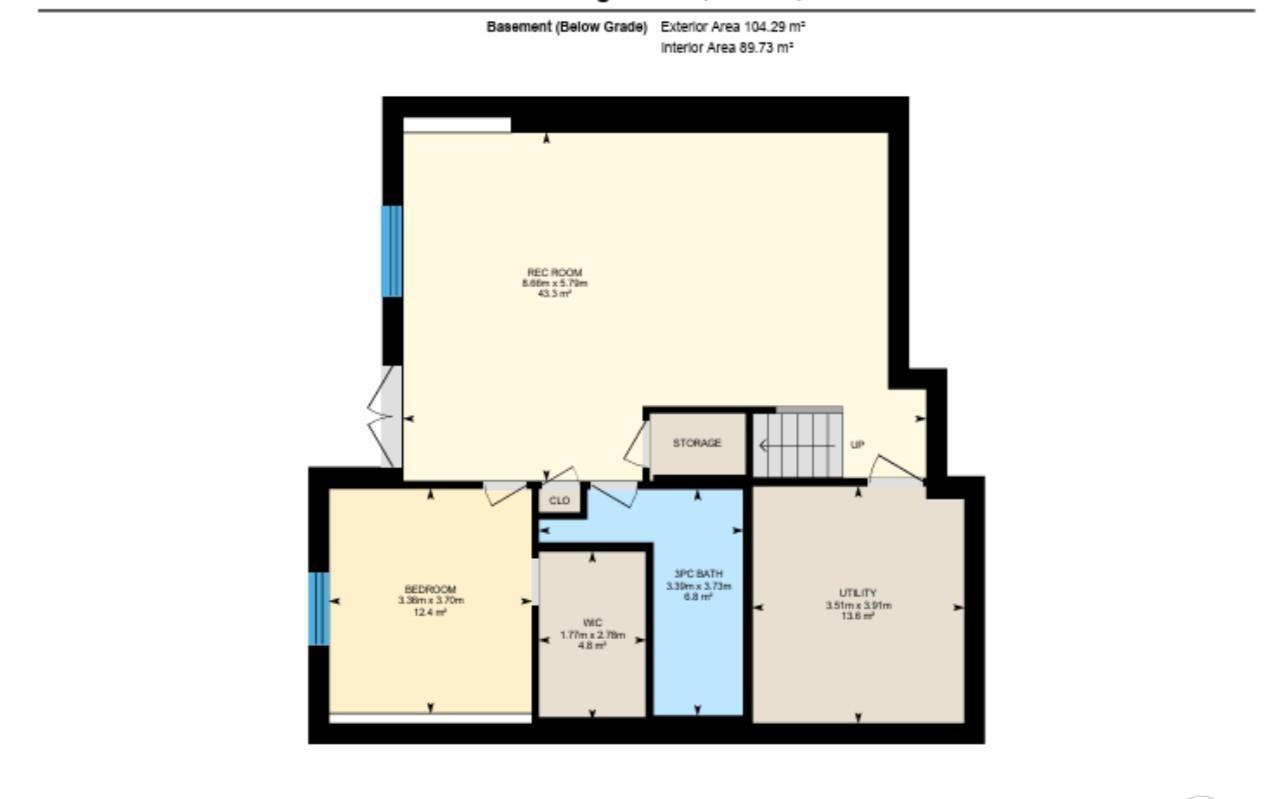
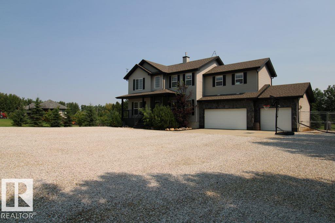
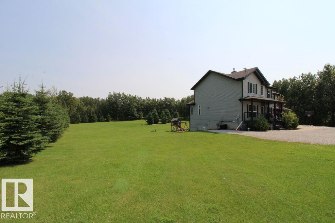
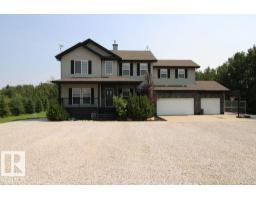
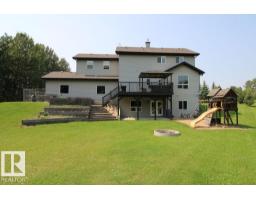
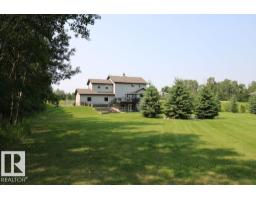
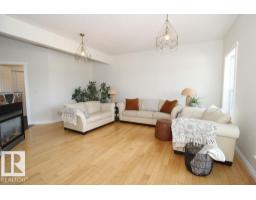
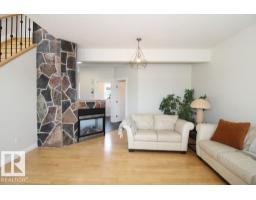
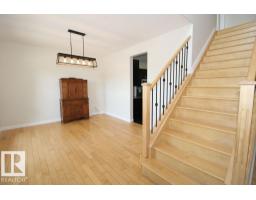
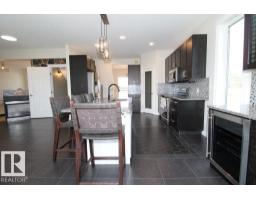
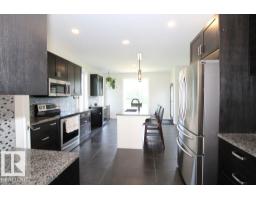
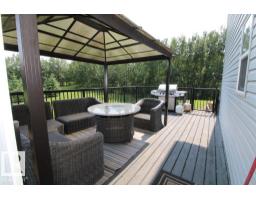
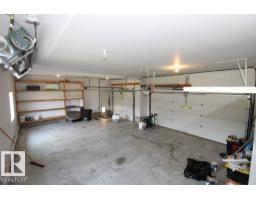
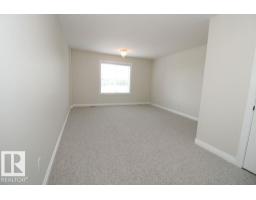
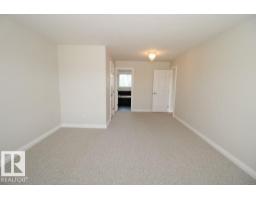
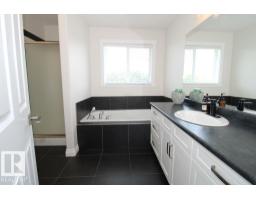
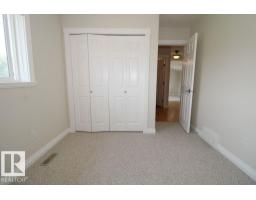
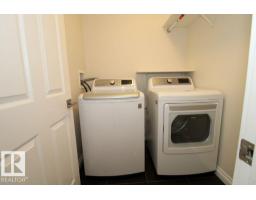
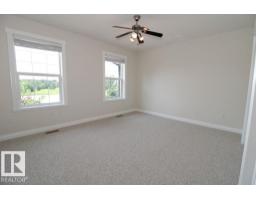
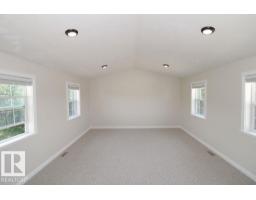
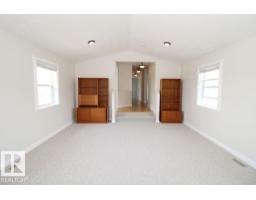
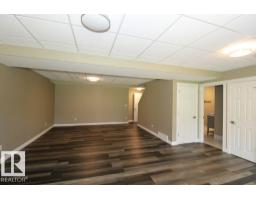
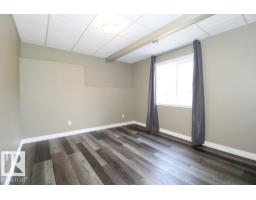
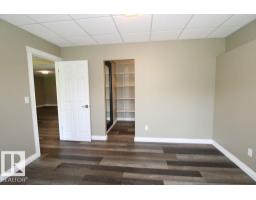
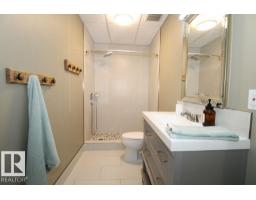
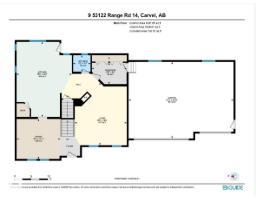
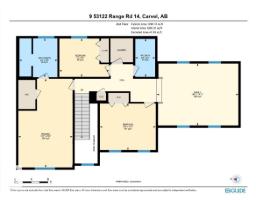
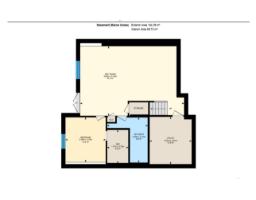
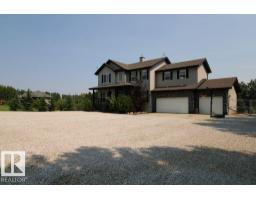
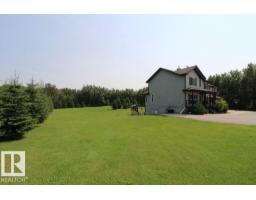
Welcome home to this gorgeous, 3+1 bedroom, 3.5 bath, 2,379sqft 2 storey home with a triple car garage, large bonus room & a fully finished walk out basement on 1.37 acres in convenient Hidden Valley Estates. As you walk in, you're greeted with fresh paint, natural light and hardwood flooring. The kitchen was upgraded in 2019 and features granite counter tops, a ton of cabinets, and stainless steel appliances. A natural gas fireplace, half bath and boot room round off this well configured space. Upstairs, be greeted by new carpet, a very large primary bedroom, and ensuite with soaker tub! Two more bedrooms, upsairs laundry and a massive bonus room wrap up upstairs. Let's head to the fully finished, walk out basement where you will find a huge family room, fourth bedroom, and beautiful 3 piece bathroom. This property comes equipped with a septic tank & field as well as a cistern. Outside, enjoy the privacy and space of your acreage with mature landscaping. A fabulous home in a fantastic location. 10/10! (id:36536)
Property Details
| MLS® Number | E4502280 |
| Property Type | Single Family |
| Amenities Near By | Schools |
| Features | See Remarks, Flat Site, No Smoking Home, Level |
| Structure | Deck |
Building
| Bathroom Total | 4 |
| Bedrooms Total | 4 |
| Amenities | Ceiling - 9ft, Vinyl Windows |
| Appliances | Dryer, Microwave Range Hood Combo, Refrigerator, Stove, Washer, See Remarks |
| Basement Development | Finished |
| Basement Type | Full (finished) |
| Constructed Date | 2007 |
| Construction Style Attachment | Detached |
| Cooling Type | Central Air Conditioning |
| Fireplace Fuel | Gas |
| Fireplace Present | Yes |
| Fireplace Type | Unknown |
| Half Bath Total | 1 |
| Heating Type | Forced Air |
| Stories Total | 2 |
| Size Interior | 2,379 Sqft |
| Type | House |
Parking
| Attached Garage |
Land
| Acreage | Yes |
| Land Amenities | Schools |
| Size Irregular | 1.37 |
| Size Total | 1.37 Ac |
| Size Total Text | 1.37 Ac |
Rooms
| Level | Type | Length | Width | Dimensions |
|---|---|---|---|---|
| Basement | Family Room | 8.66 m | 5.79 m | 8.66 m x 5.79 m |
| Basement | Bedroom 4 | 3.36 m | 3.7 m | 3.36 m x 3.7 m |
| Main Level | Living Room | 5.69 m | 4.74 m | 5.69 m x 4.74 m |
| Main Level | Dining Room | 3.63 m | 3.99 m | 3.63 m x 3.99 m |
| Main Level | Kitchen | 6.82 m | 5.02 m | 6.82 m x 5.02 m |
| Upper Level | Primary Bedroom | 6.5 m | 3.98 m | 6.5 m x 3.98 m |
| Upper Level | Bedroom 2 | 3.41 m | 4.11 m | 3.41 m x 4.11 m |
| Upper Level | Bedroom 3 | 2.81 m | 3.65 m | 2.81 m x 3.65 m |
| Upper Level | Bonus Room | 4.53 m | 5.98 m | 4.53 m x 5.98 m |
Contact Us
Contact us for more information

The trademarks REALTOR®, REALTORS®, and the REALTOR® logo are controlled by The Canadian Real Estate Association (CREA) and identify real estate professionals who are members of CREA. The trademarks MLS®, Multiple Listing Service® and the associated logos are owned by The Canadian Real Estate Association (CREA) and identify the quality of services provided by real estate professionals who are members of CREA. The trademark DDF® is owned by The Canadian Real Estate Association (CREA) and identifies CREA's Data Distribution Facility (DDF®)
August 13 2026 02:41:52
REALTORS® Association of Edmonton
Maxwell Horizon