
Unknown Address ,
$679,900
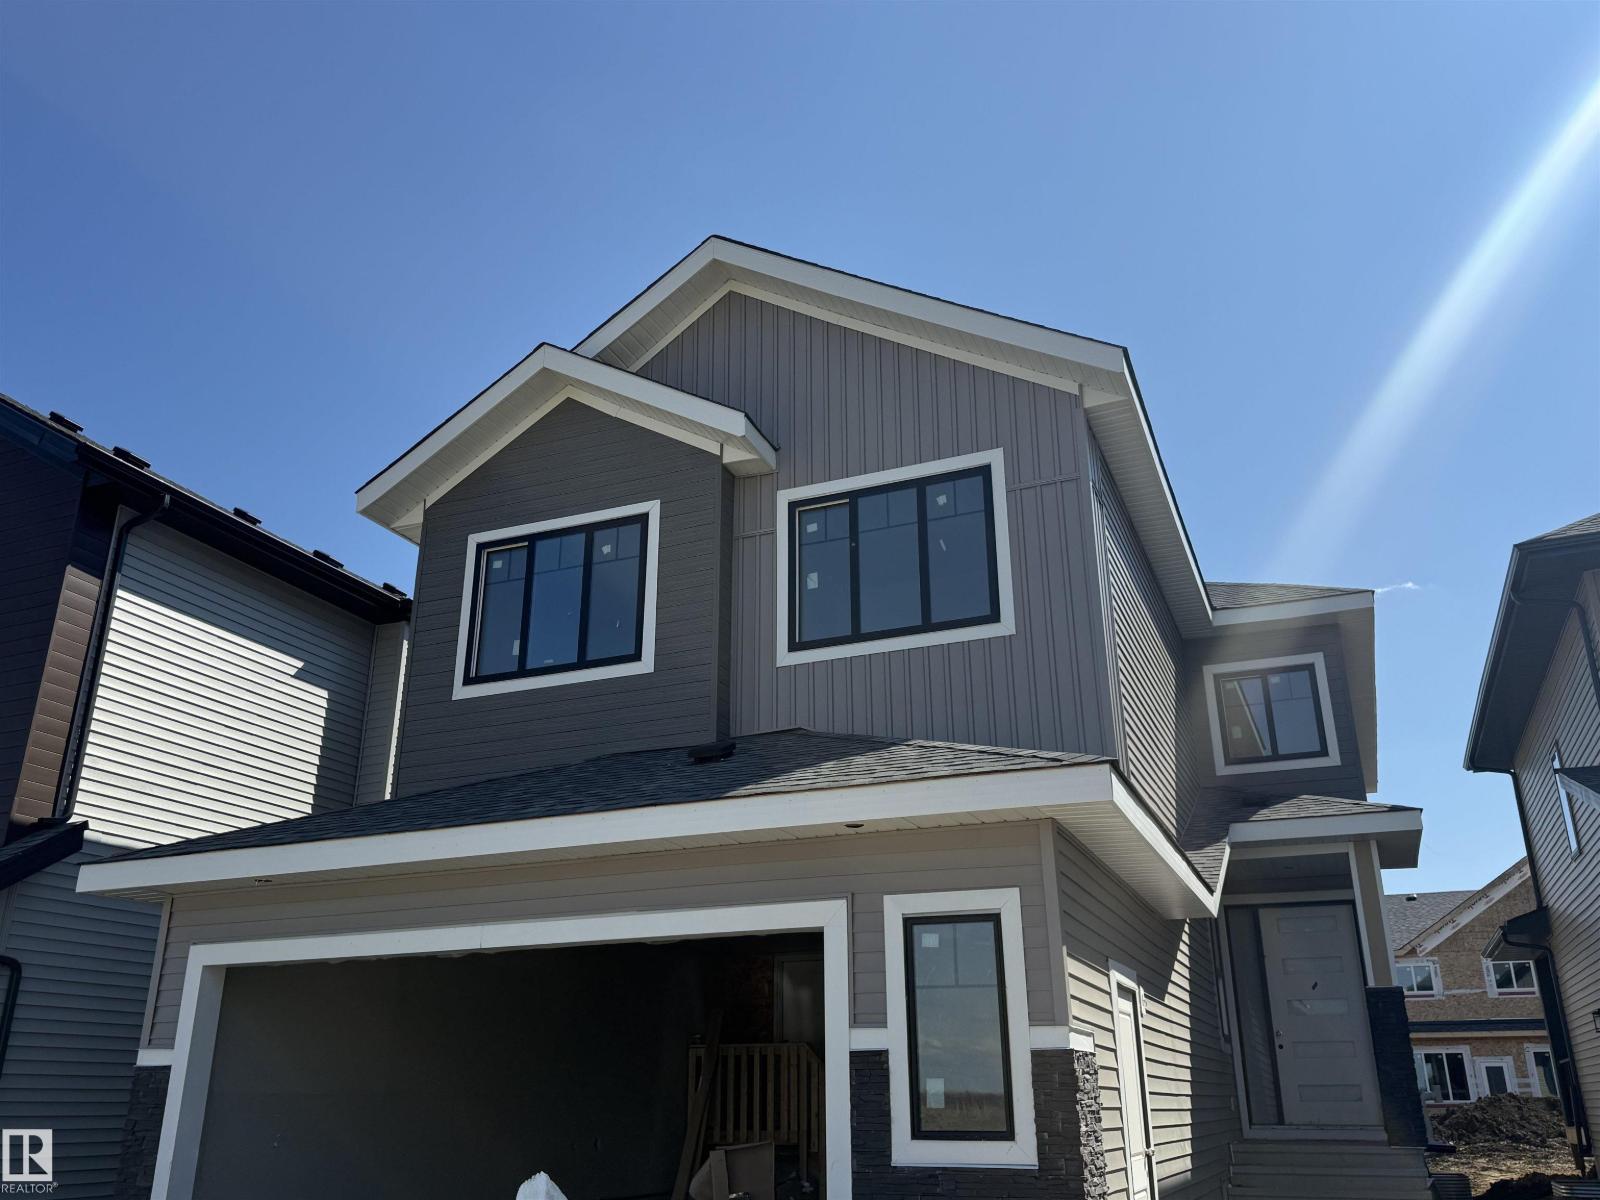
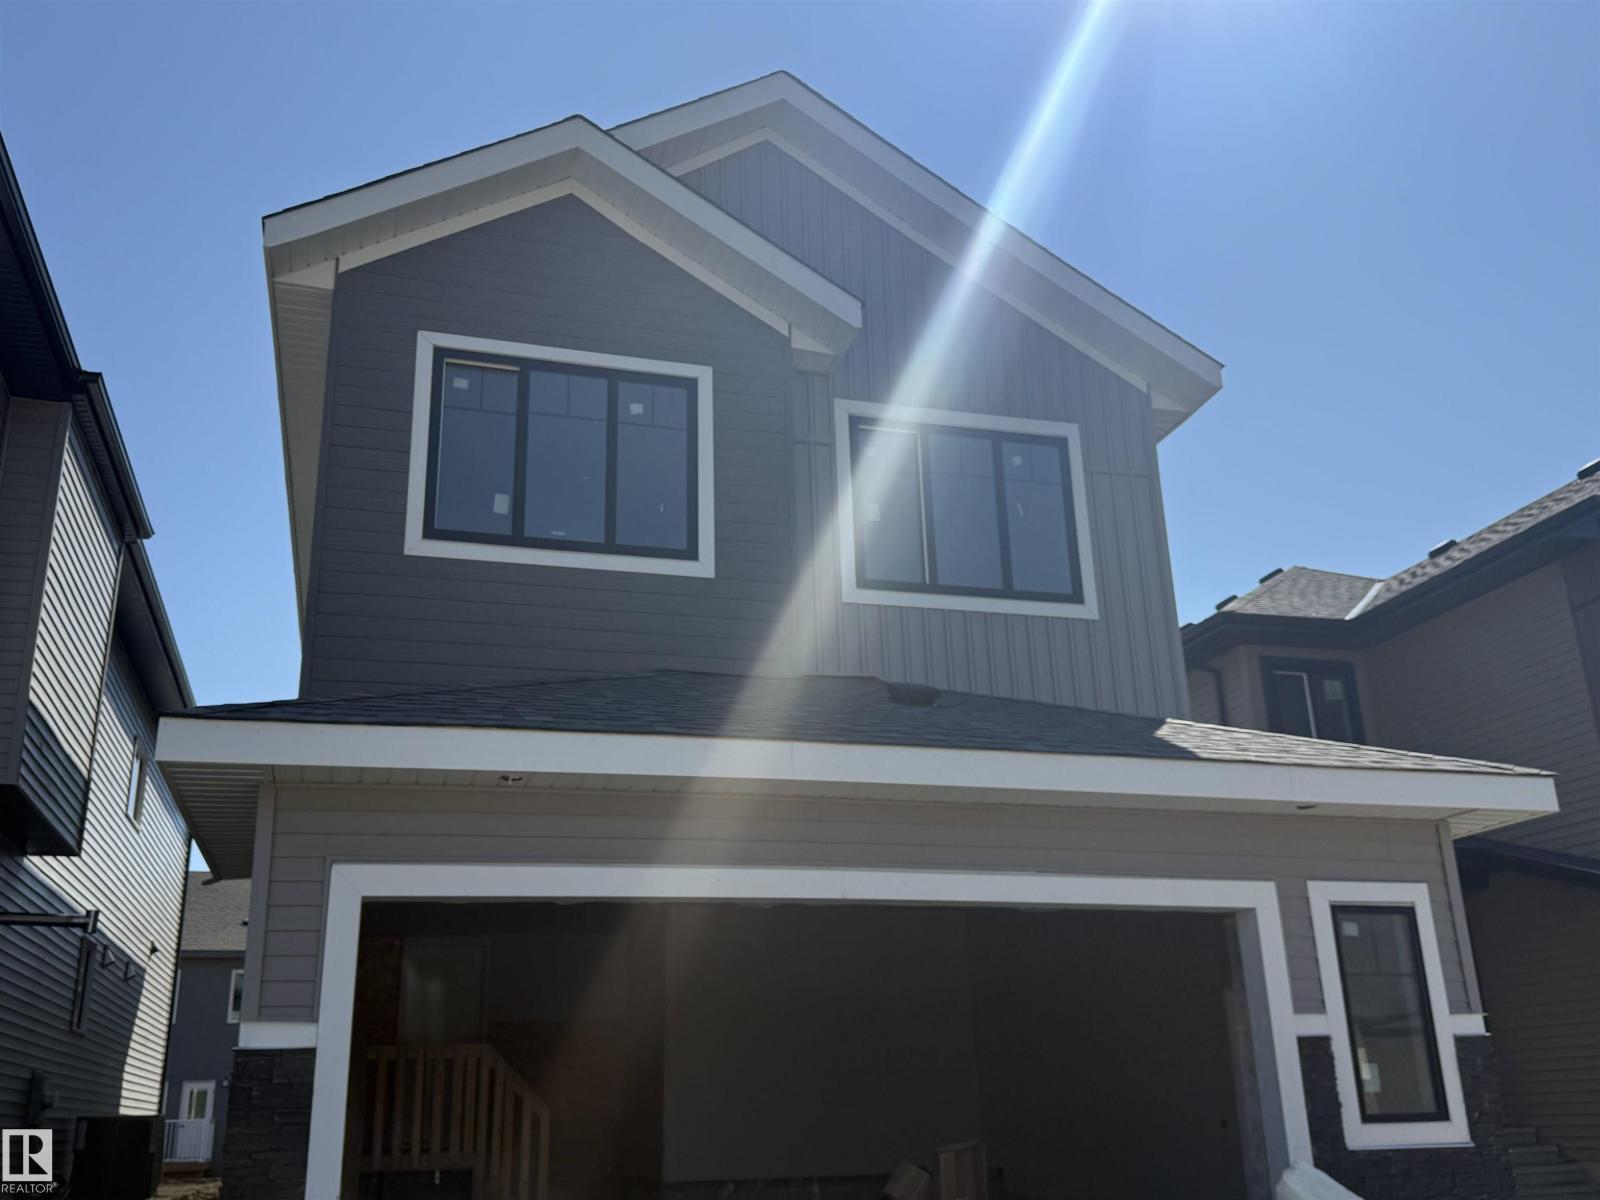
Welcome to this beautiful, brand-new home located in the growing community of Goodridge Corners, featuring a SEPARATE ENTRANCE to the basement. This thoughtfully designed home offers 5 BEDROOMS, 3 FULL BATHROOM, an oversized attached garage, and 9-foot ceilings. The main floor features a bedroom and full bathroom, along with extended spacious kitchen complete with quartz countertops, a large dining area, spice kitchen, and a bright open to above family room highlighted by an electric fireplace. Upstairs, you’ll find a generously sized primary bedroom with a 5-piece ensuite, three additional well-appointed bedrooms, a versatile bonus room, a 3-piece bathroom, and a convenient laundry room. Ideally located close to schools, parks, shopping centres, recreational facilities, and a variety of other amenities, this home offers the perfect blend of comfort, style, and convenience. (id:36536)
Property Details
| MLS® Number | E4504164 |
| Property Type | Single Family |
| Amenities Near By | Playground, Public Transit, Schools, Shopping |
| Features | No Animal Home, No Smoking Home |
| Structure | Deck |
Building
| Bathroom Total | 3 |
| Bedrooms Total | 5 |
| Amenities | Ceiling - 9ft, Vinyl Windows |
| Basement Development | Unfinished |
| Basement Type | Full (unfinished) |
| Constructed Date | 2026 |
| Construction Style Attachment | Detached |
| Fireplace Fuel | Electric |
| Fireplace Present | Yes |
| Fireplace Type | Unknown |
| Heating Type | Forced Air |
| Stories Total | 2 |
| Size Interior | 2,215 Sqft |
| Type | House |
Parking
| Attached Garage |
Land
| Acreage | No |
| Land Amenities | Playground, Public Transit, Schools, Shopping |
Rooms
| Level | Type | Length | Width | Dimensions |
|---|---|---|---|---|
| Main Level | Living Room | Measurements not available | ||
| Main Level | Dining Room | Measurements not available | ||
| Main Level | Kitchen | Measurements not available | ||
| Main Level | Bedroom 5 | Measurements not available | ||
| Main Level | Second Kitchen | Measurements not available | ||
| Upper Level | Primary Bedroom | Measurements not available | ||
| Upper Level | Bedroom 2 | Measurements not available | ||
| Upper Level | Bedroom 3 | Measurements not available | ||
| Upper Level | Bedroom 4 | Measurements not available | ||
| Upper Level | Bonus Room | Measurements not available |
Contact Us
Contact us for more information

The trademarks REALTOR®, REALTORS®, and the REALTOR® logo are controlled by The Canadian Real Estate Association (CREA) and identify real estate professionals who are members of CREA. The trademarks MLS®, Multiple Listing Service® and the associated logos are owned by The Canadian Real Estate Association (CREA) and identify the quality of services provided by real estate professionals who are members of CREA. The trademark DDF® is owned by The Canadian Real Estate Association (CREA) and identifies CREA's Data Distribution Facility (DDF®)
August 22 2026 06:01:25
REALTORS® Association of Edmonton
Maxwell Polaris