
1009 Macewan Cl SW Edmonton, Alberta T6W 1K2
$499,900
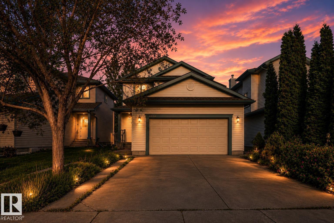
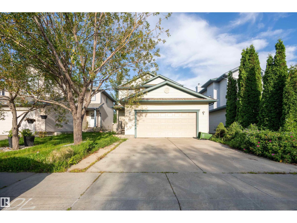
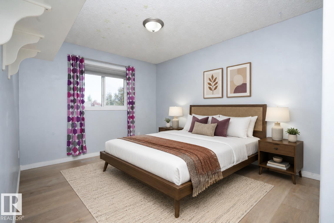
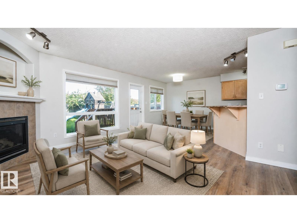
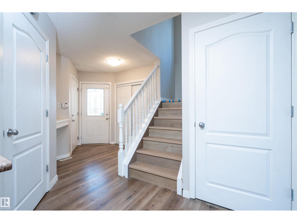
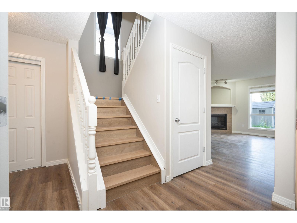
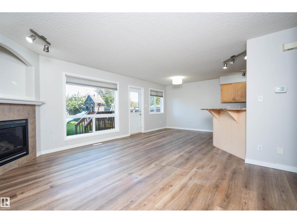
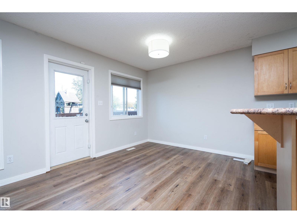
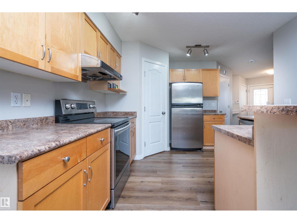
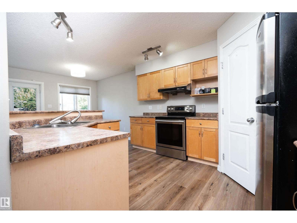
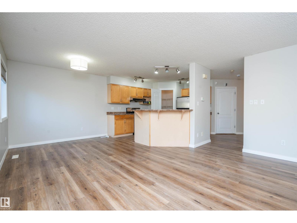
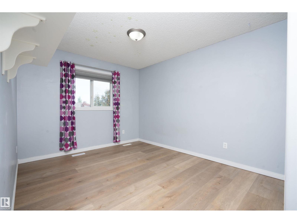
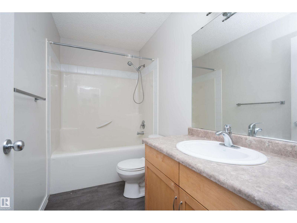
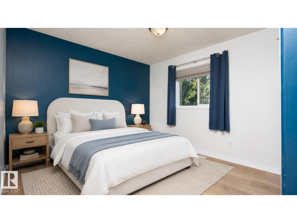
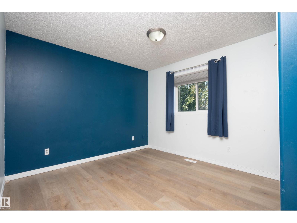
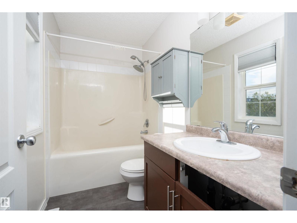
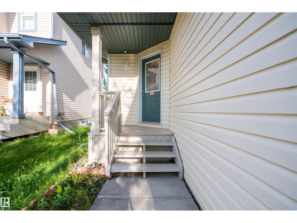
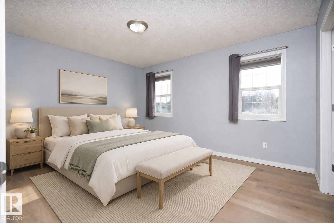
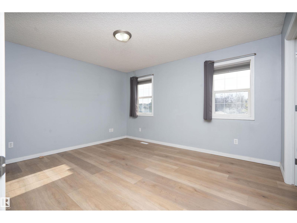
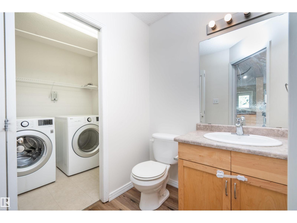
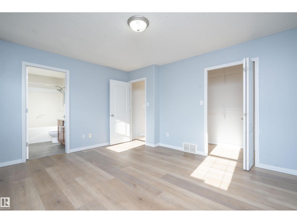
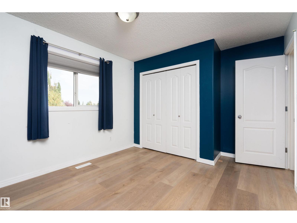
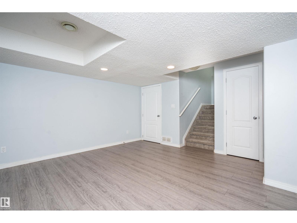
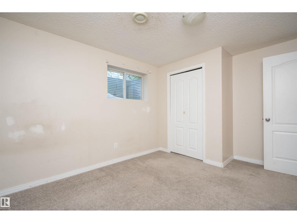
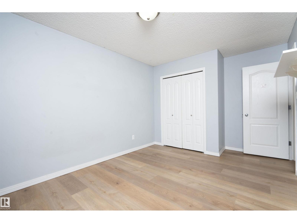
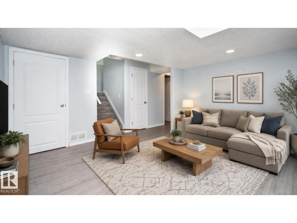
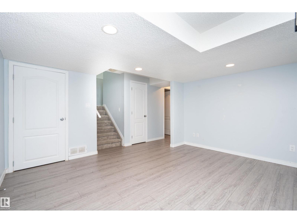
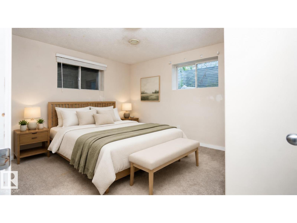
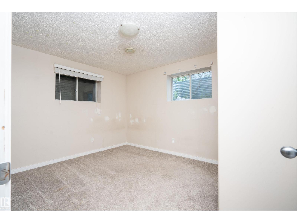
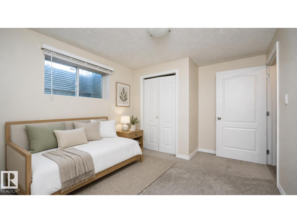
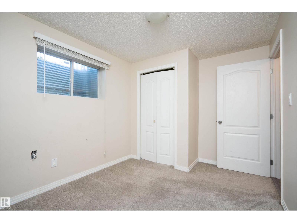
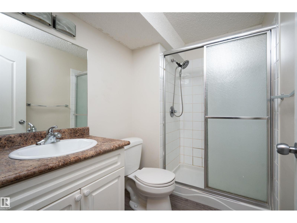
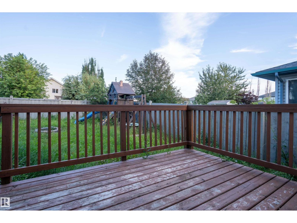
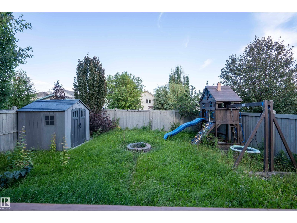
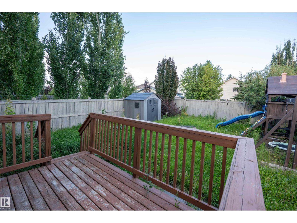
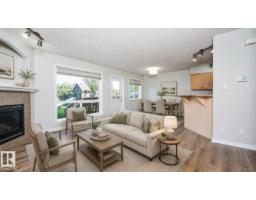
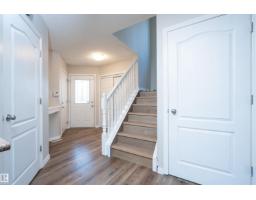
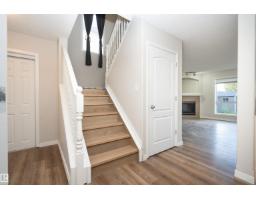
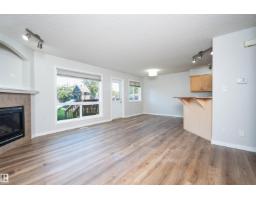
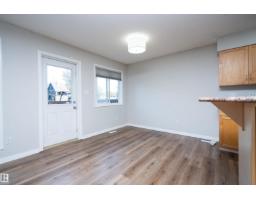
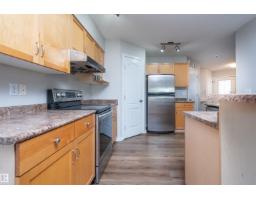
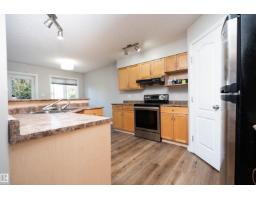
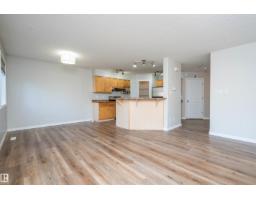
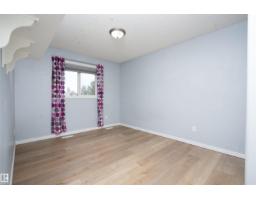
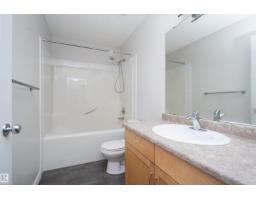
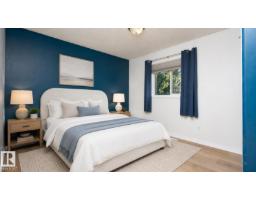
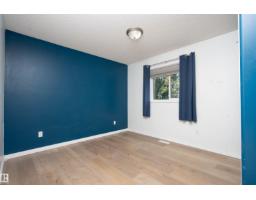
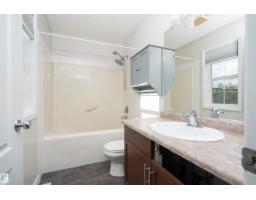
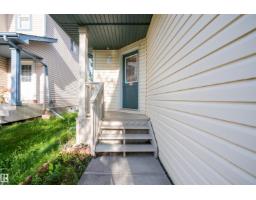
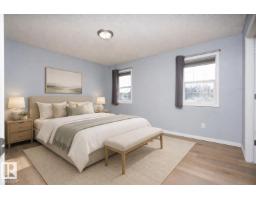
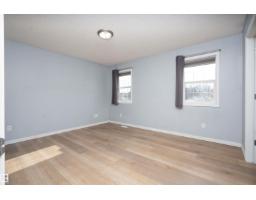
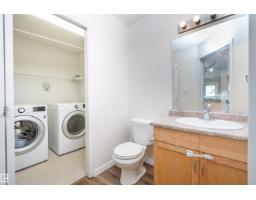
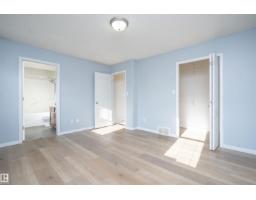
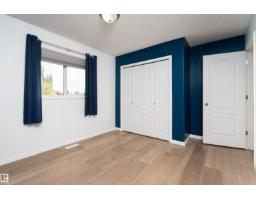
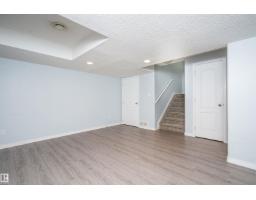
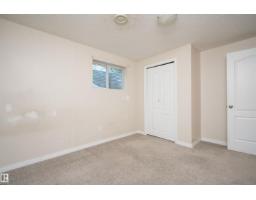
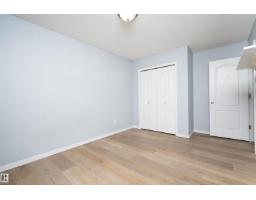
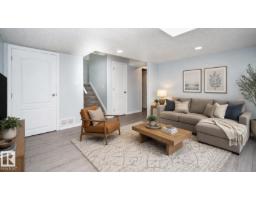
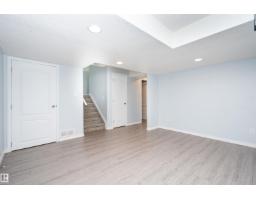
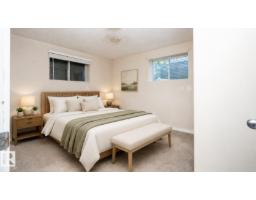
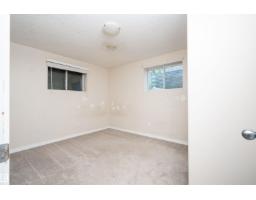
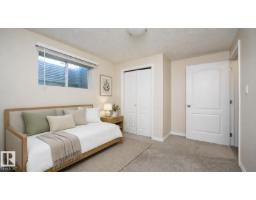
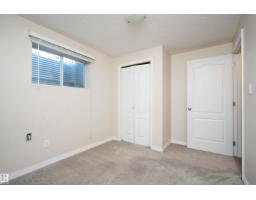
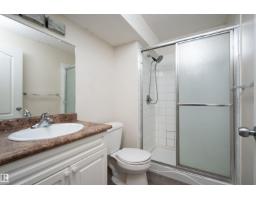
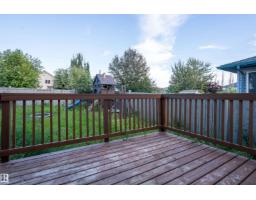
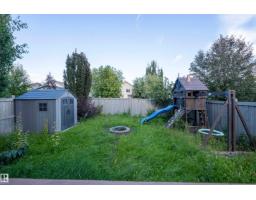
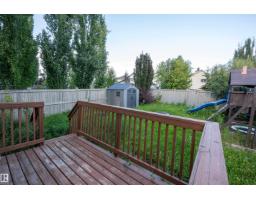
Welcome to this beautifully maintained and extensively upgraded 5-bedroom, 3.5-bath home, with FINISHED BASEMENT move-in ready for your family! The main floor offers generous-sized living and dining areas, a powder room, and brand-new luxury vinyl plank flooring extending through the main floor, upstairs and stairs—NO CARPET on the main or upper levels. Upstairs features a spacious primary bedroom with 4-piece ensuite, 2 additional bedrooms and another full bathroom. The fully finished basement adds excellent living space with a second living room, 2 bedrooms and a full bathroom. Major updates include a newer roof, furnace (2021), upgraded 50-gallon HWT (2021), A/C, sump pump, stove, dishwasher and humidifier. Enjoy the backyard with a large play centre, garden shed and deck. Conveniently located close to schools, shopping, parks and playgrounds, with easy access to Ellerslie Road and Anthony Henday Drive. A well-kept, upgraded home offering plenty of space for a growing family! (id:36536)
Property Details
| MLS® Number | E4504608 |
| Property Type | Single Family |
| Neigbourhood | Macewan |
| Amenities Near By | Public Transit, Shopping |
| Features | Park/reserve |
| Structure | Deck |
Building
| Bathroom Total | 4 |
| Bedrooms Total | 5 |
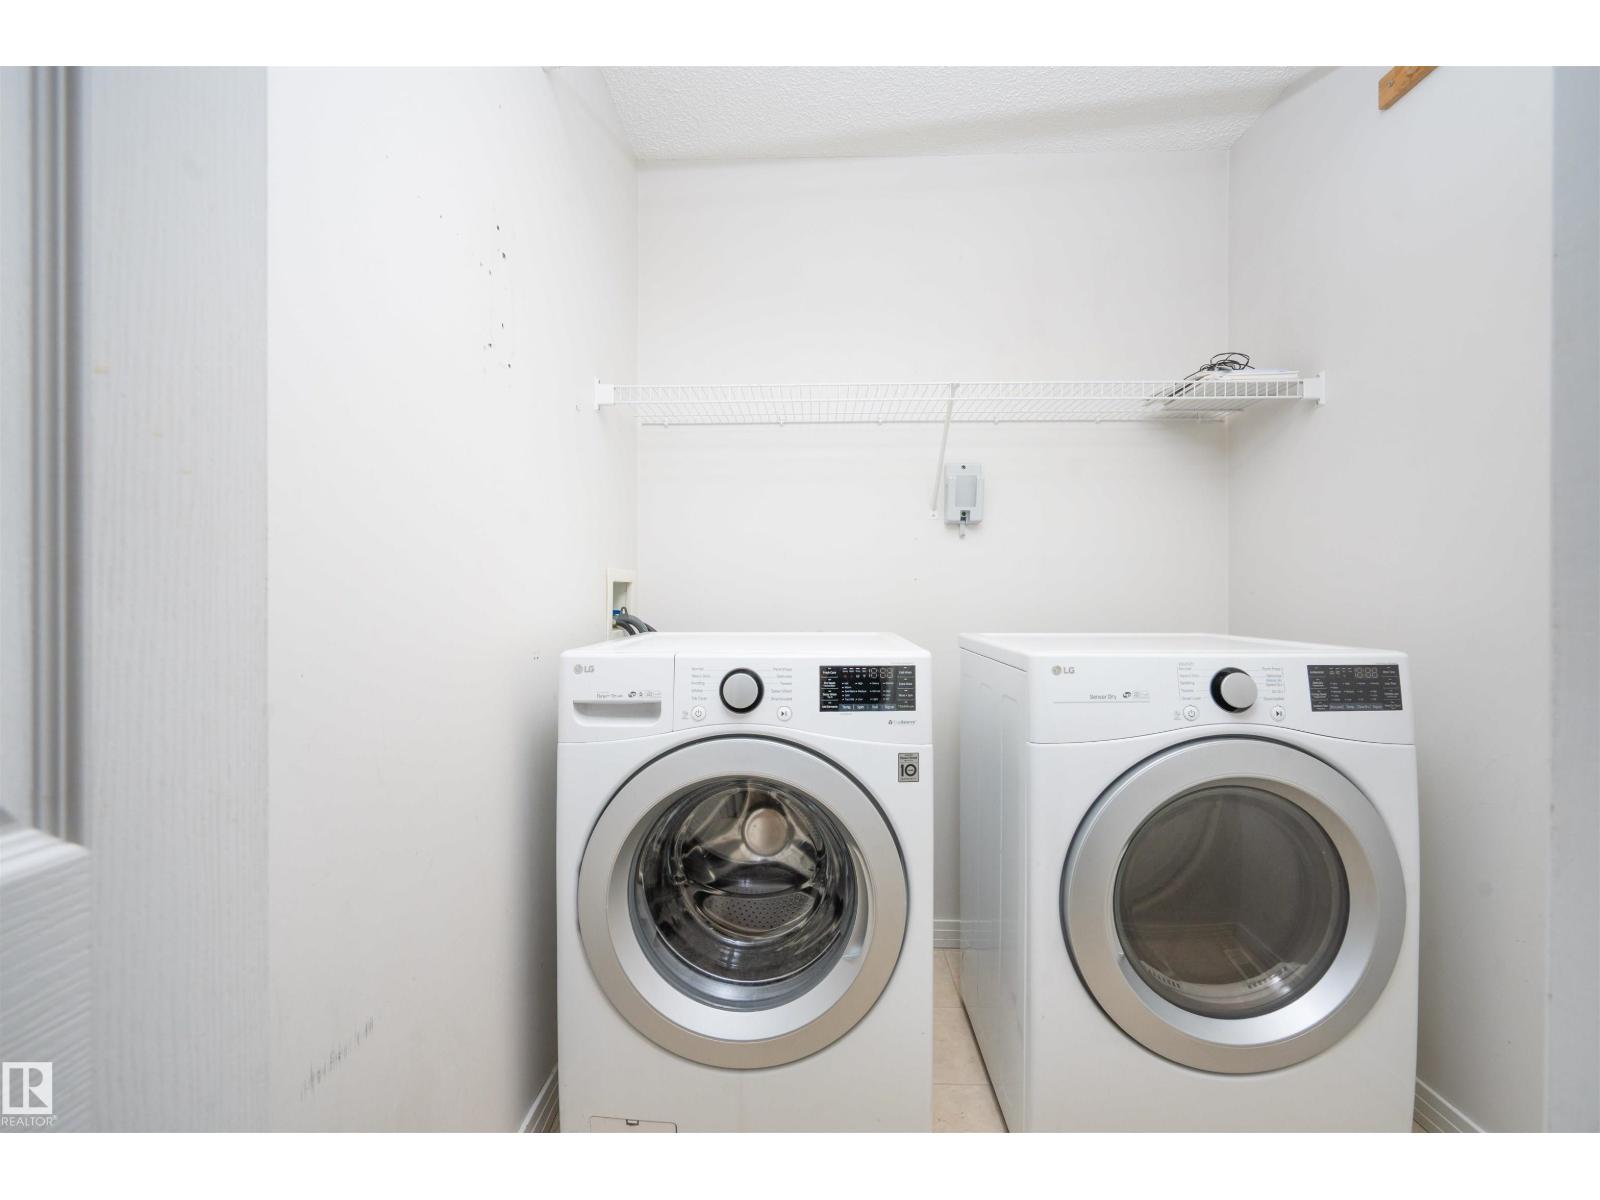
| Appliances | Dishwasher, Dryer, Microwave Range Hood Combo, Refrigerator, Stove, Washer |
| Basement Development | Finished |
| Basement Type | Full (finished) |
| Constructed Date | 2004 |
| Construction Style Attachment | Detached |
| Fireplace Fuel | Gas |
| Fireplace Present | Yes |
| Fireplace Type | Unknown |
| Half Bath Total | 1 |
| Heating Type | Forced Air |
| Stories Total | 2 |
| Size Interior | 1,410 Sqft |
| Type | House |
Parking
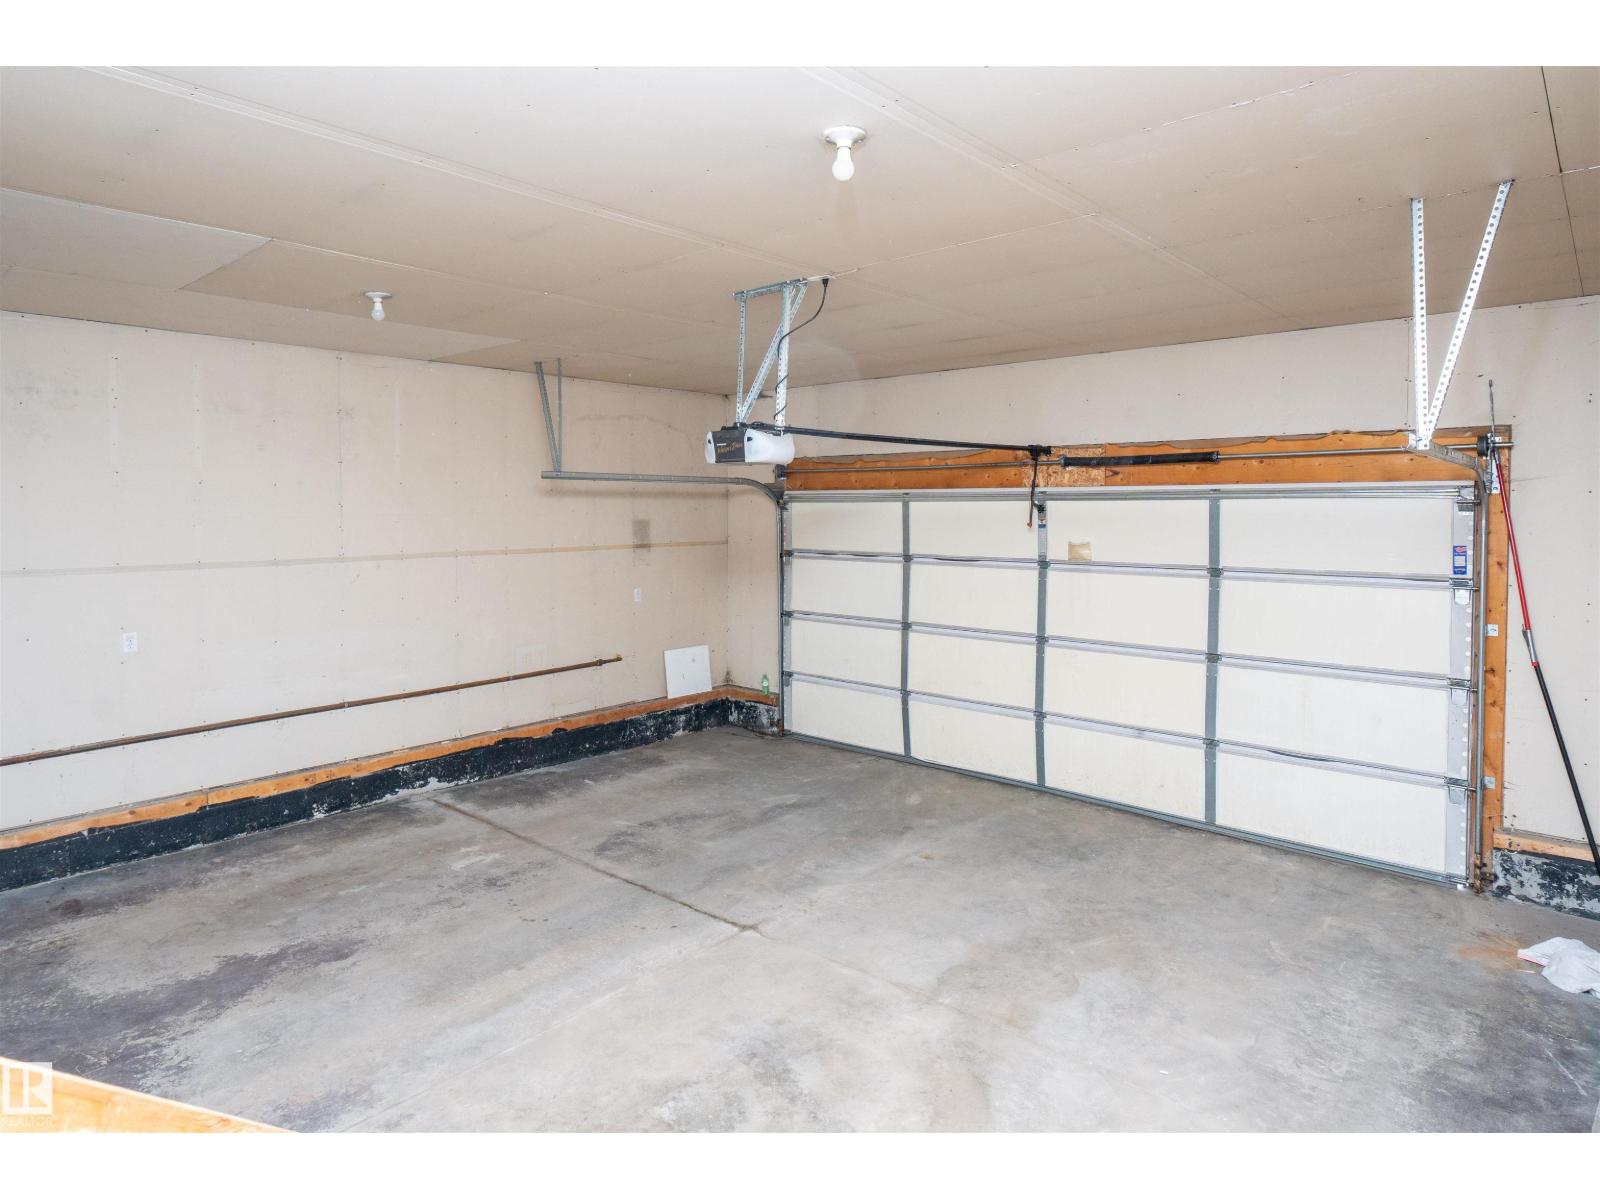
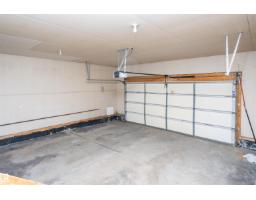
| Attached Garage |
Land
| Acreage | No |
| Fence Type | Fence |
| Land Amenities | Public Transit, Shopping |
| Size Irregular | 384.76 |
| Size Total | 384.76 M2 |
| Size Total Text | 384.76 M2 |
Rooms
| Level | Type | Length | Width | Dimensions |
|---|---|---|---|---|
| Basement | Bedroom 4 | 3.57 m | 2.68 m | 3.57 m x 2.68 m |
| Basement | Bedroom 5 | 3.05 m | 3.87 m | 3.05 m x 3.87 m |
| Basement | Recreation Room | 4.31 m | 4.28 m | 4.31 m x 4.28 m |
| Basement | Utility Room | 2.65 m | 2.37 m | 2.65 m x 2.37 m |
| Main Level | Living Room | 3.68 m | 4.55 m | 3.68 m x 4.55 m |
| Main Level | Dining Room | 3.37 m | 2.87 m | 3.37 m x 2.87 m |
| Main Level | Kitchen | 3.37 m | 3.72 m | 3.37 m x 3.72 m |
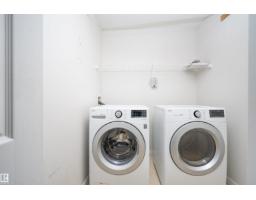
| Main Level | Laundry Room | Measurements not available | ||
| Upper Level | Primary Bedroom | 4.31 m | 3.7 m | 4.31 m x 3.7 m |
| Upper Level | Bedroom 2 | 3.92 m | 3.25 m | 3.92 m x 3.25 m |
| Upper Level | Bedroom 3 | 3.06 m | 4.43 m | 3.06 m x 4.43 m |
Contact Us
Contact us for more information

The trademarks REALTOR®, REALTORS®, and the REALTOR® logo are controlled by The Canadian Real Estate Association (CREA) and identify real estate professionals who are members of CREA. The trademarks MLS®, Multiple Listing Service® and the associated logos are owned by The Canadian Real Estate Association (CREA) and identify the quality of services provided by real estate professionals who are members of CREA. The trademark DDF® is owned by The Canadian Real Estate Association (CREA) and identifies CREA's Data Distribution Facility (DDF®)
August 20 2026 11:51:42
REALTORS® Association of Edmonton
Maxwell Polaris