
3233 21a Av NW Edmonton, Alberta T6T 0K5
$575,000
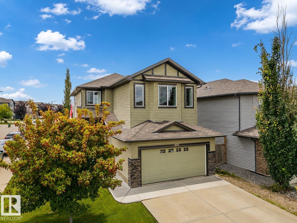
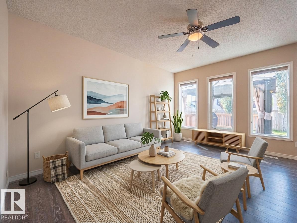
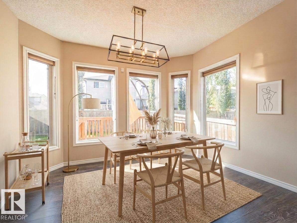
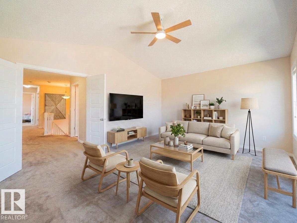
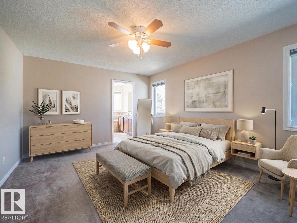
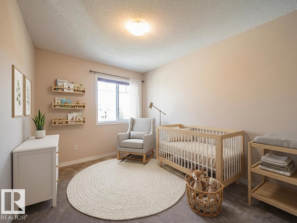
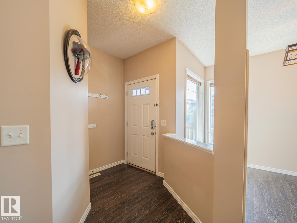
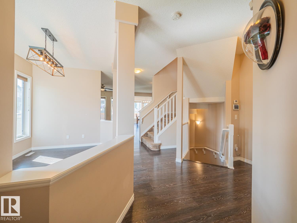
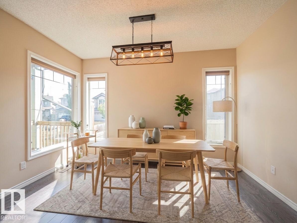
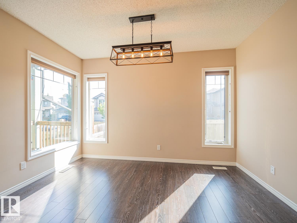
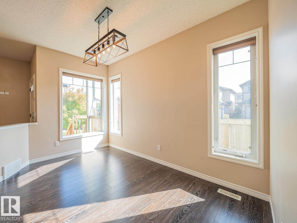
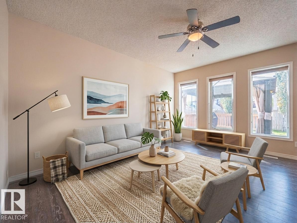
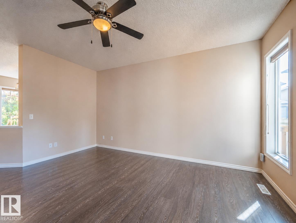
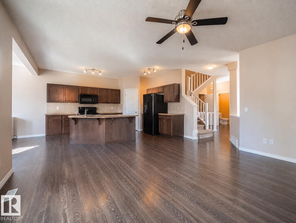
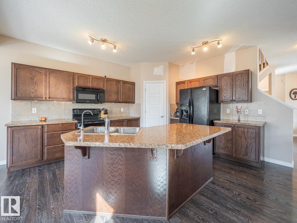
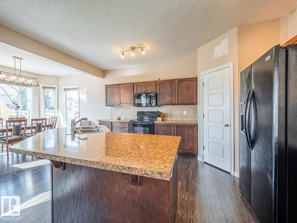
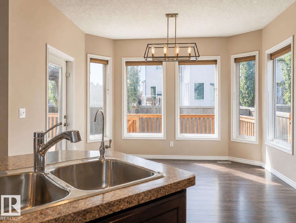
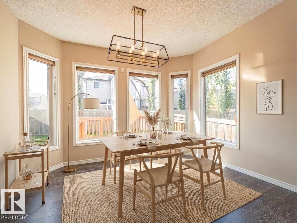
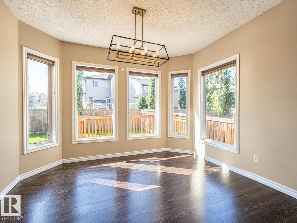
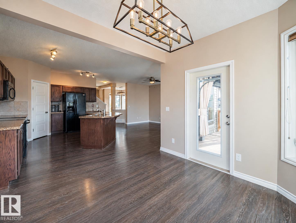
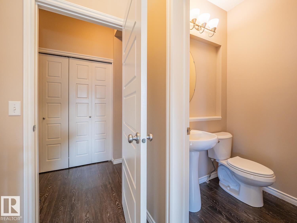
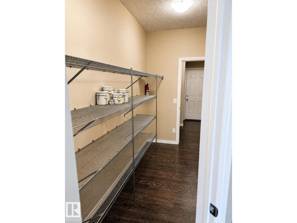
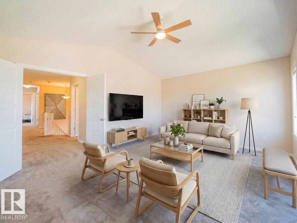
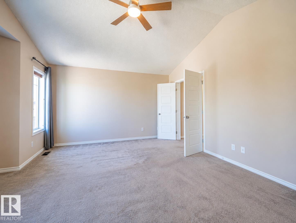
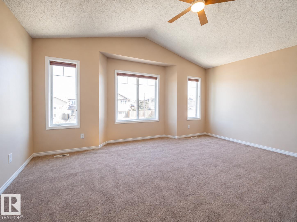
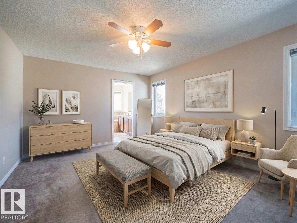
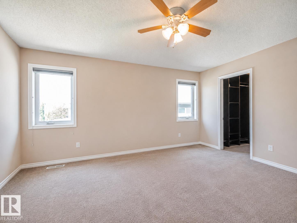
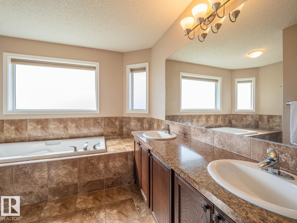
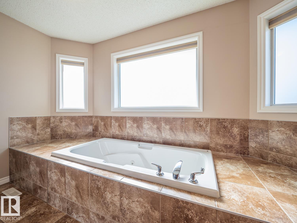
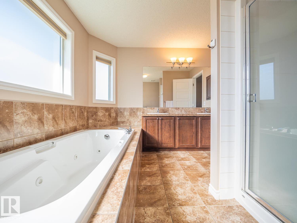
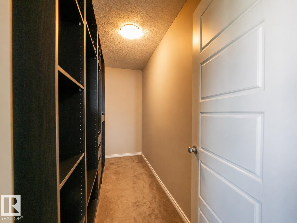
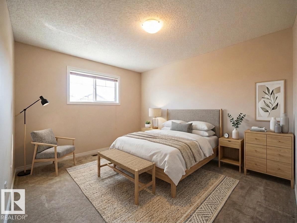
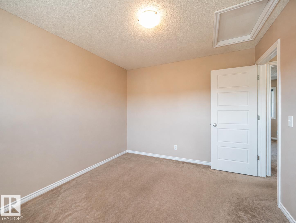
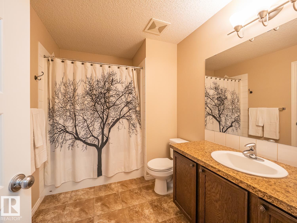
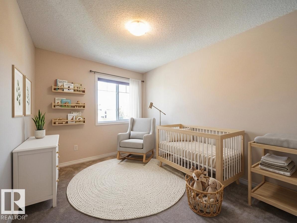
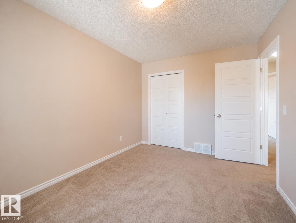
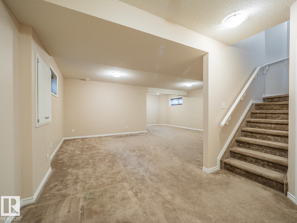
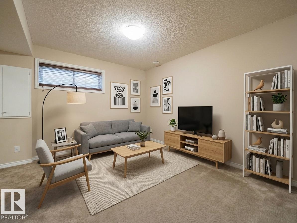
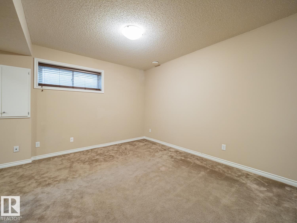
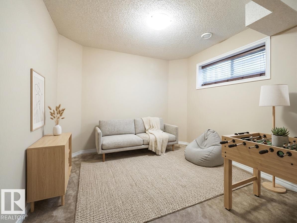
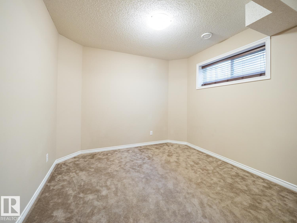
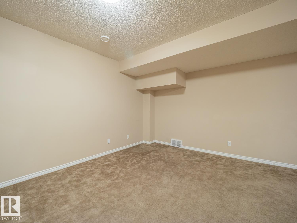
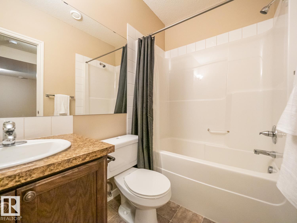
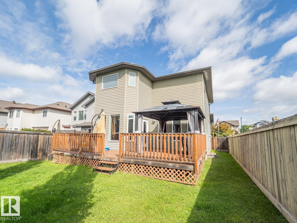
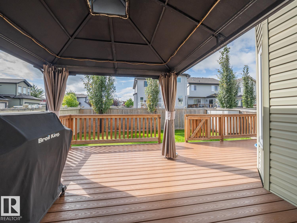
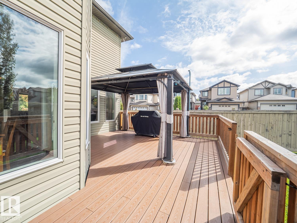
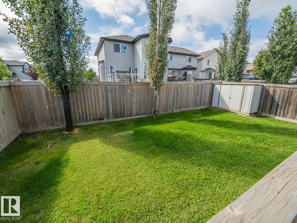
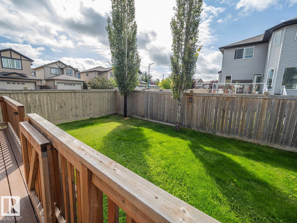
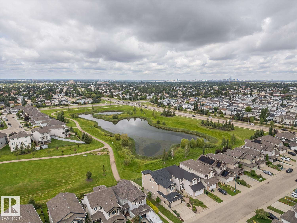
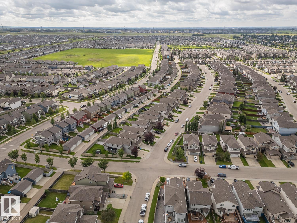
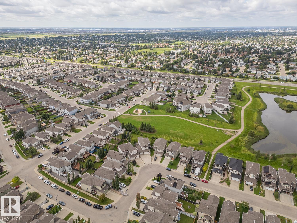
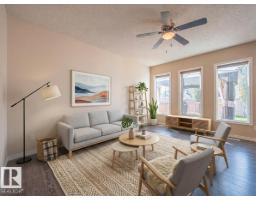
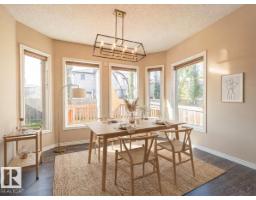
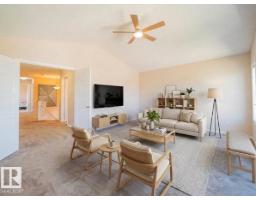
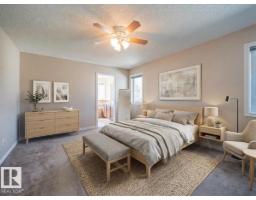
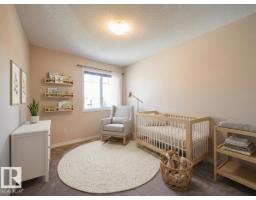
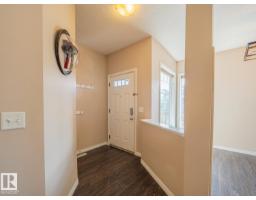
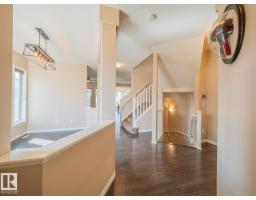
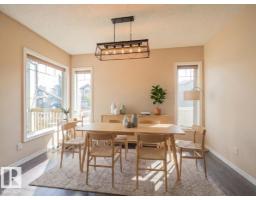
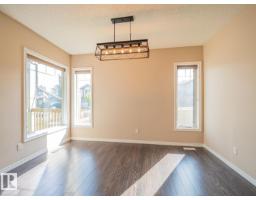
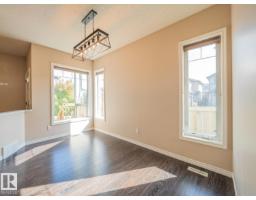
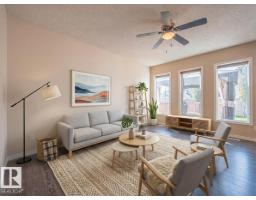
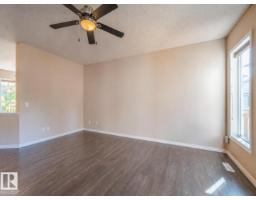
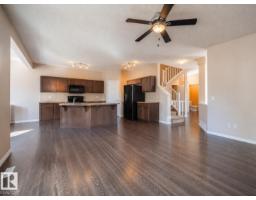
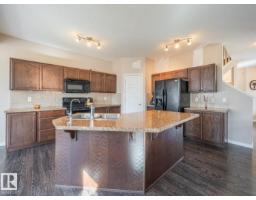
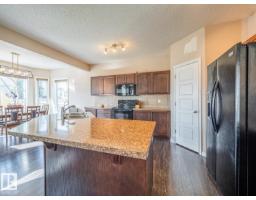
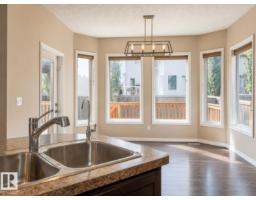
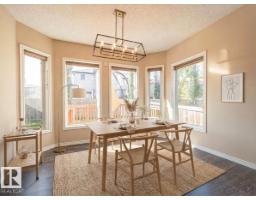
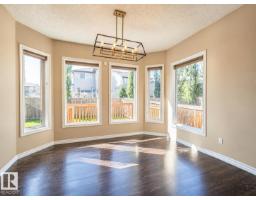
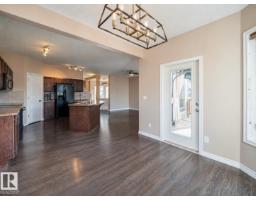
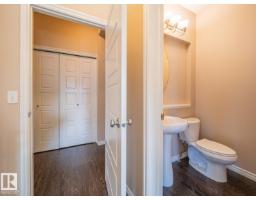
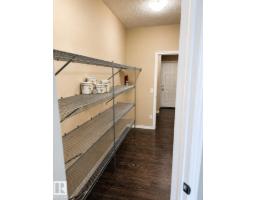
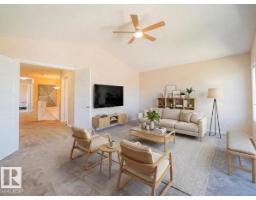
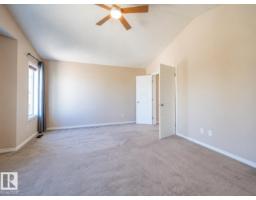
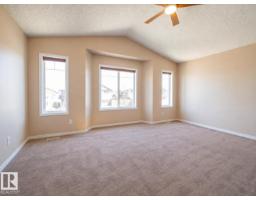
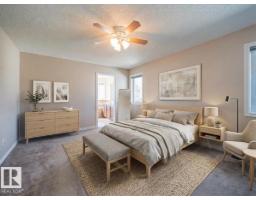
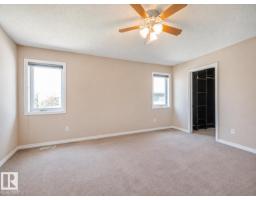
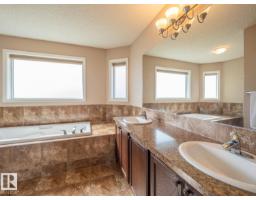
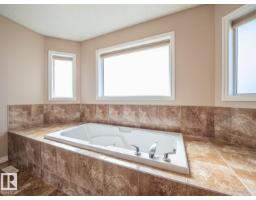
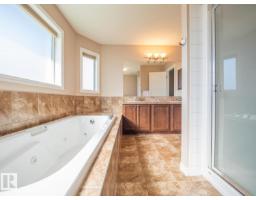
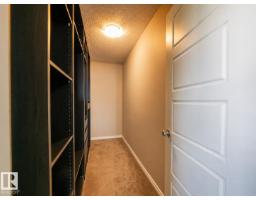
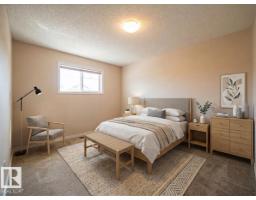
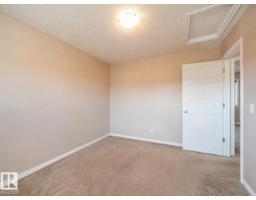
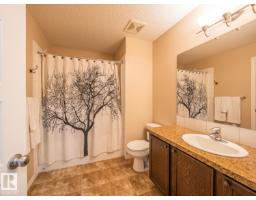
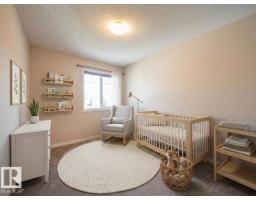
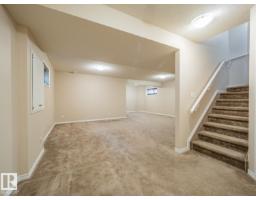
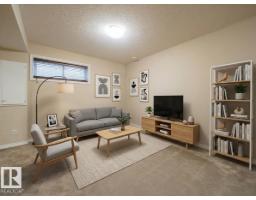
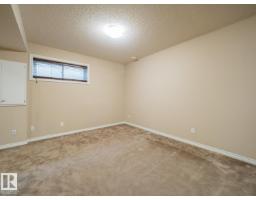
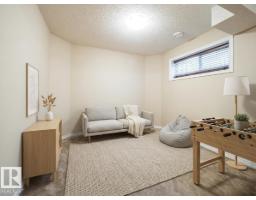
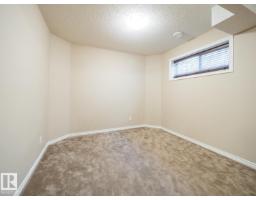
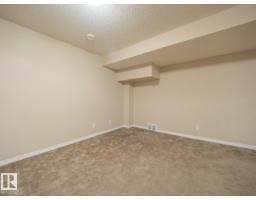
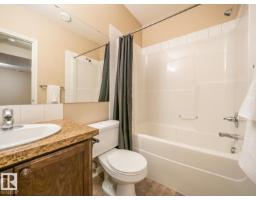
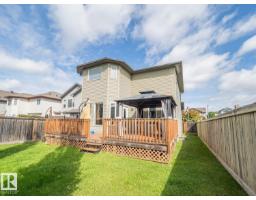
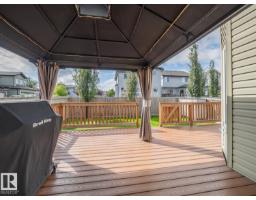
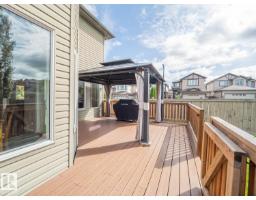
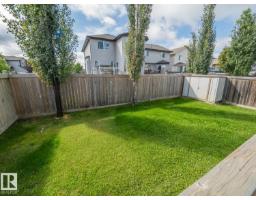
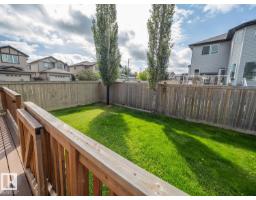
This is the kind of home that checks all the boxes! Sitting on a corner lot, extra windows flood the home with natural light, while A/C keeps you comfortable all summer. The open-concept main floor is made for everyday living & entertaining, with a gorgeous kitchen featuring a centre island, walk-through pantry, dining area & welcoming living room. A separate flex space adds even more versatility, ideal for formal dining, a home office or cozy den. Upstairs, the spacious primary easily fits a king-sized bed, with a beautiful ensuite featuring dual sinks, soaker tub, stand-up shower & walk in closet with built-ins. Two more bedrooms, full bath, bonus room & laundry complete the upper level. The finished basement offers a massive family room, gym/play area & full bath. Outside, enjoy a gorgeous backyard, deck, double attached garage & large driveway with extra parking. *Some photos are virtually staged* (id:36536)
Property Details
| MLS® Number | E4504657 |
| Property Type | Single Family |
| Neigbourhood | Laurel |
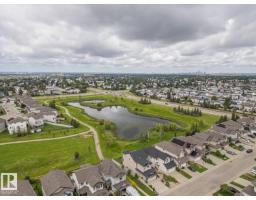
| Amenities Near By | Playground, Public Transit, Schools, Shopping |
| Features | Corner Site |
| Structure | Deck |
Building
| Bathroom Total | 4 |
| Bedrooms Total | 3 |
| Amenities | Ceiling - 9ft, Vinyl Windows |
| Appliances | Dishwasher, Dryer, Garage Door Opener Remote(s), Garage Door Opener, Microwave Range Hood Combo, Refrigerator, Stove, Washer |
| Basement Development | Finished |
| Basement Type | Full (finished) |
| Constructed Date | 2010 |
| Construction Style Attachment | Detached |
| Cooling Type | Central Air Conditioning |
| Fire Protection | Smoke Detectors |
| Half Bath Total | 1 |
| Heating Type | Forced Air |
| Stories Total | 2 |
| Size Interior | 2,235 Sqft |
| Type | House |
Parking
| Attached Garage |
Land
| Acreage | No |
| Fence Type | Fence |
| Land Amenities | Playground, Public Transit, Schools, Shopping |
| Size Irregular | 411.74 |
| Size Total | 411.74 M2 |
| Size Total Text | 411.74 M2 |
Rooms
| Level | Type | Length | Width | Dimensions |
|---|---|---|---|---|
| Basement | Family Room | 16'11 x 13'11 | ||
| Basement | Playroom | Measurements not available | ||
| Main Level | Living Room | 13' x 15'7 | ||
| Main Level | Dining Room | 8'2 x 13' | ||
| Main Level | Kitchen | 11'11 x 15'5 | ||
| Main Level | Den | 11'10 x 9'8 | ||
| Main Level | Pantry | 5'2 x 12' | ||
| Main Level | Mud Room | Measurements not available | ||
| Upper Level | Primary Bedroom | 15'3 x 11'11 | ||
| Upper Level | Bedroom 2 | 12'7 x 9'11 | ||
| Upper Level | Bedroom 3 | 12'7 x 8'10 | ||
| Upper Level | Bonus Room | 16'11 x 13'11 |
Contact Us
Contact us for more information

The trademarks REALTOR®, REALTORS®, and the REALTOR® logo are controlled by The Canadian Real Estate Association (CREA) and identify real estate professionals who are members of CREA. The trademarks MLS®, Multiple Listing Service® and the associated logos are owned by The Canadian Real Estate Association (CREA) and identify the quality of services provided by real estate professionals who are members of CREA. The trademark DDF® is owned by The Canadian Real Estate Association (CREA) and identifies CREA's Data Distribution Facility (DDF®)
August 20 2026 05:41:24
REALTORS® Association of Edmonton
Maxwell Challenge Realty