
1220 73 Avenue SW Calgary, Alberta T2V 0S1
$1,249,900
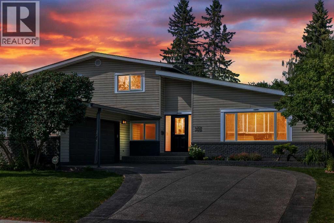
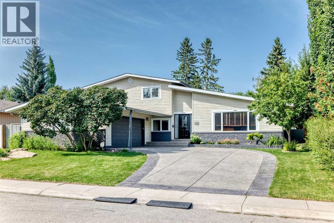
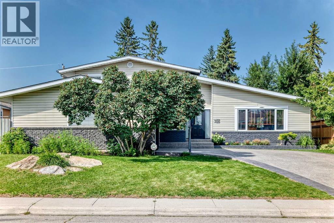
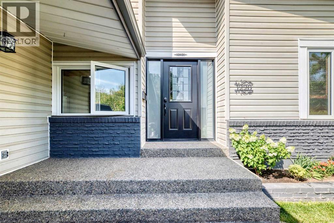
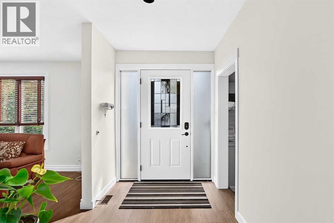
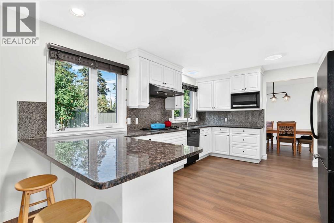
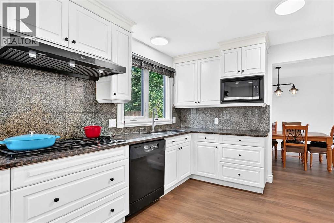
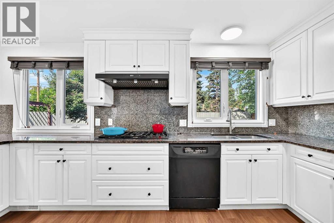
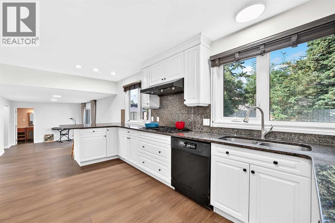
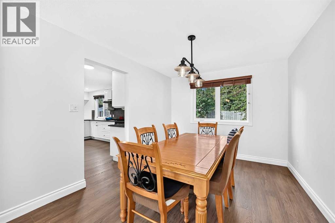
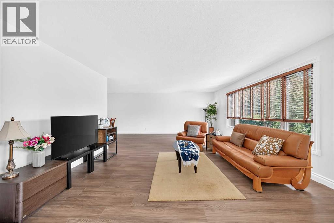
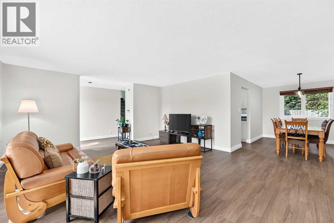
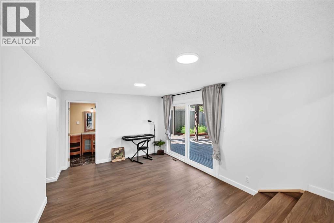
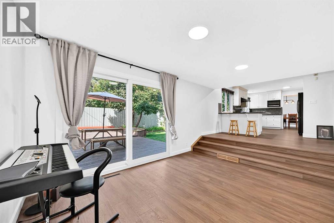
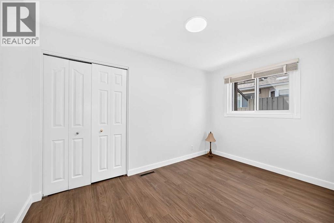
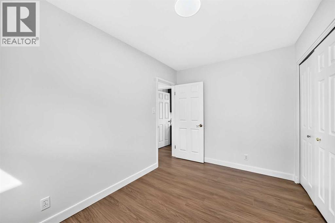
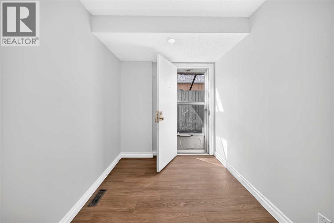
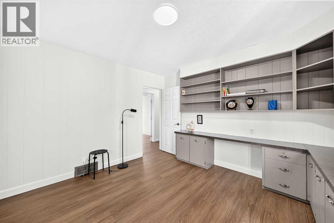
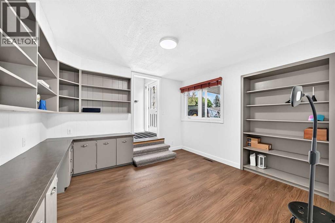
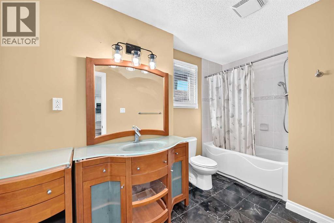
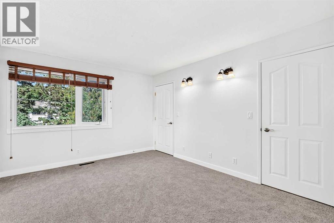
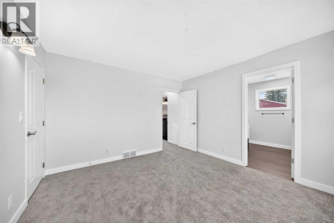
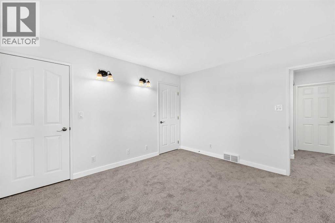
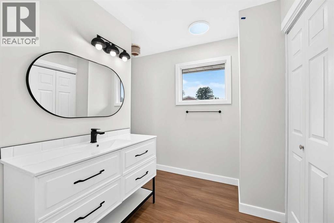
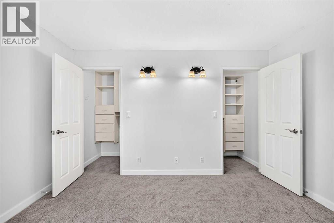
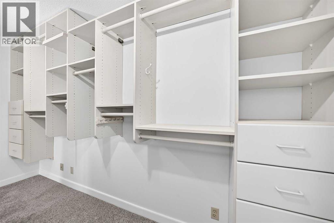
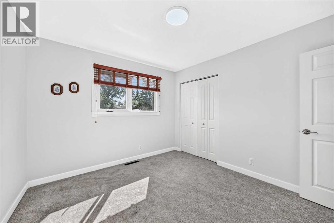
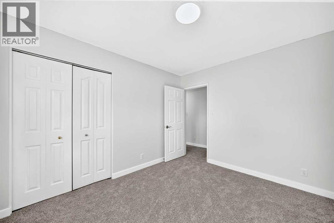
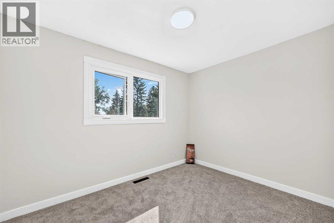
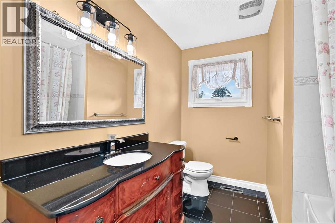
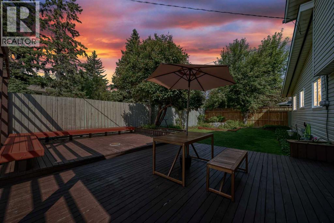
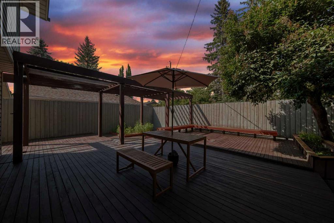
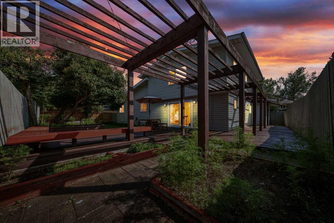
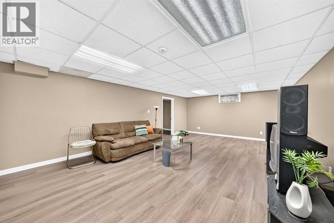
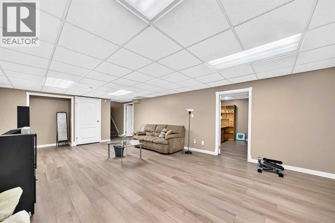
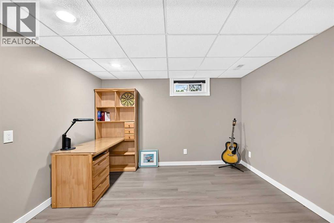
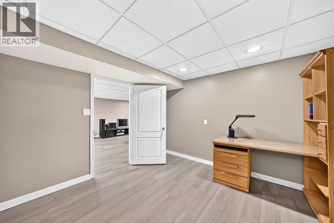
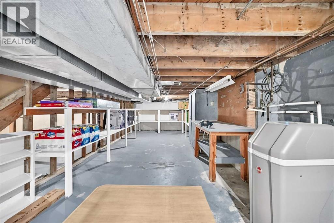
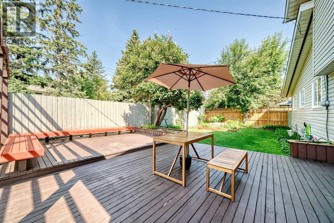
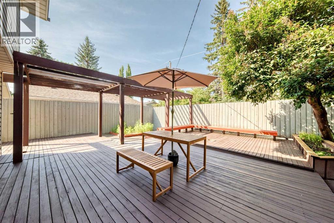
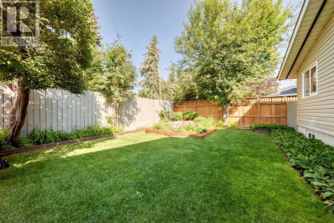
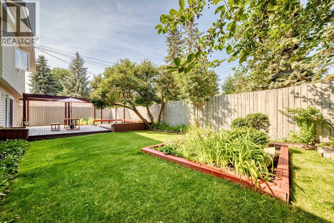
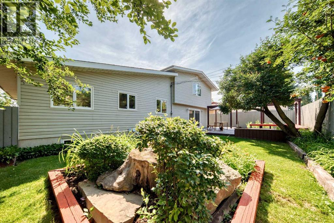
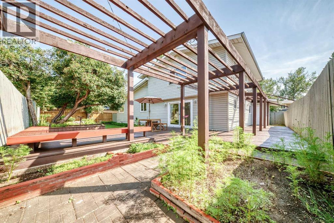
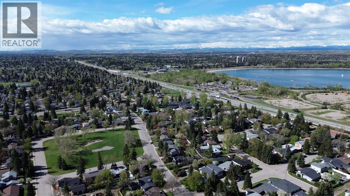
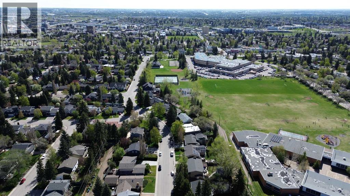
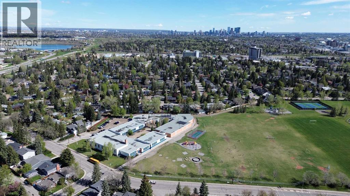
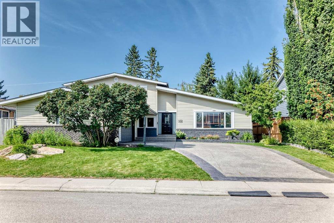
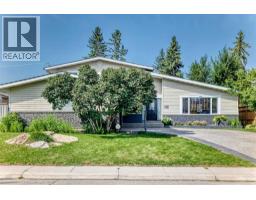
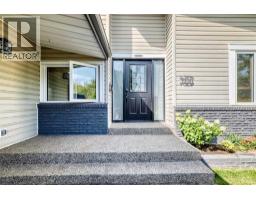
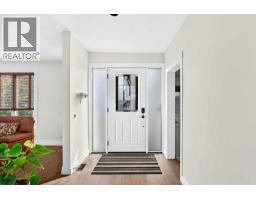
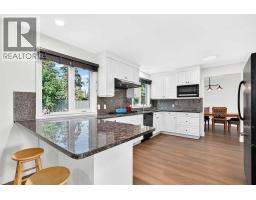
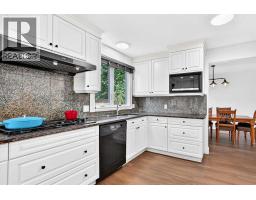
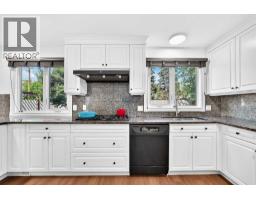
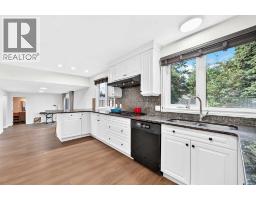
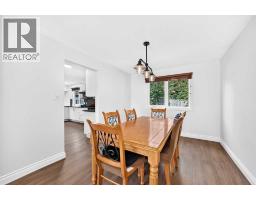
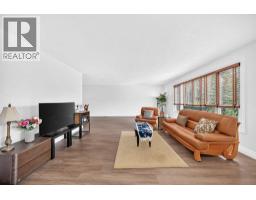
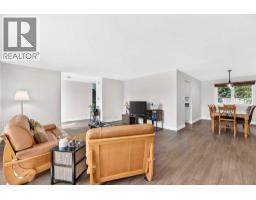
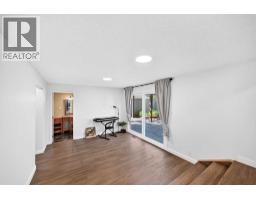
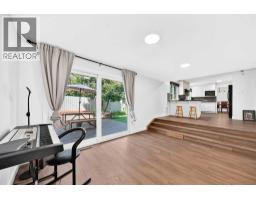
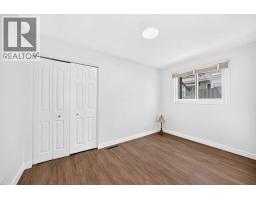
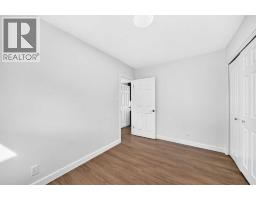
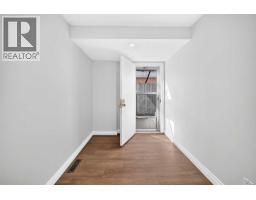
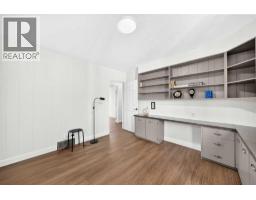
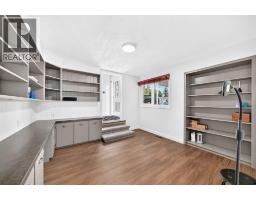
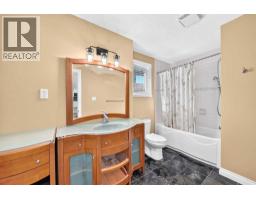
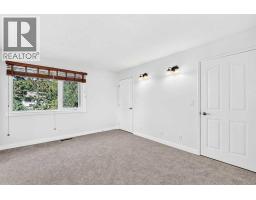
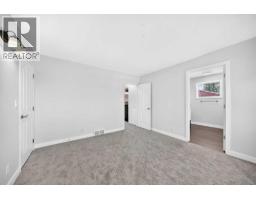
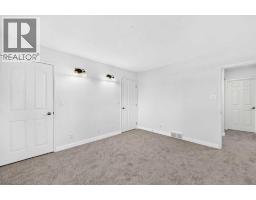
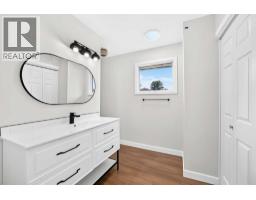
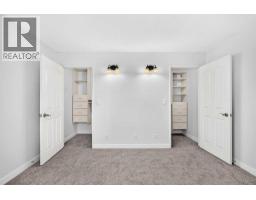
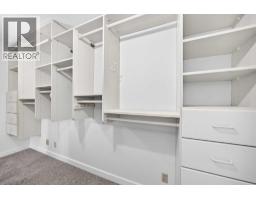
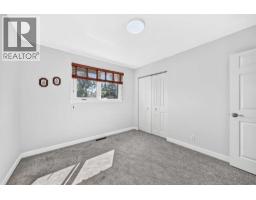
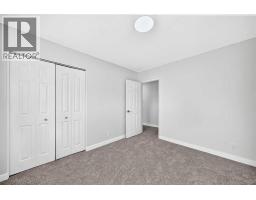
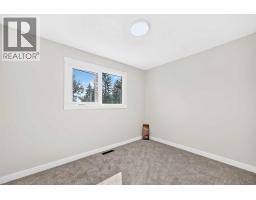
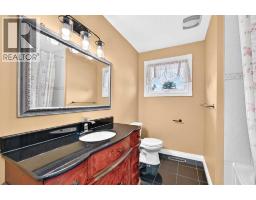
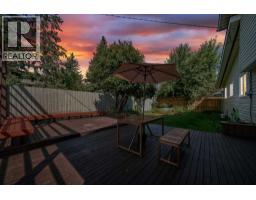
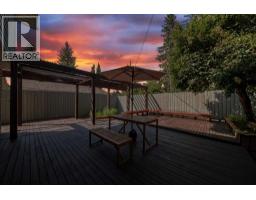
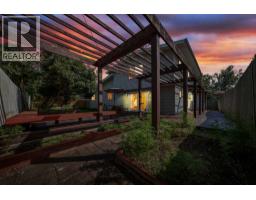
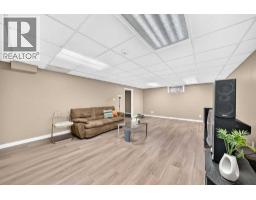
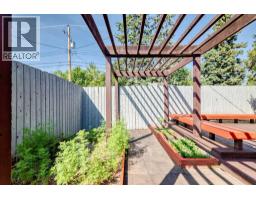
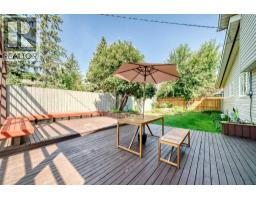
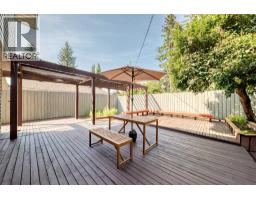
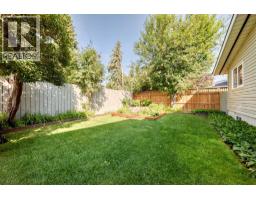
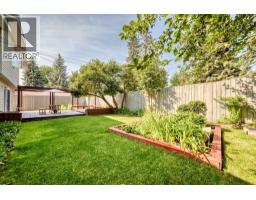
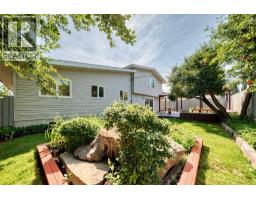
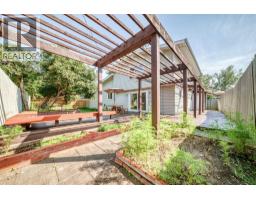
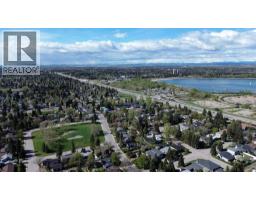
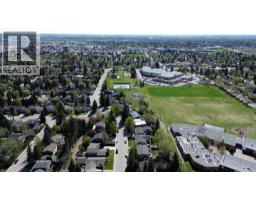
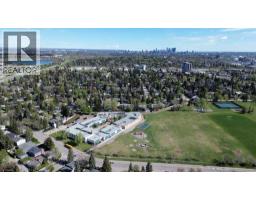
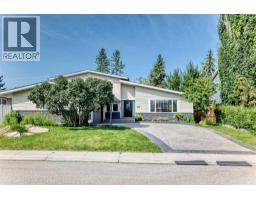
Exceptional family home in an established, desirable district, perfectly primed for your personal cosmetic touches to unlock instant equity. This elegant home features spacious living areas perfect for a growing family, including a functional main floor office, a large mudroom, and 4 bedrooms above grade. The kitchen is highly functional and move-in ready, featuring a newly replaced microwave. What truly sets this property apart is that the most expensive, heavy-lifting updates are already done! Enjoy complete peace of mind with recently completed, high-end interior updates including fresh paint, brand-new flooring, and a beautifully remodeled ensuite bathroom. Furthermore, over $100K in major structural and mechanical upgrades have been completed, including a new roof (2022), eavestroughs, soffits, fascia, an updated electric panel, a new water softener (2024), a brand-new driveway (2024), new hot water tanks (2024 & 2025), and stunning new windows and entrance doors (2025). With all the costly backbone work and key interior spaces already beautifully modernized, this home is an incredible, low-risk opportunity to maximize market value with simple cosmetic styling. Walking distance to Glenmore Park and terrific schools complete the package. Come and see the incredible potential for yourself! (id:36536)
Property Details
| MLS® Number | A2338905 |
| Property Type | Single Family |
| Community Name | Kelvin Grove |
| Amenities Near By | Playground |
| Features | Treed, No Smoking Home, Level |
| Parking Space Total | 4 |
| Plan | 3295jk |
Building
| Bathroom Total | 3 |
| Bedrooms Above Ground | 4 |
| Bedrooms Total | 4 |
| Appliances | Refrigerator, Cooktop - Gas, Dishwasher, Microwave, Oven - Built-in, Garage Door Opener, Washer & Dryer |
| Basement Development | Finished |
| Basement Type | Full (finished) |
| Constructed Date | 1965 |
| Construction Material | Wood Frame |
| Construction Style Attachment | Detached |
| Cooling Type | None |
| Exterior Finish | Brick, Metal |
| Flooring Type | Carpeted, Hardwood, Linoleum |
| Foundation Type | Poured Concrete |
| Heating Type | Forced Air |
| Stories Total | 2 |
| Size Interior | 2,222 Sqft |
| Total Finished Area | 2222 Sqft |
| Type | House |
Parking
| Attached Garage | 2 |
Land
| Acreage | No |
| Fence Type | Fence |
| Land Amenities | Playground |
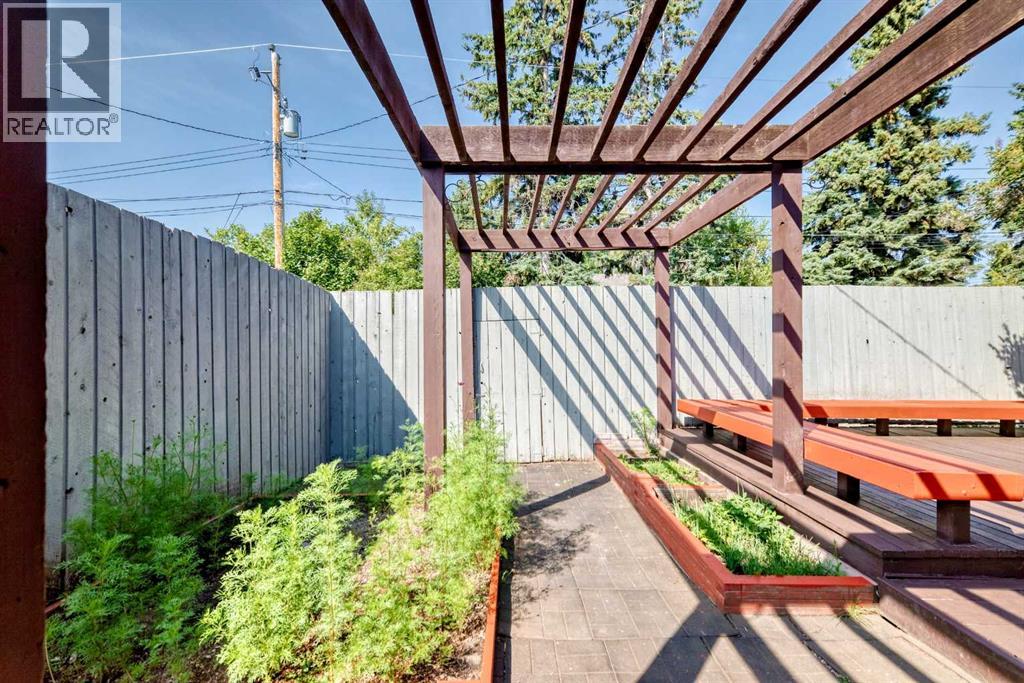
| Landscape Features | Landscaped |
| Size Depth | 30.57 M |
| Size Frontage | 21.35 M |
| Size Irregular | 650.00 |
| Size Total | 650 M2|4,051 - 7,250 Sqft |
| Size Total Text | 650 M2|4,051 - 7,250 Sqft |
| Zoning Description | R-cg |
Rooms
| Level | Type | Length | Width | Dimensions |
|---|---|---|---|---|
| Second Level | Primary Bedroom | 12.50 Ft x 11.83 Ft | ||
| Second Level | Other | 3.75 Ft x 12.42 Ft | ||
| Second Level | 3pc Bathroom | 7.83 Ft x 14.92 Ft | ||
| Second Level | 4pc Bathroom | 7.92 Ft x 7.42 Ft | ||
| Second Level | Bedroom | 7.92 Ft x 11.17 Ft | ||
| Second Level | Bedroom | 11.33 Ft x 10.33 Ft | ||
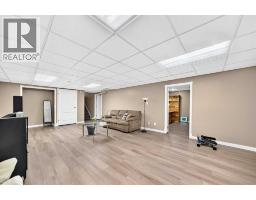
| Basement | Recreational, Games Room | 15.00 Ft x 26.42 Ft | ||
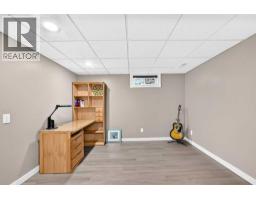
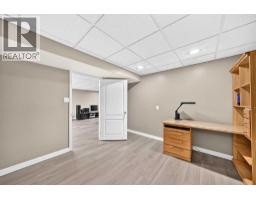
| Basement | Den | 10.75 Ft x 11.42 Ft | ||
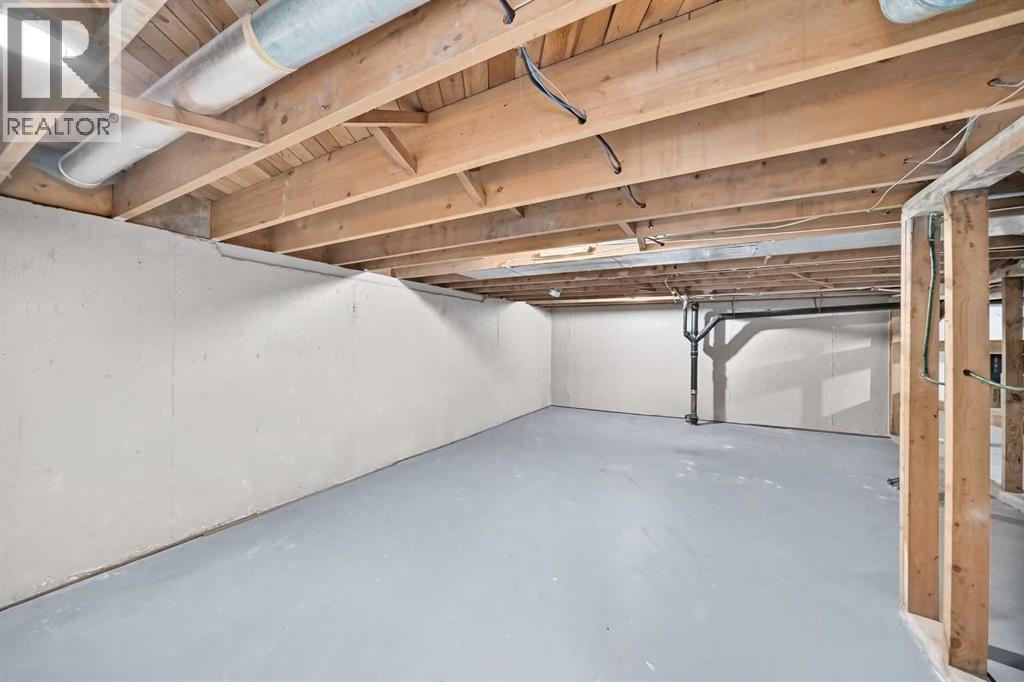
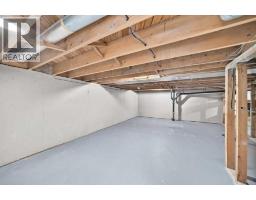
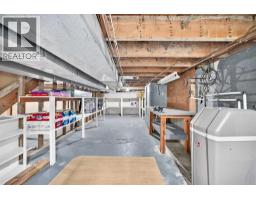
| Basement | Storage | 24.42 Ft x 15.50 Ft | ||
| Main Level | Other | 13.33 Ft x 5.92 Ft | ||
| Main Level | Living Room | 21.25 Ft x 15.42 Ft | ||
| Main Level | Dining Room | 9.92 Ft x 11.92 Ft | ||
| Main Level | Other | 11.42 Ft x 20.33 Ft | ||
| Main Level | Family Room | 14.42 Ft x 11.50 Ft | ||
| Main Level | 4pc Bathroom | 6.58 Ft x 11.50 Ft | ||
| Main Level | Hall | 8.75 Ft x 7.08 Ft | ||
| Main Level | Bedroom | 7.92 Ft x 12.25 Ft | ||
| Main Level | Office | 11.42 Ft x 11.17 Ft |
Contact Us
Contact us for more information

The trademarks REALTOR®, REALTORS®, and the REALTOR® logo are controlled by The Canadian Real Estate Association (CREA) and identify real estate professionals who are members of CREA. The trademarks MLS®, Multiple Listing Service® and the associated logos are owned by The Canadian Real Estate Association (CREA) and identify the quality of services provided by real estate professionals who are members of CREA. The trademark DDF® is owned by The Canadian Real Estate Association (CREA) and identifies CREA's Data Distribution Facility (DDF®)
September 01 2026 06:15:58
Calgary Real Estate Board
Maxwell Canyon Creek