
6 5 Street NE Redcliff, Alberta T0J 2P0
$319,900
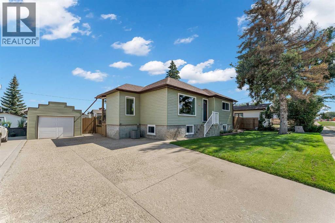
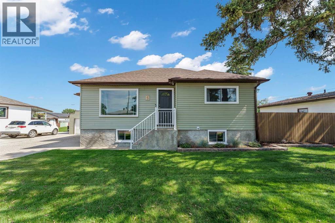
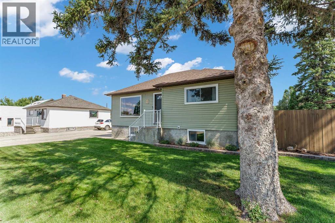
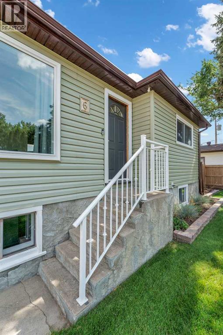
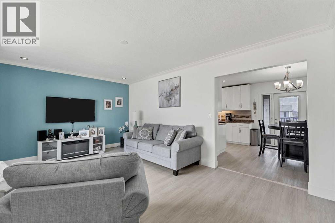
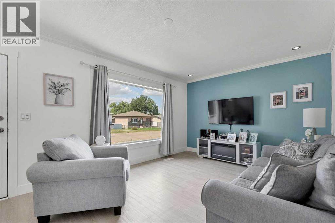
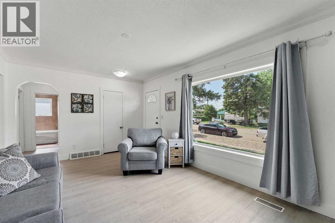
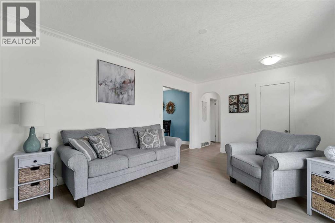
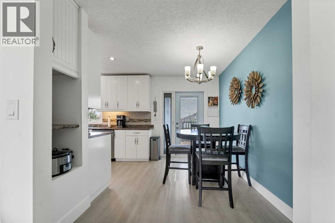
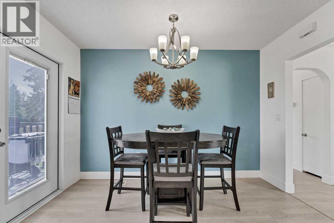
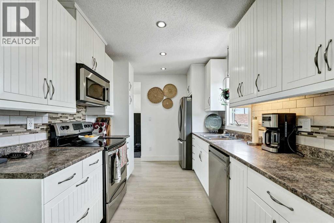
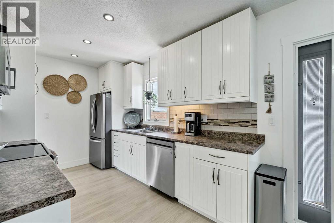
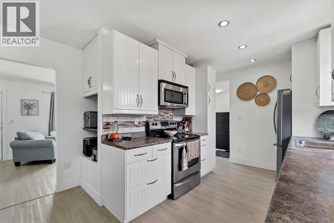
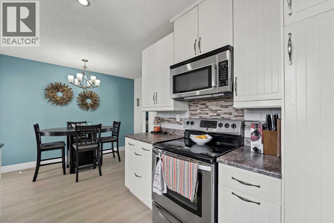
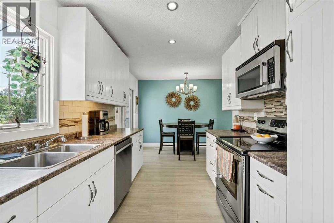
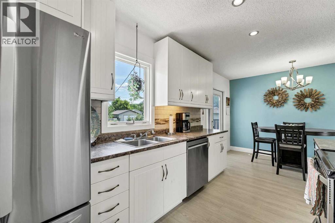
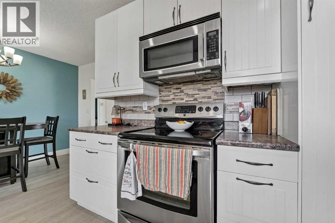
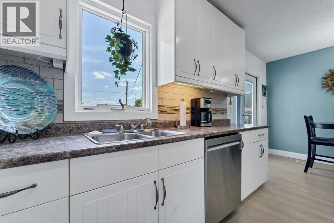
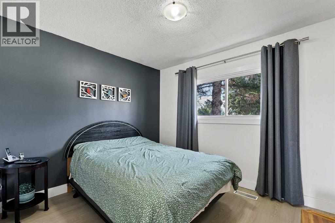
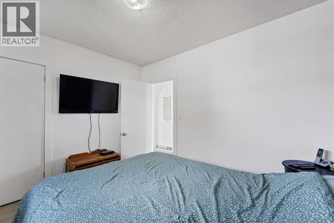
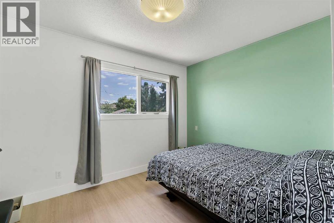
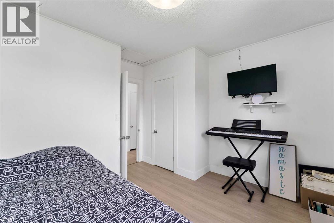
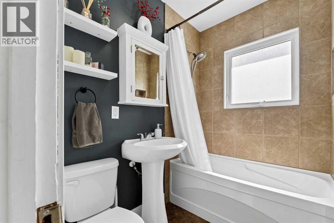
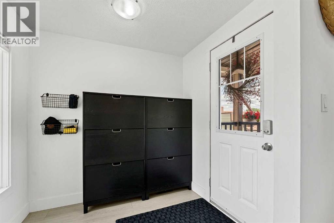
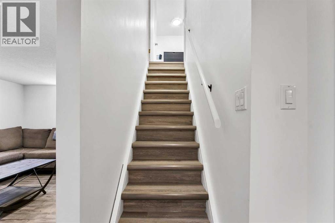
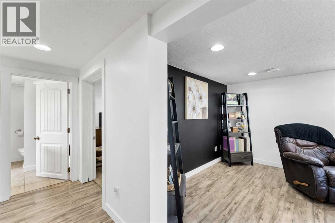
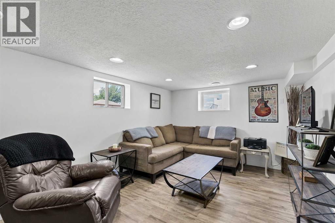
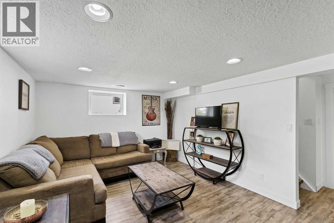
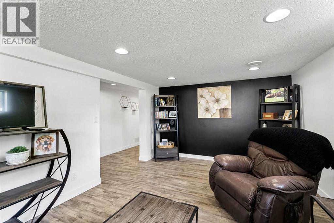
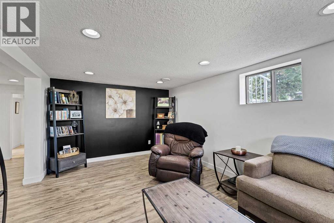
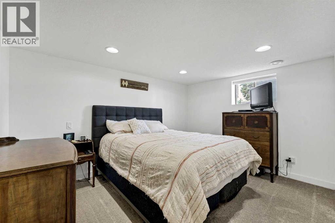
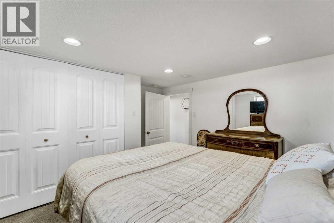
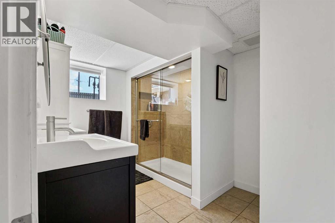
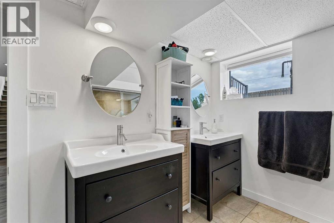
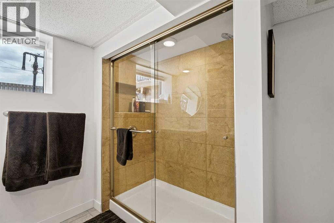
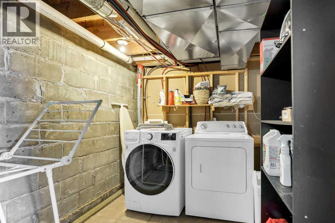
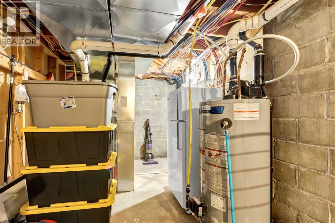
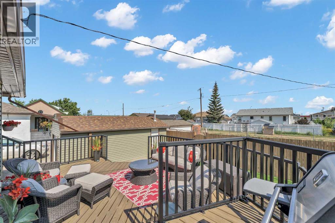
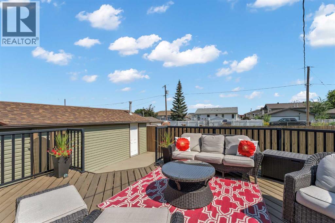
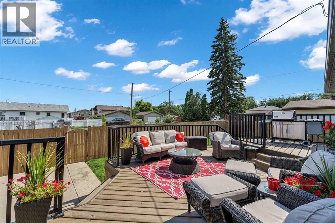
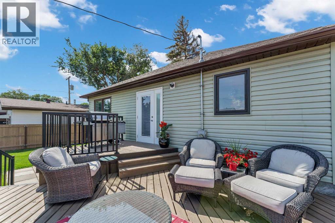
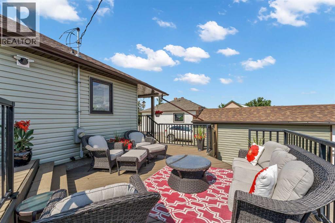
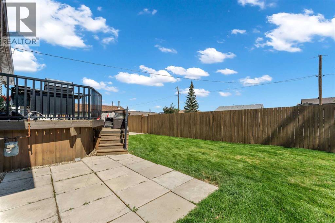
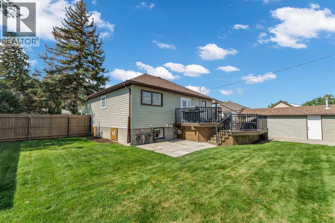
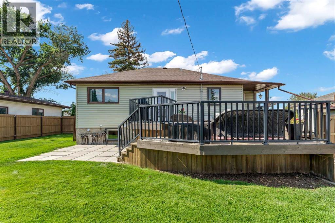
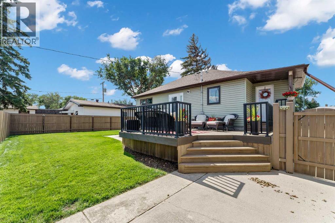
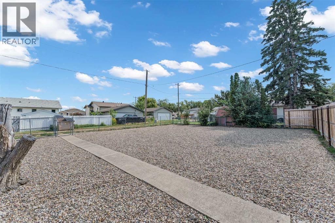
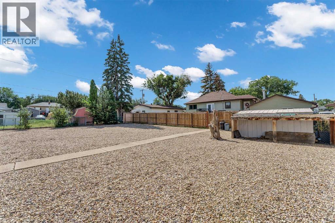
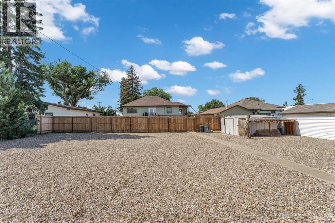
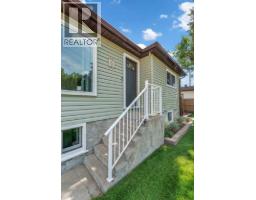
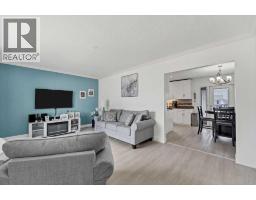
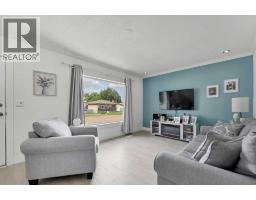
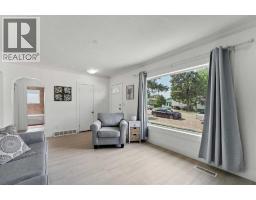
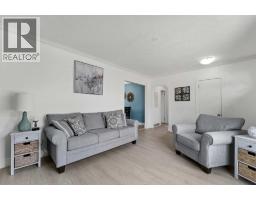
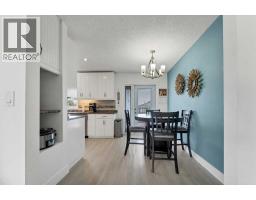
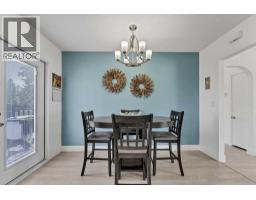
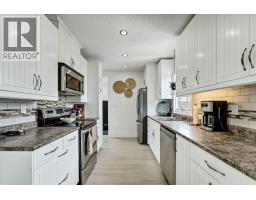
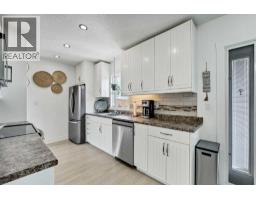
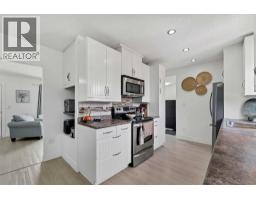
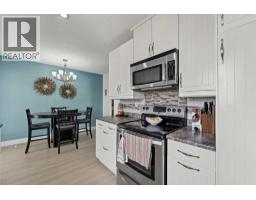
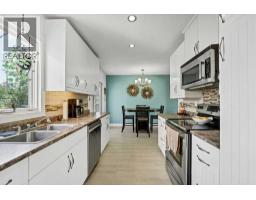
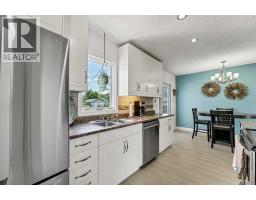
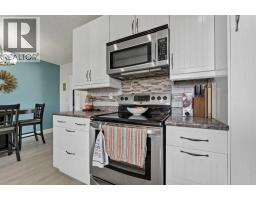
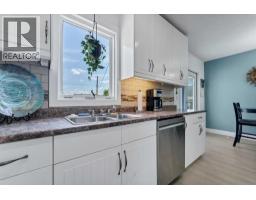
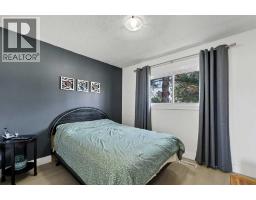
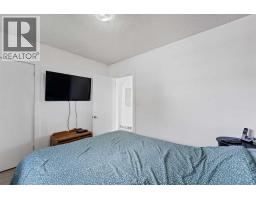
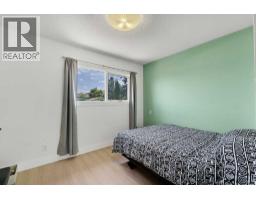
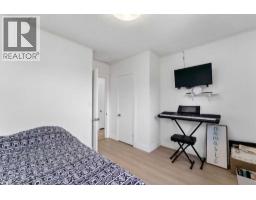
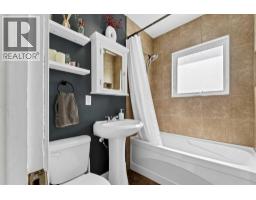
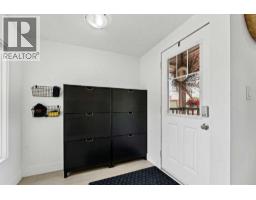
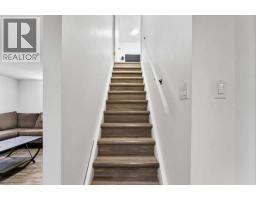
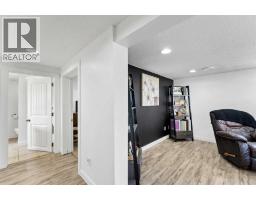
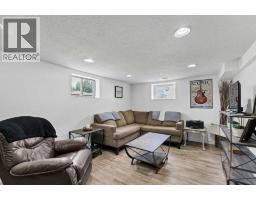
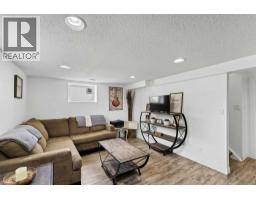
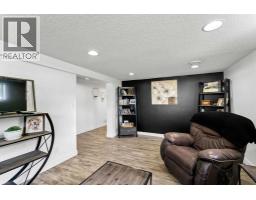
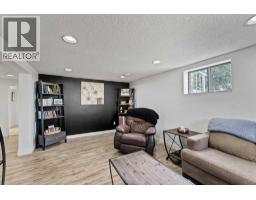
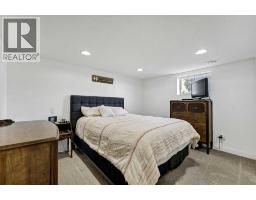
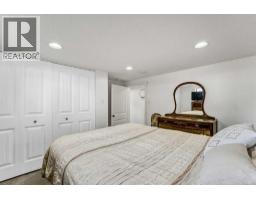
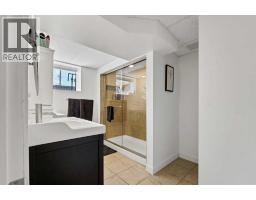
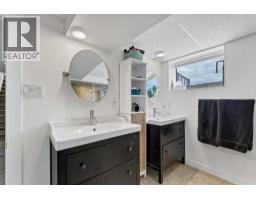
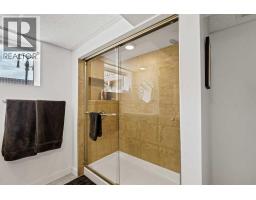
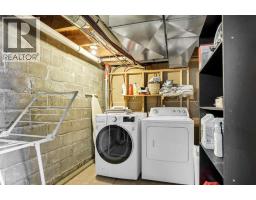
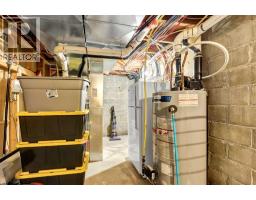
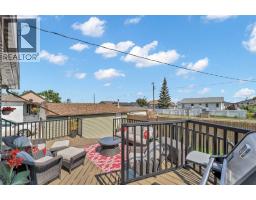
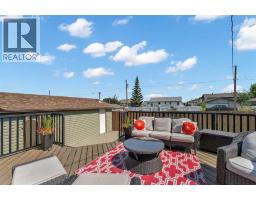
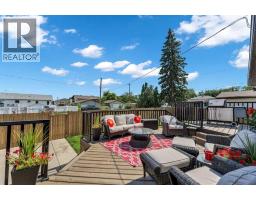
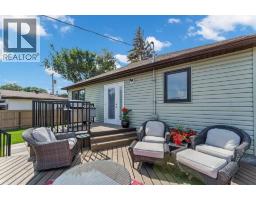
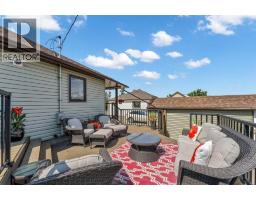
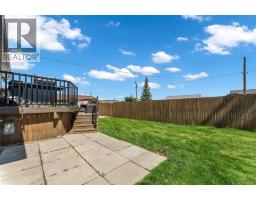
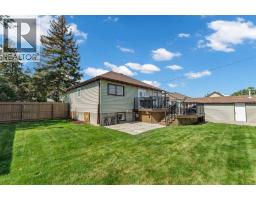
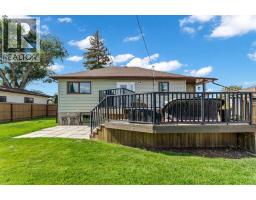
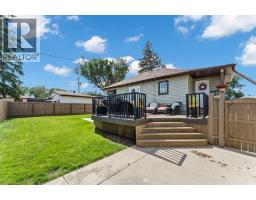
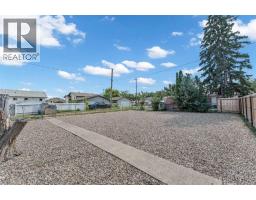
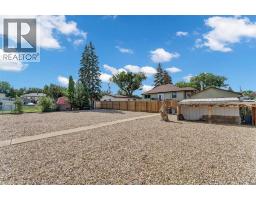
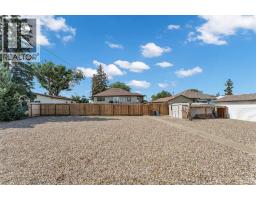
This cozy bungalow is situated on an impressive 75' x 130' lot, offering plenty of space both inside and out. The main level features two spacious bedrooms, a 4-piece bathroom, a bright living room, and a beautifully updated kitchen and dining area. With plenty of cabinetry and generous counter space, the kitchen provides a warm and functional gathering space for family and friends. The lower level offers more living space with a comfortable family room, an additional bedroom, 3-piece bathroom, and convenient laundry/furnace room. Step outside to a landscaped and fenced yard with plenty of extras, including a large two-tiered deck, underground sprinklers, a single detached garage, and a large driveway providing ample off-street parking. The expansive rear yard also offers plenty of room for a future oversized shop or garage! Numerous updates have been completed, including paint, baseboards and trim, flooring, most windows, electrical panel, shingles, siding, high-efficiency furnace, central air conditioning, and hot water tank. A great opportunity to own a well-maintained home with a large lot, excellent parking, and room to grow. Take the 24-hour virtual tour anytime and see everything this Redcliff home has to offer! (id:36536)
Property Details
| MLS® Number | A2339993 |
| Property Type | Single Family |
| Amenities Near By | Schools, Shopping |
| Features | See Remarks, Back Lane, Gas Bbq Hookup |
| Parking Space Total | 4 |
| Plan | 1117v |
| Structure | Deck |
Building
| Bathroom Total | 2 |
| Bedrooms Above Ground | 2 |
| Bedrooms Below Ground | 1 |
| Bedrooms Total | 3 |
| Appliances | Refrigerator, Dishwasher, Stove, Microwave Range Hood Combo, Window Coverings, Washer & Dryer |
| Architectural Style | Bungalow |
| Basement Development | Finished |
| Basement Type | Full (finished) |
| Constructed Date | 1953 |
| Construction Style Attachment | Detached |
| Cooling Type | Central Air Conditioning |
| Exterior Finish | Vinyl Siding |
| Flooring Type | Carpeted, Laminate, Vinyl |
| Foundation Type | Block |
| Heating Type | Forced Air |
| Stories Total | 1 |
| Size Interior | 856 Sqft |
| Total Finished Area | 856 Sqft |
| Type | House |
Parking
| Detached Garage | 1 |
Land
| Acreage | No |
| Fence Type | Fence |
| Land Amenities | Schools, Shopping |
| Landscape Features | Underground Sprinkler |
| Size Depth | 39.62 M |
| Size Frontage | 22.86 M |
| Size Irregular | 9750.00 |
| Size Total | 9750 Sqft|7,251 - 10,889 Sqft |
| Size Total Text | 9750 Sqft|7,251 - 10,889 Sqft |
| Zoning Description | R1 |
Rooms
| Level | Type | Length | Width | Dimensions |
|---|---|---|---|---|
| Basement | Family Room | 17.17 Ft x 10.83 Ft | ||
| Basement | Primary Bedroom | 9.92 Ft x 12.92 Ft | ||
| Basement | 4pc Bathroom | 7.83 Ft x 10.58 Ft | ||
| Basement | Laundry Room | 4.58 Ft x 6.25 Ft | ||
| Basement | Furnace | 17.33 Ft x 7.67 Ft | ||
| Main Level | Living Room | 18.00 Ft x 11.42 Ft | ||
| Main Level | Dining Room | 8.25 Ft x 11.58 Ft | ||
| Main Level | Kitchen | 12.08 Ft x 8.67 Ft | ||
| Main Level | Bedroom | 12.42 Ft x 9.25 Ft | ||
| Main Level | Bedroom | 11.00 Ft x 9.58 Ft | ||
| Main Level | 4pc Bathroom | 6.75 Ft x 5.75 Ft | ||
| Main Level | Other | 5.83 Ft x 7.25 Ft |
Contact Us
Contact us for more information

The trademarks REALTOR®, REALTORS®, and the REALTOR® logo are controlled by The Canadian Real Estate Association (CREA) and identify real estate professionals who are members of CREA. The trademarks MLS®, Multiple Listing Service® and the associated logos are owned by The Canadian Real Estate Association (CREA) and identify the quality of services provided by real estate professionals who are members of CREA. The trademark DDF® is owned by The Canadian Real Estate Association (CREA) and identifies CREA's Data Distribution Facility (DDF®)
August 27 2026 03:00:48
Medicine Hat Real Estate Board Co-op
Maxwell Canyon Creek