
#6 53009 Rge Road 20 Rural Parkland County, Alberta T7Y 2G8
$950,000
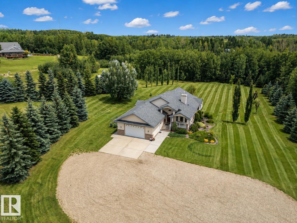
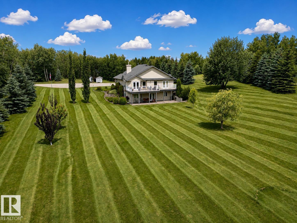
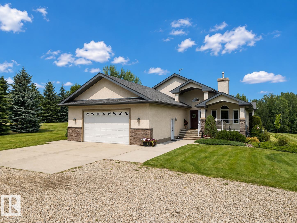
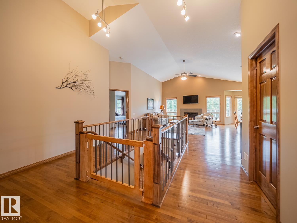
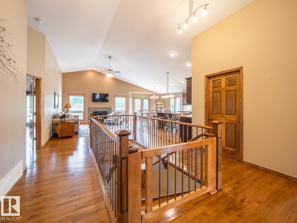
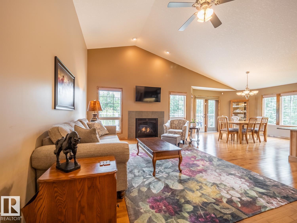
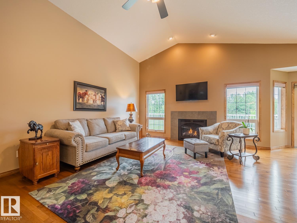
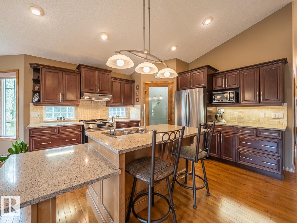
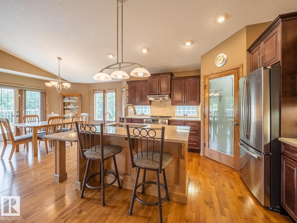
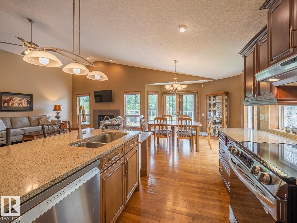
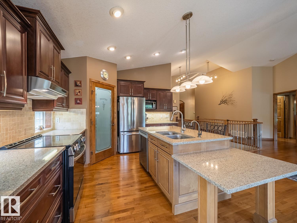
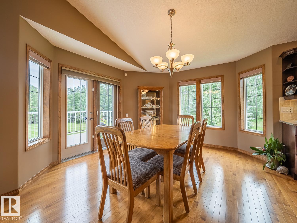
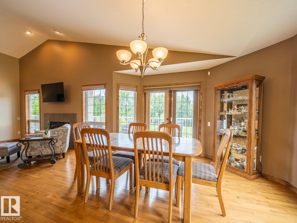
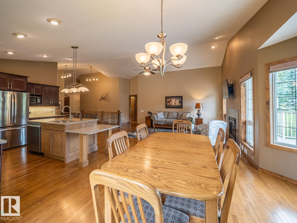
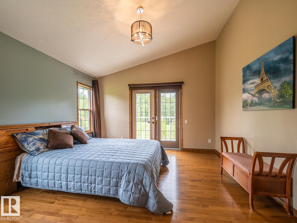
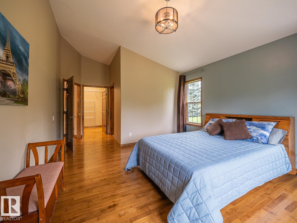
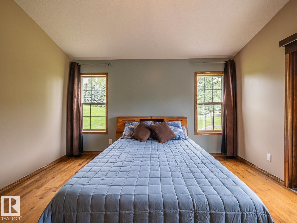
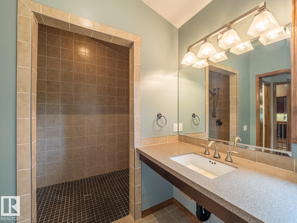
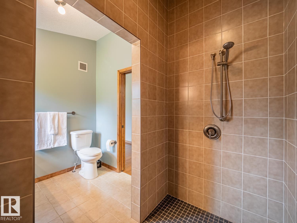
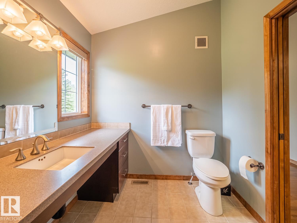
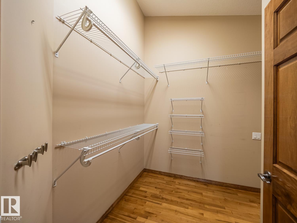
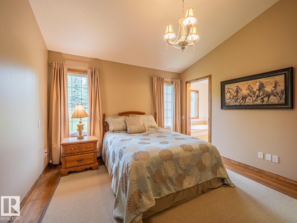
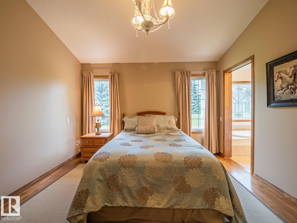
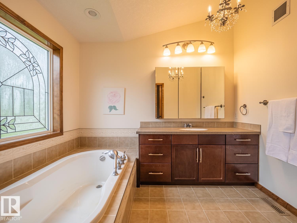
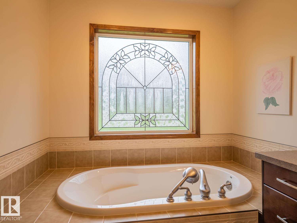
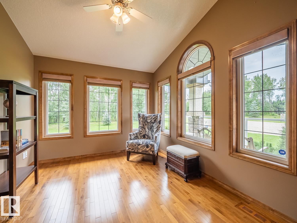
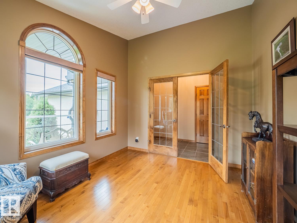
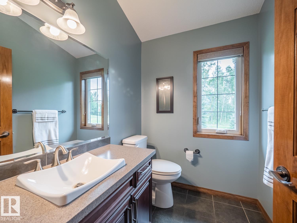
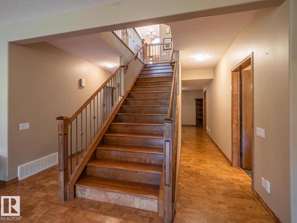
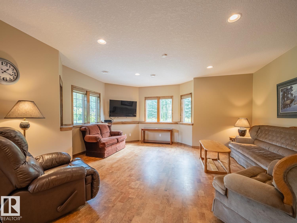
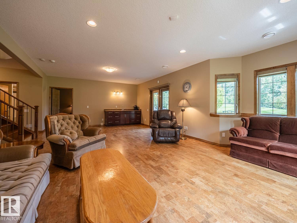
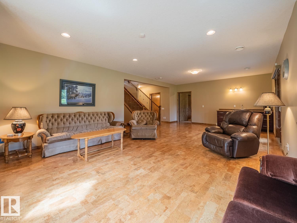
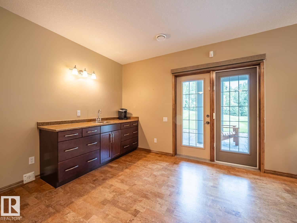
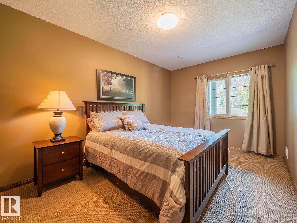
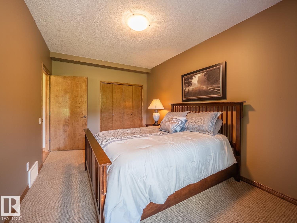
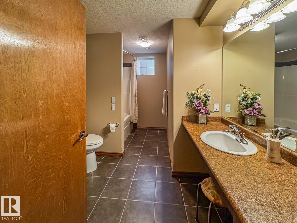
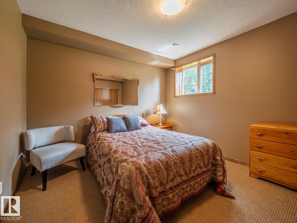
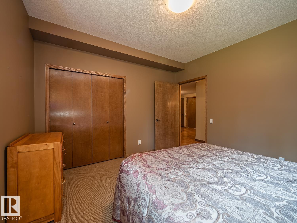
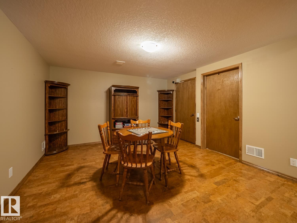
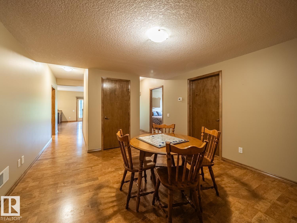
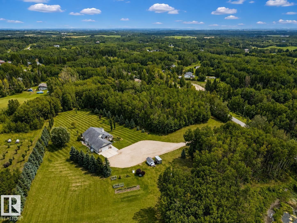
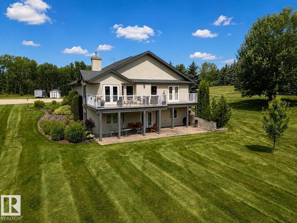
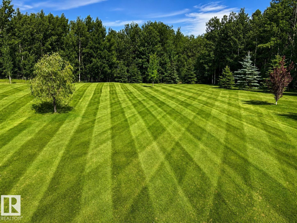
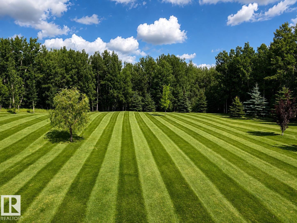
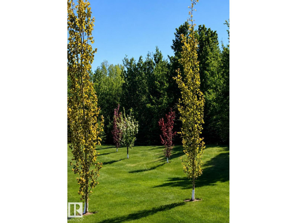
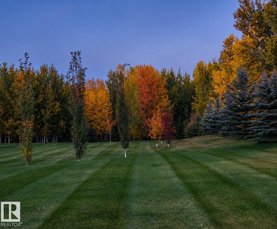
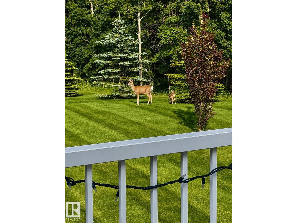
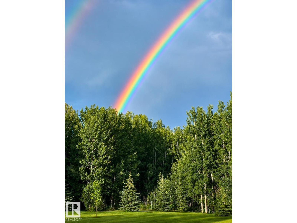
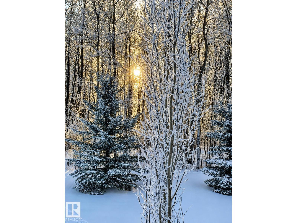
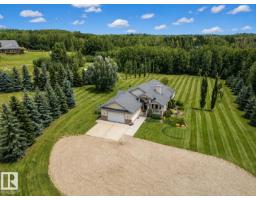
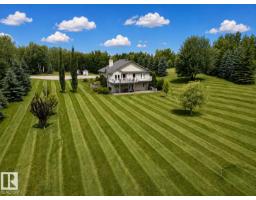
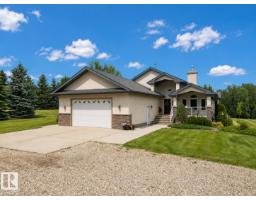
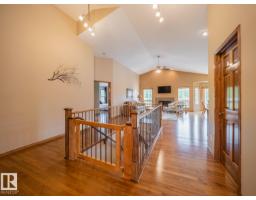
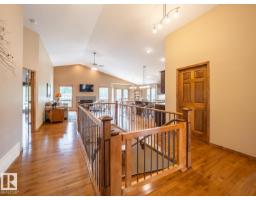
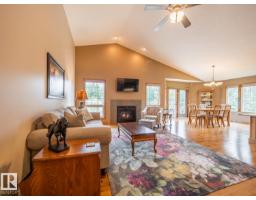
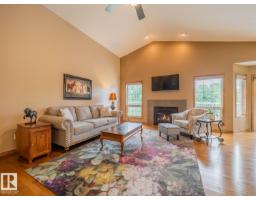
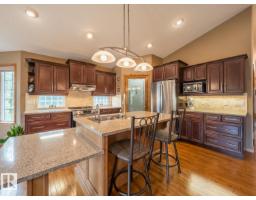
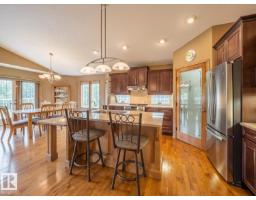
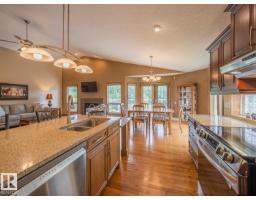
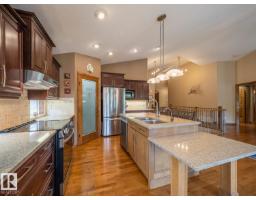
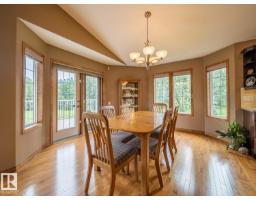
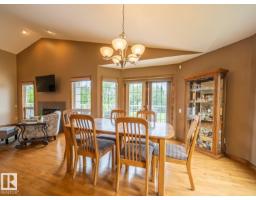
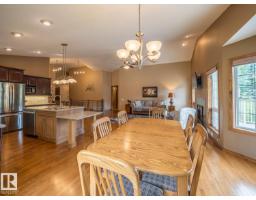
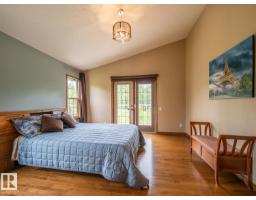
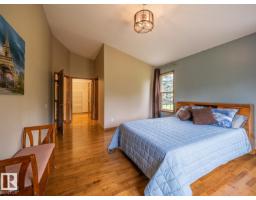
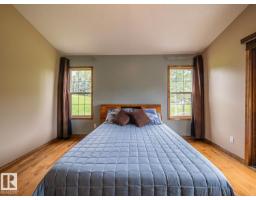
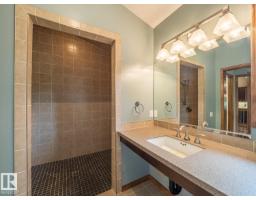
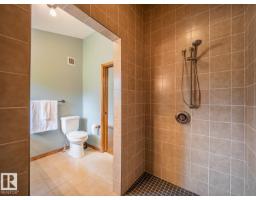
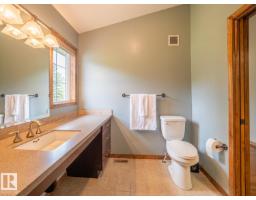
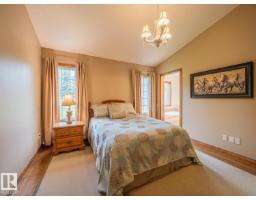
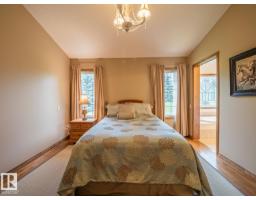
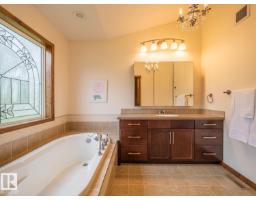
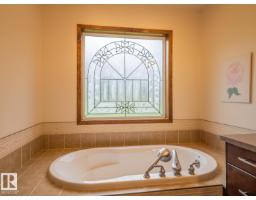
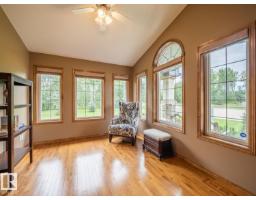
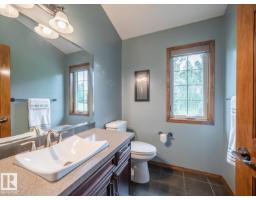
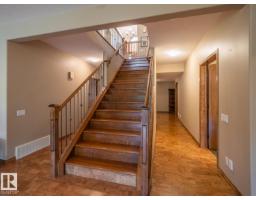
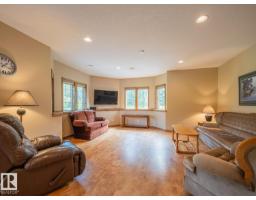
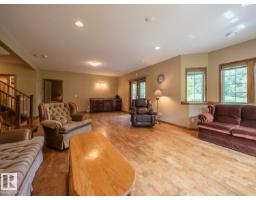
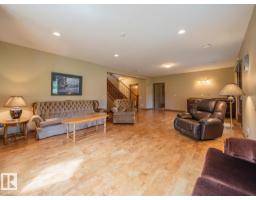
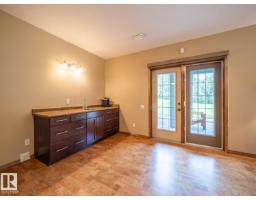
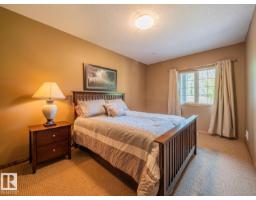
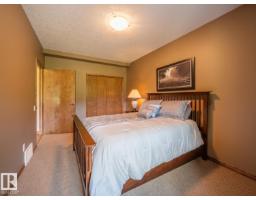
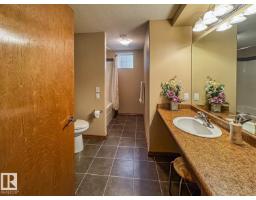
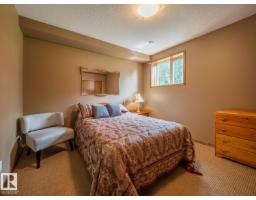
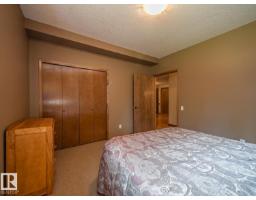
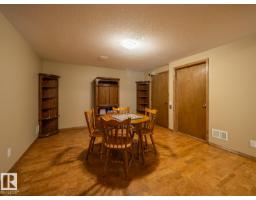
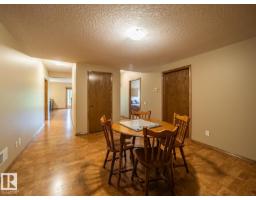
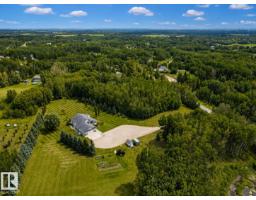
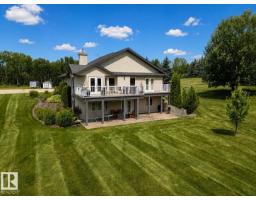
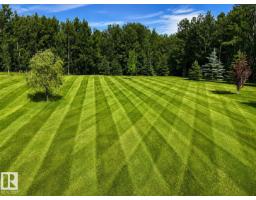
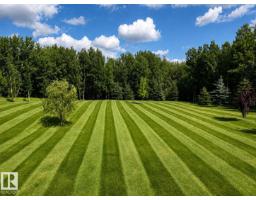
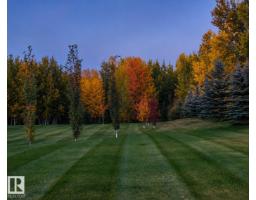
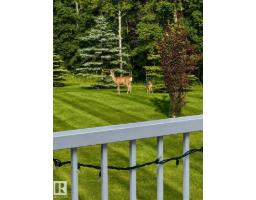
This is the kind of acreage you never want to leave! Tucked away on 6.2 private, treed & fenced acres just 30 minutes west of Edmonton, this stunning walkout bungalow offers over 2,000 sq ft and the privacy & lifestyle you've been looking for. Vaulted ceilings welcome you into a gorgeous open concept home with a kitchen featuring quartz counters, stainless steel appliances, stunning cabinetry, large island & walk in pantry. The dining area opens to a deck overlooking the trees, while the living room features a gas fireplace. Designed with accessibility in mind, the home includes an elevator for easy access between levels. Two primary bedrooms each have a 3 piece ensuite, one with a large soaker tub & the other with a tiled walk in shower. The walkout basement is made for entertaining with a large family room, wet bar, games area, 2 more bedrooms, full bath & great storage. Outside, enjoy trails through the trees & a massive heated, finished oversized double garage. A backup generator adds peace of mind. (id:36536)
Property Details
| MLS® Number | E4505399 |
| Property Type | Single Family |
| Neigbourhood | Scenic View Estates |
| Amenities Near By | Park |
| Features | Private Setting, Treed, Wet Bar |
| Structure | Deck |
Building
| Bathroom Total | 4 |
| Bedrooms Total | 4 |
| Amenities | Vinyl Windows |
| Appliances | Dishwasher, Dryer, Hood Fan, Microwave, Refrigerator, Storage Shed, Stove, Washer, See Remarks |
| Architectural Style | Bungalow |
| Basement Development | Finished |
| Basement Type | Full (finished) |
| Ceiling Type | Vaulted |
| Constructed Date | 2008 |
| Construction Style Attachment | Detached |
| Cooling Type | Central Air Conditioning |
| Fire Protection | Smoke Detectors |
| Fireplace Fuel | Gas |
| Fireplace Present | Yes |
| Fireplace Type | Unknown |
| Half Bath Total | 1 |
| Heating Type | Forced Air |
| Stories Total | 1 |
| Size Interior | 2,002 Sqft |
| Type | House |
Parking
| Attached Garage | |
| Heated Garage | |
| Oversize |
Land
| Acreage | Yes |
| Fence Type | Fence |
| Land Amenities | Park |
| Size Irregular | 6.2 |
| Size Total | 6.2 Ac |
| Size Total Text | 6.2 Ac |
Rooms
| Level | Type | Length | Width | Dimensions |
|---|---|---|---|---|
| Basement | Family Room | 45'9 x 29'2 | ||
| Basement | Bedroom 3 | 16'2 x 10' | ||
| Basement | Bedroom 4 | 12'3 x 11'7 | ||
| Basement | Games Room | Measurements not available | ||
| Basement | Cold Room | Measurements not available | ||
| Main Level | Living Room | 37'4 x 16'11 | ||
| Main Level | Dining Room | 12'3 x 12'4 | ||
| Main Level | Kitchen | 13'8 x 12'4 | ||
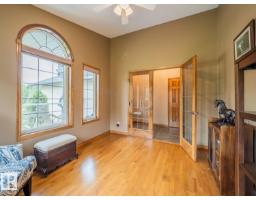
| Main Level | Den | 9'11 x 11'11 | ||
| Main Level | Primary Bedroom | 19'11 x 13'1 | ||
| Main Level | Bedroom 2 | 11'11 x 15'11 | ||
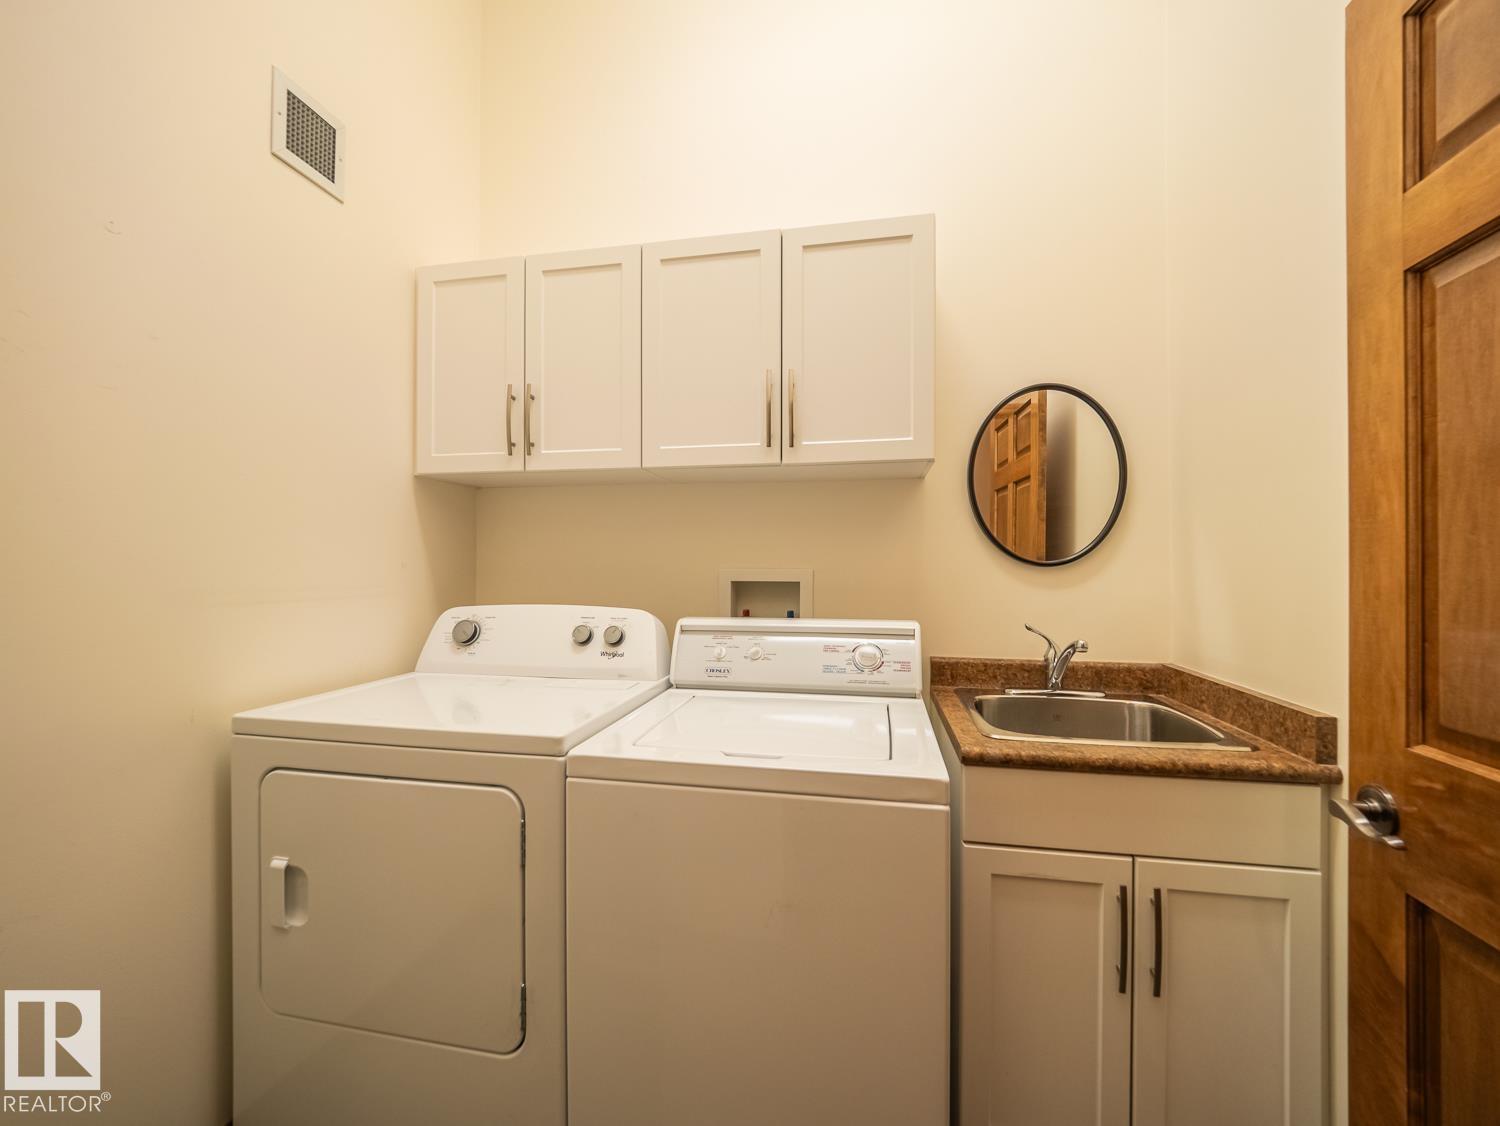
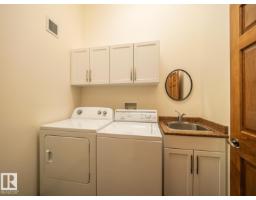
| Main Level | Laundry Room | 6' x 7' | ||
| Main Level | Pantry | 9'3 x 7' |
Contact Us
Contact us for more information

The trademarks REALTOR®, REALTORS®, and the REALTOR® logo are controlled by The Canadian Real Estate Association (CREA) and identify real estate professionals who are members of CREA. The trademarks MLS®, Multiple Listing Service® and the associated logos are owned by The Canadian Real Estate Association (CREA) and identify the quality of services provided by real estate professionals who are members of CREA. The trademark DDF® is owned by The Canadian Real Estate Association (CREA) and identifies CREA's Data Distribution Facility (DDF®)
August 25 2026 05:12:46
REALTORS® Association of Edmonton
Maxwell Challenge Realty