
9347 105 Av NW NW Edmonton, Alberta T5H 0J7
$369,900
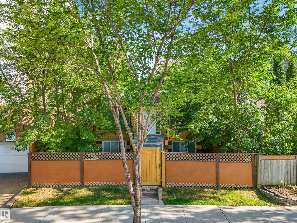
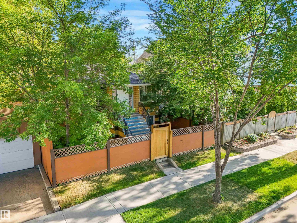
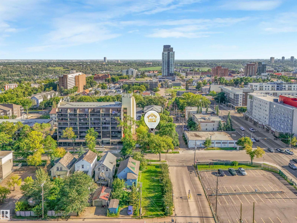
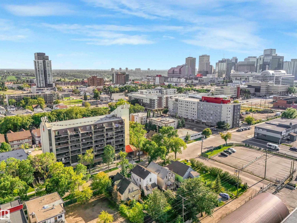
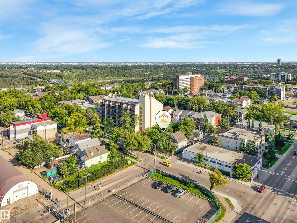
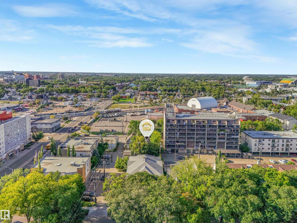
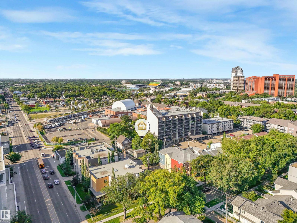
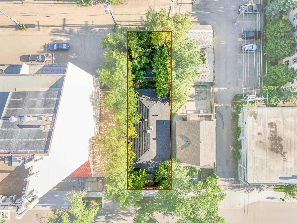
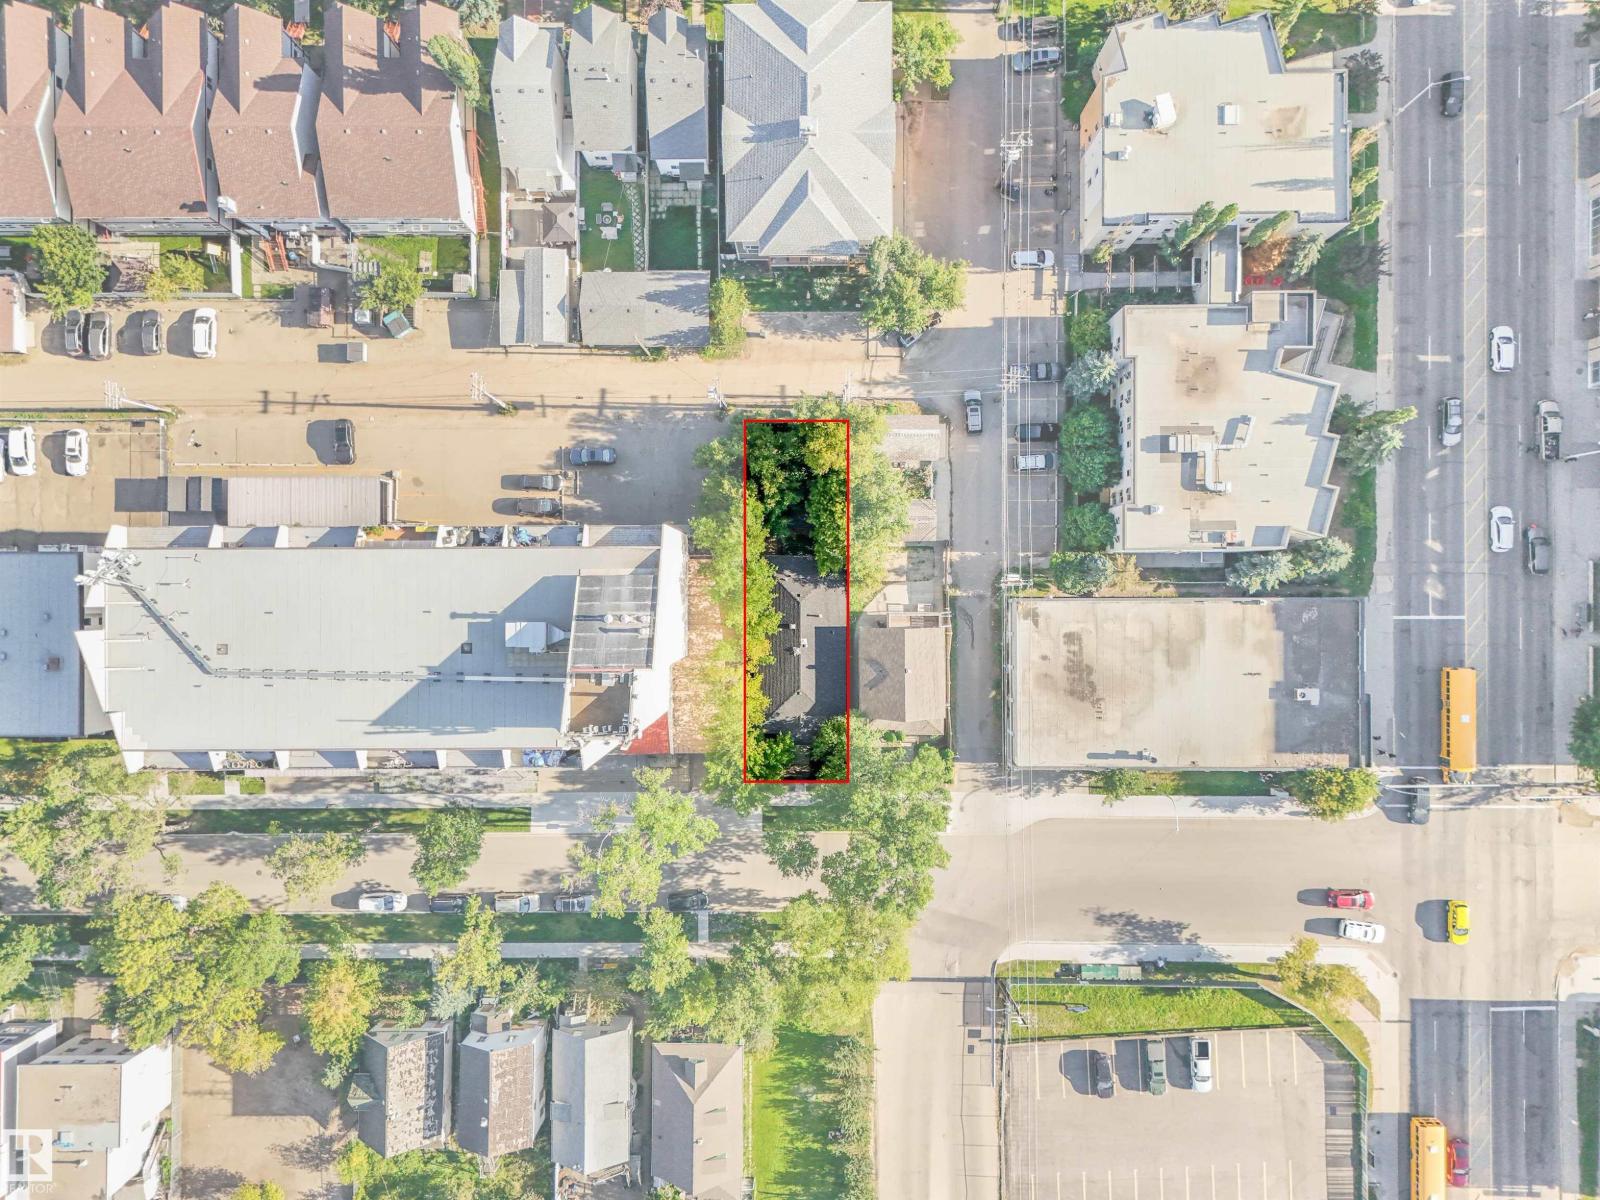
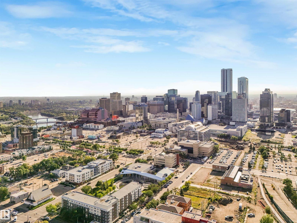
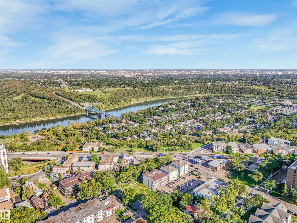
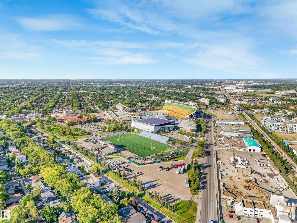
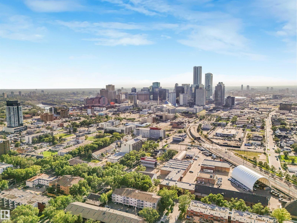
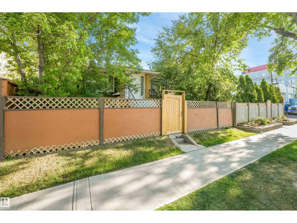
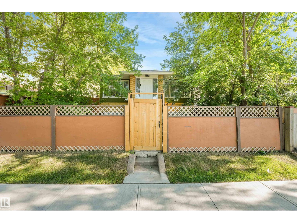
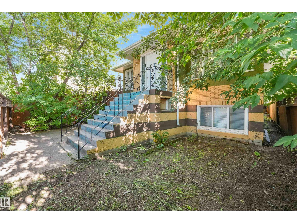
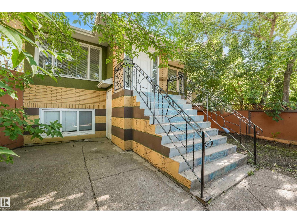
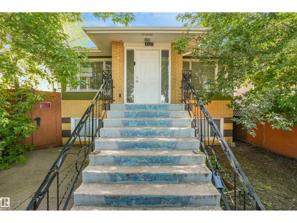
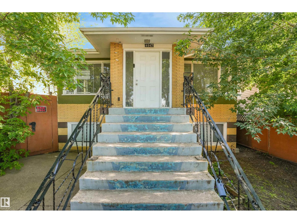
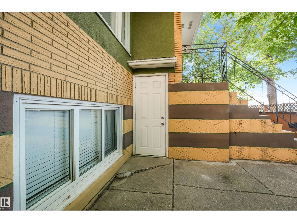

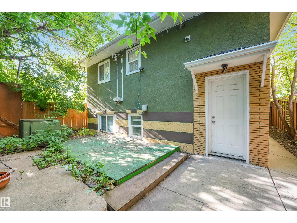
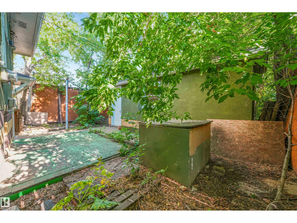
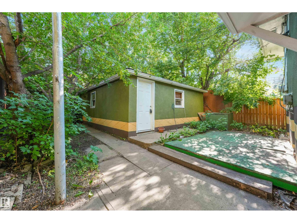
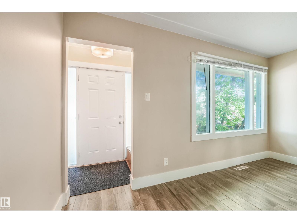
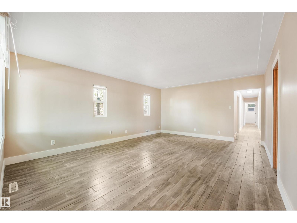
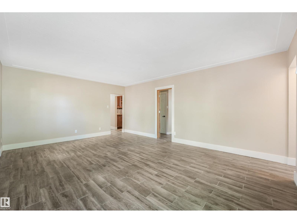
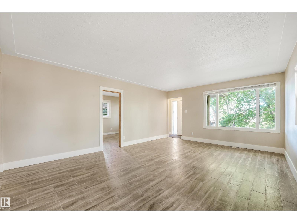
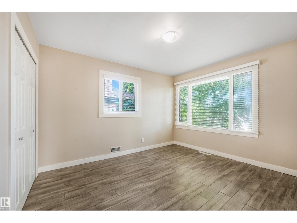
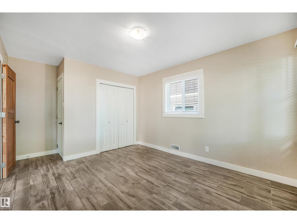
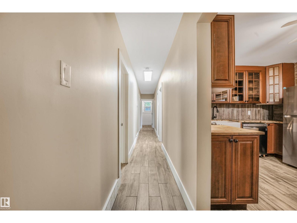
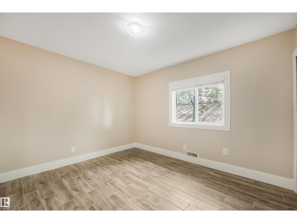
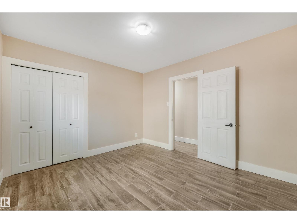
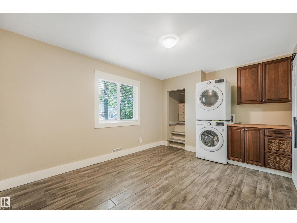
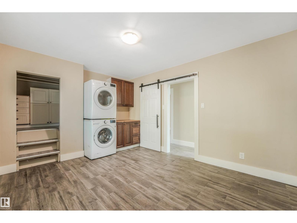
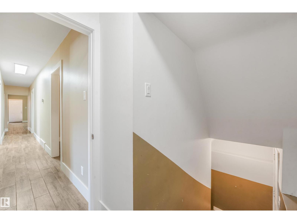
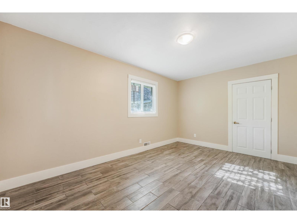
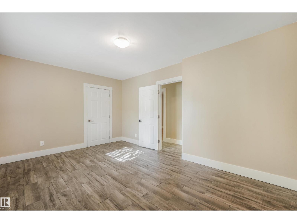
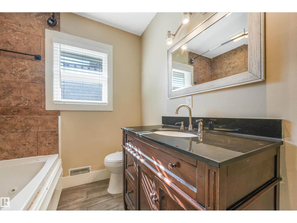
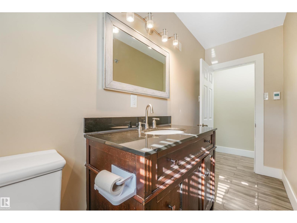
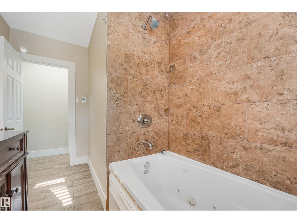
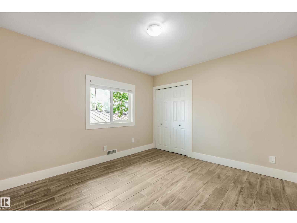
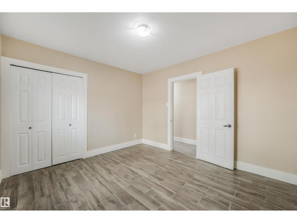
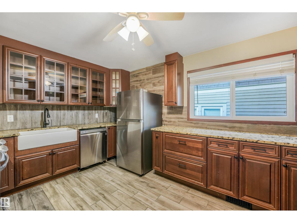
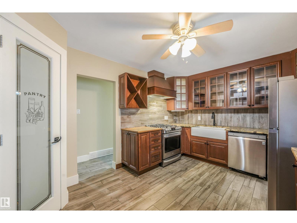
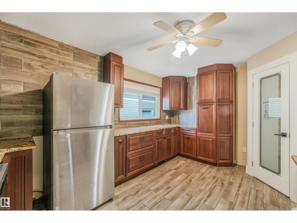
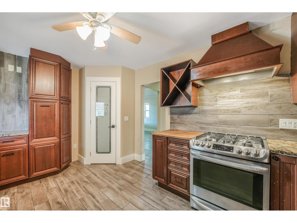
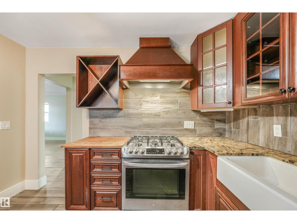
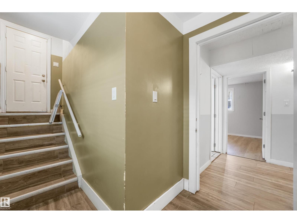
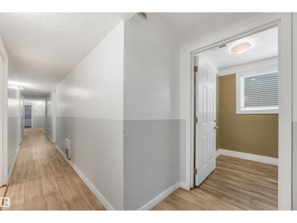
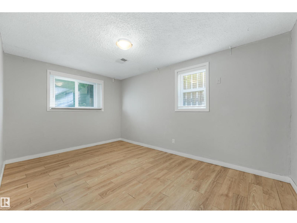
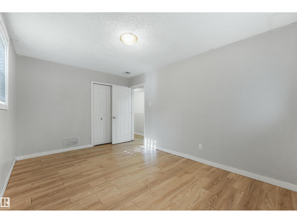
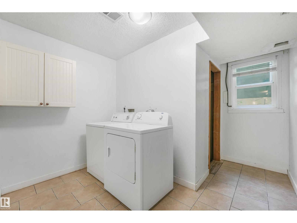
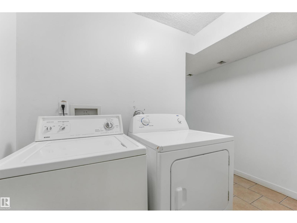
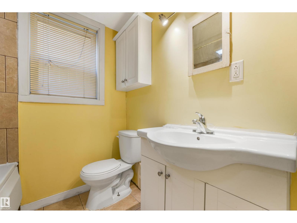
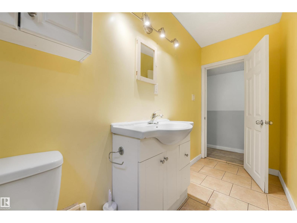
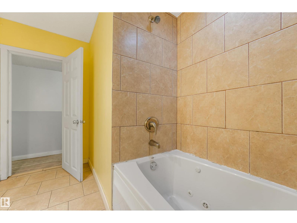
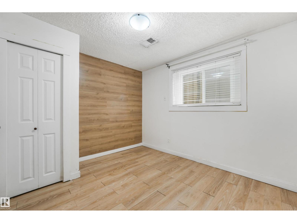
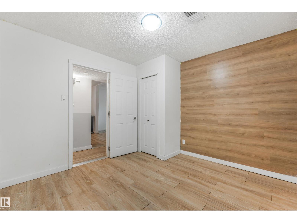
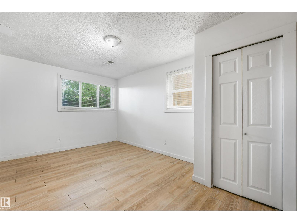
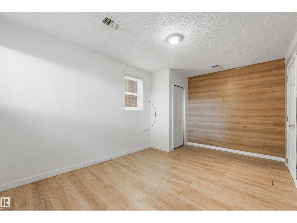
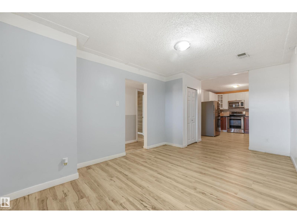
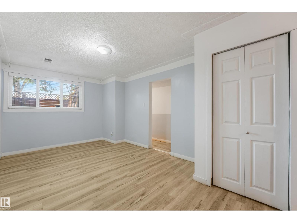
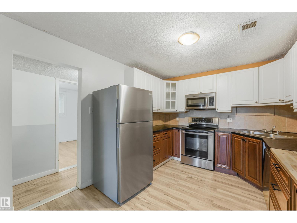
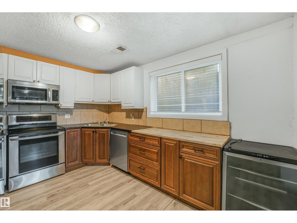
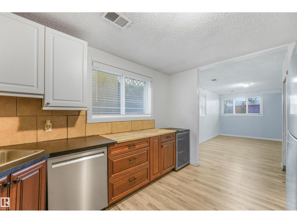
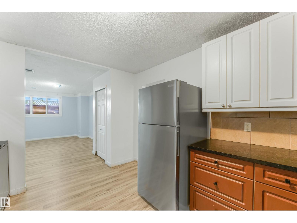
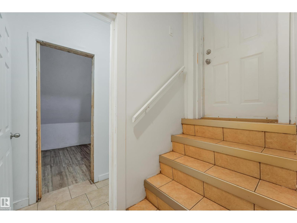
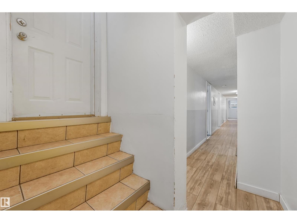
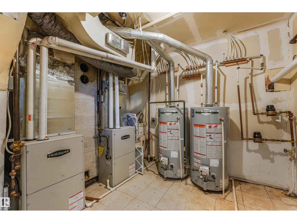
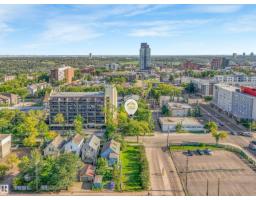
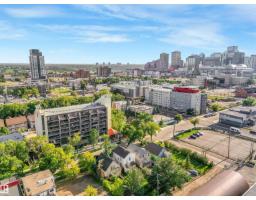
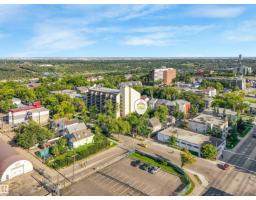
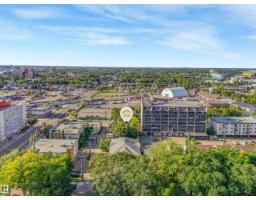
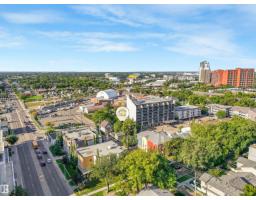
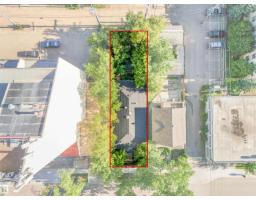
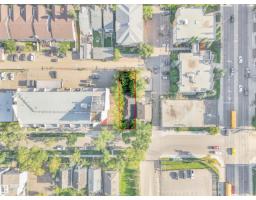
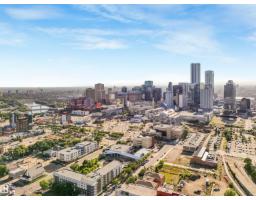
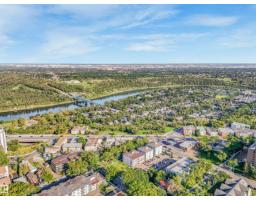
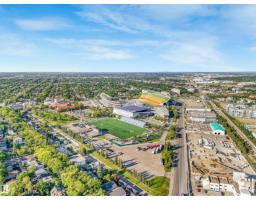
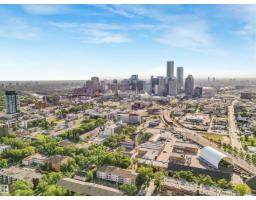
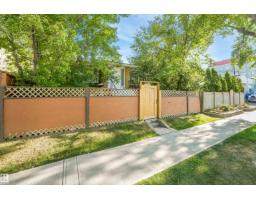
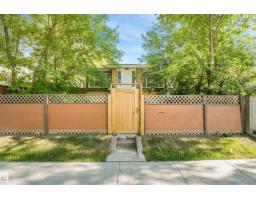
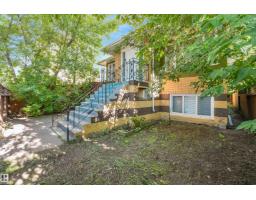
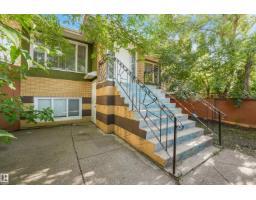
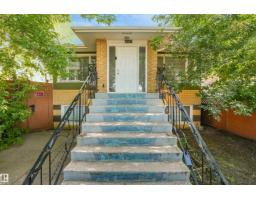
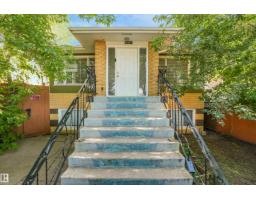
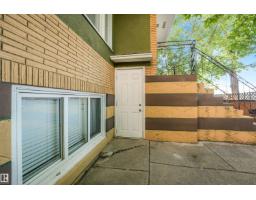
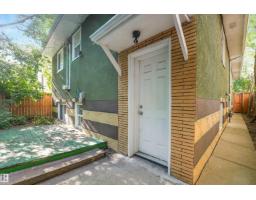
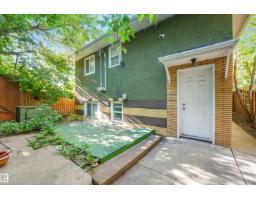
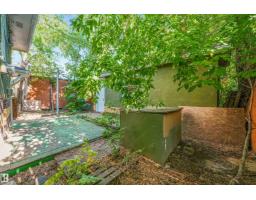
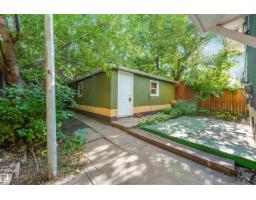
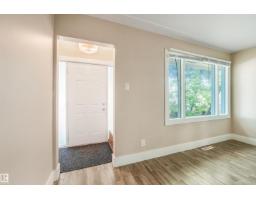
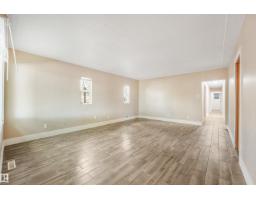
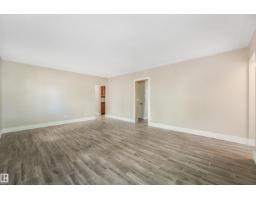
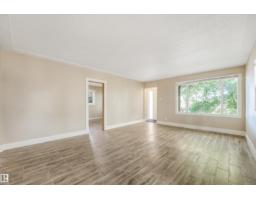
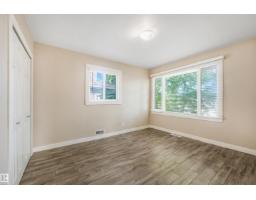
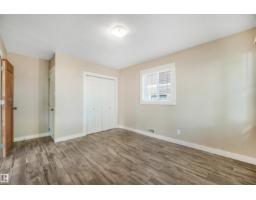
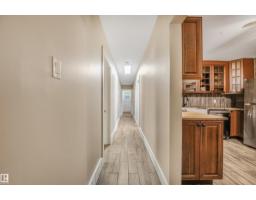
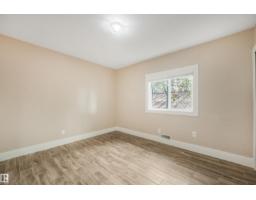
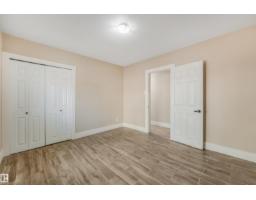
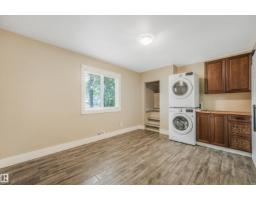
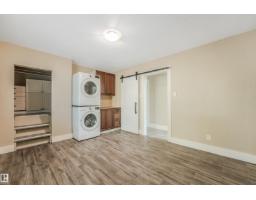
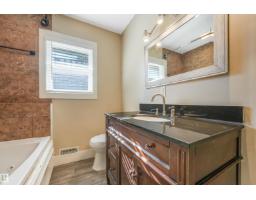
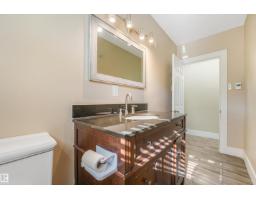
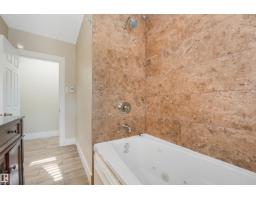
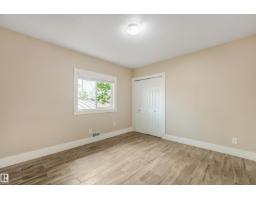
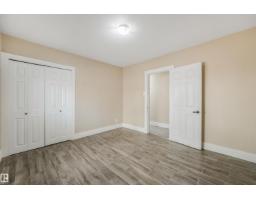
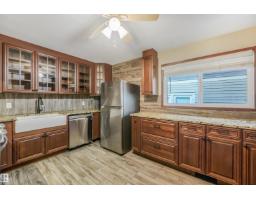
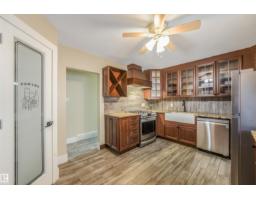
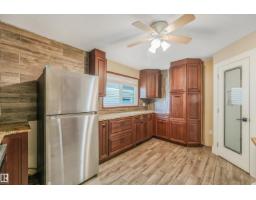
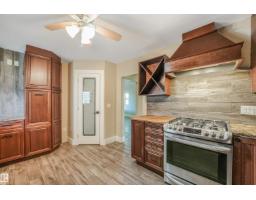
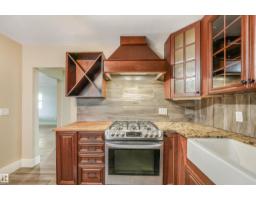
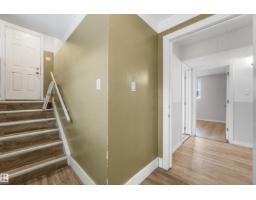
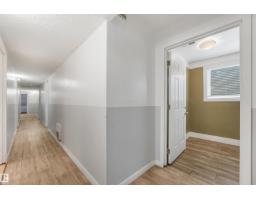
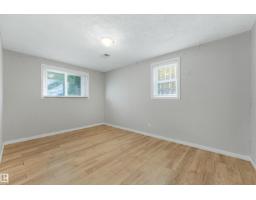
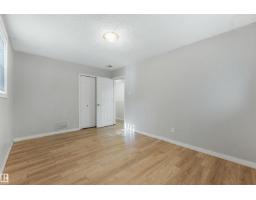
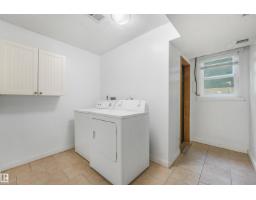
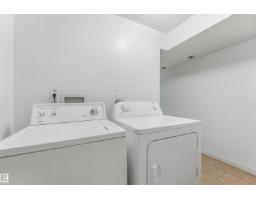
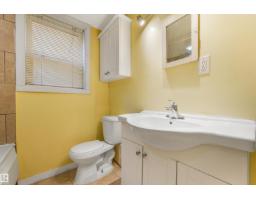
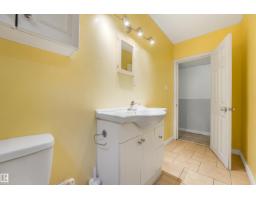
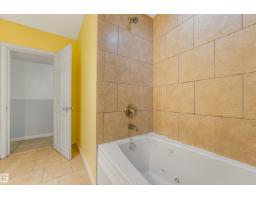
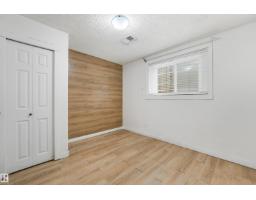
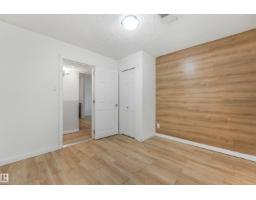
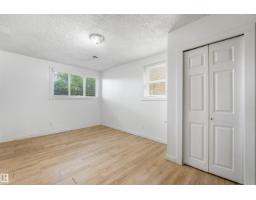
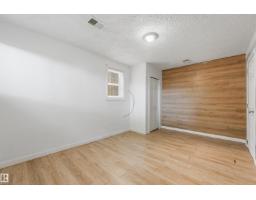
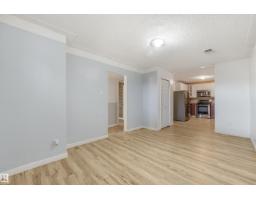
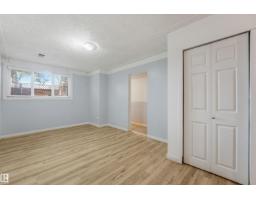
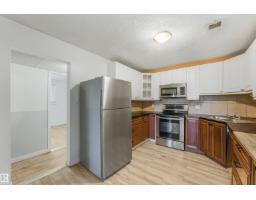
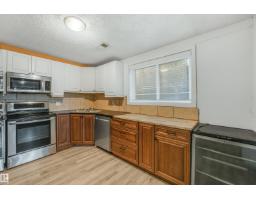
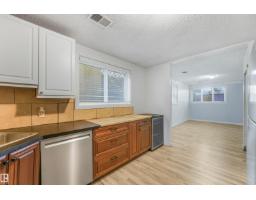
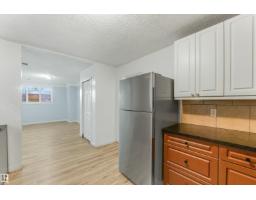
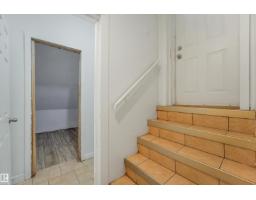
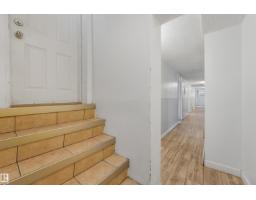
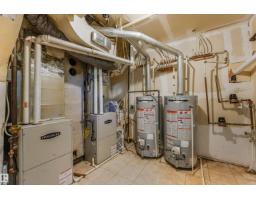
INVESTOR ALERT – GREAT INVESTMENT OPPORTUNITY! This fully renovated up-and-down duplex features two massive suites—each offering approximately 1,400 sq. ft. of living space with 3 spacious bedrooms and 1 full bath per level. Designed for maximum rental income the property includes separate entrances, separate laundry, dual high-efficiency furnaces, and separate water and electrical meters. Both units features completely updated kitchens with modern cabinetry and premium stainless steel appliances, refreshed bathrooms with jet tubs, and durable laminate flooring throughout. Exterior highlights include a fully fenced, landscaped yard and a double detached garage. Unbeatable Location: Situated close to Downtown Edmonton, just minutes from the Ice District, Rogers Place, Commonwealth Recreation Centre, and Stadium LRT Station. Excellent transit connections offer quick access to MacEwan University and the University of Alberta, while the North Saskatchewan River Valley trail network is just a short walk away. (id:36536)
Property Details
| MLS® Number | E4506071 |
| Property Type | Single Family |
| Neigbourhood | Boyle Street |
| Amenities Near By | Public Transit, Schools, Shopping |
| Features | Lane |
Building
| Bathroom Total | 2 |
| Bedrooms Total | 6 |
| Amenities | Vinyl Windows |
| Appliances | Fan, Hood Fan, Microwave, Window Coverings, Dryer, Two Refrigerators, Two Stoves, Two Washers, Dishwasher |
| Architectural Style | Raised Bungalow |
| Basement Development | Finished |
| Basement Features | Suite |
| Basement Type | Full (finished) |
| Constructed Date | 1957 |
| Construction Style Attachment | Up And Down |
| Fire Protection | Smoke Detectors |
| Heating Type | Forced Air |
| Stories Total | 1 |
| Size Interior | 1,464 Sqft |
| Type | Duplex |
Parking
| Detached Garage |
Land
| Acreage | No |
| Fence Type | Fence |
| Land Amenities | Public Transit, Schools, Shopping |
| Size Irregular | 373.85 |
| Size Total | 373.85 M2 |
| Size Total Text | 373.85 M2 |
Rooms
| Level | Type | Length | Width | Dimensions |
|---|---|---|---|---|
| Lower Level | Bedroom 4 | Measurements not available | ||
| Lower Level | Bedroom 5 | Measurements not available | ||
| Lower Level | Bedroom 6 | Measurements not available | ||
| Lower Level | Second Kitchen | Measurements not available | ||
| Lower Level | Laundry Room | Measurements not available | ||
| Main Level | Living Room | Measurements not available | ||
| Main Level | Dining Room | Measurements not available | ||
| Main Level | Kitchen | Measurements not available | ||
| Main Level | Primary Bedroom | Measurements not available | ||
| Main Level | Bedroom 2 | Measurements not available | ||
| Main Level | Bedroom 3 | Measurements not available | ||
| Main Level | Laundry Room | Measurements not available |
Contact Us
Contact us for more information

The trademarks REALTOR®, REALTORS®, and the REALTOR® logo are controlled by The Canadian Real Estate Association (CREA) and identify real estate professionals who are members of CREA. The trademarks MLS®, Multiple Listing Service® and the associated logos are owned by The Canadian Real Estate Association (CREA) and identify the quality of services provided by real estate professionals who are members of CREA. The trademark DDF® is owned by The Canadian Real Estate Association (CREA) and identifies CREA's Data Distribution Facility (DDF®)
August 28 2026 09:41:14
REALTORS® Association of Edmonton
Maxwell Progressive