
28 Bridgeview Cr NW Fort Saskatchewan, Alberta T8L 2E5
$434,900
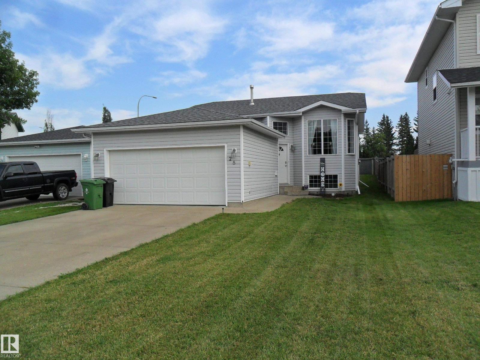
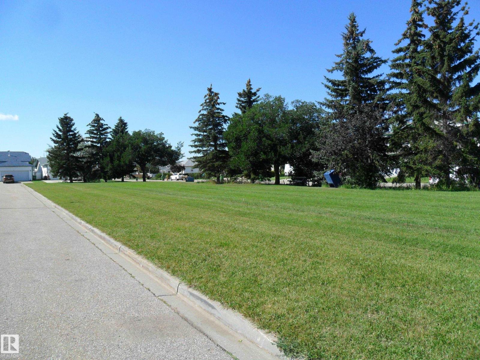
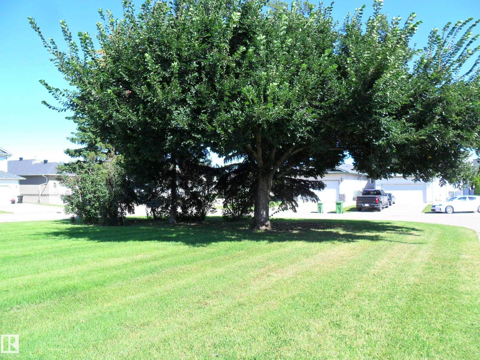
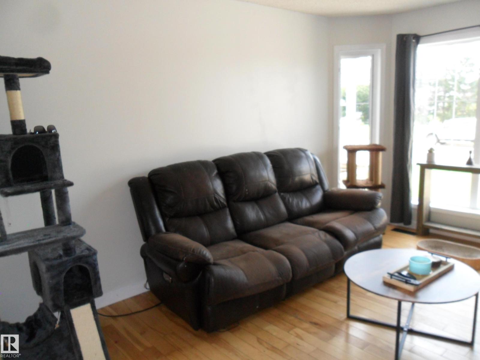
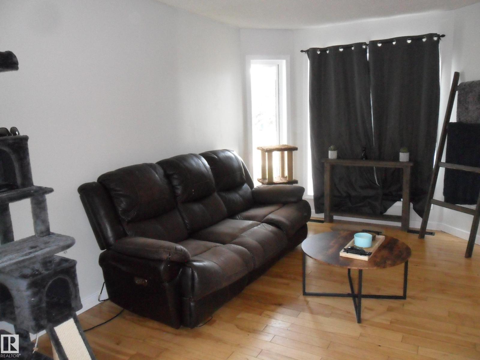
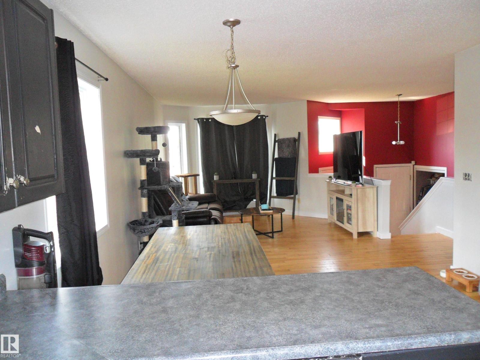
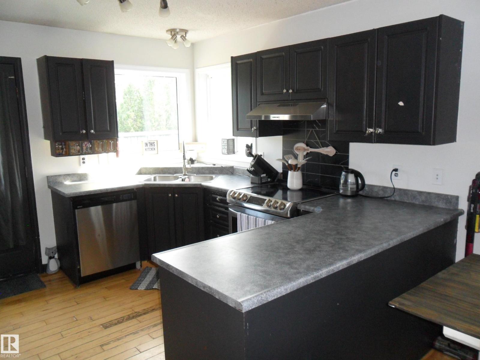
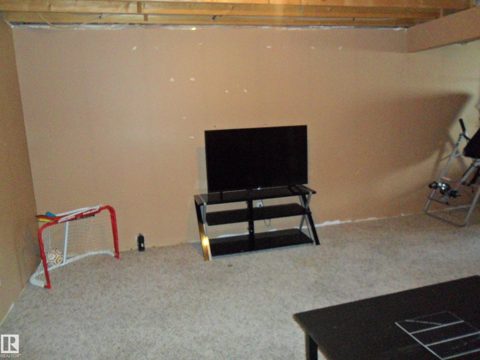
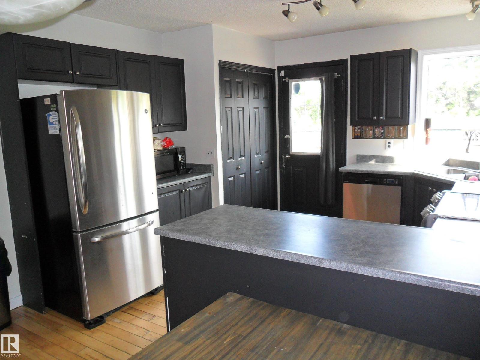
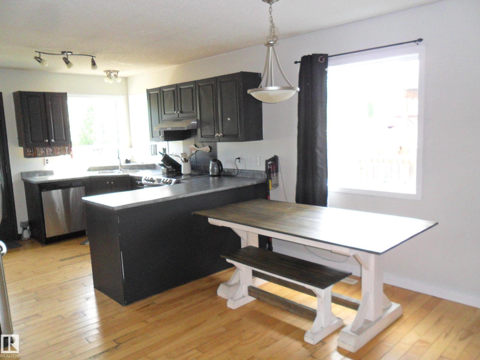
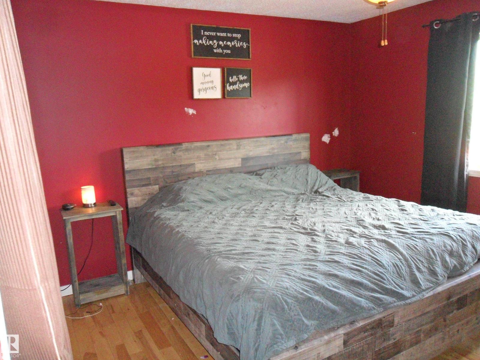
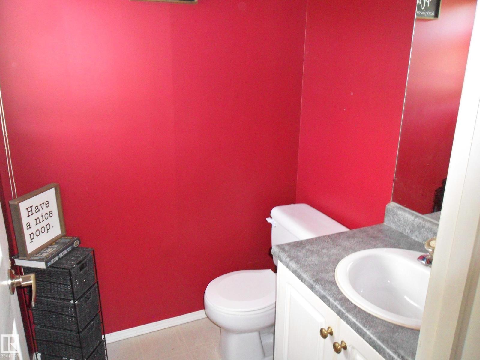
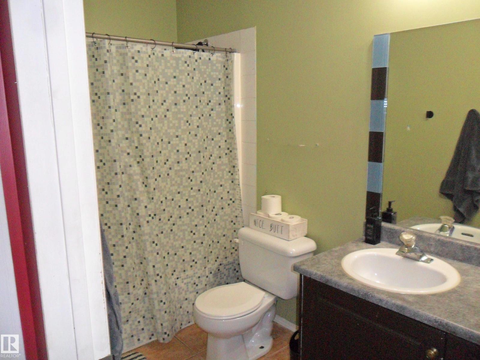
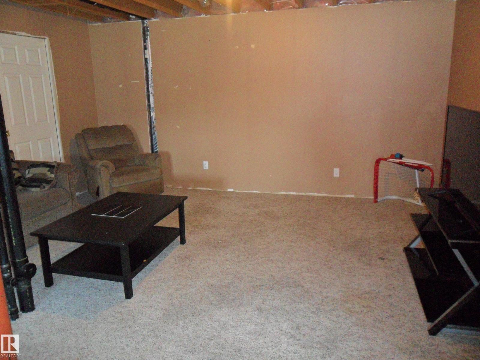
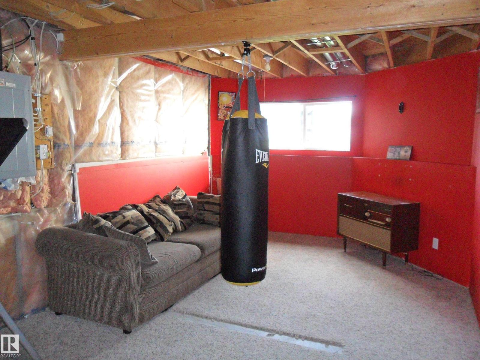
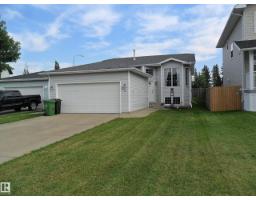
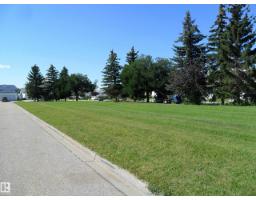
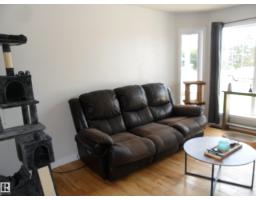
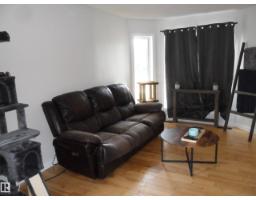
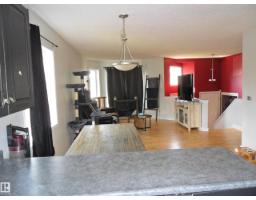
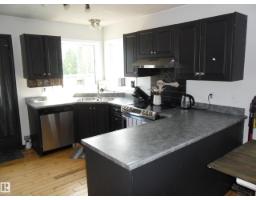
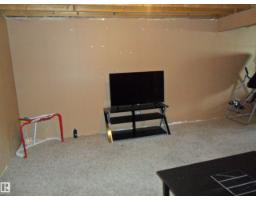
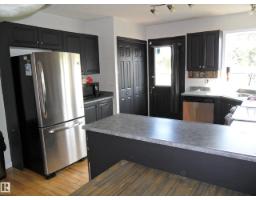
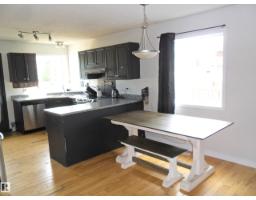
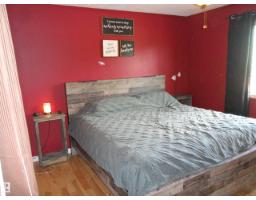
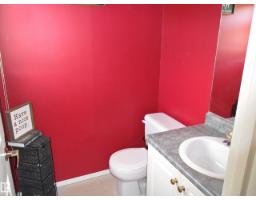
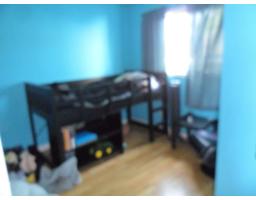
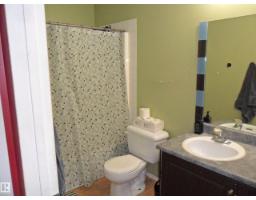
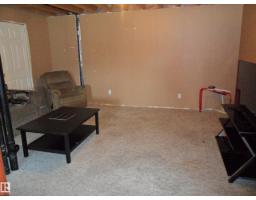
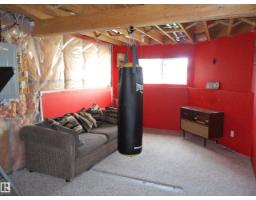
Value Plus home in Bridgeview. Bi Level with double attached garage and has spacious open floor plan. Comes with 3 bedrooms with a half bath for the Master bedroom and a 4 piece bath on the main floor. Basement is partially finished with 4th huge bedroom, recreation area, and RIDP. Beautiful Island Park in the front for playing catch or tag with the kids. Close to River Valley, shopping and three Elementary schools. House and garage Shingles replaced 3 years ago. (id:36536)
Property Details
| MLS® Number | E4506110 |
| Property Type | Single Family |
| Neigbourhood | Bridgeview Fort Sask. |
| Amenities Near By | Schools, Shopping |
| Features | Cul-de-sac, Flat Site, Exterior Walls- 2x6" |
| Parking Space Total | 4 |
| Structure | Fire Pit |
Building
| Bathroom Total | 2 |
| Bedrooms Total | 5 |
| Appliances | Dishwasher, Dryer, Freezer, Garage Door Opener, Hood Fan, Refrigerator, Stove, Washer, Window Coverings |
| Architectural Style | Bi-level |
| Basement Development | Partially Finished |
| Basement Type | Full (partially Finished) |
| Constructed Date | 1998 |
| Construction Style Attachment | Detached |
| Fire Protection | Smoke Detectors |
| Half Bath Total | 1 |
| Heating Type | Forced Air |
| Size Interior | 1,087 Sqft |
| Type | House |
Parking
| Attached Garage |
Land
| Acreage | No |
| Fence Type | Fence |
| Land Amenities | Schools, Shopping |
| Size Irregular | 451.69 |
| Size Total | 451.69 M2 |
| Size Total Text | 451.69 M2 |
Rooms
| Level | Type | Length | Width | Dimensions |
|---|---|---|---|---|
| Basement | Bedroom 4 | Measurements not available | ||
| Basement | Bedroom 5 | 4.2 m | 4.25 m | 4.2 m x 4.25 m |
| Main Level | Living Room | 4.63 m | 3.53 m | 4.63 m x 3.53 m |
| Main Level | Kitchen | 5.4 m | 3.6 m | 5.4 m x 3.6 m |
| Main Level | Primary Bedroom | 4.06 m | 3.5 m | 4.06 m x 3.5 m |
| Main Level | Bedroom 2 | 2.98 m | 2.8 m | 2.98 m x 2.8 m |
| Main Level | Bedroom 3 | 3.1 m | 2.85 m | 3.1 m x 2.85 m |
Contact Us
Contact us for more information

The trademarks REALTOR®, REALTORS®, and the REALTOR® logo are controlled by The Canadian Real Estate Association (CREA) and identify real estate professionals who are members of CREA. The trademarks MLS®, Multiple Listing Service® and the associated logos are owned by The Canadian Real Estate Association (CREA) and identify the quality of services provided by real estate professionals who are members of CREA. The trademark DDF® is owned by The Canadian Real Estate Association (CREA) and identifies CREA's Data Distribution Facility (DDF®)
August 31 2026 06:11:40
REALTORS® Association of Edmonton
Maxwell Progressive