
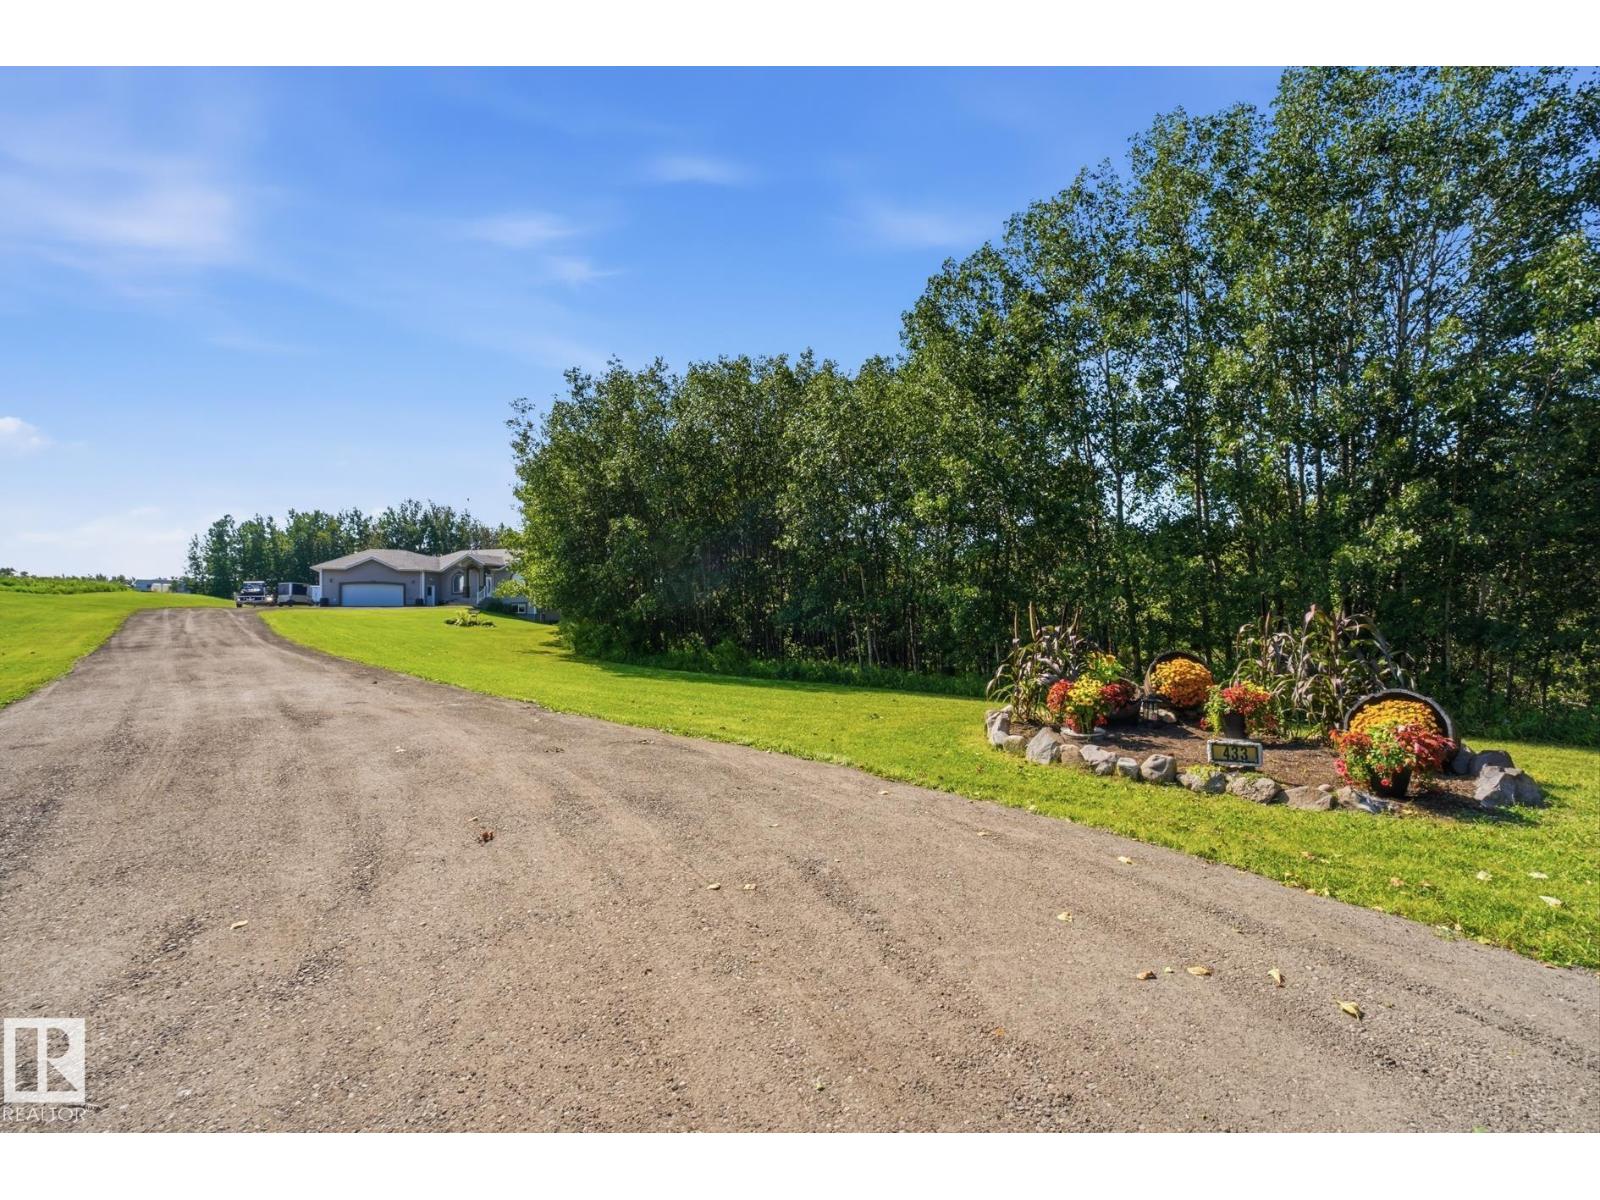
#433 20212 Twp Road 510 Rural Strathcona County, Alberta T8G 1E4
$769,000
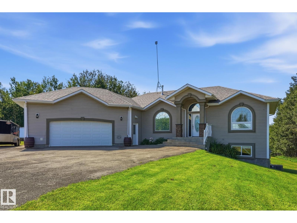
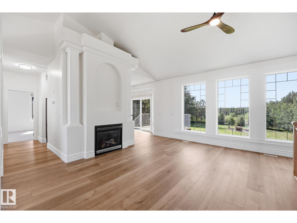
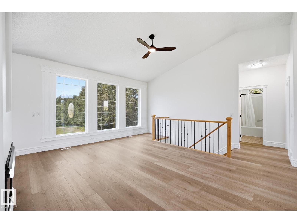
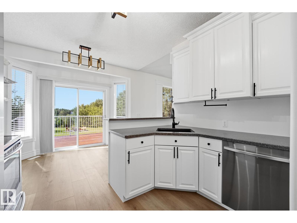
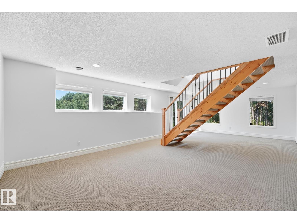
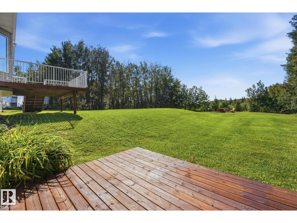
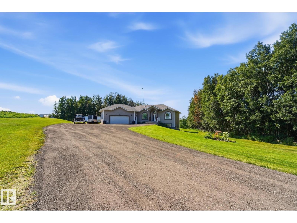

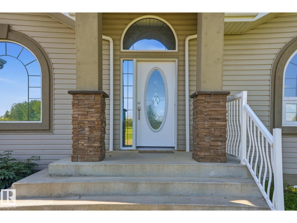
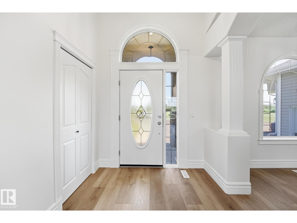
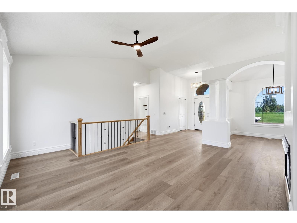
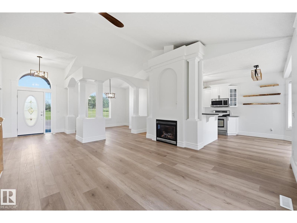
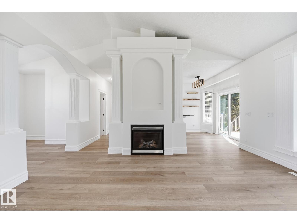
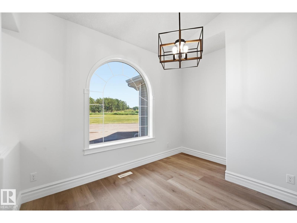
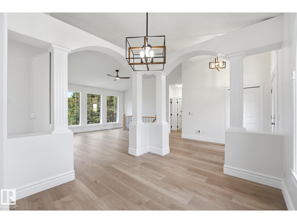
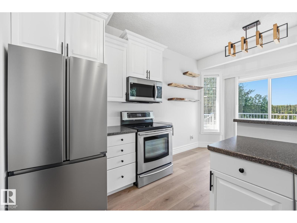
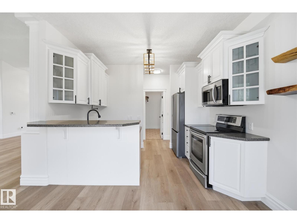
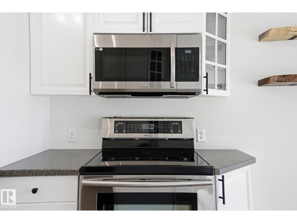
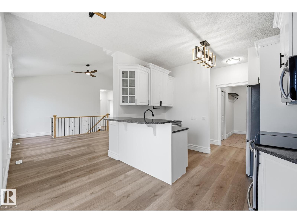
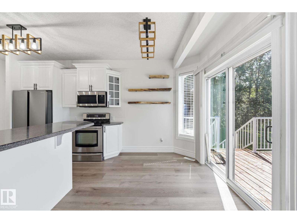
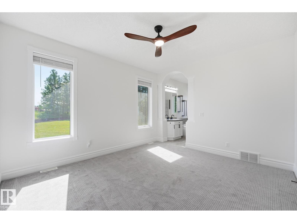
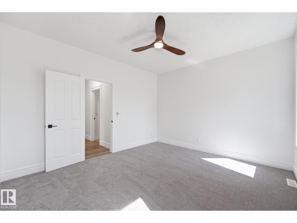
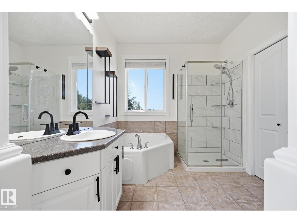
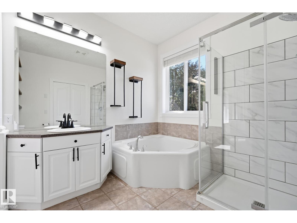
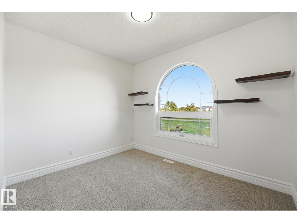
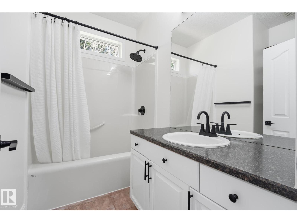
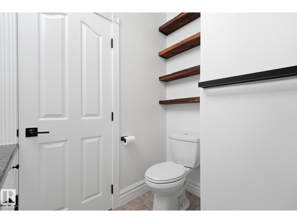
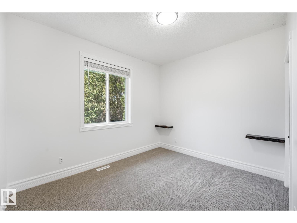
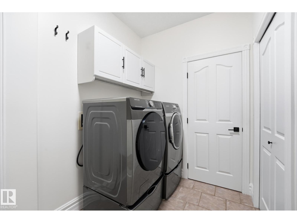
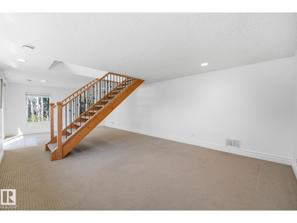
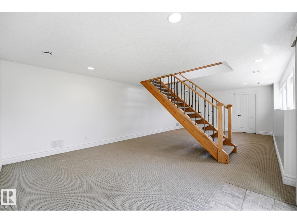
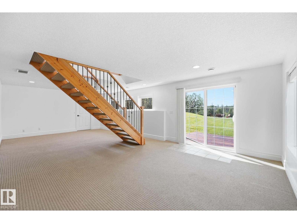
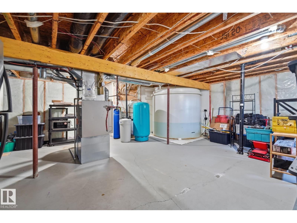
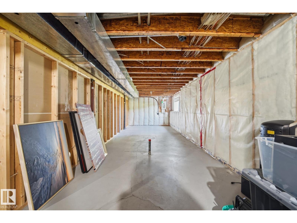
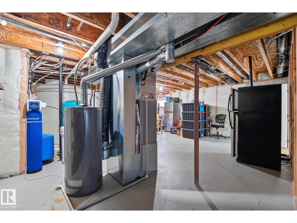
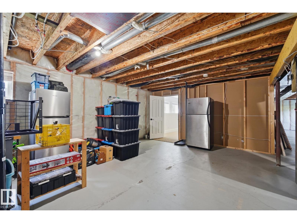
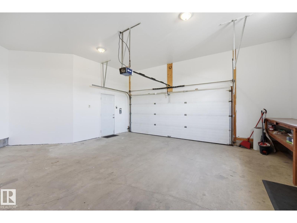
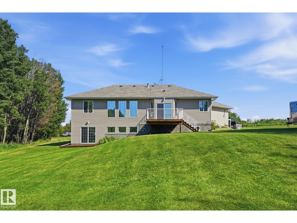
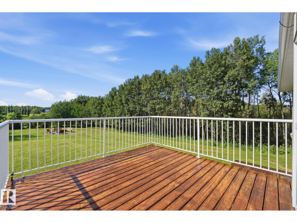
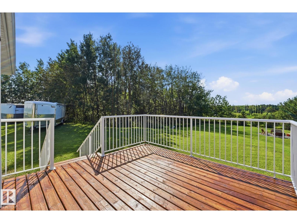
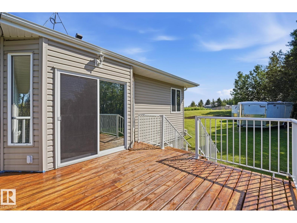
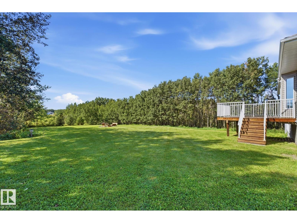
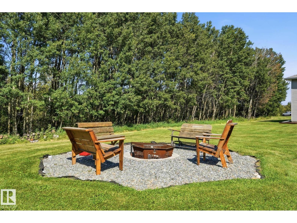
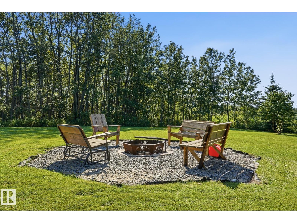
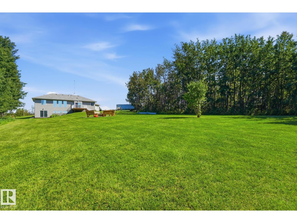
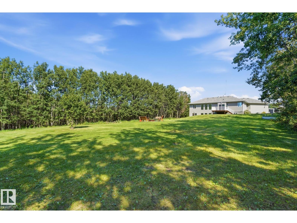
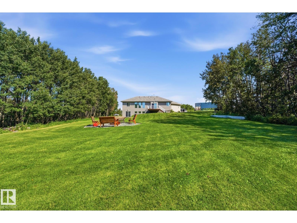
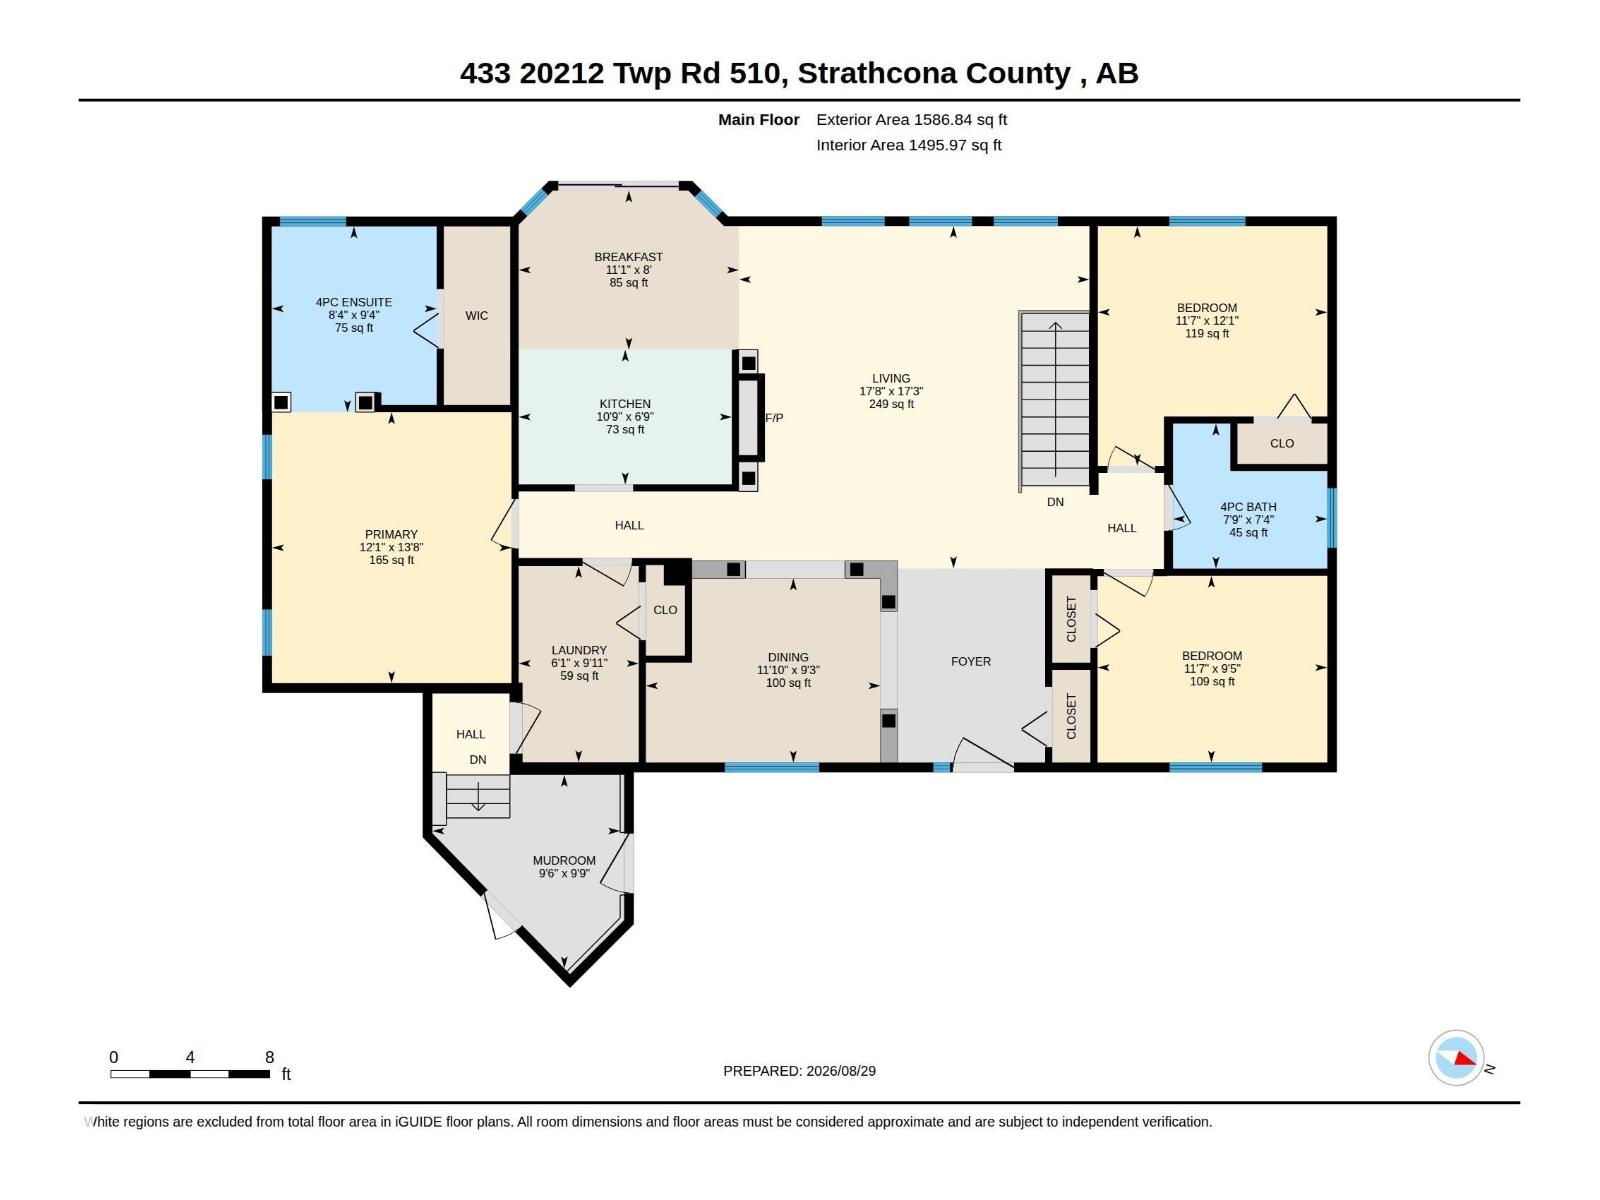
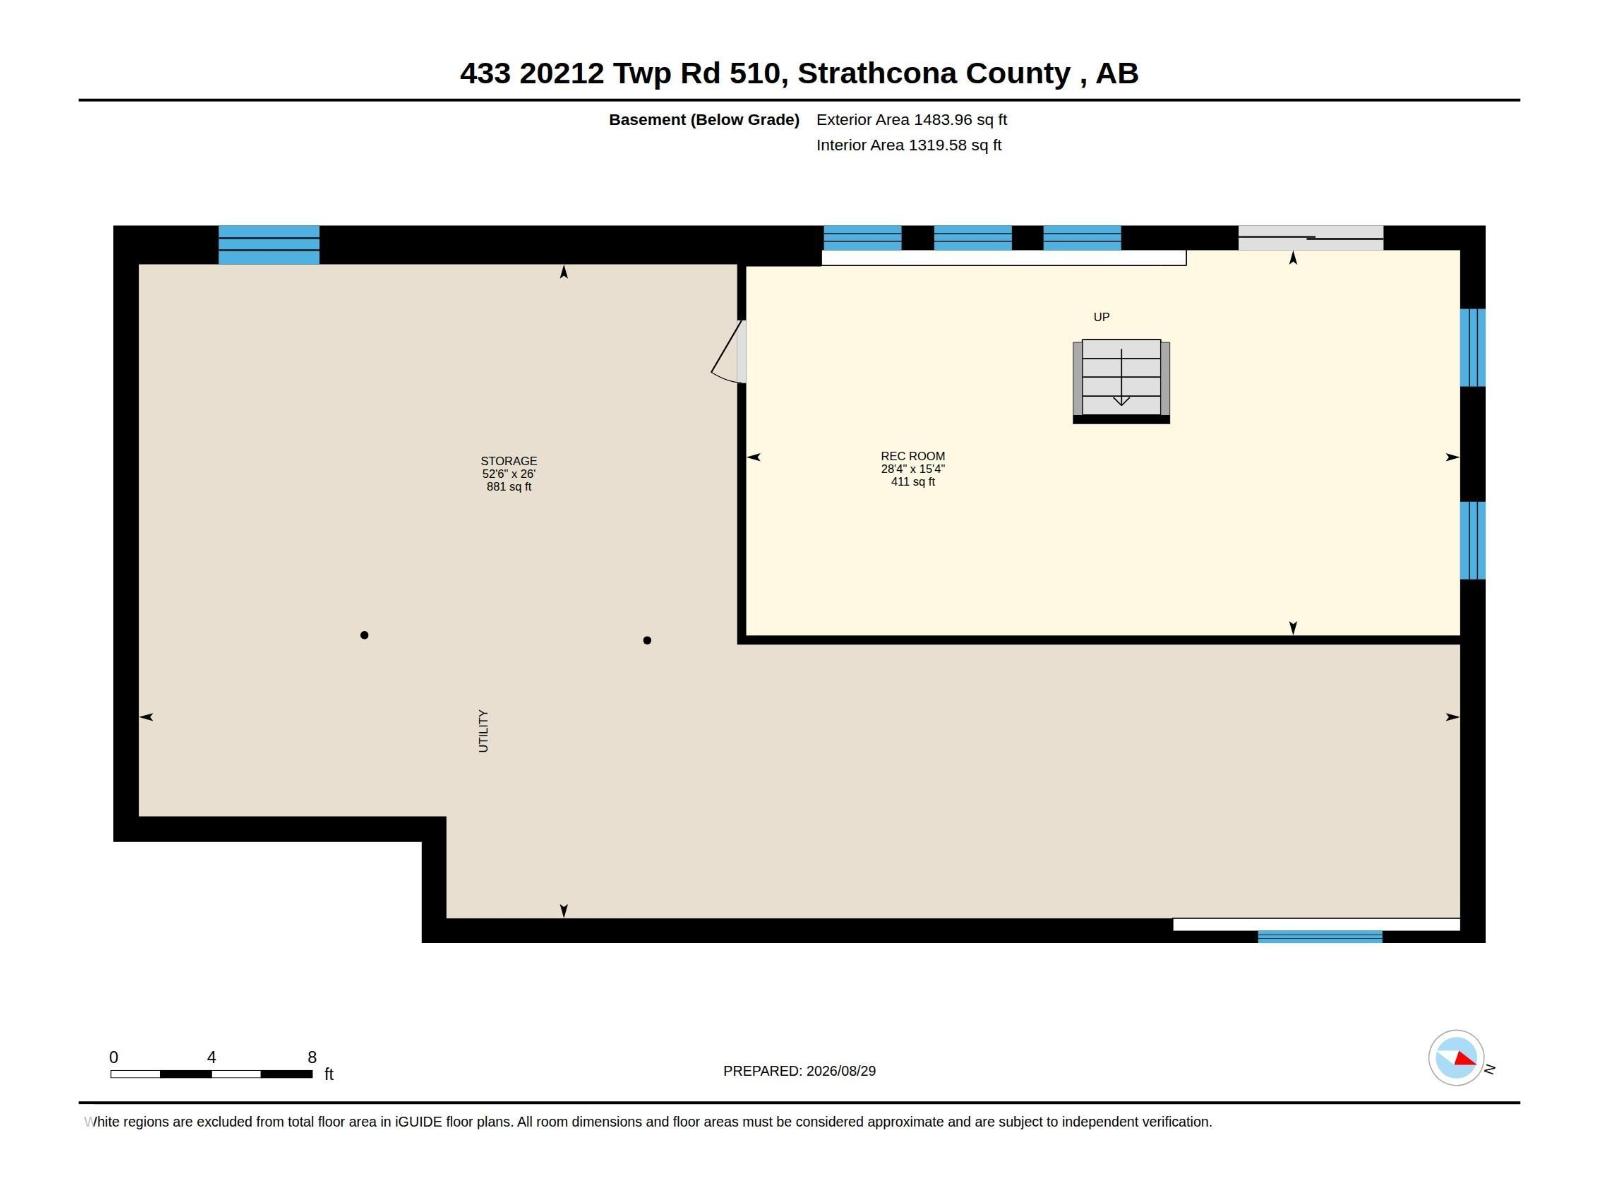
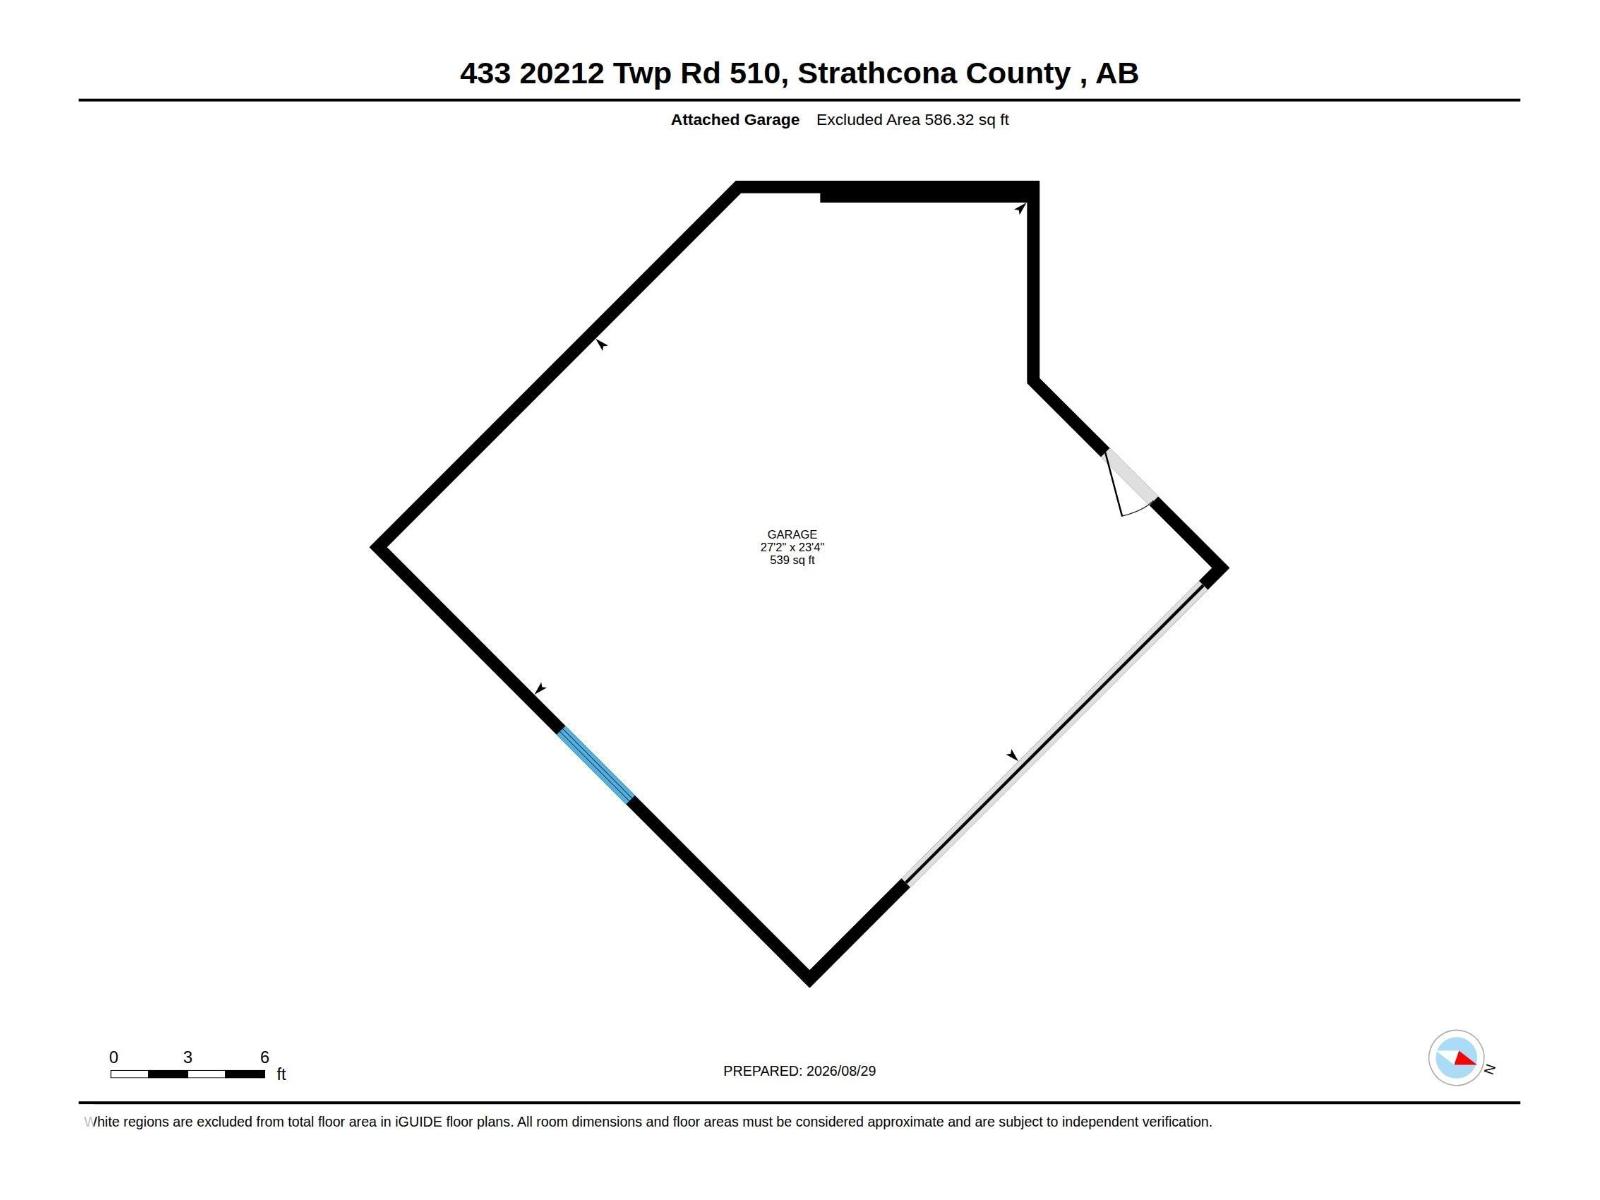
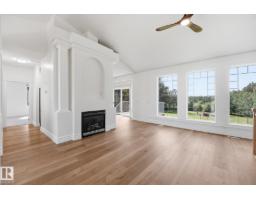
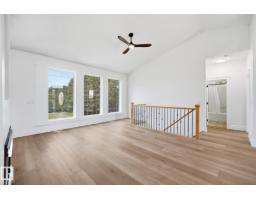
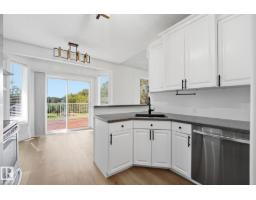
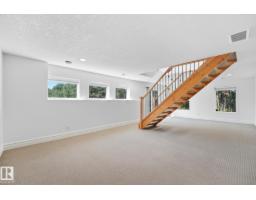
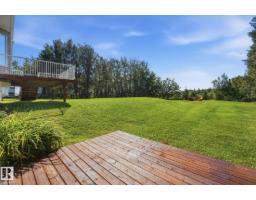
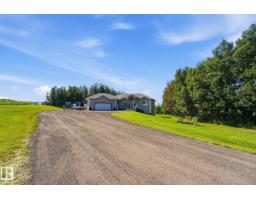
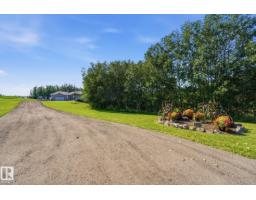
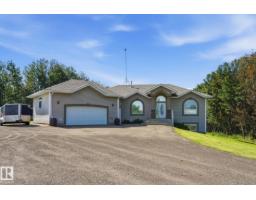
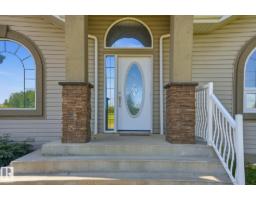
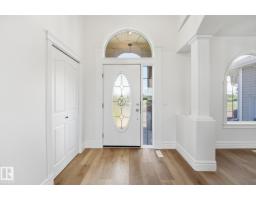
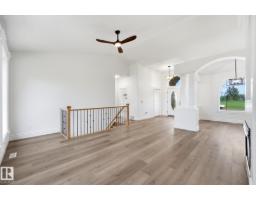
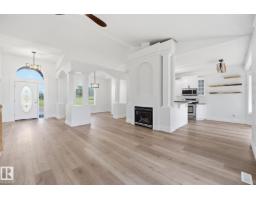
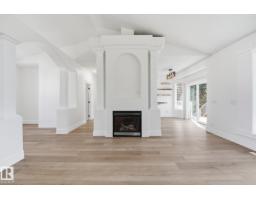
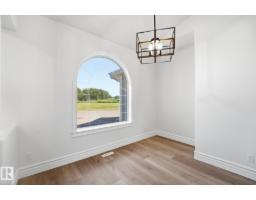
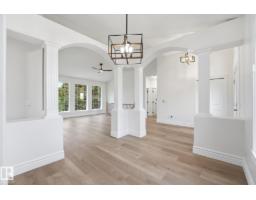
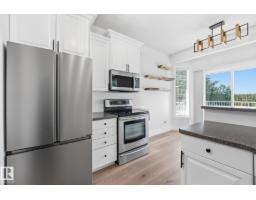
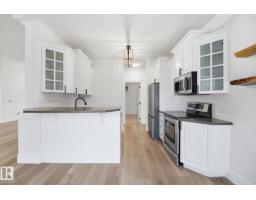
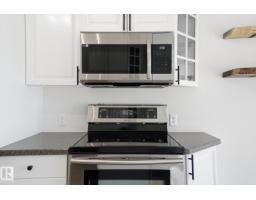
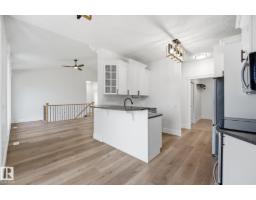
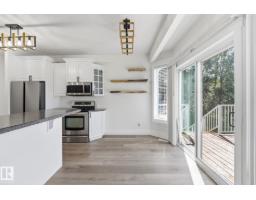
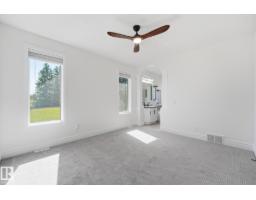
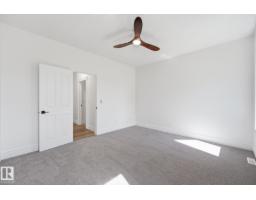
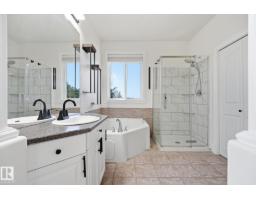
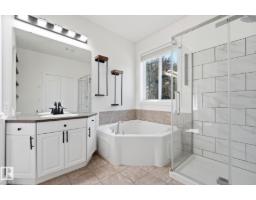
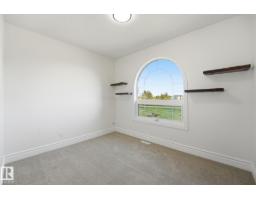
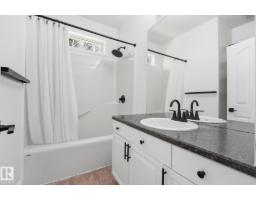
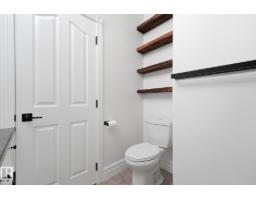
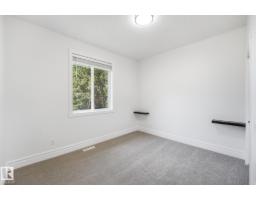
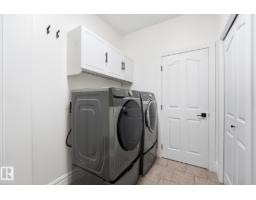
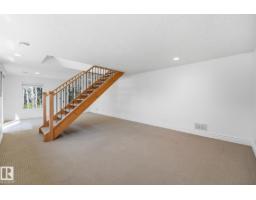
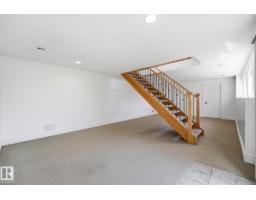
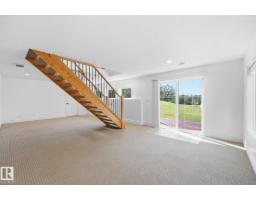
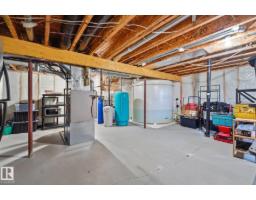
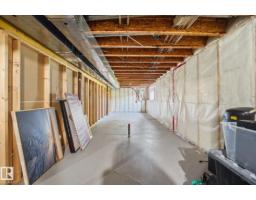
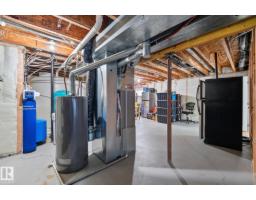
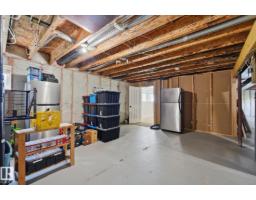
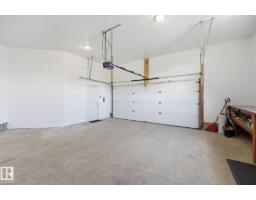
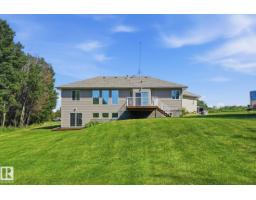
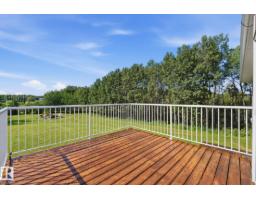
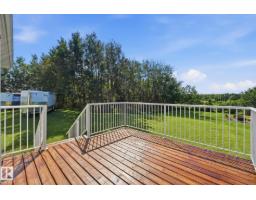
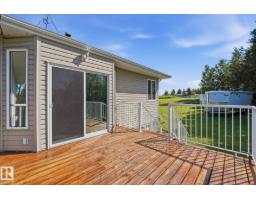
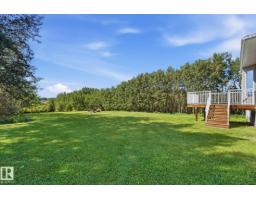
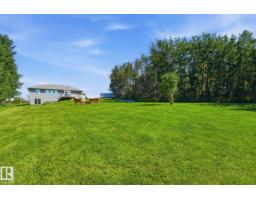
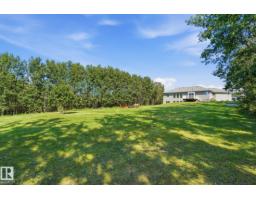
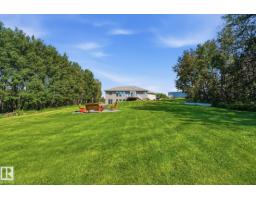
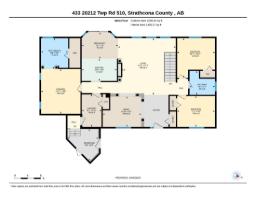
Check this Out- $100k in Renos! IMPRESSIVE 1586 sq/ft 3 B/R WALKOUT Bungalow on 3.36 Acres of Rolling Land Lot featuring PRIVACY & a West Facing Backyard! The Main Floor of this MODERN Home boasts a Spacious Foyer, Dining rm. The Living rm offers Large Windows & a Gas F/P. The Bright Kitchen offers an Eating Bar, Loads of Cabinet/Counter Space & a Large Dinnette. The Primary B/R includes a 4pce Ensuite & a Walk-In Closet. Other Main Floor Features: Two B/R's, 4pce Bathrm, Laundry rm & Large Mud rm. The Lower Level: a Family/Rec rm & Loads of Storage Space! UPGRADES: Interior Paint- Walls/ Kitchen Cabinets/ Vanities/ 23'x27' Garage (2026), Carpet-Primary BR (2026), Vinyl Plank Flooring in Laundry/Mud rm (2026), Water Softener (2026), Light Fixtures/ Door Hardware/Bathroom Faucets (2026), Custom Shelving (2026), Refrigerator/Dishwasher/Microwave/Washer (2026), Blinds (2026), Recycled Asphalt Driveway (2026), Shingles (2025), A/C (2025), Toilets (2025). Enjoy the Upper or Lower Deck in the Sweet Backyard! (id:36536)
Property Details
| MLS® Number | E4506179 |
| Property Type | Single Family |
| Neigbourhood | Lakewood Acres |
| Features | Private Setting, Treed, See Remarks, Rolling, Environmental Reserve |
Building
| Bathroom Total | 2 |
| Bedrooms Total | 3 |
| Appliances | Dishwasher, Dryer, Fan, Garage Door Opener Remote(s), Microwave Range Hood Combo, Refrigerator, Stove, Washer, Window Coverings |
| Architectural Style | Bungalow |
| Basement Development | Partially Finished |
| Basement Type | Full (partially Finished) |
| Constructed Date | 2004 |
| Construction Style Attachment | Detached |
| Cooling Type | Central Air Conditioning |
| Fireplace Fuel | Gas |
| Fireplace Present | Yes |
| Fireplace Type | Unknown |
| Heating Type | Forced Air |
| Stories Total | 1 |
| Size Interior | 1,587 Sqft |
| Type | House |
Parking
| Attached Garage | |
| Oversize |
Land
| Acreage | Yes |
| Size Irregular | 3.36 |
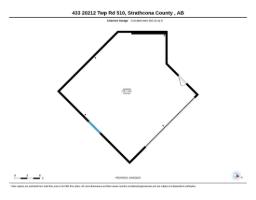
| Size Total | 3.36 Ac |
| Size Total Text | 3.36 Ac |
Rooms
| Level | Type | Length | Width | Dimensions |
|---|---|---|---|---|
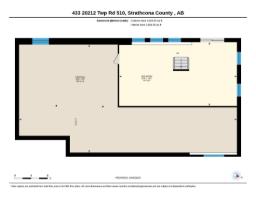
| Lower Level | Family Room | 15'4 x 28'4 | ||
| Main Level | Living Room | 17'3 x 17'8' | ||
| Main Level | Dining Room | 9'3 x 11'10 | ||
| Main Level | Kitchen | 6'9 x 10'9 | ||
| Main Level | Primary Bedroom | 13'8 x 12'1 | ||
| Main Level | Bedroom 2 | 9'5 x 11'7 | ||
| Main Level | Bedroom 3 | 12'1 x 11'7 | ||
| Main Level | Laundry Room | 9'11 x 6'1 |
Contact Us
Contact us for more information

The trademarks REALTOR®, REALTORS®, and the REALTOR® logo are controlled by The Canadian Real Estate Association (CREA) and identify real estate professionals who are members of CREA. The trademarks MLS®, Multiple Listing Service® and the associated logos are owned by The Canadian Real Estate Association (CREA) and identify the quality of services provided by real estate professionals who are members of CREA. The trademark DDF® is owned by The Canadian Real Estate Association (CREA) and identifies CREA's Data Distribution Facility (DDF®)
August 30 2026 02:11:46
REALTORS® Association of Edmonton
Maxwell Devonshire Realty