
#151 1818 Rutherford Rd SW Edmonton, Alberta T6W 2K6
$160,000Maintenance, Heat, Insurance, Common Area Maintenance, Landscaping, Other, See Remarks, Property Management
$312.43 Monthly
Maintenance, Heat, Insurance, Common Area Maintenance, Landscaping, Other, See Remarks, Property Management
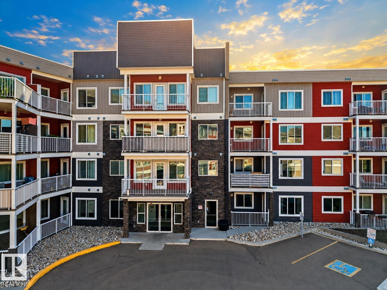
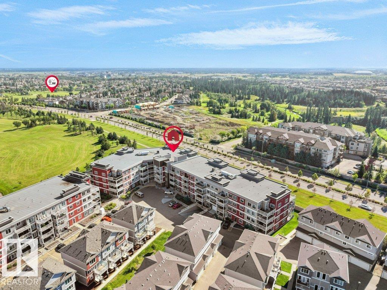
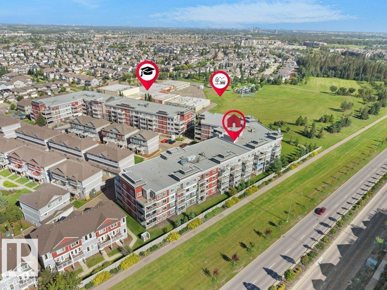
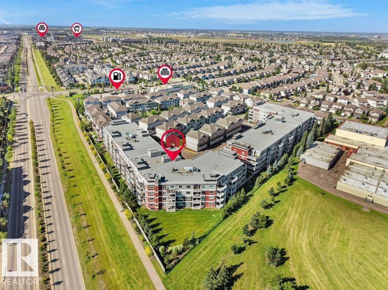
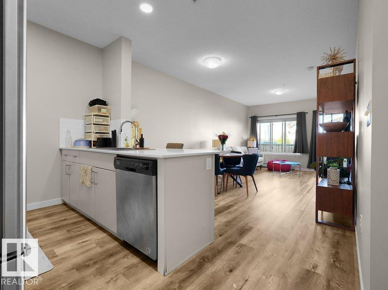
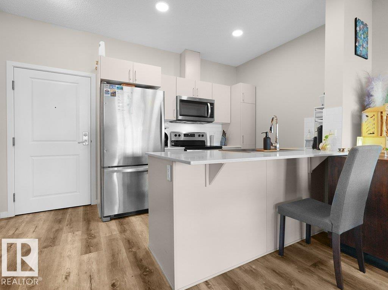
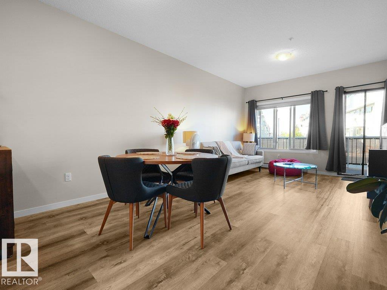
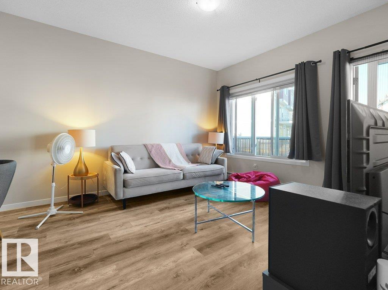
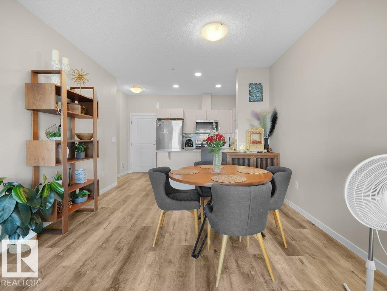
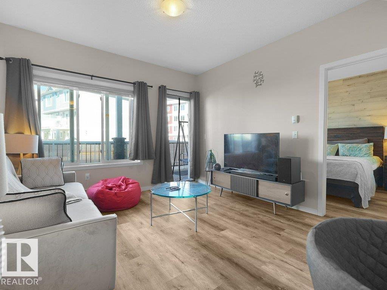
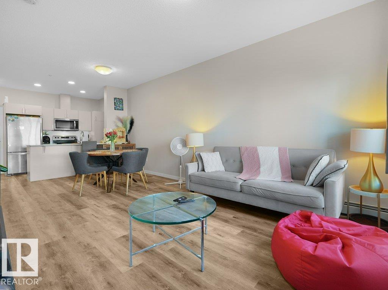
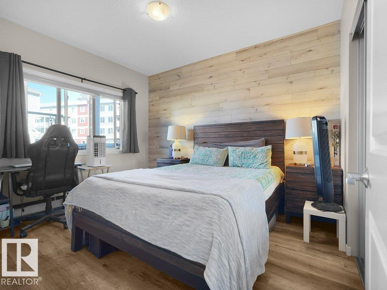
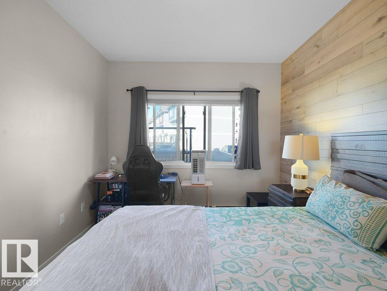
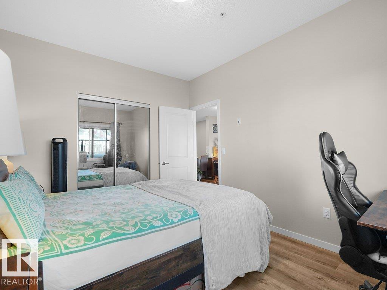
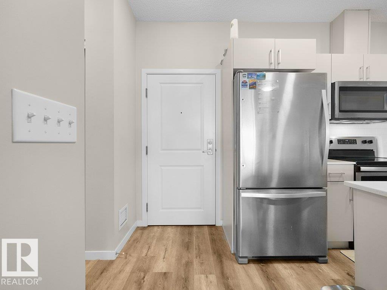
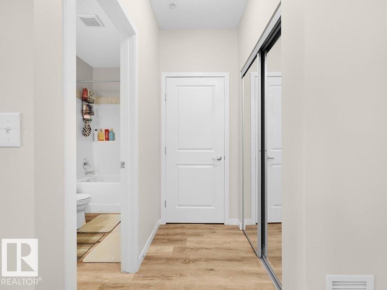
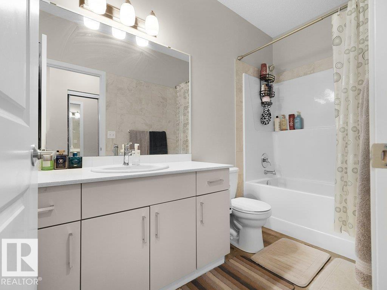
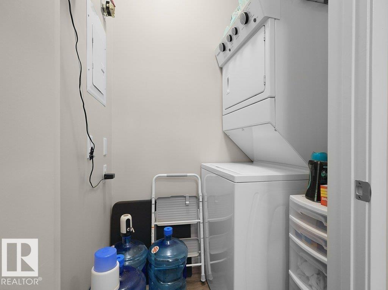
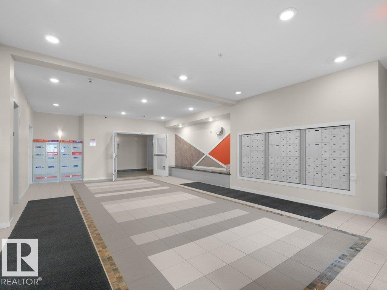
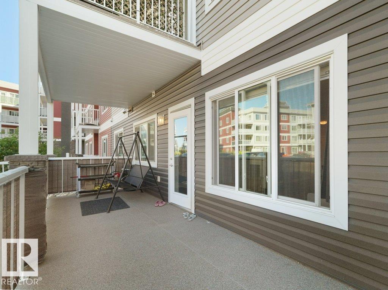
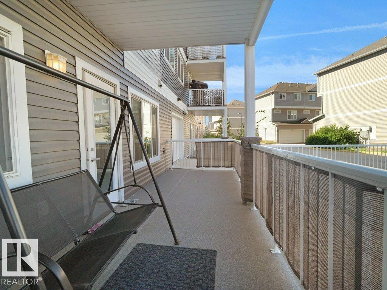
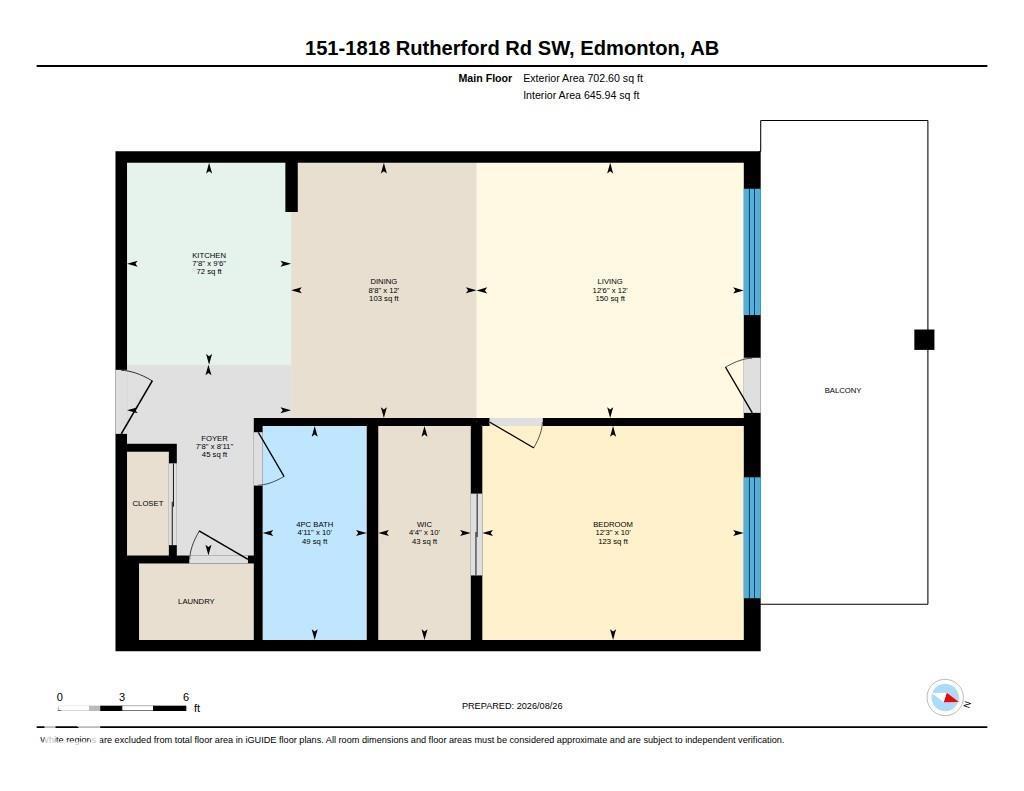
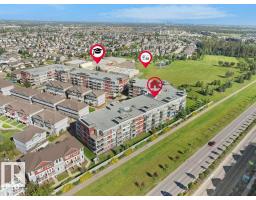
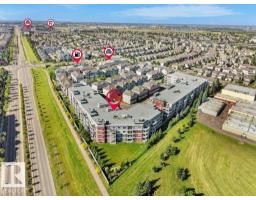
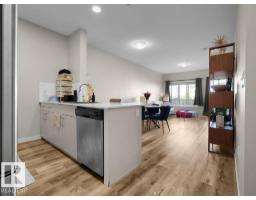
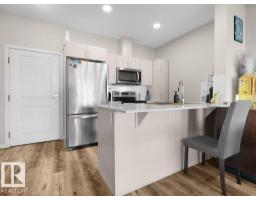
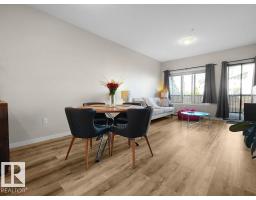
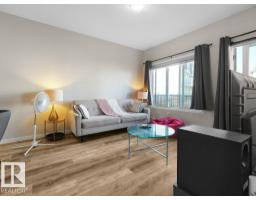
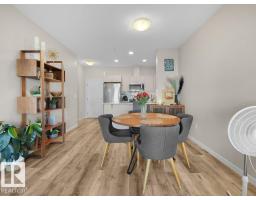
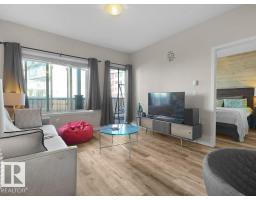
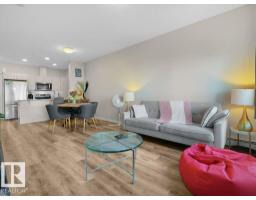
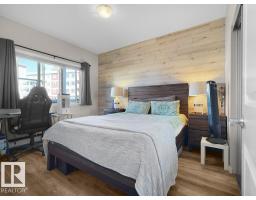
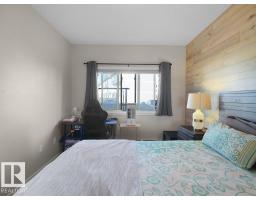
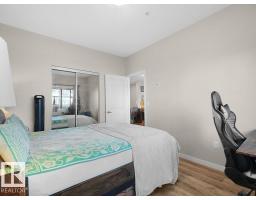
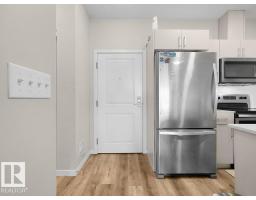
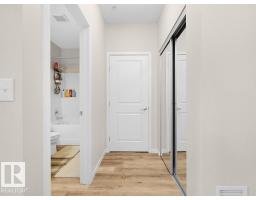
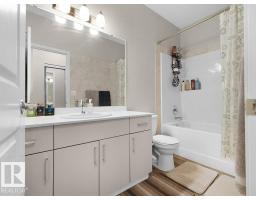
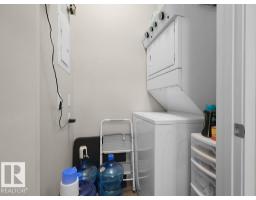
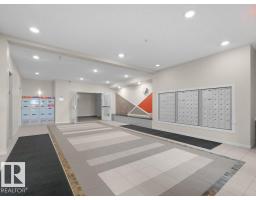
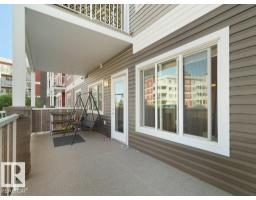
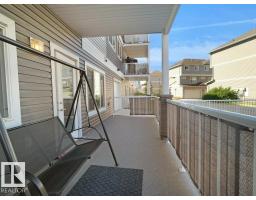
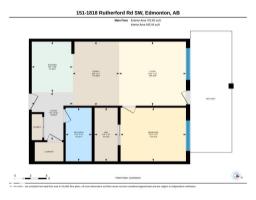
$312.43 MonthlyLOW CONDO FEES | FORMER SHOW SUITE | PRIME SOUTHWEST LOCATION! This stylish one-bedroom condo offers a bright, open-concept layout designed for comfortable everyday living. The spacious kitchen features modern white cabinetry, quartz countertops, stainless steel appliances and plenty of room to cook and entertain. The generous primary bedroom includes a large walk-in closet, while in-suite laundry and additional storage provide added convenience. An assigned surface parking stall is included, and residents also enjoy access to the building’s onsite car wash and ample visitor parking. Ideally situated near shopping, restaurants, transit and major commuter routes, this is a fantastic opportunity for a first-time buyer or investor looking to add a well-located property to their portfolio. Affordable, convenient and ready for its next owner! (id:36536)
Property Details
| MLS® Number | E4506606 |
| Property Type | Single Family |
| Neigbourhood | Rutherford (Edmonton) |
| Amenities Near By | Airport, Playground, Schools, Shopping |
| Features | See Remarks, Closet Organizers |
Building
| Bathroom Total | 1 |
| Bedrooms Total | 1 |
| Appliances | Dishwasher, Dryer, Refrigerator, Stove, Washer, Window Coverings |
| Basement Type | None |
| Constructed Date | 2019 |
| Fire Protection | Smoke Detectors |
| Heating Type | Baseboard Heaters |
| Size Interior | 646 Sqft |
| Type | Apartment |
Parking
| Stall |
Land
| Acreage | No |
| Fence Type | Fence |
| Land Amenities | Airport, Playground, Schools, Shopping |
| Size Irregular | 69.57 |
| Size Total | 69.57 M2 |
| Size Total Text | 69.57 M2 |
Rooms
| Level | Type | Length | Width | Dimensions |
|---|---|---|---|---|
| Main Level | Living Room | 3.65 m | 3.82 m | 3.65 m x 3.82 m |
| Main Level | Dining Room | 3.65 m | 2.65 m | 3.65 m x 2.65 m |
| Main Level | Kitchen | 2.88 m | 2.34 m | 2.88 m x 2.34 m |
| Main Level | Primary Bedroom | 3.05 m | 3.73 m | 3.05 m x 3.73 m |
Contact Us
Contact us for more information

The trademarks REALTOR®, REALTORS®, and the REALTOR® logo are controlled by The Canadian Real Estate Association (CREA) and identify real estate professionals who are members of CREA. The trademarks MLS®, Multiple Listing Service® and the associated logos are owned by The Canadian Real Estate Association (CREA) and identify the quality of services provided by real estate professionals who are members of CREA. The trademark DDF® is owned by The Canadian Real Estate Association (CREA) and identifies CREA's Data Distribution Facility (DDF®)
September 02 2026 04:12:37
REALTORS® Association of Edmonton
Maxwell Polaris