
8997 96 Ave Fort Saskatchewan, Alberta T8L 1E3
$525,000
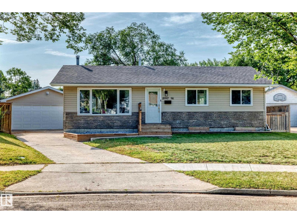
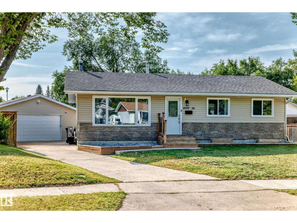
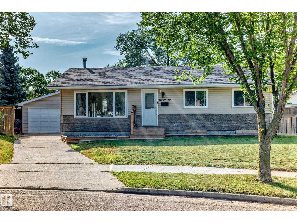
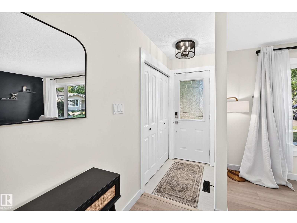
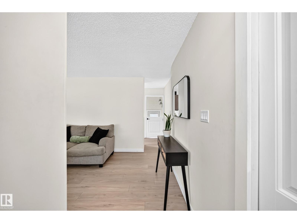
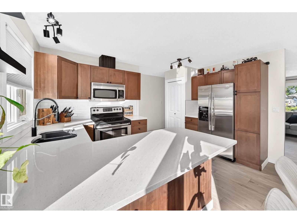
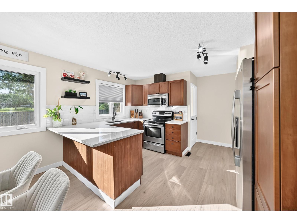
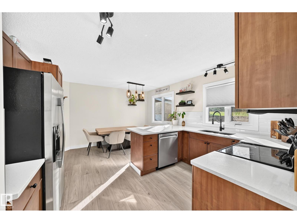
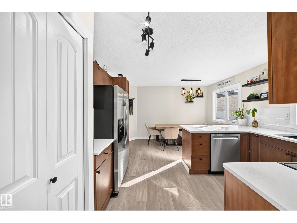
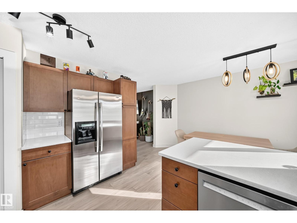
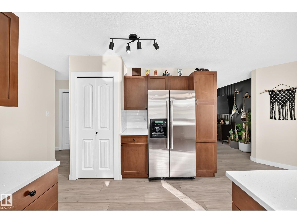
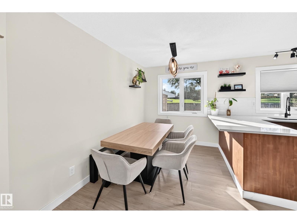
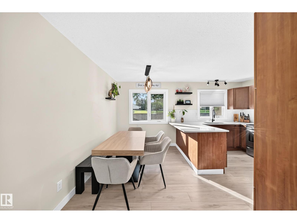
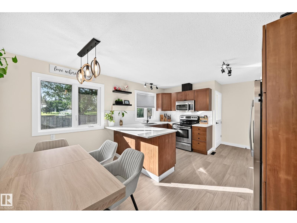
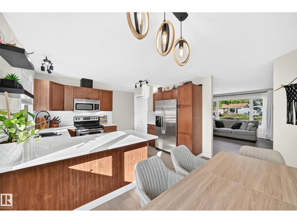
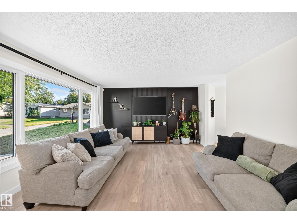
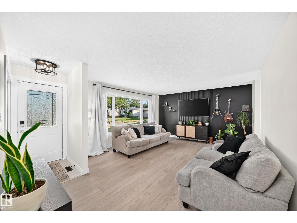
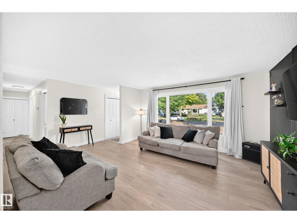
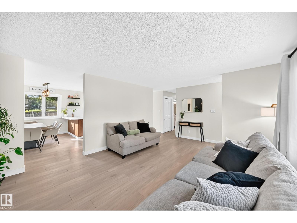
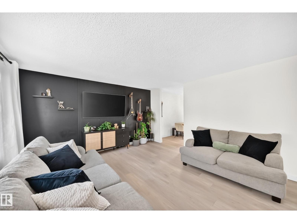
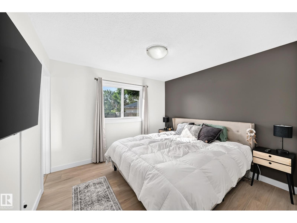
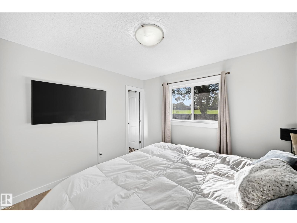
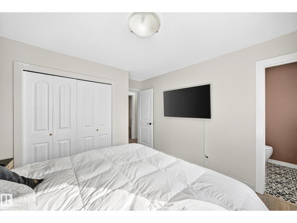
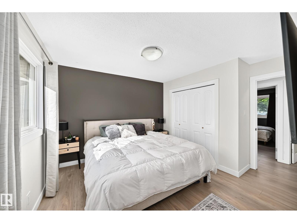
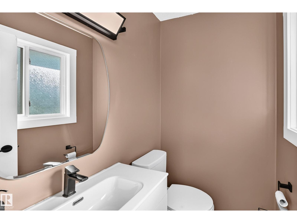
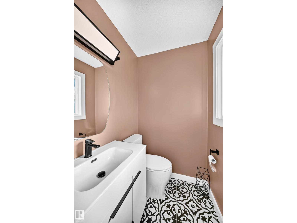
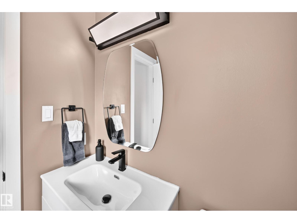
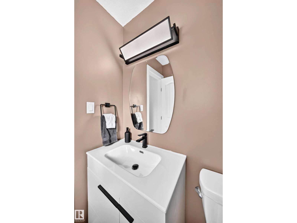
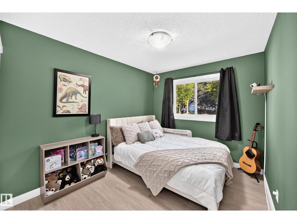
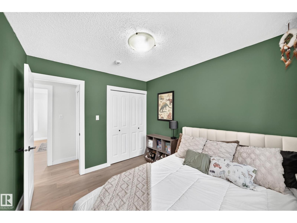
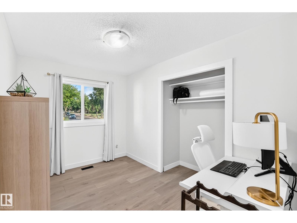
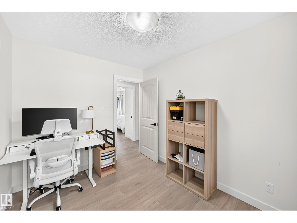
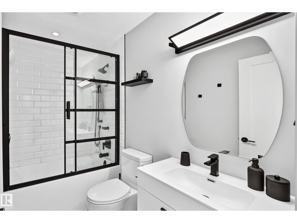
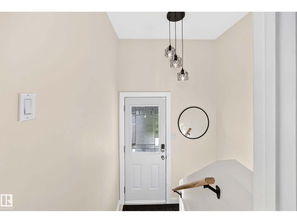
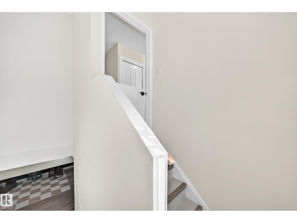
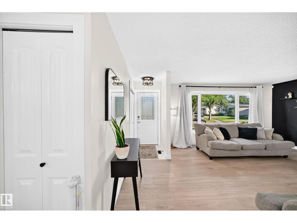
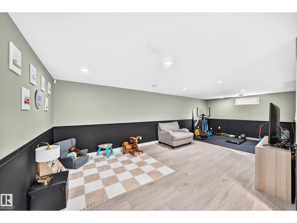
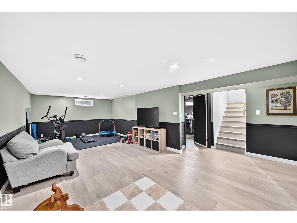
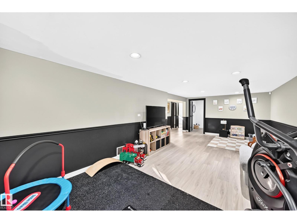
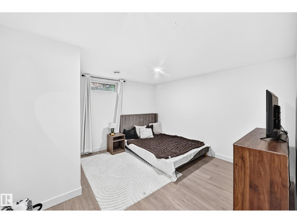
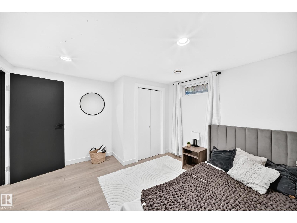
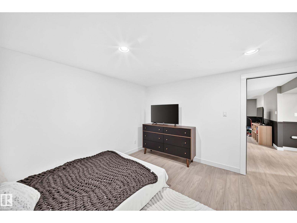
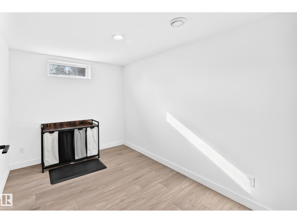
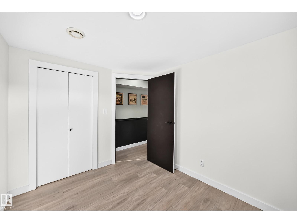
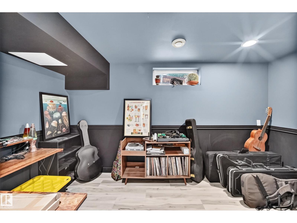
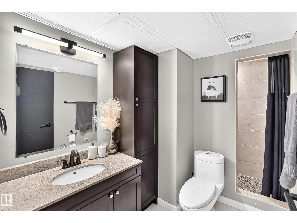
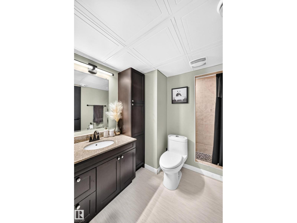
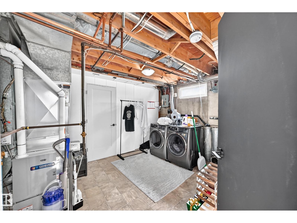
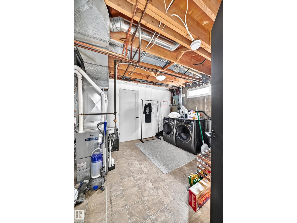
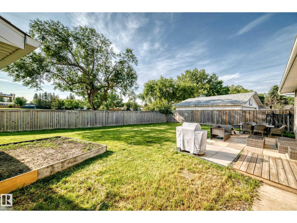
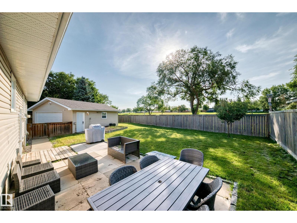
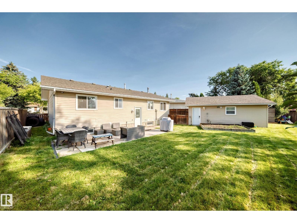
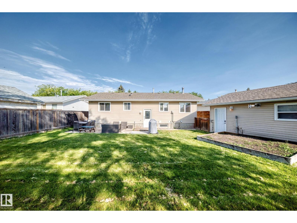
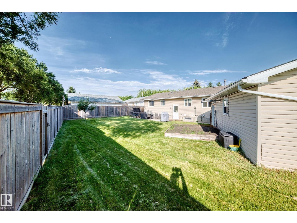
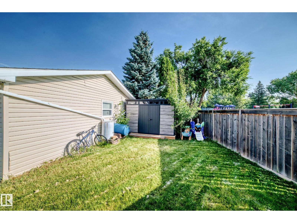
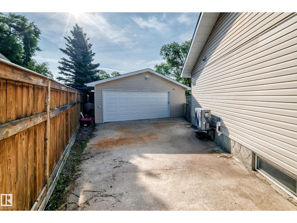
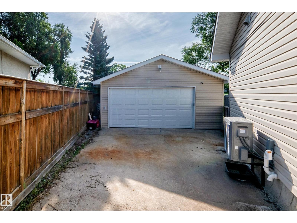
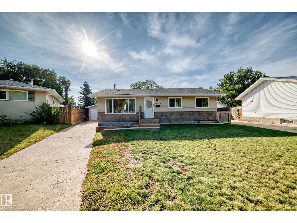
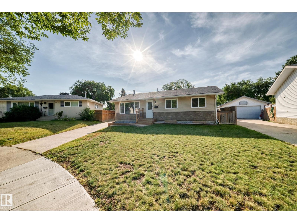
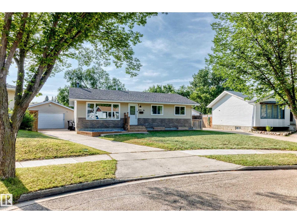
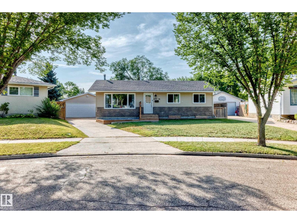
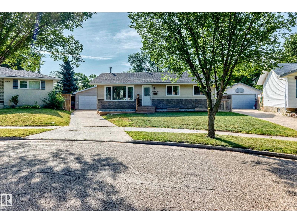
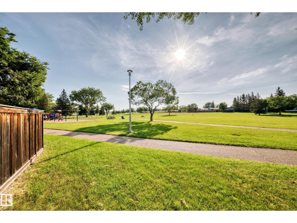
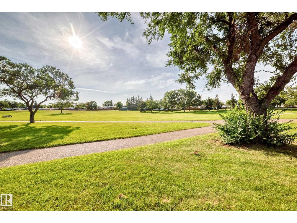
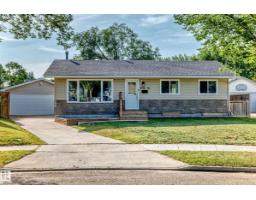
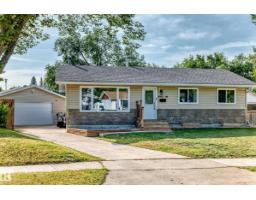
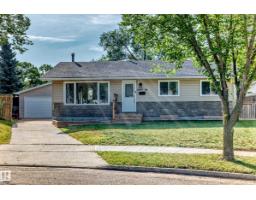
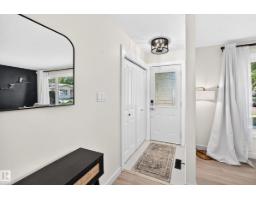
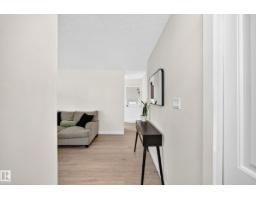
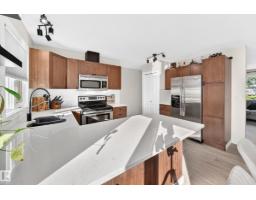
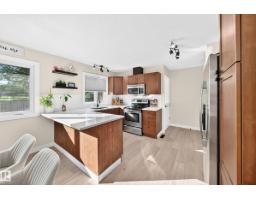
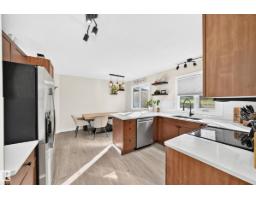
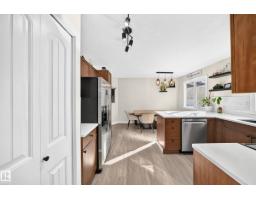
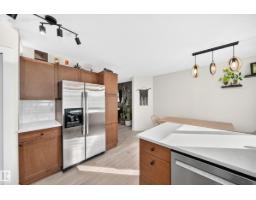
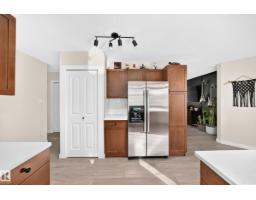
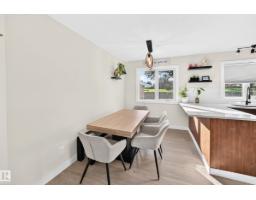
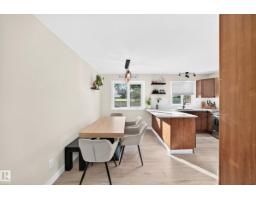
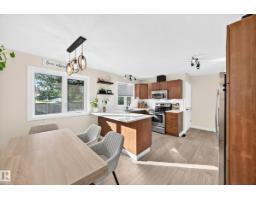
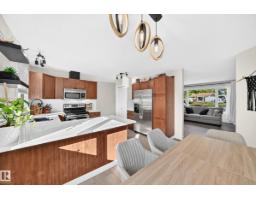
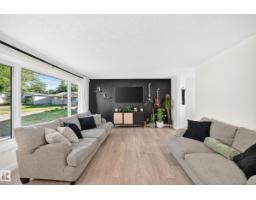
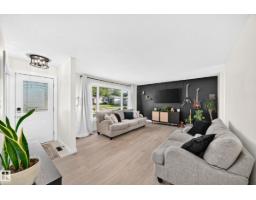
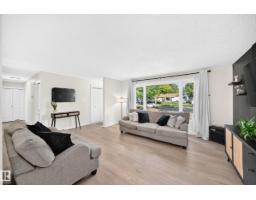
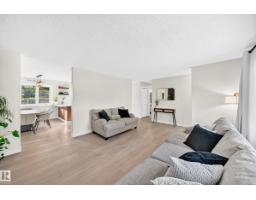
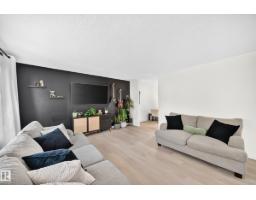
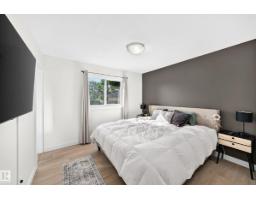
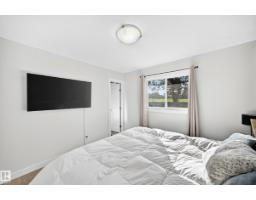
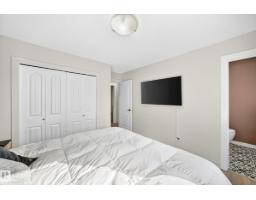
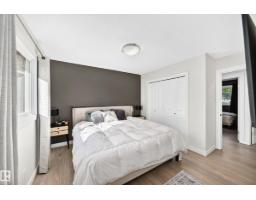
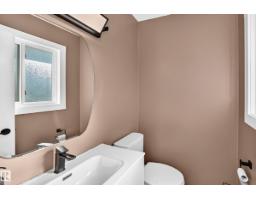
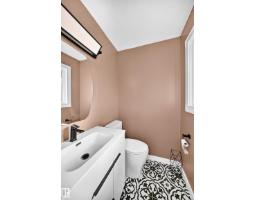
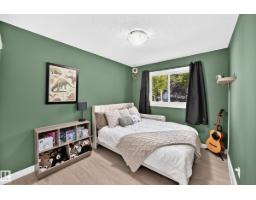
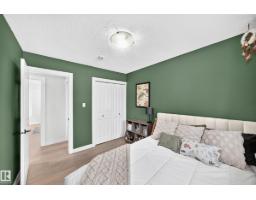
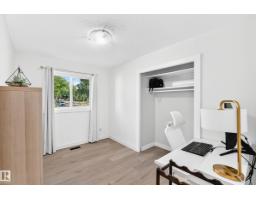
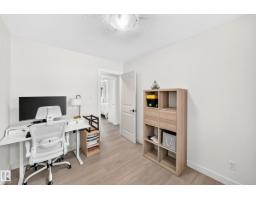
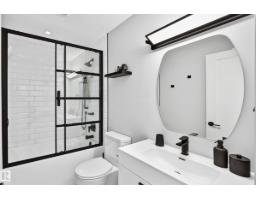
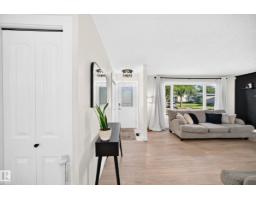
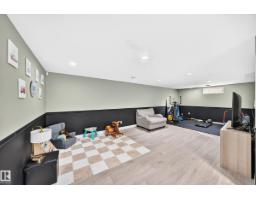
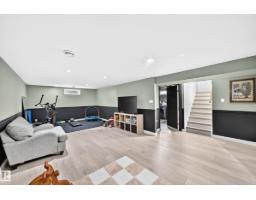
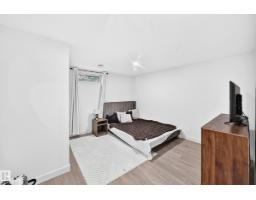
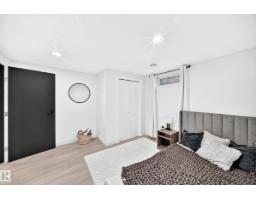
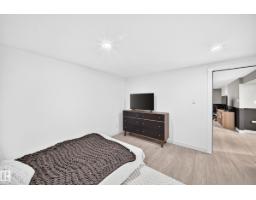
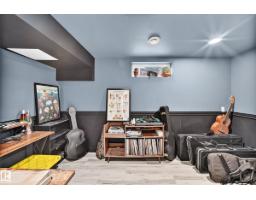
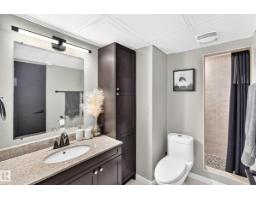
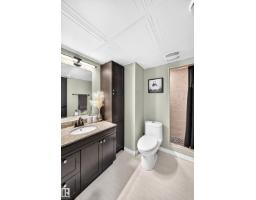
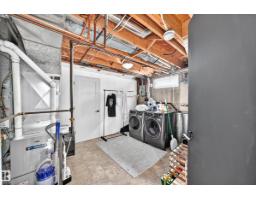
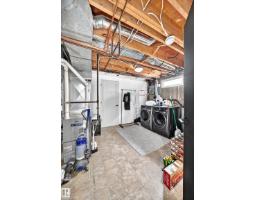
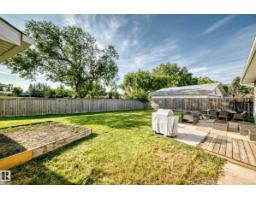
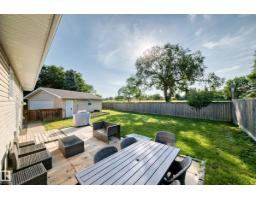
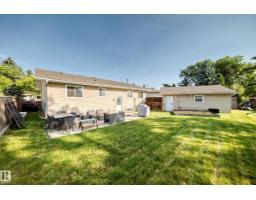
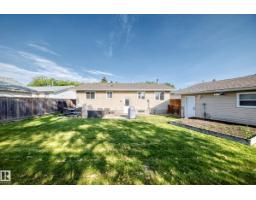
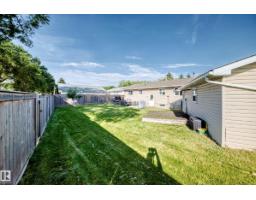
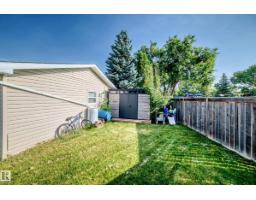
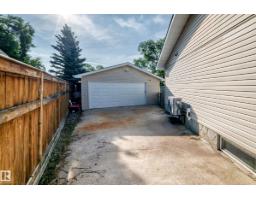
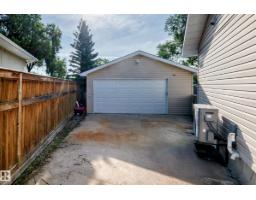
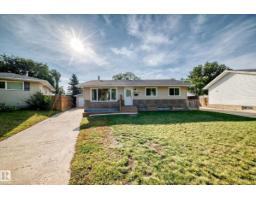
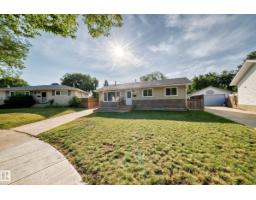
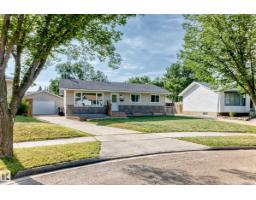
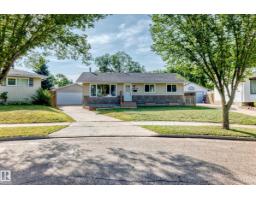
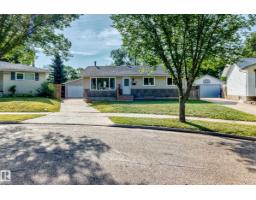
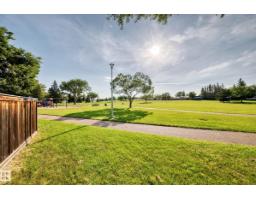
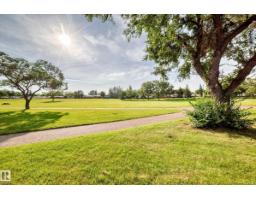
Rare Pineview opportunity! Beautifully updated 5 bedroom, 2.5 bath bungalow situated on an expansive 90ft lot backing directly onto peaceful Carscadden Park, with convenient back-gate access to the park trail. The main floor offers 3 bedrooms and features a fully renovated kitchen with quartz countertops and backsplash(2018), new flooring and baseboards throughout, and fresh paint. Numerous major updates include a new washer/dryer, furnace, central A/C, upgraded insulation in garage and attic, updated main bathrooms (2021), hot water tank (2019), and roof (2020). Enjoy the added ambiance of custom programmable Gemstone exterior lighting. The oversized double detached garage is a standout feature, offering new insulation, refreshed flooring, updated electrical, a dedicated heater, and a functional workshop area. Fantastic location close to schools, playgrounds, parks, and community outdoor rinks. A move-in-ready home offering space, extensive updates, a large lot, and a beautiful parkside setting (id:36536)
Property Details
| MLS® Number | E4506671 |
| Property Type | Single Family |
| Neigbourhood | Pineview Fort Sask. |
| Amenities Near By | Park, Playground, Schools, Shopping |
| Features | See Remarks, Flat Site, No Smoking Home |
Building
| Bathroom Total | 3 |
| Bedrooms Total | 5 |
| Appliances | Dishwasher, Dryer, Microwave Range Hood Combo, Refrigerator, Stove, Washer, Window Coverings, See Remarks |
| Architectural Style | Bungalow |
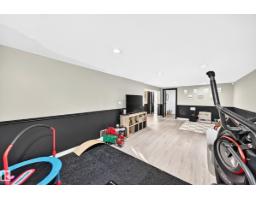
| Basement Development | Finished |
| Basement Type | Full (finished) |
| Constructed Date | 1973 |
| Construction Style Attachment | Detached |
| Half Bath Total | 1 |
| Heating Type | Forced Air |
| Stories Total | 1 |
| Size Interior | 1,138 Sqft |
| Type | House |
Parking
| Detached Garage |
Land
| Acreage | No |
| Fence Type | Fence |
| Land Amenities | Park, Playground, Schools, Shopping |
Rooms
| Level | Type | Length | Width | Dimensions |
|---|---|---|---|---|
| Basement | Bedroom 4 | 3.24 m | 2.57 m | 3.24 m x 2.57 m |
| Basement | Bedroom 5 | 3.86 m | 3.63 m | 3.86 m x 3.63 m |
| Main Level | Living Room | 4.29 m | 4.56 m | 4.29 m x 4.56 m |
| Main Level | Dining Room | 3.87 m | 2.07 m | 3.87 m x 2.07 m |
| Main Level | Kitchen | 3.86 m | 2.91 m | 3.86 m x 2.91 m |
| Main Level | Primary Bedroom | 3.88 m | 3.31 m | 3.88 m x 3.31 m |
| Main Level | Bedroom 2 | 3.25 m | 2.72 m | 3.25 m x 2.72 m |
| Main Level | Bedroom 3 | 3.26 m | 2.58 m | 3.26 m x 2.58 m |
Contact Us
Contact us for more information

The trademarks REALTOR®, REALTORS®, and the REALTOR® logo are controlled by The Canadian Real Estate Association (CREA) and identify real estate professionals who are members of CREA. The trademarks MLS®, Multiple Listing Service® and the associated logos are owned by The Canadian Real Estate Association (CREA) and identify the quality of services provided by real estate professionals who are members of CREA. The trademark DDF® is owned by The Canadian Real Estate Association (CREA) and identifies CREA's Data Distribution Facility (DDF®)
September 03 2026 01:01:25
REALTORS® Association of Edmonton
Maxwell Excel Realty