
160 Habitat Cr NW Edmonton, Alberta T5A 2X7
$269,900Maintenance, Exterior Maintenance, Insurance, Property Management, Other, See Remarks
$347.10 Monthly
Maintenance, Exterior Maintenance, Insurance, Property Management, Other, See Remarks
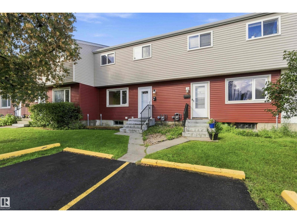
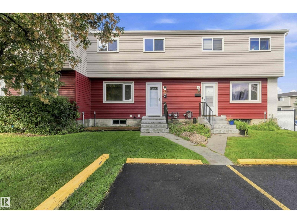
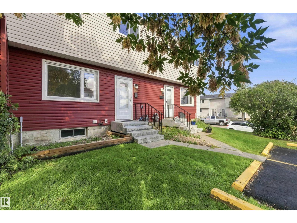
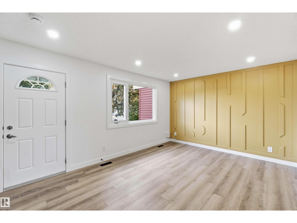
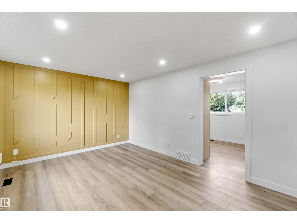
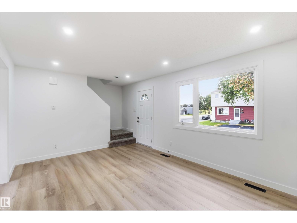
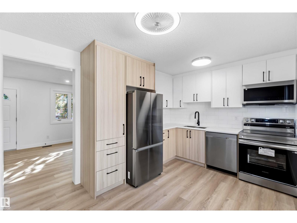
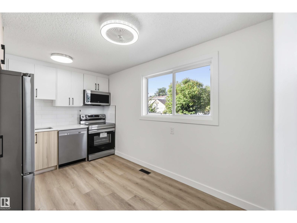
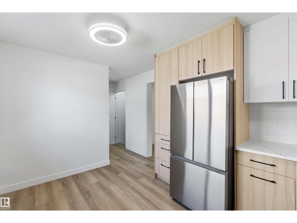
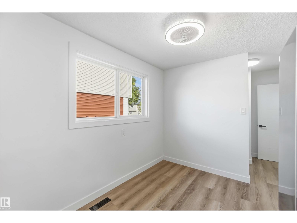
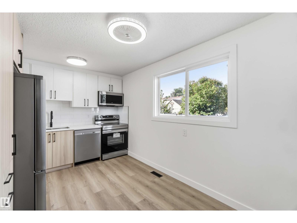
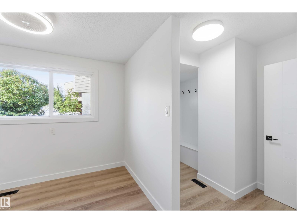
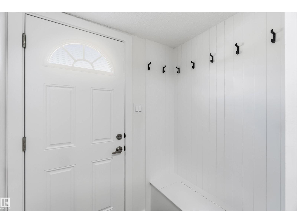
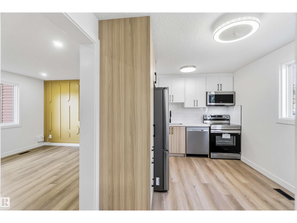
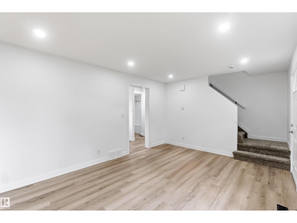
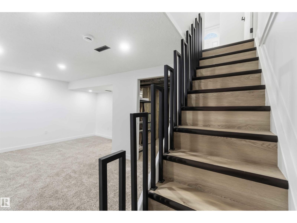
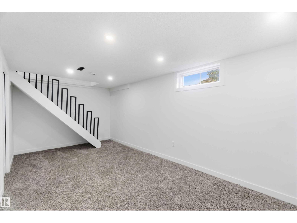
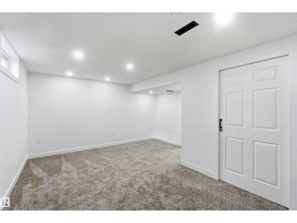
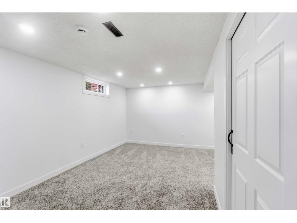
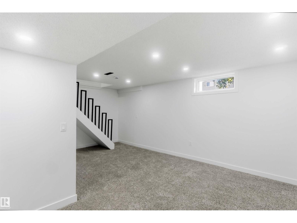
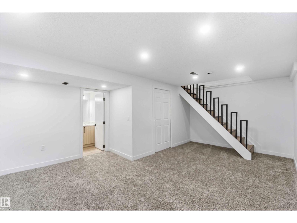
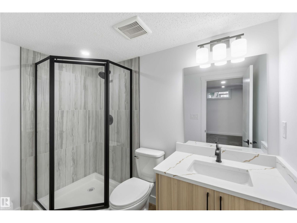
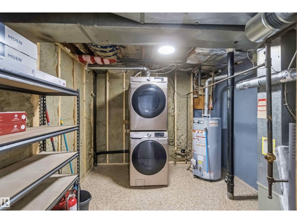
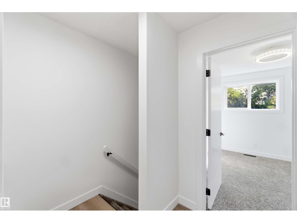
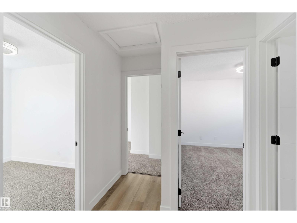
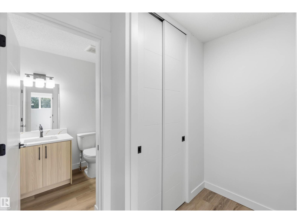
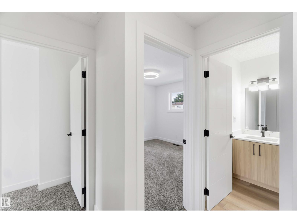
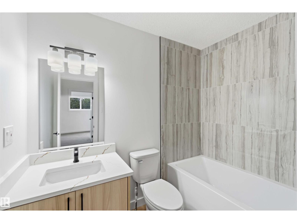
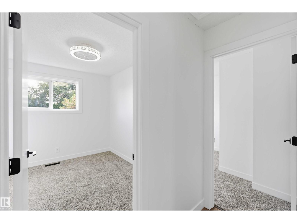
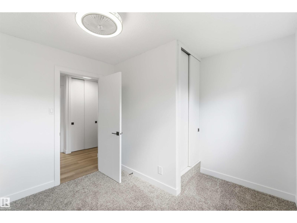
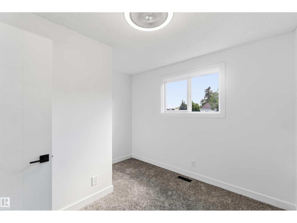
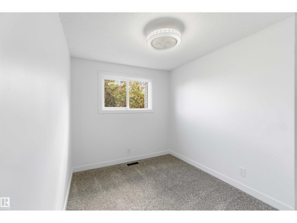
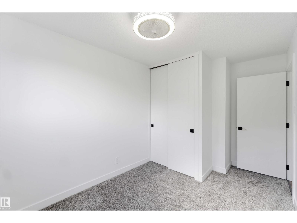
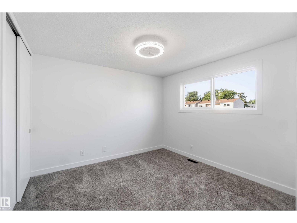
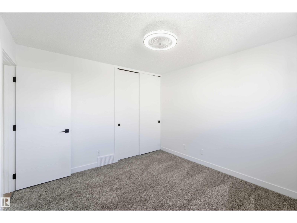
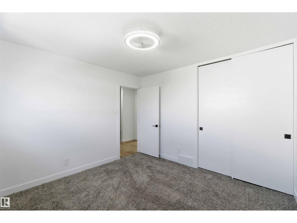
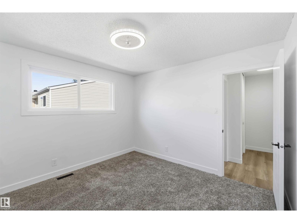
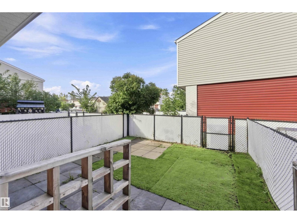
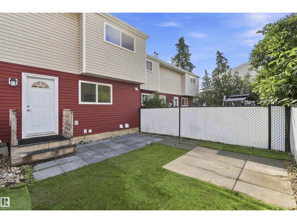
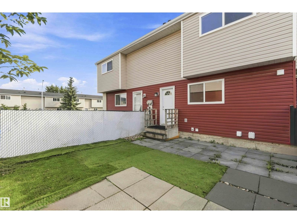
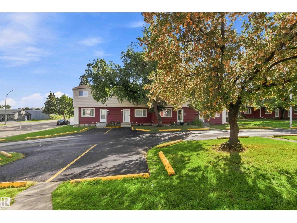
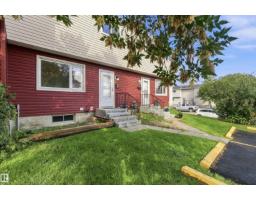
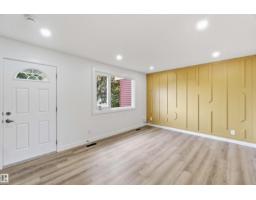
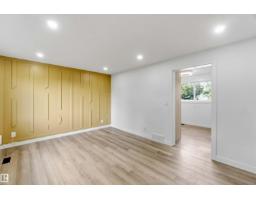
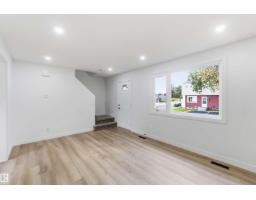
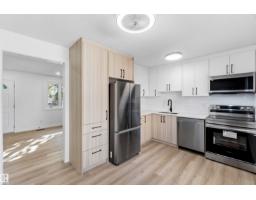
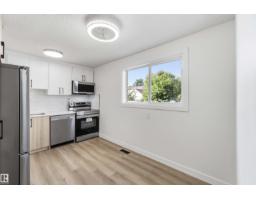
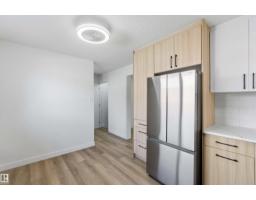
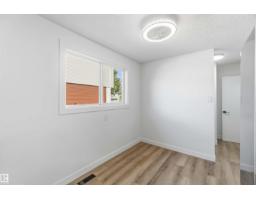
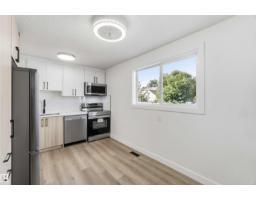
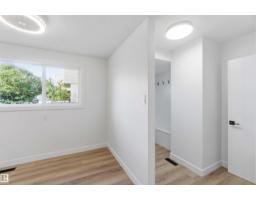
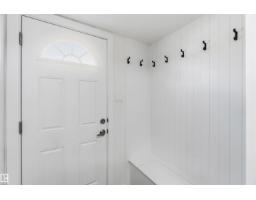
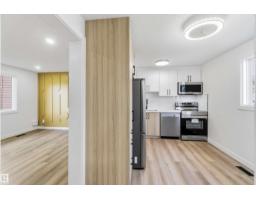
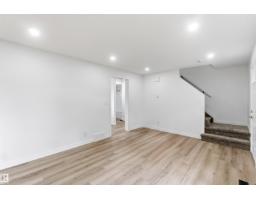
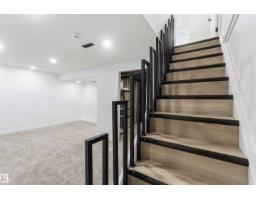
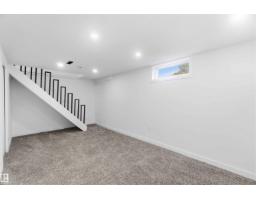
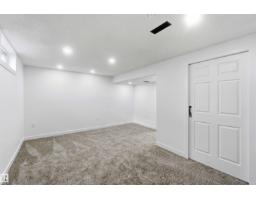
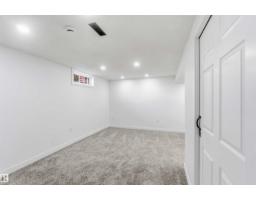
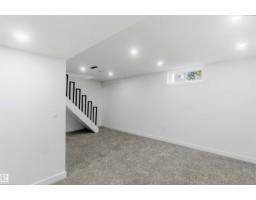
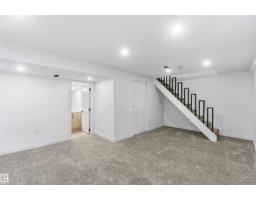
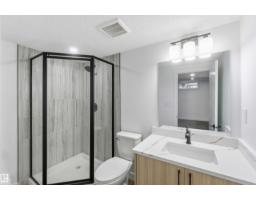
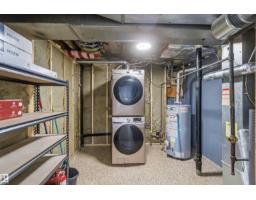
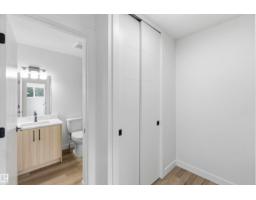
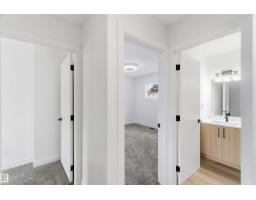
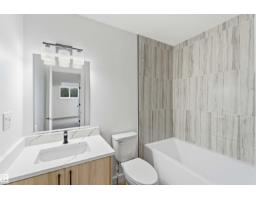
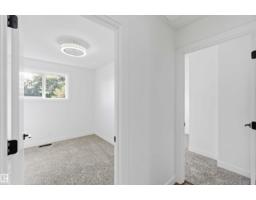
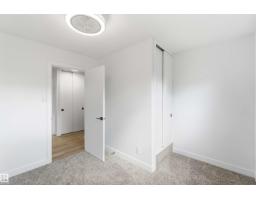
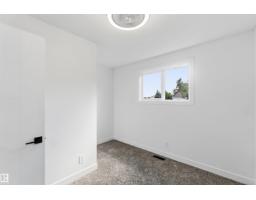
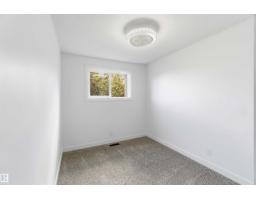
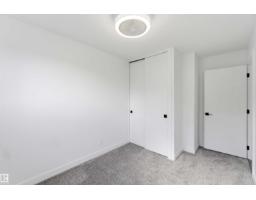
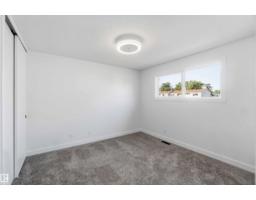
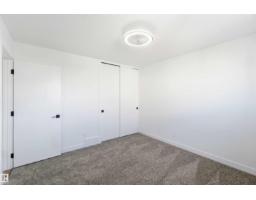
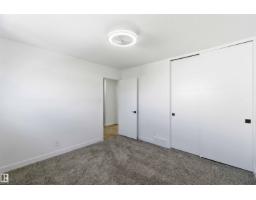
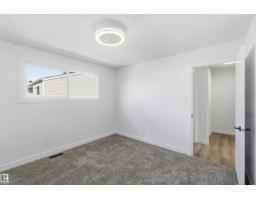
$347.10 MonthlyWelcome Home! FULLY RENOVATED 3 bedroom, 2 bathroom townhouse has been PROFESSIONALLY REMODELLED from top to bottom and is ready for immediate possession. Step inside & fall in love with the beautiful BRAND NEW KITCHEN featuring modern two-tone cabinetry, quartz countertops, UPGRADED stainless steel appliances & dining nook. Spacious living room with elegant designer accent wall & large windows complete the main floor. Upstairs you'll find 3 comfortable bedrooms & a beautifully redesigned 4 piece bathroom. FULLY FINISHED BASEMENT provides even more living space with a large recreation room & convenient laundry with NEWER washer & dryer. QUALITY UPGRADES include NEW Vinyl plank flooring & carpet, NEW quartz countertops, FRESHLY PAINTED throughout with NEW trim & doors, NEW hardware, NEW fixtures, POT LIGHTS & much, much more. Tastefully & professionally redone. Well managed complex with LOW CONDO FEE. Close to LRT, schools & all amentities with easy access to LRT, Anthony Henday & Yellowhead. Shows 10/10! (id:36536)
Property Details
| MLS® Number | E4507297 |
| Property Type | Single Family |
| Neigbourhood | Homesteader |
| Amenities Near By | Golf Course, Playground, Public Transit, Schools, Shopping |
| Community Features | Public Swimming Pool |
| Features | See Remarks, Flat Site, Park/reserve, Closet Organizers |
Building
| Bathroom Total | 2 |
| Bedrooms Total | 3 |
| Appliances | Dishwasher, Dryer, Microwave Range Hood Combo, Refrigerator, Stove, Washer |
| Basement Development | Finished |
| Basement Type | Full (finished) |
| Constructed Date | 1975 |
| Construction Style Attachment | Attached |
| Fire Protection | Smoke Detectors |
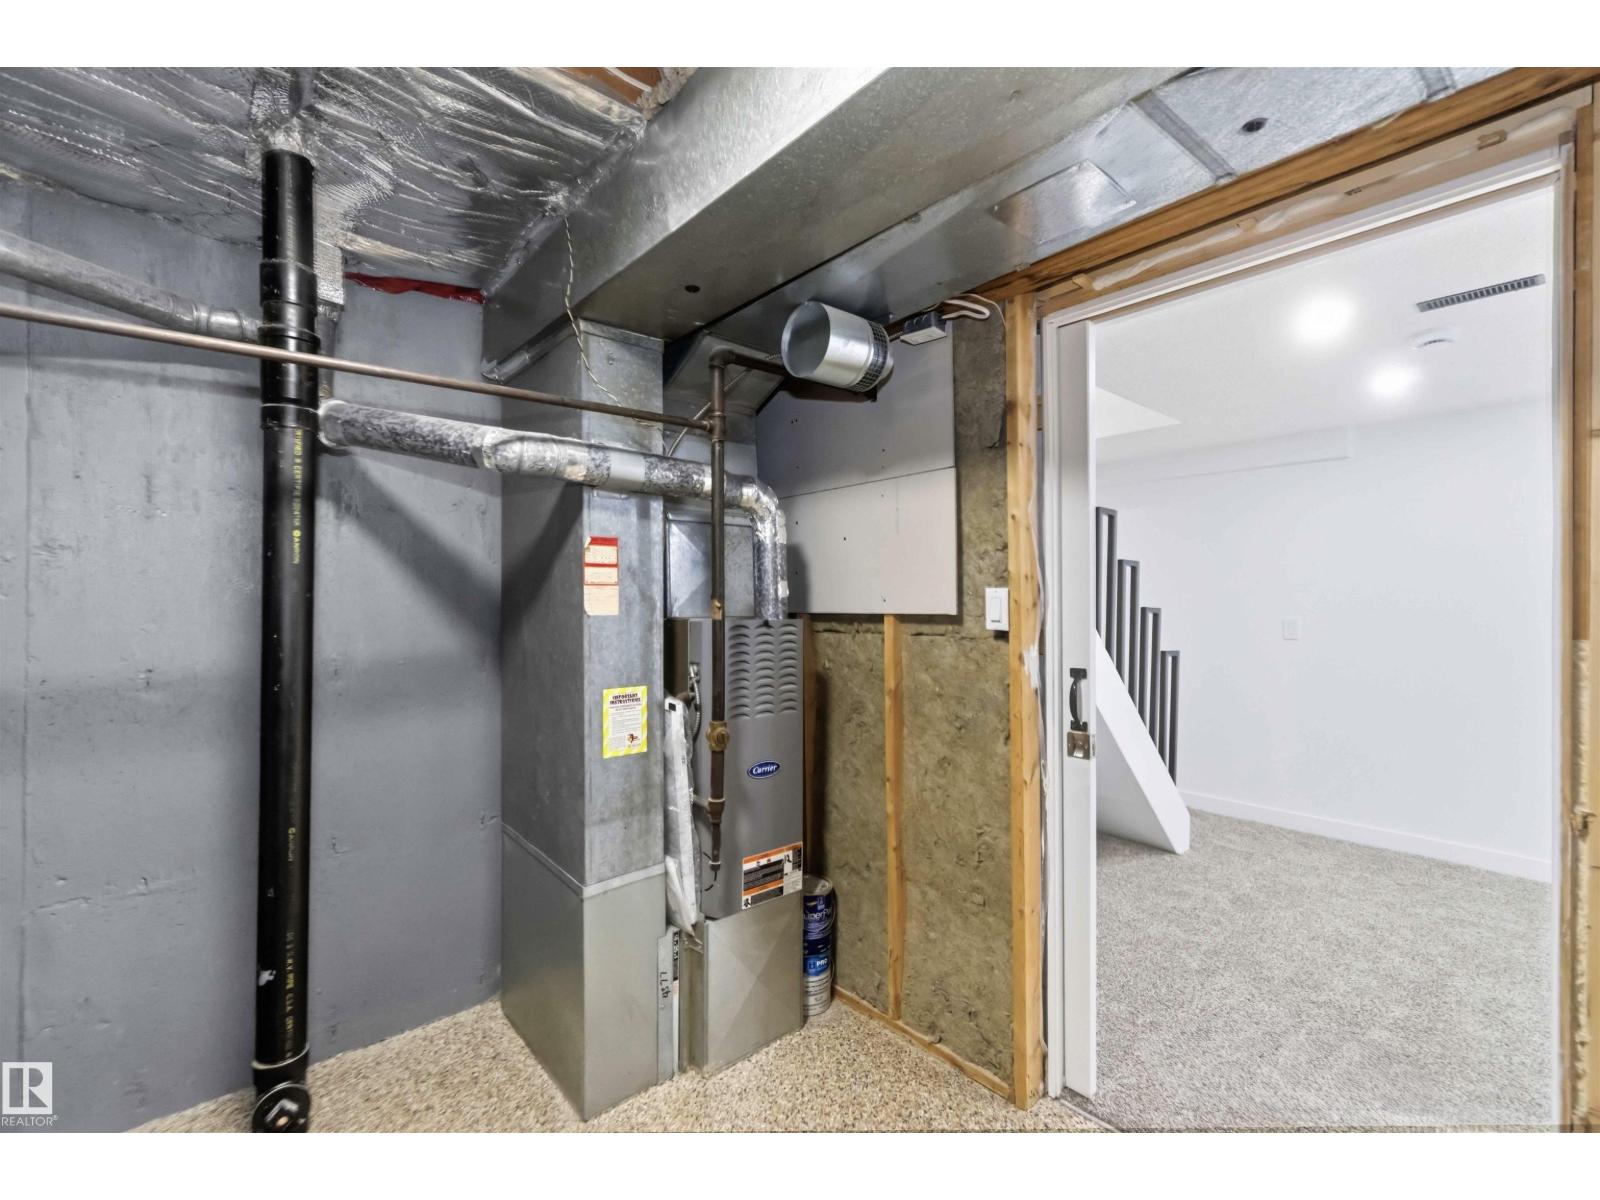
| Heating Type | Forced Air |
| Stories Total | 2 |
| Size Interior | 915 Sqft |
| Type | Row / Townhouse |
Parking
| Stall |
Land
| Acreage | No |
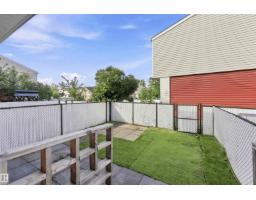
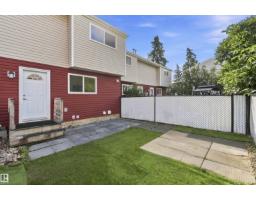
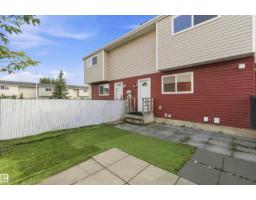
| Fence Type | Fence |
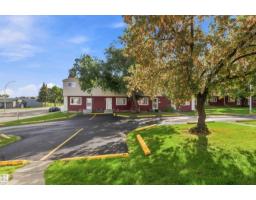
| Land Amenities | Golf Course, Playground, Public Transit, Schools, Shopping |
| Size Irregular | 236.16 |
| Size Total | 236.16 M2 |
| Size Total Text | 236.16 M2 |
Rooms
| Level | Type | Length | Width | Dimensions |
|---|---|---|---|---|
| Basement | Recreation Room | 4.18 m | 5.84 m | 4.18 m x 5.84 m |
| Basement | Laundry Room | 2.72 m | 3.18 m | 2.72 m x 3.18 m |
| Main Level | Living Room | 3.38 m | 2.96 m | 3.38 m x 2.96 m |
| Main Level | Dining Room | 3.38 m | 1.92 m | 3.38 m x 1.92 m |
| Main Level | Kitchen | 2.92 m | 4.08 m | 2.92 m x 4.08 m |
| Upper Level | Primary Bedroom | 3.38 m | 3.38 m | 3.38 m x 3.38 m |
| Upper Level | Bedroom 2 | 4.15 m | 2.5 m | 4.15 m x 2.5 m |
| Upper Level | Bedroom 3 | 3.06 m | 3.38 m | 3.06 m x 3.38 m |
Contact Us
Contact us for more information

The trademarks REALTOR®, REALTORS®, and the REALTOR® logo are controlled by The Canadian Real Estate Association (CREA) and identify real estate professionals who are members of CREA. The trademarks MLS®, Multiple Listing Service® and the associated logos are owned by The Canadian Real Estate Association (CREA) and identify the quality of services provided by real estate professionals who are members of CREA. The trademark DDF® is owned by The Canadian Real Estate Association (CREA) and identifies CREA's Data Distribution Facility (DDF®)
September 05 2026 05:01:17
REALTORS® Association of Edmonton
Maxwell Polaris