
6325 Tregillus Street NW Calgary, Alberta T2K 3T4
$369,900
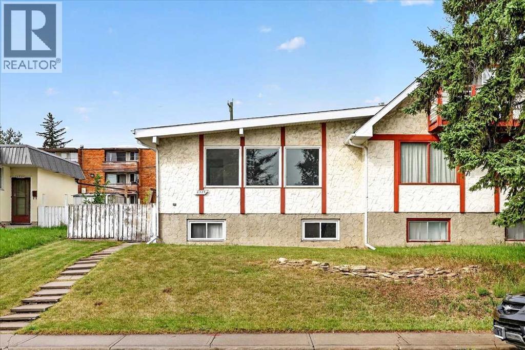
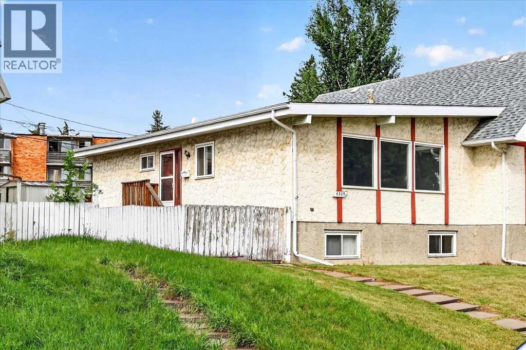
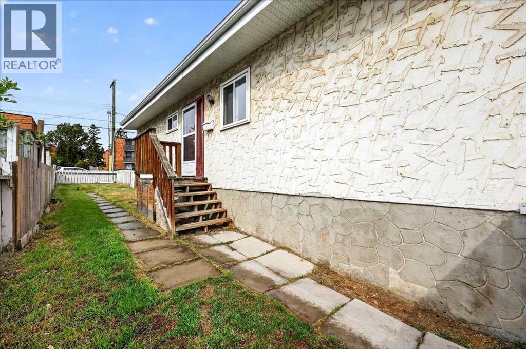
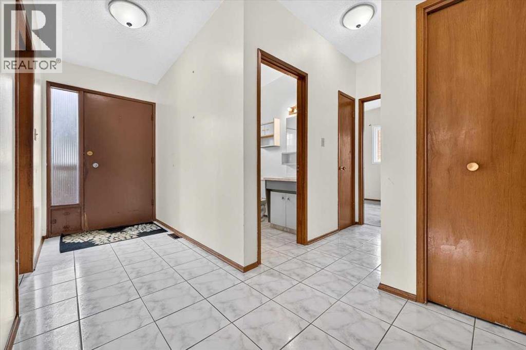
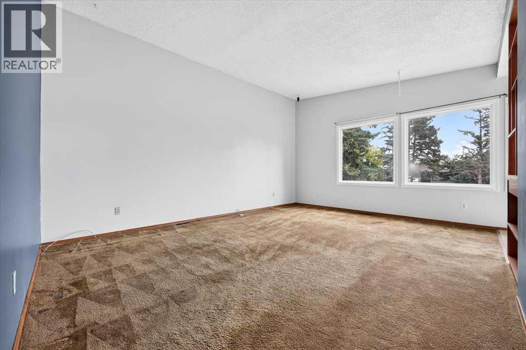
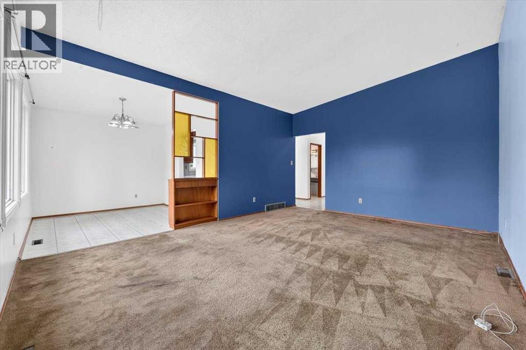
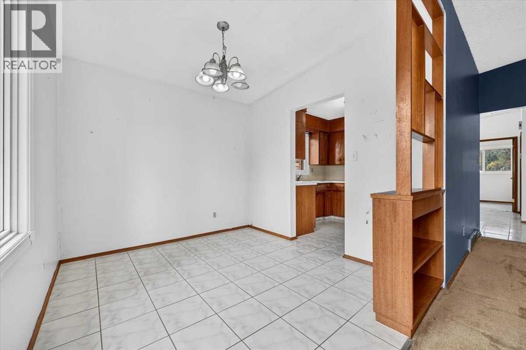
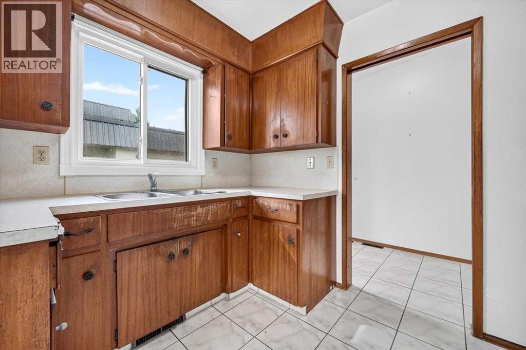
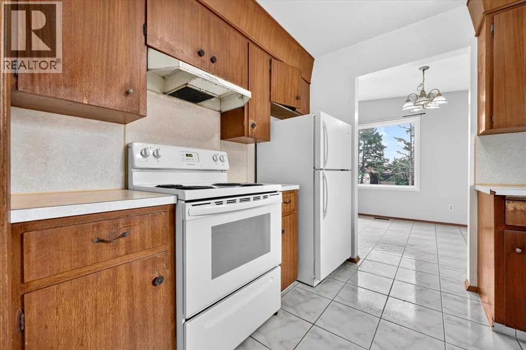
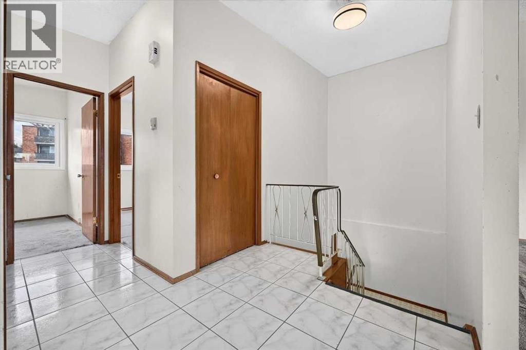
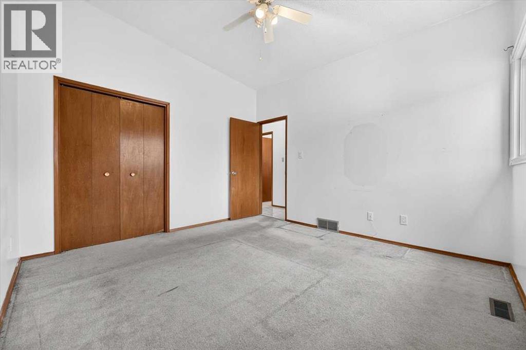
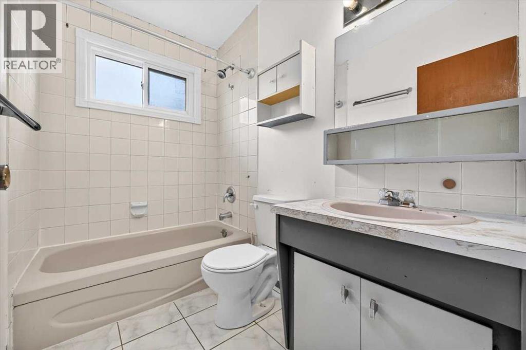
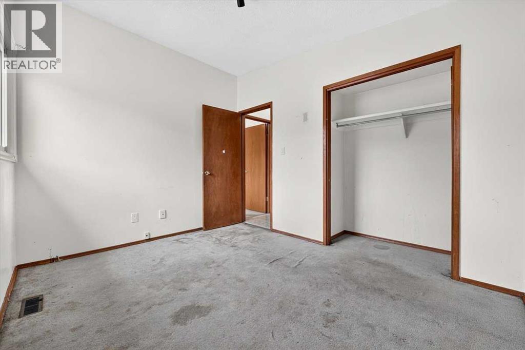
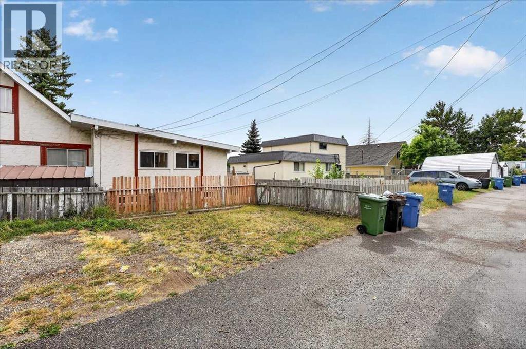
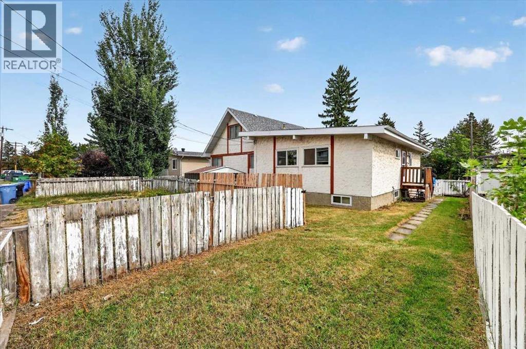
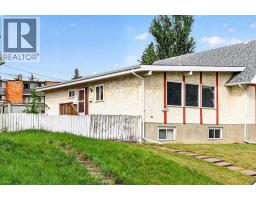
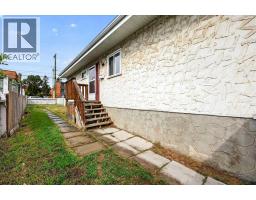
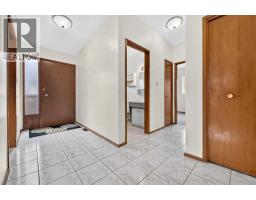
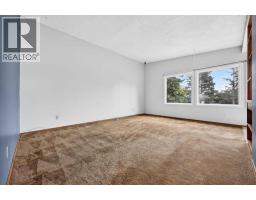
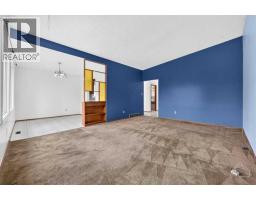
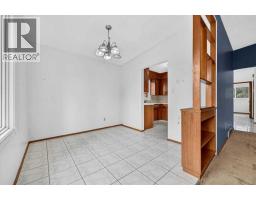
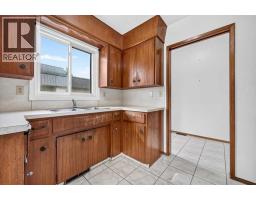
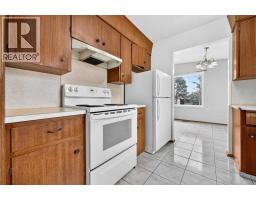
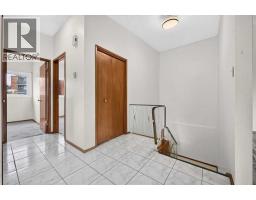
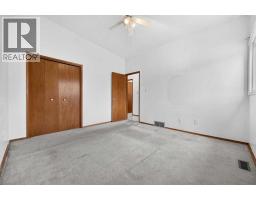
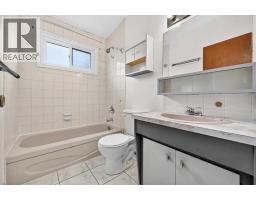
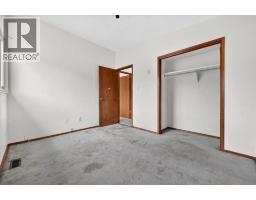
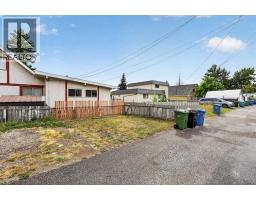
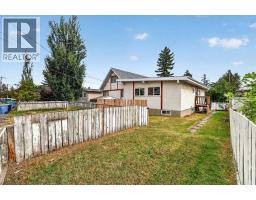
Investors, or First Time Home Buyer looking to get on the property ladder… this is worth checking out. Solid half-duplex bungalow in a quiet Thorncliffe location with excellent value-add potential. Occupied by the same non-smoking resident for 22 years. The home needs updating but is a clean renovation start. It features 2 large bedrooms, 4-piece bath, vaulted living room ceiling, newer vinyl windows, updated shingles, and an open, undeveloped basement space with good-sized windows. The level lot offers ample parking space and potential for a future double detached garage, Excellent location close to transit, 64th Ave, schools, and the Thornhill Aquatic & Recreation Centre. A great opportunity to renovate, unlock the basement potential, and build equity or create rental income. Priced to sell so that the home can welcome it's next family. (id:36536)
Property Details
| MLS® Number | A2342985 |
| Property Type | Single Family |
| Community Name | Thorncliffe |
| Amenities Near By | Park, Playground, Schools, Shopping |
| Features | Back Lane, Pvc Window, No Animal Home, No Smoking Home |
| Parking Space Total | 2 |
| Plan | 1910631 |
| Structure | None |
Building
| Bathroom Total | 1 |
| Bedrooms Above Ground | 2 |
| Bedrooms Total | 2 |
| Appliances | Refrigerator, Range - Electric, Hood Fan, Window Coverings |
| Architectural Style | Bungalow |
| Basement Development | Unfinished |
| Basement Type | Full (unfinished) |
| Constructed Date | 1968 |
| Construction Material | Wood Frame |
| Construction Style Attachment | Semi-detached |
| Cooling Type | None |
| Exterior Finish | Stucco |
| Flooring Type | Carpeted, Linoleum |
| Foundation Type | Poured Concrete |
| Heating Type | Forced Air |
| Stories Total | 1 |
| Size Interior | 963 Sqft |
| Total Finished Area | 962.84 Sqft |
| Type | Duplex |
Parking
| Other | |
| Parking Pad |
Land
| Acreage | No |
| Fence Type | Fence |
| Land Amenities | Park, Playground, Schools, Shopping |
| Landscape Features | Lawn |
| Size Depth | 30.77 M |
| Size Frontage | 10.58 M |
| Size Irregular | 326.00 |
| Size Total | 326 M2|0-4,050 Sqft |
| Size Total Text | 326 M2|0-4,050 Sqft |
| Zoning Description | R-cg |
Rooms
| Level | Type | Length | Width | Dimensions |
|---|---|---|---|---|
| Main Level | Living Room | 17.25 Ft x 13.42 Ft | ||
| Main Level | Kitchen | 9.42 Ft x 8.00 Ft | ||
| Main Level | Dining Room | 9.83 Ft x 8.92 Ft | ||
| Main Level | Primary Bedroom | 12.33 Ft x 11.42 Ft | ||
| Main Level | Bedroom | 11.42 Ft x 8.92 Ft | ||
| Main Level | Foyer | 8.25 Ft x 4.58 Ft | ||
| Main Level | 4pc Bathroom | 7.92 Ft x 4.92 Ft |
Contact Us
Contact us for more information

The trademarks REALTOR®, REALTORS®, and the REALTOR® logo are controlled by The Canadian Real Estate Association (CREA) and identify real estate professionals who are members of CREA. The trademarks MLS®, Multiple Listing Service® and the associated logos are owned by The Canadian Real Estate Association (CREA) and identify the quality of services provided by real estate professionals who are members of CREA. The trademark DDF® is owned by The Canadian Real Estate Association (CREA) and identifies CREA's Data Distribution Facility (DDF®)
September 05 2026 11:28:51
Calgary Real Estate Board
Maxwell Canyon Creek