
166 Donna Wyatt Way Winnipeg, Manitoba R3W 0H6
$479,900
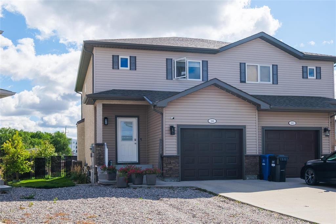
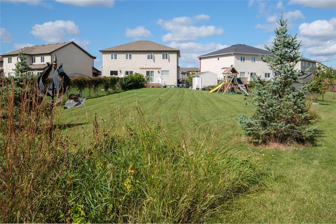
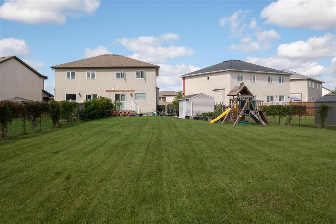
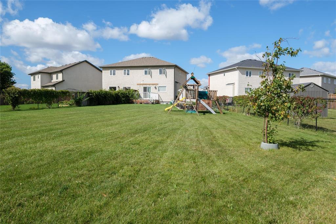
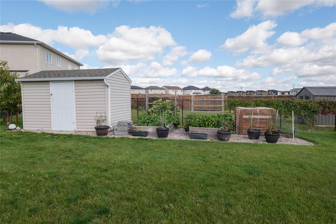
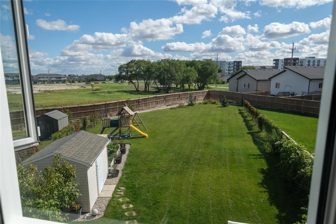
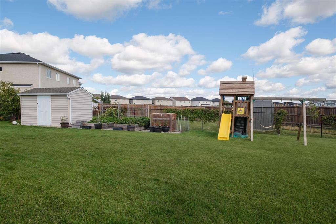
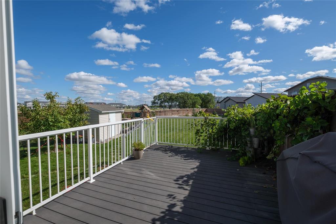
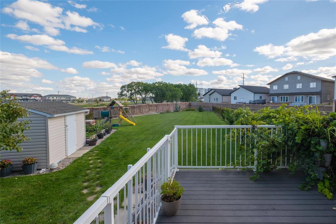
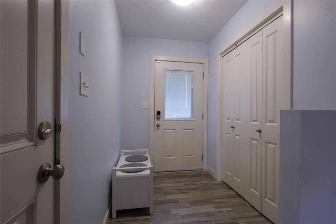
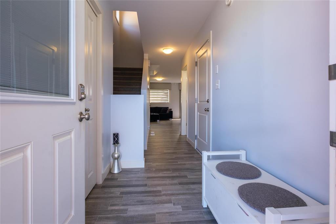
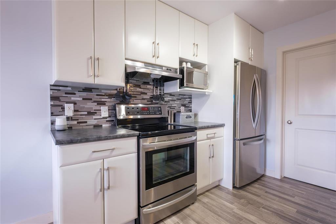
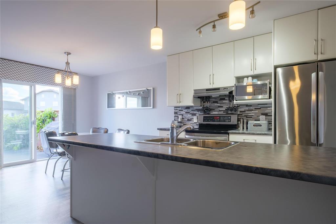
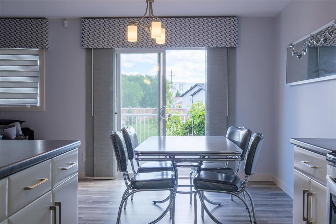
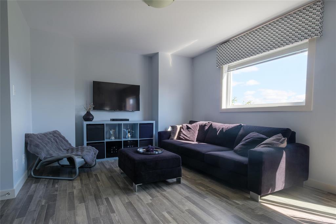
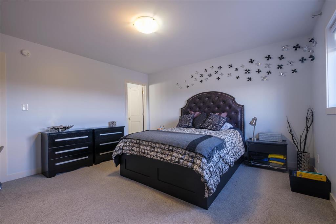
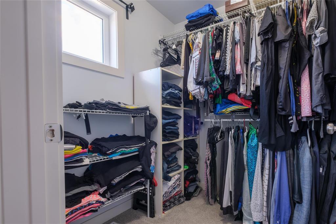
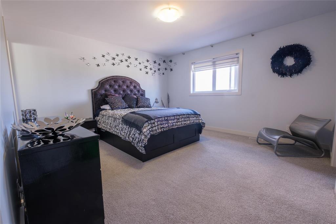
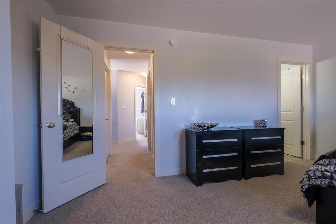
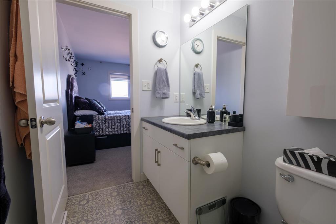
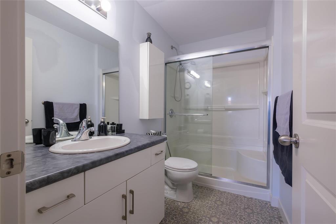
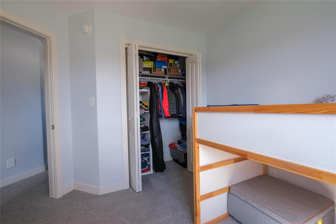
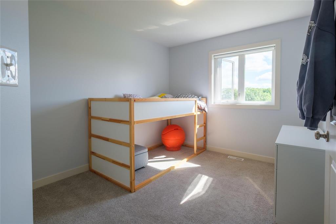
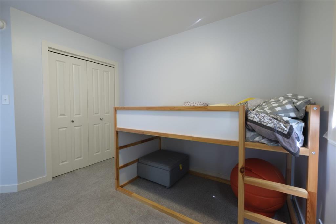
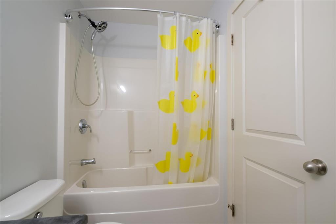
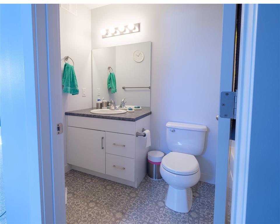
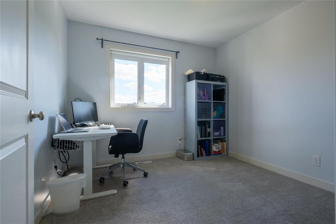
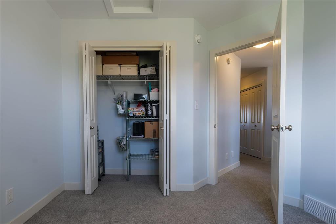
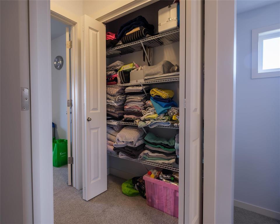
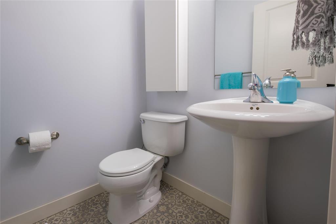
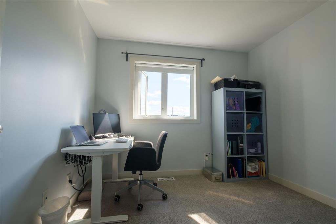
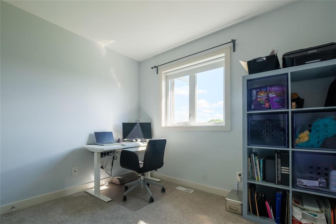
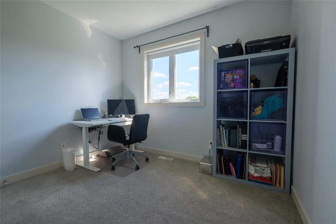
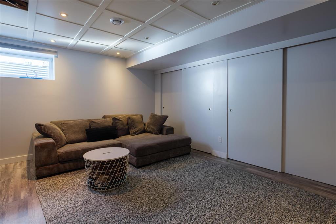
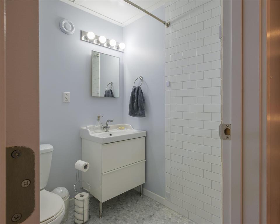
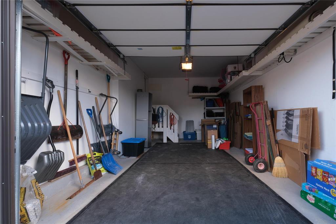
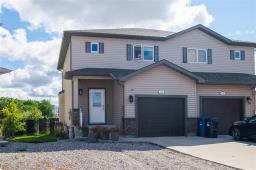
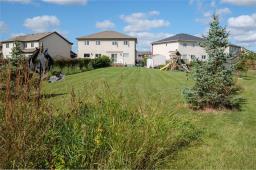
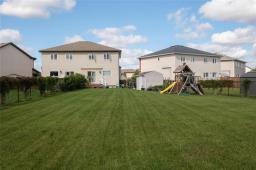
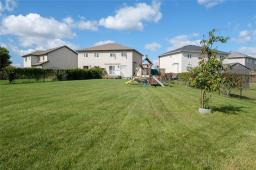
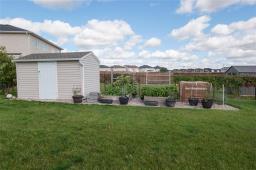
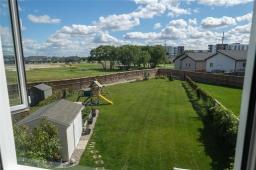
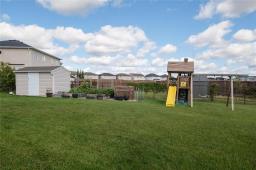
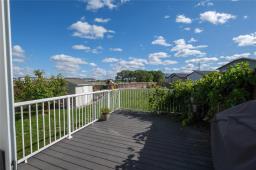
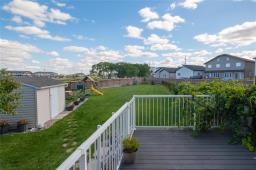
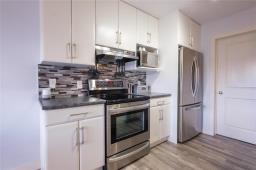
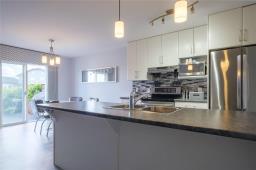
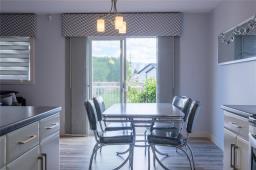
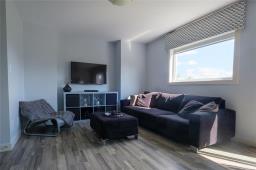
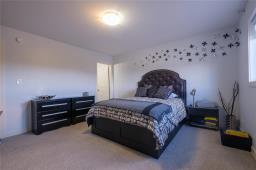
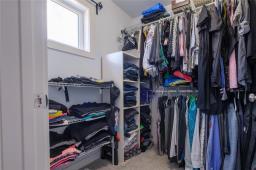
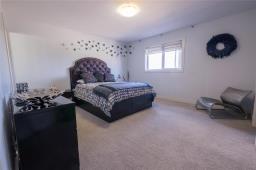
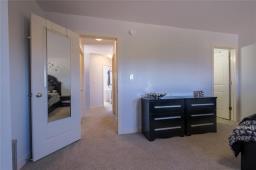
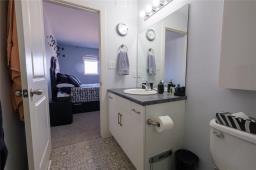
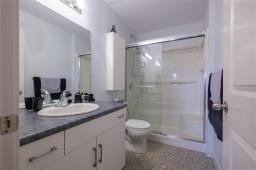
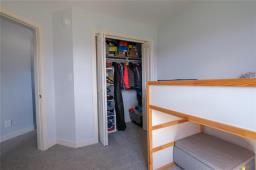
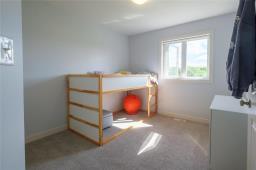
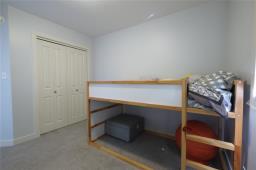
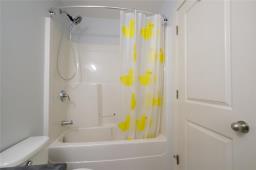
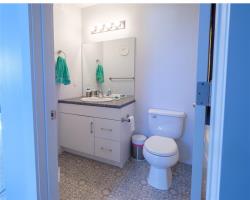
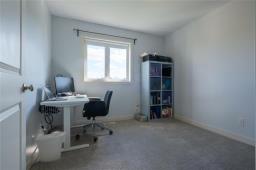
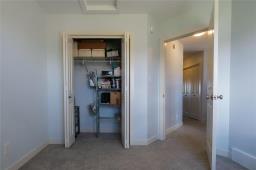
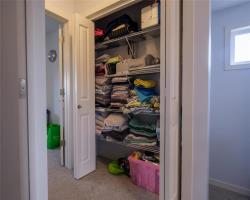
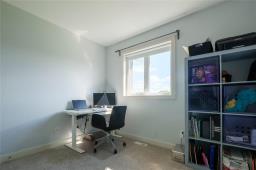
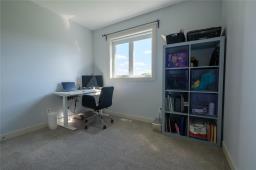
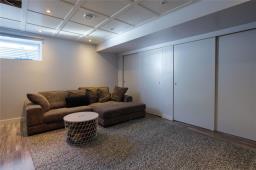
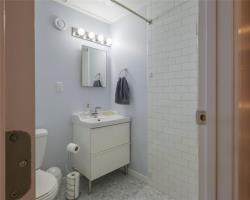
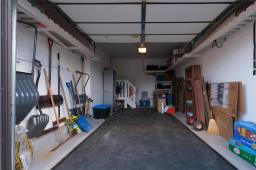
3K//Winnipeg/Welcome to 166 Donna Wyatt Way in Crocus Meadows! This well-maintained, fully finished two-storey side-by-side sits on a corner lot with one of the neighborhoods largest yards. The bright south-facing main floor features an open living and dining area, and a modern kitchen with ceiling-height cabinetry, stainless steel appliances, tile backsplash, walk-in pantry and large peninsula with breakfast bar. Patio doors lead to a 12x16 composite deck. Upstairs offers a spacious primary bedroom with walk-in closet and private ensuite, plus two additional bedrooms and a full bathroom. The finished basement includes a recreation room, built-in storage, full bathroom and laundry. Outside, enjoy a deep fenced yard, garden shed, raised beds and attached single garage with overhead storage. Conveniently located near Kildonan Place, Costco, Superstore, Walmart, schools, parks, trails, transit and major routes. (id:36536)
Property Details
| MLS® Number | 202623503 |
| Property Type | Single Family |
| Neigbourhood | Crocus Meadows |
| Community Name | Crocus Meadows |
| Amenities Near By | Playground, Public Transit, Shopping |
| Features | No Back Lane, Exterior Walls- 2x6", No Smoking Home, No Pet Home, Sump Pump |
| Parking Space Total | 4 |
Building
| Bathroom Total | 4 |
| Bedrooms Above Ground | 3 |
| Bedrooms Total | 3 |
| Appliances | Blinds, Dishwasher, Dryer, Garage Door Opener, Garage Door Opener Remote(s), Microwave, Refrigerator, Storage Shed, Stove, Washer |
| Constructed Date | 2016 |
| Cooling Type | Central Air Conditioning |
| Flooring Type | Wall-to-wall Carpet, Vinyl Plank |
| Half Bath Total | 1 |
| Heating Fuel | Natural Gas |
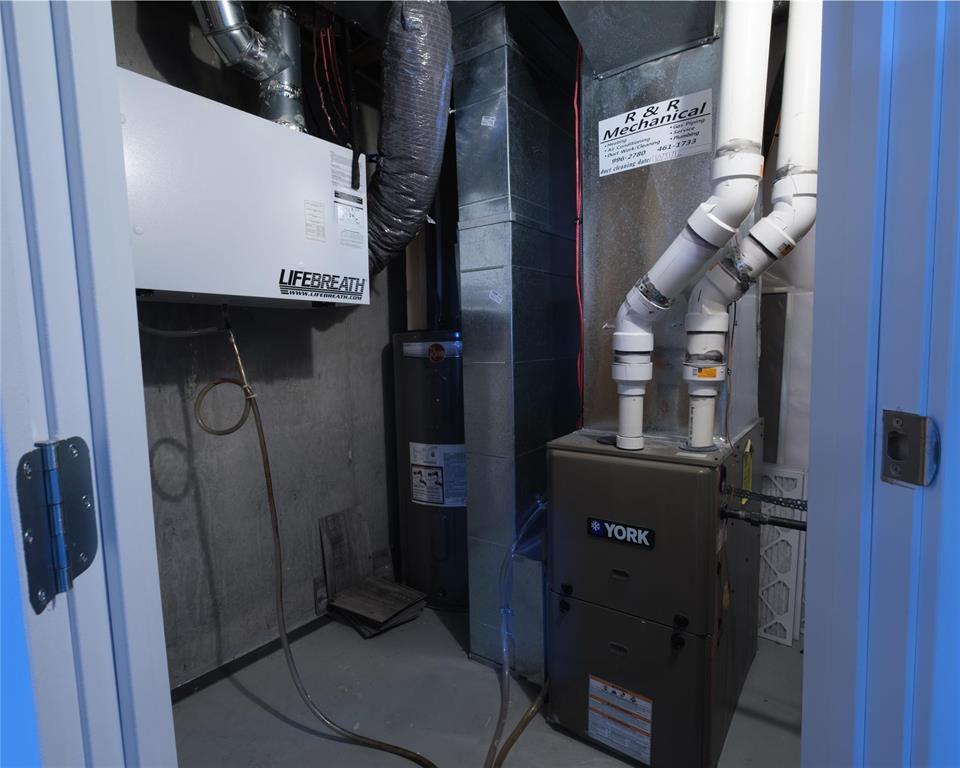
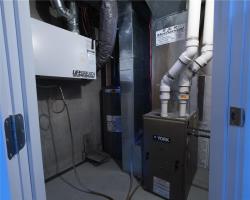
| Heating Type | Heat Recovery Ventilation (hrv), High-efficiency Furnace, Forced Air |
| Stories Total | 2 |
| Size Interior | 1,372 Sqft |
| Type | House |
| Utility Water | Municipal Water |
Parking
| Attached Garage |
Land
| Acreage | No |
| Fence Type | Fence |
| Land Amenities | Playground, Public Transit, Shopping |
| Landscape Features | Fruit Trees/shrubs |
| Sewer | Municipal Sewage System |
| Size Depth | 138 Ft |
| Size Frontage | 37 Ft |
| Size Irregular | 12000 |
| Size Total | 12000 Sqft |
| Size Total Text | 12000 Sqft |
Rooms
| Level | Type | Length | Width | Dimensions |
|---|---|---|---|---|
| Basement | Recreation Room | 20 ft | 12 ft | 20 ft x 12 ft |
| Basement | 3pc Bathroom | 4 ft ,6 in | 4 ft ,6 in | 4 ft ,6 in x 4 ft ,6 in |
| Basement | Utility Room | 5 ft | 6 ft | 5 ft x 6 ft |
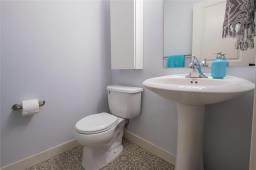
| Main Level | 2pc Bathroom | 5 ft | 5 ft | 5 ft x 5 ft |
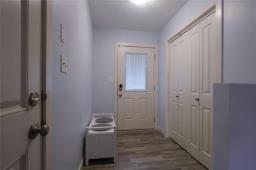
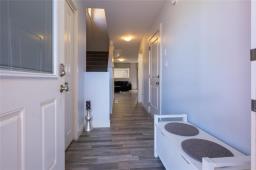
| Main Level | Foyer | 8 ft | 7 ft | 8 ft x 7 ft |
| Main Level | Living Room | 13 ft | 12 ft | 13 ft x 12 ft |
| Main Level | Dining Room | 13 ft | 8 ft | 13 ft x 8 ft |
| Main Level | Eat In Kitchen | 12 ft | 9 ft | 12 ft x 9 ft |
| Upper Level | 4pc Bathroom | 5 ft | 8 ft | 5 ft x 8 ft |
| Upper Level | 3pc Ensuite Bath | 5 ft | 9 ft | 5 ft x 9 ft |
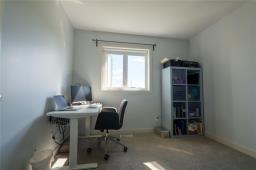
| Upper Level | Bedroom | 10 ft | 10 ft | 10 ft x 10 ft |
| Upper Level | Bedroom | 10 ft | 10 ft | 10 ft x 10 ft |
| Upper Level | Primary Bedroom | 14 ft | 14 ft | 14 ft x 14 ft |
Contact Us
Contact us for more information

The trademarks REALTOR®, REALTORS®, and the REALTOR® logo are controlled by The Canadian Real Estate Association (CREA) and identify real estate professionals who are members of CREA. The trademarks MLS®, Multiple Listing Service® and the associated logos are owned by The Canadian Real Estate Association (CREA) and identify the quality of services provided by real estate professionals who are members of CREA. The trademark DDF® is owned by The Canadian Real Estate Association (CREA) and identifies CREA's Data Distribution Facility (DDF®)
October 14 2026 04:09:59
Winnipeg Regional Real Estate Board
Maxwell Edge Realty