
225 Springfield Road Winnipeg, Manitoba R2G 0R7
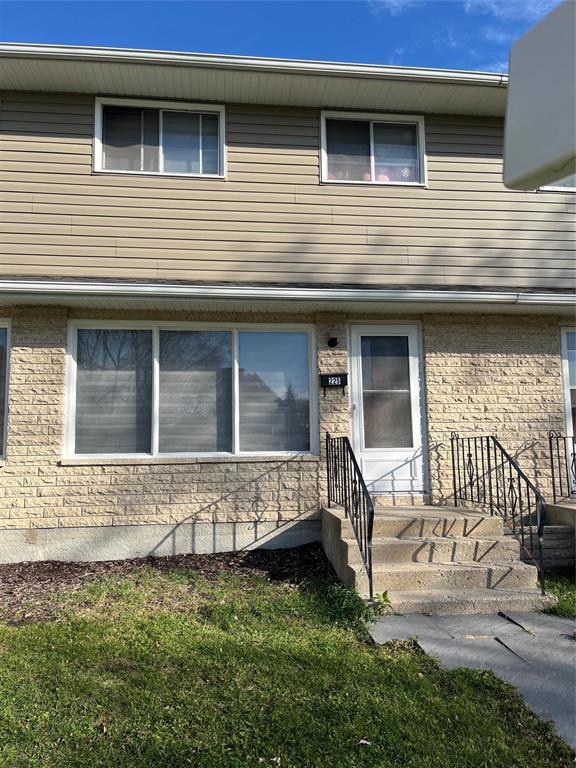
$309,900
3F//Winnipeg/Welcome to 223 Springfield Road 1152 Sq Ft Featuring 3 Bedrooms on the 2nd Floor with a 4 PCS recently updated Main Bathroom, Oak Hardwood Flooring on the 2nd floor. The Main floor features a large Great Room, Dining Room, Recently upgraded kitchen with quartz countertops, under mount sink, Newer Dishwasher, Fridge, Stove, Microwave Range Hood Fan, Laminate Flooring on the Main Floor, 2 PCS Main Floor Bathroom. The Lower Level is ready for you to develop to your liking or can be used as an open area for whatever you want to. Front and Rear entrances, the back yard offers parking for 2 vehicles. New Roof in the Fall of 2024. Currently Tenant Occupied $1700 per month Plus Utilities , Tenants are willing to stay. (id:36536)
Property Details
| MLS® Number | 202626155 |
| Property Type | Single Family |
| Neigbourhood | North Kildonan |
| Community Name | North Kildonan |
| Amenities Near By | Playground, Public Transit, Shopping |
| Features | Other, Back Lane, No Smoking Home, No Pet Home |
| Parking Space Total | 2 |
| Road Type | Paved Road |
Building
| Bathroom Total | 2 |
| Bedrooms Above Ground | 3 |
| Bedrooms Total | 3 |
| Appliances | Hood Fan, Microwave Built-in, Blinds, Dishwasher, Dryer, Refrigerator, Stove, Washer |
| Constructed Date | 1970 |
| Flooring Type | Laminate, Other, Wood |
| Half Bath Total | 1 |
| Heating Fuel | Natural Gas |
| Heating Type | Forced Air |
| Stories Total | 2 |
| Size Interior | 1,152 Sqft |
| Type | Row / Townhouse |
| Utility Water | Municipal Water |
Parking
| Parking Pad |
Land
| Acreage | No |
| Land Amenities | Playground, Public Transit, Shopping |
| Sewer | Municipal Sewage System |
| Size Depth | 118 Ft |
| Size Frontage | 18 Ft |
| Size Irregular | 18 X 118 |
| Size Total Text | 18 X 118 |
Rooms
| Level | Type | Length | Width | Dimensions |
|---|---|---|---|---|
| Main Level | 2pc Bathroom | 3 ft | 4 ft | 3 ft x 4 ft |
| Main Level | Dining Room | 6 ft ,6 in | 10 ft ,9 in | 6 ft ,6 in x 10 ft ,9 in |
| Main Level | Living Room | 13 ft ,8 in | 16 ft ,6 in | 13 ft ,8 in x 16 ft ,6 in |
| Main Level | Kitchen | 7 ft ,6 in | 10 ft ,3 in | 7 ft ,6 in x 10 ft ,3 in |
| Upper Level | 4pc Bathroom | 5 ft | 7 ft | 5 ft x 7 ft |
| Upper Level | Bedroom | 8 ft | 14 ft | 8 ft x 14 ft |
| Upper Level | Bedroom | 10 ft ,3 in | 8 ft ,8 in | 10 ft ,3 in x 8 ft ,8 in |
| Upper Level | Primary Bedroom | 9 ft ,9 in | 14 ft ,3 in | 9 ft ,9 in x 14 ft ,3 in |
Contact Us
Contact us for more information

The trademarks REALTOR®, REALTORS®, and the REALTOR® logo are controlled by The Canadian Real Estate Association (CREA) and identify real estate professionals who are members of CREA. The trademarks MLS®, Multiple Listing Service® and the associated logos are owned by The Canadian Real Estate Association (CREA) and identify the quality of services provided by real estate professionals who are members of CREA. The trademark DDF® is owned by The Canadian Real Estate Association (CREA) and identifies CREA's Data Distribution Facility (DDF®)
October 25 2026 04:10:09
Winnipeg Regional Real Estate Board
Maxwell Edge Realty