
39 Grouse Crescent Winnipeg, Manitoba R2V 5L5
$639,900
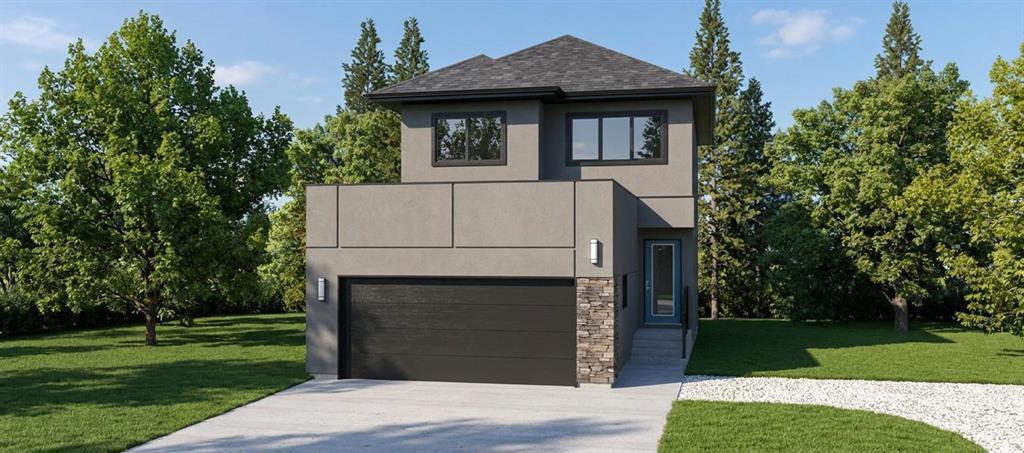
4E//Winnipeg/Dare to Compare! Discover this impressive 1,660 sq. ft. brand-new home featuring 4 bedrooms and 3 bathrooms in a desirable neighborhood. Thoughtfully designed for modern living, this home seamlessly blends style, comfort, and functionality. The open-concept kitchen & living area offers an effortless flow to the backyard, making it ideal for entertaining. A welcoming foyer with 9-foot ceilings extends throughout the main floor, creating a bright & spacious feel. The versatile main-floor bedroom, located beside a full bathroom, is perfect for guests, a home office, or a private retreat. Elegant wood-grain laminate flooring & designer light fixtures complement the beautifully appointed interiors. The modern kitchen features a spacious island, ample cabinetry, quartz countertops, and a stylish tiled backsplash. Large windows and patio doors flood the living and dining areas w/ natural light, creating a warm & inviting ambiance. A beautiful staircase w/ oak handrails and wood-capped steps leads to the second floor, where you'll find three spacious bedrooms, a versatile loft, and convenient laundry. The generously sized primary bedroom offers a luxurious 4-piece ensuite and walk-in closet. (id:36536)
Property Details
| MLS® Number | 202626227 |
| Property Type | Single Family |
| Neigbourhood | Highland Pointe |
| Community Name | Highland Pointe |
| Amenities Near By | Playground, Shopping |
| Features | No Back Lane, Park/reserve, Exterior Walls- 2x6", No Smoking Home, No Pet Home, Sump Pump |
| Parking Space Total | 6 |
| Road Type | No Thru Road |
Building
| Bathroom Total | 3 |
| Bedrooms Above Ground | 4 |
| Bedrooms Total | 4 |
| Appliances | Hood Fan, Dishwasher, Dryer, Microwave, Refrigerator, Stove, Washer |
| Constructed Date | 2026 |
| Fire Protection | Smoke Detectors |
| Flooring Type | Wall-to-wall Carpet, Laminate |
| Heating Fuel | Natural Gas |
| Heating Type | Heat Recovery Ventilation (hrv), High-efficiency Furnace, Forced Air |
| Stories Total | 2 |
| Size Interior | 1,660 Sqft |
| Type | House |
| Utility Water | Municipal Water |
Parking
| Attached Garage | |
| Other | |
| Other | |
| Other |
Land
| Acreage | No |
| Land Amenities | Playground, Shopping |
| Sewer | Municipal Sewage System |
| Size Depth | 118 Ft |
| Size Frontage | 36 Ft |
| Size Irregular | 36 X 118 |
| Size Total Text | 36 X 118 |
Rooms
| Level | Type | Length | Width | Dimensions |
|---|---|---|---|---|
| Main Level | 3pc Bathroom | 5 ft | 6 ft | 5 ft x 6 ft |
| Main Level | Bedroom | 8 ft ,9 in | 9 ft ,3 in | 8 ft ,9 in x 9 ft ,3 in |
| Main Level | Eat In Kitchen | 9 ft ,6 in | 11 ft | 9 ft ,6 in x 11 ft |
| Upper Level | 4pc Bathroom | 5 ft | 8 ft | 5 ft x 8 ft |
| Upper Level | 4pc Bathroom | 5 ft | 8 ft | 5 ft x 8 ft |
| Upper Level | Bedroom | 10 ft | 9 ft | 10 ft x 9 ft |
| Upper Level | Bedroom | 10 ft | 9 ft | 10 ft x 9 ft |
| Upper Level | Primary Bedroom | 13 ft ,9 in | 11 ft ,9 in | 13 ft ,9 in x 11 ft ,9 in |
| Upper Level | Laundry Room | 5 ft | 6 ft | 5 ft x 6 ft |
| Upper Level | Great Room | 13 ft ,9 in | 15 ft ,9 in | 13 ft ,9 in x 15 ft ,9 in |
| Upper Level | Loft | 12 ft ,3 in | 9 ft | 12 ft ,3 in x 9 ft |
| Upper Level | Dining Room | 9 ft ,6 in | 9 ft ,6 in | 9 ft ,6 in x 9 ft ,6 in |
Contact Us
Contact us for more information

The trademarks REALTOR®, REALTORS®, and the REALTOR® logo are controlled by The Canadian Real Estate Association (CREA) and identify real estate professionals who are members of CREA. The trademarks MLS®, Multiple Listing Service® and the associated logos are owned by The Canadian Real Estate Association (CREA) and identify the quality of services provided by real estate professionals who are members of CREA. The trademark DDF® is owned by The Canadian Real Estate Association (CREA) and identifies CREA's Data Distribution Facility (DDF®)
October 21 2026 12:08:46
Winnipeg Regional Real Estate Board
Maxwell Edge Realty