
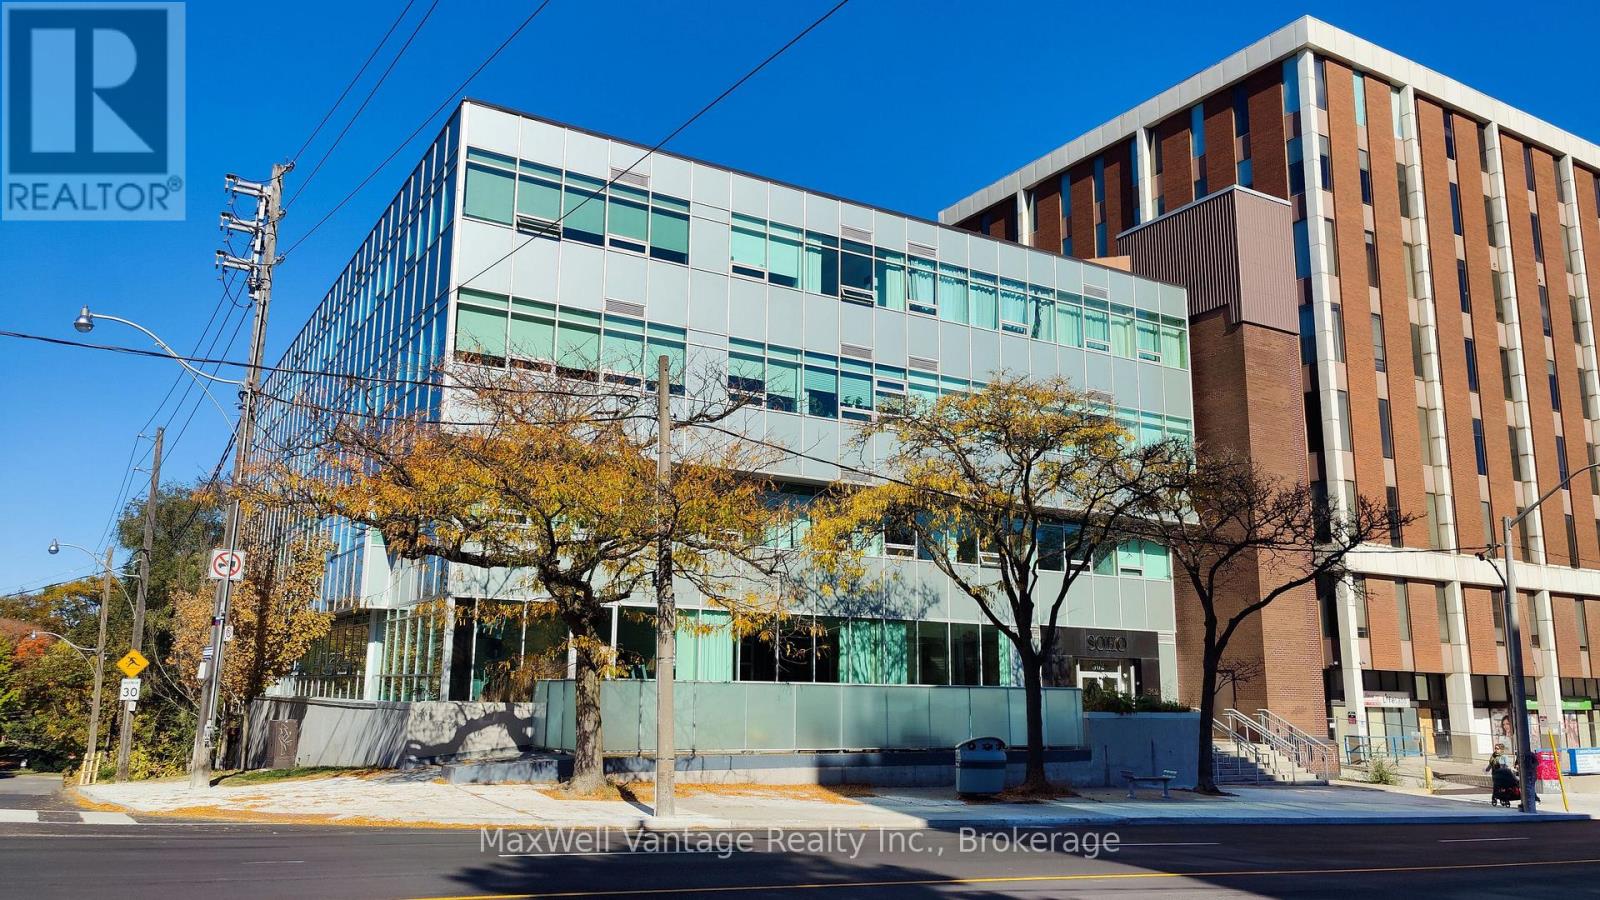
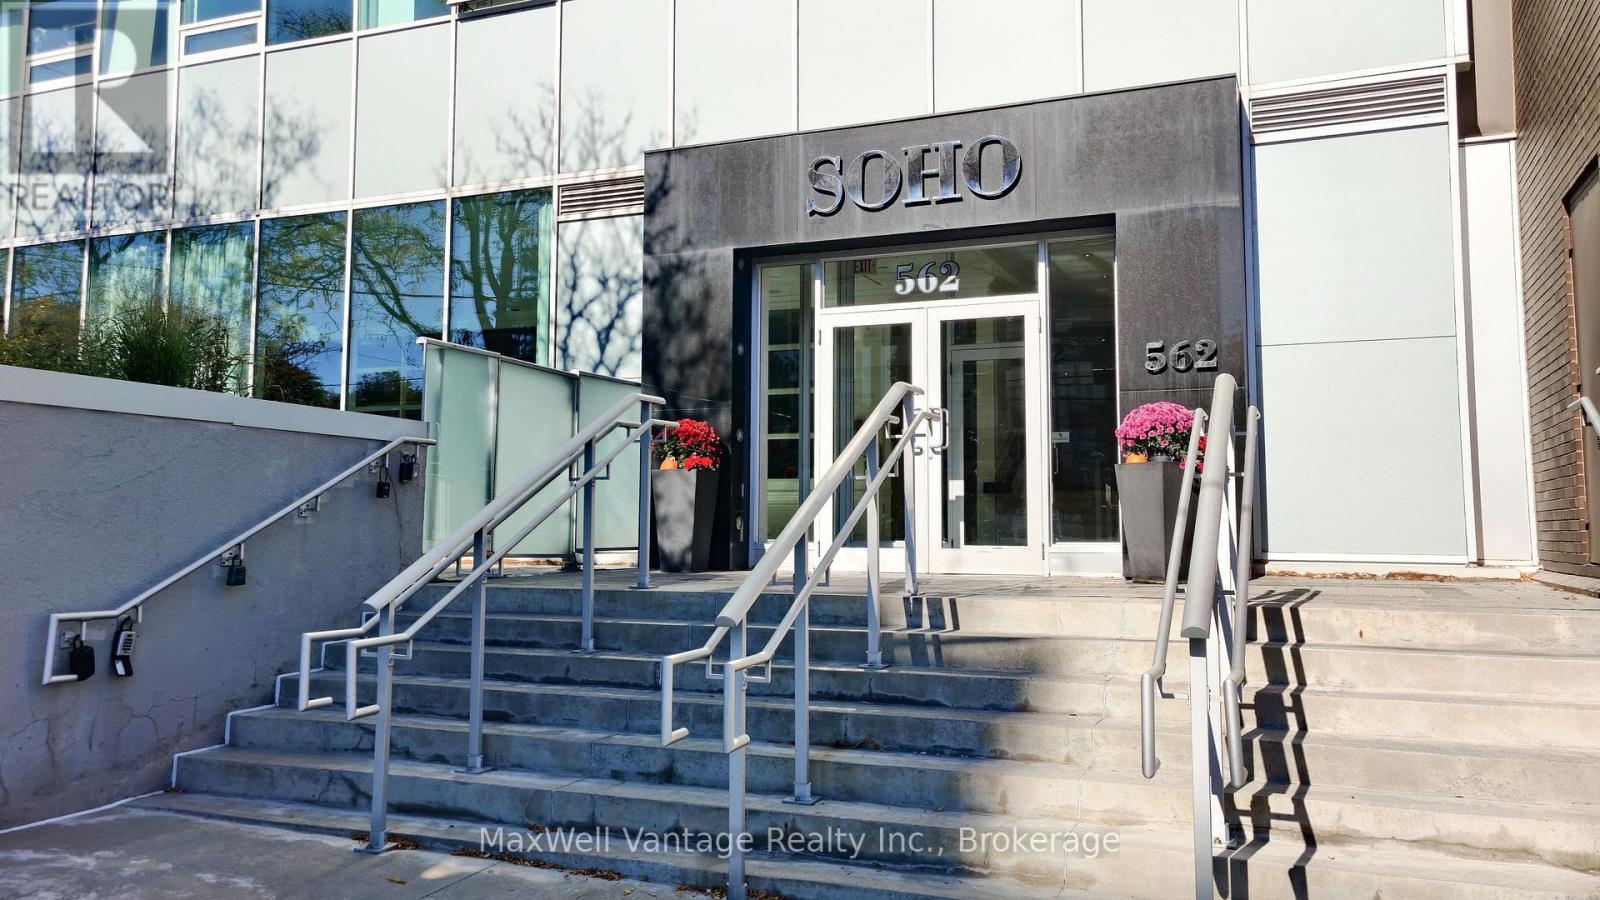
403 - 562 Eglinton Avenue E Toronto, Ontario M4P 1P1
$499,000Maintenance, Heat, Water, Parking, Common Area Maintenance
$1,091.20 Monthly
Maintenance, Heat, Water, Parking, Common Area Maintenance
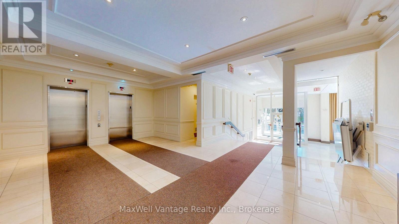
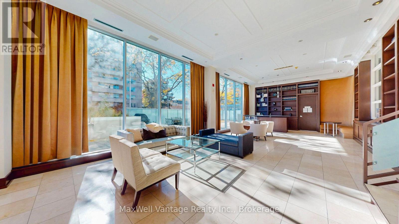
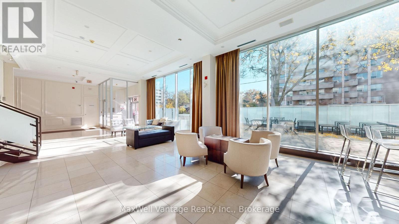
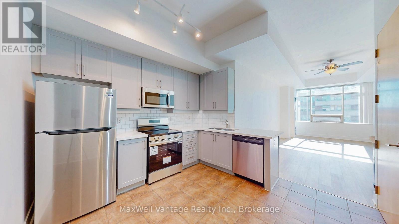
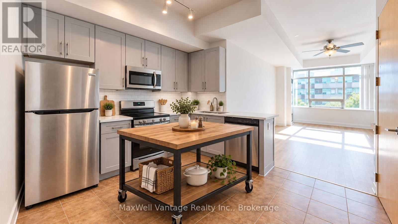
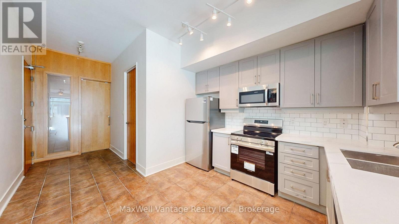
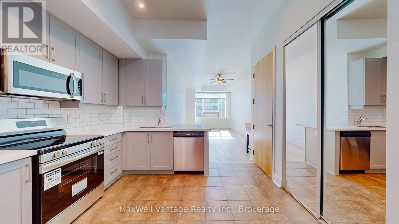
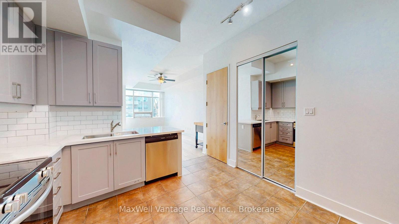
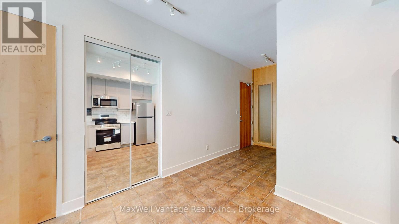
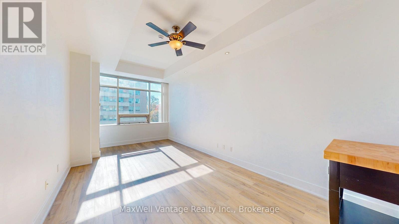
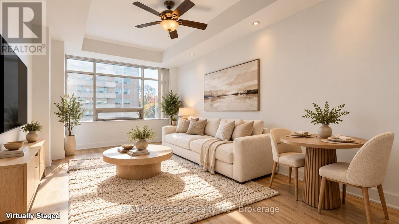
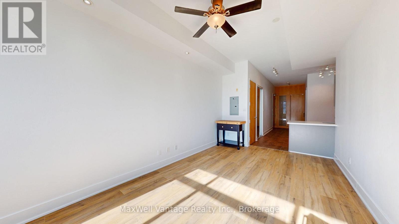
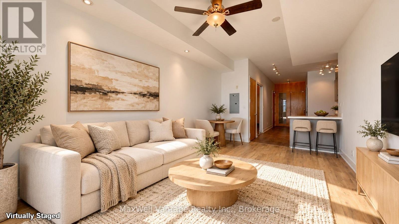
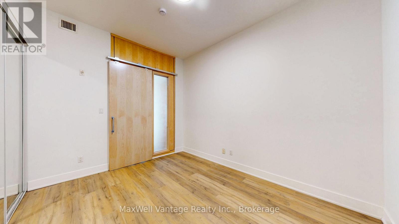
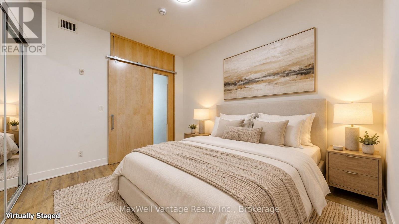
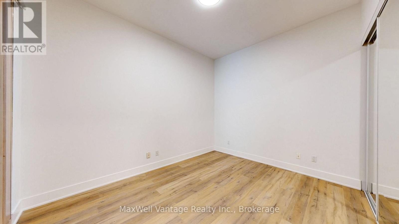
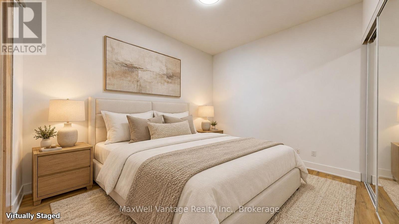
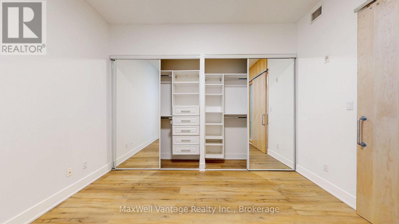
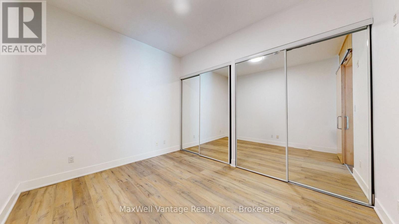
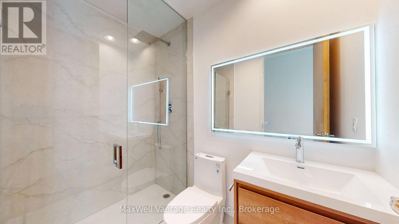
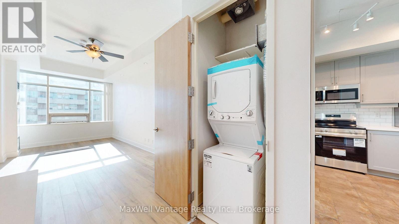
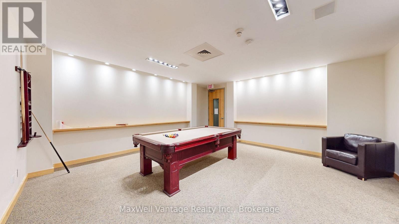
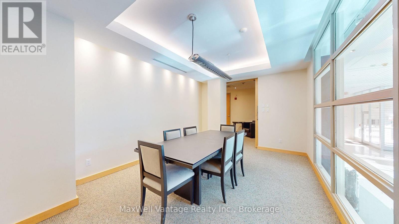
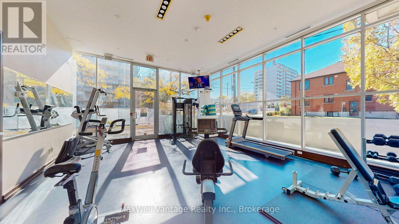
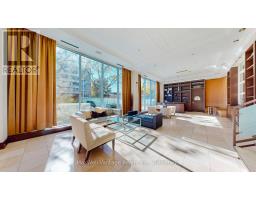
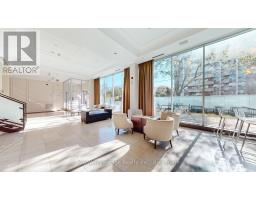
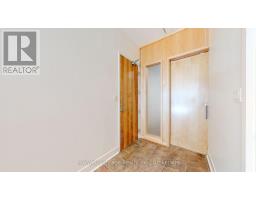
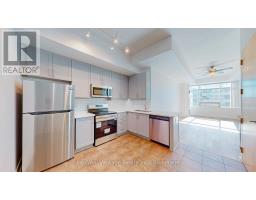
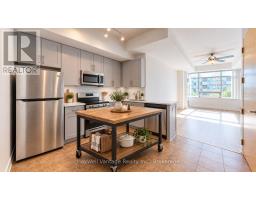
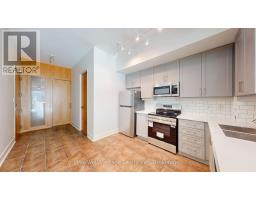
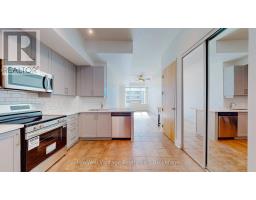
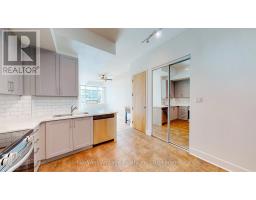
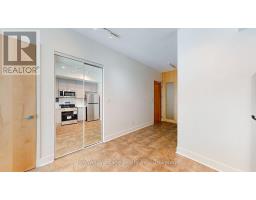
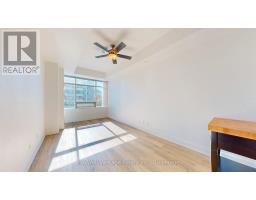
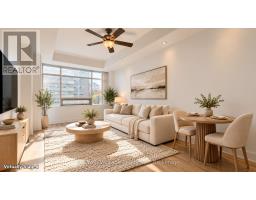
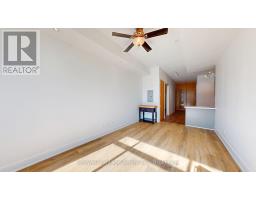
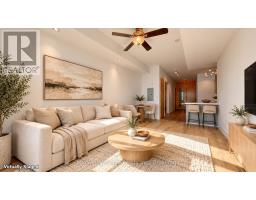
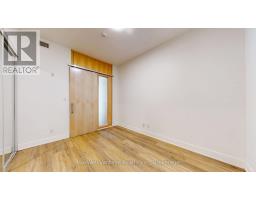
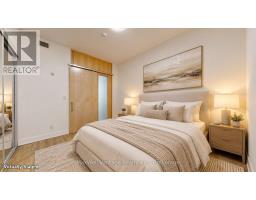
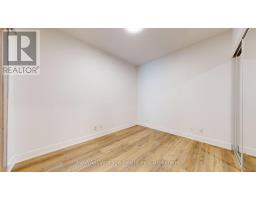
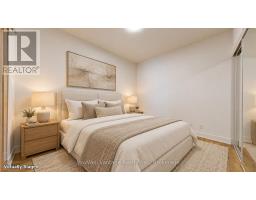
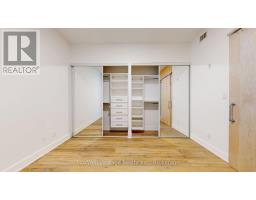
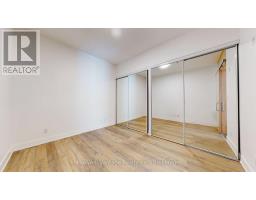
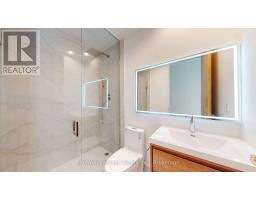
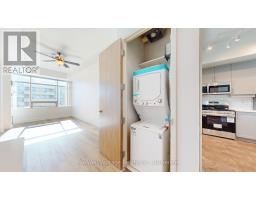
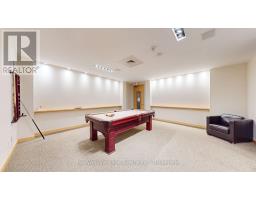
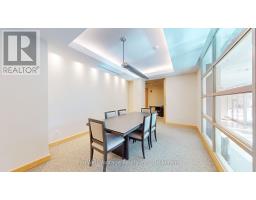
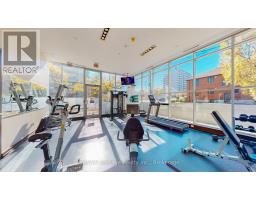
$1,091.20 MonthlyLuxury at the SOHO Bayview Lofts In Leaside! Newly renovated 1 Bedroom Loft Is Perfect For either Investors Or End users! They Don't Make 1 Bedrooms Like This Anymore. Spacious, well laid out design, spread out over 700 SQFT with Towering 10 Foot Ceilings. Beautiful Open Concept Living Space Make It The Perfect Place To Call Home. Enjoy A Beautiful Sunlit Unit With lots of natural light and character. Ample Closet And Storage Space, this unit is definitely unique. Prime Location* Steps To The Best Bayview Has To Offer, with Eglinton LRT at your doorstep, Leaside Subway station steps away, Metro grocery store and many more amenities just minutes away! Enjoy access to a range of building amenities, including an exercise room, billiard room, barbecue patio, and recreation room designed for relaxation and socializing. This is a must see! (id:36536)
Property Details
| MLS® Number | C14119190 |
| Property Type | Single Family |
| Community Name | Mount Pleasant East |
| Community Features | Pets Allowed With Restrictions |
| Features | Carpet Free, In Suite Laundry |
| Parking Space Total | 1 |
Building
| Bathroom Total | 1 |
| Bedrooms Above Ground | 1 |
| Bedrooms Total | 1 |
| Age | 16 To 30 Years |
| Appliances | Dishwasher, Dryer, Freezer, Microwave, Oven, Range, Washer, Refrigerator |
| Basement Type | None |
| Cooling Type | Central Air Conditioning |
| Exterior Finish | Brick |
| Flooring Type | Laminate, Ceramic |
| Heating Fuel | Natural Gas |
| Heating Type | Forced Air |
| Size Interior | 600 - 699 Sqft |
| Type | Apartment |
Parking
| Underground | |
| Garage |
Land
| Acreage | No |
Rooms
| Level | Type | Length | Width | Dimensions |
|---|---|---|---|---|
| Flat | Living Room | 6.4 m | 3.2 m | 6.4 m x 3.2 m |
| Flat | Dining Room | 6.45 m | 3.2 m | 6.45 m x 3.2 m |
| Flat | Kitchen | 3.52 m | 3.35 m | 3.52 m x 3.35 m |
| Flat | Bedroom | 3.85 m | 3.12 m | 3.85 m x 3.12 m |
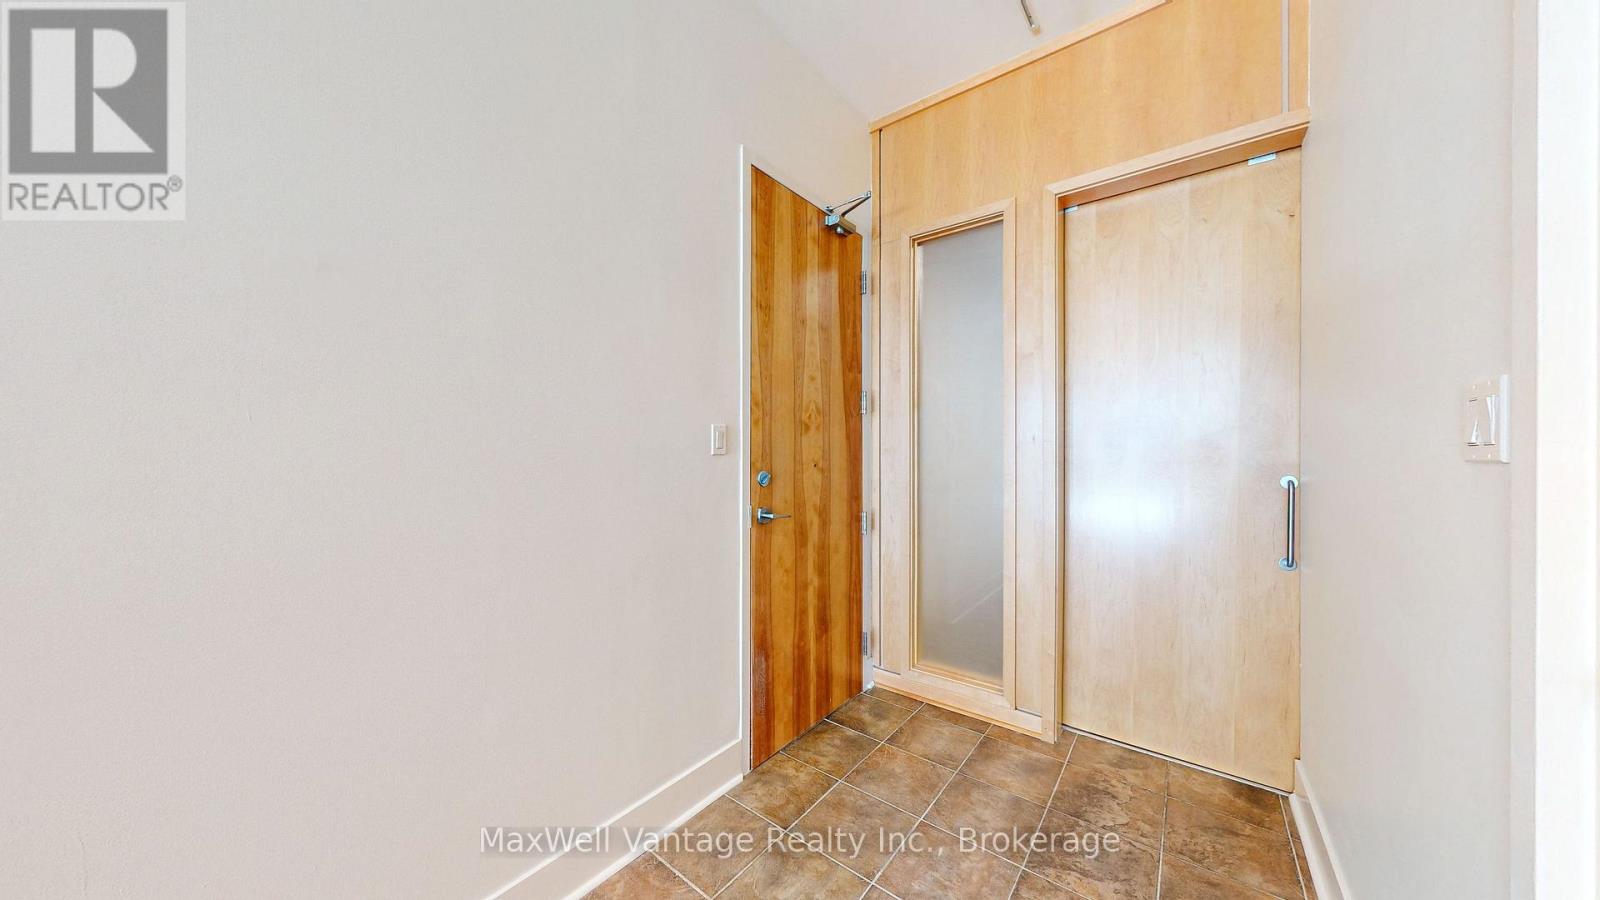
| Flat | Foyer | 2.9 m | 1.74 m | 2.9 m x 1.74 m |
Contact Us
Contact us for more information

The trademarks REALTOR®, REALTORS®, and the REALTOR® logo are controlled by The Canadian Real Estate Association (CREA) and identify real estate professionals who are members of CREA. The trademarks MLS®, Multiple Listing Service® and the associated logos are owned by The Canadian Real Estate Association (CREA) and identify the quality of services provided by real estate professionals who are members of CREA. The trademark DDF® is owned by The Canadian Real Estate Association (CREA) and identifies CREA's Data Distribution Facility (DDF®)
October 27 2026 04:54:34
Toronto Regional Real Estate Board
Maxwell Vantage Realty Inc.