
330 4 Street W Cardston, Alberta T0K 0K0
$339,000
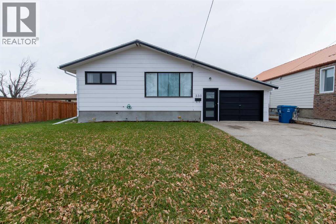
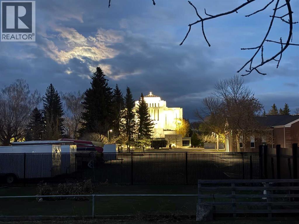
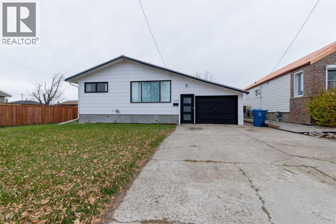
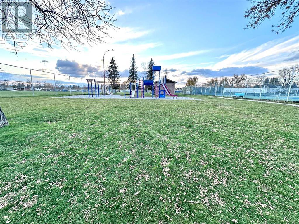
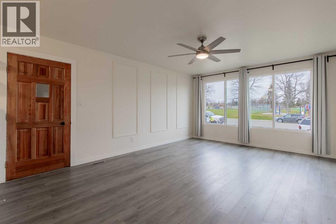
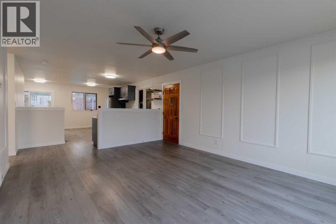
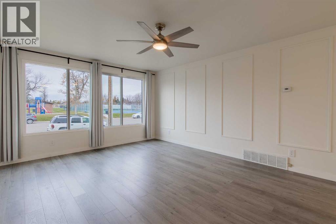
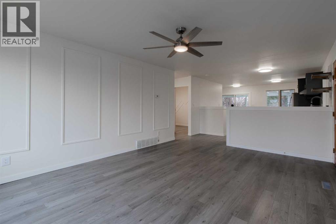
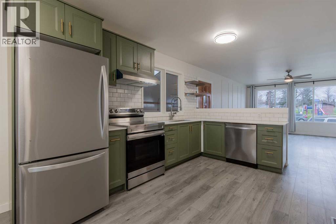
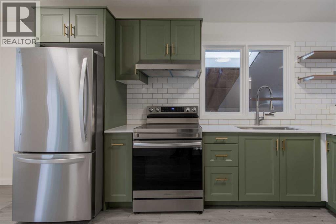
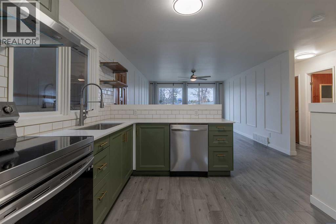
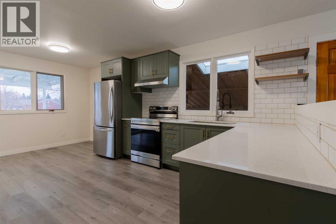
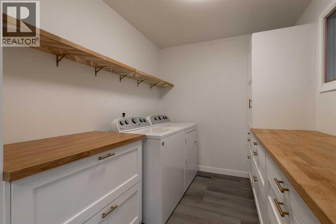
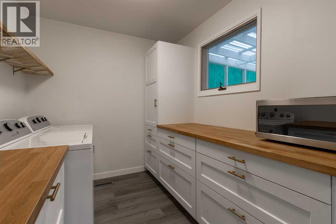
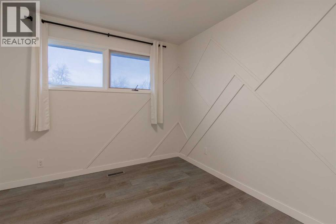
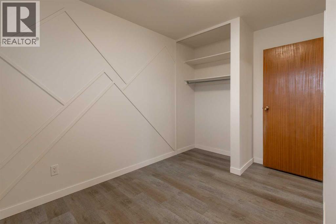
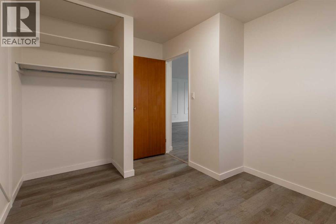
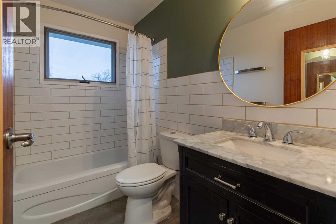
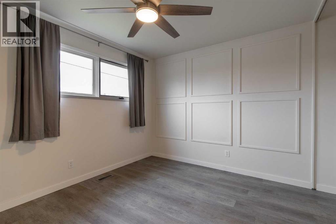
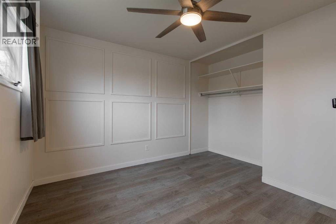
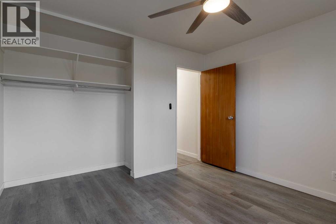
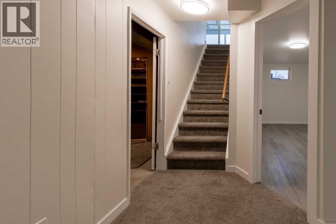
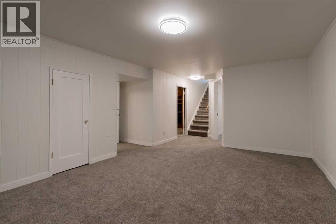
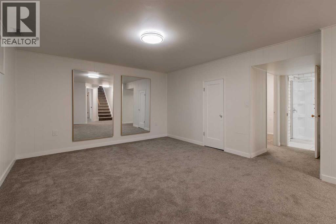
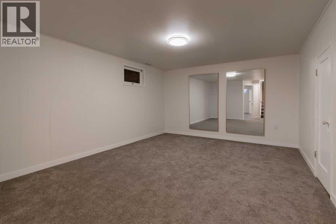
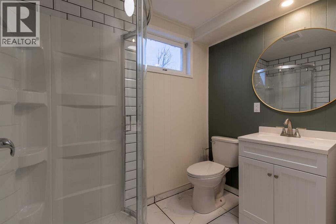
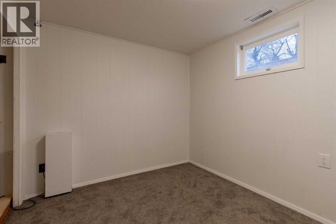
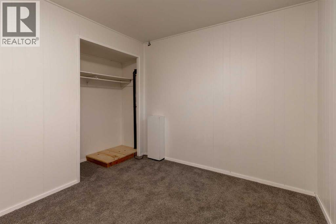
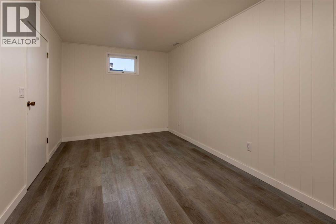
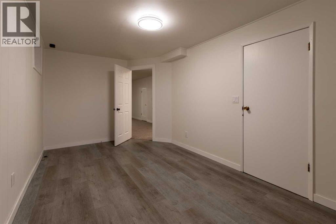
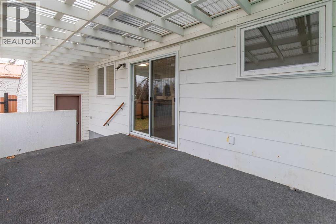
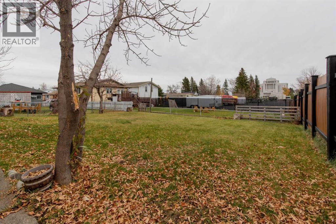
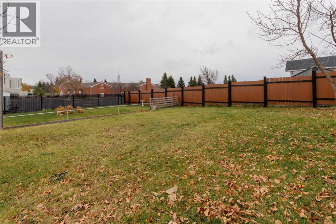
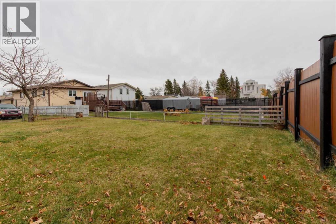
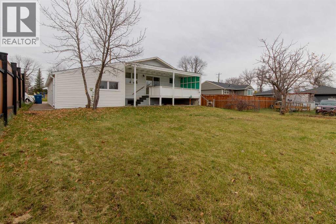
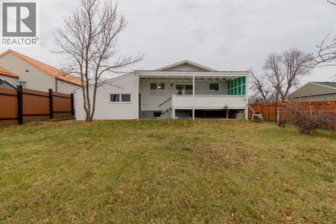
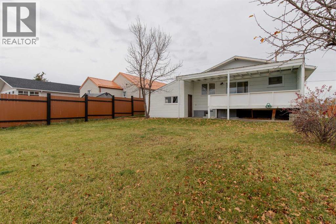
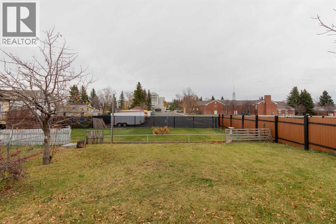
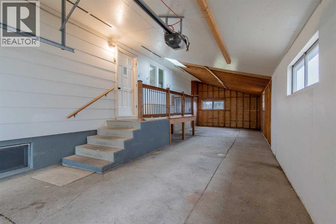
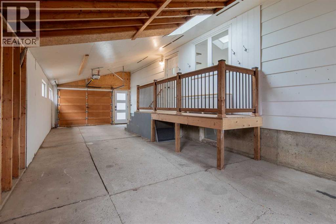
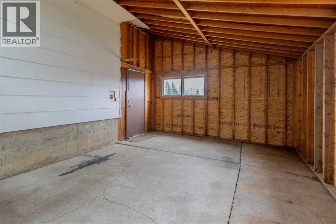
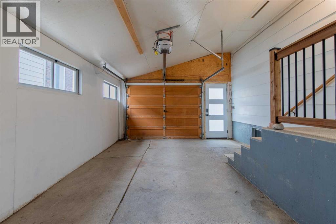
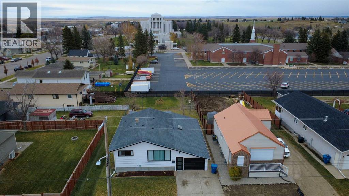
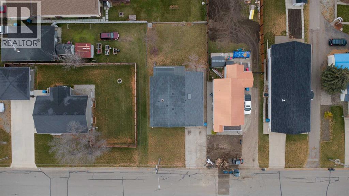
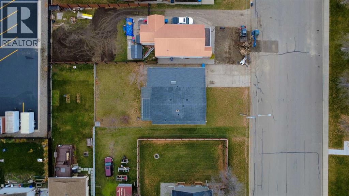
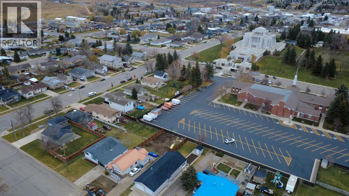
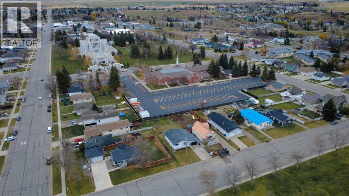
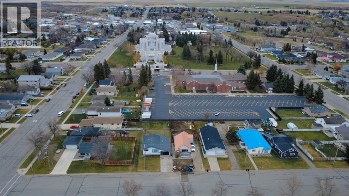
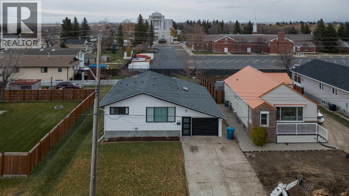
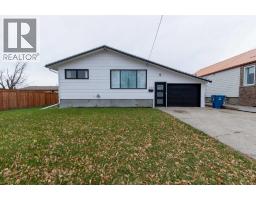
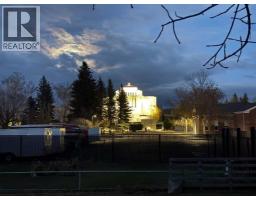
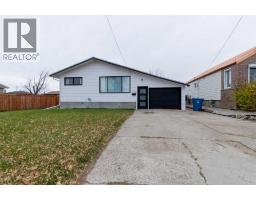
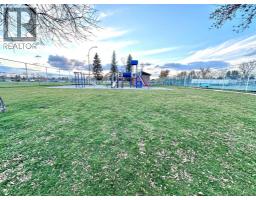
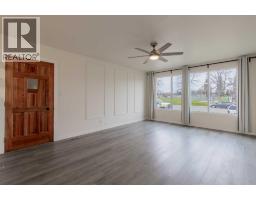
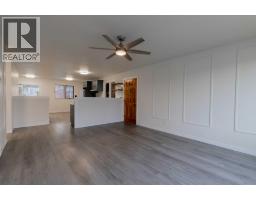
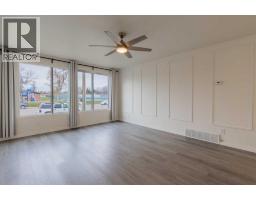
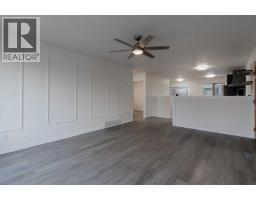
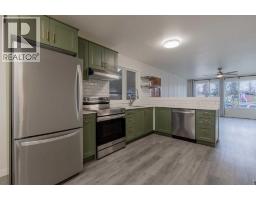
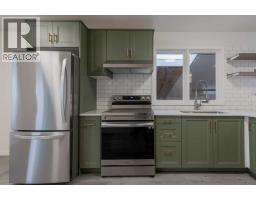
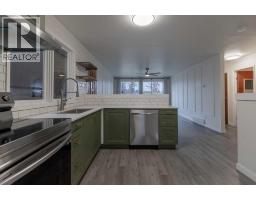
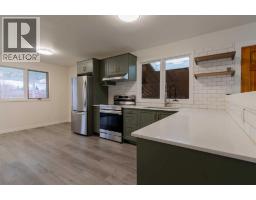
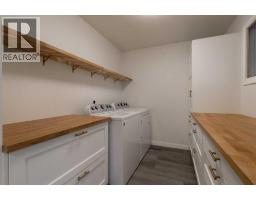
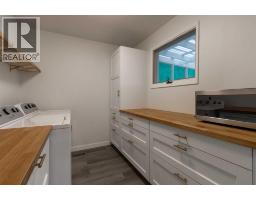
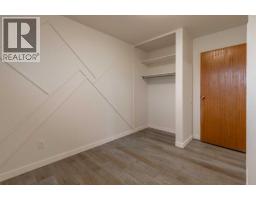
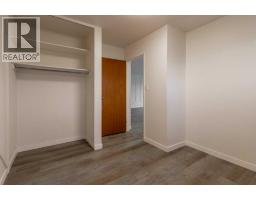
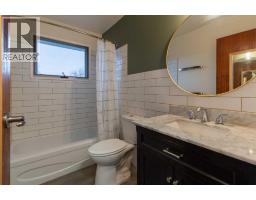
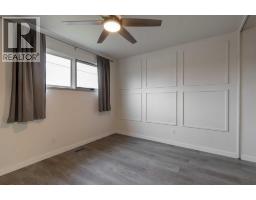
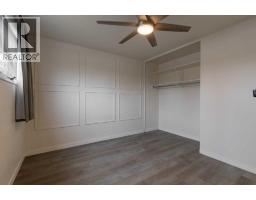
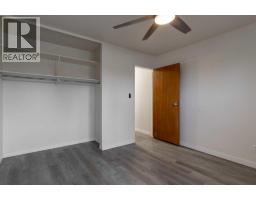
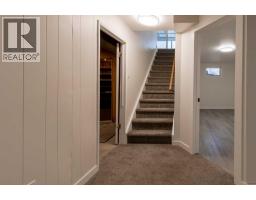
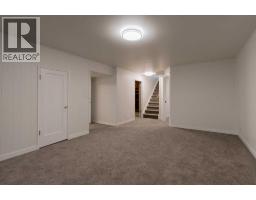
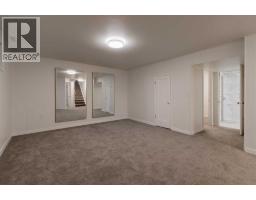
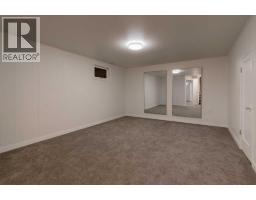
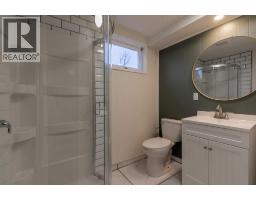
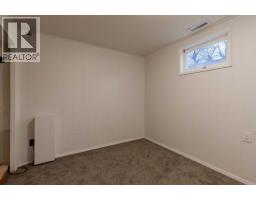
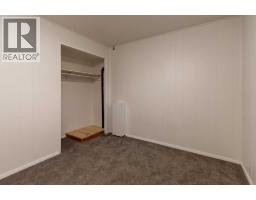
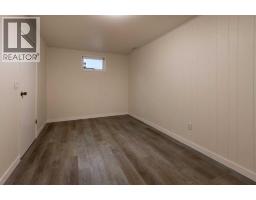
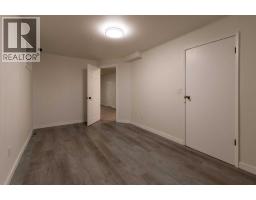
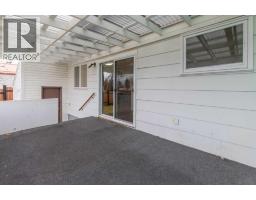
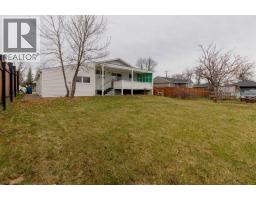
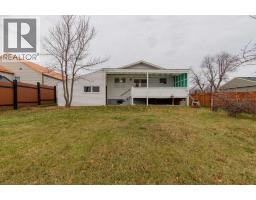
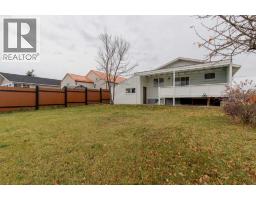
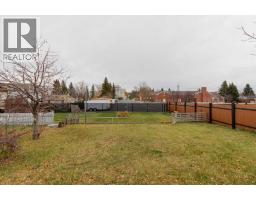
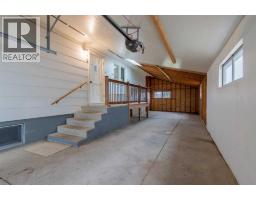
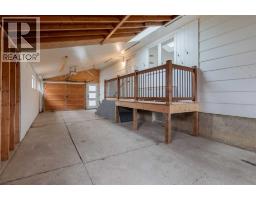
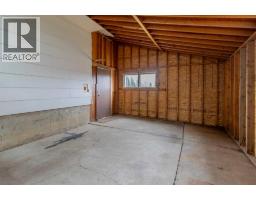
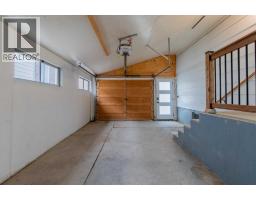
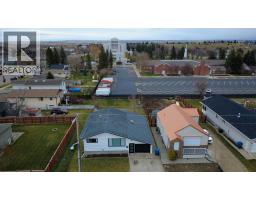
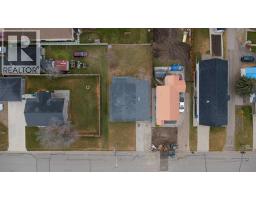
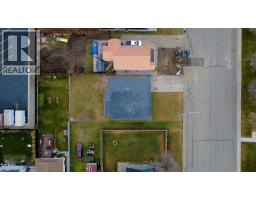
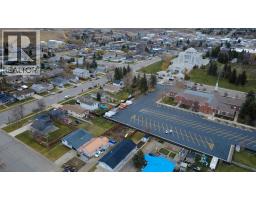
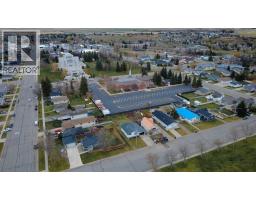
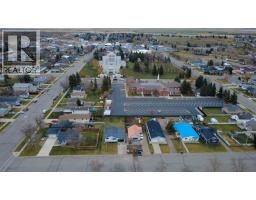
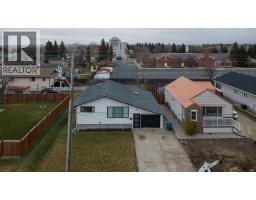
This beautifully renovated 4 bedroom, 2 full bath bungalow sits just one block west of the Cardston Alberta Temple, with a stunning Temple view right from the house. You’ll see it from the large kitchen window, the large patio door and the covered back patio. It’s especially breathtaking at night, when the Temple is lit up. The location is just as good as the view. The home is directly across the street from a park with a playground, tennis courts and ball diamonds, in one of Cardston’s most loved neighbourhoods. Schools are close by, and the elementary school is only a short walk away.Inside, vinyl plank flooring runs through the main floor. The kitchen features quartz countertops, plus a fridge, stove and dishwasher that are just over a year old, so you can enjoy the view while you cook. Laundry is on the main floor for easy one-level living. Step outside to the covered patio, the perfect spot for quiet mornings, family barbecues and long summer evenings.The full basement is carpeted and adds a large family room, a third and fourth bedroom, a 3 piece bath and two large storage areas. The attached garage measures approximately 14' x 40', with room for parking plus a workshop, tools or toys.The big-ticket items are already taken care of. The roof has brand-new shingles as of September 2026, and the furnace and hot water tank are newer.This home has a great location, recent updates and a Temple view you can’t replicate. Call your favorite real estate agent today to book your showing! (id:36536)
Property Details
| MLS® Number | A2354143 |
| Property Type | Single Family |
| Amenities Near By | Park, Playground, Recreation Nearby, Schools, Shopping |
| Features | See Remarks, No Smoking Home |
| Parking Space Total | 3 |
| Plan | 1793e |
Building
| Bathroom Total | 2 |
| Bedrooms Above Ground | 2 |
| Bedrooms Below Ground | 2 |
| Bedrooms Total | 4 |
| Appliances | Washer, Refrigerator, Dishwasher, Stove, Dryer, Microwave |
| Architectural Style | Bungalow |
| Basement Development | Finished |
| Basement Type | Full (finished) |
| Constructed Date | 1968 |
| Construction Style Attachment | Detached |
| Cooling Type | None |
| Exterior Finish | Wood Siding |
| Flooring Type | Carpeted, Tile, Vinyl Plank |
| Foundation Type | Poured Concrete |
| Heating Type | Forced Air |
| Stories Total | 1 |
| Size Interior | 939 Sqft |
| Total Finished Area | 939.37 Sqft |
| Type | House |
Parking
| Attached Garage | 1 |
Land
| Acreage | No |
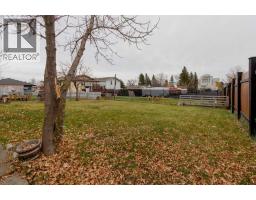
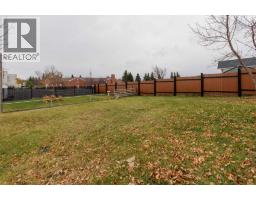
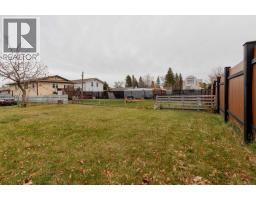
| Fence Type | Partially Fenced |
| Land Amenities | Park, Playground, Recreation Nearby, Schools, Shopping |
| Landscape Features | Lawn |
| Size Depth | 32 M |
| Size Frontage | 15.24 M |
| Size Irregular | 5252.79 |
| Size Total | 5252.79 Sqft|4,051 - 7,250 Sqft |
| Size Total Text | 5252.79 Sqft|4,051 - 7,250 Sqft |
| Zoning Description | Residential R1 |
Rooms
| Level | Type | Length | Width | Dimensions |
|---|---|---|---|---|
| Basement | 3pc Bathroom | 5.22 Ft x 7.22 Ft | ||
| Basement | Bedroom | 8.79 Ft x 9.61 Ft | ||
| Basement | Recreational, Games Room | 12.93 Ft x 20.47 Ft | ||
| Basement | Storage | 5.81 Ft x 9.68 Ft | ||
| Basement | Storage | 8.92 Ft x 8.60 Ft | ||
| Basement | Furnace | 11.61 Ft x 11.52 Ft | ||
| Basement | Bedroom | 9.09 Ft x 17.13 Ft | ||
| Main Level | 4pc Bathroom | 8.50 Ft x 4.89 Ft | ||
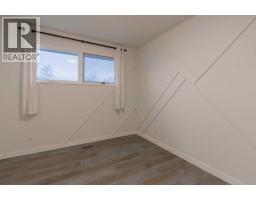
| Main Level | Bedroom | 11.98 Ft x 9.51 Ft | ||
| Main Level | Primary Bedroom | 12.04 Ft x 10.04 Ft | ||
| Main Level | Other | 9.42 Ft x 18.01 Ft | ||
| Main Level | Laundry Room | 8.73 Ft x 7.45 Ft | ||
| Main Level | Living Room | 12.96 Ft x 21.42 Ft |
Contact Us
Contact us for more information

The trademarks REALTOR®, REALTORS®, and the REALTOR® logo are controlled by The Canadian Real Estate Association (CREA) and identify real estate professionals who are members of CREA. The trademarks MLS®, Multiple Listing Service® and the associated logos are owned by The Canadian Real Estate Association (CREA) and identify the quality of services provided by real estate professionals who are members of CREA. The trademark DDF® is owned by The Canadian Real Estate Association (CREA) and identifies CREA's Data Distribution Facility (DDF®)
November 09 2026 09:40:55
Lethbridge & District Association of REALTORS®
Maxwell Capital Realty - Cardston