
305 9 Avenue Gleichen, Alberta T0J 1N0
$225,000
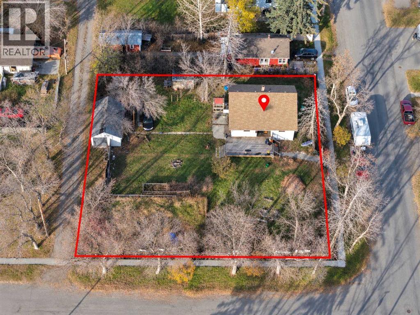
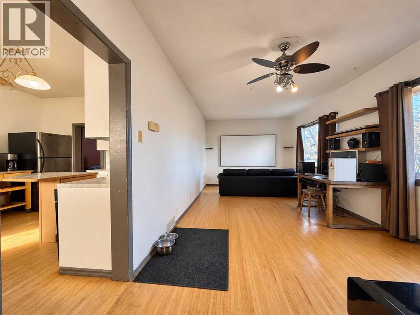
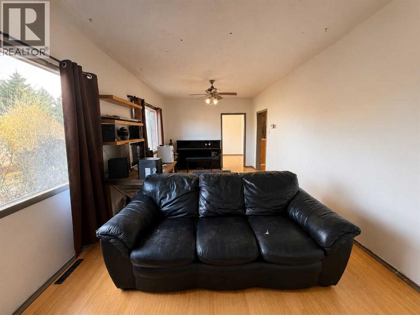
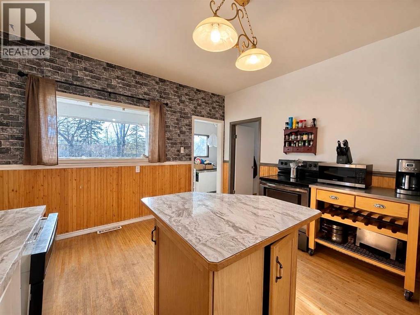
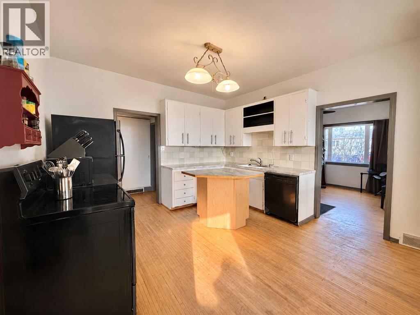
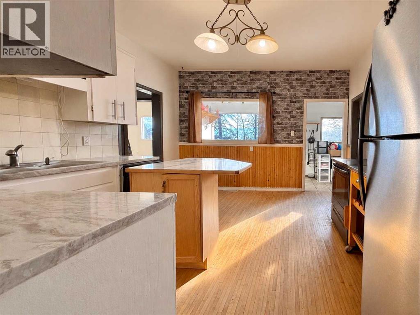
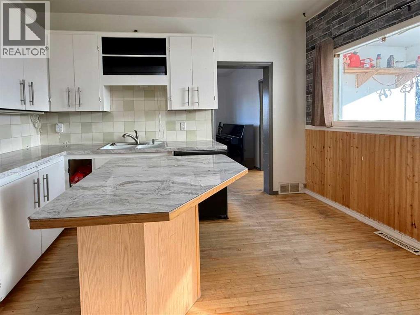
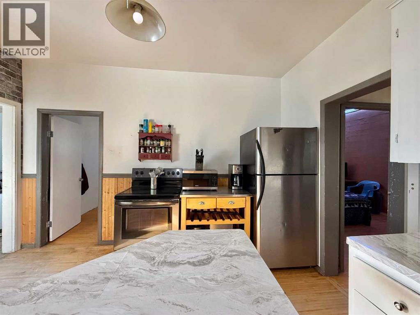
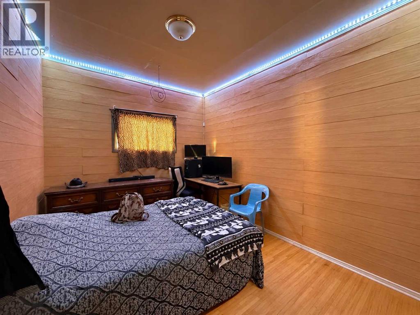
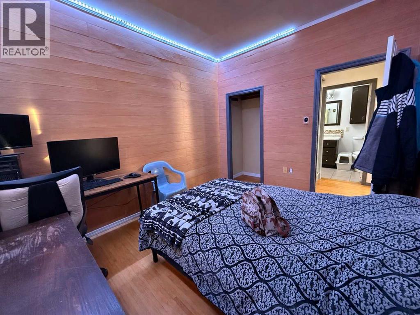
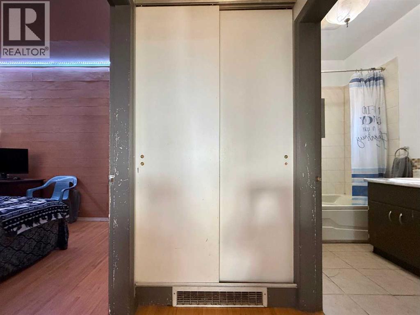
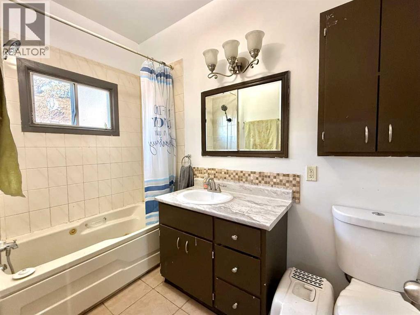
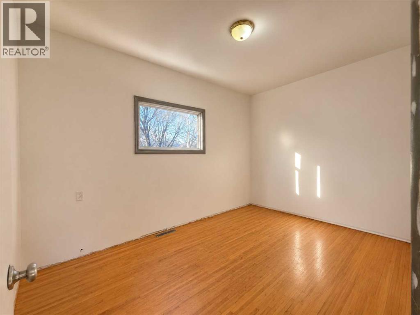
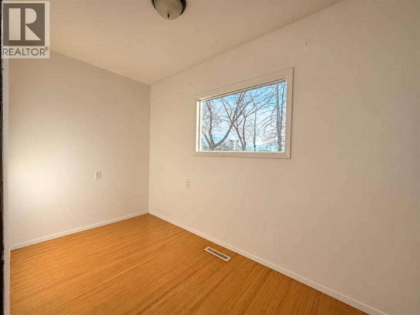
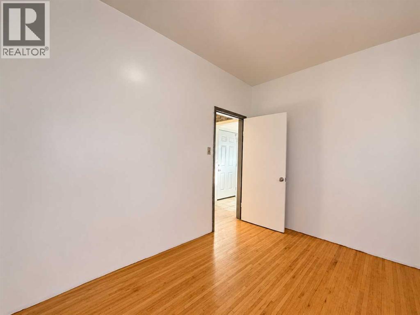
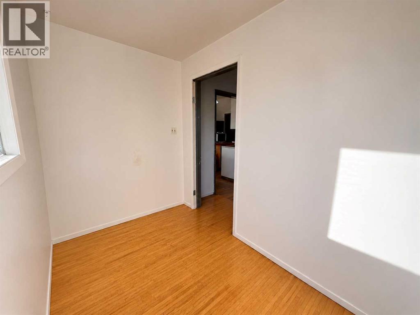
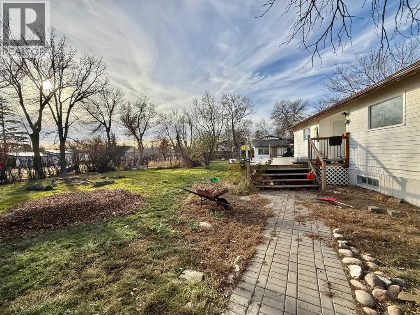
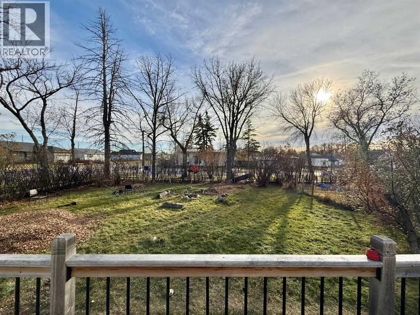
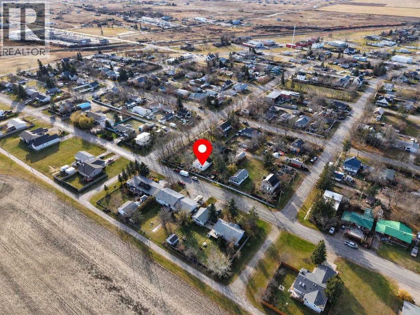
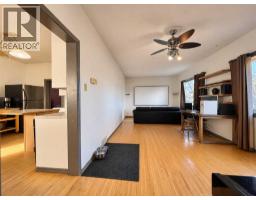
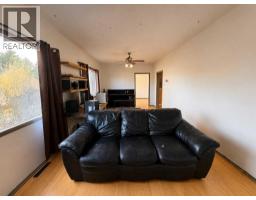
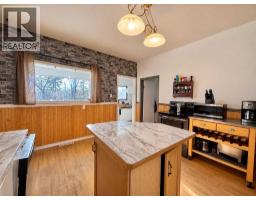
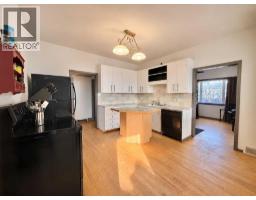
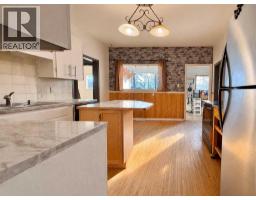
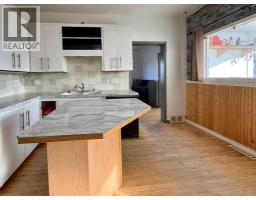
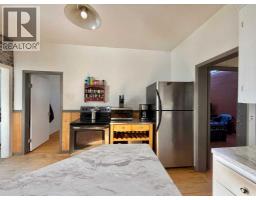
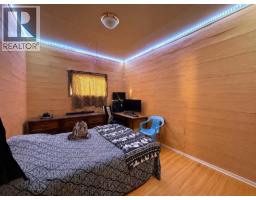
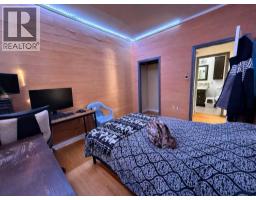
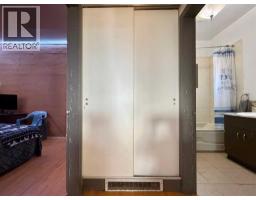
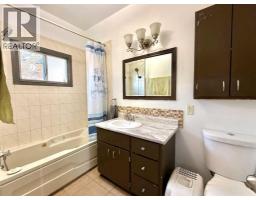
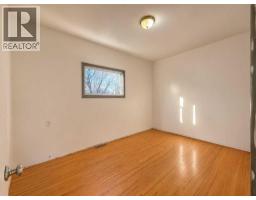
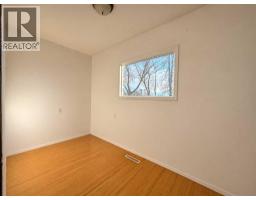
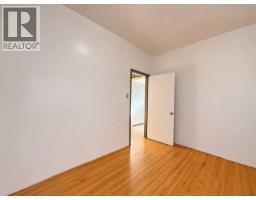
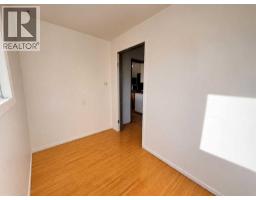
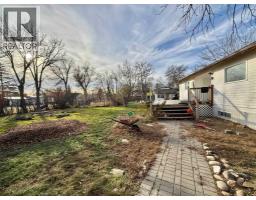
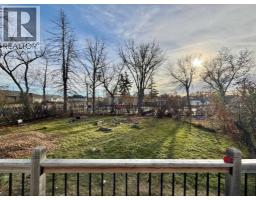
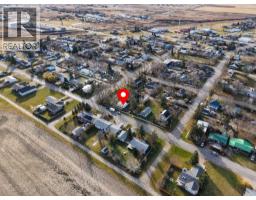
Set on a spacious corner parcel of 5 lots (Lots 18–22) in Gleichen, this bungalow offers room to garden, entertain and enjoy the outdoors. The main floor features two bedrooms, an office, a living/dining area, kitchen and a four-piece bathroom. The partially finished basement adds a third bedroom, den, recreation space, laundry area and a three-piece bathroom. Outside, enjoy the deck and treed yard, with a detached single garage and additional off-street parking. Fridge and stove are included. (id:36536)
Property Details
| MLS® Number | A2353078 |
| Property Type | Single Family |
| Amenities Near By | Playground, Schools, Shopping |
| Features | Back Lane |
| Parking Space Total | 4 |
| Plan | 1465ad |
| Structure | Deck |
Building
| Bathroom Total | 2 |
| Bedrooms Above Ground | 2 |
| Bedrooms Below Ground | 1 |
| Bedrooms Total | 3 |
| Appliances | Refrigerator, Range - Electric |
| Architectural Style | Bungalow |
| Basement Development | Partially Finished |
| Basement Features | Separate Entrance |
| Basement Type | Full (partially Finished) |
| Constructed Date | 1940 |
| Construction Material | Wood Frame |
| Construction Style Attachment | Detached |
| Cooling Type | Central Air Conditioning |
| Exterior Finish | Wood Siding |
| Flooring Type | Carpeted, Hardwood, Linoleum |
| Foundation Type | Block |
| Heating Fuel | Natural Gas |
| Heating Type | Forced Air |
| Stories Total | 1 |
| Size Interior | 1,055 Sqft |
| Total Finished Area | 1055 Sqft |
| Type | House |
Parking
| Other | |
| R V | |
| Detached Garage | 1 |
Land
| Acreage | No |
| Fence Type | Fence |
| Land Amenities | Playground, Schools, Shopping |
| Landscape Features | Garden Area |
| Size Frontage | 39.41 M |
| Size Irregular | 0.39 |
| Size Total | 0.39 Ac|10,890 - 21,799 Sqft (1/4 - 1/2 Ac) |
| Size Total Text | 0.39 Ac|10,890 - 21,799 Sqft (1/4 - 1/2 Ac) |
| Zoning Description | Residential |
Rooms
| Level | Type | Length | Width | Dimensions |
|---|---|---|---|---|
| Lower Level | Bedroom | 5.28 M x 3.38 M | ||
| Lower Level | 3pc Bathroom | .00 M x .00 M | ||
| Lower Level | Den | 3.51 M x 3.43 M | ||
| Lower Level | Laundry Room | 5.82 M x 2.39 M | ||
| Lower Level | Recreational, Games Room | 4.72 M x 3.89 M | ||
| Main Level | Bedroom | 2.67 M x 3.05 M | ||
| Main Level | Primary Bedroom | 2.62 M x 3.53 M | ||
| Main Level | 4pc Bathroom | .00 M x .00 M | ||
| Main Level | Office | 1.73 M x 3.45 M | ||
| Main Level | Living Room/dining Room | 3.45 M x 7.11 M | ||
| Main Level | Kitchen | 4.01 M x 3.86 M |
Contact Us
Contact us for more information

The trademarks REALTOR®, REALTORS®, and the REALTOR® logo are controlled by The Canadian Real Estate Association (CREA) and identify real estate professionals who are members of CREA. The trademarks MLS®, Multiple Listing Service® and the associated logos are owned by The Canadian Real Estate Association (CREA) and identify the quality of services provided by real estate professionals who are members of CREA. The trademark DDF® is owned by The Canadian Real Estate Association (CREA) and identifies CREA's Data Distribution Facility (DDF®)
November 05 2026 04:51:57
Lethbridge & District Association of REALTORS®
Maxwell Devonshire Realty