
2512 204 St NW NW Edmonton, Alberta T6M 1N9
$845,500
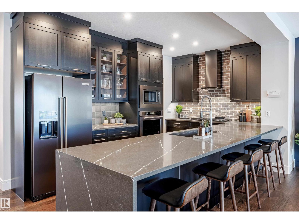
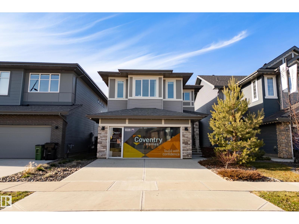
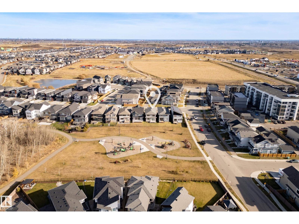
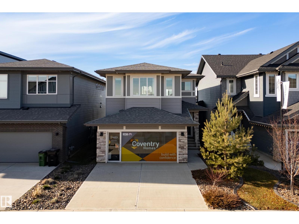
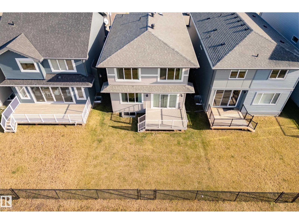
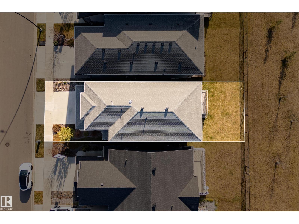
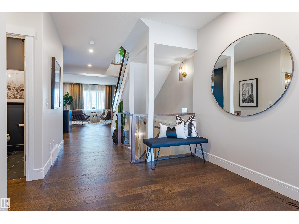
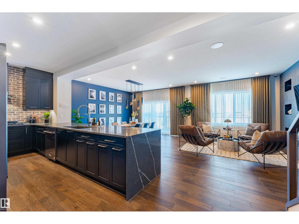
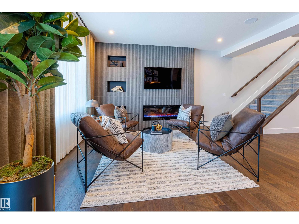
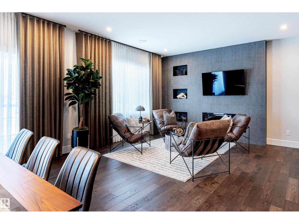
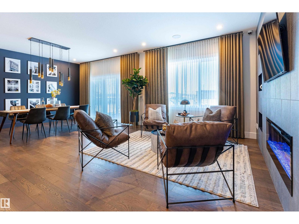
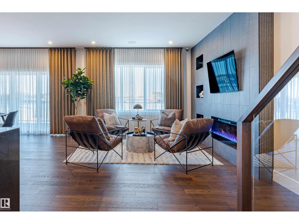
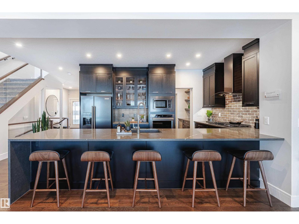
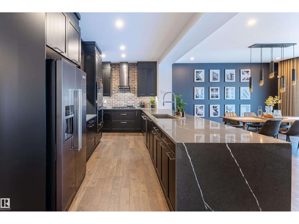
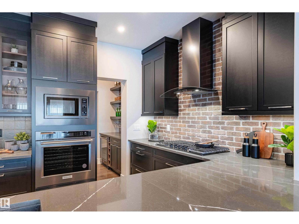
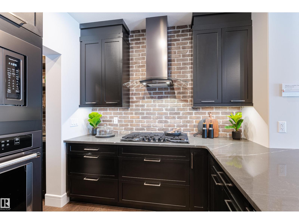
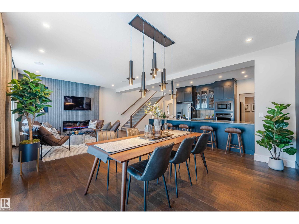
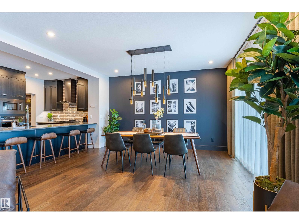
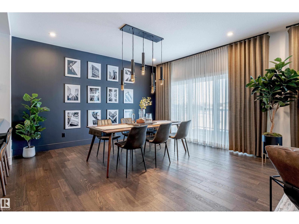
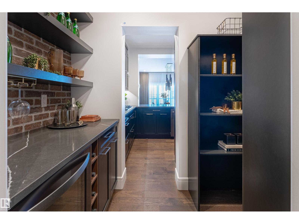
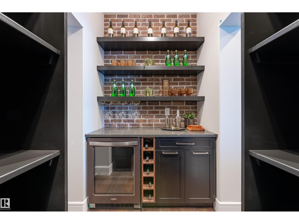
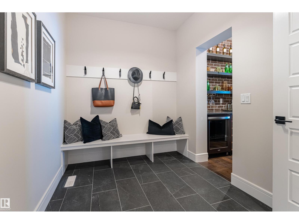
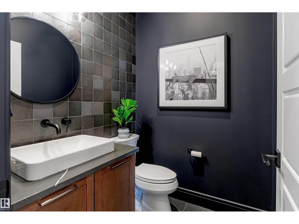
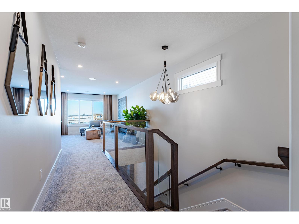
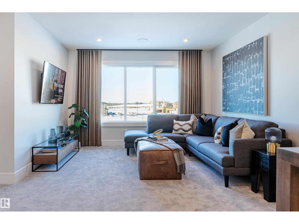
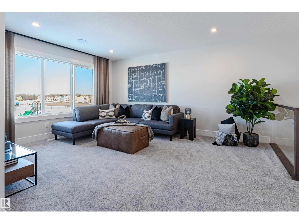
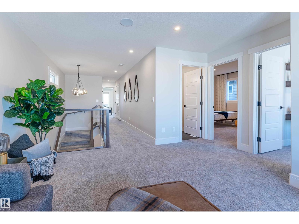
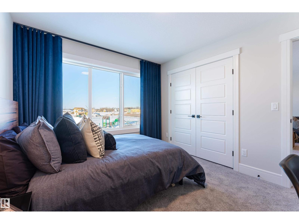
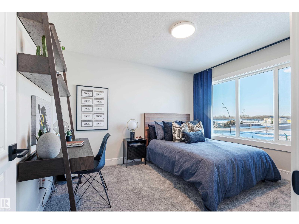
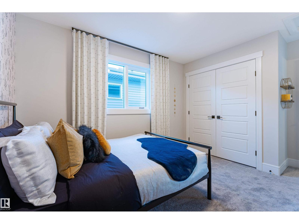
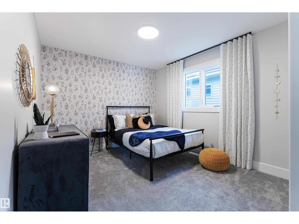
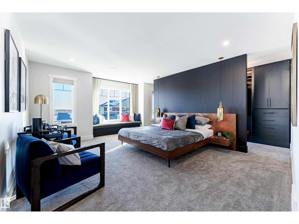
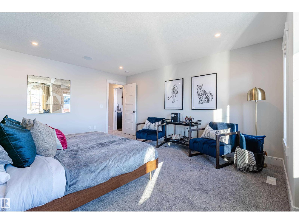
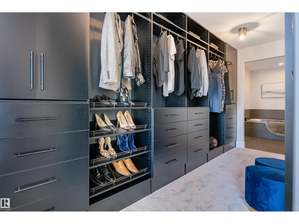
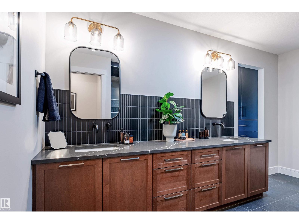
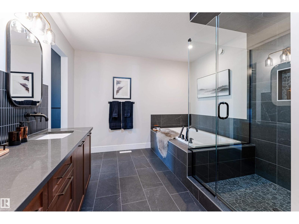
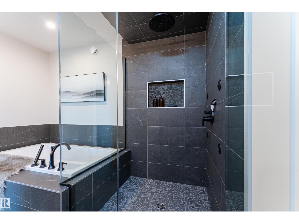
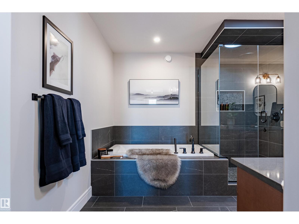
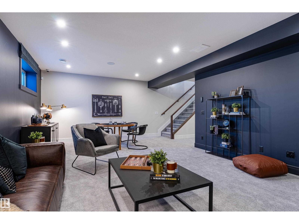
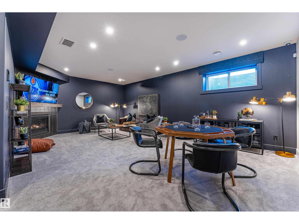
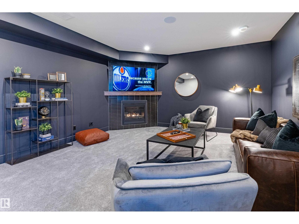
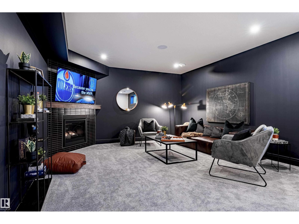
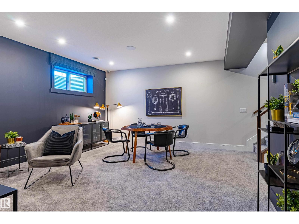
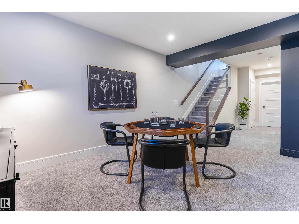
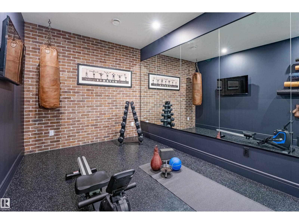
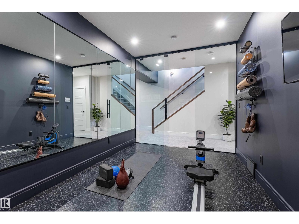
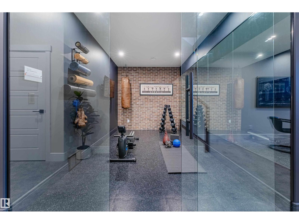
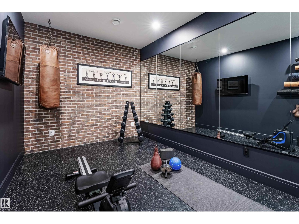
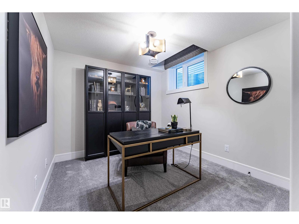
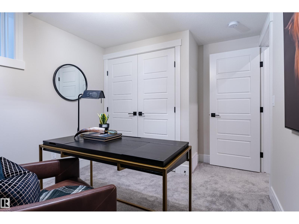
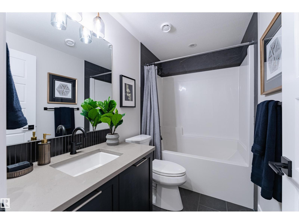
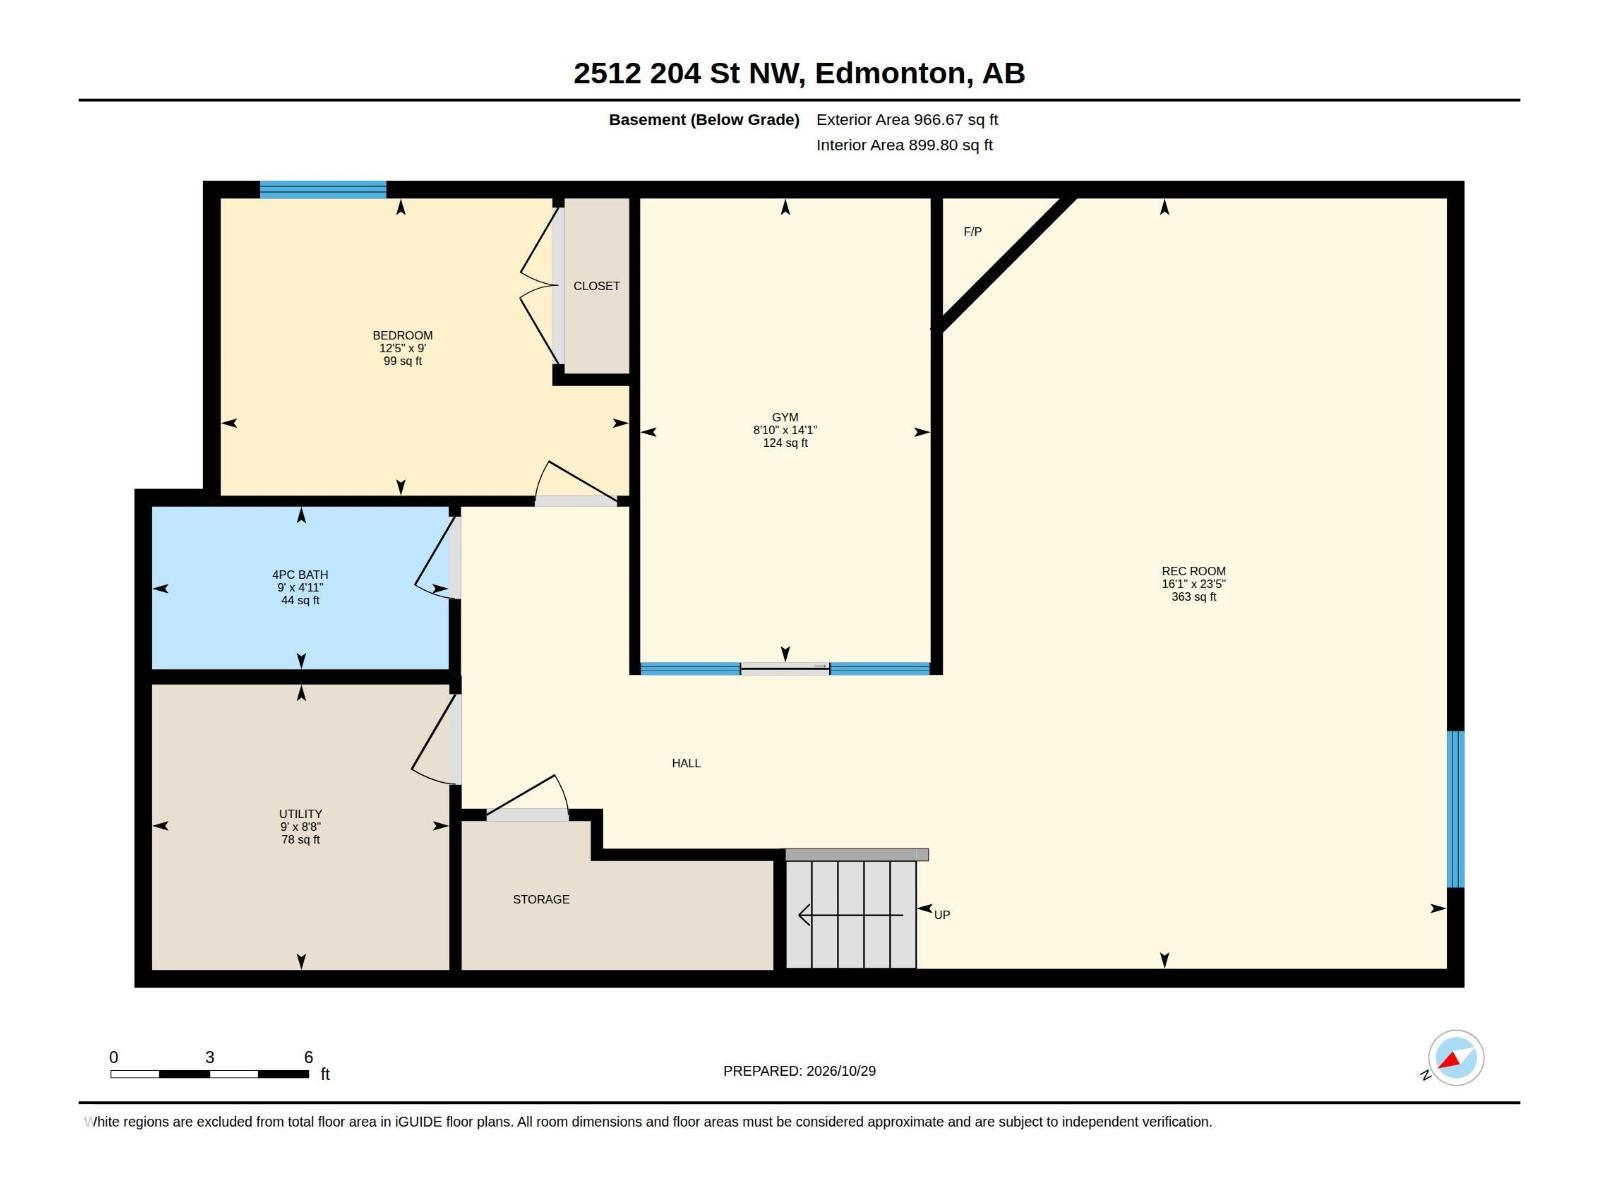
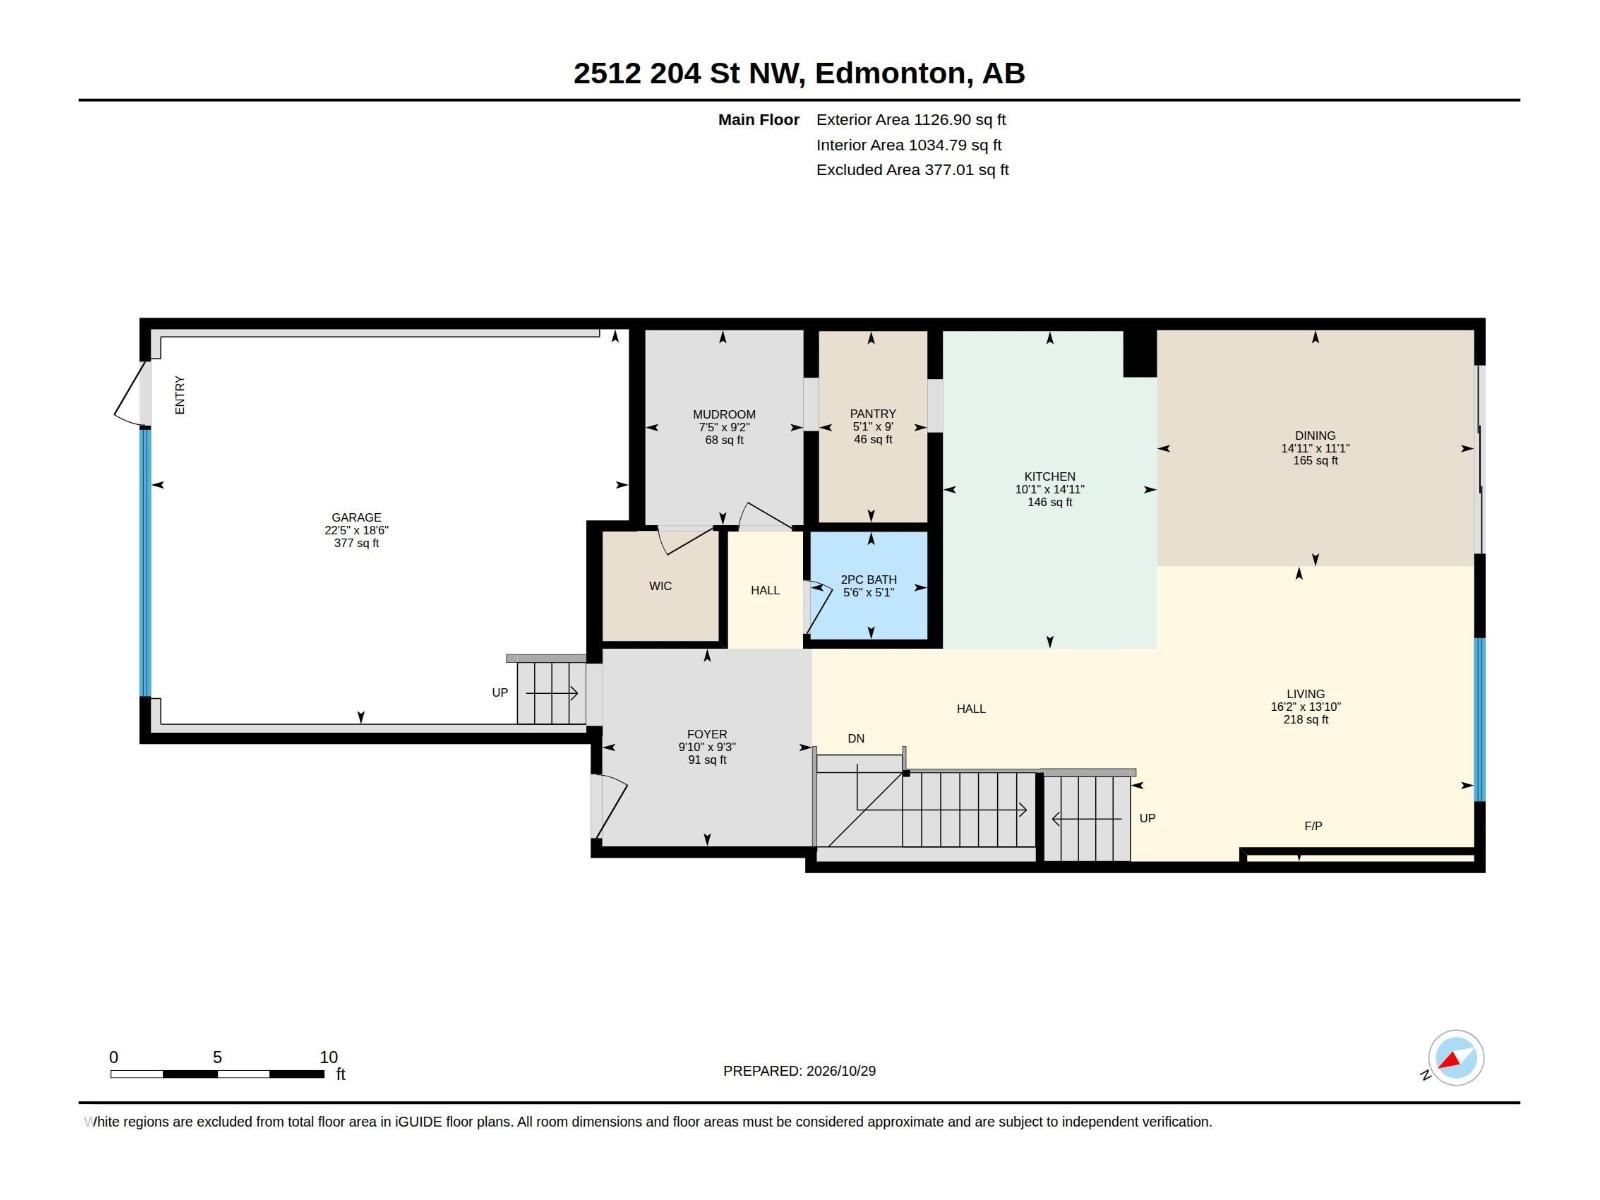
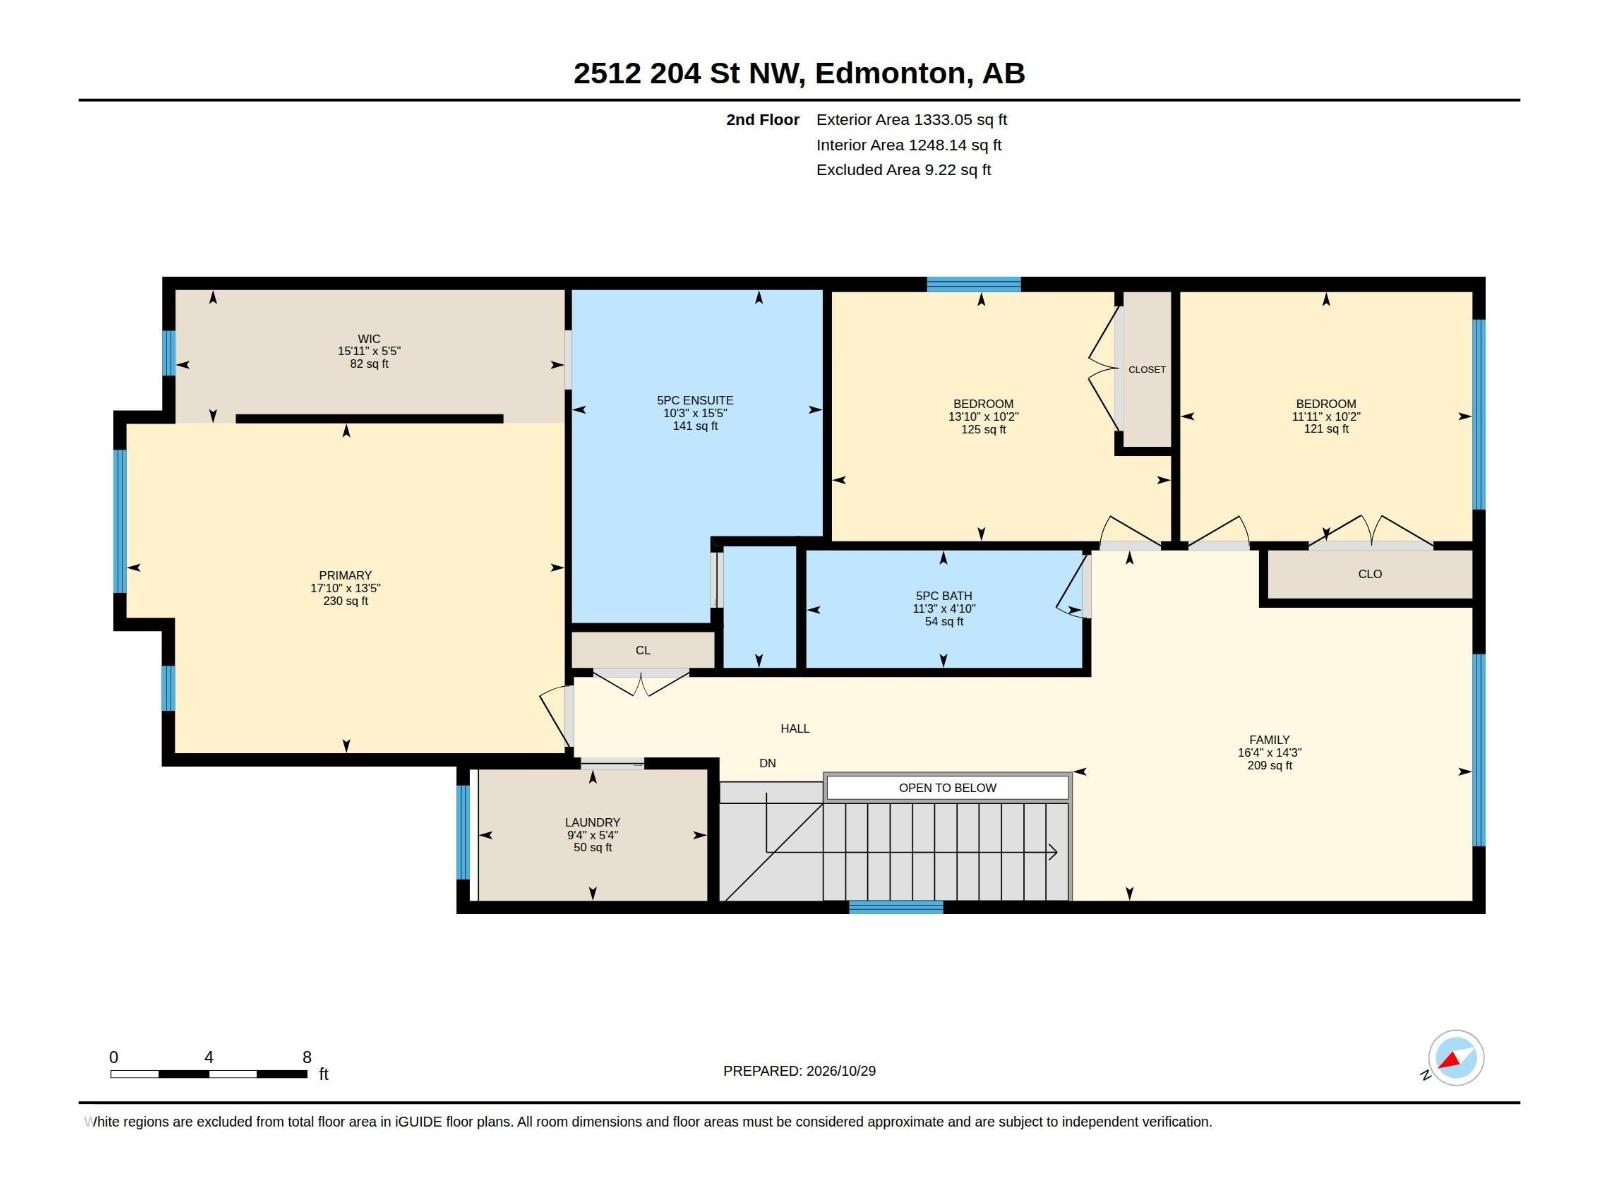
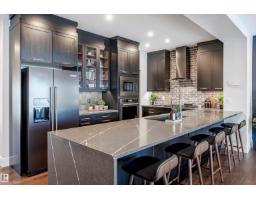
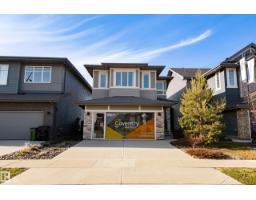
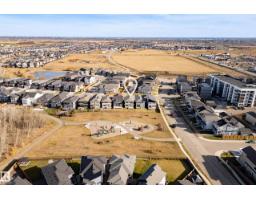
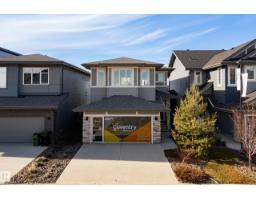
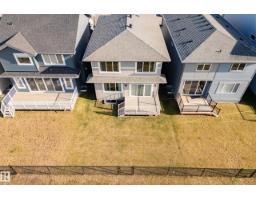
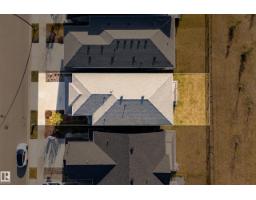
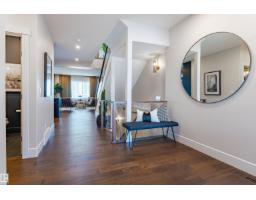
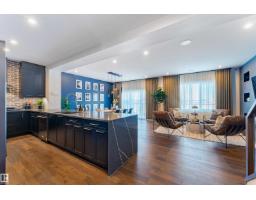
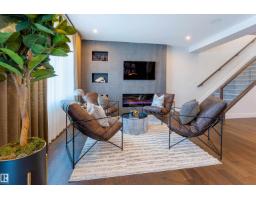
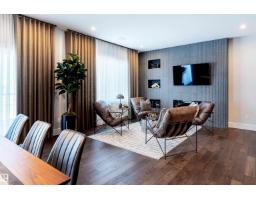
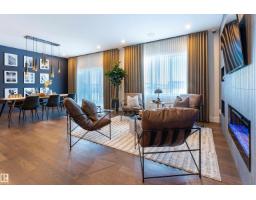
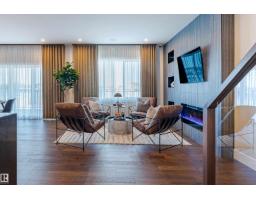
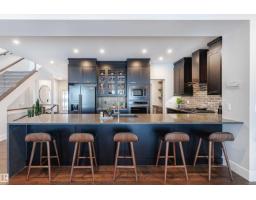
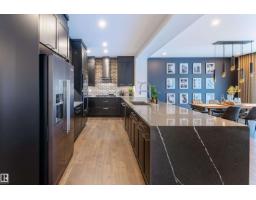
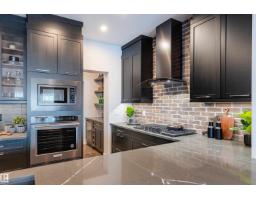
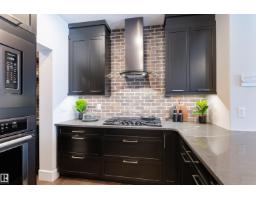
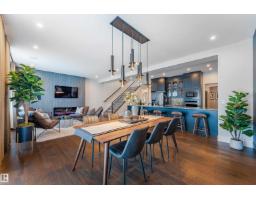
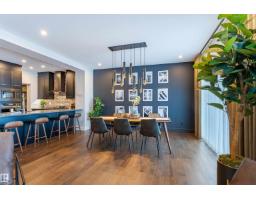
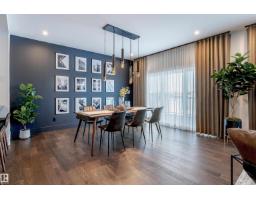
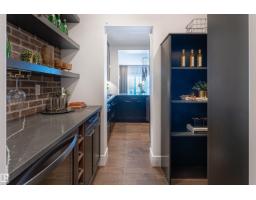
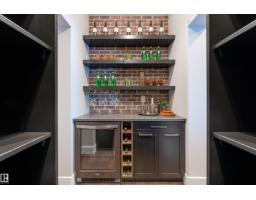
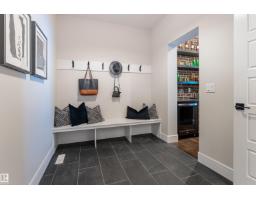
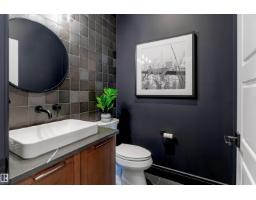
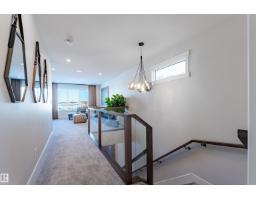
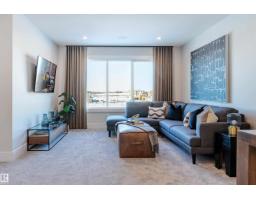
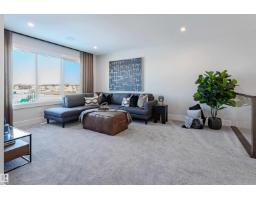
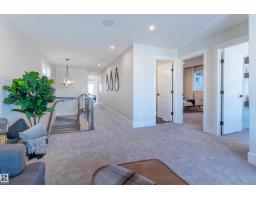
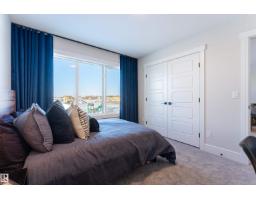
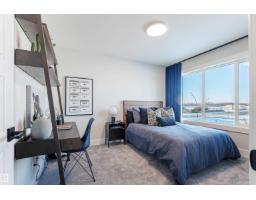
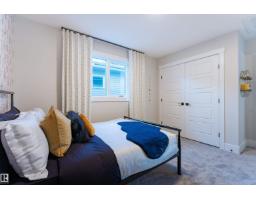
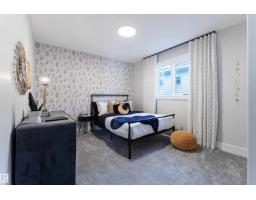
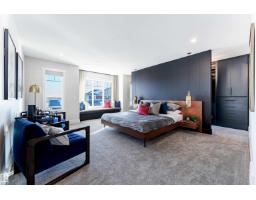
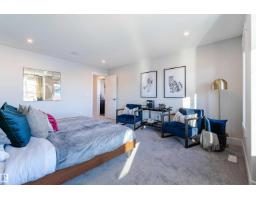
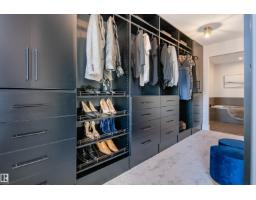
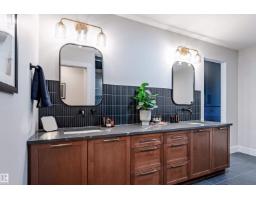
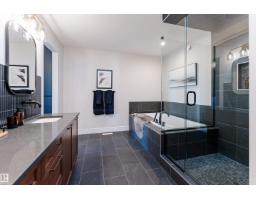
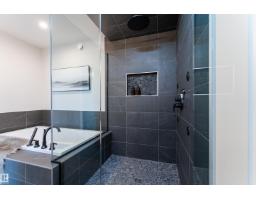
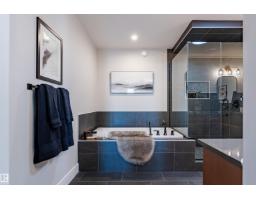
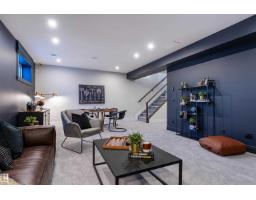
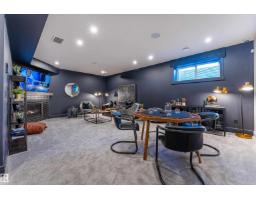
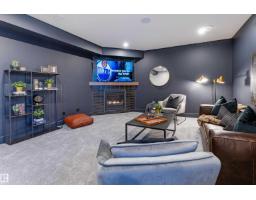
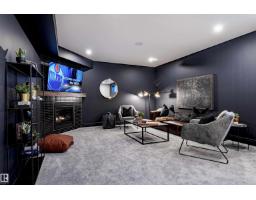
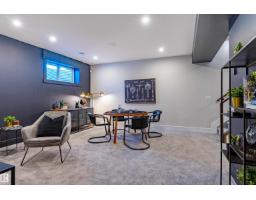
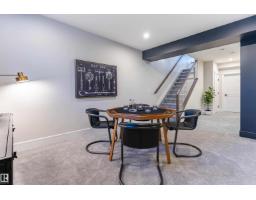
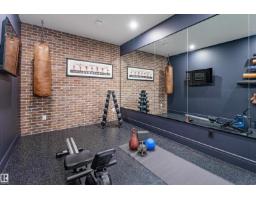
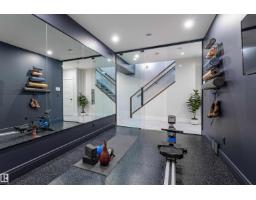
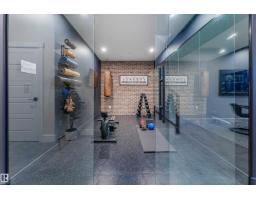
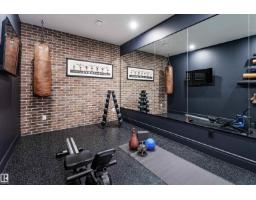
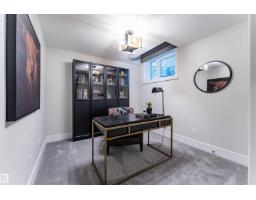
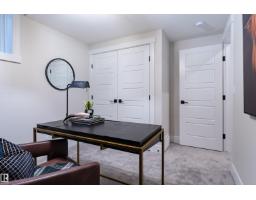
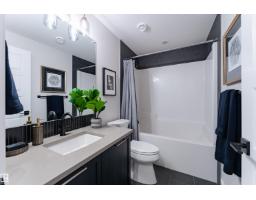
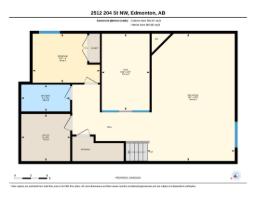
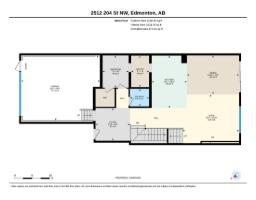
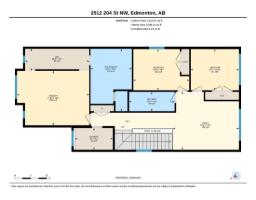
RARE SHOWHOME OPPORTUNITY! Get ready to be blown away by this former Coventry Homes masterpiece in The Uplands at Riverview! Backing directly onto a lush, scenic park, this fully upgraded 2,460 sqft home is a masterclass in moody, sophisticated luxury. Stepping inside, you’ll immediately feel the high-end designer vibe. The main floor is an entertainer’s dream, featuring a jaw-dropping kitchen with endless custom cabinetry and top-tier appliances. Upstairs, the show continues: an ultra-versatile bonus room, 2 massive bedrooms, and a primary retreat that will take your breath away—complete with a custom built-in closet nestled behind the headboard that leads into a spa-like 5-pc ensuite! The fully finished basement is its own private retreat, hosting a home gym, guest bedroom, and full bath. Outside, your private oasis awaits: a huge composite deck in a fully landscaped yard, offering endless park views. Packed with A/C, custom window coverings, and a security system—this is the dream! (id:36536)
Property Details
| MLS® Number | E4514939 |
| Property Type | Single Family |
| Neigbourhood | The Uplands |
| Amenities Near By | Park, Golf Course, Playground, Schools, Shopping |
| Features | Ravine, Flat Site, Park/reserve, Closet Organizers, No Animal Home, No Smoking Home, Level |
| Parking Space Total | 4 |
| Structure | Deck |
| View Type | Ravine View |
Building
| Bathroom Total | 4 |
| Bedrooms Total | 4 |
| Amenities | Ceiling - 9ft |
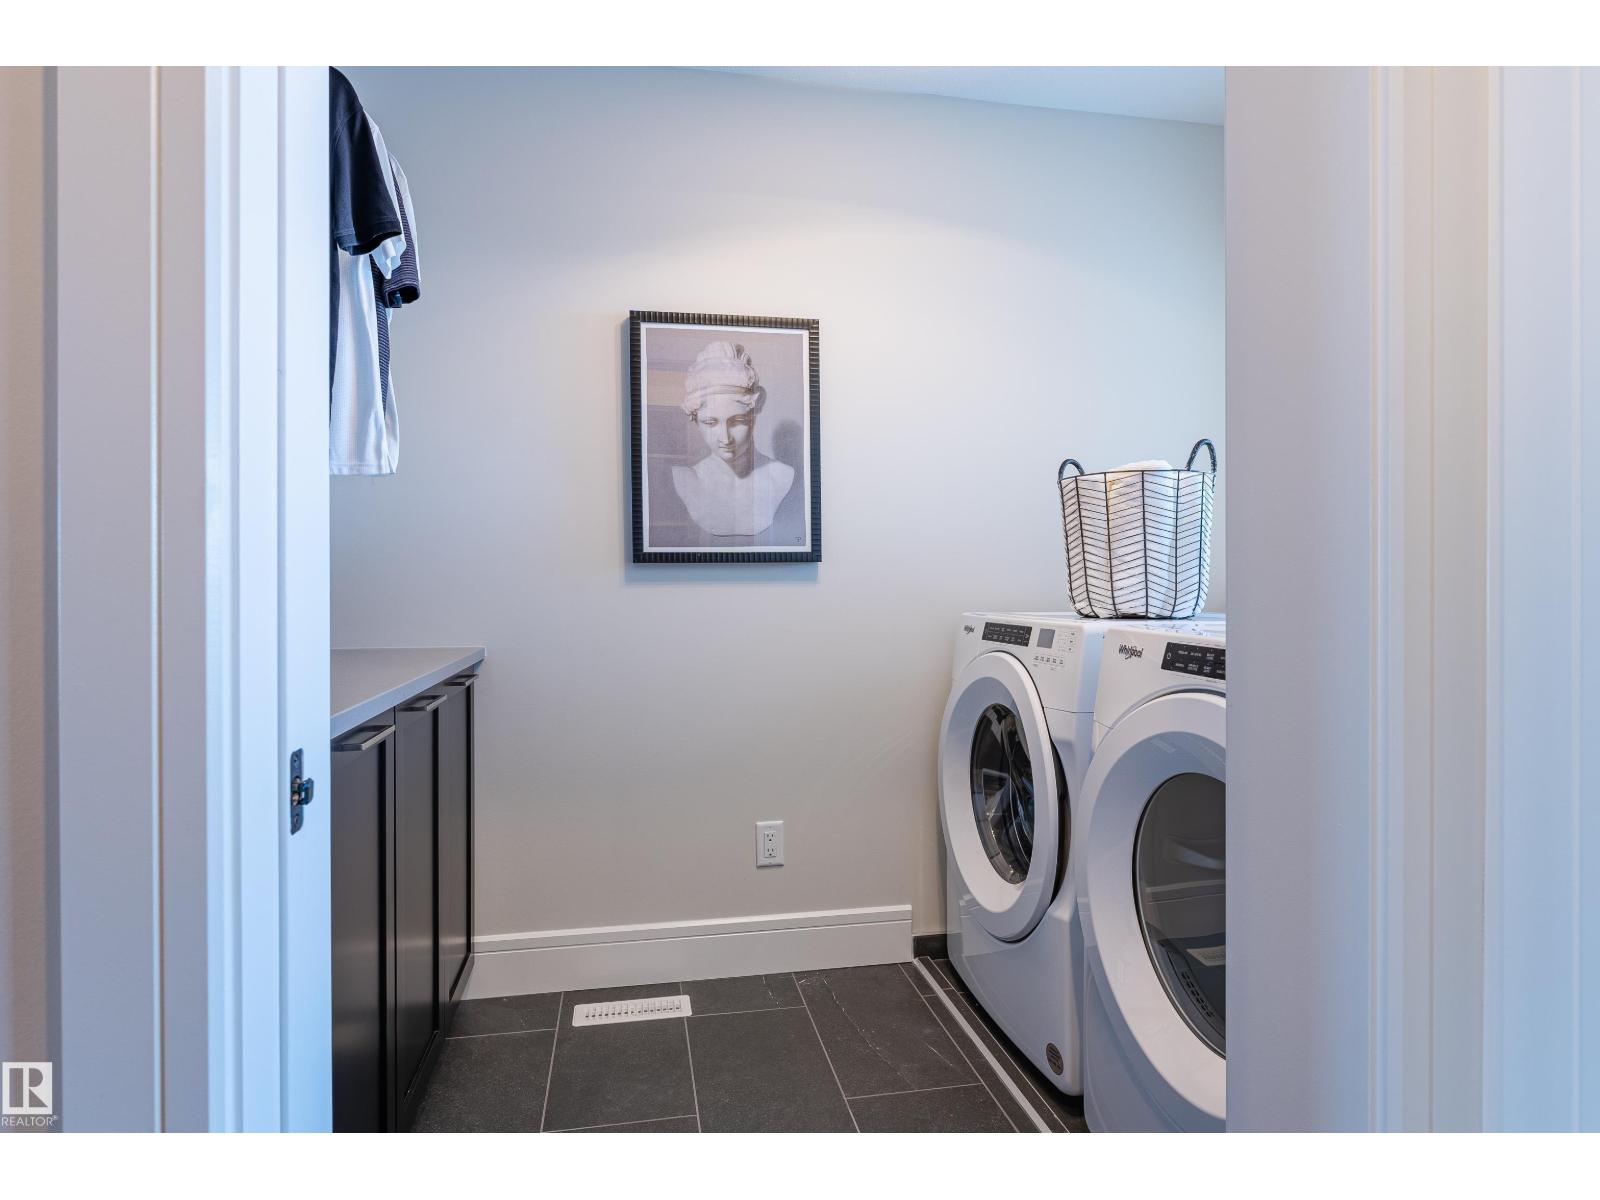
| Appliances | Alarm System, Dishwasher, Dryer, Garage Door Opener Remote(s), Garage Door Opener, Hood Fan, Oven - Built-in, Microwave, Refrigerator, Stove, Washer |
| Basement Development | Finished |
| Basement Type | Full (finished) |
| Constructed Date | 2021 |
| Construction Style Attachment | Detached |
| Cooling Type | Central Air Conditioning |
| Fireplace Fuel | Electric |
| Fireplace Present | Yes |
| Fireplace Type | Unknown |
| Half Bath Total | 1 |
| Heating Type | Forced Air |
| Stories Total | 2 |
| Size Interior | 2,460 Sqft |
| Type | House |
Parking
| Attached Garage |
Land
| Acreage | No |
| Land Amenities | Park, Golf Course, Playground, Schools, Shopping |
Rooms
| Level | Type | Length | Width | Dimensions |
|---|---|---|---|---|
| Basement | Bedroom 4 | 2.75 m | 3.78 m | 2.75 m x 3.78 m |
| Basement | Recreation Room | 7.13 m | 4.91 m | 7.13 m x 4.91 m |
| Main Level | Living Room | 4.22 m | 4.92 m | 4.22 m x 4.92 m |
| Main Level | Dining Room | 3.38 m | 4.53 m | 3.38 m x 4.53 m |
| Main Level | Kitchen | 4.54 m | 3.06 m | 4.54 m x 3.06 m |
| Upper Level | Primary Bedroom | 4.1 m | 5.45 m | 4.1 m x 5.45 m |
| Upper Level | Bedroom 2 | 3.1 m | 3.63 m | 3.1 m x 3.63 m |
| Upper Level | Bedroom 3 | 3.1 m | 4.22 m | 3.1 m x 4.22 m |
| Upper Level | Bonus Room | 4.36 m | 4.97 m | 4.36 m x 4.97 m |
Contact Us
Contact us for more information

The trademarks REALTOR®, REALTORS®, and the REALTOR® logo are controlled by The Canadian Real Estate Association (CREA) and identify real estate professionals who are members of CREA. The trademarks MLS®, Multiple Listing Service® and the associated logos are owned by The Canadian Real Estate Association (CREA) and identify the quality of services provided by real estate professionals who are members of CREA. The trademark DDF® is owned by The Canadian Real Estate Association (CREA) and identifies CREA's Data Distribution Facility (DDF®)
November 06 2026 06:03:16
REALTORS® Association of Edmonton
Maxwell Challenge Realty