
3305 Watson Ba SW Edmonton, Alberta T6W 0P2
$1,425,000
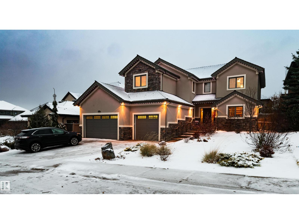
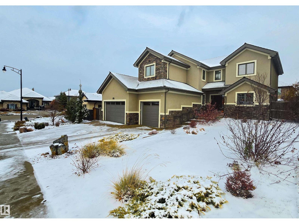
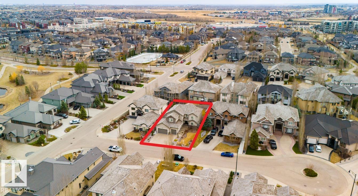
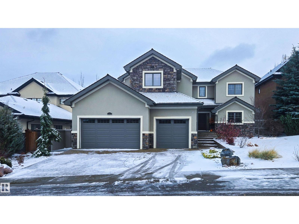
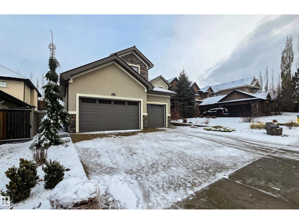
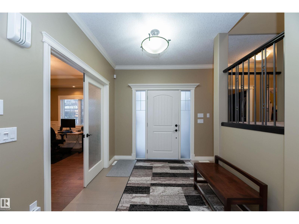
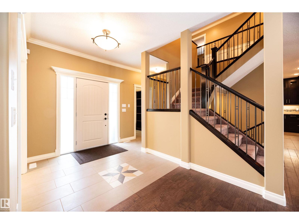
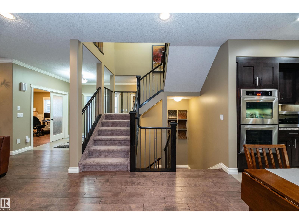
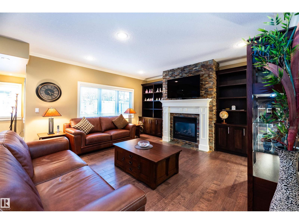
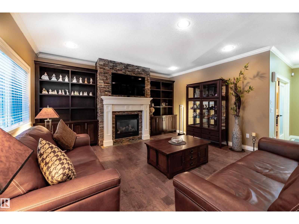
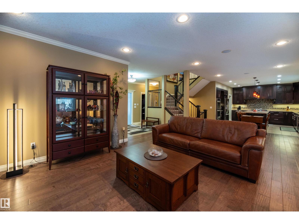
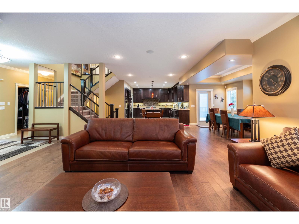
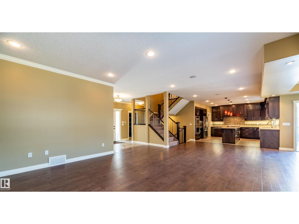
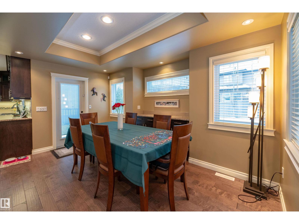
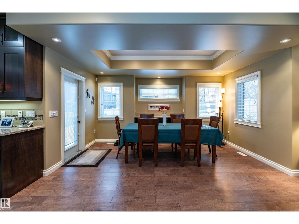
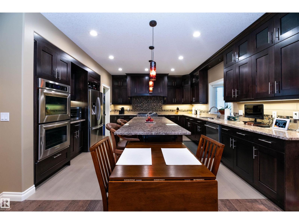
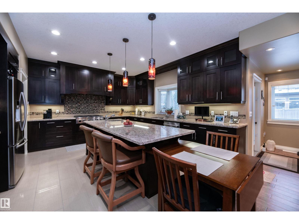
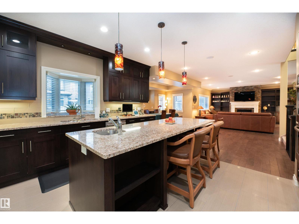
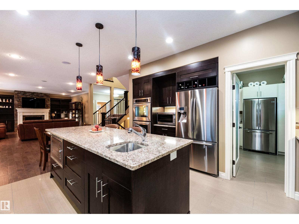
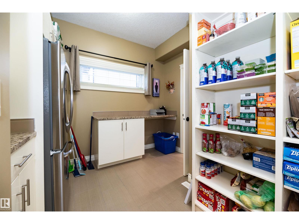
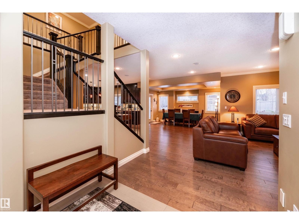
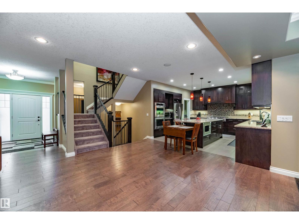
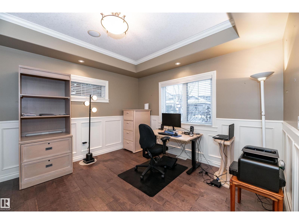
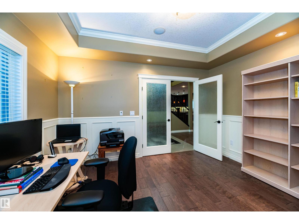
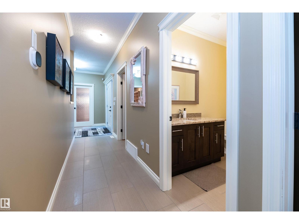
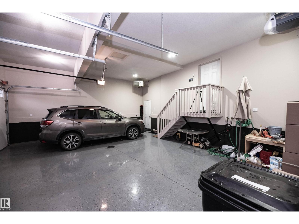
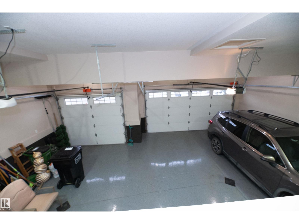
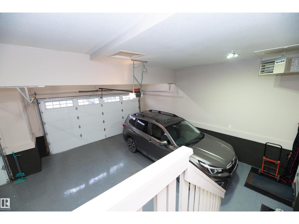
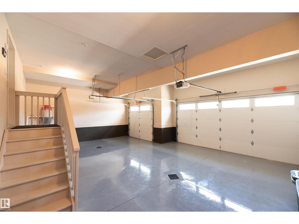
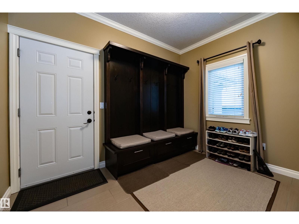
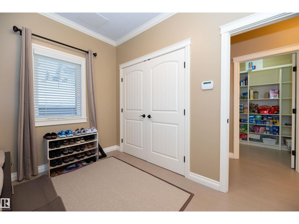
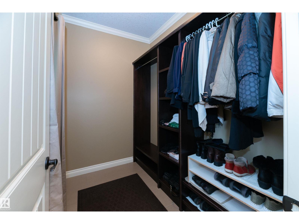
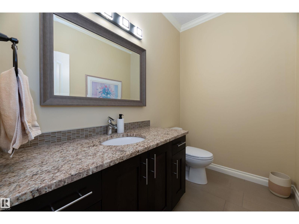
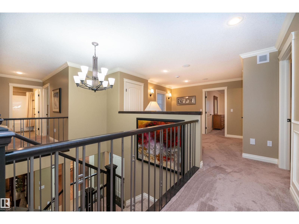
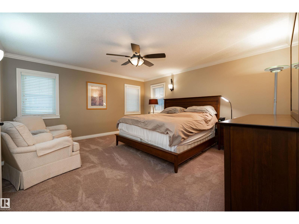
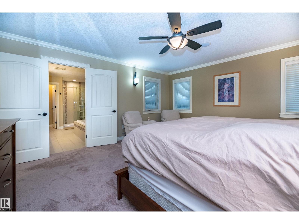
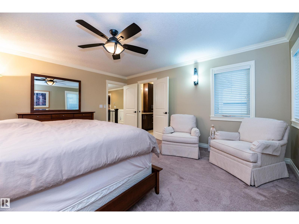
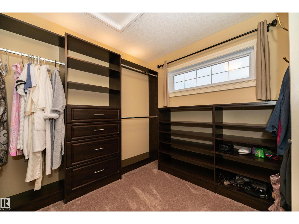
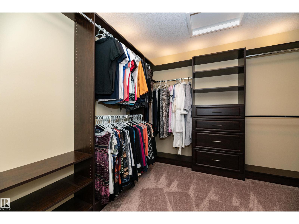
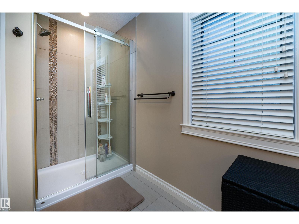
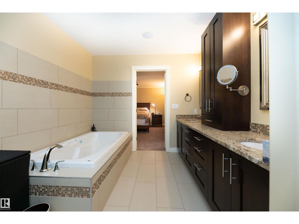
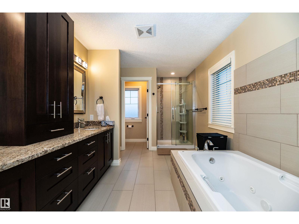
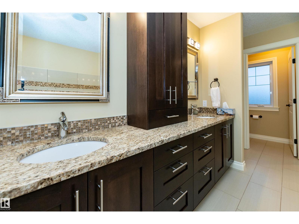
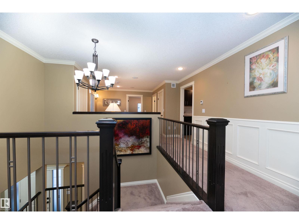
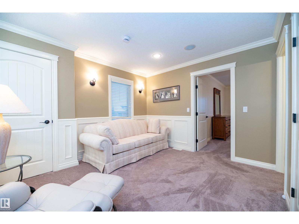
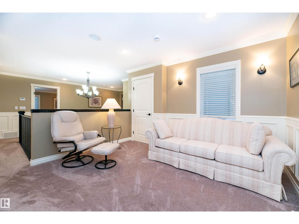
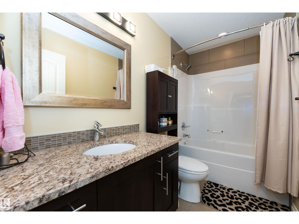
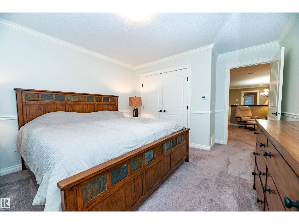
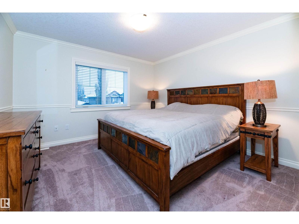
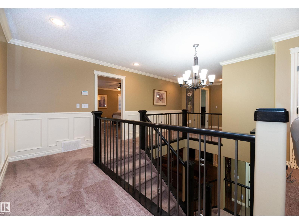
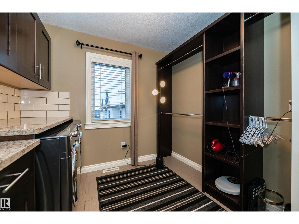
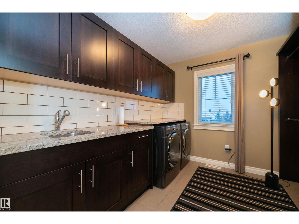
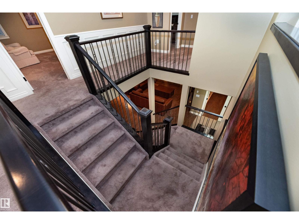
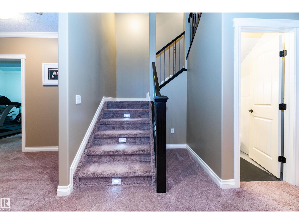
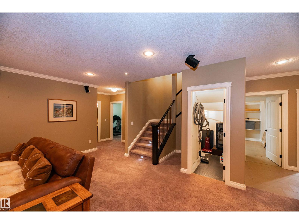
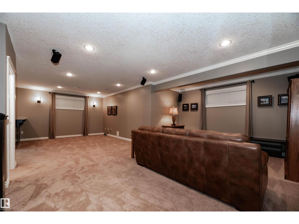
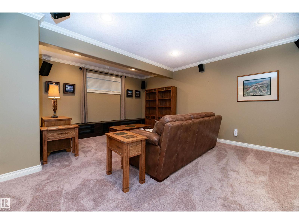
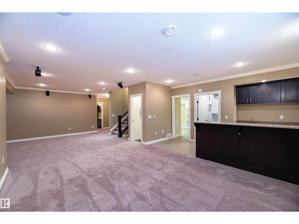
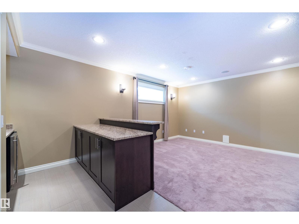
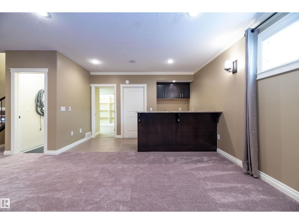
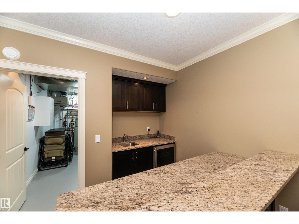
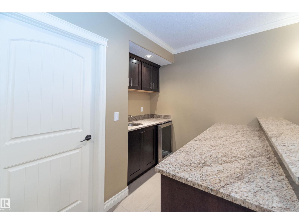
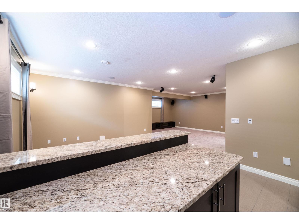
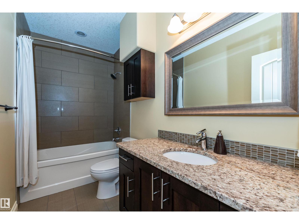
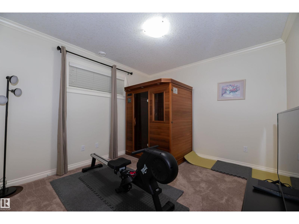
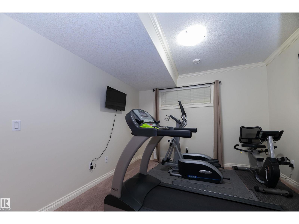
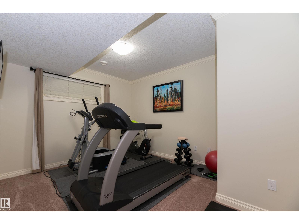
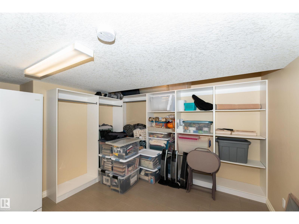
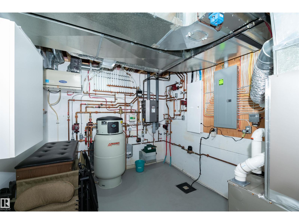
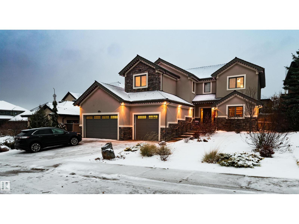
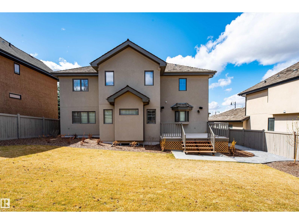
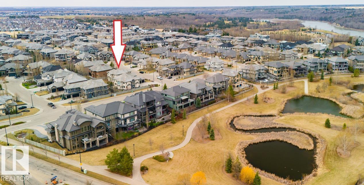
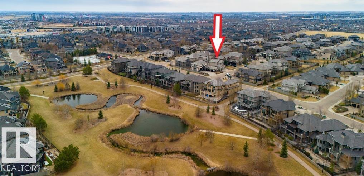
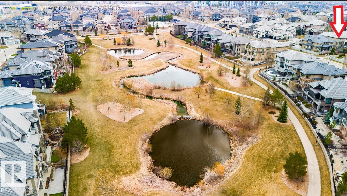
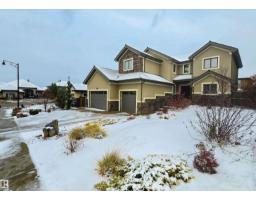
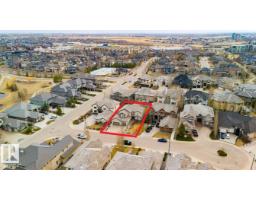
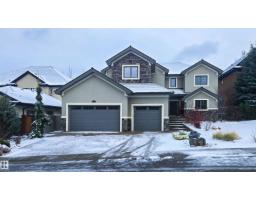
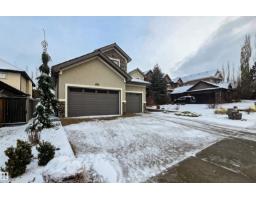
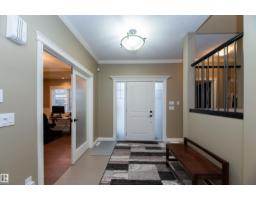
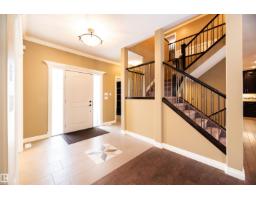
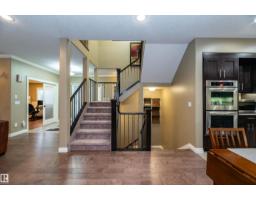
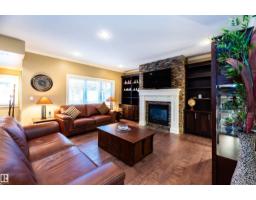
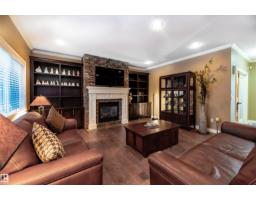
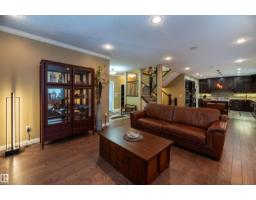
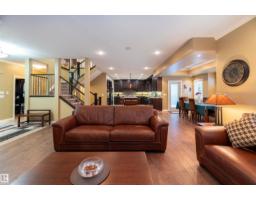
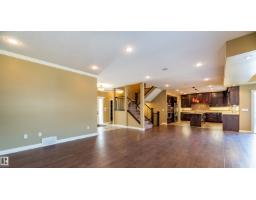
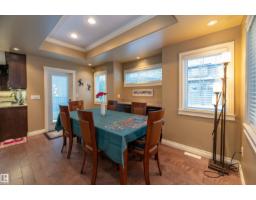
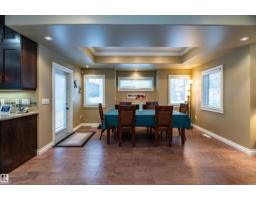
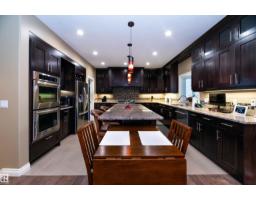
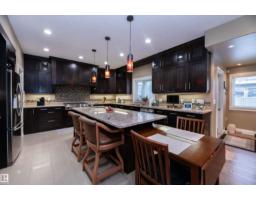
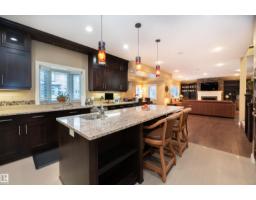
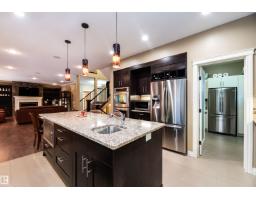
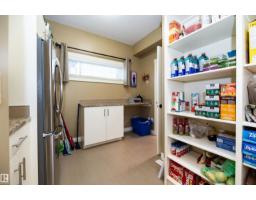
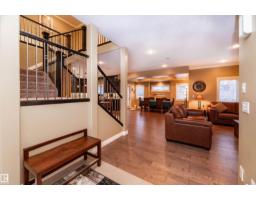
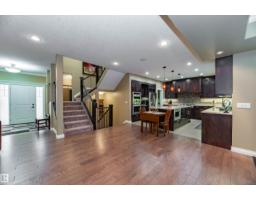
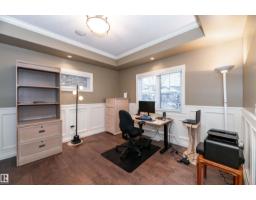
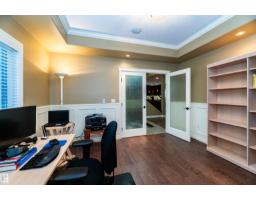
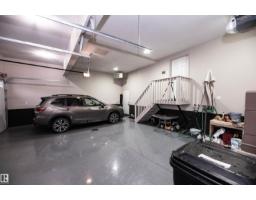
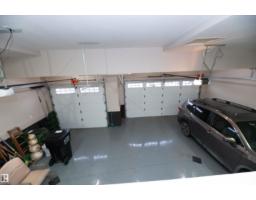
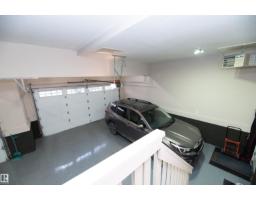
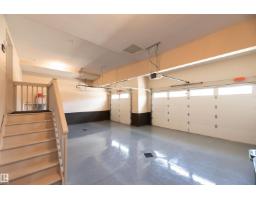
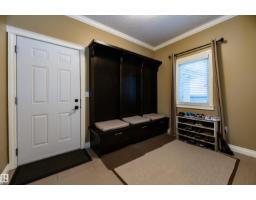
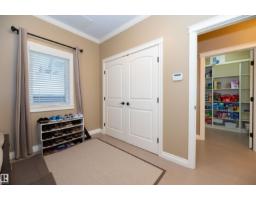
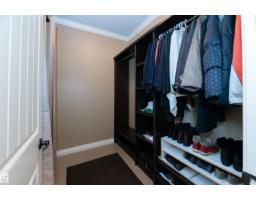
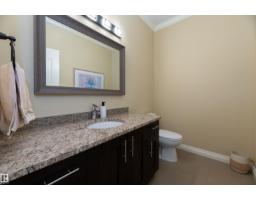
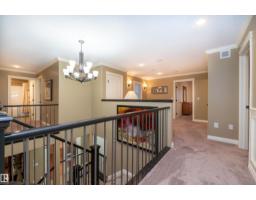
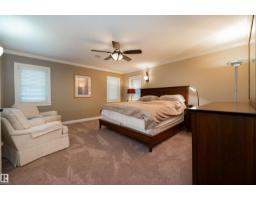
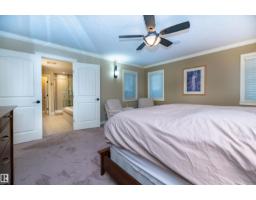
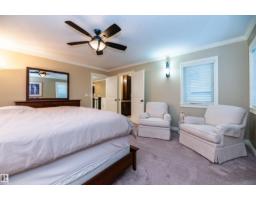
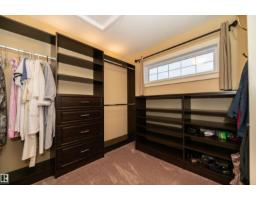
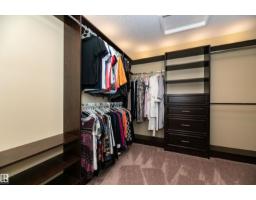
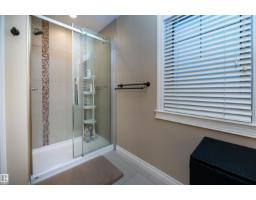
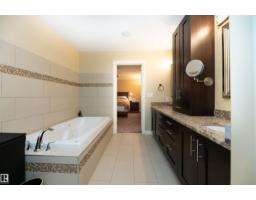
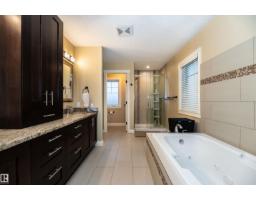
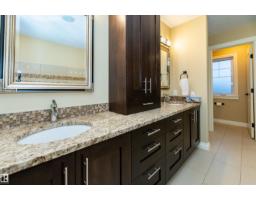
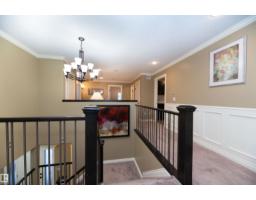
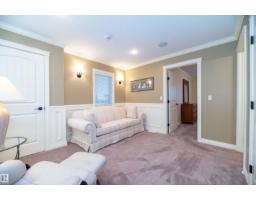
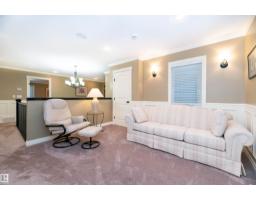
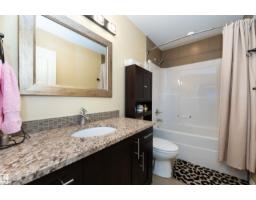
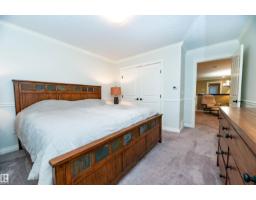
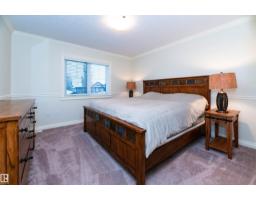
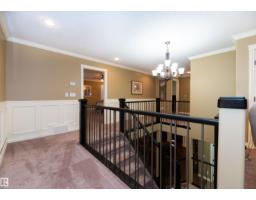
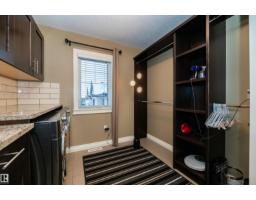
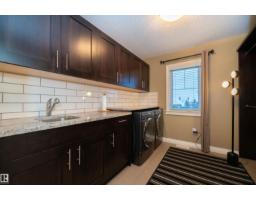
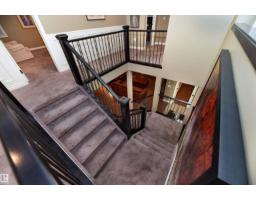
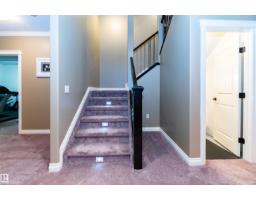
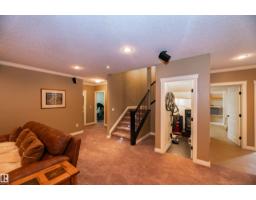
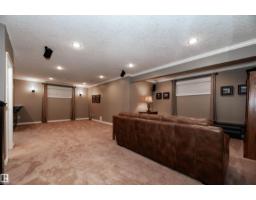
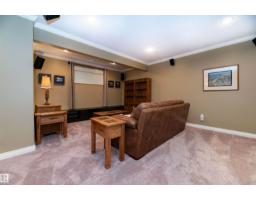
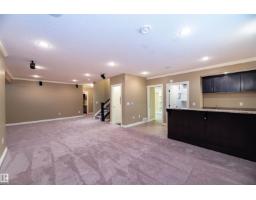
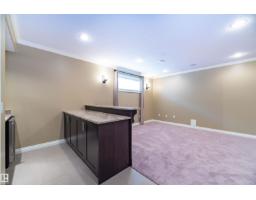
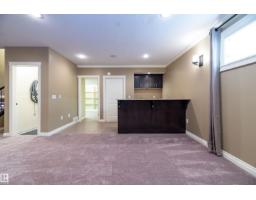
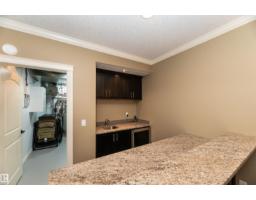
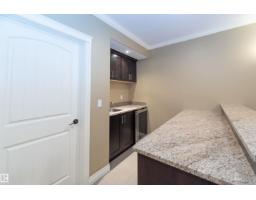
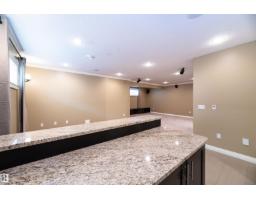
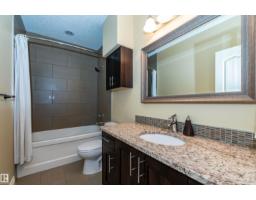
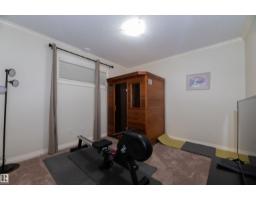
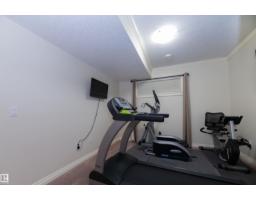
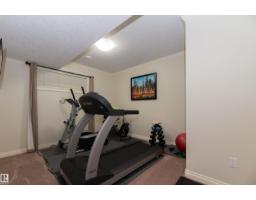
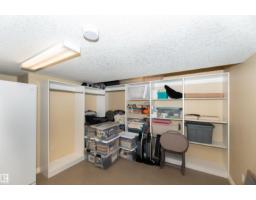
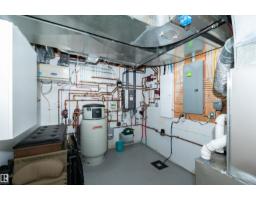
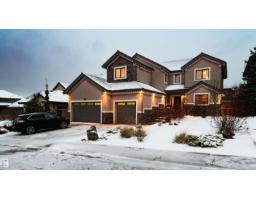
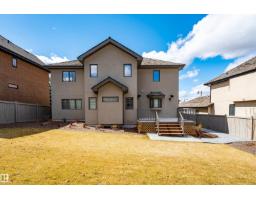
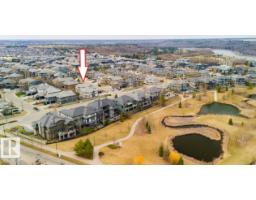
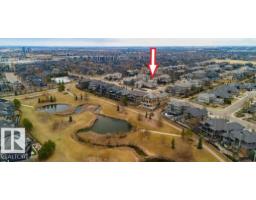
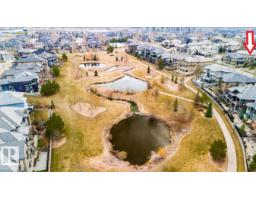
UPPER WINDERMERE Luxury Home !!! It has close to 5000 Sq.Ft. of living space that's Ready for Your Family !!! This 6 Bedroom, 5 Bathroom home with 3 baths up, and with a TRIPLE GARAGE with a FULLY FINISHED BASEMENT !!! Come See for yourself this magnificent quality in this FULLY LOADED home that has virtually no blemishes since its only been occupied for 2-½ years since it was built and this luxury home has GRANITE Throughout. As you enter you have a beautiful staircase, a main floor office, and a great room design with space for Everyone and Everything, there's a cozy fireplace, huge kitchen with 6 burner stove and double wall ovens too, and a MASSIVE walk through Pantry with a ton of storage & a second fridge. Upstairs are 4 bedrms with the Primary Bedrm having all the luxury items, there's an also upper laundry rm. The basement has a Rec Room, with Wet Bar and two more bedrms, the 5th Bathroom, and tons of storage and a BRAND NEW FURNACE. The fully landscaped yard is gorgeous with an extra large Deck. (id:36536)
Property Details
| MLS® Number | E4515307 |
| Property Type | Single Family |
| Neigbourhood | Windermere |
| Amenities Near By | Playground, Schools, Shopping |
| Features | Cul-de-sac, Flat Site, Closet Organizers, No Smoking Home |
| Parking Space Total | 6 |
| Structure | Deck |
Building
| Bathroom Total | 5 |
| Bedrooms Total | 6 |
| Amenities | Ceiling - 9ft |
| Appliances | Alarm System, Dryer, Garage Door Opener, Garburator, Microwave Range Hood Combo, Gas Stove(s), Washer, Window Coverings, Wine Fridge, Two Refrigerators, Dishwasher |
| Basement Development | Finished |
| Basement Type | Full (finished) |
| Constructed Date | 2010 |
| Construction Style Attachment | Detached |
| Cooling Type | Central Air Conditioning |
| Fire Protection | Smoke Detectors |
| Fireplace Fuel | Gas |
| Fireplace Present | Yes |
| Fireplace Type | Unknown |
| Half Bath Total | 1 |
| Heating Type | Forced Air |
| Stories Total | 2 |
| Size Interior | 3,338 Sqft |
| Type | House |
Parking
| Heated Garage | |
| Attached Garage |
Land
| Acreage | No |
| Fence Type | Fence |
| Land Amenities | Playground, Schools, Shopping |
| Size Irregular | 776.13 |
| Size Total | 776.13 M2 |
| Size Total Text | 776.13 M2 |
Rooms
| Level | Type | Length | Width | Dimensions |
|---|---|---|---|---|
| Basement | Bedroom 5 | Measurements not available | ||
| Basement | Bedroom 6 | Measurements not available | ||
| Basement | Recreation Room | Measurements not available | ||
| Lower Level | Family Room | Measurements not available | ||
| Main Level | Living Room | Measurements not available | ||
| Main Level | Dining Room | Measurements not available | ||
| Main Level | Kitchen | Measurements not available | ||
| Main Level | Den | Measurements not available | ||
| Main Level | Office | Measurements not available | ||
| Upper Level | Primary Bedroom | Measurements not available | ||
| Upper Level | Bedroom 2 | Measurements not available | ||
| Upper Level | Bedroom 3 | Measurements not available | ||
| Upper Level | Bedroom 4 | Measurements not available | ||
| Upper Level | Bonus Room | Measurements not available | ||
| Upper Level | Laundry Room | Measurements not available |
Contact Us
Contact us for more information

The trademarks REALTOR®, REALTORS®, and the REALTOR® logo are controlled by The Canadian Real Estate Association (CREA) and identify real estate professionals who are members of CREA. The trademarks MLS®, Multiple Listing Service® and the associated logos are owned by The Canadian Real Estate Association (CREA) and identify the quality of services provided by real estate professionals who are members of CREA. The trademark DDF® is owned by The Canadian Real Estate Association (CREA) and identifies CREA's Data Distribution Facility (DDF®)
November 06 2026 06:03:57
REALTORS® Association of Edmonton
Maxwell Polaris