
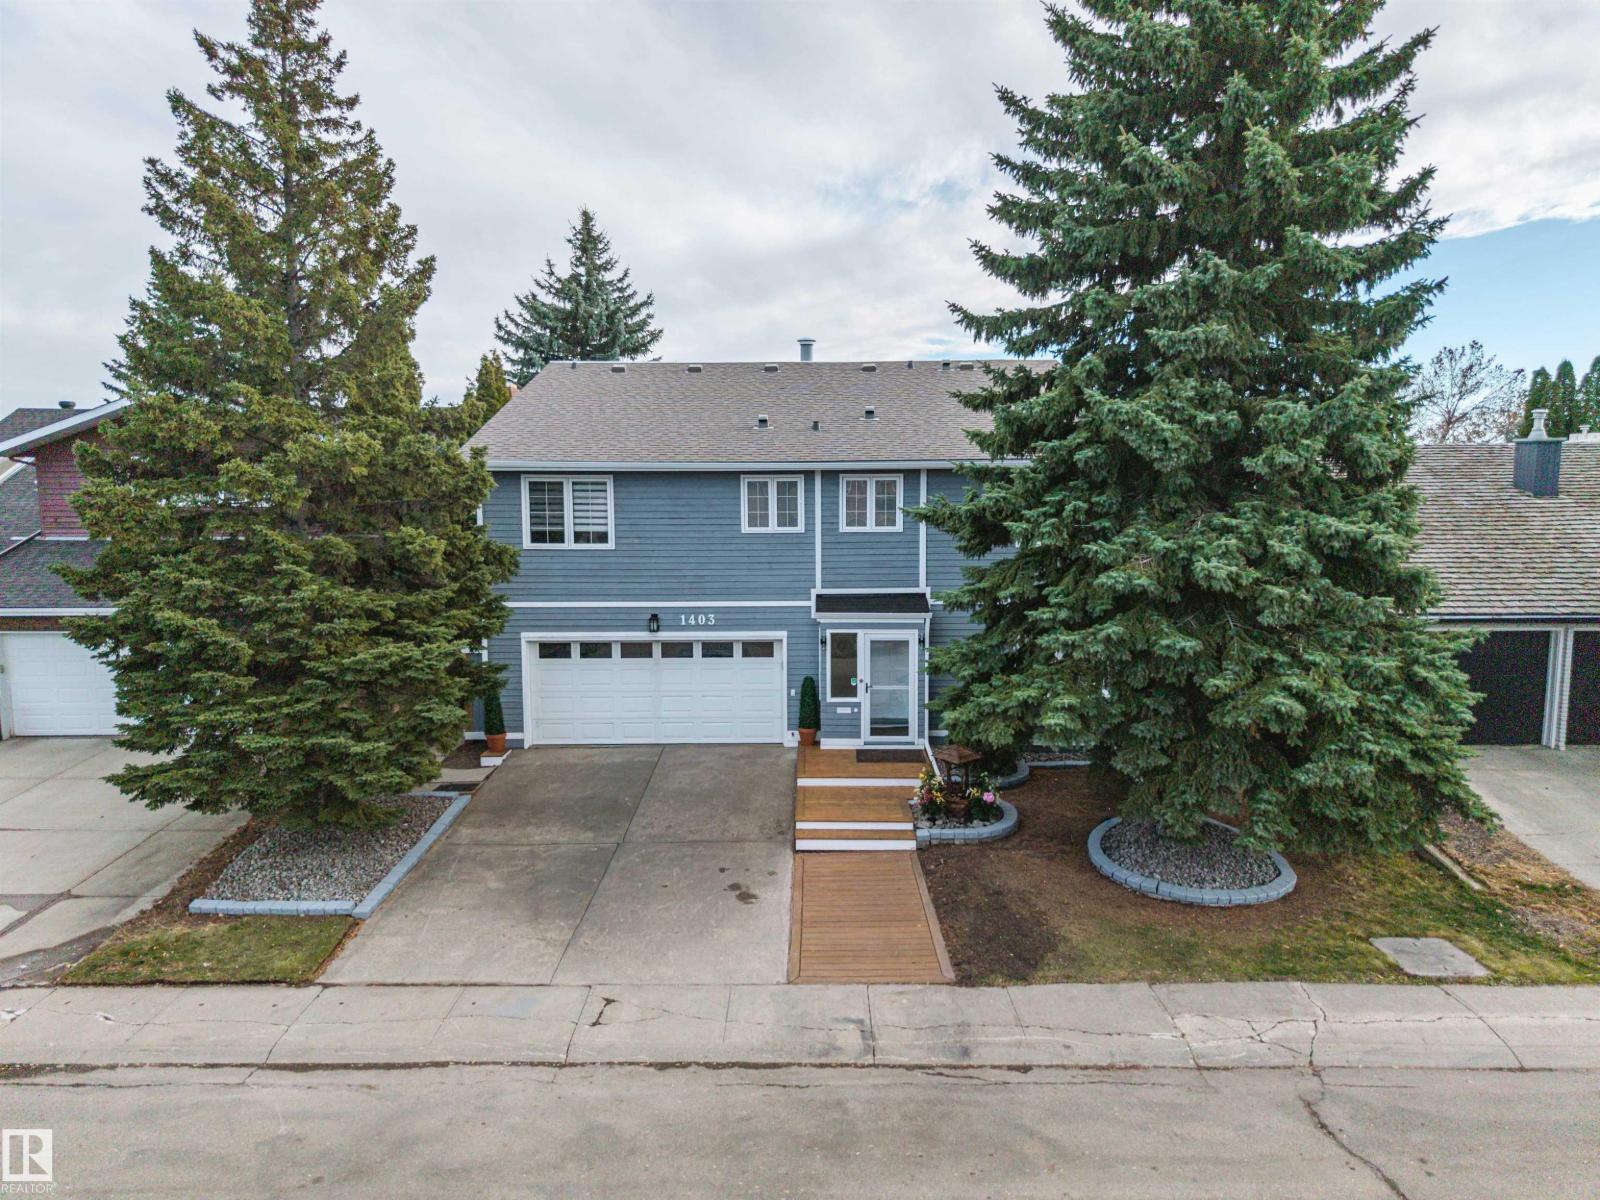
1403 Bearspaw Dr E NW Edmonton, Alberta T6J 5E2
$930,000
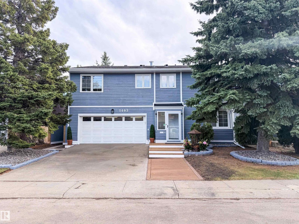
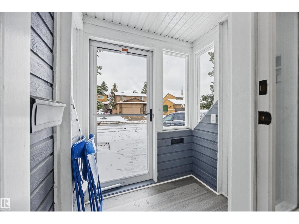
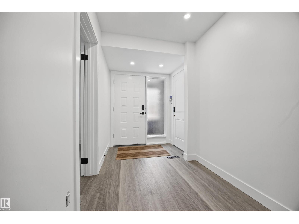
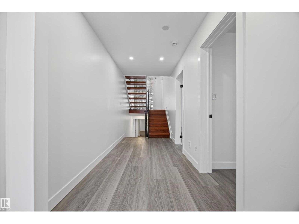
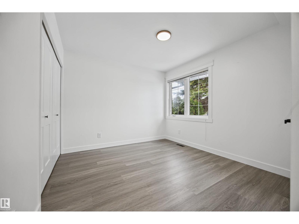
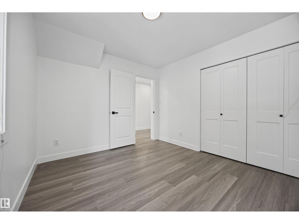
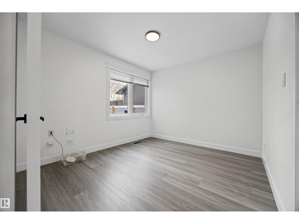
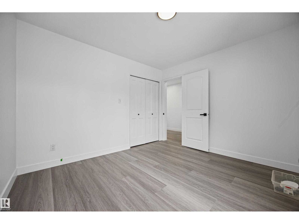
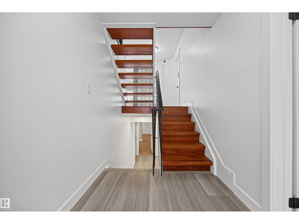
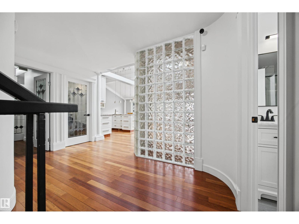
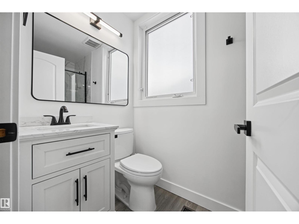
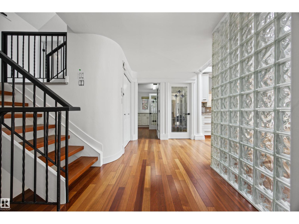
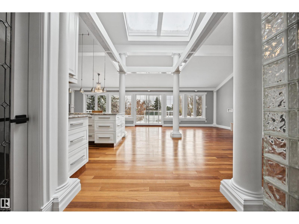
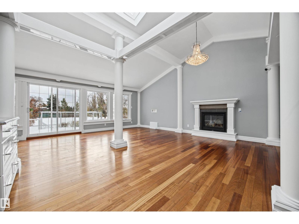
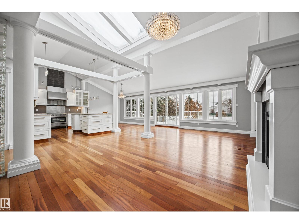
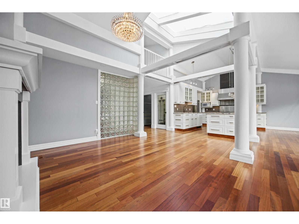
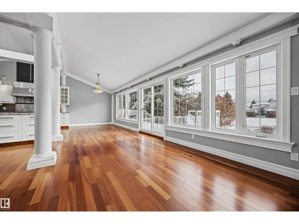
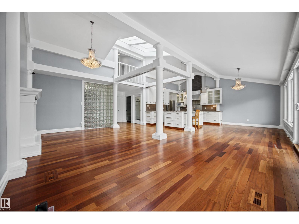
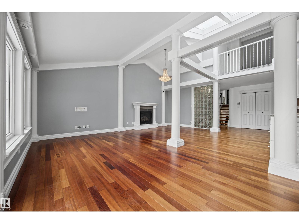
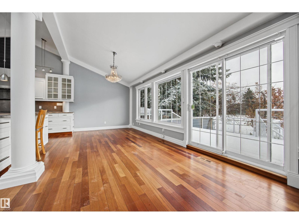
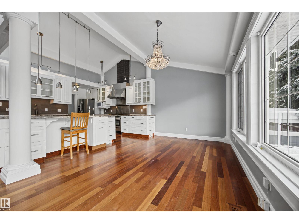
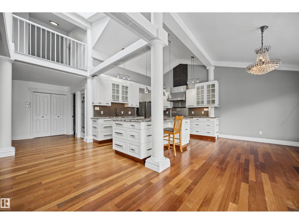
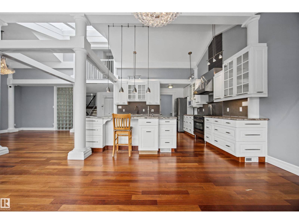
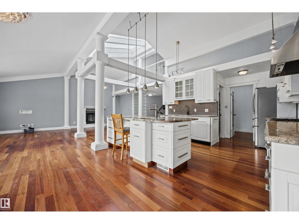
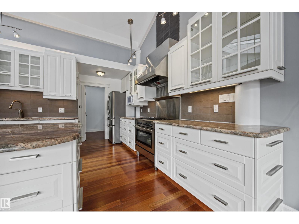
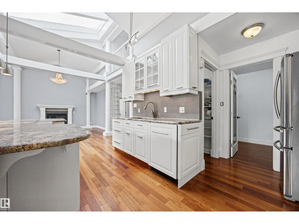
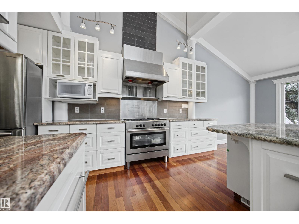
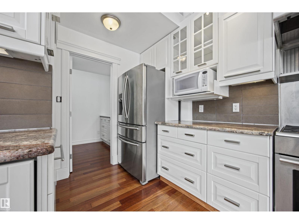
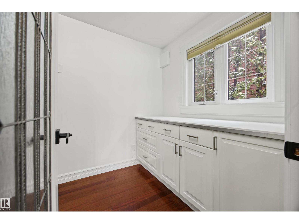
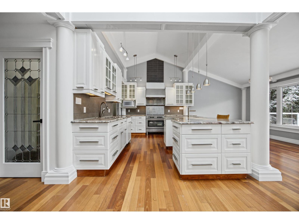
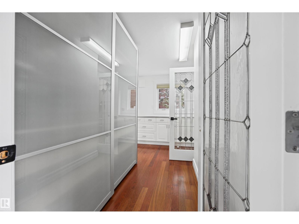
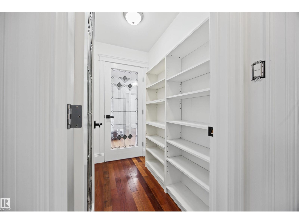
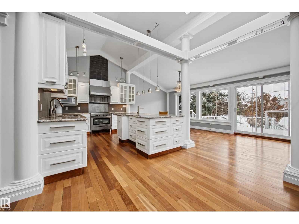
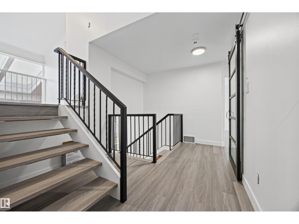
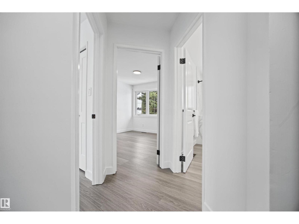
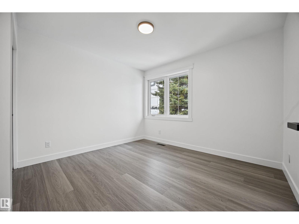
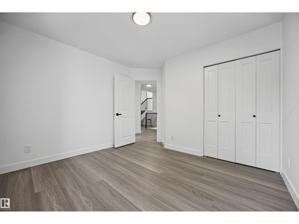
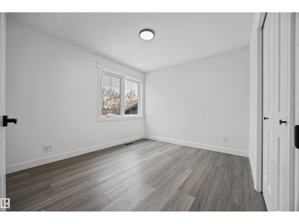
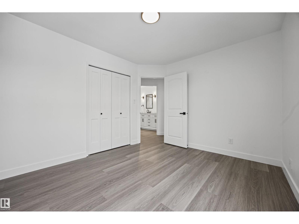
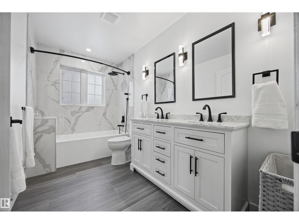
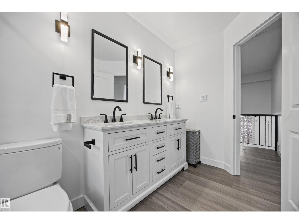
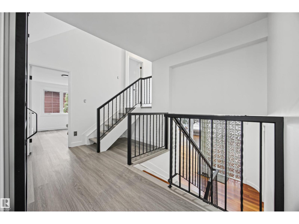
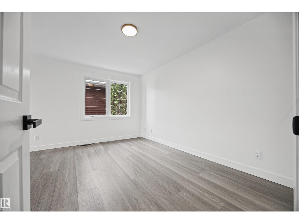
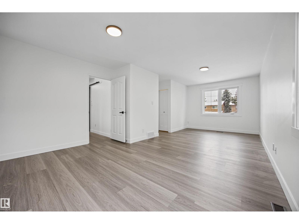
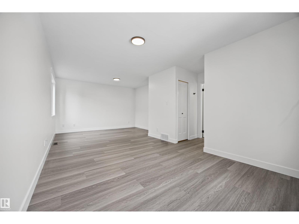
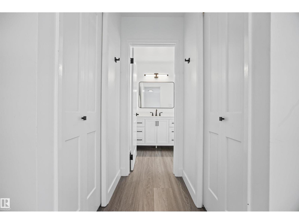
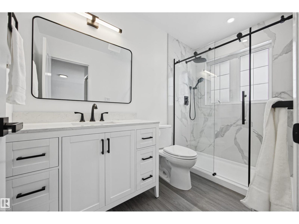
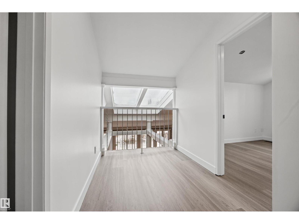
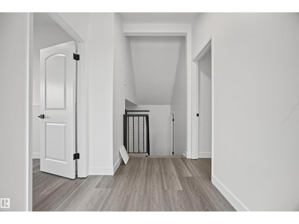
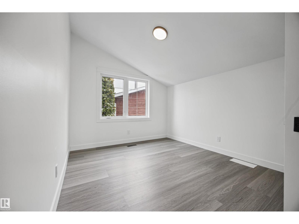
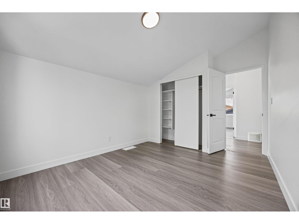
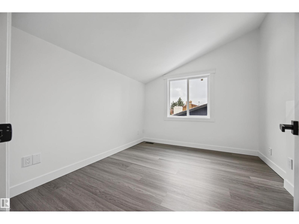
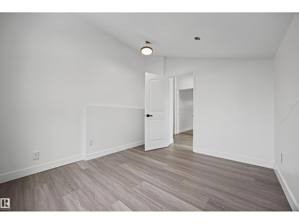
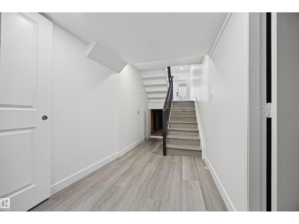
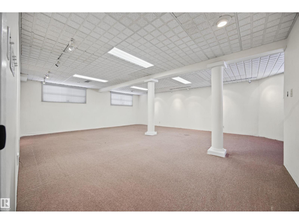
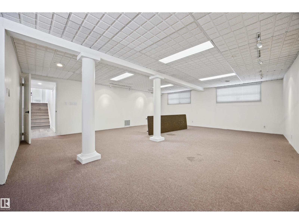
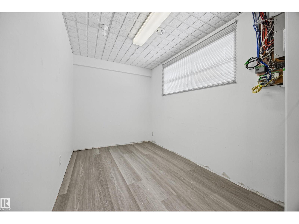
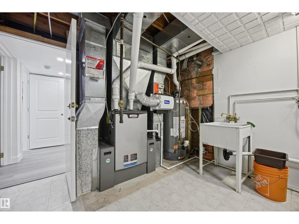
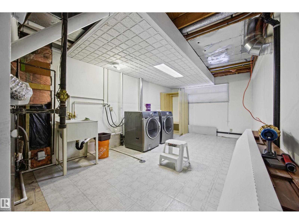
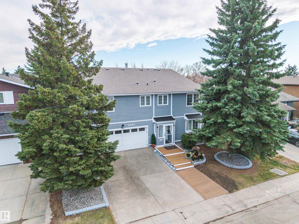
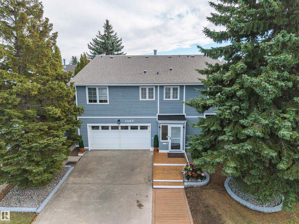
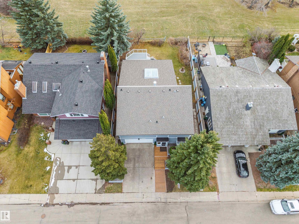
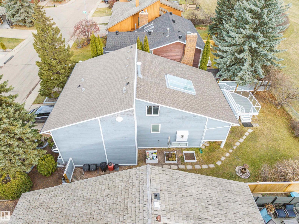
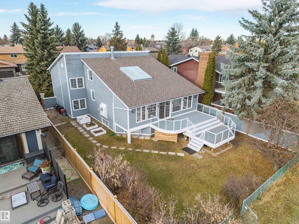
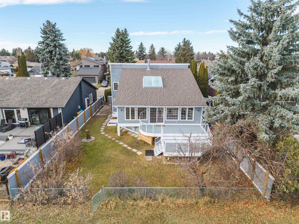
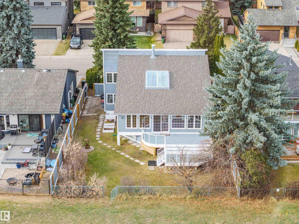
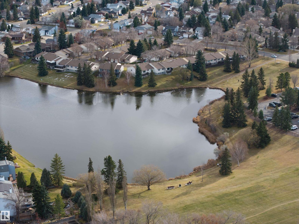
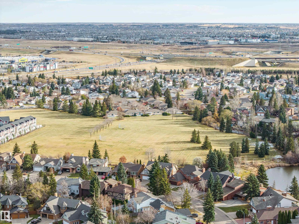
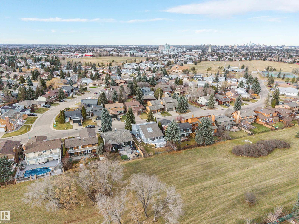
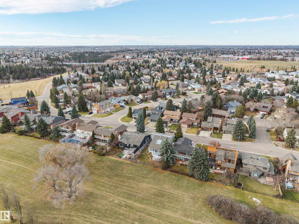
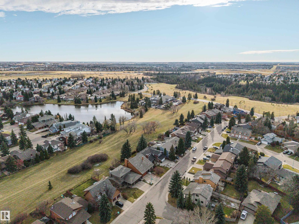
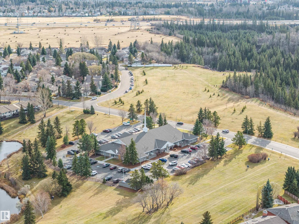
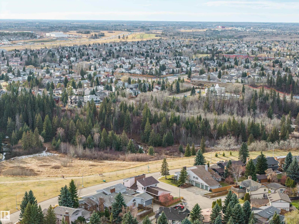
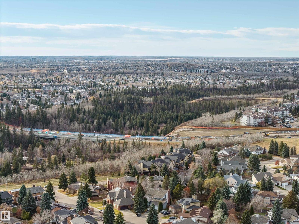
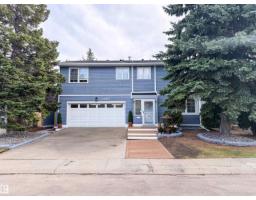
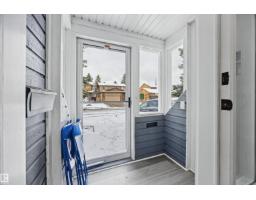
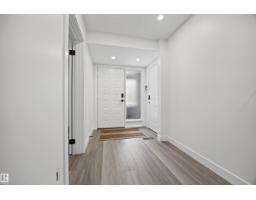
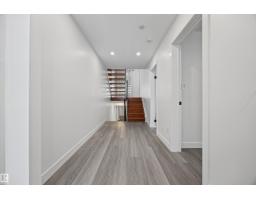
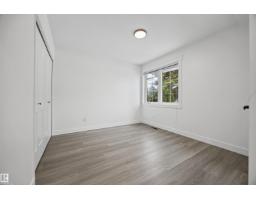
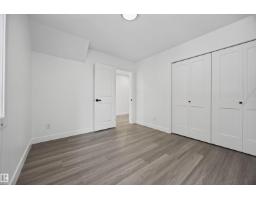
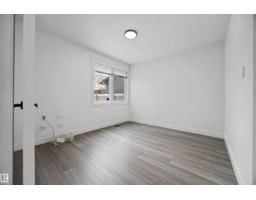
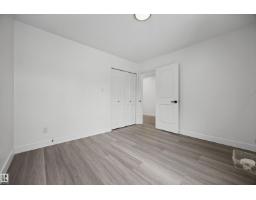
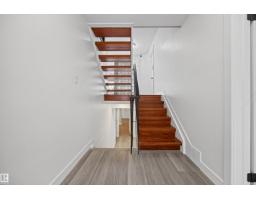
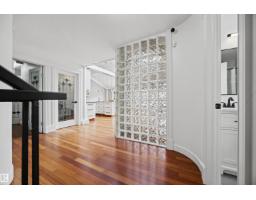
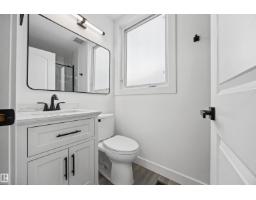
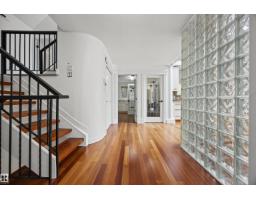
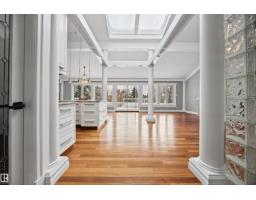
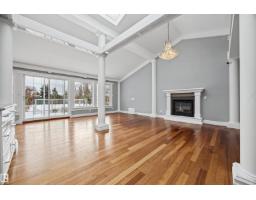
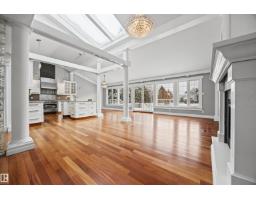
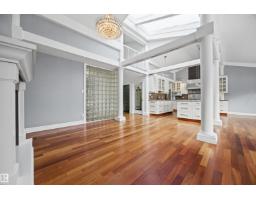
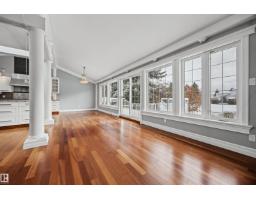
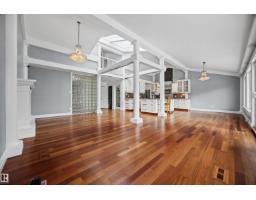
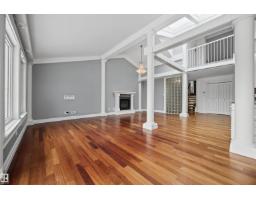
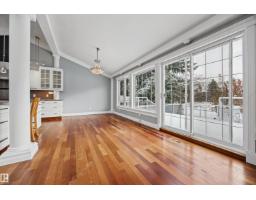
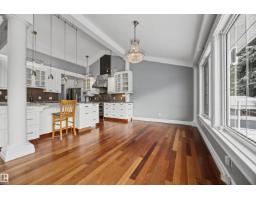
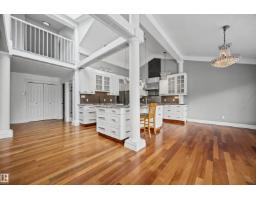
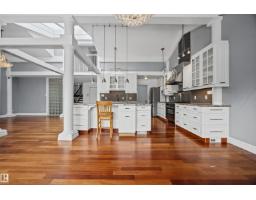
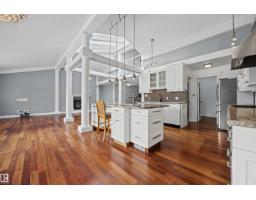
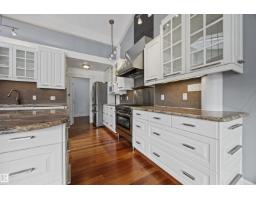
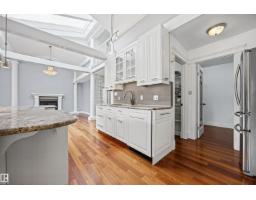
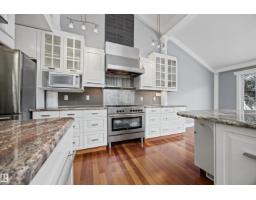
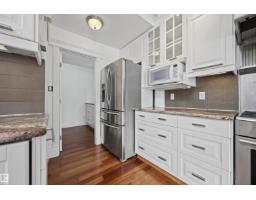
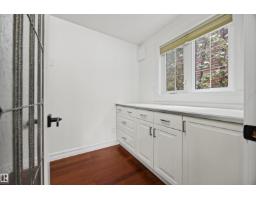
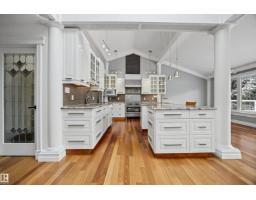
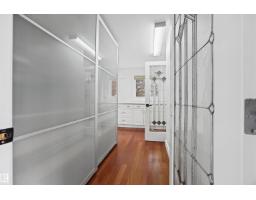
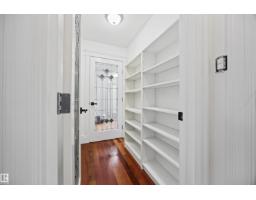
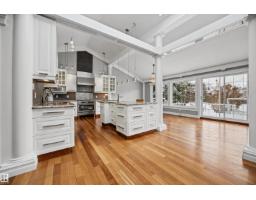
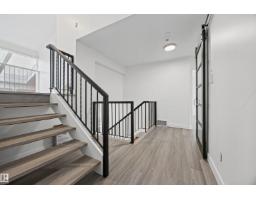
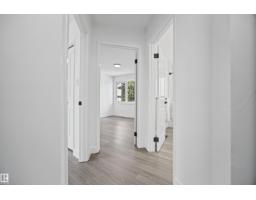
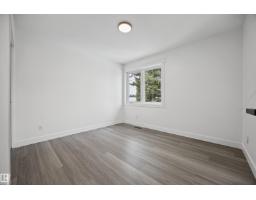
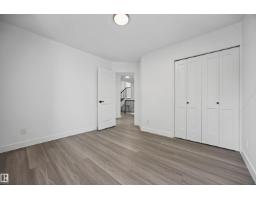
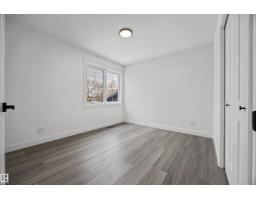
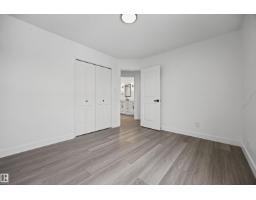
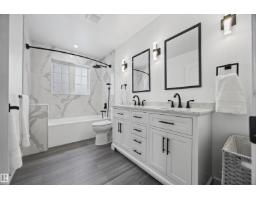
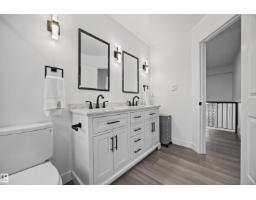
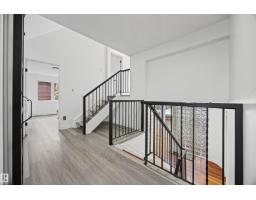
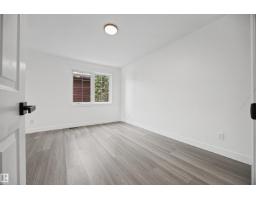
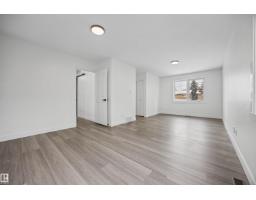
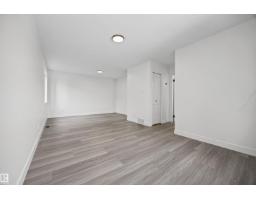
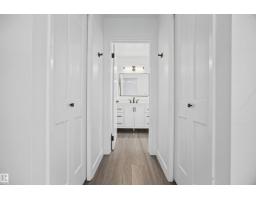
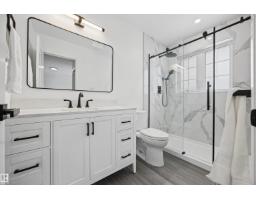
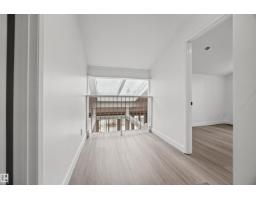
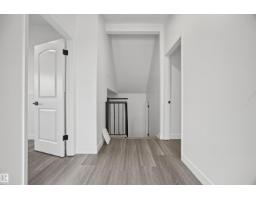
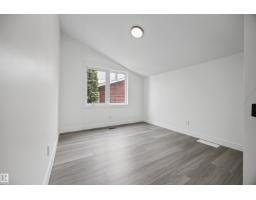
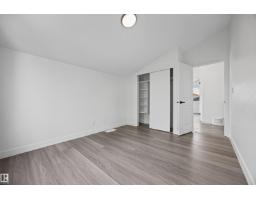
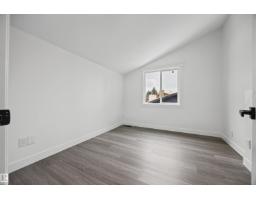
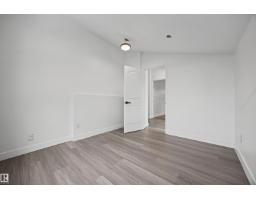
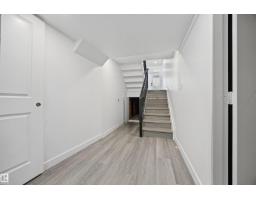
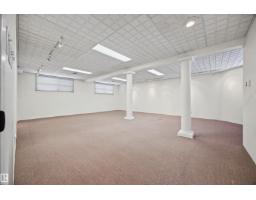
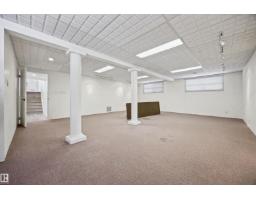
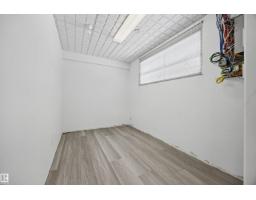
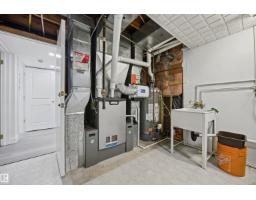
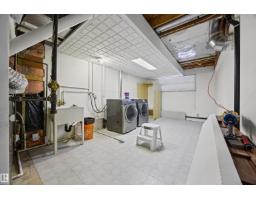
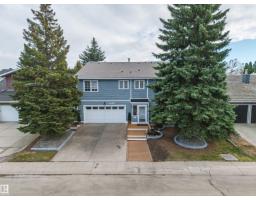
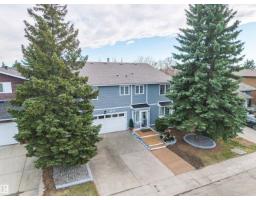
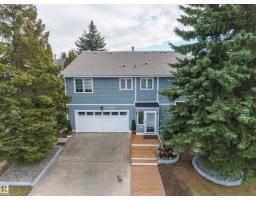
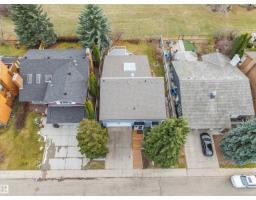
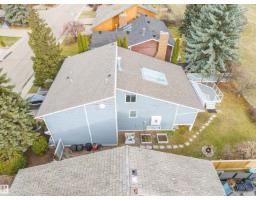
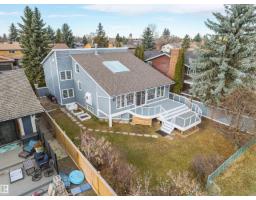
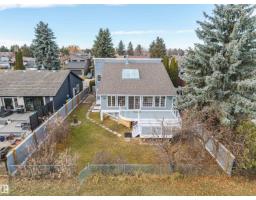
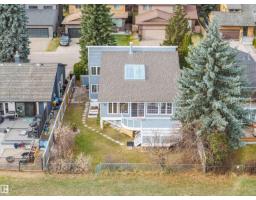
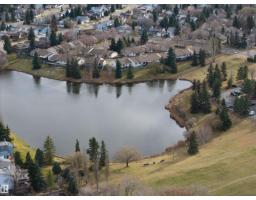
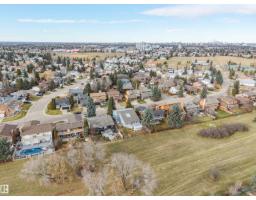
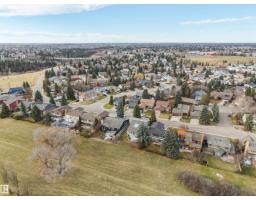
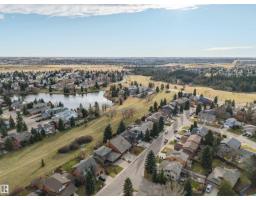
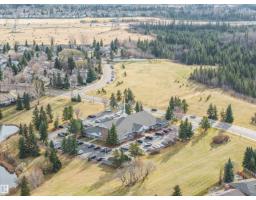
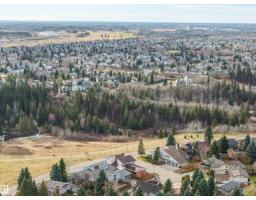
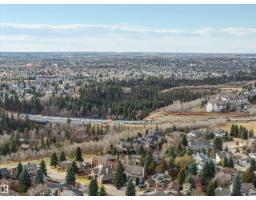
Welcome to this beautifully renovated 5-level split backing onto greenspace and Bearspaw Lake in the sought-after community of Bearspaw. With over 2,700 sq ft above grade, 7 bedrooms, 3 bathrooms and a fully finished basement, this home offers space for everyone. The bright, oversized living room and vaulted ceilings set an inviting tone, complemented by a dining room and a kitchen with a gas stove. Hardwood and vinyl plank add warmth and easy upkeep. Five bedrooms on the upper level include a spacious primary retreat with its own ensuite. Two more bedrooms on the entrance level are ideal for guests or a home office. Downstairs, the massive 20' x 30' recreation room has plenty of space for movie nights and play, along with a large laundry room with a sink. Outside, enjoy a fully fenced, south-facing yard overlooking park and trees, with no rear neighbours. A double attached garage completes the package. Close to playgrounds, schools, shopping, transit and a public pool. Immediate possession available! (id:36536)
Property Details
| MLS® Number | E4515302 |
| Property Type | Single Family |
| Neigbourhood | Bearspaw (Edmonton) |
| Amenities Near By | Park, Playground, Public Transit, Schools, Shopping |
| Community Features | Public Swimming Pool |
| Features | No Animal Home, No Smoking Home |
Building
| Bathroom Total | 3 |
| Bedrooms Total | 7 |
| Appliances | Dishwasher, Dryer, Hood Fan, Microwave, Refrigerator, Gas Stove(s), Washer |
| Basement Development | Finished |
| Basement Type | Full (finished) |
| Ceiling Type | Vaulted |
| Constructed Date | 1980 |
| Construction Style Attachment | Detached |
| Heating Type | Forced Air |
| Size Interior | 2,708 Sqft |
| Type | House |
Parking
| Attached Garage |
Land
| Acreage | No |
| Fence Type | Fence |
| Land Amenities | Park, Playground, Public Transit, Schools, Shopping |
| Size Irregular | 561.82 |
| Size Total | 561.82 M2 |
| Size Total Text | 561.82 M2 |
Rooms
| Level | Type | Length | Width | Dimensions |
|---|---|---|---|---|
| Basement | Laundry Room | 10'2" x 20' | ||
| Basement | Recreation Room | 20'4" x 30'8" | ||
| Lower Level | Bedroom 4 | 11'1" x 10'1" | ||
| Lower Level | Bedroom 5 | 11'1" x 10'1" | ||
| Main Level | Living Room | 22'6" x 17'4" | ||
| Main Level | Dining Room | 9'11" x 13'7" | ||
| Main Level | Kitchen | 14'1" x 13'7" | ||
| Upper Level | Primary Bedroom | 22'8" x 14'5" | ||
| Upper Level | Bedroom 2 | 11'5" x 11'2" | ||
| Upper Level | Bedroom 3 | 10'1" x 11'3" | ||
| Upper Level | Bedroom 6 | 10'1" x 13'2" | ||
| Upper Level | Additional Bedroom | 9'10" x 10'11 |
Contact Us
Contact us for more information

The trademarks REALTOR®, REALTORS®, and the REALTOR® logo are controlled by The Canadian Real Estate Association (CREA) and identify real estate professionals who are members of CREA. The trademarks MLS®, Multiple Listing Service® and the associated logos are owned by The Canadian Real Estate Association (CREA) and identify the quality of services provided by real estate professionals who are members of CREA. The trademark DDF® is owned by The Canadian Real Estate Association (CREA) and identifies CREA's Data Distribution Facility (DDF®)
November 10 2026 04:01:05
REALTORS® Association of Edmonton
Maxwell Devonshire Realty