
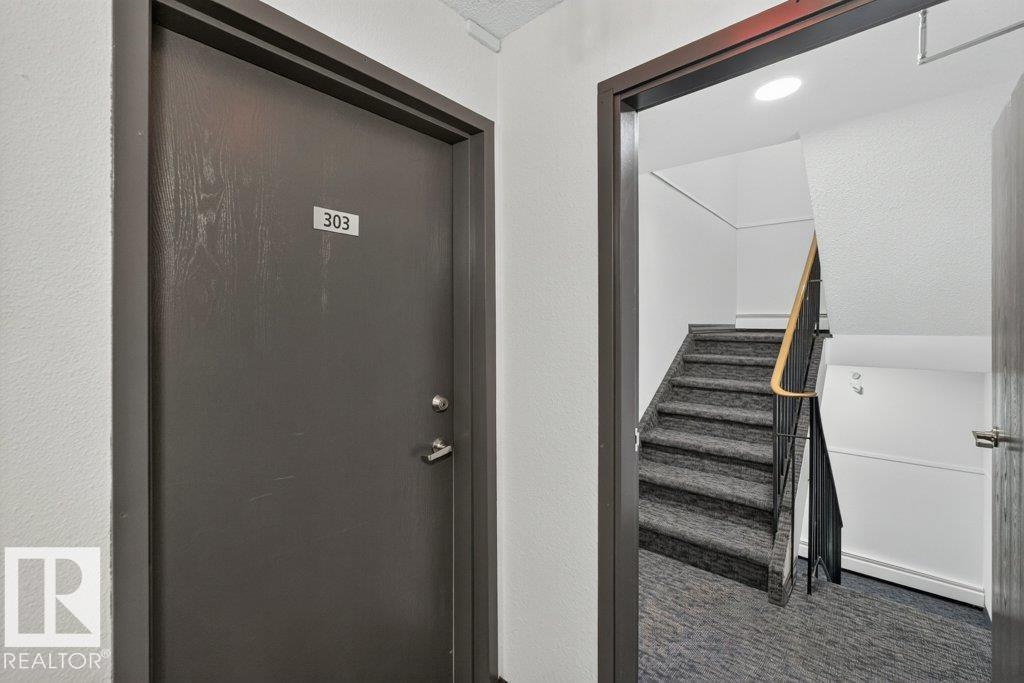
#303 9854 88 Av NW Edmonton, Alberta T6E 2R3
$134,000Maintenance, Exterior Maintenance, Heat, Insurance, Other, See Remarks, Property Management, Water
$569.97 Monthly
Maintenance, Exterior Maintenance, Heat, Insurance, Other, See Remarks, Property Management, Water
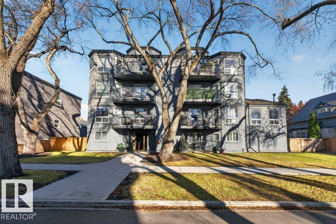
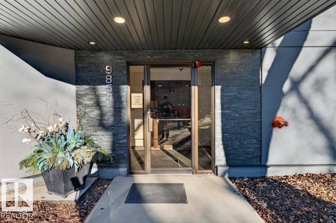
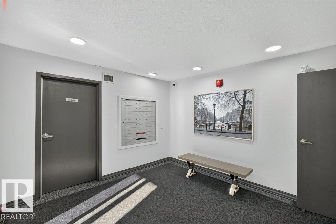
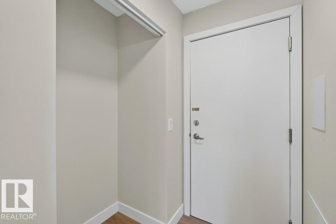
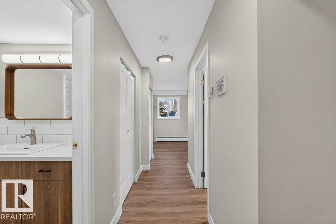
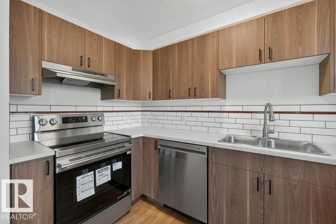
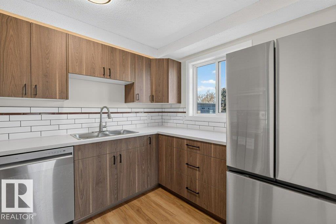
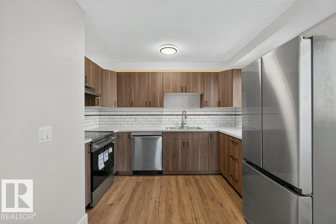
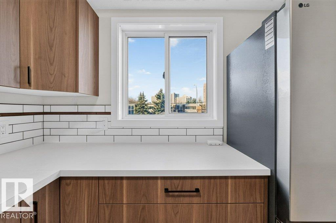
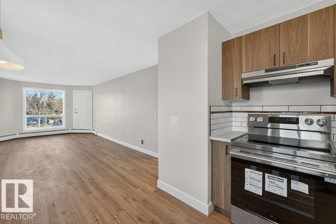
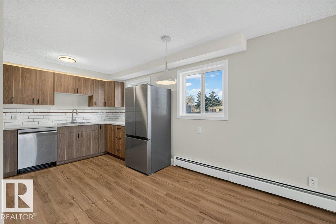
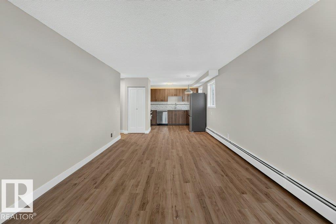
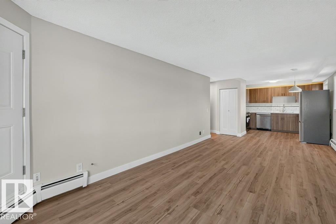
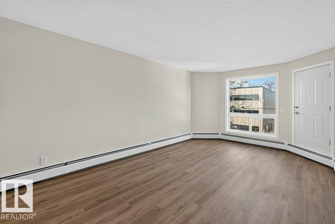
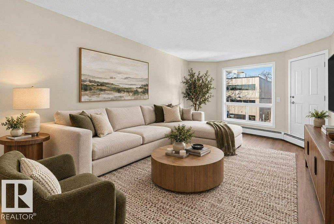
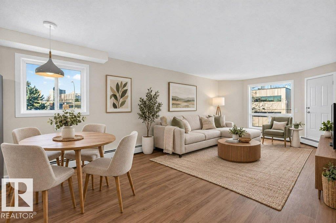
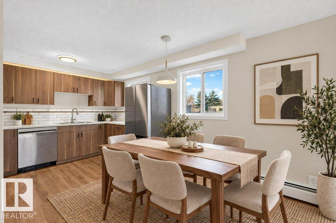
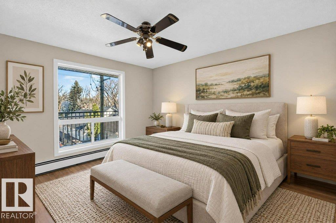
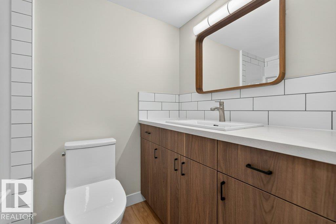
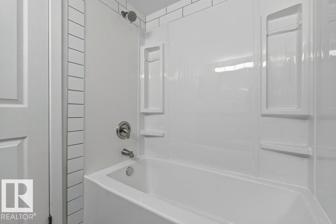
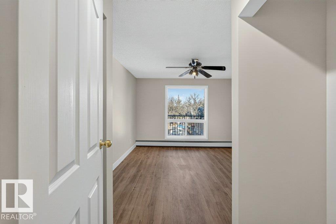
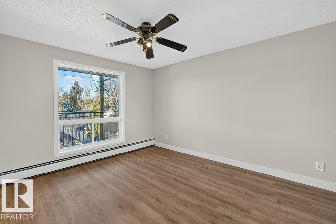
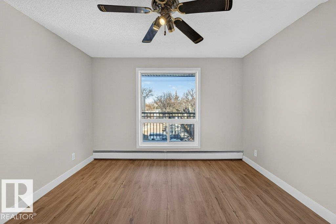
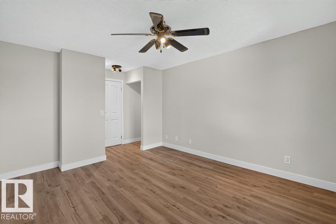
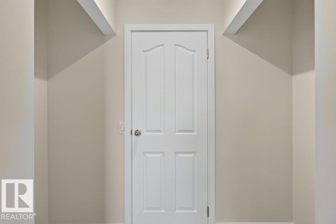
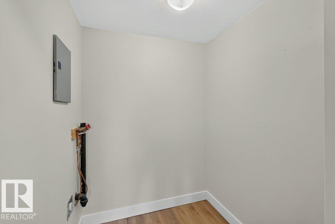
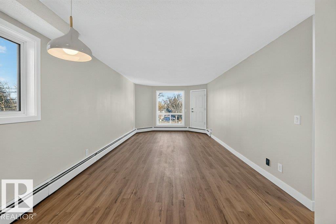
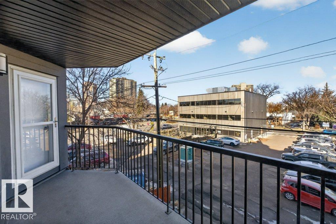
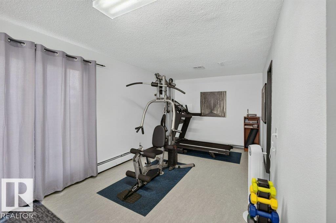
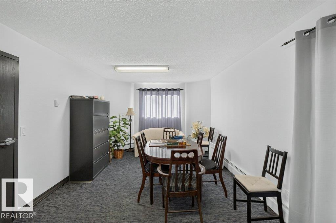
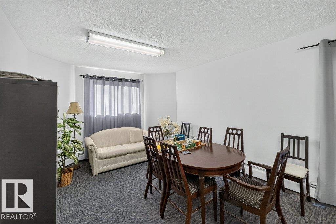
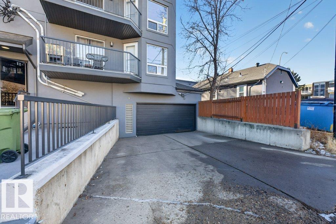
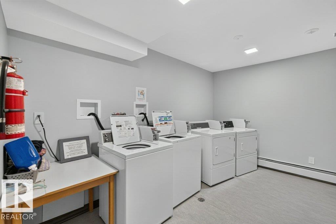
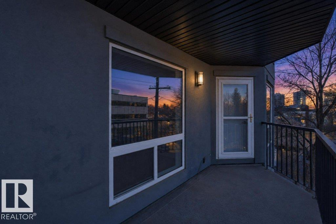
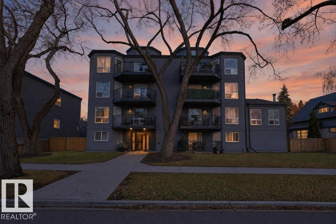
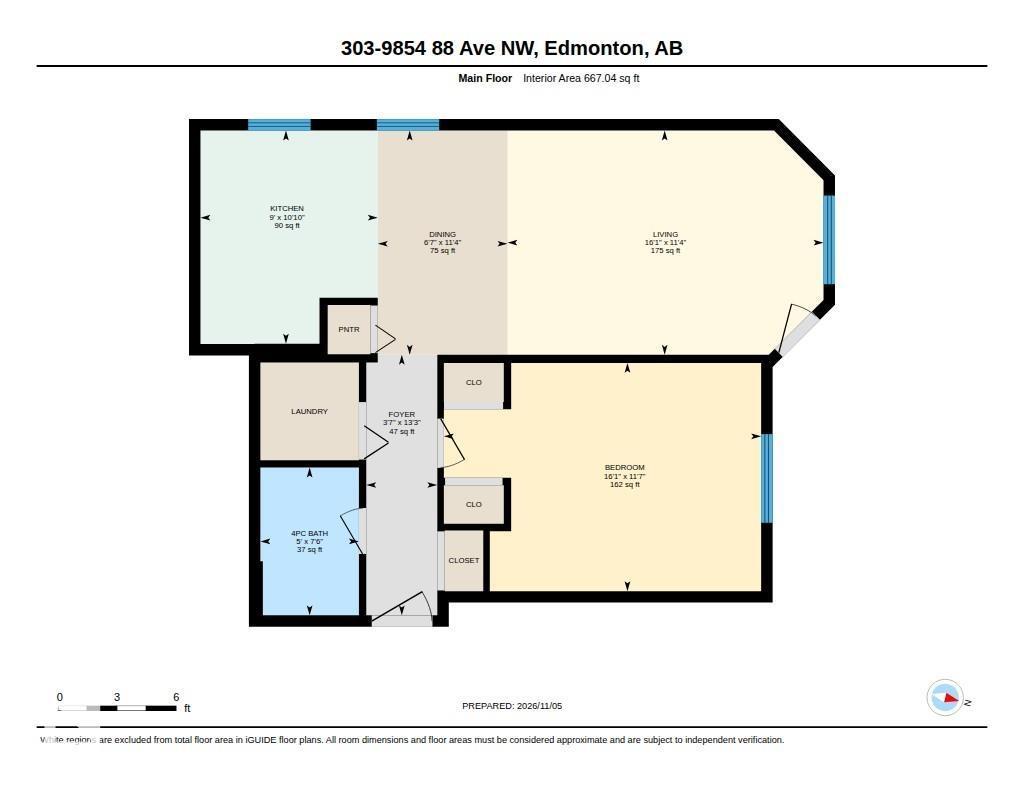
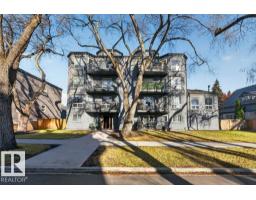
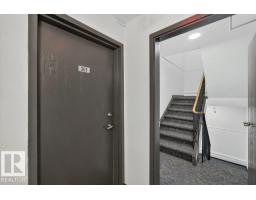
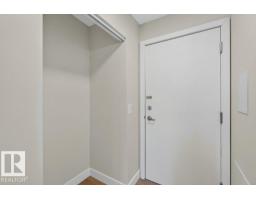
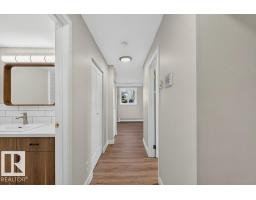
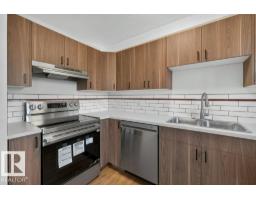
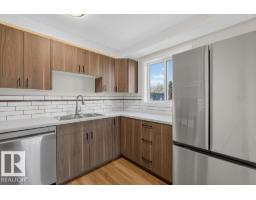
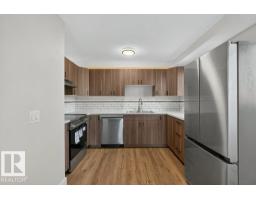
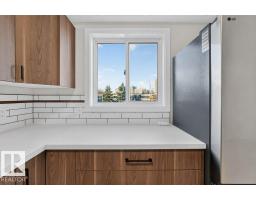
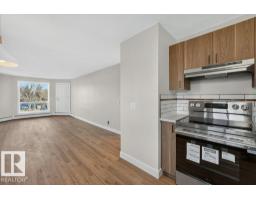
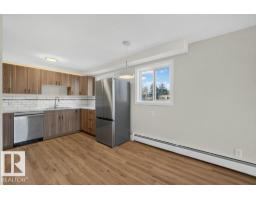
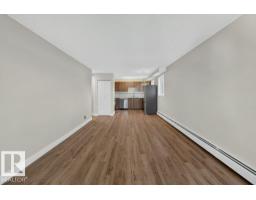
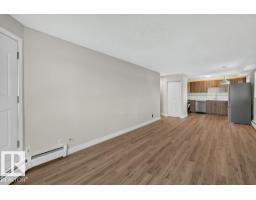
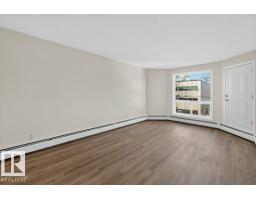
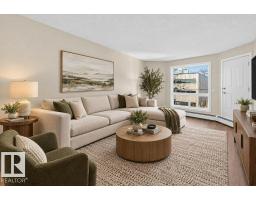
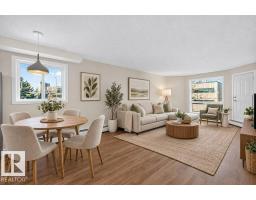
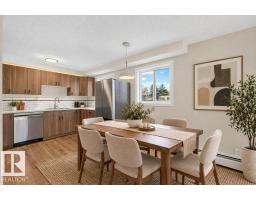
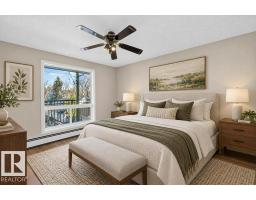
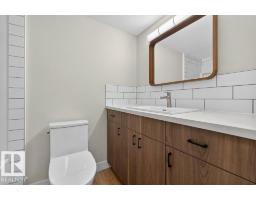
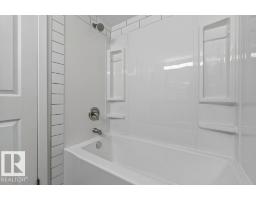
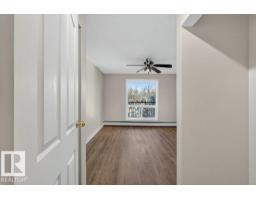
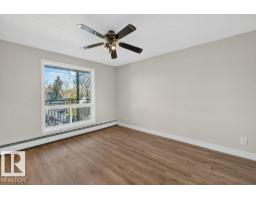
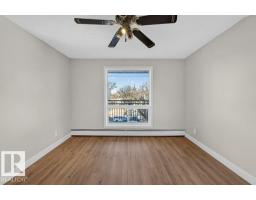
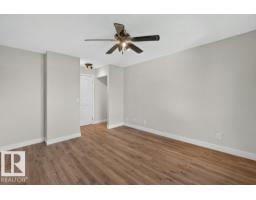
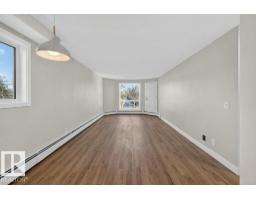
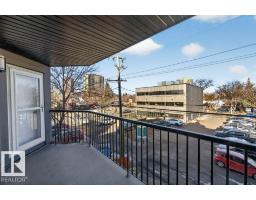
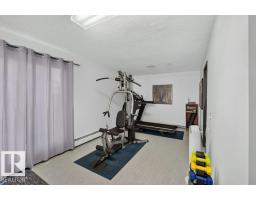
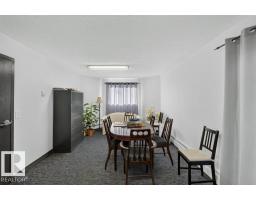
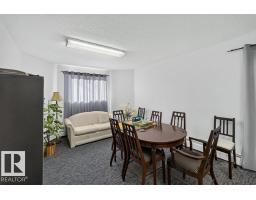
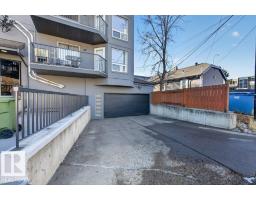
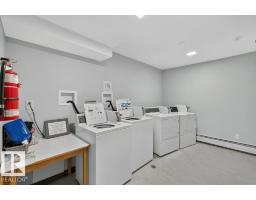
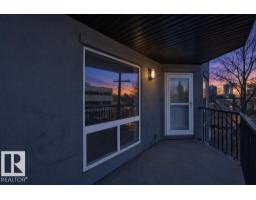
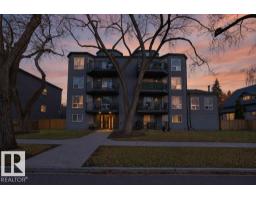
$569.97 MonthlyThis fully renovated, open-concept unit in desirable Mill Creek has lots of natural light, new flooring, cabinets, stainless steel appliances, new four-piece bathroom, and updated lighting. There is tasteful, fresh paint throughout with white trim. You’ll enjoy a lovely view of downtown Edmonton from your north-facing balcony. One short bus ride will take you there or you can head to Old Strathcona, only blocks away. Multiple restaurants, cafés and an ice cream shoppe are close by as well as a local artisan gallery.Take a short stroll past gingerbread houses to beautiful Mill Creek Ravine, nature trails and the City’s best outdoor, public swimming pool.This 3rd floor, corner unit includes heated underground parking, storage and elevator. Welcoming foyer shares the main floor with weight room, meeting room and laundry facilities.This is a well-managed building and the best priced condo with heated underground parking in Strathcona! (id:36536)
Property Details
| MLS® Number | E4515532 |
| Property Type | Single Family |
| Neigbourhood | Strathcona |
| Amenities Near By | Playground, Schools, Shopping |
| Community Features | Public Swimming Pool |
| Features | Paved Lane, Lane |
| View Type | City View |
Building
| Bathroom Total | 1 |
| Bedrooms Total | 1 |
| Appliances | Dishwasher, Garage Door Opener, Hood Fan, Intercom, Refrigerator, Stove |
| Basement Development | Other, See Remarks |
| Basement Type | None (other, See Remarks) |
| Constructed Date | 1985 |
| Fire Protection | Smoke Detectors |
| Heating Type | Hot Water Radiator Heat |
| Size Interior | 667 Sqft |
| Type | Apartment |
Parking
| Heated Garage | |
| Underground |
Land
| Acreage | No |
| Land Amenities | Playground, Schools, Shopping |
| Size Irregular | 46.45 |
| Size Total | 46.45 M2 |
| Size Total Text | 46.45 M2 |
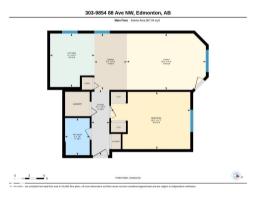
Rooms
| Level | Type | Length | Width | Dimensions |
|---|---|---|---|---|
| Main Level | Living Room | 4.89 m | 3.47 m | 4.89 m x 3.47 m |
| Main Level | Dining Room | 3.47 m | 2.01 m | 3.47 m x 2.01 m |
| Main Level | Kitchen | 3.3 m | 2.74 m | 3.3 m x 2.74 m |
| Main Level | Primary Bedroom | 4.91 m | 3.53 m | 4.91 m x 3.53 m |
Contact Us
Contact us for more information

The trademarks REALTOR®, REALTORS®, and the REALTOR® logo are controlled by The Canadian Real Estate Association (CREA) and identify real estate professionals who are members of CREA. The trademarks MLS®, Multiple Listing Service® and the associated logos are owned by The Canadian Real Estate Association (CREA) and identify the quality of services provided by real estate professionals who are members of CREA. The trademark DDF® is owned by The Canadian Real Estate Association (CREA) and identifies CREA's Data Distribution Facility (DDF®)
November 06 2026 06:01:53
REALTORS® Association of Edmonton
Maxwell Challenge Realty