
873 Erin Pl NW Edmonton, Alberta T5T 1M6
$249,900Maintenance, Exterior Maintenance, Insurance, Other, See Remarks
$365 Monthly
Maintenance, Exterior Maintenance, Insurance, Other, See Remarks
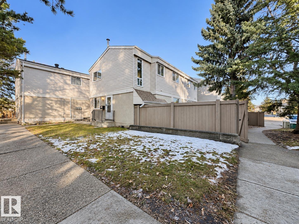
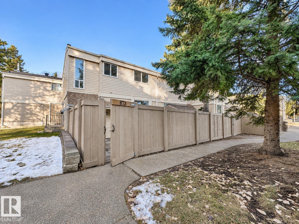
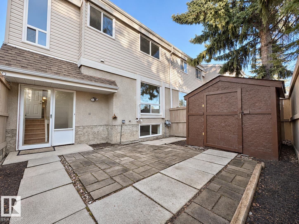
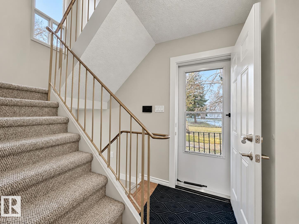
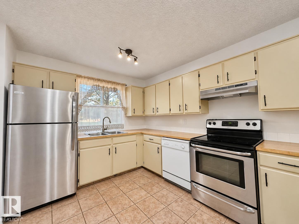
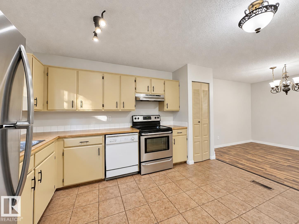
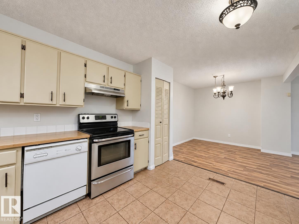
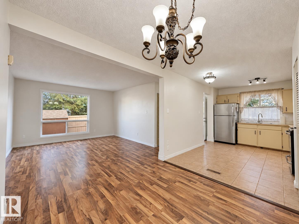
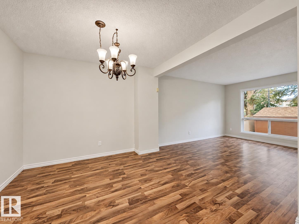
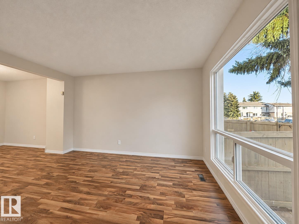
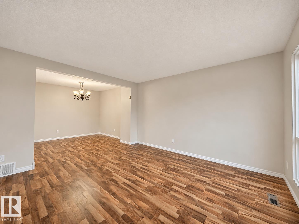
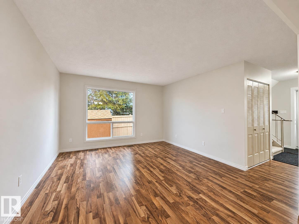
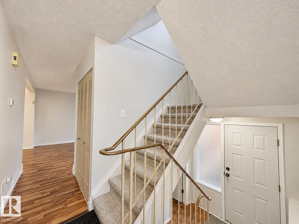
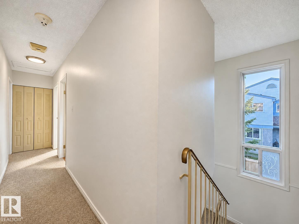
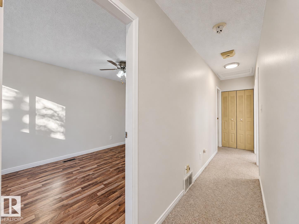
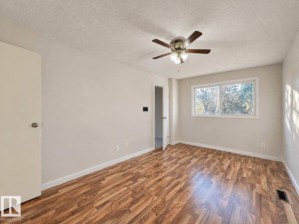
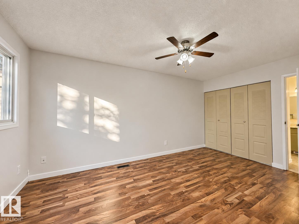
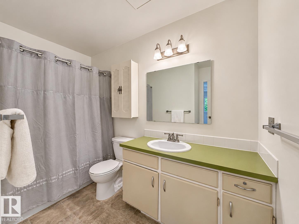
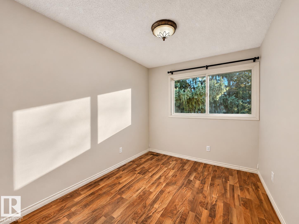
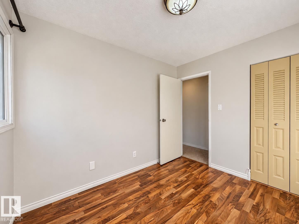
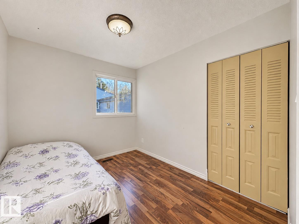
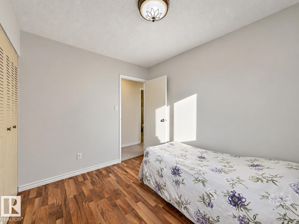
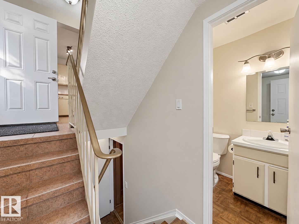
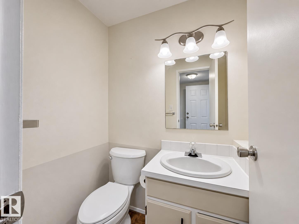
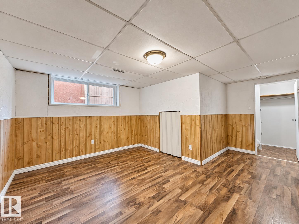
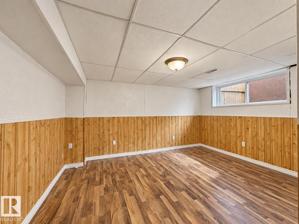
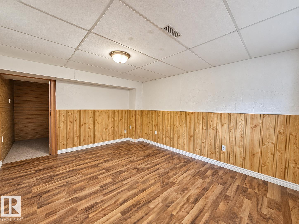
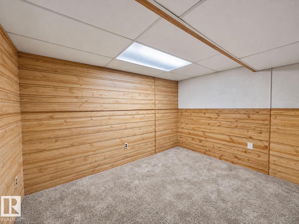
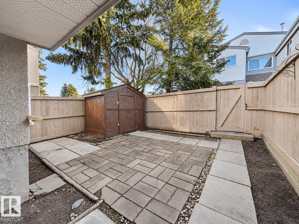
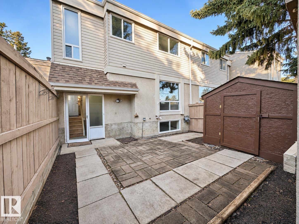
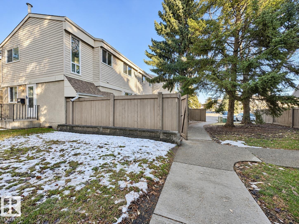
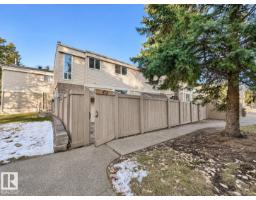
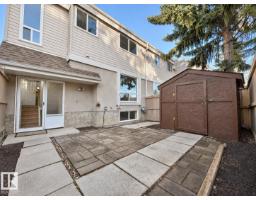
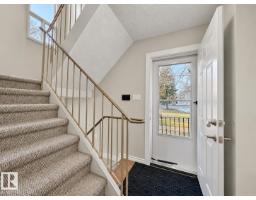
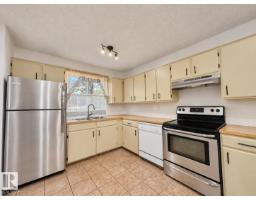
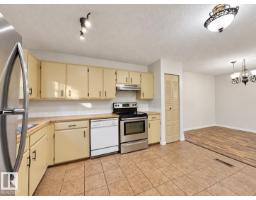
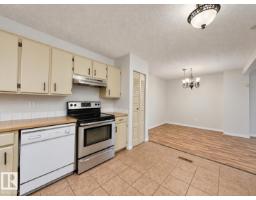
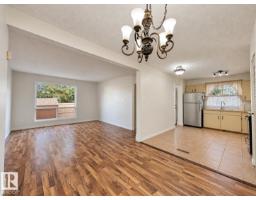
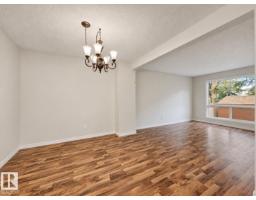
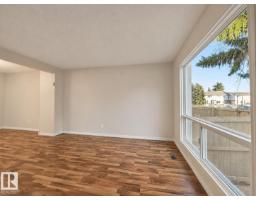
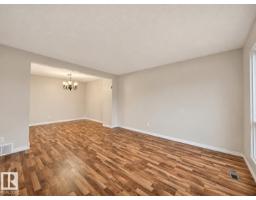
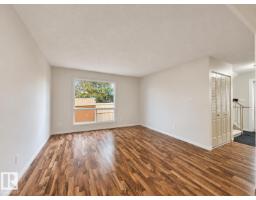
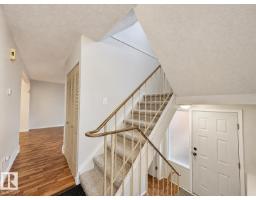
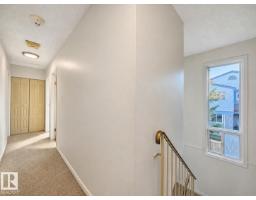
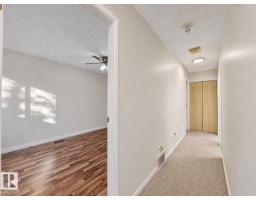
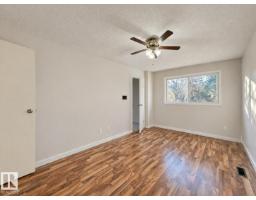
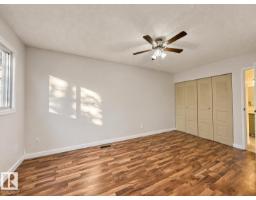
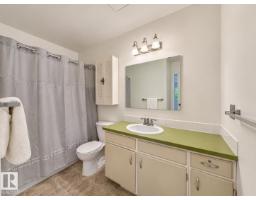
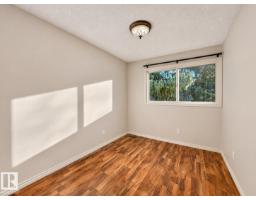
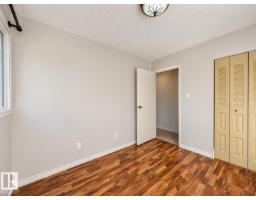
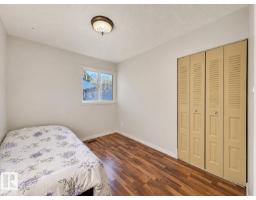
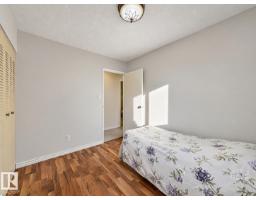
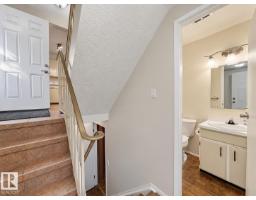
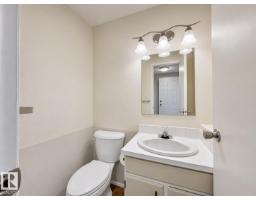
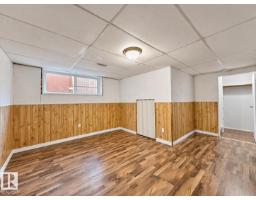
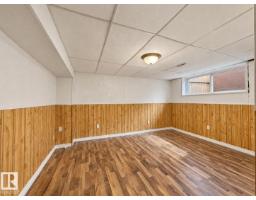
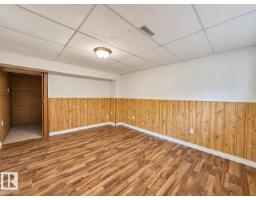
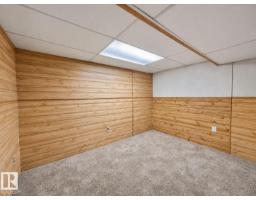
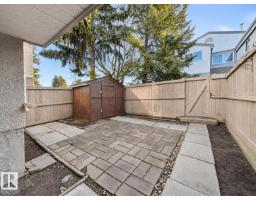
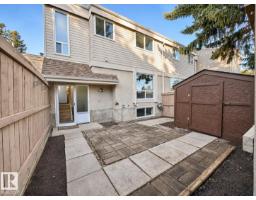
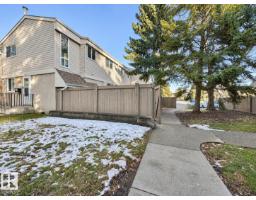
$365 MonthlyCORNER UNIT Townhouse 4 beds! Welcome to this immaculately maintained end-unit townhome, great location front facing green space and walking path, the unit featuring 4 bedrooms, 1.5 bathrooms, a fully finished basement, and a private fenced yard—situated within walking distance to West Edmonton Mall. The main floor greets you with a bright and spacious living area, a functional kitchen with an adjoining dining space, and a convenient 2-piece powder room. Upstairs, you will find three generously sized bedrooms and a full 4-piece bath. The fully developed basement expands your living space, offering a large bedroom room and a private den or home office. The high-efficiency furnace and Hot water heater were upgraded around 2020. Enjoy the added privacy of an end unit and your own outdoor retreat, all within walking distance to West Edmonton Mall, the future LRT Station, schools, transit, and easy access to Anthony Henday Drive. Move-in ready and exceptional value! (id:36536)
Property Details
| MLS® Number | E4515529 |
| Property Type | Single Family |
| Neigbourhood | Thorncliffe (Edmonton) |
| Amenities Near By | Playground, Schools, Shopping |
Building
| Bathroom Total | 2 |
| Bedrooms Total | 4 |
| Appliances | Dishwasher, Dryer, Hood Fan, Refrigerator, Stove, Washer |
| Basement Development | Finished |
| Basement Type | Full (finished) |
| Constructed Date | 1976 |
| Construction Style Attachment | Attached |
| Half Bath Total | 1 |
| Heating Type | Forced Air |
| Stories Total | 2 |
| Size Interior | 1,013 Sqft |
| Type | Row / Townhouse |
Parking
| Stall |
Land
| Acreage | No |
| Land Amenities | Playground, Schools, Shopping |
| Size Irregular | 264.14 |
| Size Total | 264.14 M2 |
| Size Total Text | 264.14 M2 |
Rooms
| Level | Type | Length | Width | Dimensions |
|---|---|---|---|---|
| Basement | Family Room | Measurements not available | ||
| Basement | Den | Measurements not available | ||
| Basement | Bedroom 4 | Measurements not available | ||
| Main Level | Living Room | Measurements not available | ||
| Main Level | Dining Room | Measurements not available | ||
| Main Level | Kitchen | Measurements not available | ||
| Upper Level | Primary Bedroom | Measurements not available | ||
| Upper Level | Bedroom 2 | Measurements not available | ||
| Upper Level | Bedroom 3 | Measurements not available |
Contact Us
Contact us for more information

The trademarks REALTOR®, REALTORS®, and the REALTOR® logo are controlled by The Canadian Real Estate Association (CREA) and identify real estate professionals who are members of CREA. The trademarks MLS®, Multiple Listing Service® and the associated logos are owned by The Canadian Real Estate Association (CREA) and identify the quality of services provided by real estate professionals who are members of CREA. The trademark DDF® is owned by The Canadian Real Estate Association (CREA) and identifies CREA's Data Distribution Facility (DDF®)
November 06 2026 06:04:23
REALTORS® Association of Edmonton
Maxwell Polaris