
4619 105 Av NW Edmonton, Alberta T6A 1A3
$599,900
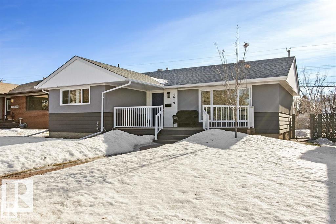
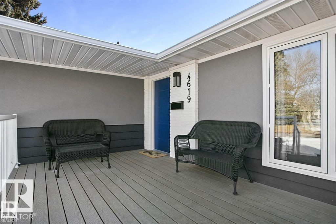
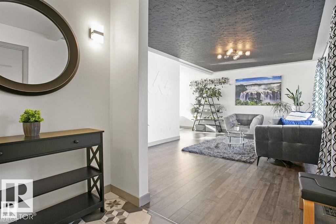
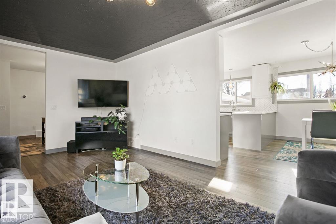
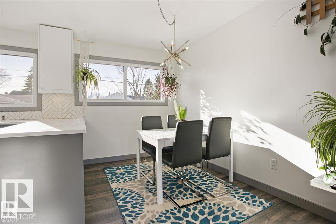
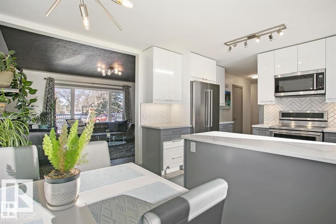
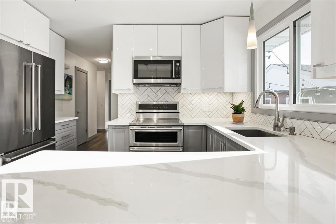
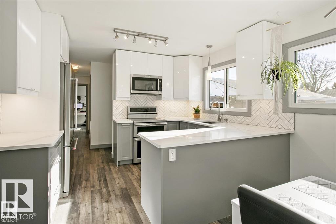
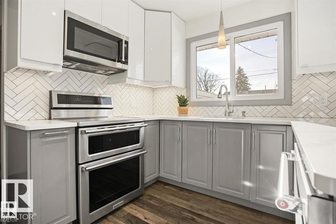
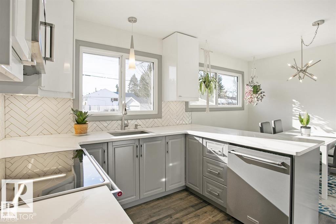
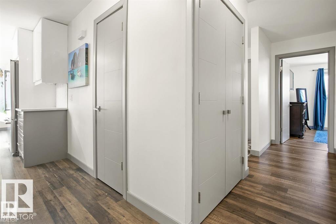
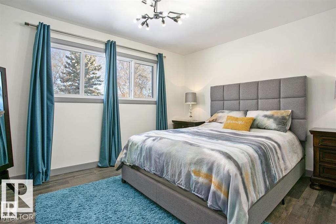
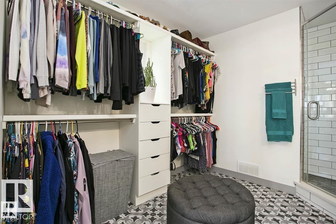
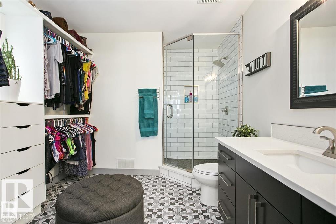
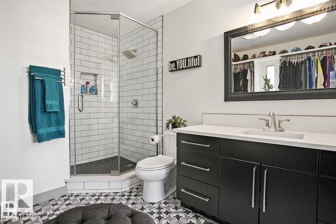
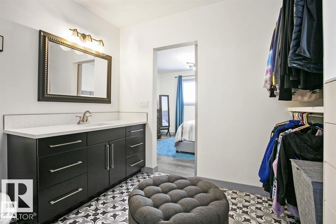
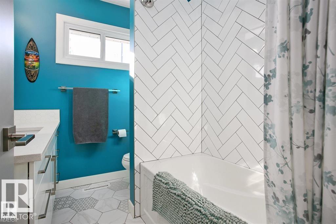
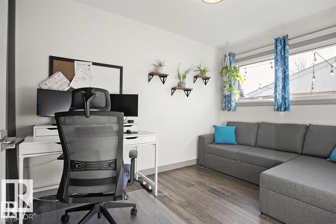
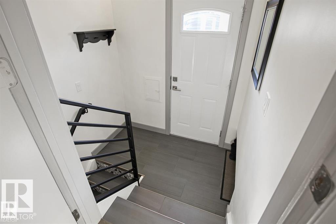
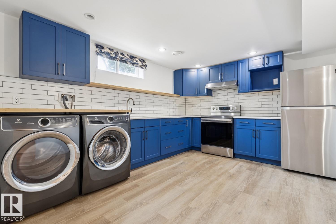
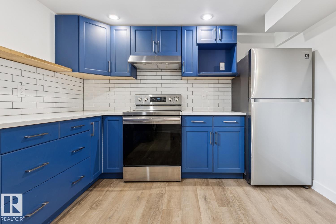
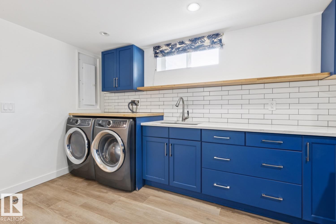
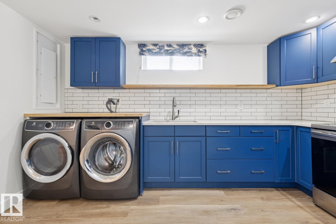
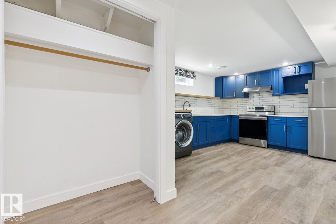
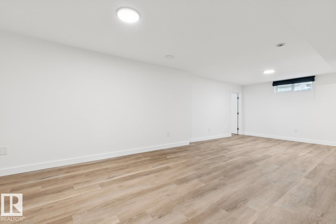
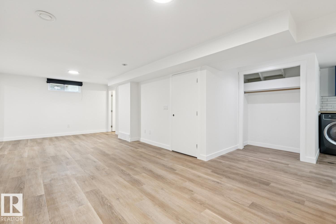
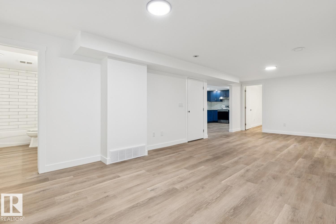
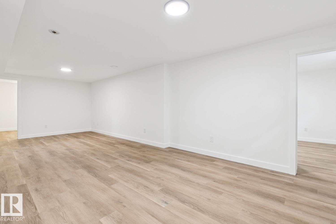
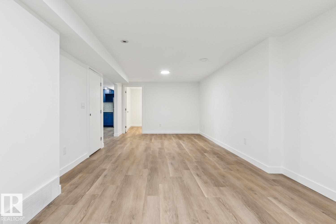
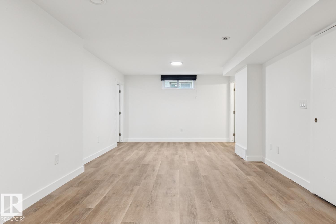
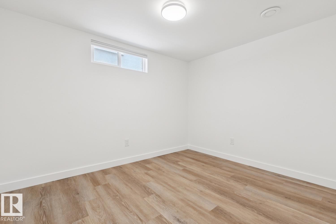
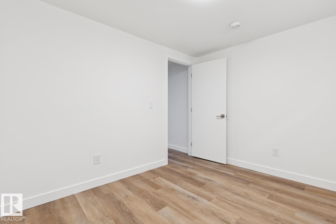
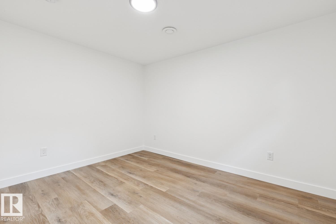
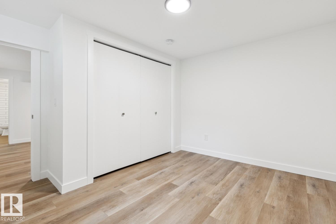
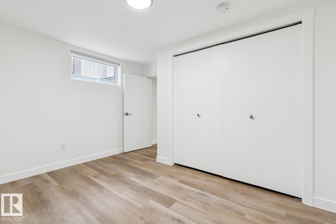
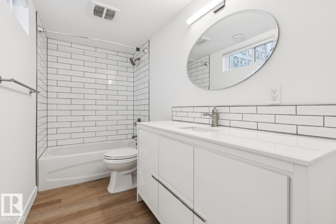
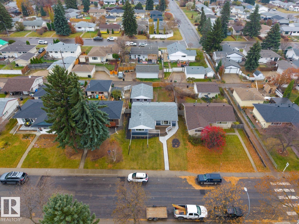
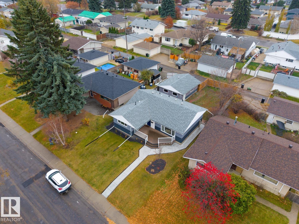
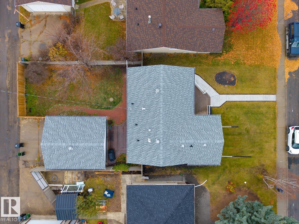
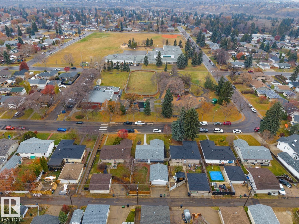
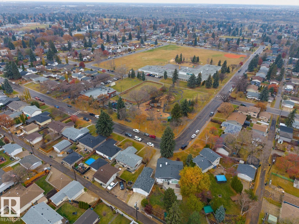
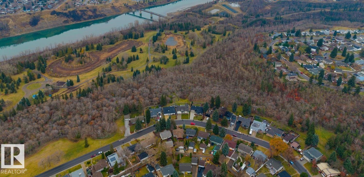
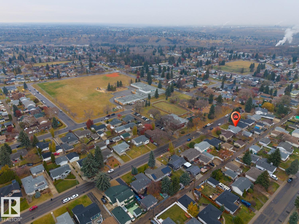
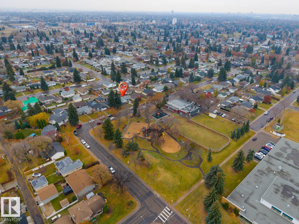
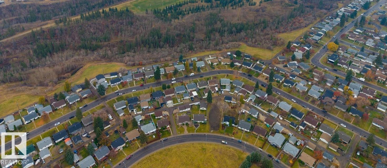
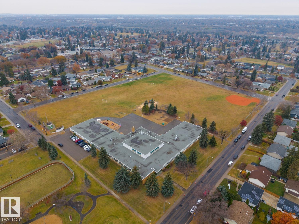
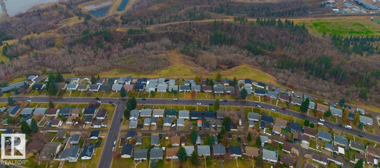
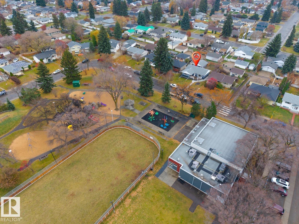
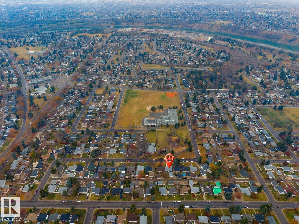
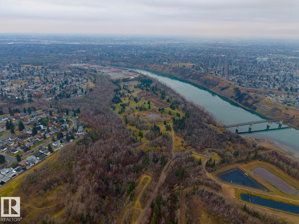
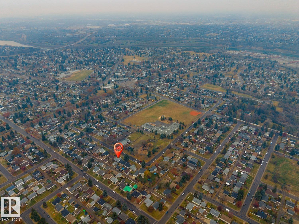
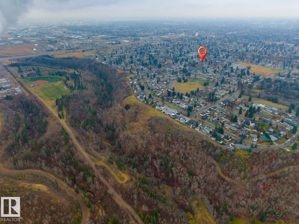
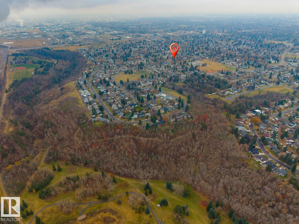
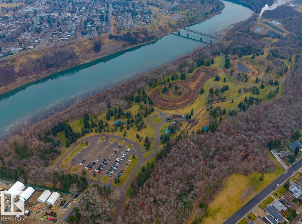
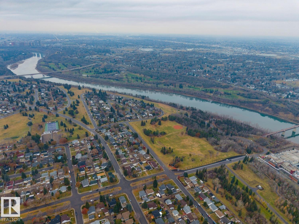
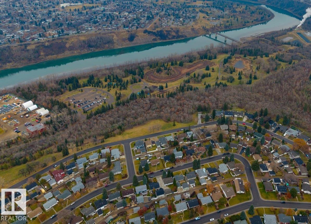
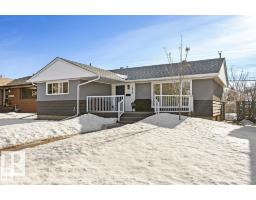
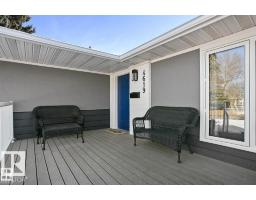
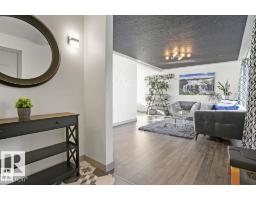
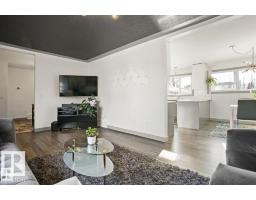
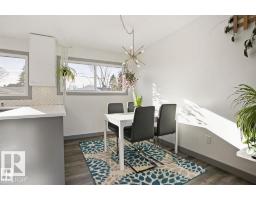
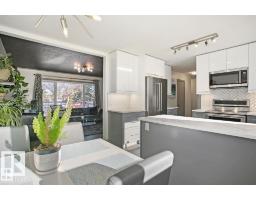
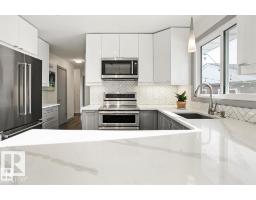
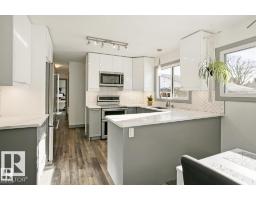
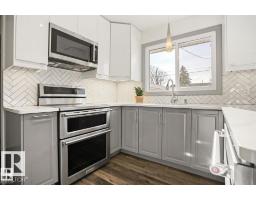
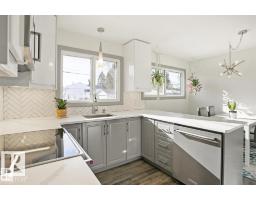
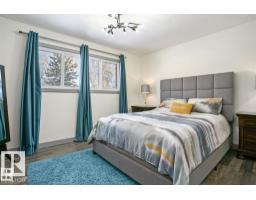
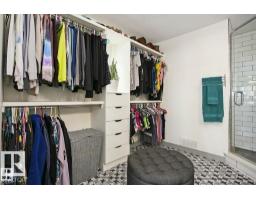
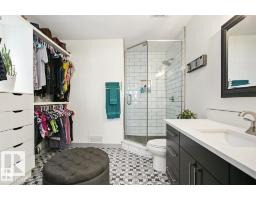
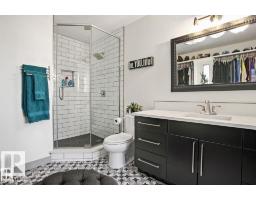
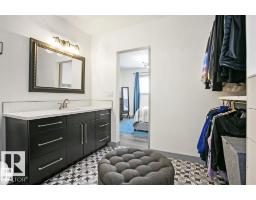
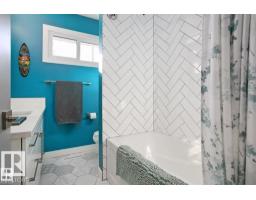
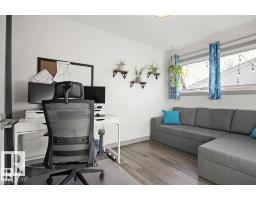
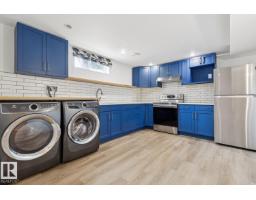
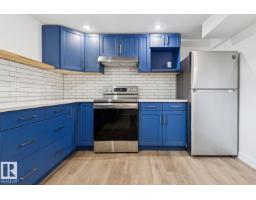
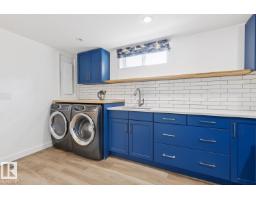
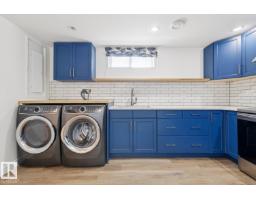
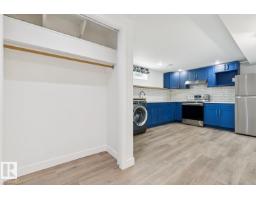
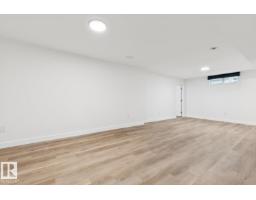
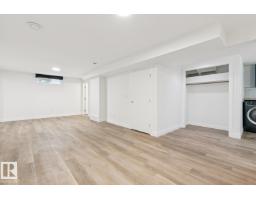
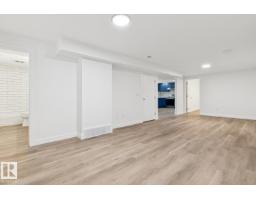
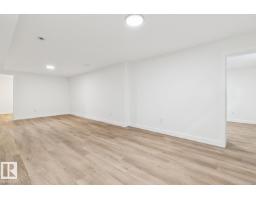
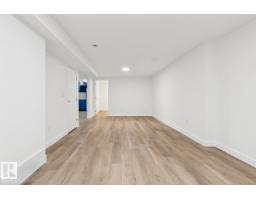
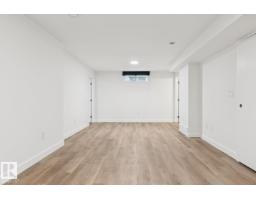
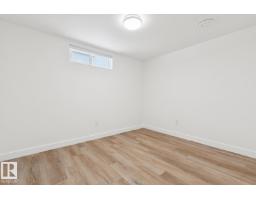
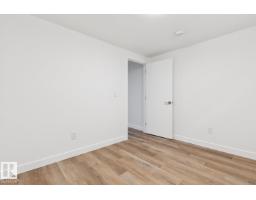
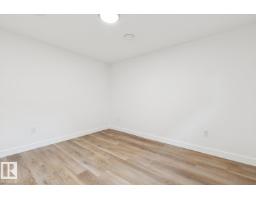
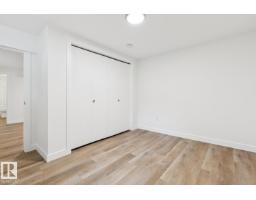
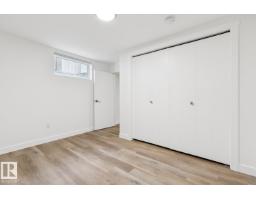
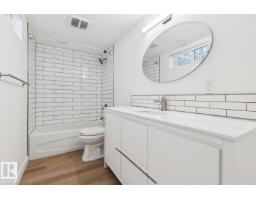
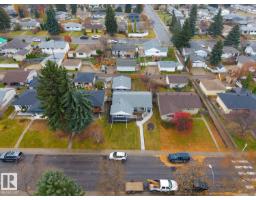
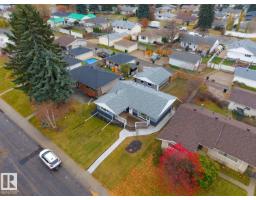
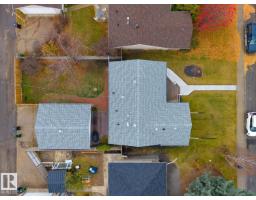
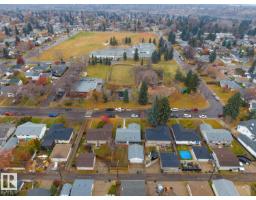
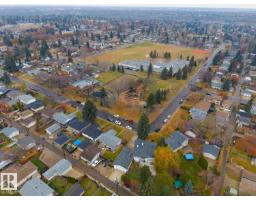
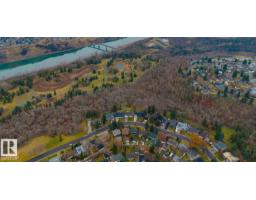
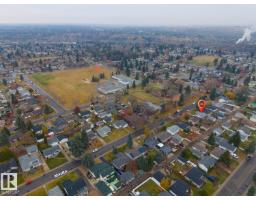
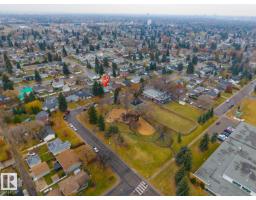
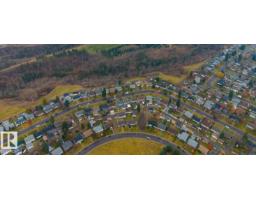
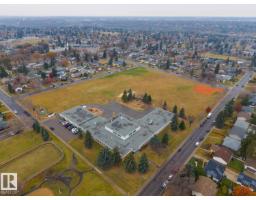
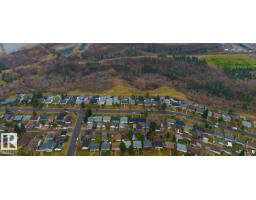
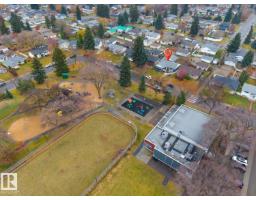
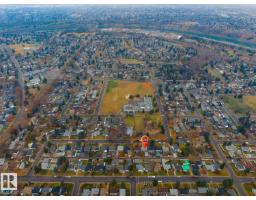
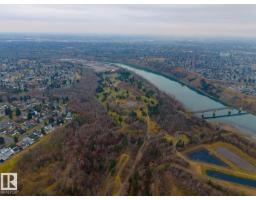
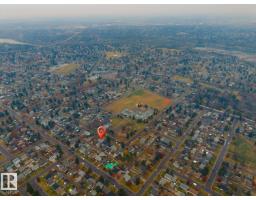
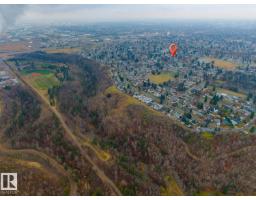
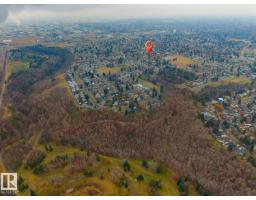
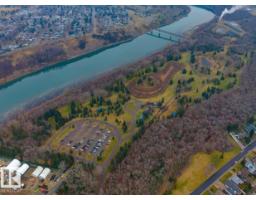
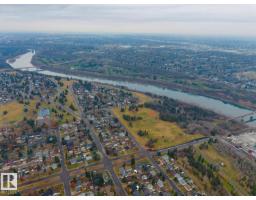
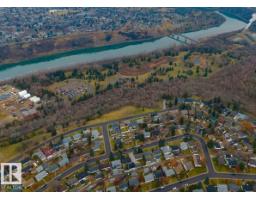
In the prime community of Gold Bar and directly across from a vibrant park, this fully updated suited bungalow blends everyday luxury with complete turn-key ease. The exterior impresses with redone stucco, fresh landscaping, new concrete walks, a front deck, and updated shingles/eaves. Inside, the main level offers LVP floors, updated windows, dedicated laundry, and a sleek kitchen with extended cabinets and stainless appliances. The primary bedroom features a rare oversized walk-in closet and 3pc ensuite. This floor is complete with a spacious guest bedroom and 4pc bathroom. Completely redone in July, the lower-level (non legal) suite features high-end finishes, 2 bright bedrooms, a 4pc bath, upgraded kitchen, and private laundry. Major mechanical updates: New electrical with 200-amp panel, new plumbing, backflow preventer, and sump pump. Outside boasts a massive private yard and oversized detached garage, and just steps to river valley trails- this home truly has it all! (id:36536)
Property Details
| MLS® Number | E4515107 |
| Property Type | Single Family |
| Neigbourhood | Gold Bar |
| Amenities Near By | Golf Course, Playground, Public Transit, Schools, Shopping |
| Features | Lane |
| Parking Space Total | 4 |
| Structure | Porch |
Building
| Bathroom Total | 3 |
| Bedrooms Total | 4 |
| Appliances | Dishwasher, Dryer, Washer, Two Refrigerators, Two Stoves |
| Architectural Style | Bungalow |
| Basement Development | Finished |
| Basement Type | Full (finished) |
| Constructed Date | 1959 |
| Construction Style Attachment | Detached |
| Cooling Type | Central Air Conditioning |
| Heating Type | Forced Air |
| Stories Total | 1 |
| Size Interior | 1,116 Sqft |
| Type | House |
Parking
| Detached Garage |
Land
| Acreage | No |
| Fence Type | Fence |
| Land Amenities | Golf Course, Playground, Public Transit, Schools, Shopping |
| Size Irregular | 511.09 |
| Size Total | 511.09 M2 |
| Size Total Text | 511.09 M2 |
Rooms
| Level | Type | Length | Width | Dimensions |
|---|---|---|---|---|
| Basement | Family Room | Measurements not available | ||
| Basement | Bedroom 3 | Measurements not available | ||
| Basement | Bedroom 4 | Measurements not available | ||
| Basement | Second Kitchen | Measurements not available | ||
| Main Level | Living Room | Measurements not available | ||
| Main Level | Dining Room | Measurements not available | ||
| Main Level | Kitchen | Measurements not available | ||
| Main Level | Primary Bedroom | Measurements not available | ||
| Main Level | Bedroom 2 | Measurements not available |
Contact Us
Contact us for more information

The trademarks REALTOR®, REALTORS®, and the REALTOR® logo are controlled by The Canadian Real Estate Association (CREA) and identify real estate professionals who are members of CREA. The trademarks MLS®, Multiple Listing Service® and the associated logos are owned by The Canadian Real Estate Association (CREA) and identify the quality of services provided by real estate professionals who are members of CREA. The trademark DDF® is owned by The Canadian Real Estate Association (CREA) and identifies CREA's Data Distribution Facility (DDF®)
November 06 2026 06:03:34
REALTORS® Association of Edmonton
Maxwell Progressive