
242 Hays Ridge Bv SW Edmonton, Alberta T6W 5V8
$1,199,900
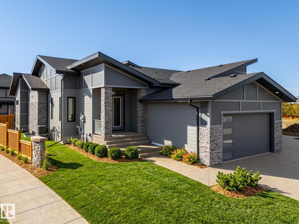
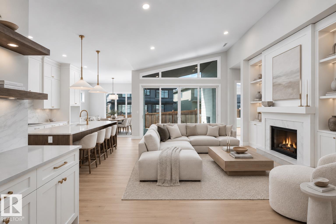
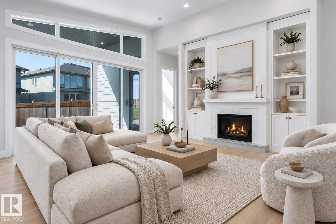
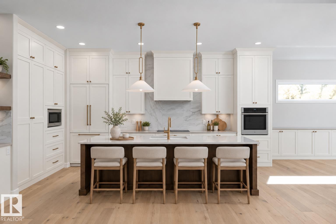
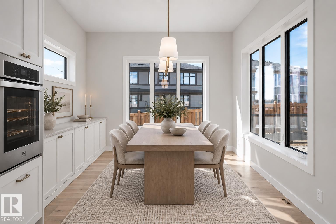
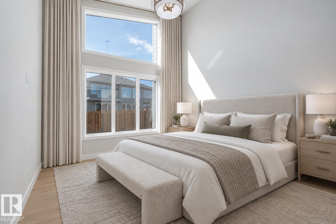
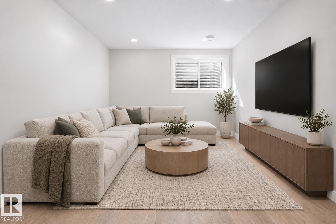
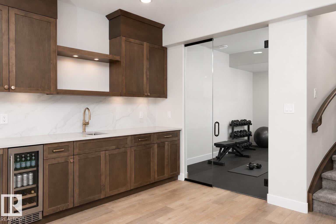
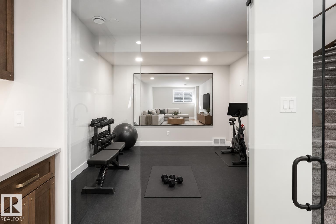
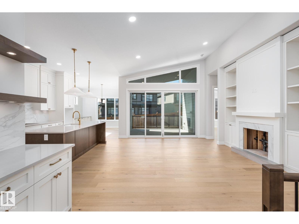
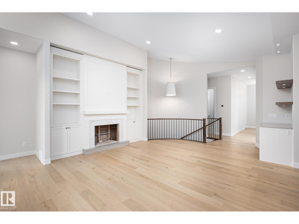
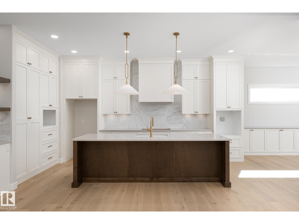
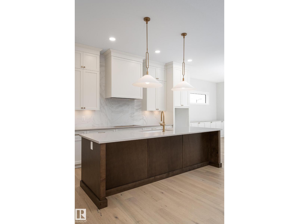
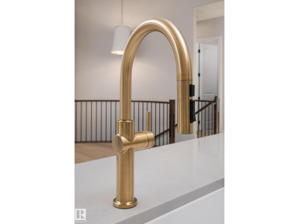
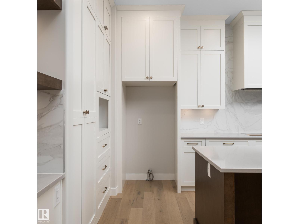
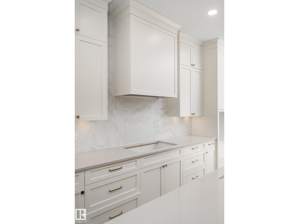
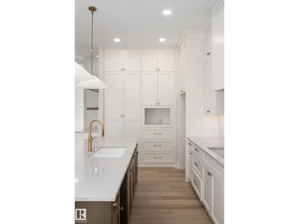
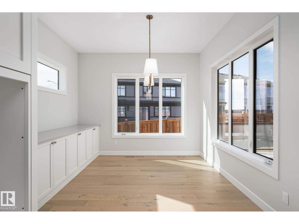
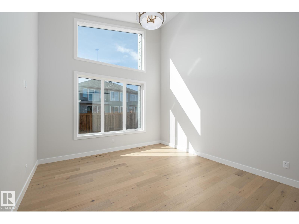
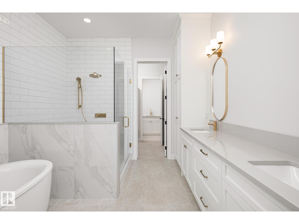
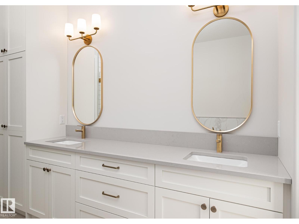
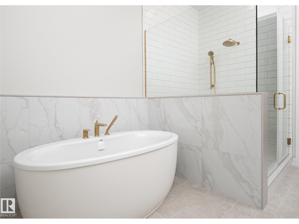
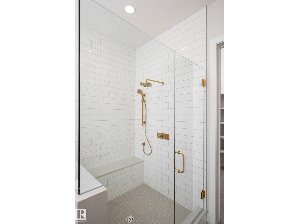
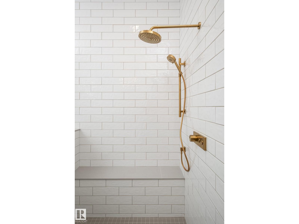
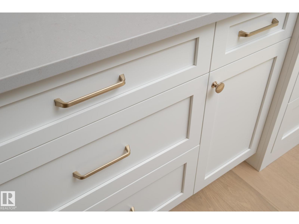
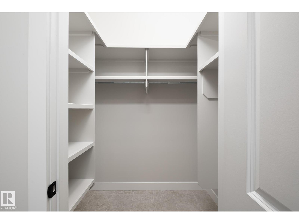
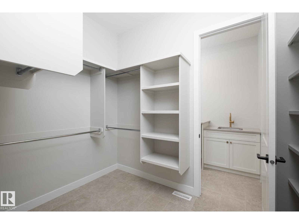
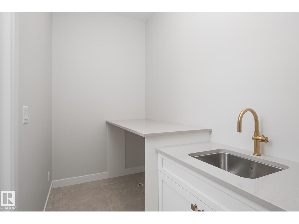
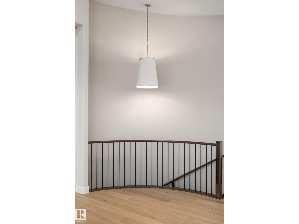
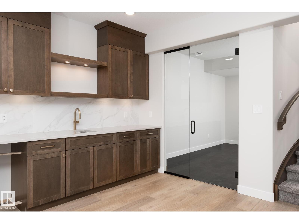
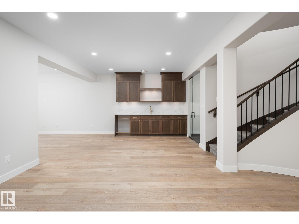
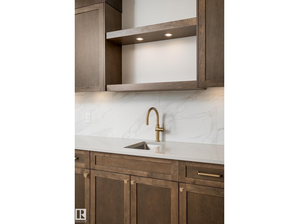
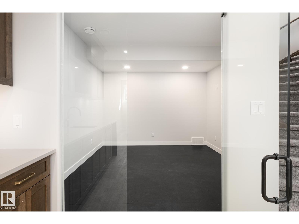
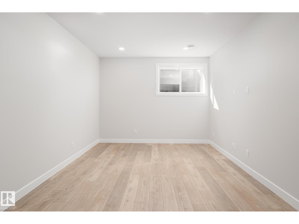
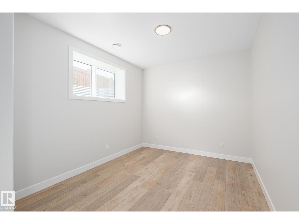
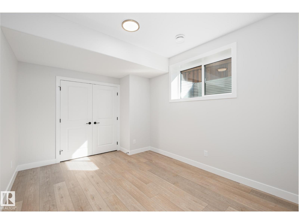
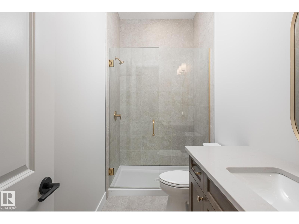
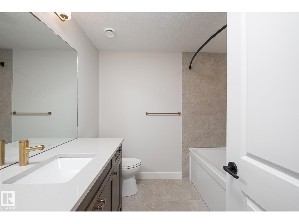
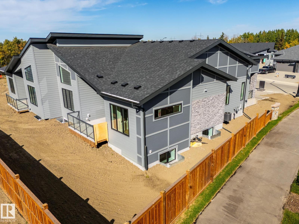
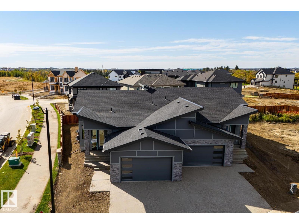
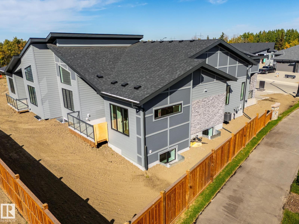
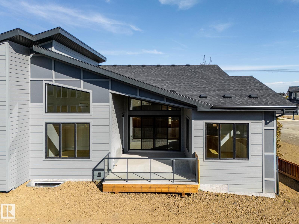
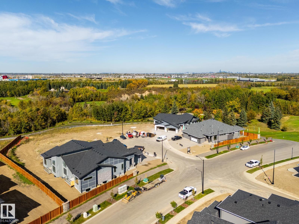
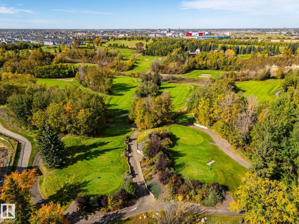
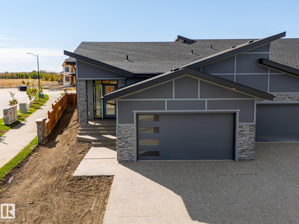
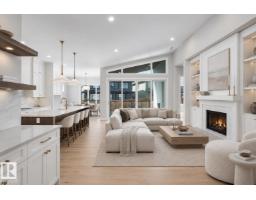
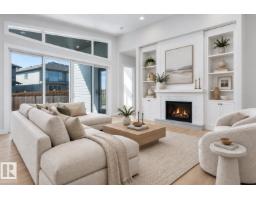
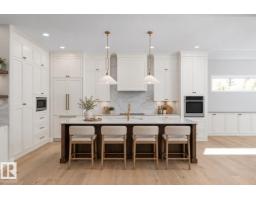
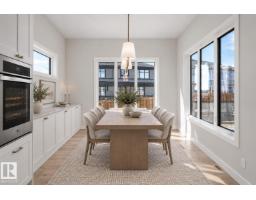
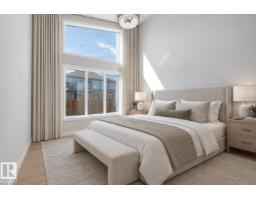
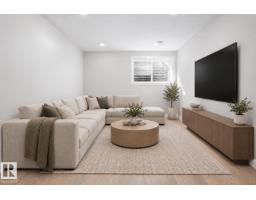
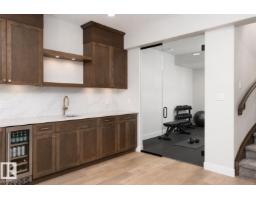
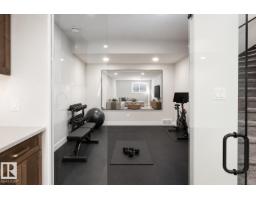
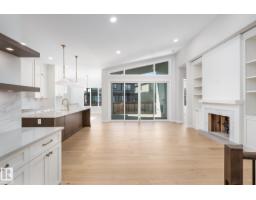
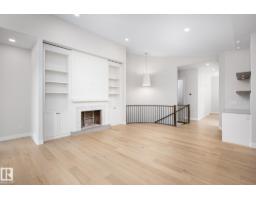
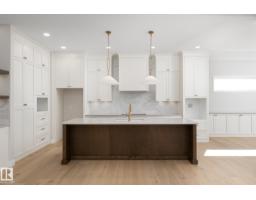
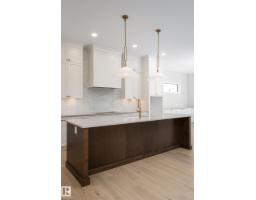
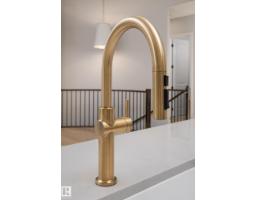
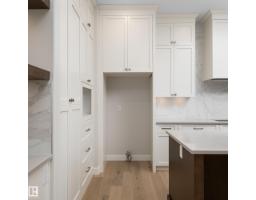
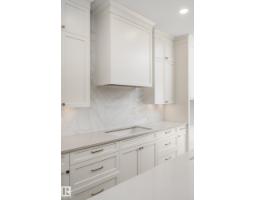
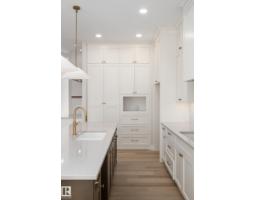
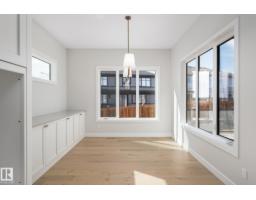
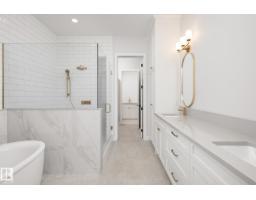
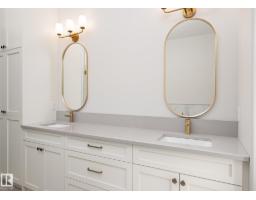
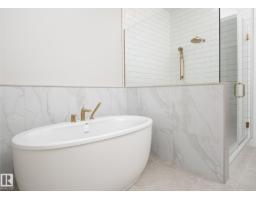
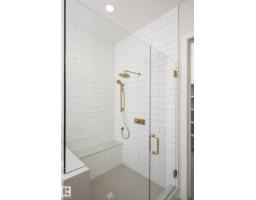
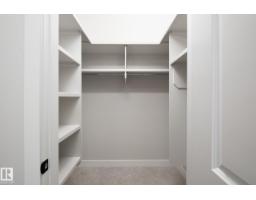
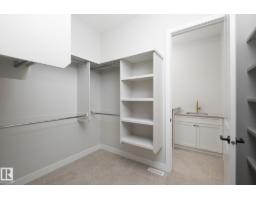
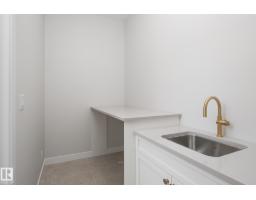
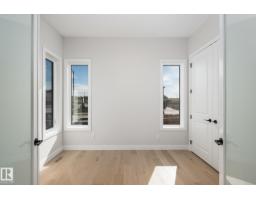
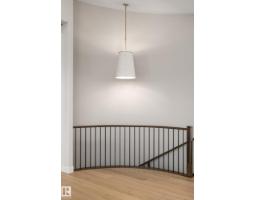
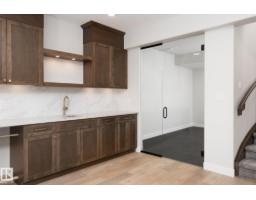
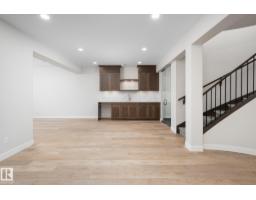
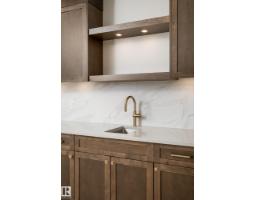
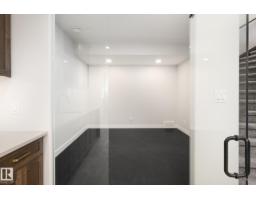
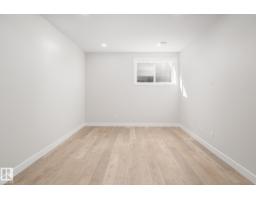
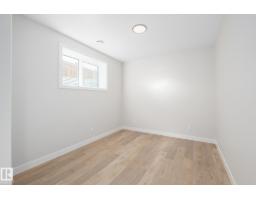
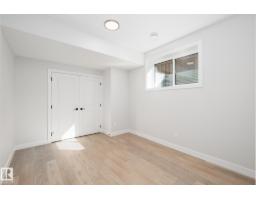
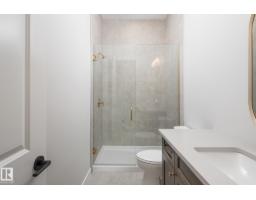
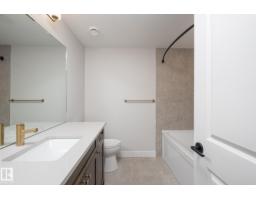
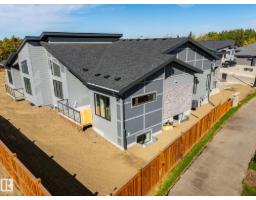
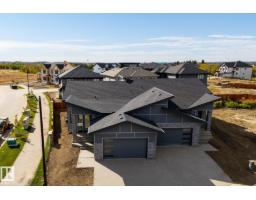
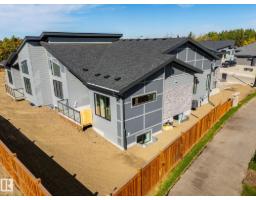
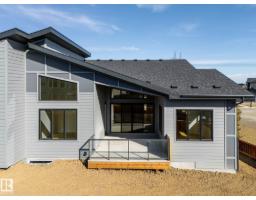
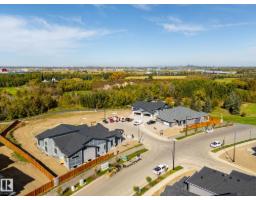
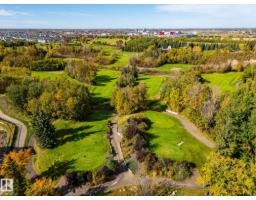
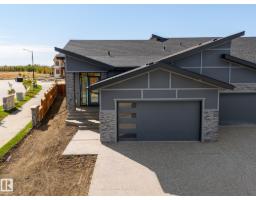
Welcome to the Villas of Jagare Ridge, an exclusive enclave of luxury bungalows where quality, privacy & community meet. With over 3000 sqft of developed living space this home features vaulted ceilings, expansive windows, curved staircase & gas fireplace. The kitchen offers a large island, full-wall pantry cabinetry & premium appliances (induction cooktop, panel-ready fridge, built-in oven & microwave). The dining nook adds lower cabinetry & south & west facing windows. Enjoy summer evenings on the covered deck overlooking the west-facing backyard. The primary retreat features a spa-inspired ensuite, custom storage & walk-through access from the walk-in closet to the laundry room. The fully fin basement adds 2 bedrooms, a full bath, wet bar, lounge, rec room & glass-enclosed gym. Landscaping, fencing, A/C, appliances & dual-zone heating are included. Downsizing doesn't mean compromising—move in & enjoy the home you've worked hard for, without the work after possession. Some photos are virtually staged. (id:36536)
Property Details
| MLS® Number | E4513106 |
| Property Type | Single Family |
| Neigbourhood | Hays Ridge Area |
| Amenities Near By | Golf Course, Playground, Shopping |
| Features | Wet Bar, Exterior Walls- 2x6", No Animal Home, No Smoking Home |
| Structure | Deck |
Building
| Bathroom Total | 3 |
| Bedrooms Total | 3 |
| Amenities | Ceiling - 10ft |
| Appliances | Dishwasher, Dryer, Oven - Built-in, Microwave, Refrigerator, Washer, Wine Fridge |
| Architectural Style | Bungalow |
| Basement Development | Finished |
| Basement Type | Full (finished) |
| Ceiling Type | Vaulted |
| Constructed Date | 2026 |
| Construction Style Attachment | Semi-detached |
| Cooling Type | Central Air Conditioning |
| Fire Protection | Smoke Detectors |
| Fireplace Fuel | Electric |
| Fireplace Present | Yes |
| Fireplace Type | Unknown |
| Half Bath Total | 1 |
| Heating Type | Forced Air |
| Stories Total | 1 |
| Size Interior | 1,725 Sqft |
| Type | Duplex |
Parking
| Attached Garage |
Land
| Acreage | No |
| Fence Type | Fence |
| Land Amenities | Golf Course, Playground, Shopping |
Rooms
| Level | Type | Length | Width | Dimensions |
|---|---|---|---|---|
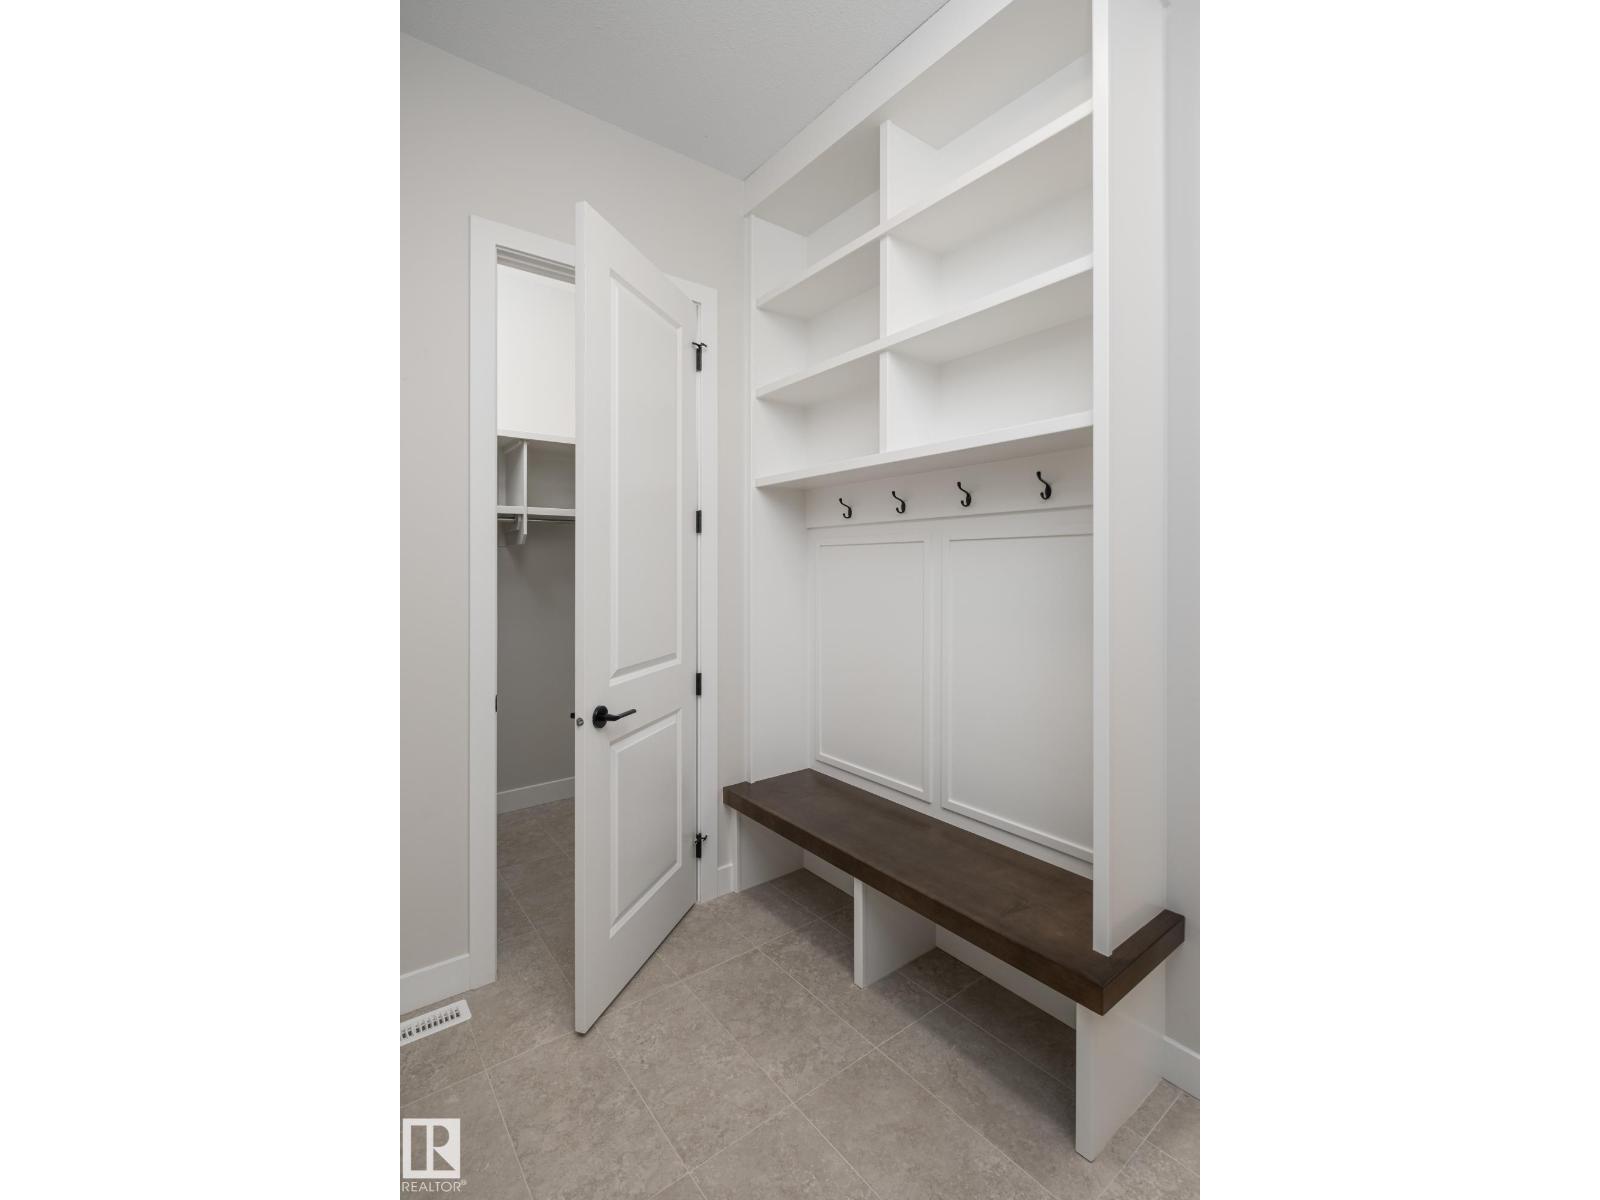
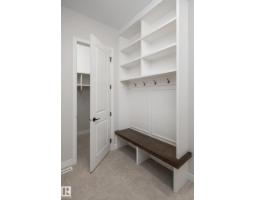
| Above | Mud Room | Measurements not available | ||
| Basement | Family Room | Measurements not available | ||
| Basement | Bedroom 2 | Measurements not available | ||
| Basement | Bedroom 3 | Measurements not available | ||
| Main Level | Living Room | Measurements not available | ||
| Main Level | Dining Room | Measurements not available | ||
| Main Level | Kitchen | Measurements not available | ||
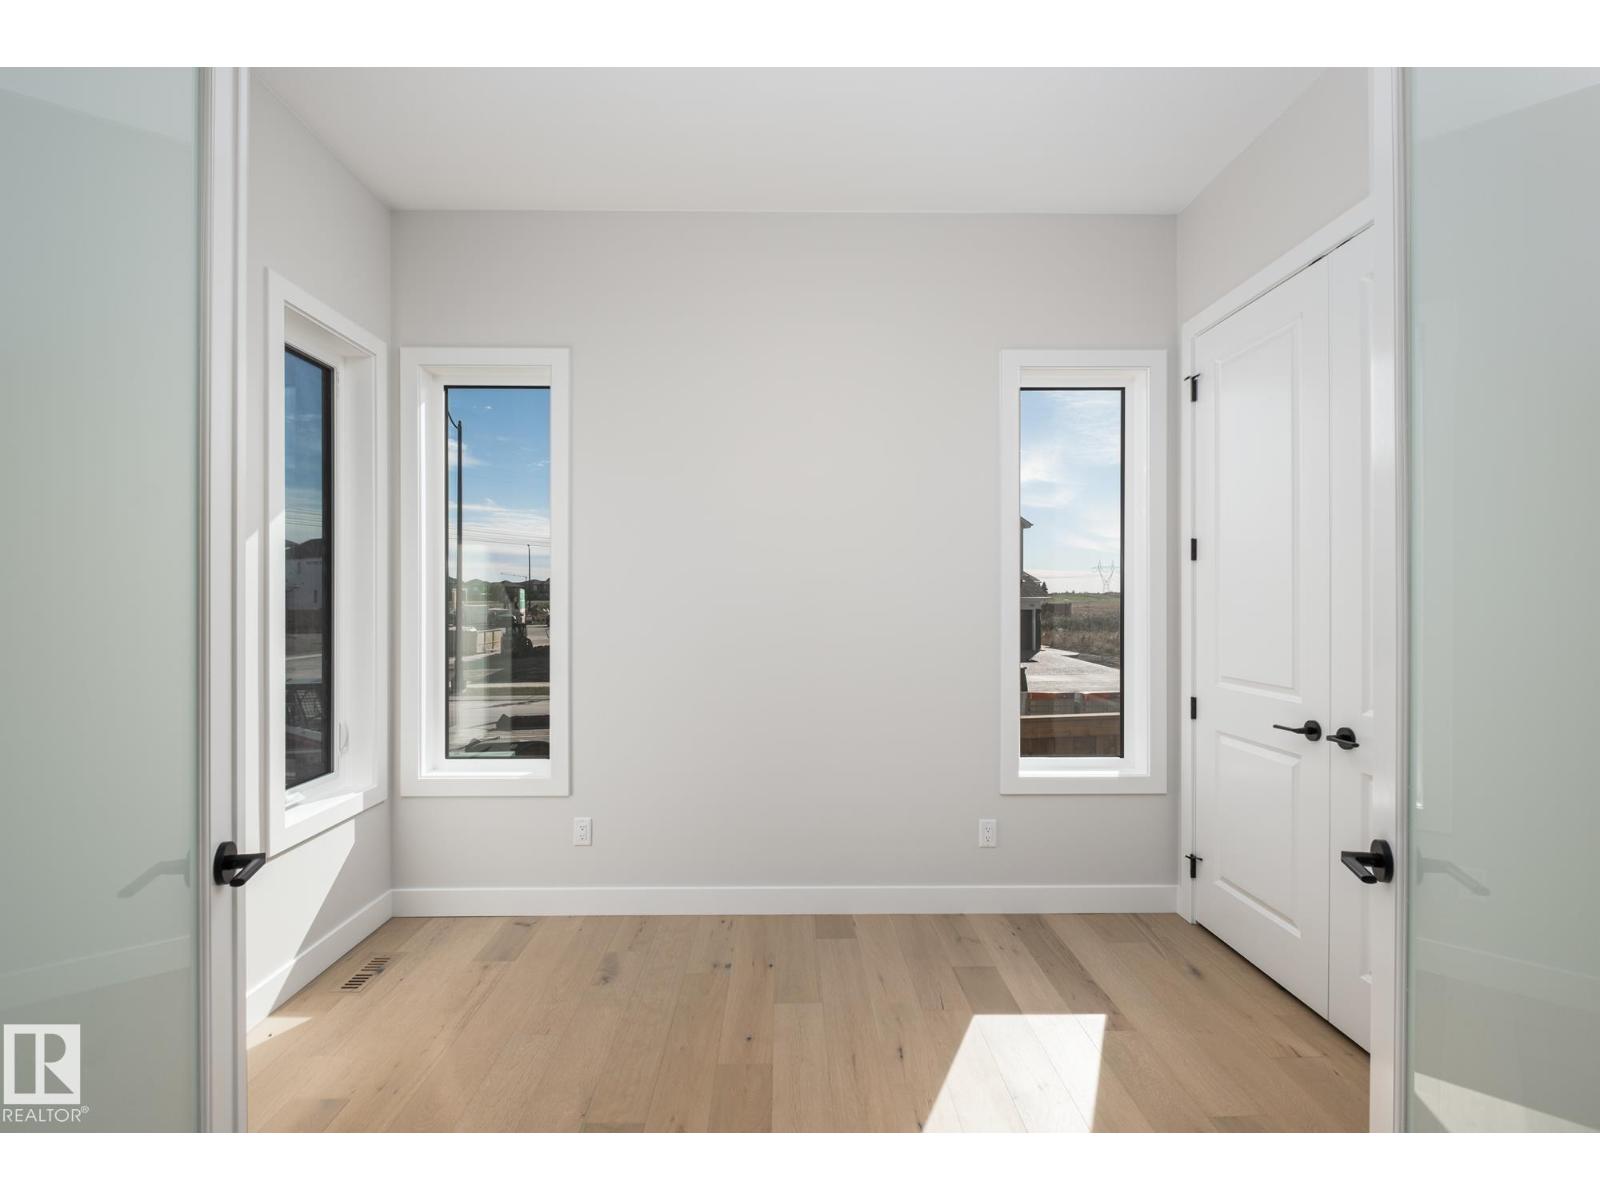
| Main Level | Den | Measurements not available | ||
| Main Level | Primary Bedroom | Measurements not available | ||
| Main Level | Laundry Room | Measurements not available |
Contact Us
Contact us for more information

The trademarks REALTOR®, REALTORS®, and the REALTOR® logo are controlled by The Canadian Real Estate Association (CREA) and identify real estate professionals who are members of CREA. The trademarks MLS®, Multiple Listing Service® and the associated logos are owned by The Canadian Real Estate Association (CREA) and identify the quality of services provided by real estate professionals who are members of CREA. The trademark DDF® is owned by The Canadian Real Estate Association (CREA) and identifies CREA's Data Distribution Facility (DDF®)
November 06 2026 05:59:49
REALTORS® Association of Edmonton
Maxwell Progressive