
6843 Knox Lo SW Edmonton, Alberta T6W 4R4
$899,900
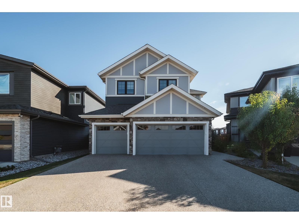
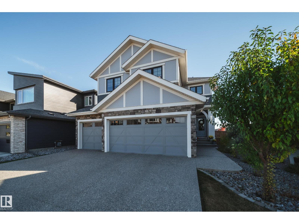
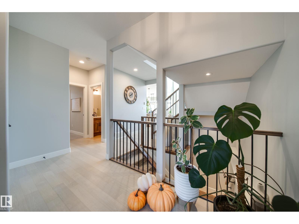
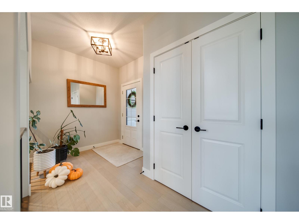
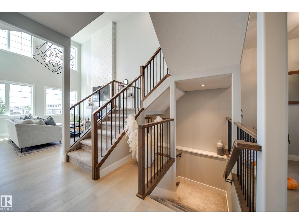
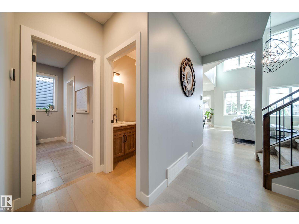
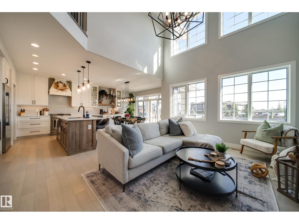
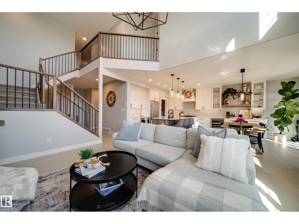
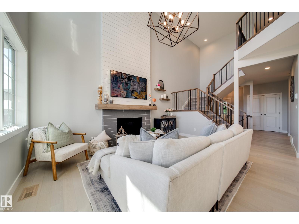
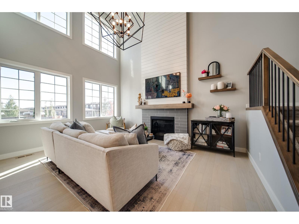
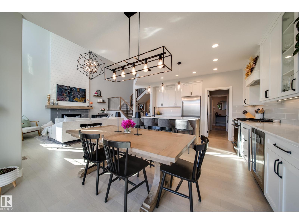
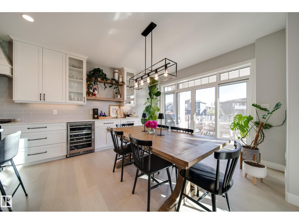
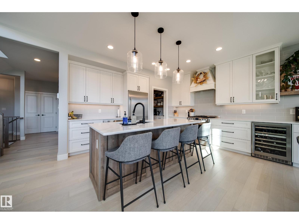
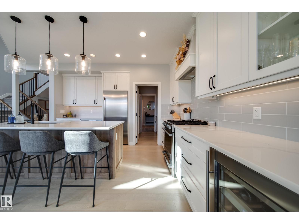
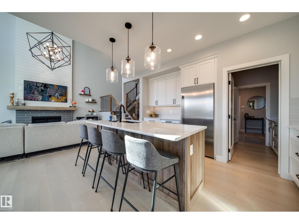
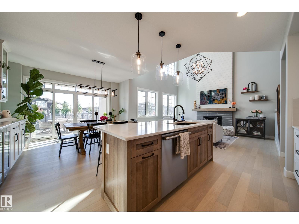
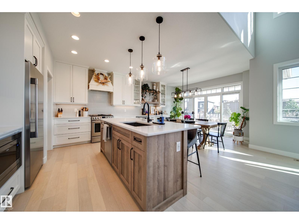
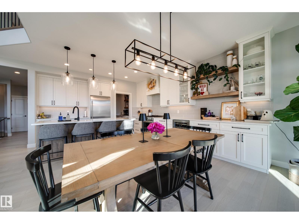
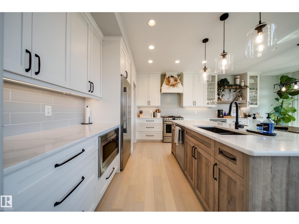
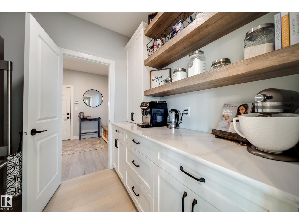
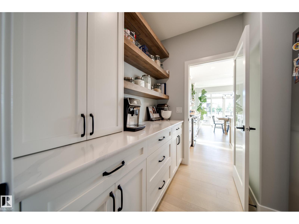
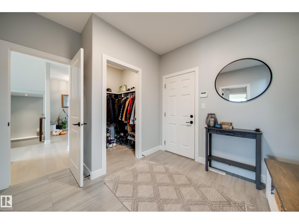
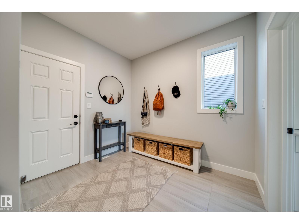
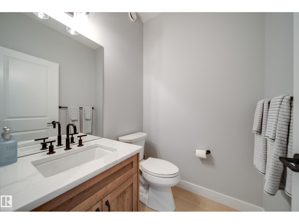
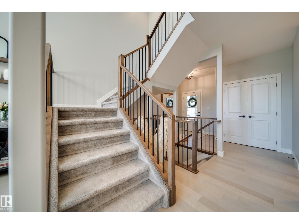
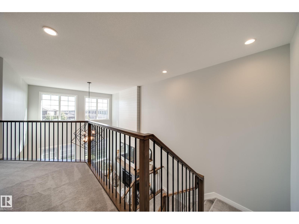
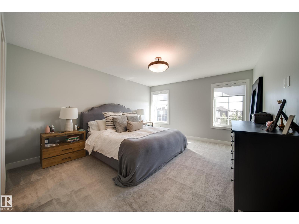
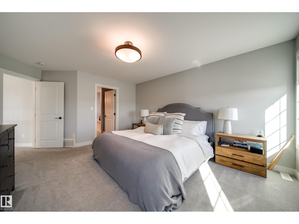
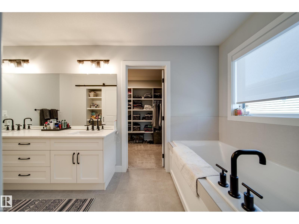
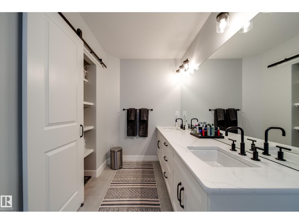
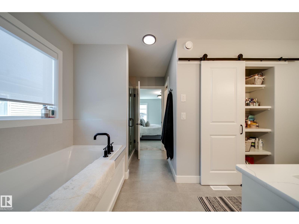
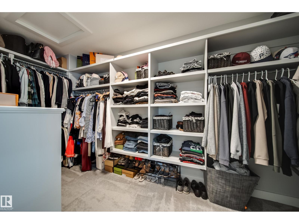
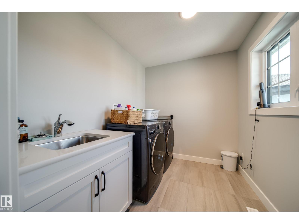
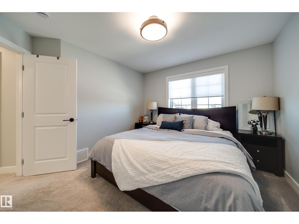
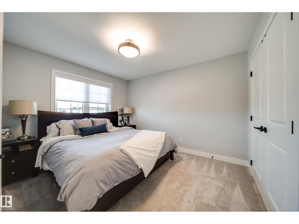
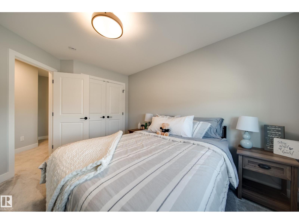
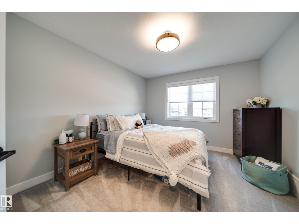
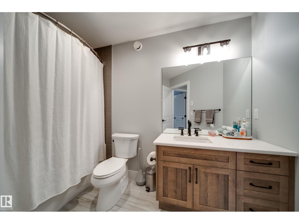
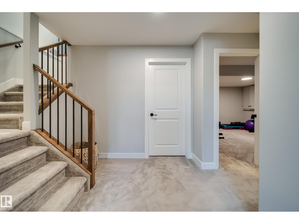
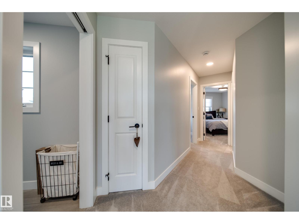
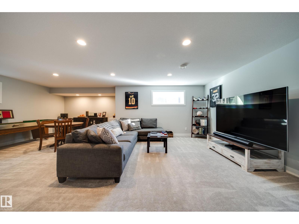
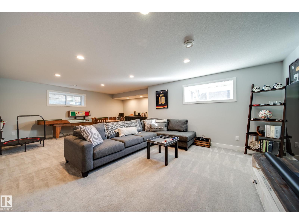
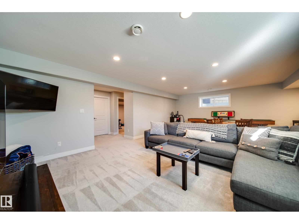
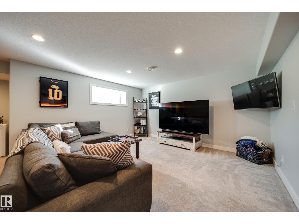
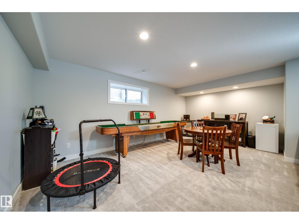
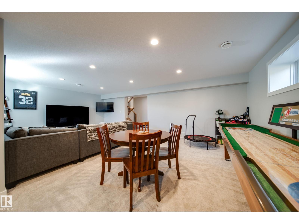
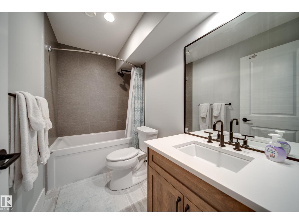
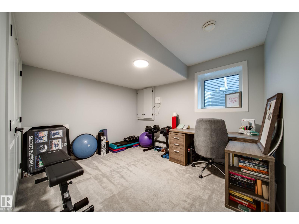
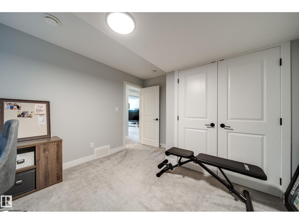
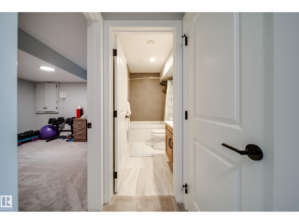
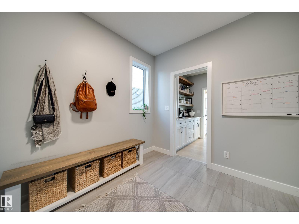
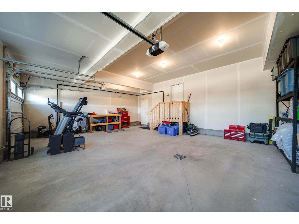
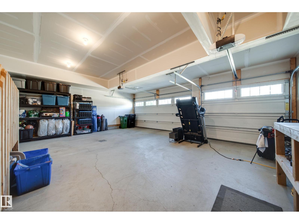
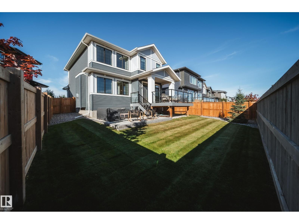
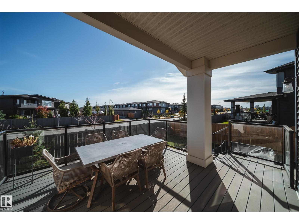
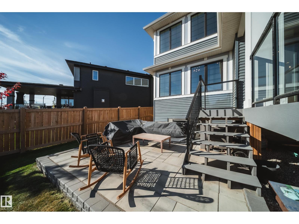
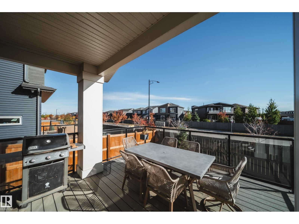
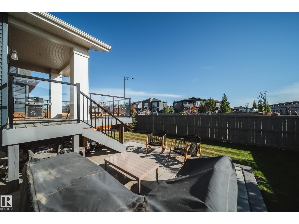
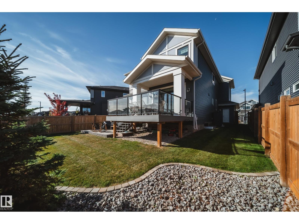
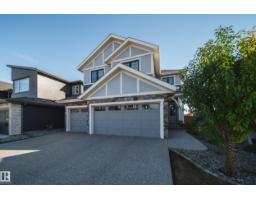
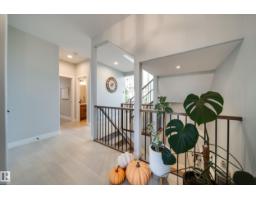
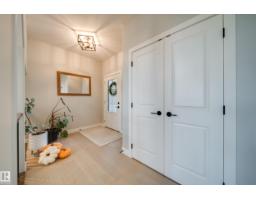
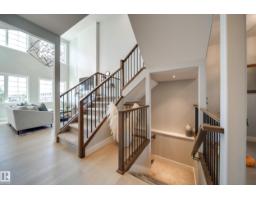
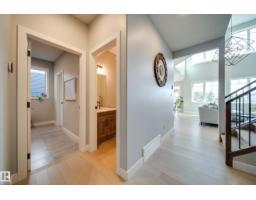
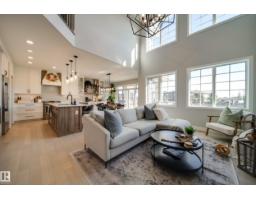
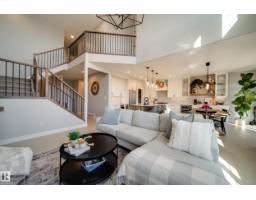
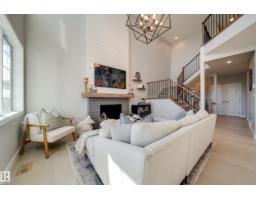
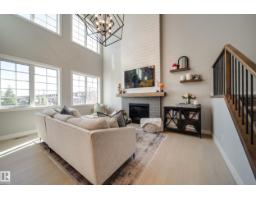
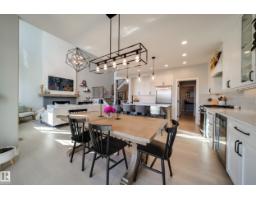
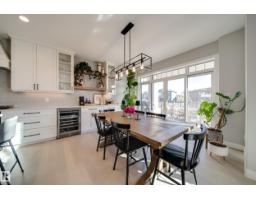
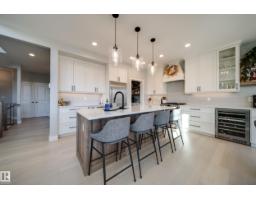
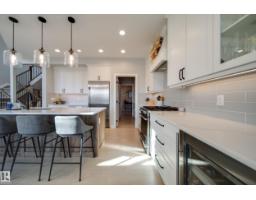
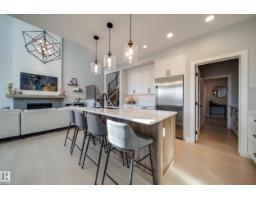
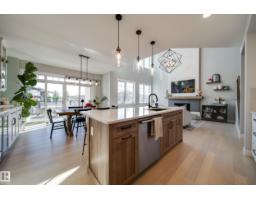
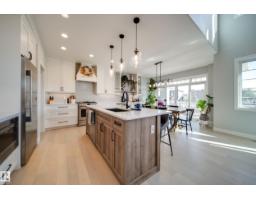
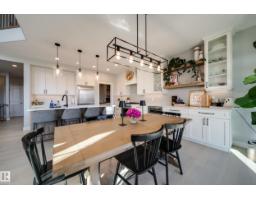
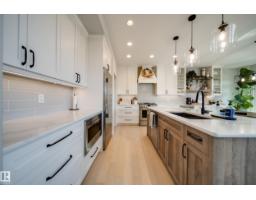
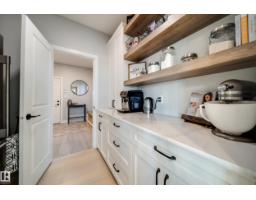
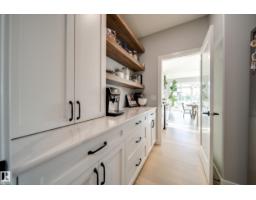
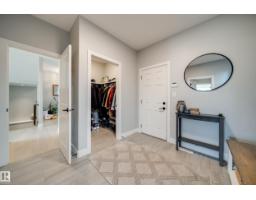
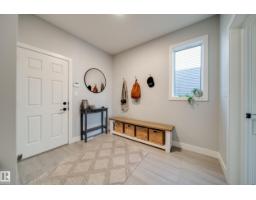
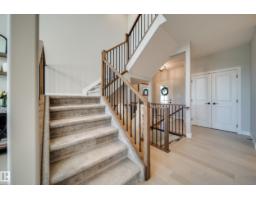
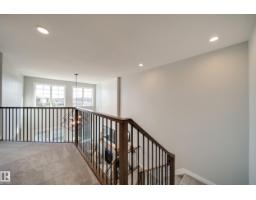
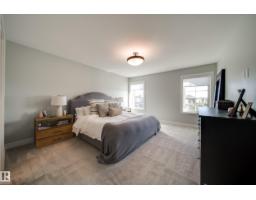
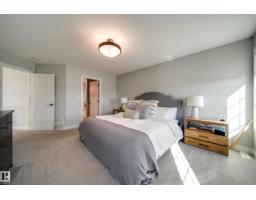
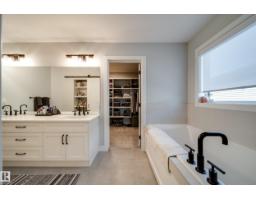
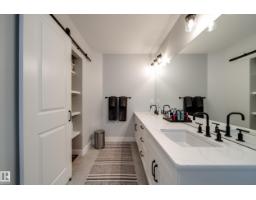
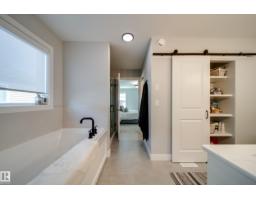
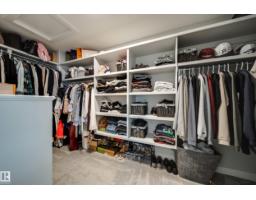
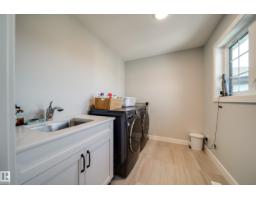
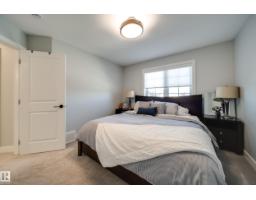
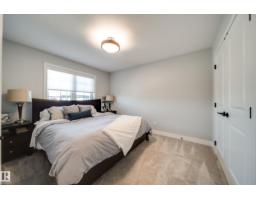
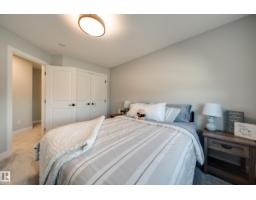
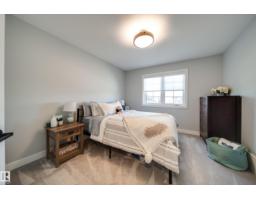
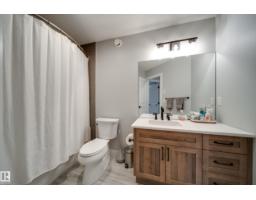
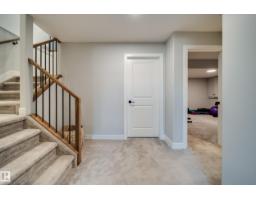
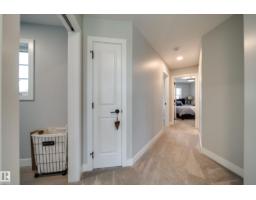
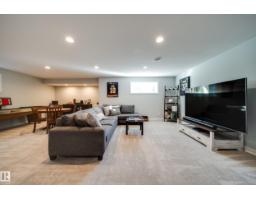
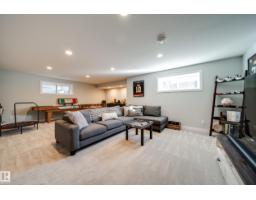
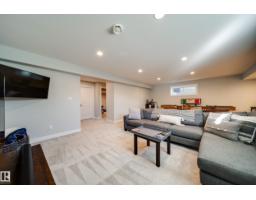
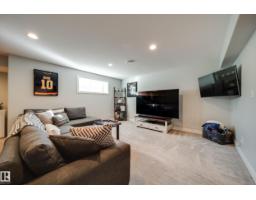
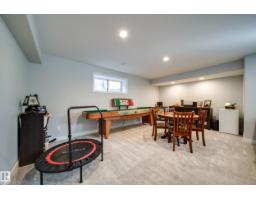
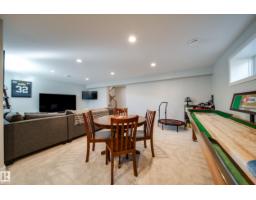
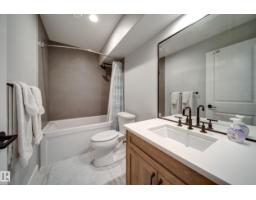
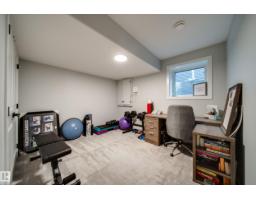
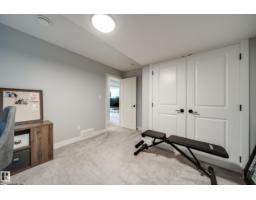
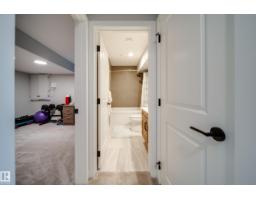
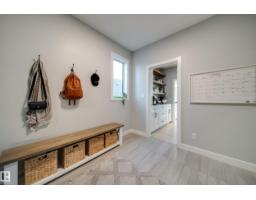
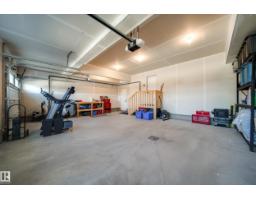
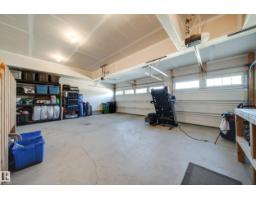
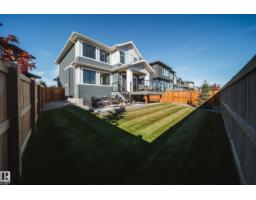
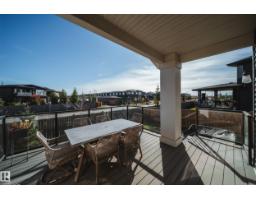
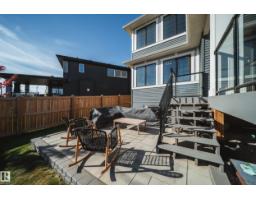
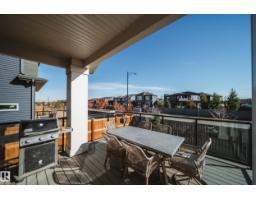
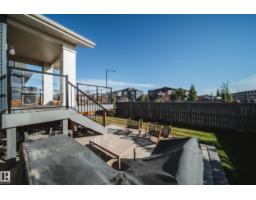
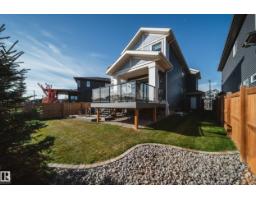
Welcome to this beautifully UPGRADED home in Keswick, located within walking distance to schools, parks & scenic trails. The bright, open-concept main floor features 9' ceilings, a dramatic open-to-below design, impressive living room w/ soaring ceilings & gas fireplace. Harwood floors, The chef-inspired kitchen offers upgraded 5pc shaker cabinetry, extended countertops, a large centre island, SS appliances, spacious dinning & a walk through butler's pantry w/ open shelving to mud room! Upgraded lighting package throughout. Upstairs features a huge primary suite w/ a large walk-in closet & luxurious 5-piece ensuite, plus two additional bedrooms, full bath & laundry room. The fully finished basement expands your living space w/ a large recreation room, additional bedroom & full bathroom. Outside, enjoy a covered deck w/ glass railing patio & Fully landscaped yard. Completing this home is the RARE TRIPLE-CAR ATTACHED GARAGE! A fantastic family home in one of SW Edmonton's most desirable communities! (id:36536)
Property Details
| MLS® Number | E4512101 |
| Property Type | Single Family |
| Neigbourhood | Keswick |
| Amenities Near By | Golf Course, Playground, Public Transit, Schools, Shopping |
| Features | See Remarks, Closet Organizers, No Animal Home, No Smoking Home |
| Parking Space Total | 6 |
| Structure | Deck, Patio(s) |
Building
| Bathroom Total | 4 |
| Bedrooms Total | 4 |
| Amenities | Ceiling - 9ft, Vinyl Windows |
| Appliances | Dishwasher, Dryer, Garage Door Opener Remote(s), Garage Door Opener, Hood Fan, Microwave, Refrigerator, Gas Stove(s), Washer, Window Coverings, Wine Fridge |
| Basement Development | Finished |
| Basement Type | Full (finished) |
| Constructed Date | 2021 |
| Construction Style Attachment | Detached |
| Fireplace Fuel | Gas |
| Fireplace Present | Yes |
| Fireplace Type | Insert |
| Half Bath Total | 1 |
| Heating Type | Forced Air |
| Stories Total | 2 |
| Size Interior | 2,300 Sqft |
| Type | House |
Parking
| Attached Garage |
Land
| Acreage | No |
| Fence Type | Fence |
| Land Amenities | Golf Course, Playground, Public Transit, Schools, Shopping |
| Size Irregular | 494.56 |
| Size Total | 494.56 M2 |
| Size Total Text | 494.56 M2 |
Rooms
| Level | Type | Length | Width | Dimensions |
|---|---|---|---|---|
| Lower Level | Family Room | 7.88 m | 5.86 m | 7.88 m x 5.86 m |
| Lower Level | Bedroom 4 | 3.92 m | 3.45 m | 3.92 m x 3.45 m |
| Main Level | Living Room | 4.44 m | 4.92 m | 4.44 m x 4.92 m |
| Main Level | Dining Room | 4.36 m | 2.88 m | 4.36 m x 2.88 m |
| Main Level | Kitchen | 4.36 m | 4.07 m | 4.36 m x 4.07 m |
| Upper Level | Primary Bedroom | 4.01 m | 5.41 m | 4.01 m x 5.41 m |
| Upper Level | Bedroom 2 | 3.86 m | 3.94 m | 3.86 m x 3.94 m |
| Upper Level | Bedroom 3 | 3.3 m | 4.06 m | 3.3 m x 4.06 m |
Contact Us
Contact us for more information

The trademarks REALTOR®, REALTORS®, and the REALTOR® logo are controlled by The Canadian Real Estate Association (CREA) and identify real estate professionals who are members of CREA. The trademarks MLS®, Multiple Listing Service® and the associated logos are owned by The Canadian Real Estate Association (CREA) and identify the quality of services provided by real estate professionals who are members of CREA. The trademark DDF® is owned by The Canadian Real Estate Association (CREA) and identifies CREA's Data Distribution Facility (DDF®)
November 06 2026 05:57:31
REALTORS® Association of Edmonton
Maxwell Polaris