
17224 4 St NW Edmonton, Alberta T5Y 4K8
$339,500
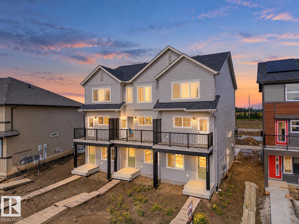
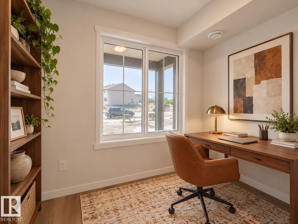
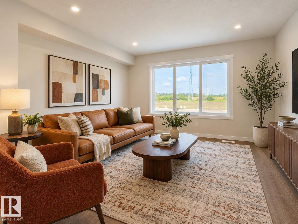
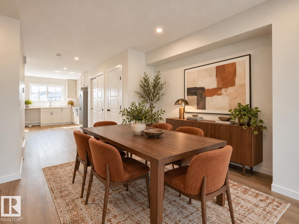
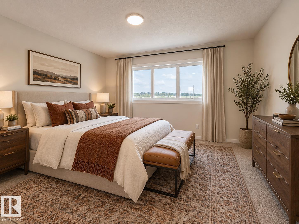
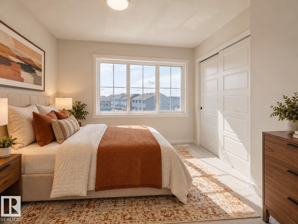
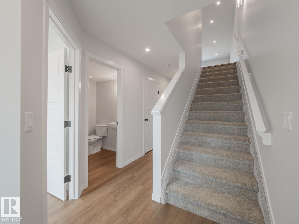
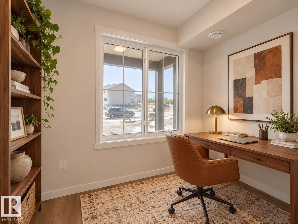
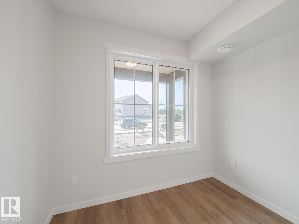
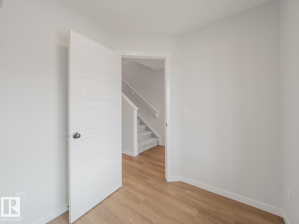
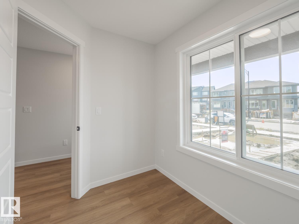
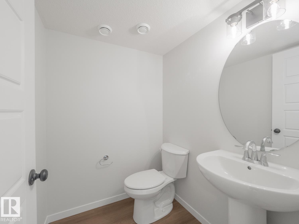
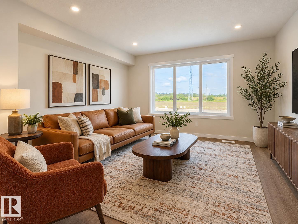
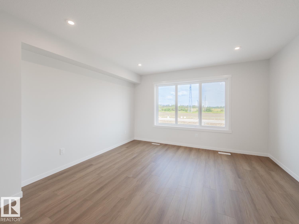
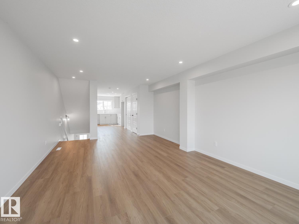
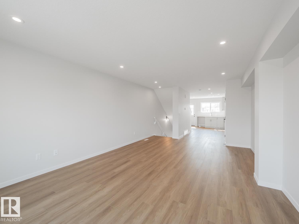
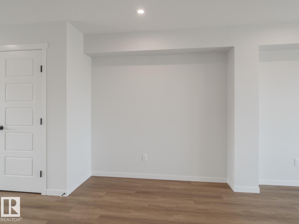
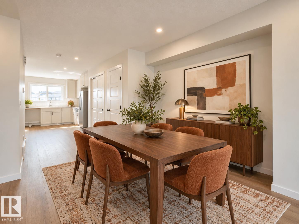
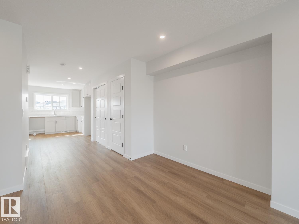
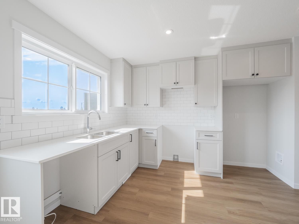
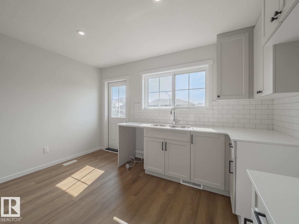
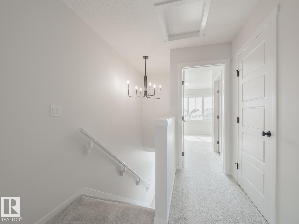
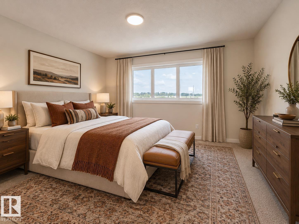
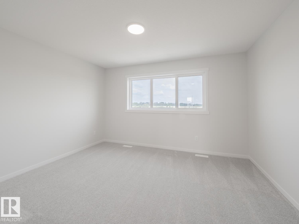
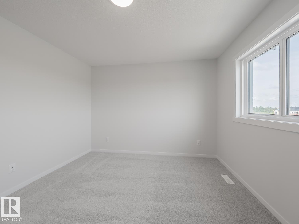
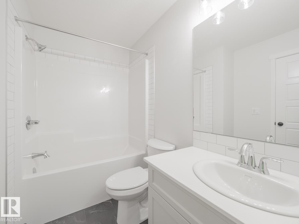
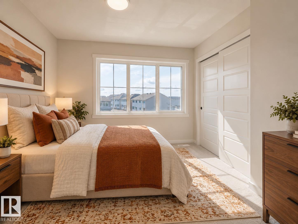
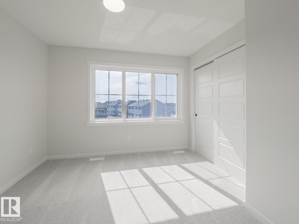
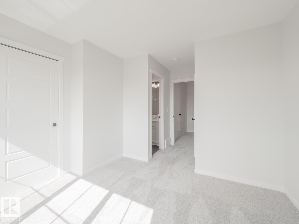
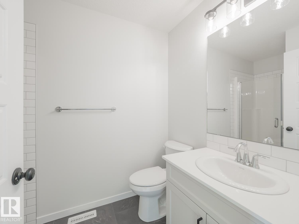
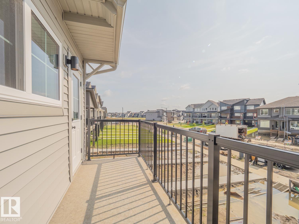
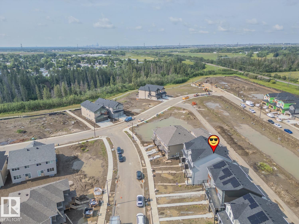
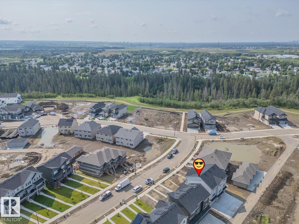
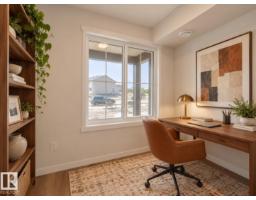
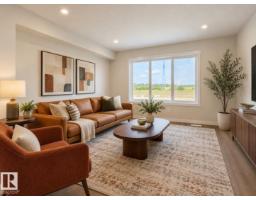
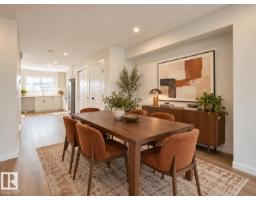
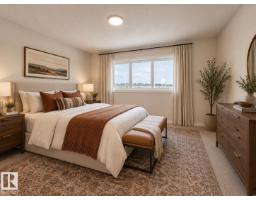
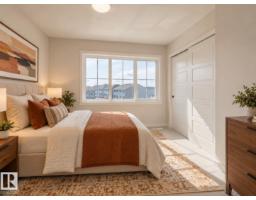
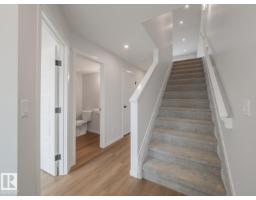
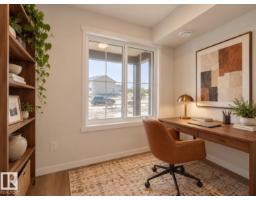
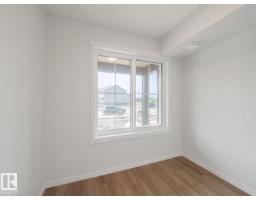
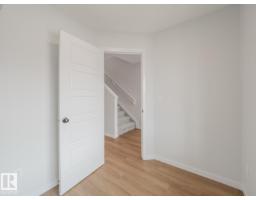
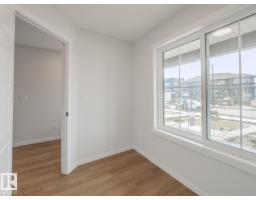
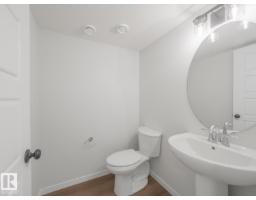
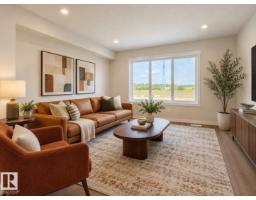
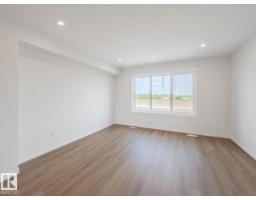
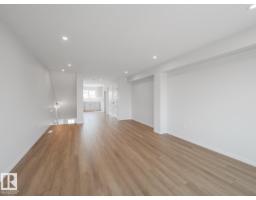
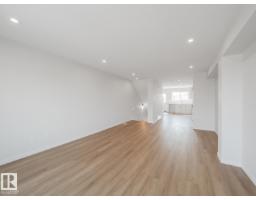
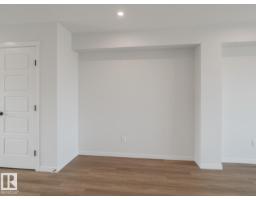
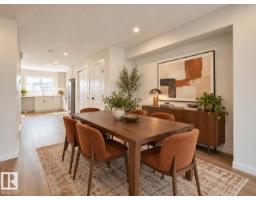
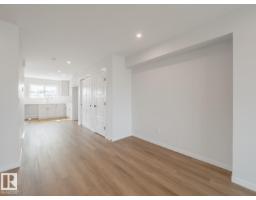
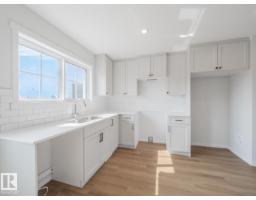
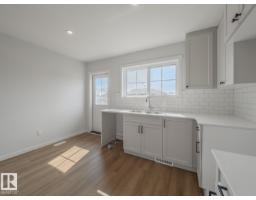
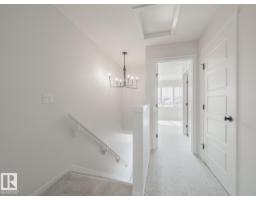
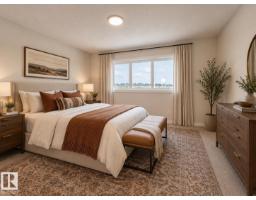
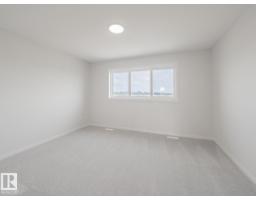
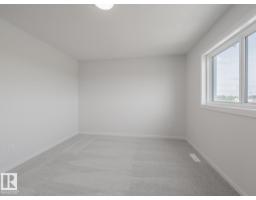
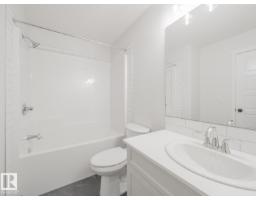
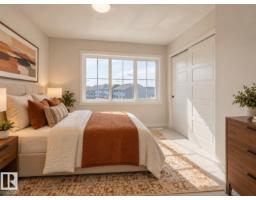
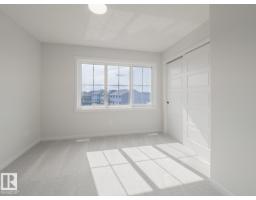
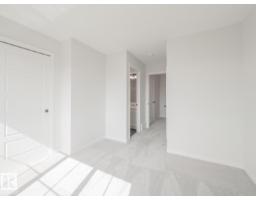
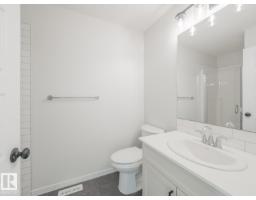
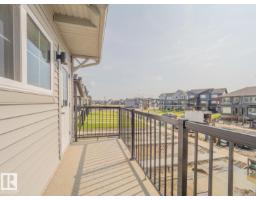
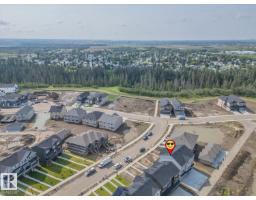
Welcome to this stunning 3 storey Coventry Home, where modern style meets the comforts of everyday living! From the moment you step inside, thoughtful design & beautiful finishes create a space that feels like home. The entry level offers a private den, half bath, crawl space access & attached garage, adding flexibility to your day. Upstairs, the heart of the home comes to life with a beautiful kitchen featuring a spacious pantry, an inviting living room & dining area—perfect for slow mornings, laughter with friends & memories made around the table. On the upper level, discover TWO PRIMARY SUITES, each offering a peaceful escape with its own private ensuite. One features a sleek 3pc ensuite with a walk-in shower, while the other offers a beautiful 4pc ensuite. Outside, the fully landscaped yard provides a welcoming space to relax & enjoy. More than just a house, it's where your next chapter begins! Backed by the Alberta New Home Warranty Program. Some photos virtually staged. (id:36536)
Property Details
| MLS® Number | E4515013 |
| Property Type | Single Family |
| Neigbourhood | Marquis |
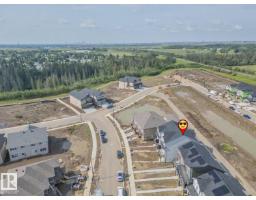
| Amenities Near By | Golf Course |
| Features | Lane, No Animal Home, No Smoking Home |
Building
| Bathroom Total | 3 |
| Bedrooms Total | 2 |
| Appliances | Dishwasher, Microwave Range Hood Combo, Refrigerator, Stove |
| Basement Type | None |
| Constructed Date | 2026 |
| Construction Style Attachment | Attached |
| Fire Protection | Smoke Detectors |
| Half Bath Total | 1 |
| Heating Type | Forced Air |
| Stories Total | 3 |
| Size Interior | 1,342 Sqft |
| Type | Row / Townhouse |
Parking
| Oversize | |
| Attached Garage |
Land
| Acreage | No |
| Land Amenities | Golf Course |
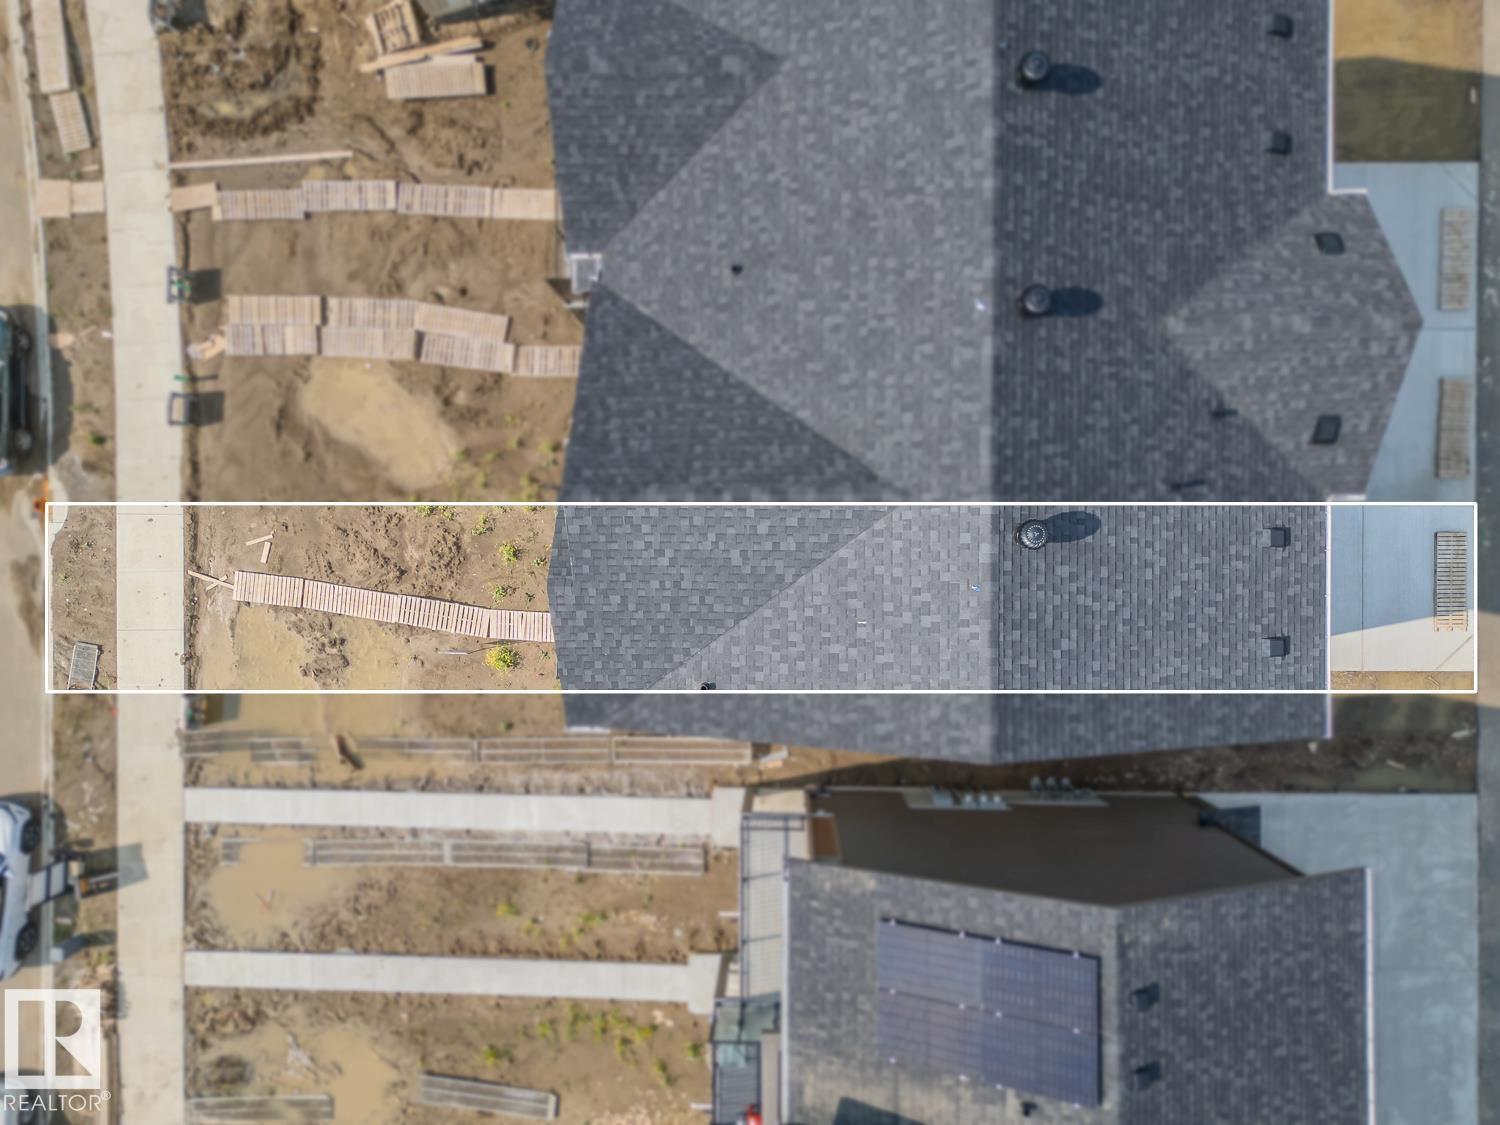
| Size Irregular | 197.79 |
| Size Total | 197.79 M2 |
| Size Total Text | 197.79 M2 |
Rooms
| Level | Type | Length | Width | Dimensions |
|---|---|---|---|---|
| Lower Level | Den | Measurements not available | ||
| Main Level | Living Room | Measurements not available | ||
| Main Level | Dining Room | Measurements not available | ||
| Main Level | Kitchen | Measurements not available | ||
| Main Level | Pantry | Measurements not available | ||
| Upper Level | Primary Bedroom | Measurements not available | ||
| Upper Level | Bedroom 2 | Measurements not available | ||
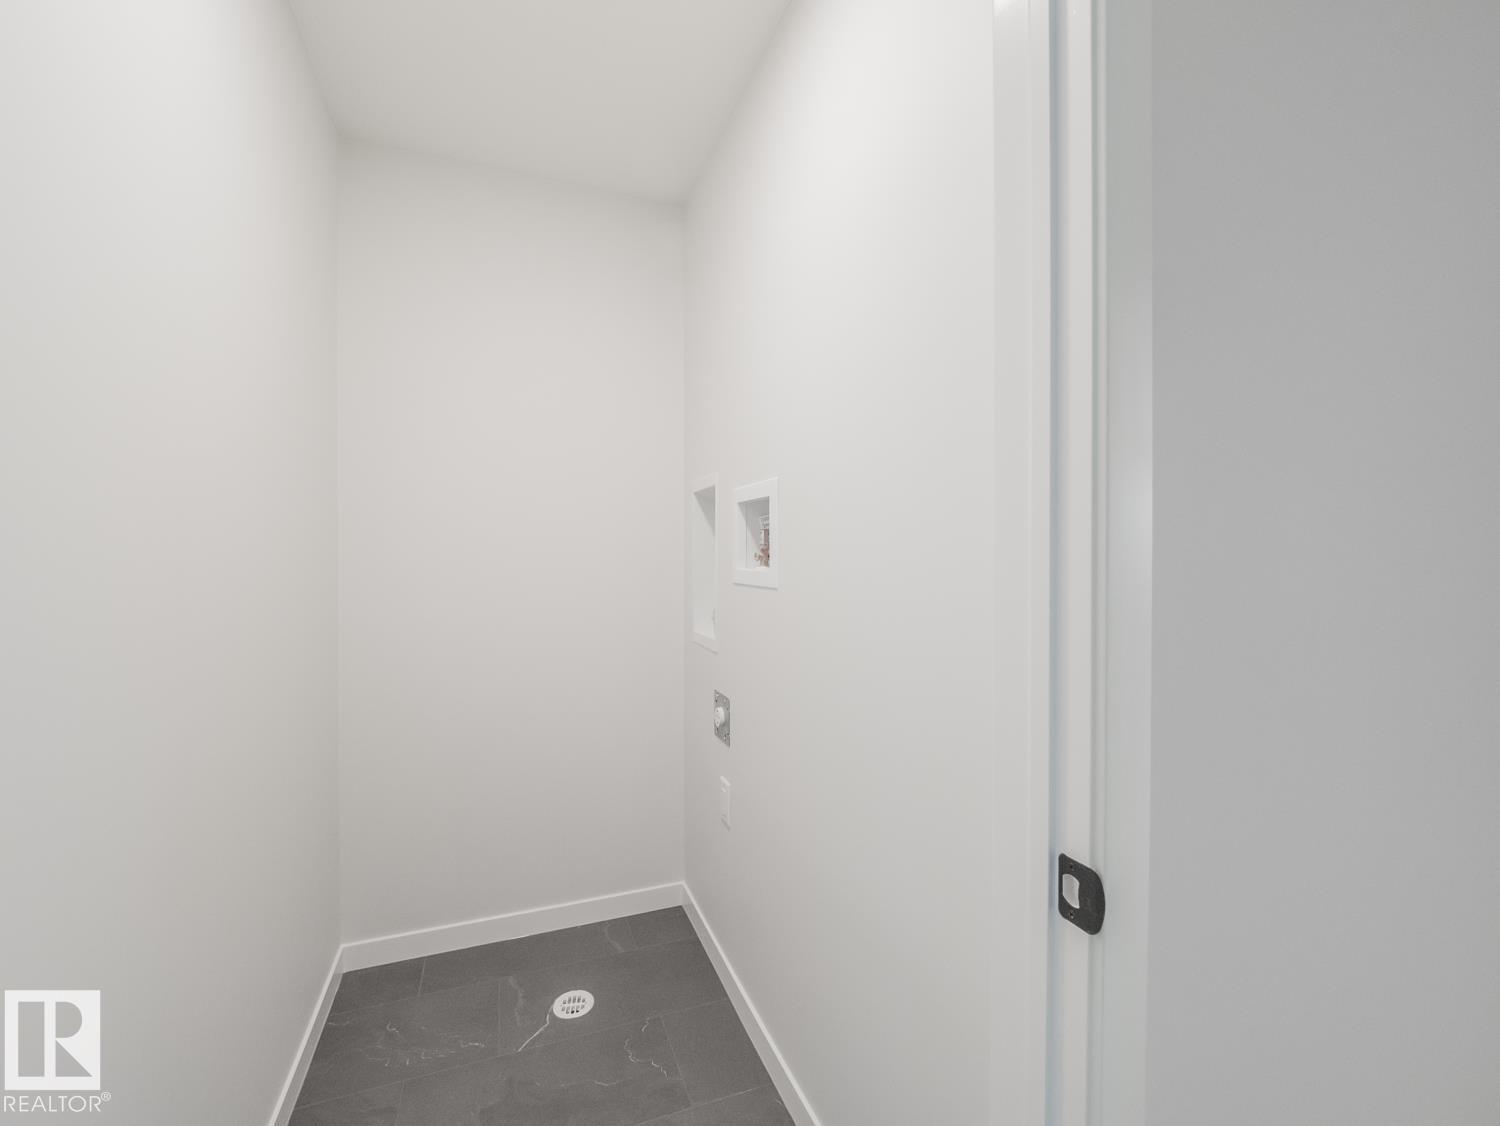
| Upper Level | Laundry Room | Measurements not available |
Contact Us
Contact us for more information

The trademarks REALTOR®, REALTORS®, and the REALTOR® logo are controlled by The Canadian Real Estate Association (CREA) and identify real estate professionals who are members of CREA. The trademarks MLS®, Multiple Listing Service® and the associated logos are owned by The Canadian Real Estate Association (CREA) and identify the quality of services provided by real estate professionals who are members of CREA. The trademark DDF® is owned by The Canadian Real Estate Association (CREA) and identifies CREA's Data Distribution Facility (DDF®)
November 06 2026 06:03:26
REALTORS® Association of Edmonton
Maxwell Challenge Realty