
17427 7 St NE NE Edmonton, Alberta T5Y 4E7
$785,000
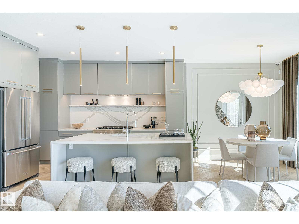
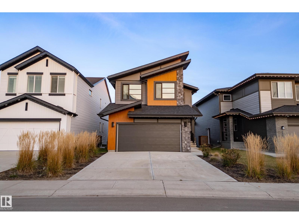
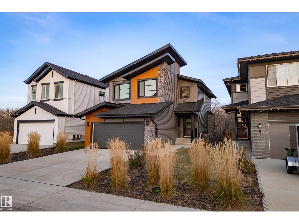
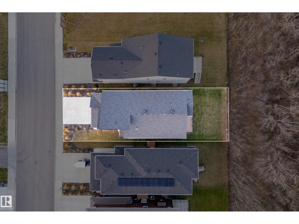
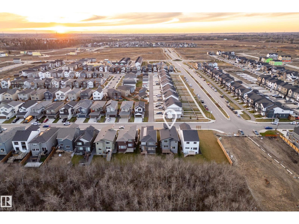
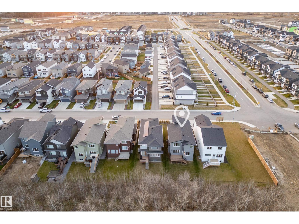
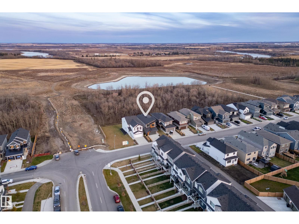
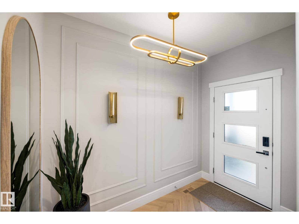
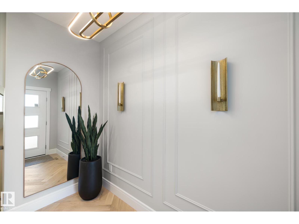
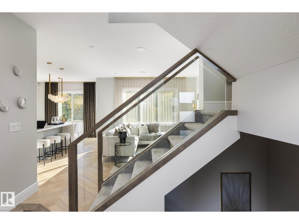
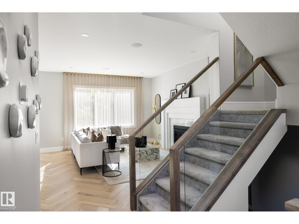
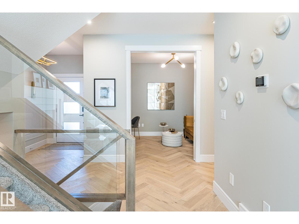
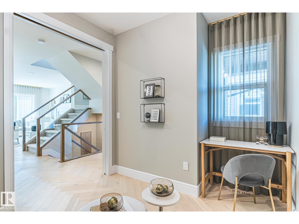
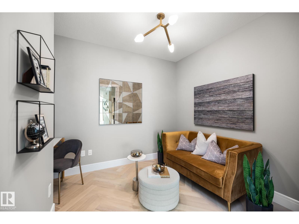
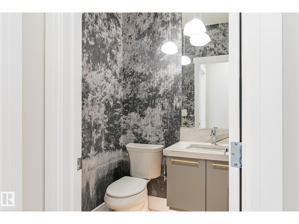
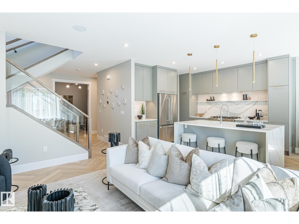
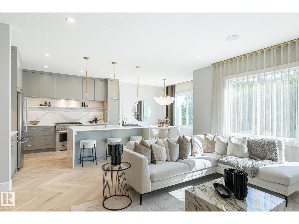
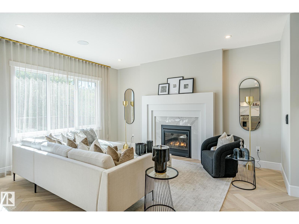
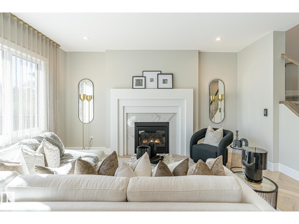
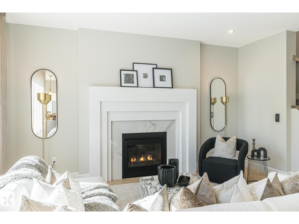
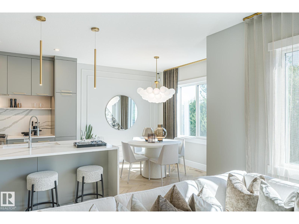
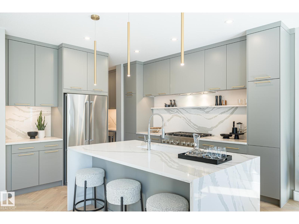
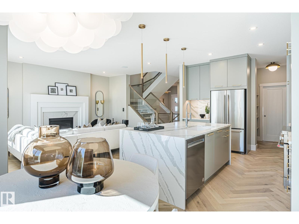
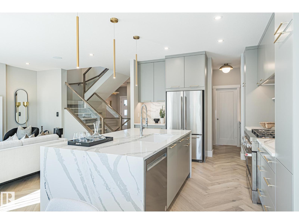
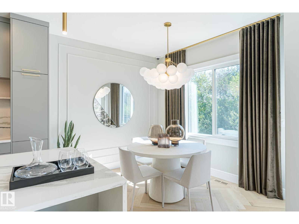
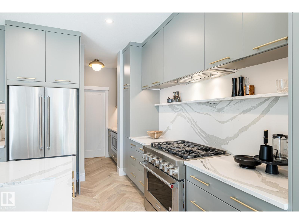
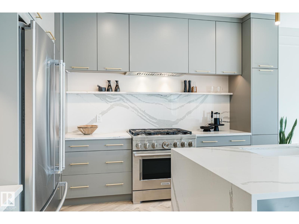
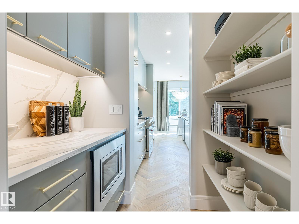
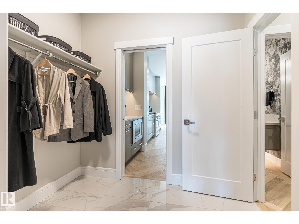
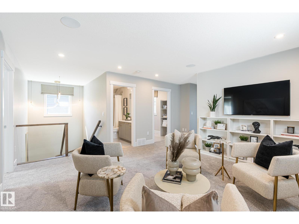
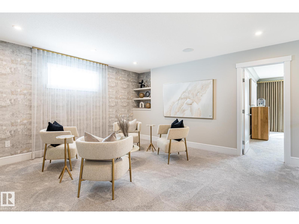
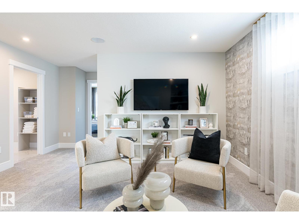
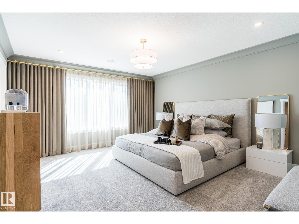
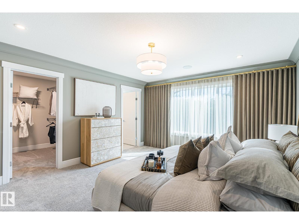
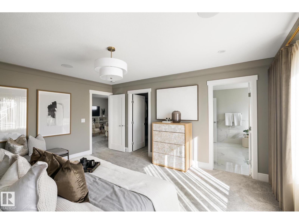
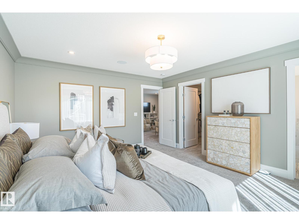
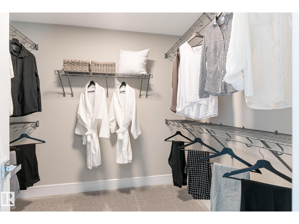
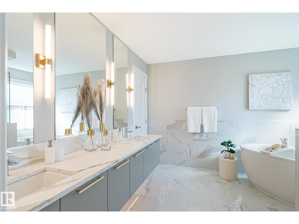
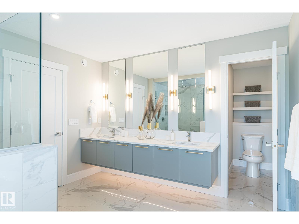
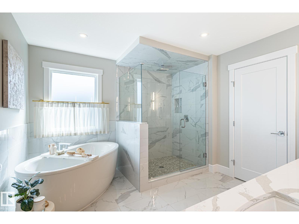
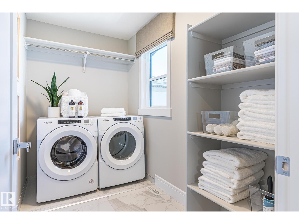
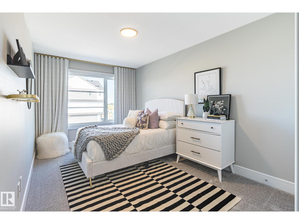
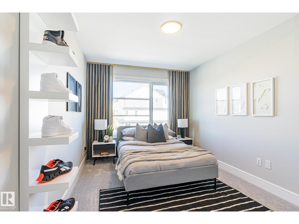
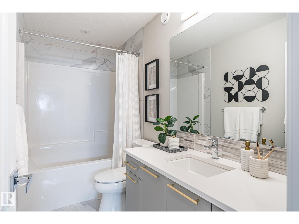
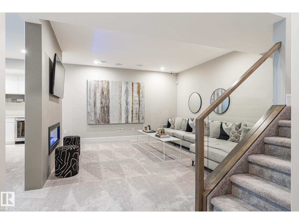
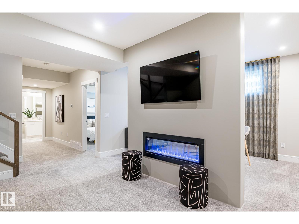
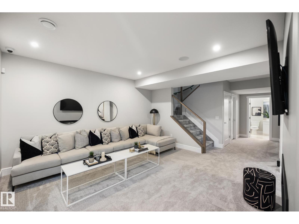
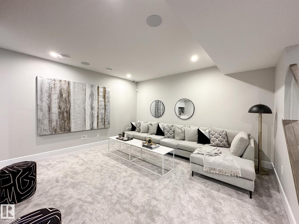
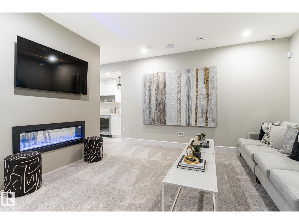
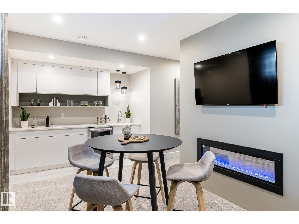
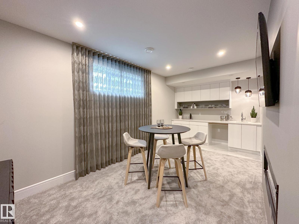
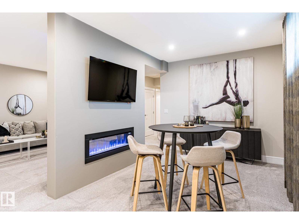
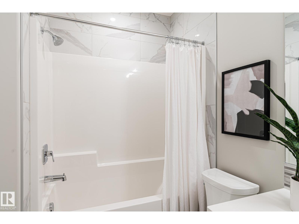
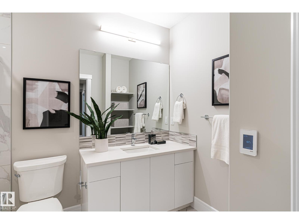
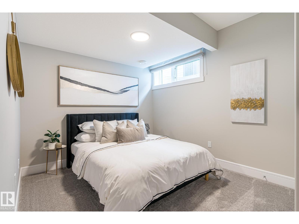
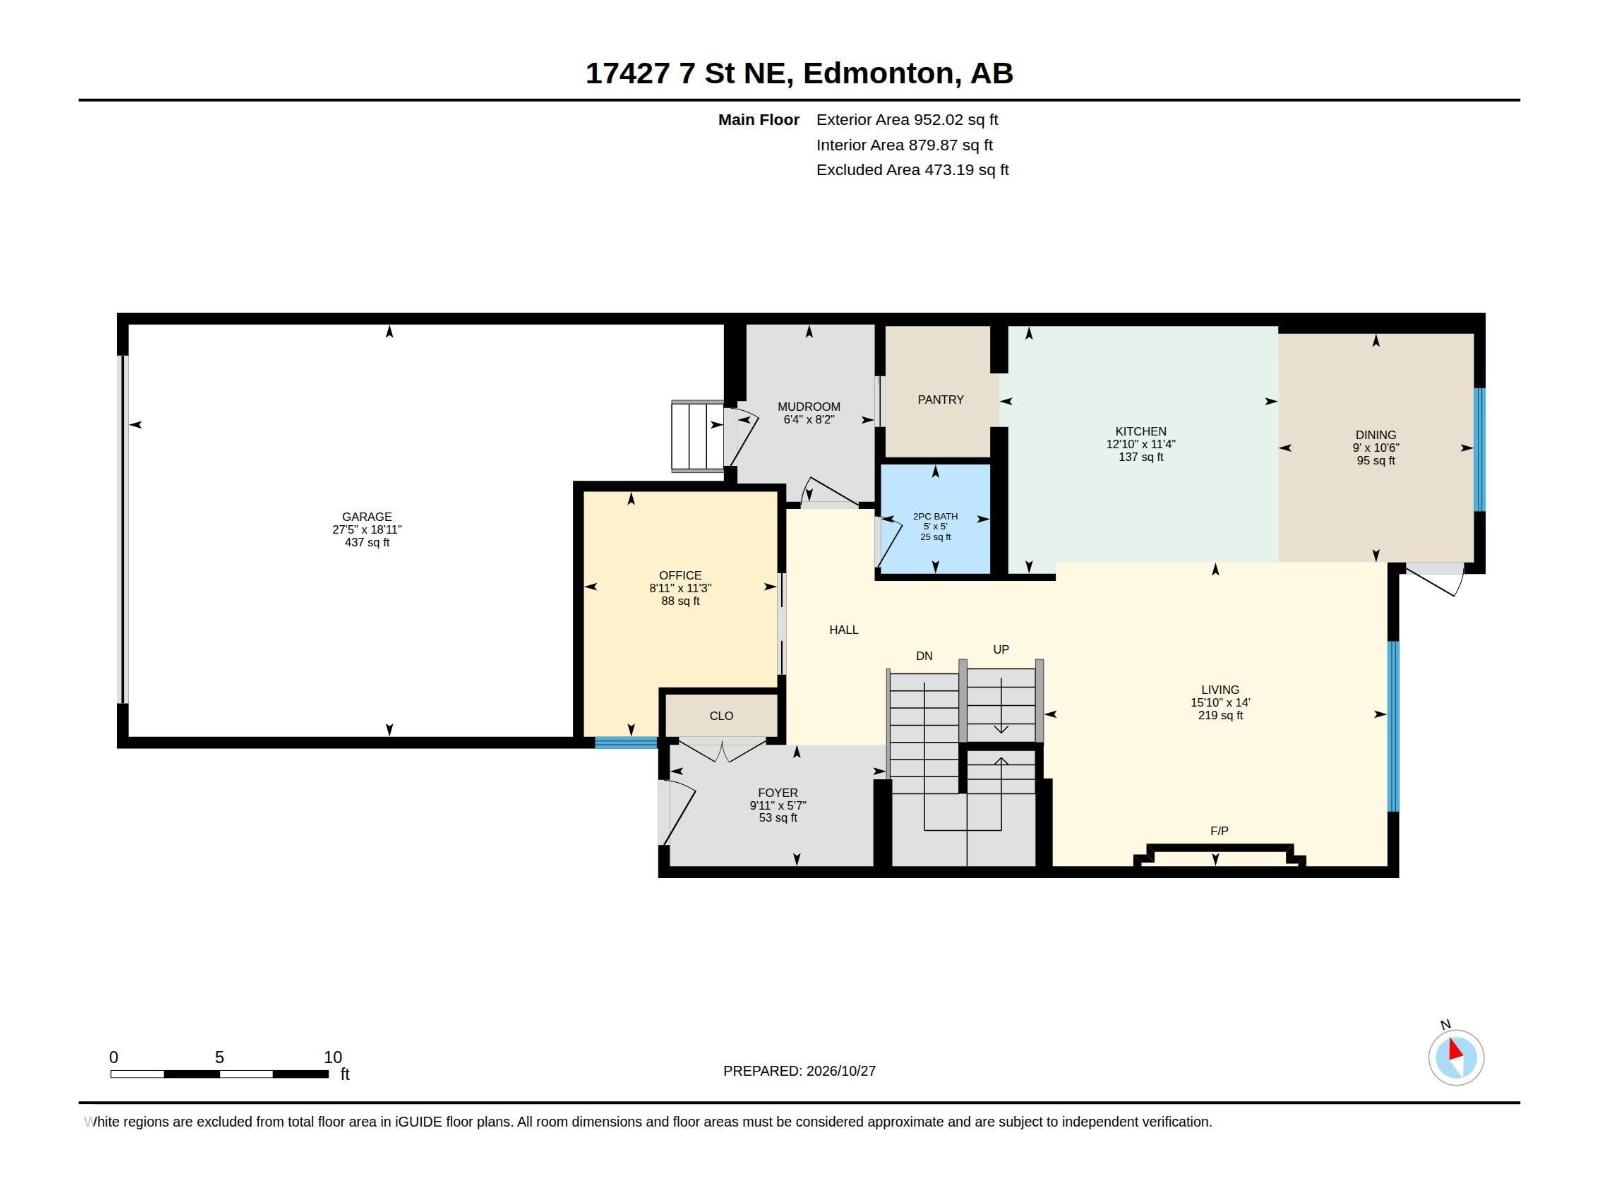
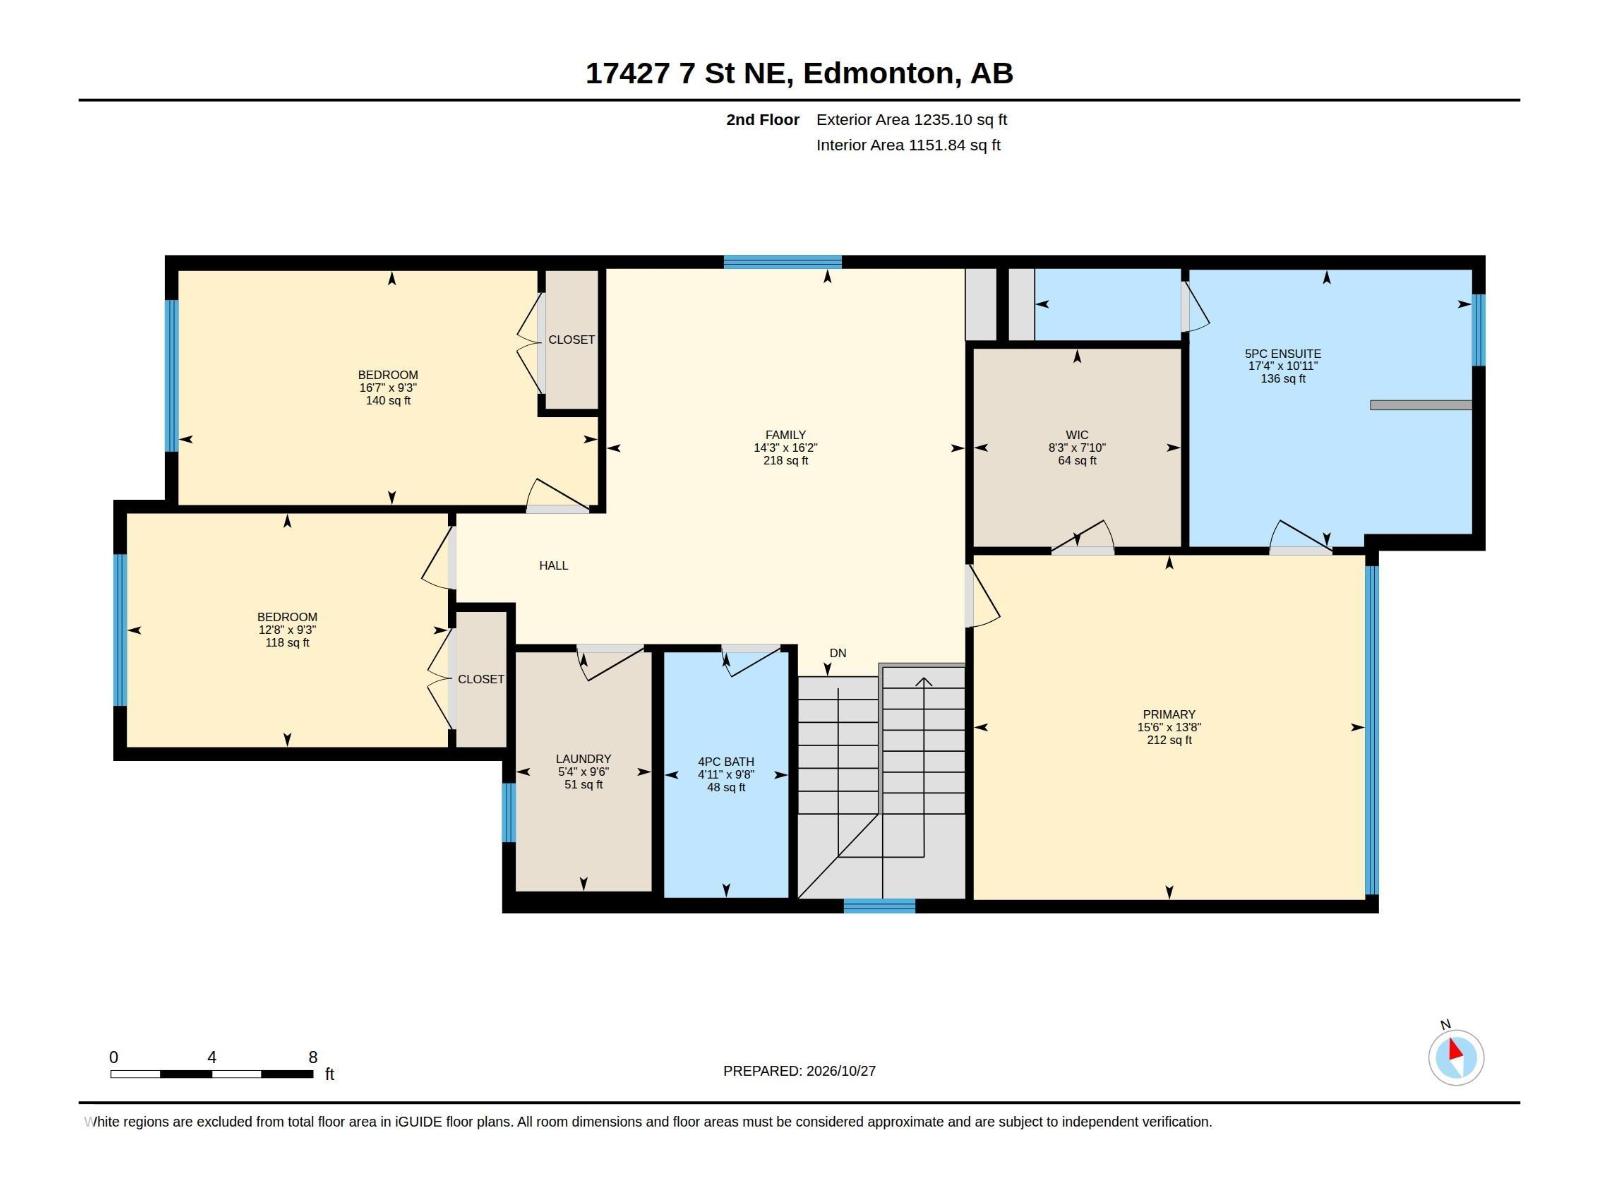
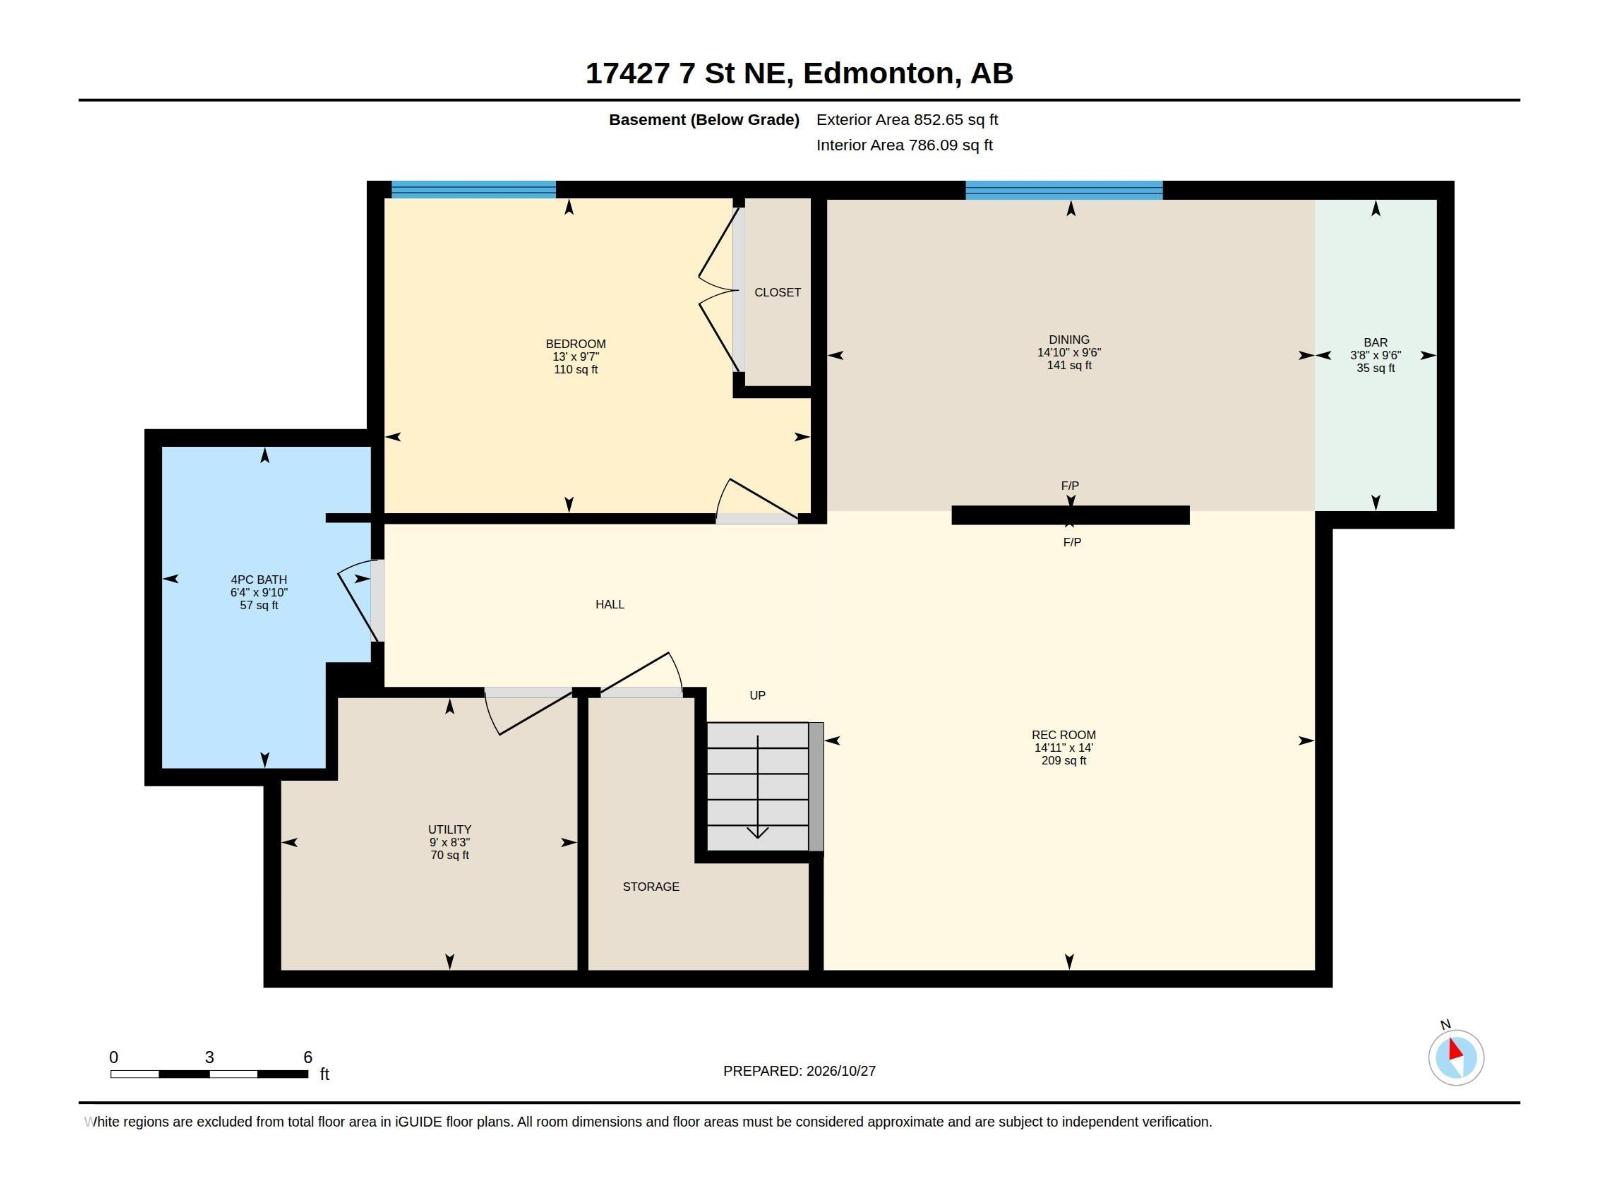
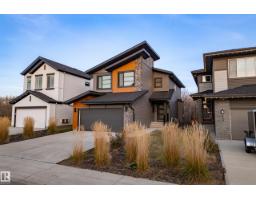
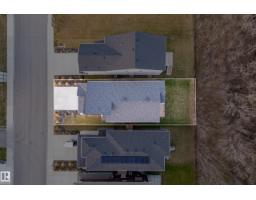
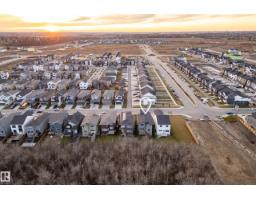
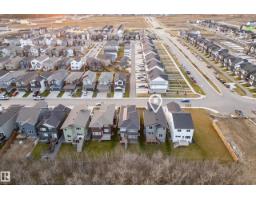
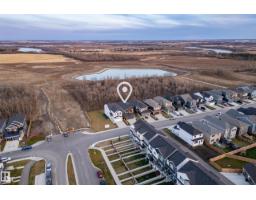
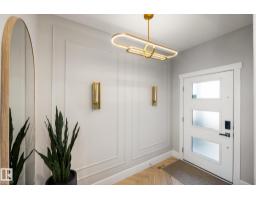
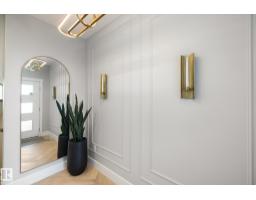
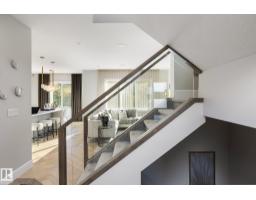
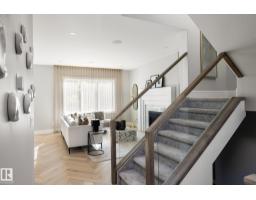
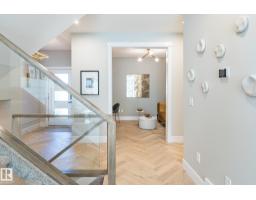
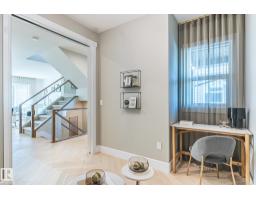
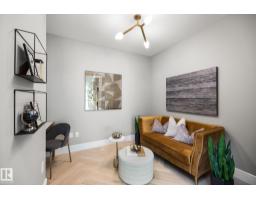
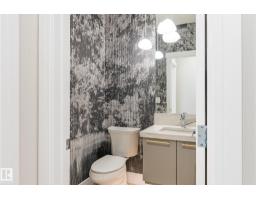
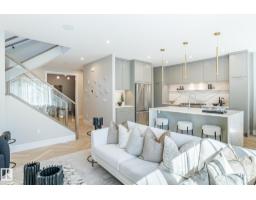
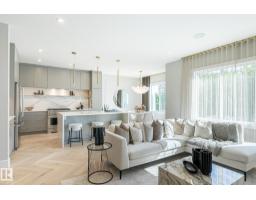
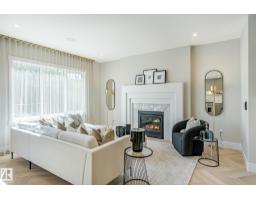
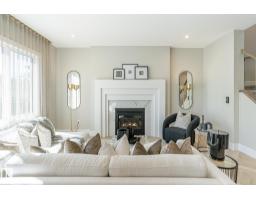
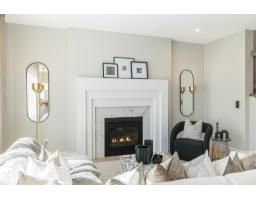
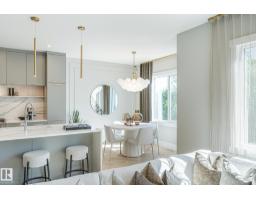
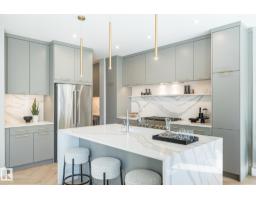
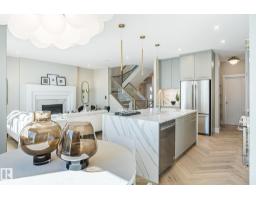
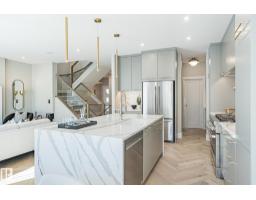
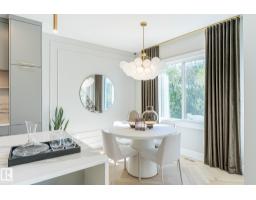
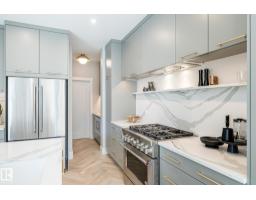
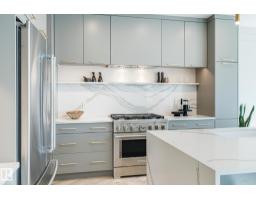
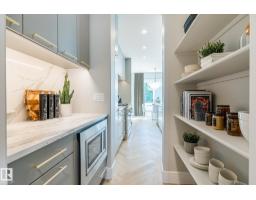
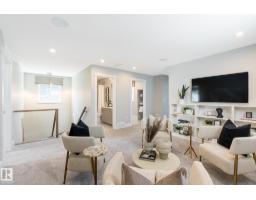
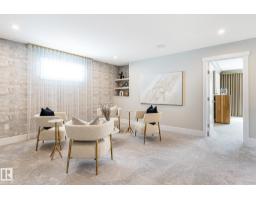
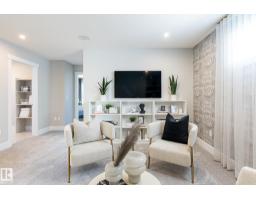
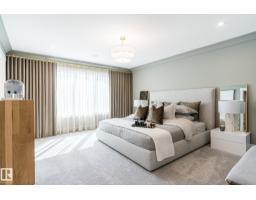
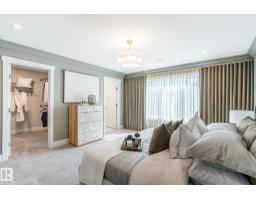
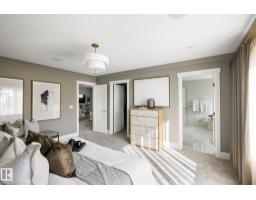
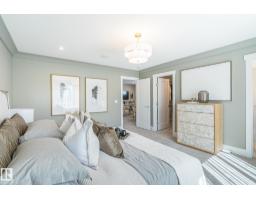
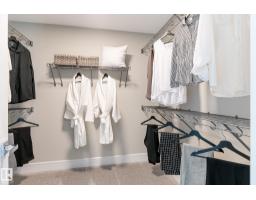
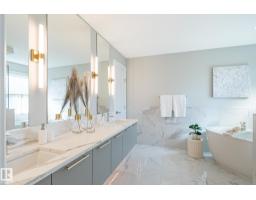
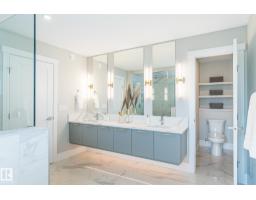
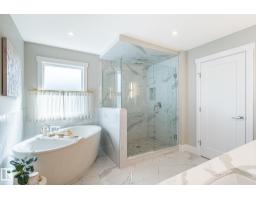
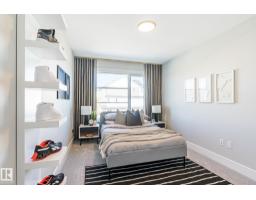
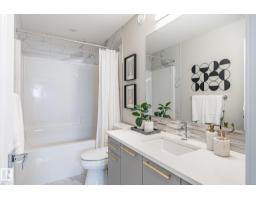
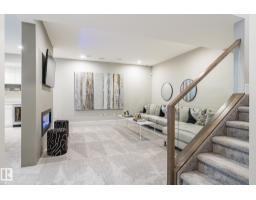
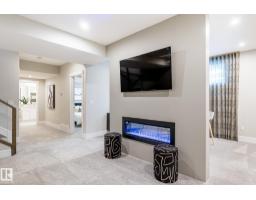
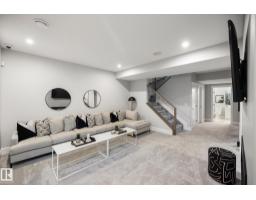
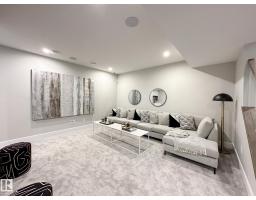
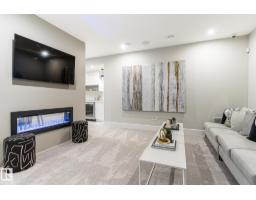
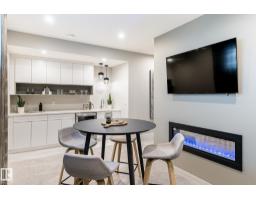
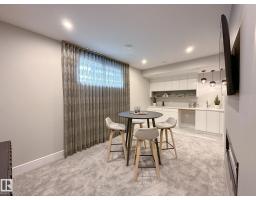
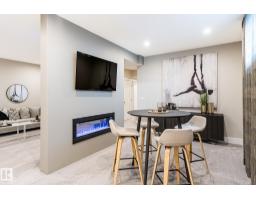
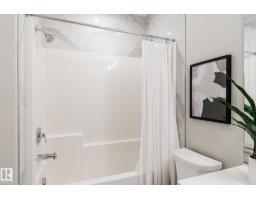
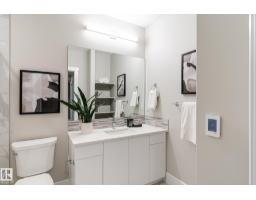
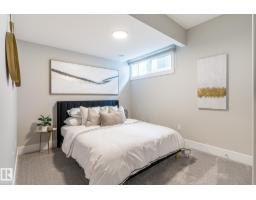
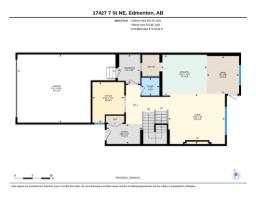
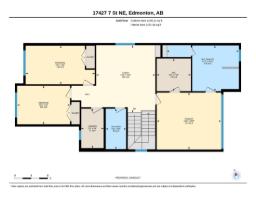
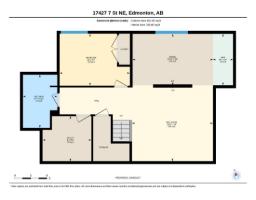
RARE TREE-BACKING SHOWHOME BY COVENTRY HOMES IN MARQUIS! This stunning, highly upgraded 2,187 sqft 2-story showhome is now available! You’re greeted by exquisite herringbone hardwood & a private home office just off the entrance. Vast, bright windows offer serene views of the backing trees, providing incredible natural privacy. The chef’s kitchen is an absolute showstopper, boasting a massive island with waterfall countertops, premium finishes, an upgraded KitchenAid appliance package, and a walk-through butler's pantry for endless storage. Upstairs, discover a spacious central bonus room, 2 front bedrooms, a main bath, and a convenient laundry room. The rear primary retreat is a true oasis, featuring a spa-inspired 5-piece ensuite. The fully finished basement offers a cozy electric fireplace, a massive games/rec room, and an extra bedroom. Upgrades include A/C, custom window coverings, designer fixtures, and so much more! This is a 10/10 Property! **photos taken when property was staged. (id:36536)
Property Details
| MLS® Number | E4514940 |
| Property Type | Single Family |
| Neigbourhood | Marquis |
| Amenities Near By | Park |
| Features | Flat Site, No Animal Home, No Smoking Home, Level |
| Parking Space Total | 4 |
| Structure | Deck |
Building
| Bathroom Total | 4 |
| Bedrooms Total | 4 |
| Amenities | Ceiling - 9ft |
| Appliances | Dishwasher, Dryer, Garage Door Opener Remote(s), Garage Door Opener, Hood Fan, Microwave, Refrigerator, Gas Stove(s), Washer, Window Coverings, Wine Fridge |
| Basement Development | Finished |
| Basement Type | Full (finished) |
| Constructed Date | 2022 |
| Construction Style Attachment | Detached |
| Cooling Type | Central Air Conditioning |
| Fireplace Fuel | Gas |
| Fireplace Present | Yes |
| Fireplace Type | Unknown |
| Half Bath Total | 1 |
| Heating Type | Forced Air |
| Stories Total | 2 |
| Size Interior | 2,187 Sqft |
| Type | House |
Parking
| Attached Garage |
Land
| Acreage | No |
| Land Amenities | Park |
Rooms
| Level | Type | Length | Width | Dimensions |
|---|---|---|---|---|
| Basement | Bedroom 4 | 2.92 m | 3.96 m | 2.92 m x 3.96 m |
| Basement | Recreation Room | 4.26 m | 4.56 m | 4.26 m x 4.56 m |
| Basement | Games Room | 2.89 m | 4.53 m | 2.89 m x 4.53 m |
| Main Level | Living Room | 4.26 m | 4.82 m | 4.26 m x 4.82 m |
| Main Level | Dining Room | 3.21 m | 2.74 m | 3.21 m x 2.74 m |
| Main Level | Kitchen | 3.47 m | 3.91 m | 3.47 m x 3.91 m |
| Main Level | Den | 3.44 m | 2.71 m | 3.44 m x 2.71 m |
| Upper Level | Primary Bedroom | 4.16 m | 4.72 m | 4.16 m x 4.72 m |
| Upper Level | Bedroom 2 | 2.83 m | 5.06 m | 2.83 m x 5.06 m |
| Upper Level | Bedroom 3 | 2.82 m | 3.87 m | 2.82 m x 3.87 m |
| Upper Level | Bonus Room | 4.92 m | 4.33 m | 4.92 m x 4.33 m |
Contact Us
Contact us for more information

The trademarks REALTOR®, REALTORS®, and the REALTOR® logo are controlled by The Canadian Real Estate Association (CREA) and identify real estate professionals who are members of CREA. The trademarks MLS®, Multiple Listing Service® and the associated logos are owned by The Canadian Real Estate Association (CREA) and identify the quality of services provided by real estate professionals who are members of CREA. The trademark DDF® is owned by The Canadian Real Estate Association (CREA) and identifies CREA's Data Distribution Facility (DDF®)
November 06 2026 06:03:17
REALTORS® Association of Edmonton
Maxwell Challenge Realty