
9018 91 St NW Edmonton, Alberta T6C 3N5
$599,900
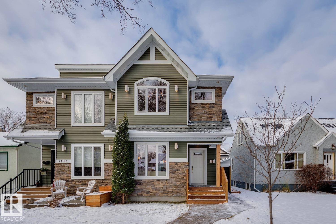
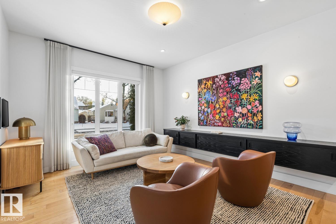
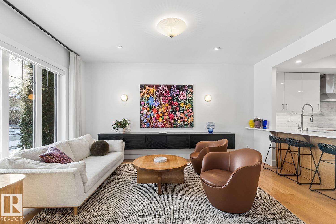
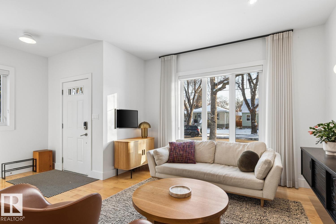
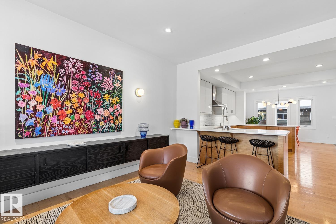
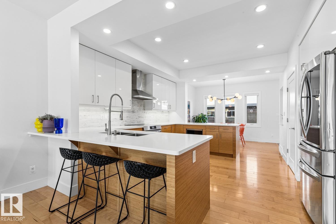
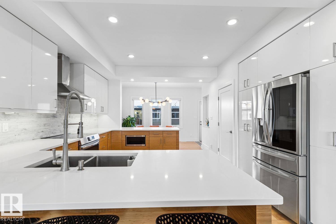
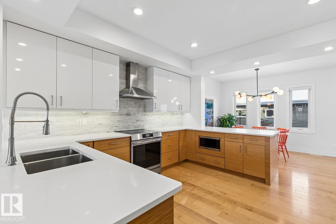
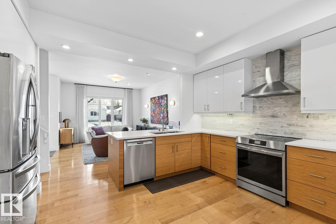
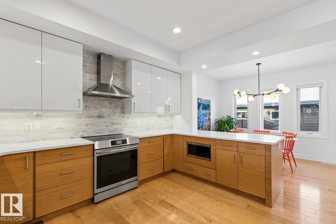
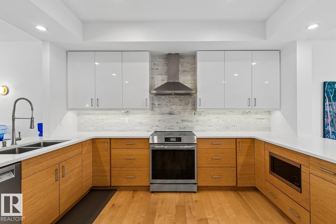
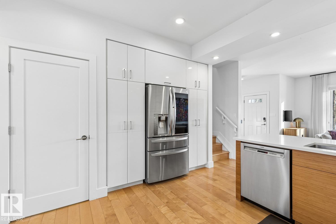
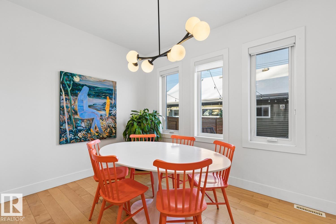
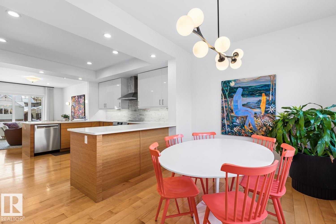
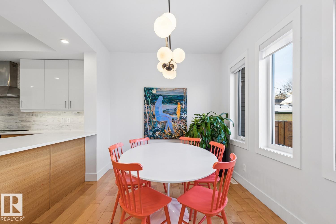
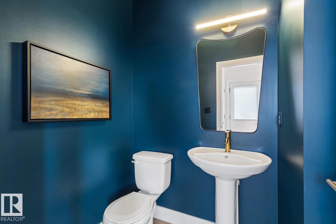
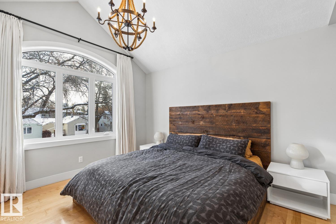
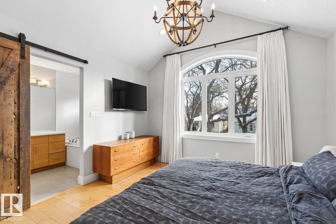
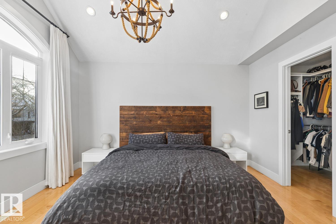
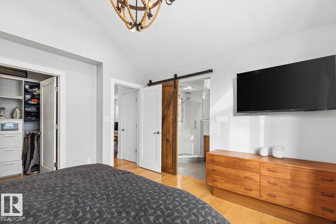
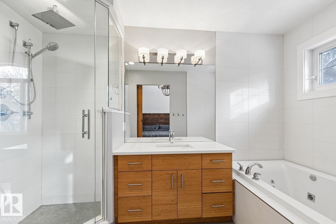
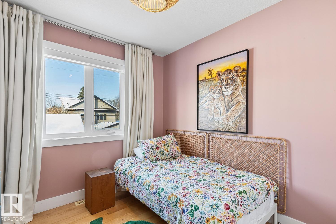
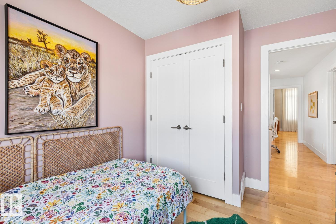
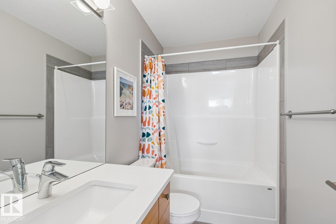
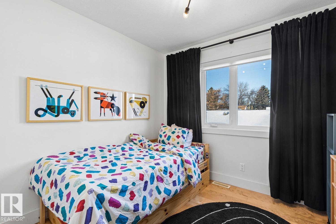
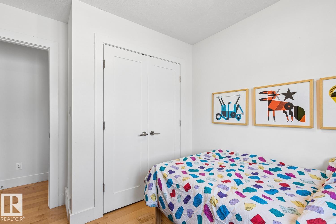
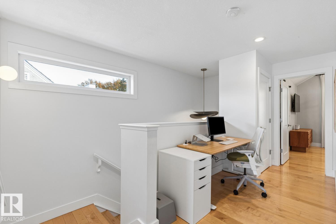
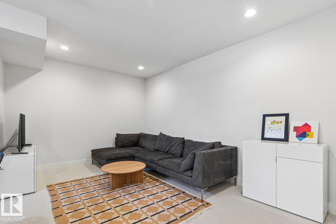
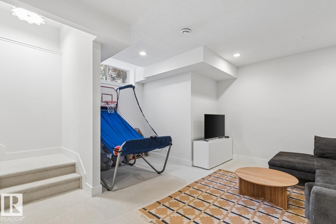
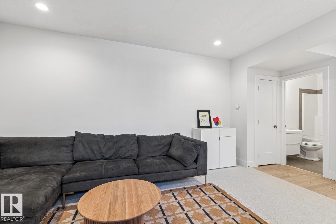
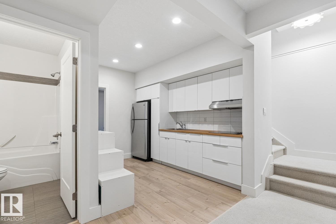
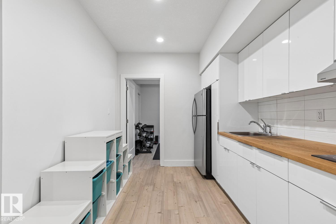
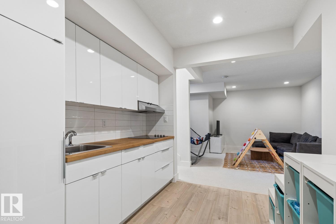
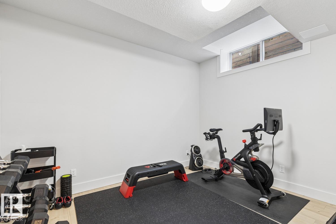
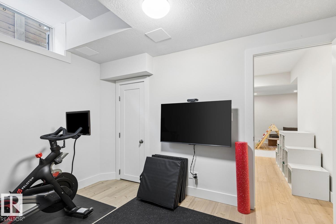
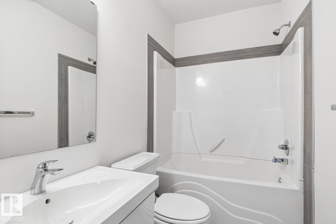
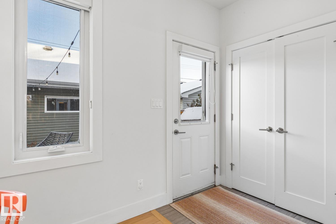
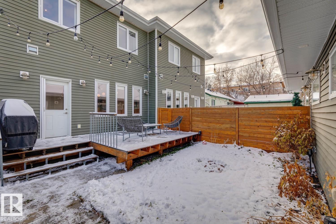
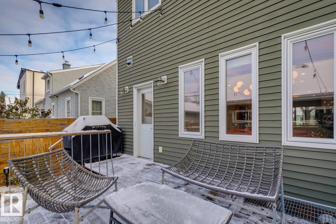
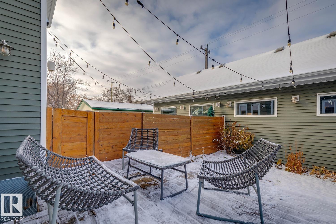
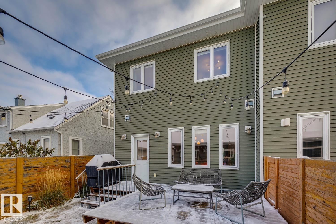
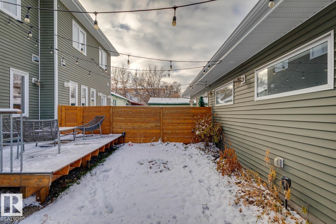
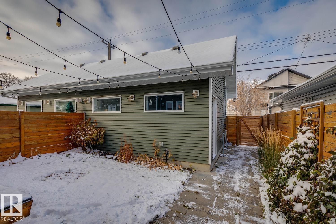
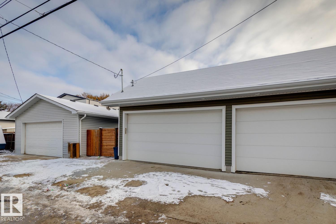
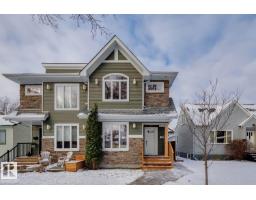
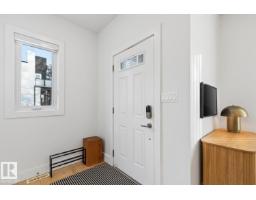
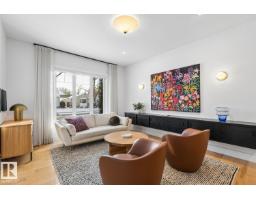
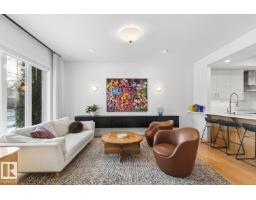
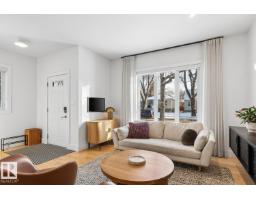
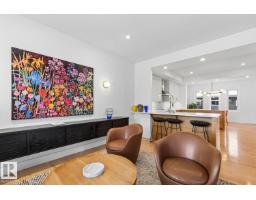
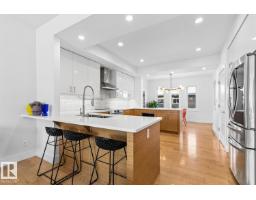
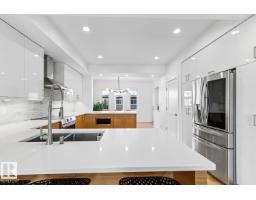
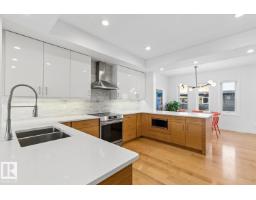
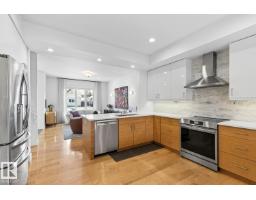
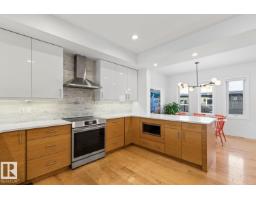
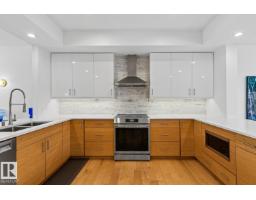
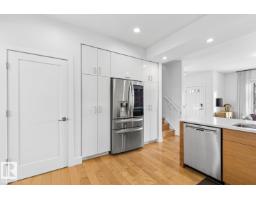
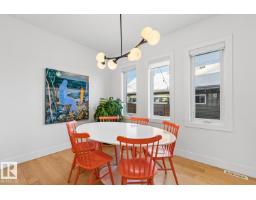
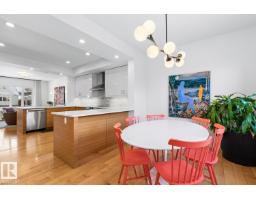
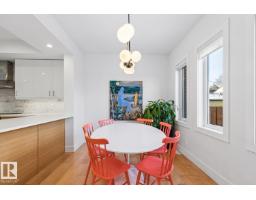
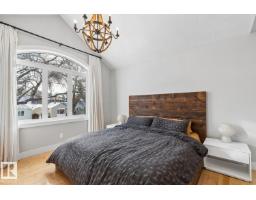
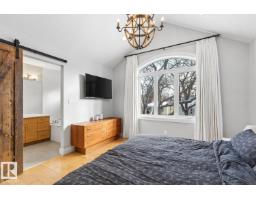
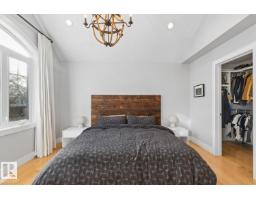
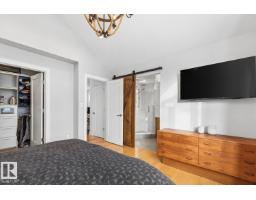
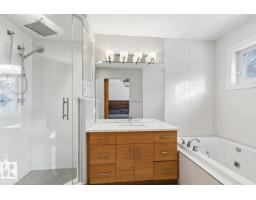
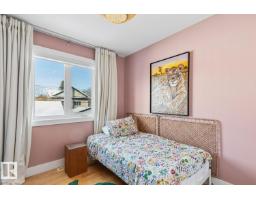
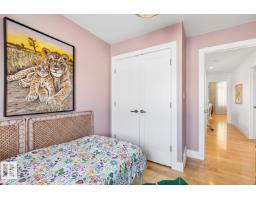
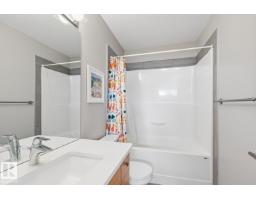
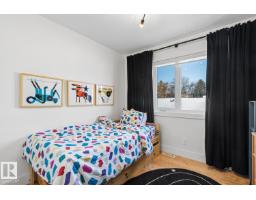
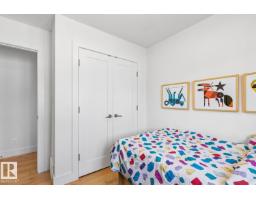
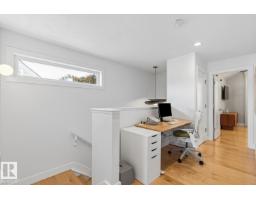
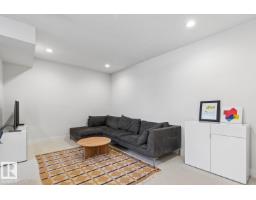
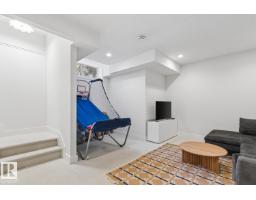
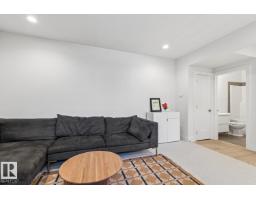
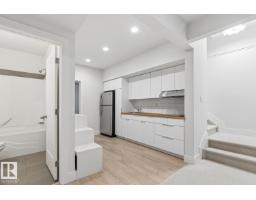
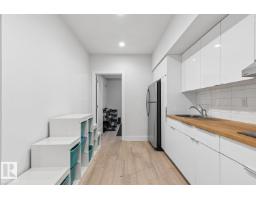
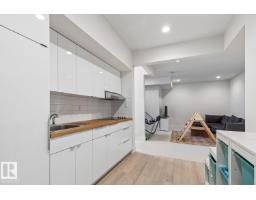
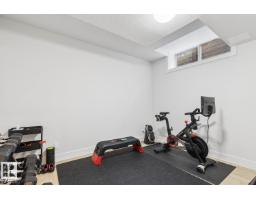
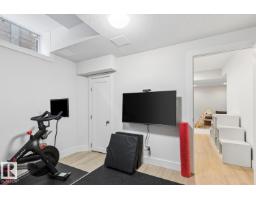
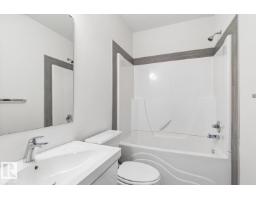
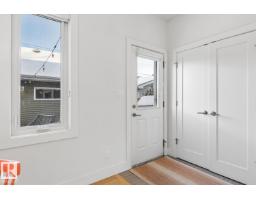
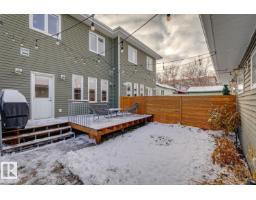
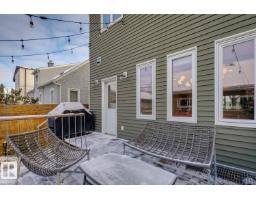
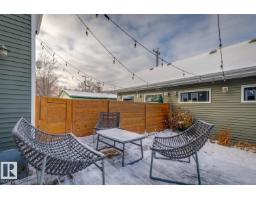
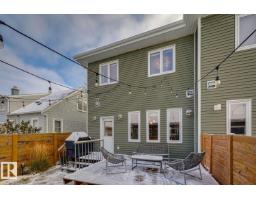
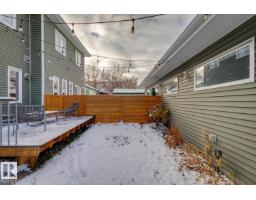
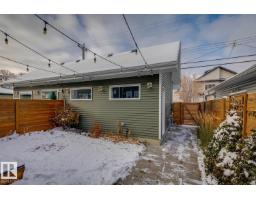
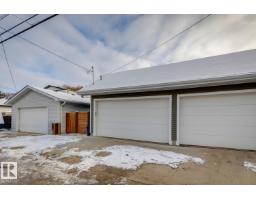
Welcome to this STUNNING half-duplex, with a separate entrance, in the highly desirable neighbourhood of Bonnie Doon! The open-concept main floor features a gorgeous living room with custom built-in console cabinetry, a large & stylish kitchen perfect for cooking and entertaining, and dining area with direct access to your private west-facing backyard. Upstairs, you’ll find a luxurious primary bedroom with vaulted ceiling, ensuite (with jetted tub), a large walk-in closet and a distinctive door crafted from 100-year-old reclaimed barnwood by Manitoba’s Prairie Barnwood. Two additional bedrooms, a full bathroom, tech/desk space, and laundry round out this level. The basement is fully finished and features massive family/rec room, 4th bedroom (or gym), another full bathroom and kitchenette. Highlights include air conditioning, 9ft ceilings, a double garage with engineered overhead storage and much more. Enjoy life in an established, vibrant neighbourhood close to parks, schools and everyday amenities! (id:36536)
Property Details
| MLS® Number | E4514989 |
| Property Type | Single Family |
| Neigbourhood | Bonnie Doon |
| Amenities Near By | Playground, Public Transit, Schools, Shopping |
| Features | See Remarks, Flat Site, Lane, Closet Organizers, Level |
| Structure | Deck |
Building
| Bathroom Total | 4 |
| Bedrooms Total | 4 |
| Amenities | Ceiling - 9ft, Vinyl Windows |
| Appliances | Dishwasher, Dryer, Garage Door Opener Remote(s), Garage Door Opener, Hood Fan, Microwave, Refrigerator, Stove, Washer, Window Coverings |
| Basement Development | Finished |
| Basement Type | Full (finished) |
| Ceiling Type | Vaulted |
| Constructed Date | 2012 |
| Construction Style Attachment | Semi-detached |
| Half Bath Total | 1 |
| Heating Type | Forced Air |
| Stories Total | 2 |
| Size Interior | 1,519 Sqft |
| Type | Duplex |
Parking
| Detached Garage |
Land
| Acreage | No |
| Fence Type | Fence |
| Land Amenities | Playground, Public Transit, Schools, Shopping |
| Size Irregular | 257.52 |
| Size Total | 257.52 M2 |
| Size Total Text | 257.52 M2 |
Rooms
| Level | Type | Length | Width | Dimensions |
|---|---|---|---|---|
| Basement | Family Room | 5.35 m | 4.79 m | 5.35 m x 4.79 m |
| Basement | Bedroom 4 | 3.65 m | 3.04 m | 3.65 m x 3.04 m |
| Main Level | Living Room | 4.89 m | 4.1 m | 4.89 m x 4.1 m |
| Main Level | Dining Room | 3.66 m | 2.67 m | 3.66 m x 2.67 m |
| Main Level | Kitchen | 4.31 m | 4.25 m | 4.31 m x 4.25 m |
| Upper Level | Primary Bedroom | 4.05 m | 3.68 m | 4.05 m x 3.68 m |
| Upper Level | Bedroom 2 | 3.28 m | 2.85 m | 3.28 m x 2.85 m |
| Upper Level | Bedroom 3 | 3.28 m | 2.7 m | 3.28 m x 2.7 m |
Contact Us
Contact us for more information

The trademarks REALTOR®, REALTORS®, and the REALTOR® logo are controlled by The Canadian Real Estate Association (CREA) and identify real estate professionals who are members of CREA. The trademarks MLS®, Multiple Listing Service® and the associated logos are owned by The Canadian Real Estate Association (CREA) and identify the quality of services provided by real estate professionals who are members of CREA. The trademark DDF® is owned by The Canadian Real Estate Association (CREA) and identifies CREA's Data Distribution Facility (DDF®)
November 06 2026 06:03:23
REALTORS® Association of Edmonton
Maxwell Progressive