
2641 196a St NW Edmonton, Alberta T6M 0X3
$399,999
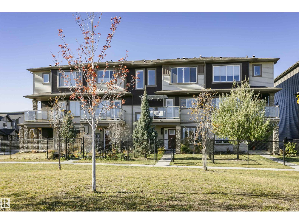
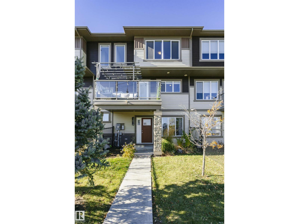
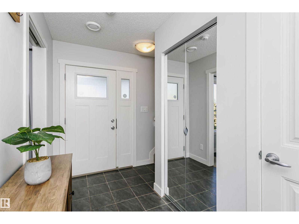
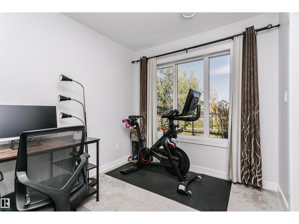
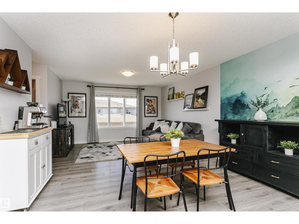
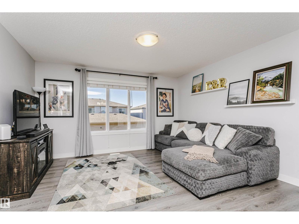
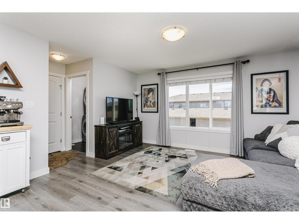
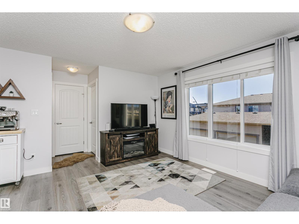
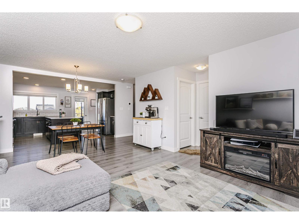
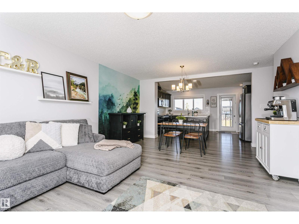
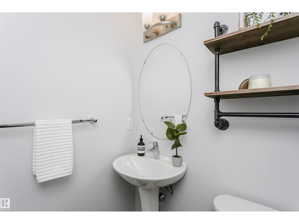
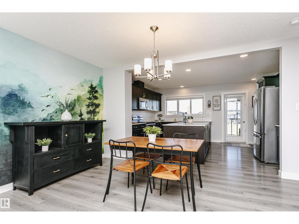
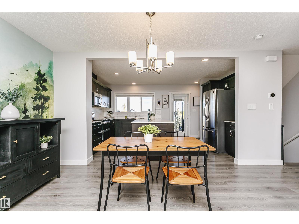
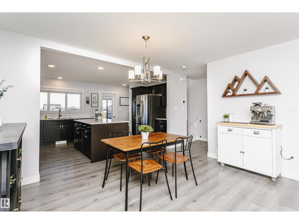
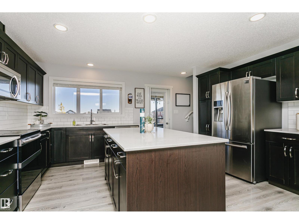
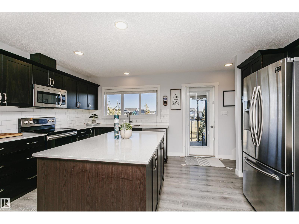
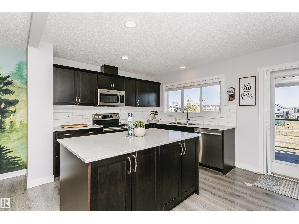
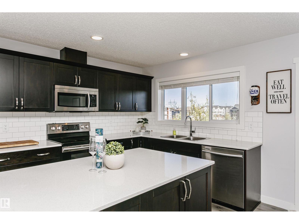
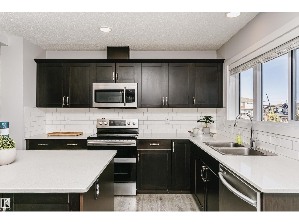
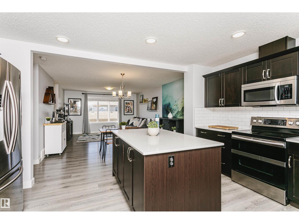
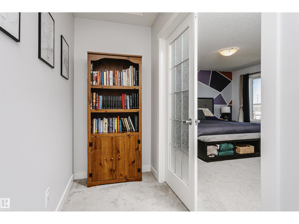
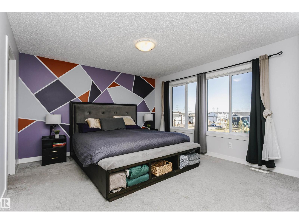
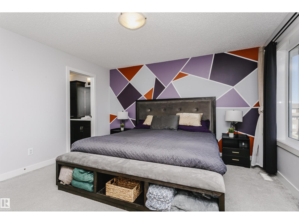
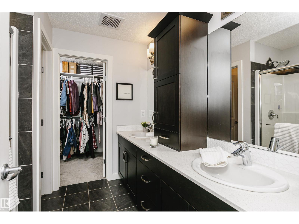
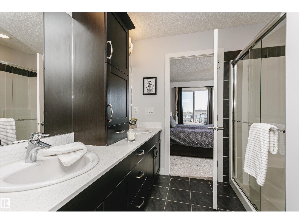
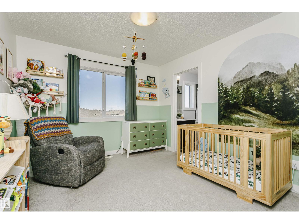
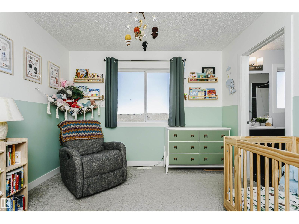
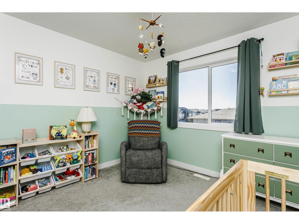
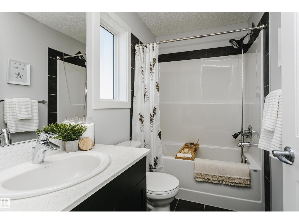
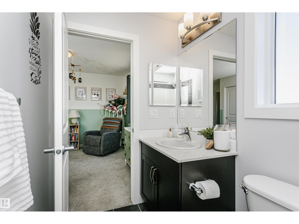
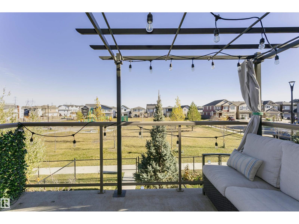
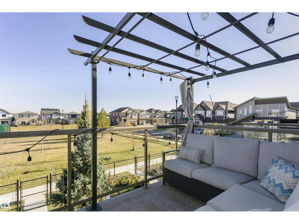
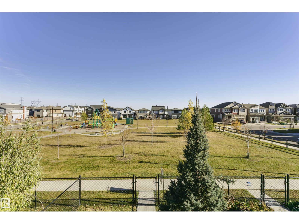
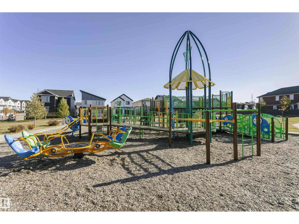
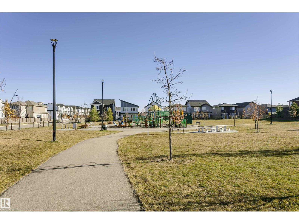
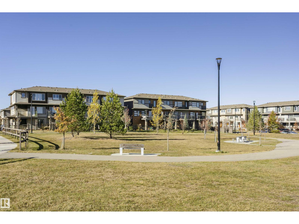
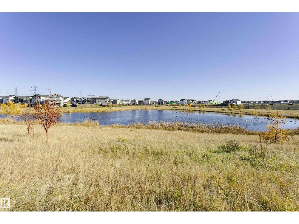
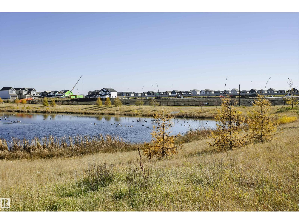
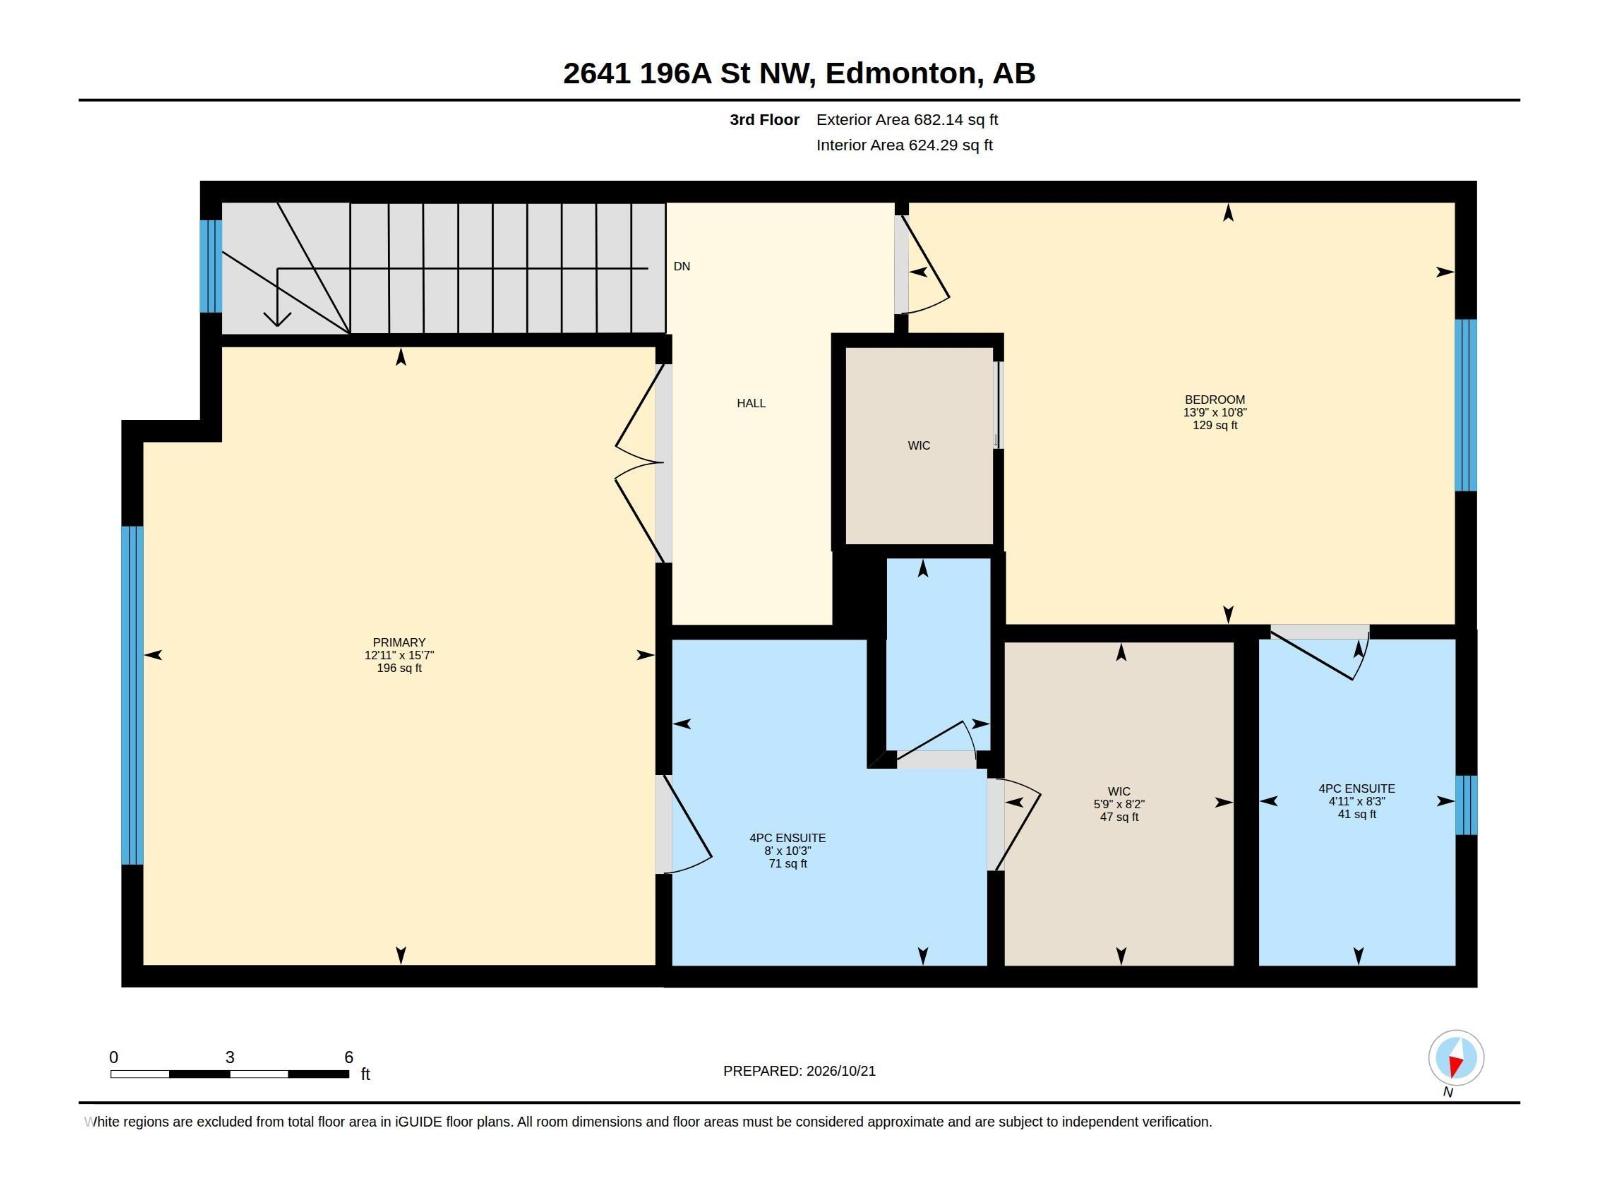
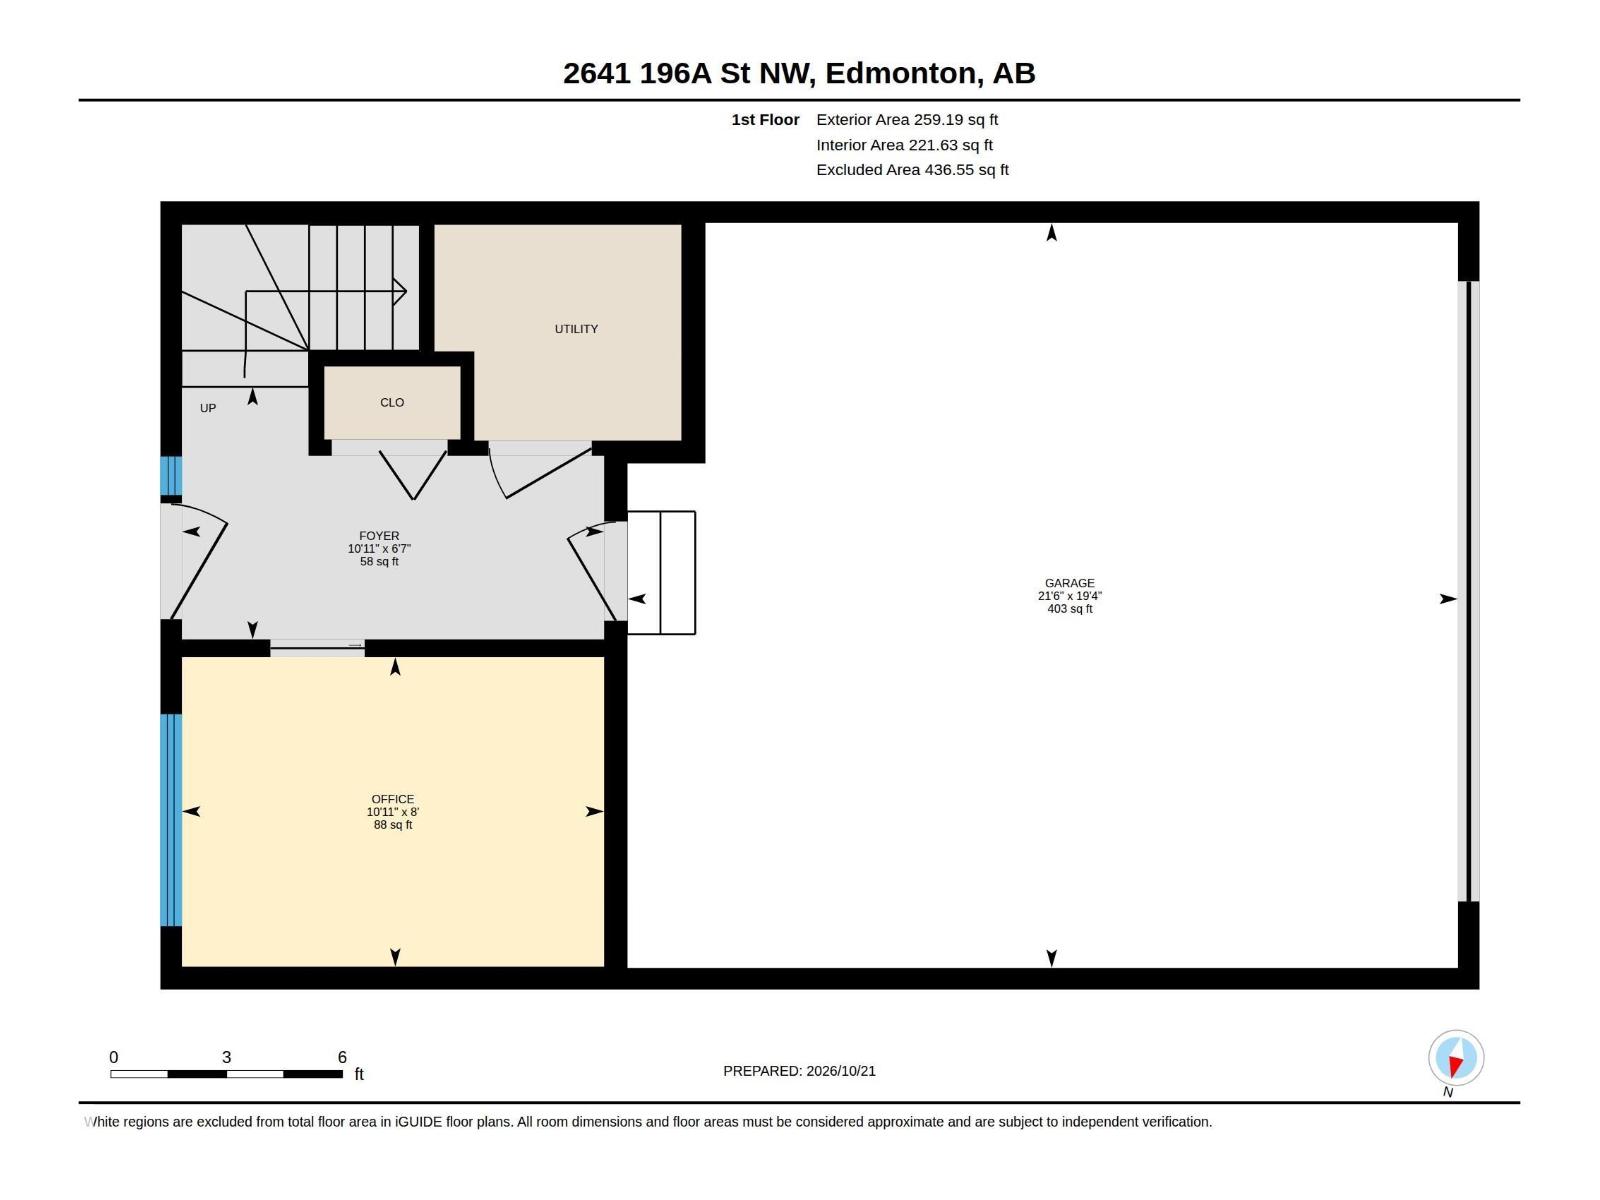
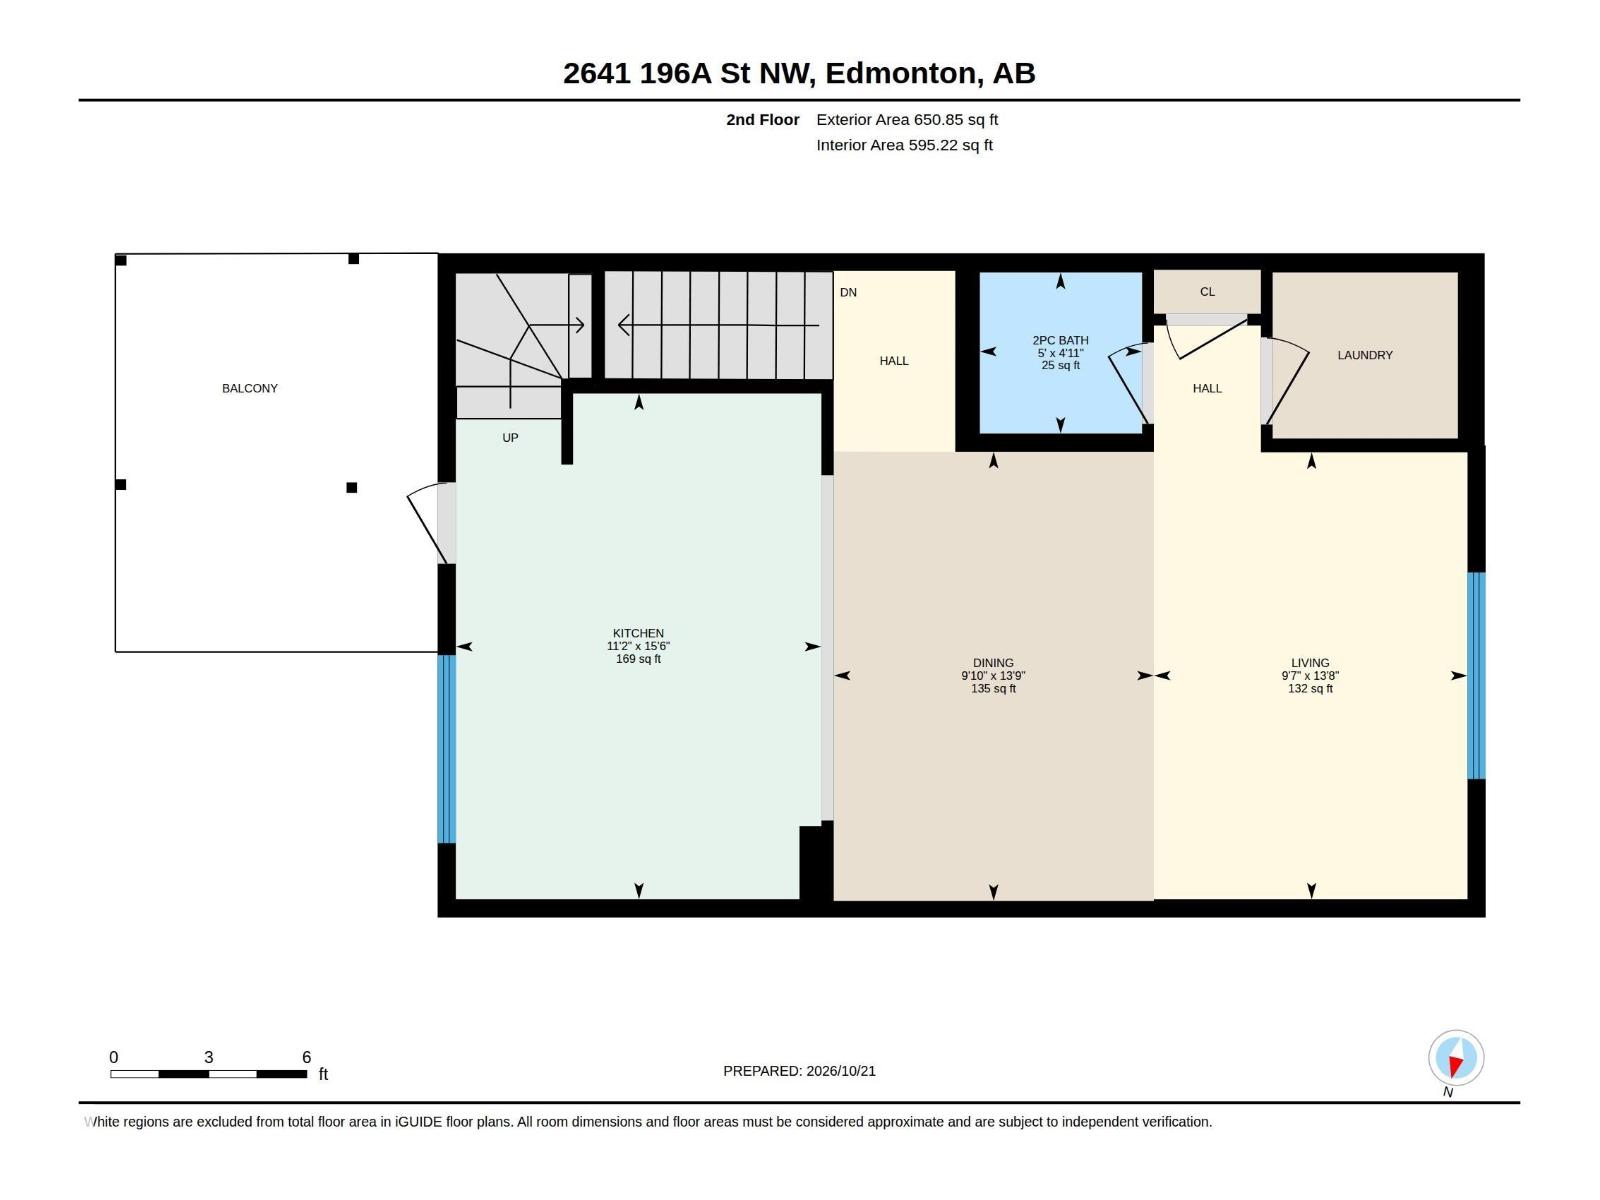
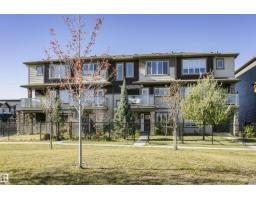
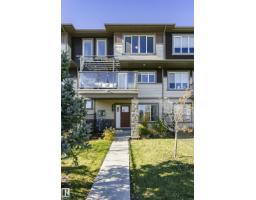
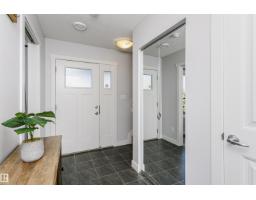
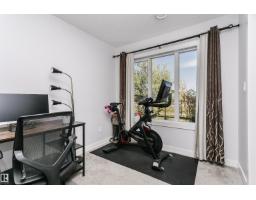
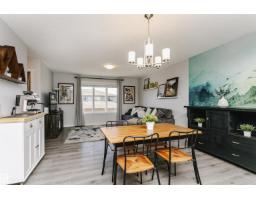
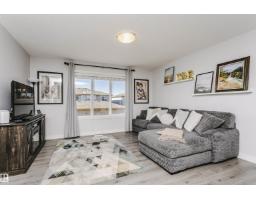
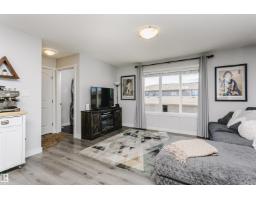
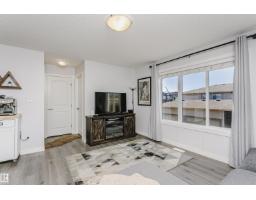
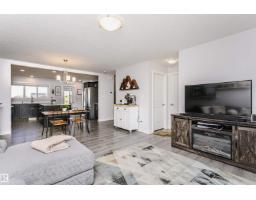
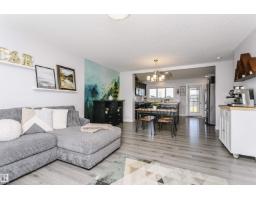
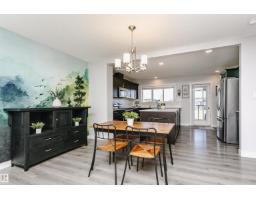
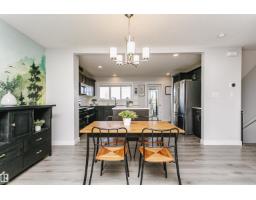
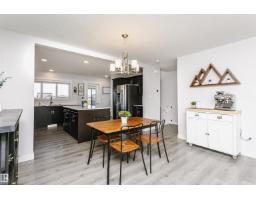
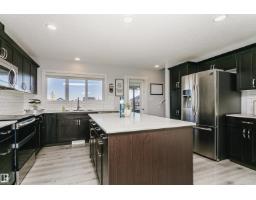
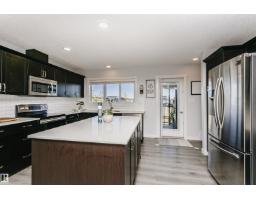
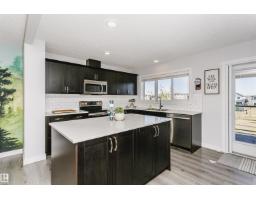
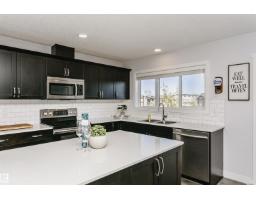
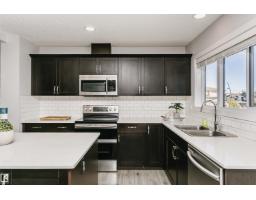
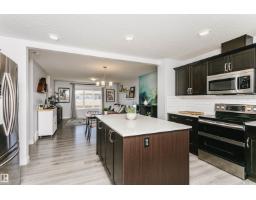
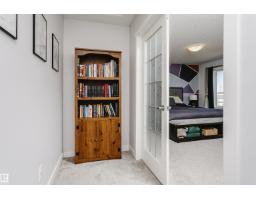
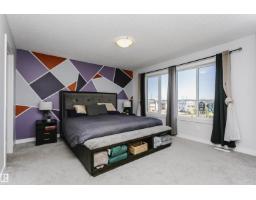
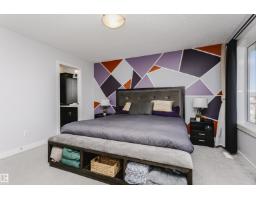
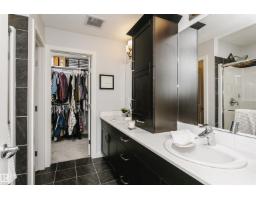
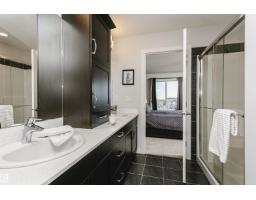
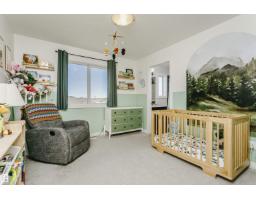
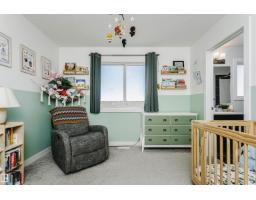
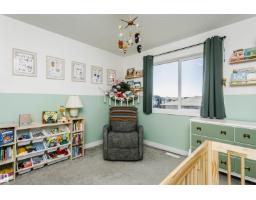
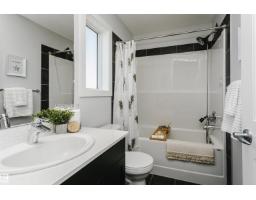
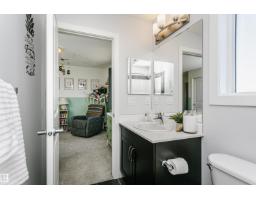
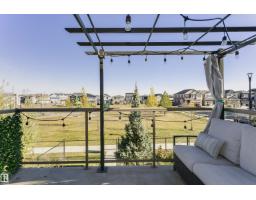
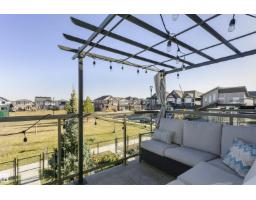
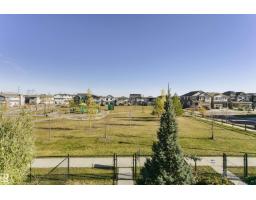
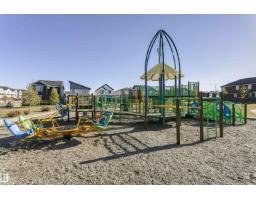
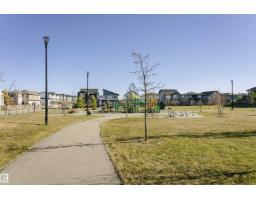
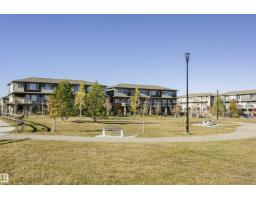
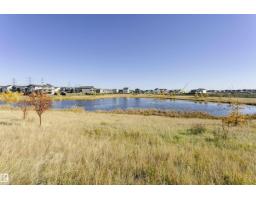
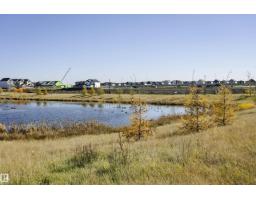
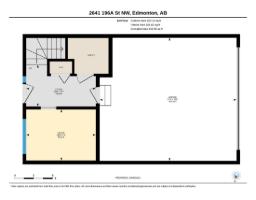
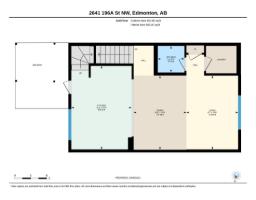
ORIGINAL OWNER & NO CONDO FEES! Welcome to this beautifully maintained 3-bedroom, 2.5-bathroom townhome in The Uplands. Built in 2018, this thoughtfully designed 3-storey home offers inviting living and dining spaces and a functional corner kitchen with an island, QUARTZ COUNTERTOPS THROUGHOUT, SOFT-CLOSE cabinetry and QUALITY DOVETAIL DRAWERS. Step onto the EXTENDED BALCONY with gas BBQ hookup and OPEN VIEWS of the park, perfect for summer evenings! The two upper-level bedrooms each feature WALK-IN CLOSETS and 4-piece ensuites, while the MAIN-FLOOR 3RD BEDROOM doubles as a DEN or HOME OFFICE. NEW SHINGLES & ROOF VENTS (OCTOBER 2026)! Enjoy CENTRAL A/C and a LARGE, FULLY FENCED & LANDSCAPED YARD backing directly onto the walking path and PARK. The DOUBLE ATTACHED GARAGE includes built-in storage, while the 23’ DRIVEWAY offers valuable additional parking space. Close to parks, playgrounds and public transit, this lovingly cared-for home combines comfort, function and exceptional outdoor living! (id:36536)
Property Details
| MLS® Number | E4513733 |
| Property Type | Single Family |
| Neigbourhood | The Uplands |
| Amenities Near By | Park, Playground, Public Transit |
| Features | Flat Site, No Smoking Home |
| Parking Space Total | 4 |
| Structure | Deck |
Building
| Bathroom Total | 3 |
| Bedrooms Total | 3 |
| Appliances | Dishwasher, Dryer, Garage Door Opener Remote(s), Garage Door Opener, Microwave Range Hood Combo, Refrigerator, Stove, Washer, Window Coverings |
| Basement Type | None |
| Constructed Date | 2018 |
| Construction Style Attachment | Attached |
| Cooling Type | Central Air Conditioning |
| Fire Protection | Smoke Detectors |
| Half Bath Total | 1 |
| Heating Type | Forced Air |
| Stories Total | 3 |
| Size Interior | 1,592 Sqft |
| Type | Row / Townhouse |
Parking
| Attached Garage |
Land
| Acreage | No |
| Fence Type | Fence |
| Land Amenities | Park, Playground, Public Transit |
| Size Irregular | 167.68 |
| Size Total | 167.68 M2 |
| Size Total Text | 167.68 M2 |
Rooms
| Level | Type | Length | Width | Dimensions |
|---|---|---|---|---|
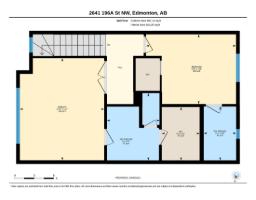
| Main Level | Bedroom 3 | 10’11 x 8’ | ||
| Upper Level | Living Room | 13’8” x 9’7” | ||
| Upper Level | Dining Room | 13’9” x 9’10” | ||
| Upper Level | Kitchen | 15’6” x 11’2” | ||
| Upper Level | Primary Bedroom | 15’7” x 12’11 | ||
| Upper Level | Bedroom 2 | 13’9” x 10’8” |
Contact Us
Contact us for more information

The trademarks REALTOR®, REALTORS®, and the REALTOR® logo are controlled by The Canadian Real Estate Association (CREA) and identify real estate professionals who are members of CREA. The trademarks MLS®, Multiple Listing Service® and the associated logos are owned by The Canadian Real Estate Association (CREA) and identify the quality of services provided by real estate professionals who are members of CREA. The trademark DDF® is owned by The Canadian Real Estate Association (CREA) and identifies CREA's Data Distribution Facility (DDF®)
November 09 2026 06:11:03
REALTORS® Association of Edmonton
Maxwell Capital Realty