
19342 26a Av NW Edmonton, Alberta T6M 1L2
$488,800
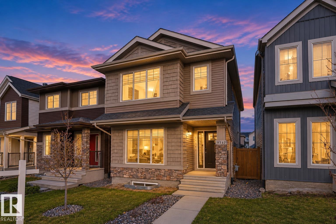
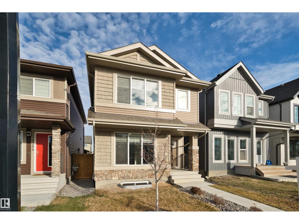
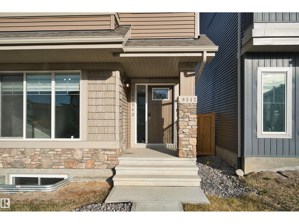
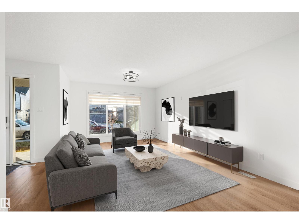
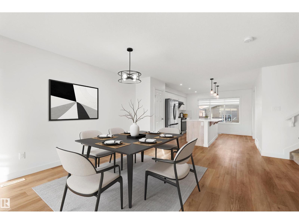
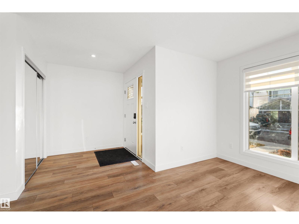
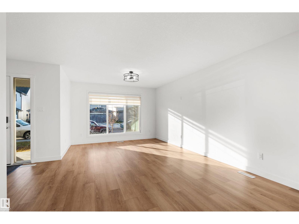
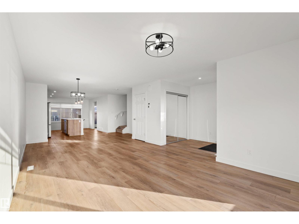
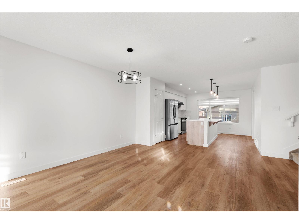
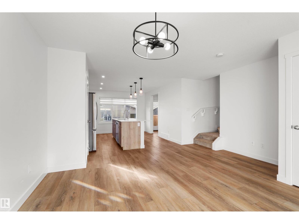
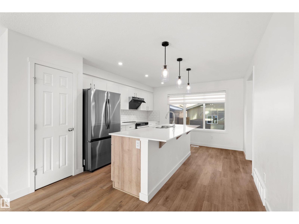
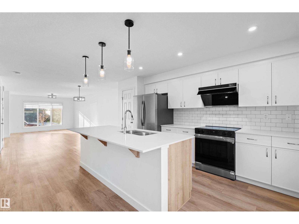
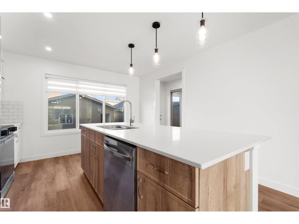
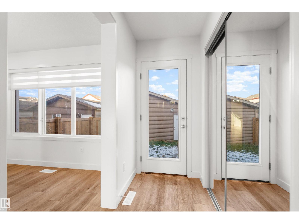
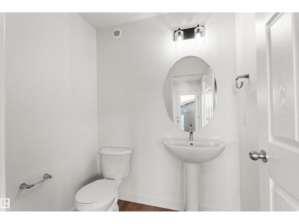
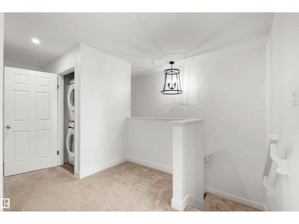
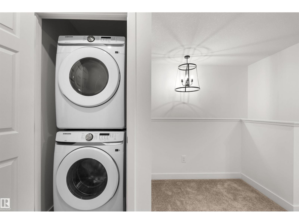
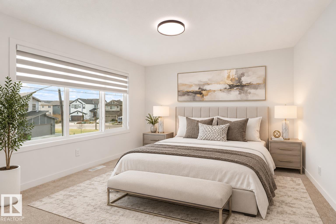
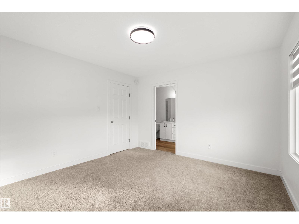
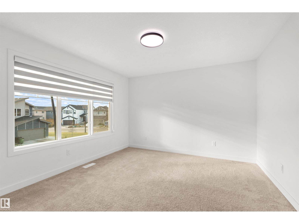
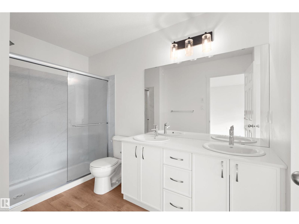
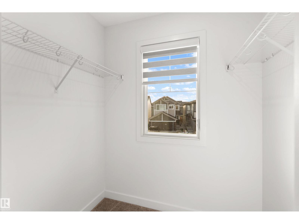
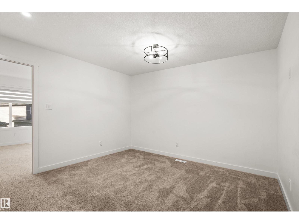
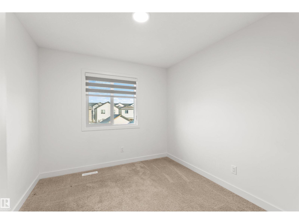
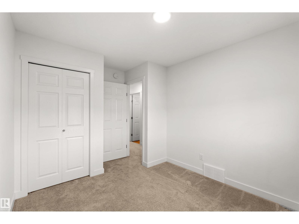
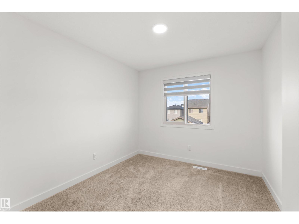
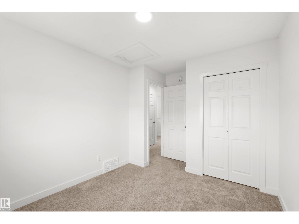
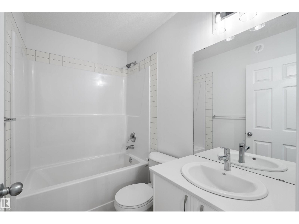
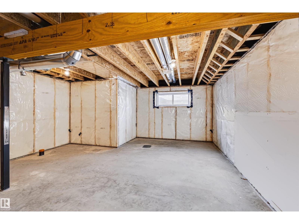
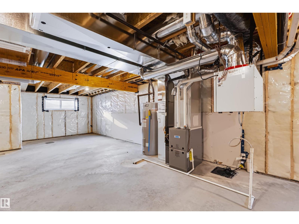
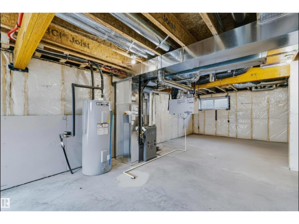
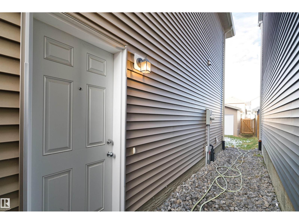
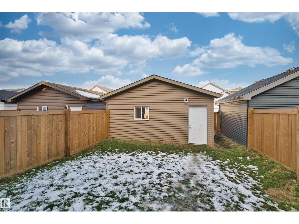
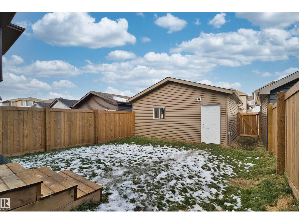
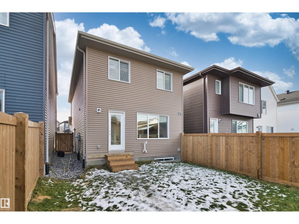
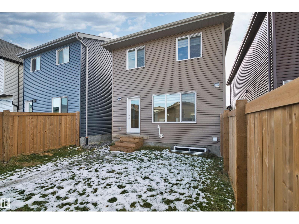
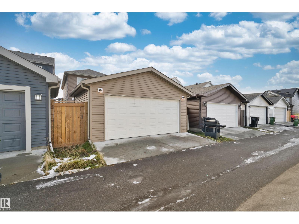
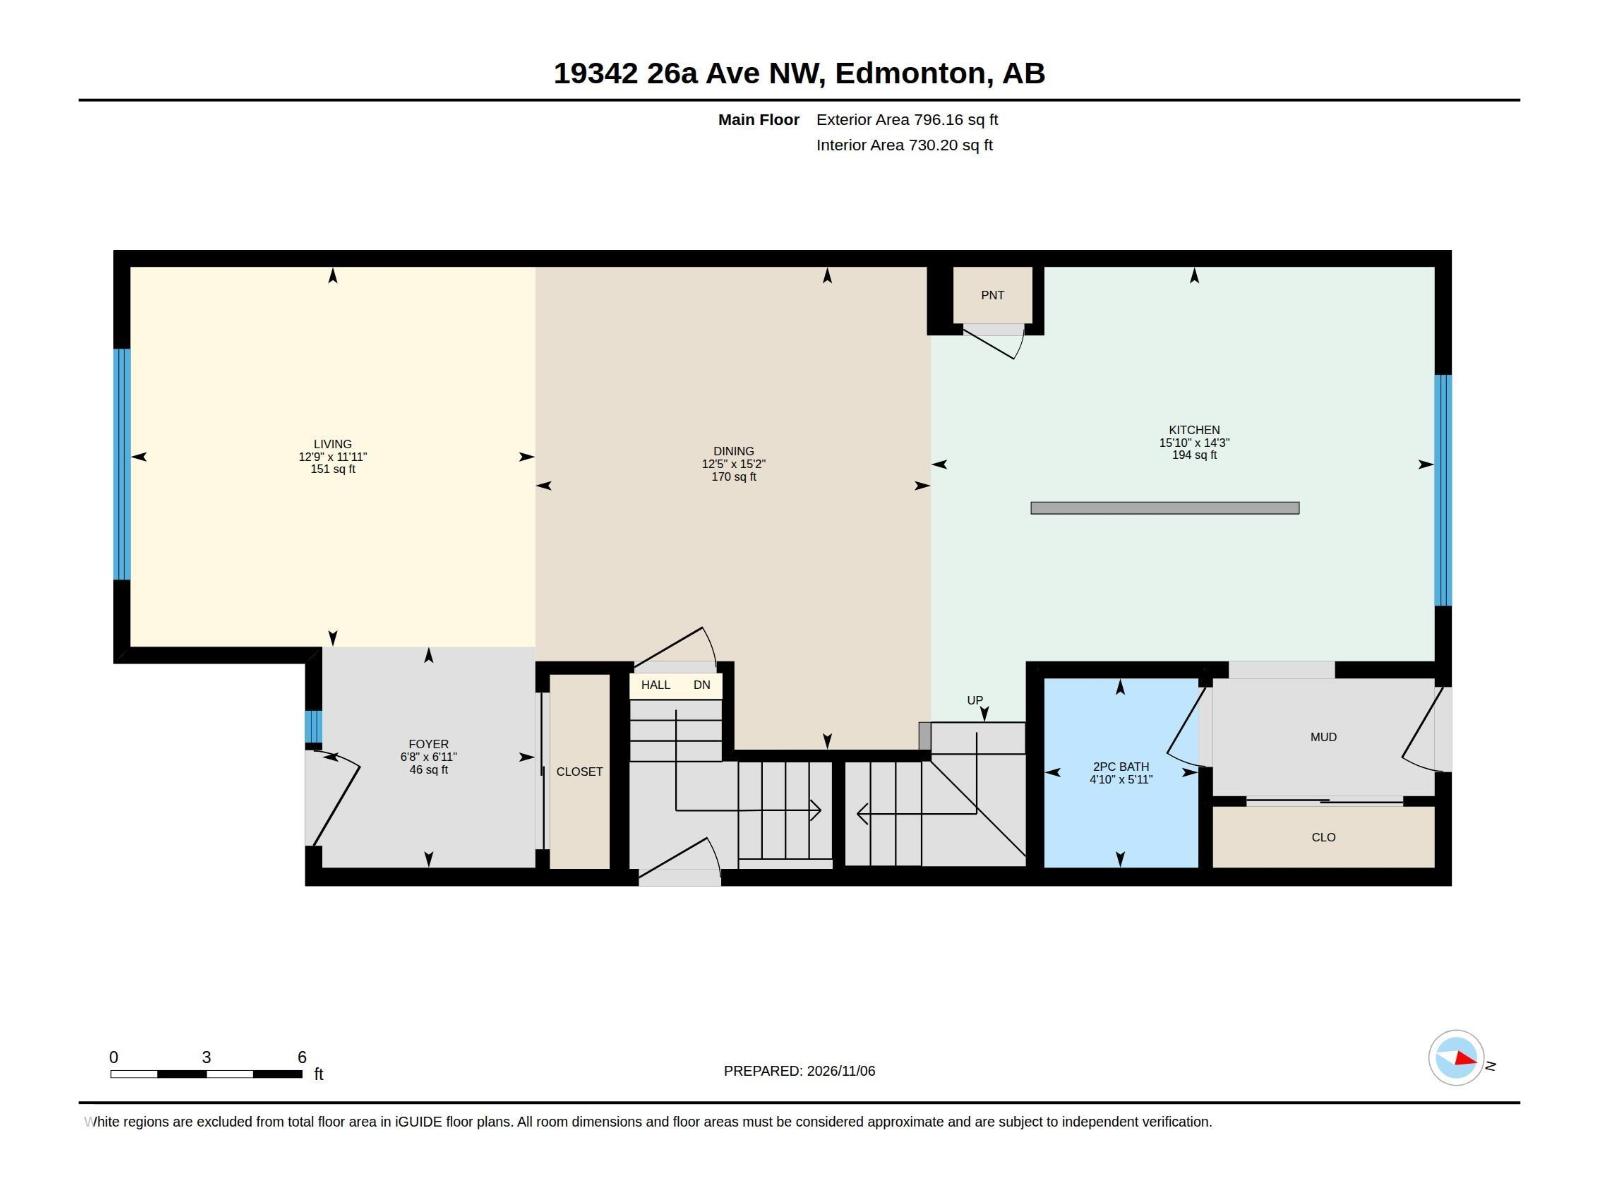
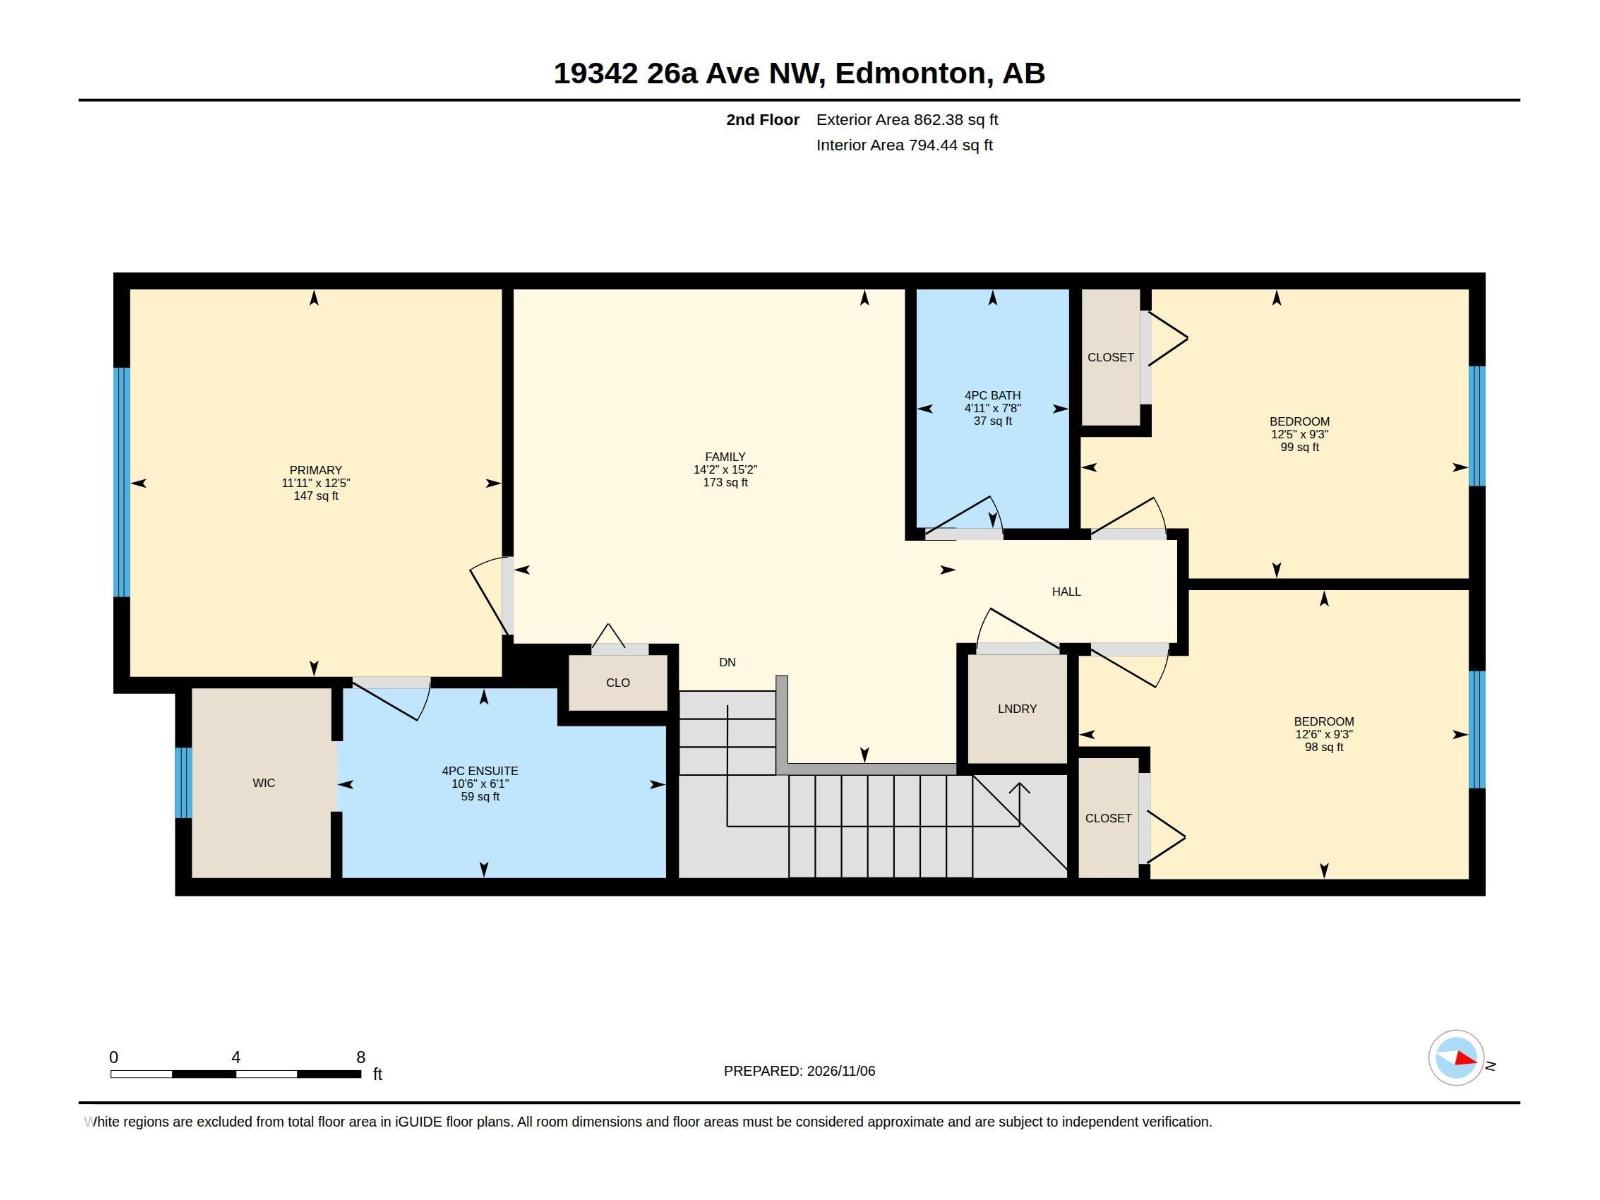
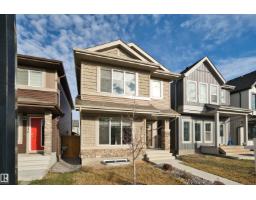
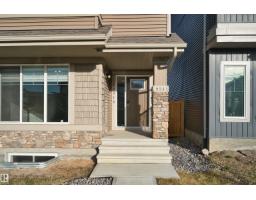
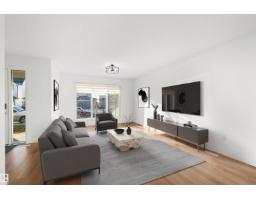
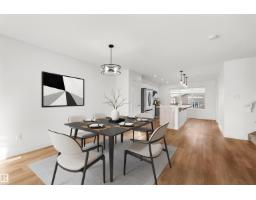
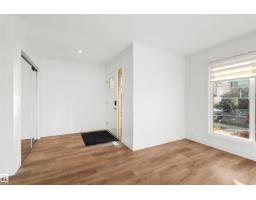
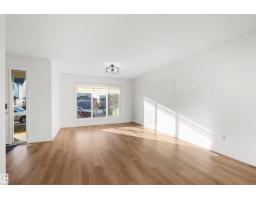
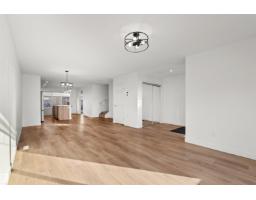
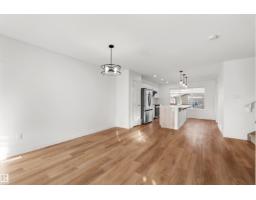
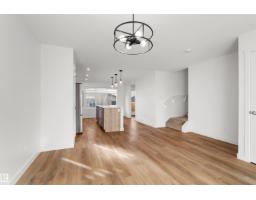
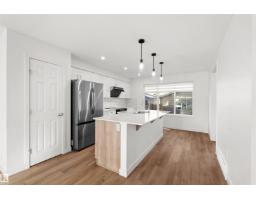
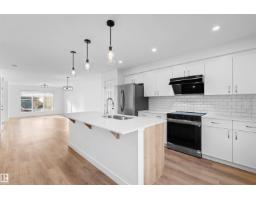
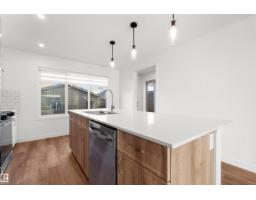
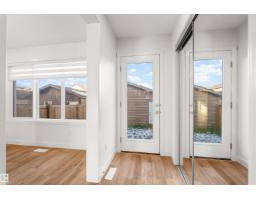
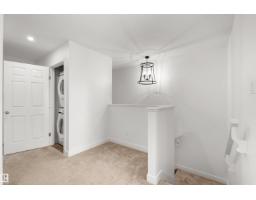
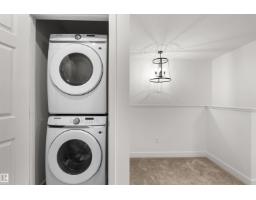
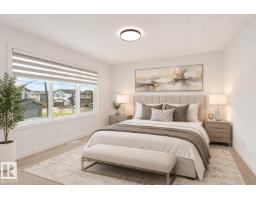
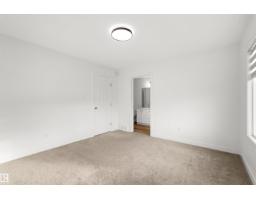
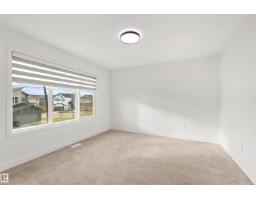
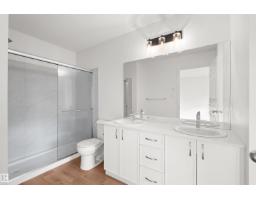
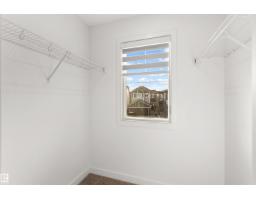
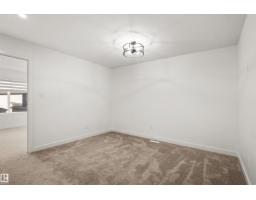
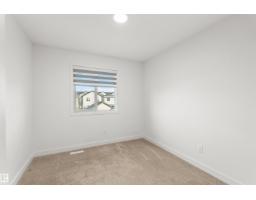
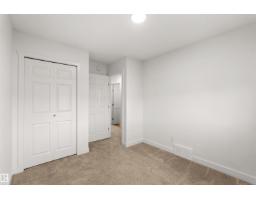
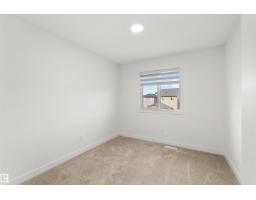
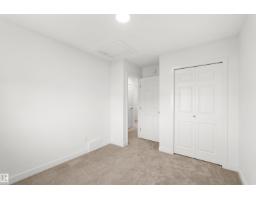
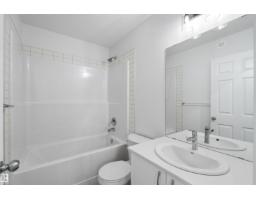
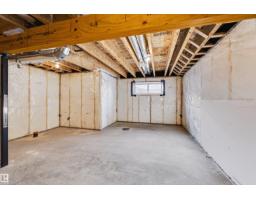
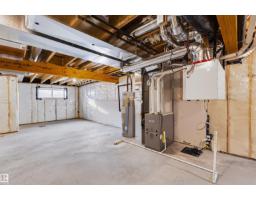
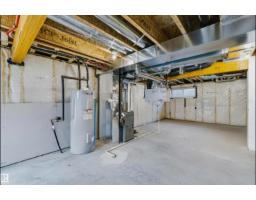
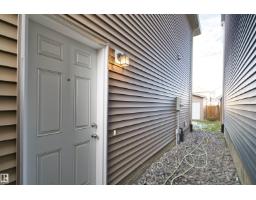
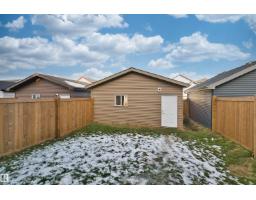
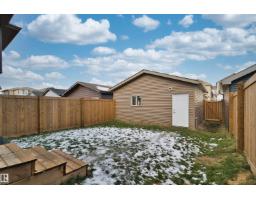
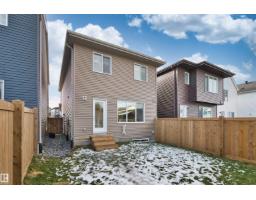
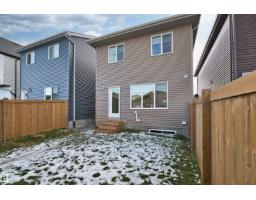
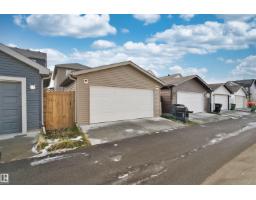
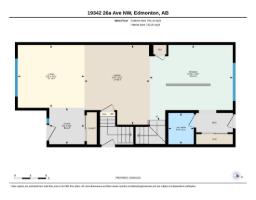
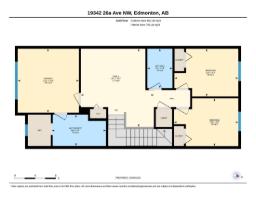
Better than new! Welcome to this beautifully maintained home in the desirable community of Uplands. Offering 1,658 sq. ft. of thoughtfully designed living space, this home features a bright and inviting open-concept main floor, filled with natural light and complemented by a spacious, well-appointed kitchen featuring quartz countertops, tile backsplash, and a large island. The seamless layout creates the perfect space for everyday living and entertaining. Upstairs, you'll find 3 generously sized bedrooms, a spacious bonus room, convenient upper-floor laundry, and a well-appointed primary suite featuring a walk-in closet and private ensuite. The separate side entrance offers excellent potential for future basement development. Outside, enjoy a fully landscaped yard and a double detached garage. Ideally located with easy access to Anthony Henday and nearby amenities, this home offers the perfect blend of modern style, comfort, and convenience! (id:36536)
Property Details
| MLS® Number | E4515709 |
| Property Type | Single Family |
| Neigbourhood | The Uplands |
| Amenities Near By | Airport, Schools, Shopping |
| Features | See Remarks |
Building
| Bathroom Total | 3 |
| Bedrooms Total | 3 |
| Appliances | Dishwasher, Dryer, Hood Fan, Refrigerator, Stove, Washer, Window Coverings |
| Basement Development | Unfinished |
| Basement Type | Full (unfinished) |
| Constructed Date | 2023 |
| Construction Style Attachment | Detached |
| Half Bath Total | 1 |
| Heating Type | Forced Air |
| Stories Total | 2 |
| Size Interior | 1,659 Sqft |
| Type | House |
Parking
| Detached Garage |
Land
| Acreage | No |
| Fence Type | Fence |
| Land Amenities | Airport, Schools, Shopping |
| Size Irregular | 252.35 |
| Size Total | 252.35 M2 |
| Size Total Text | 252.35 M2 |
Rooms
| Level | Type | Length | Width | Dimensions |
|---|---|---|---|---|
| Main Level | Living Room | 3.63 m | 3.87 m | 3.63 m x 3.87 m |
| Main Level | Dining Room | 4.62 m | 3.79 m | 4.62 m x 3.79 m |
| Main Level | Kitchen | 4.36 m | 4.82 m | 4.36 m x 4.82 m |
| Upper Level | Primary Bedroom | 3.78 m | 3.63 m | 3.78 m x 3.63 m |
| Upper Level | Bedroom 2 | 2.82 m | 3.79 m | 2.82 m x 3.79 m |
| Upper Level | Bedroom 3 | 2.82 m | 3.8 m | 2.82 m x 3.8 m |
| Upper Level | Bonus Room | 4.62 m | 4.32 m | 4.62 m x 4.32 m |
Contact Us
Contact us for more information

The trademarks REALTOR®, REALTORS®, and the REALTOR® logo are controlled by The Canadian Real Estate Association (CREA) and identify real estate professionals who are members of CREA. The trademarks MLS®, Multiple Listing Service® and the associated logos are owned by The Canadian Real Estate Association (CREA) and identify the quality of services provided by real estate professionals who are members of CREA. The trademark DDF® is owned by The Canadian Real Estate Association (CREA) and identifies CREA's Data Distribution Facility (DDF®)
November 09 2026 06:11:25
REALTORS® Association of Edmonton
Maxwell Polaris