
2151 141 Av NW Edmonton, Alberta T5Y 1C4
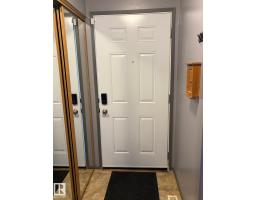
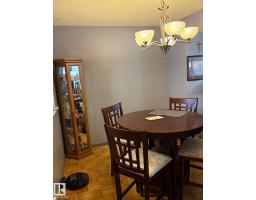
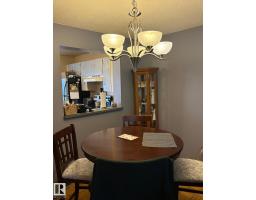
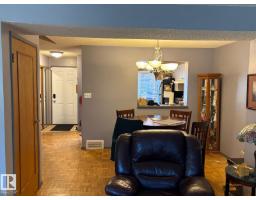
$179,900Maintenance, Exterior Maintenance, Insurance, Property Management, Other, See Remarks
$493 Monthly
Maintenance, Exterior Maintenance, Insurance, Property Management, Other, See Remarks
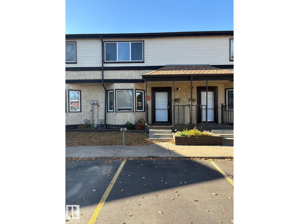
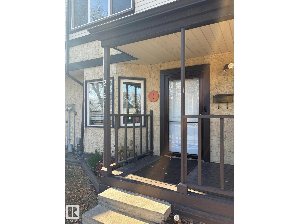
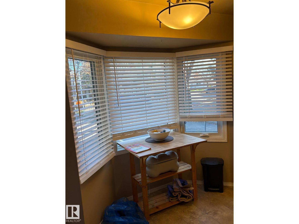
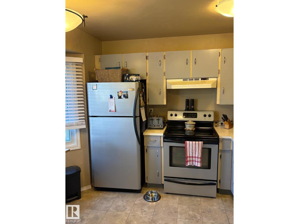
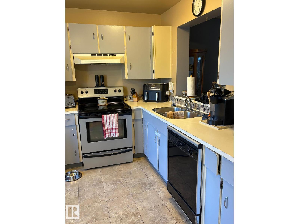
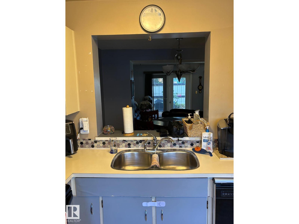
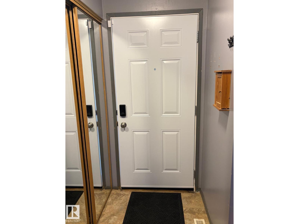
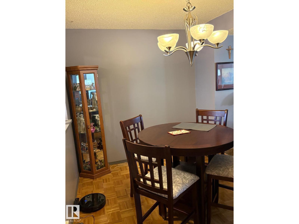
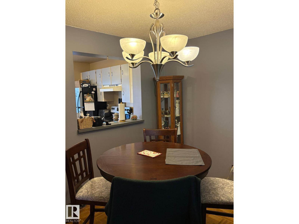
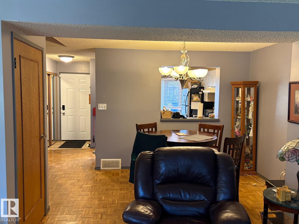
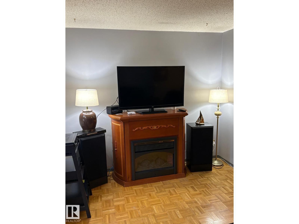
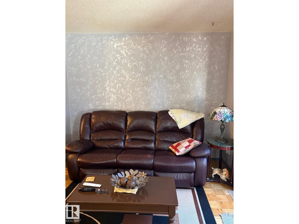
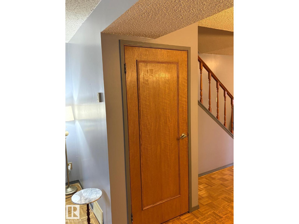
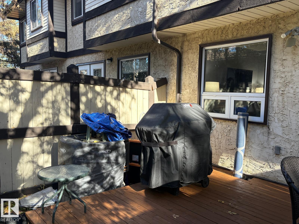
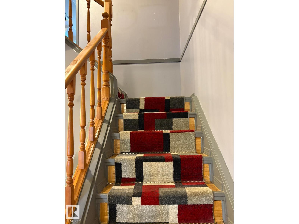
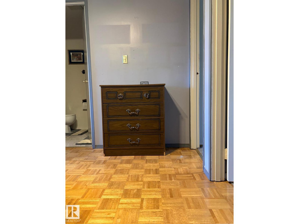
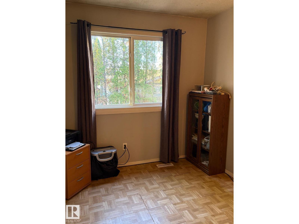
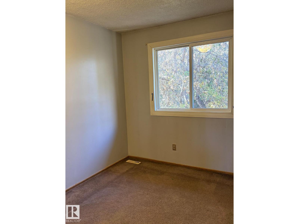
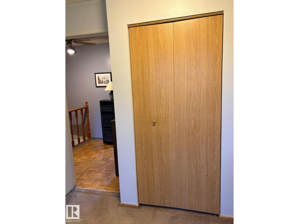
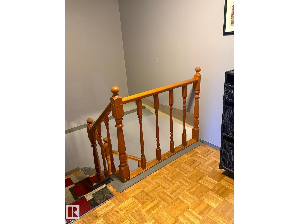
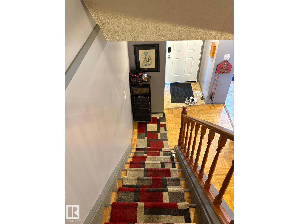
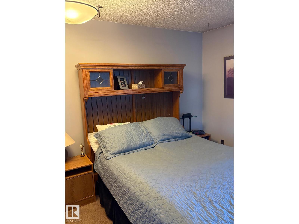
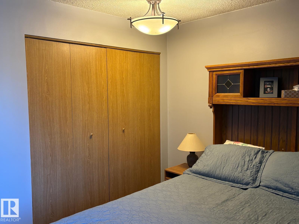
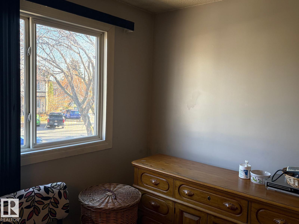
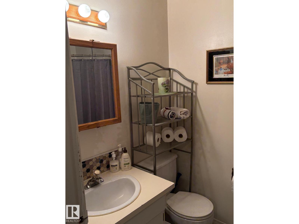
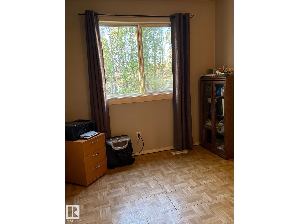
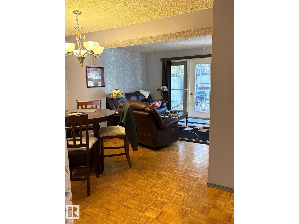
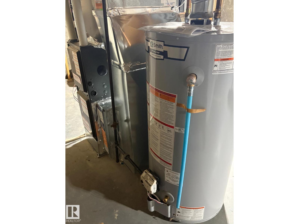
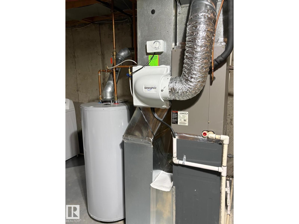
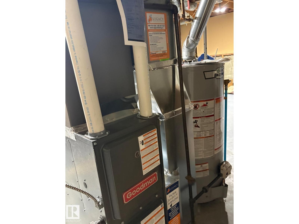
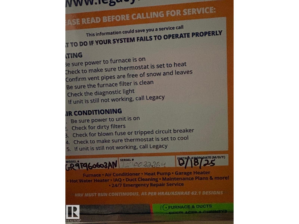
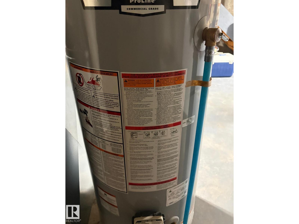
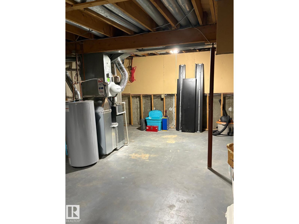
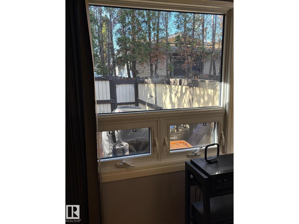
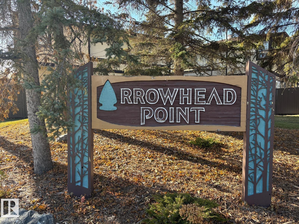
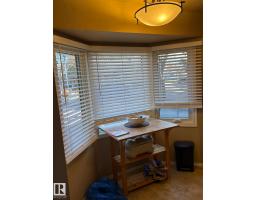
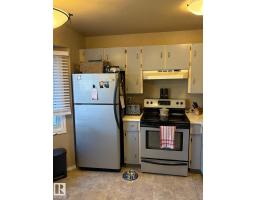
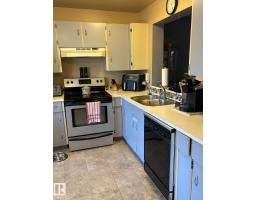
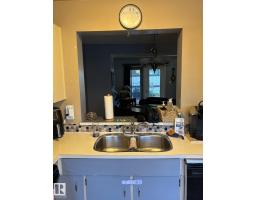
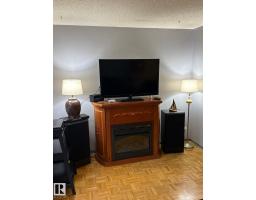
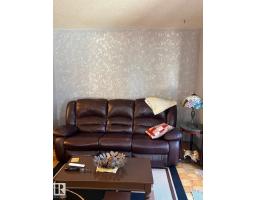
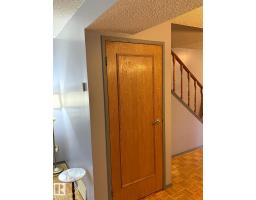
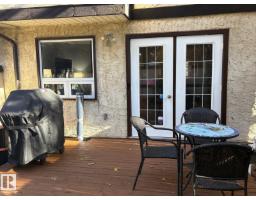
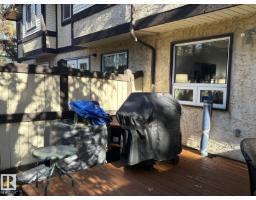
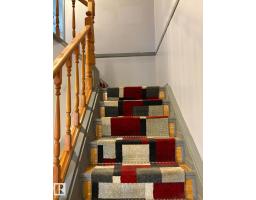
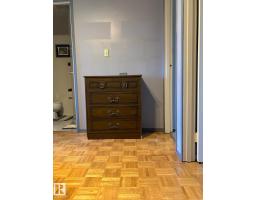
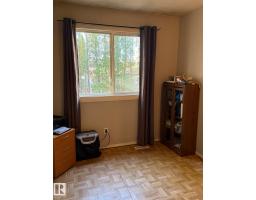
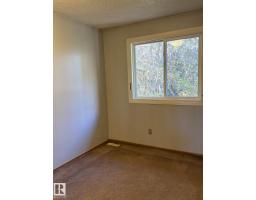
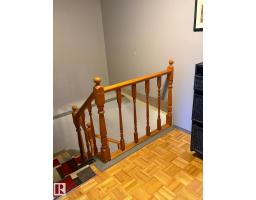
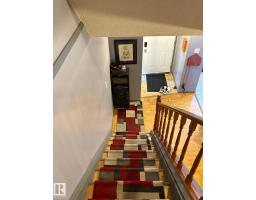
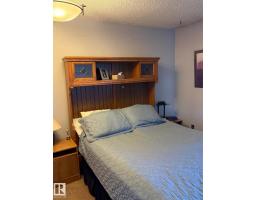
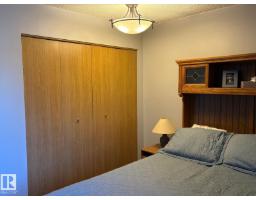
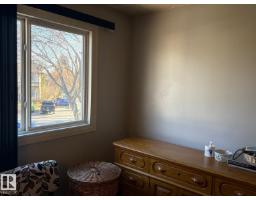
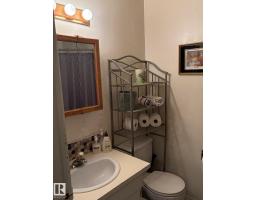
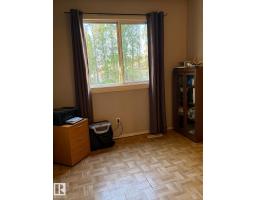
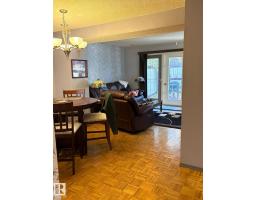
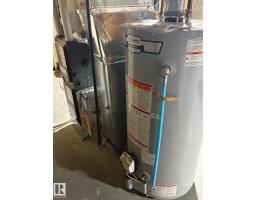
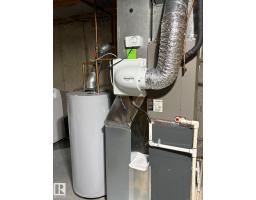
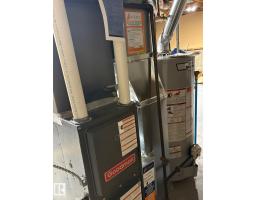
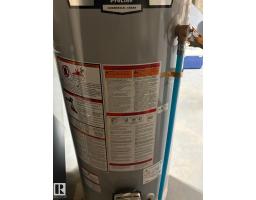
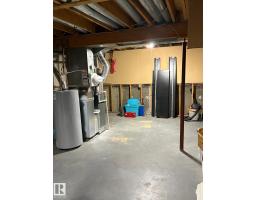
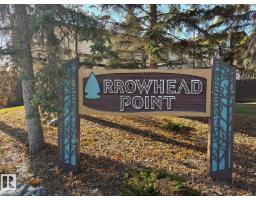
$493 MonthlyLocated in the established Bannerman neighbourhood of northeast Edmonton, this spacious two-storey, three-bedroom condominium townhouse offers approximately 1,185 square feet (110 square metres) of above-grade living space. Recent upgrades include a new furnace and hot water tank, while central air conditioning adds welcome comfort during the summer months. These valuable features offer buyers added peace of mind and year-round enjoyment. The home features a practical, family-oriented floor plan with a generous living room, separate dining area and functional kitchen on the main level. Upstairs are three bedrooms, including a spacious primary bedroom, along with a full bathroom. Situated in the Arrowhead Point condominium development, built around 1979, this home offers comfortable living in a mature, established community. Conveniently located near schools, parks, shopping, public transportation and the North Saskatchewan River Valley, the property provides easy access to walking and recreational tra (id:36536)
Property Details
| MLS® Number | E4515800 |
| Property Type | Single Family |
| Neigbourhood | Bannerman |
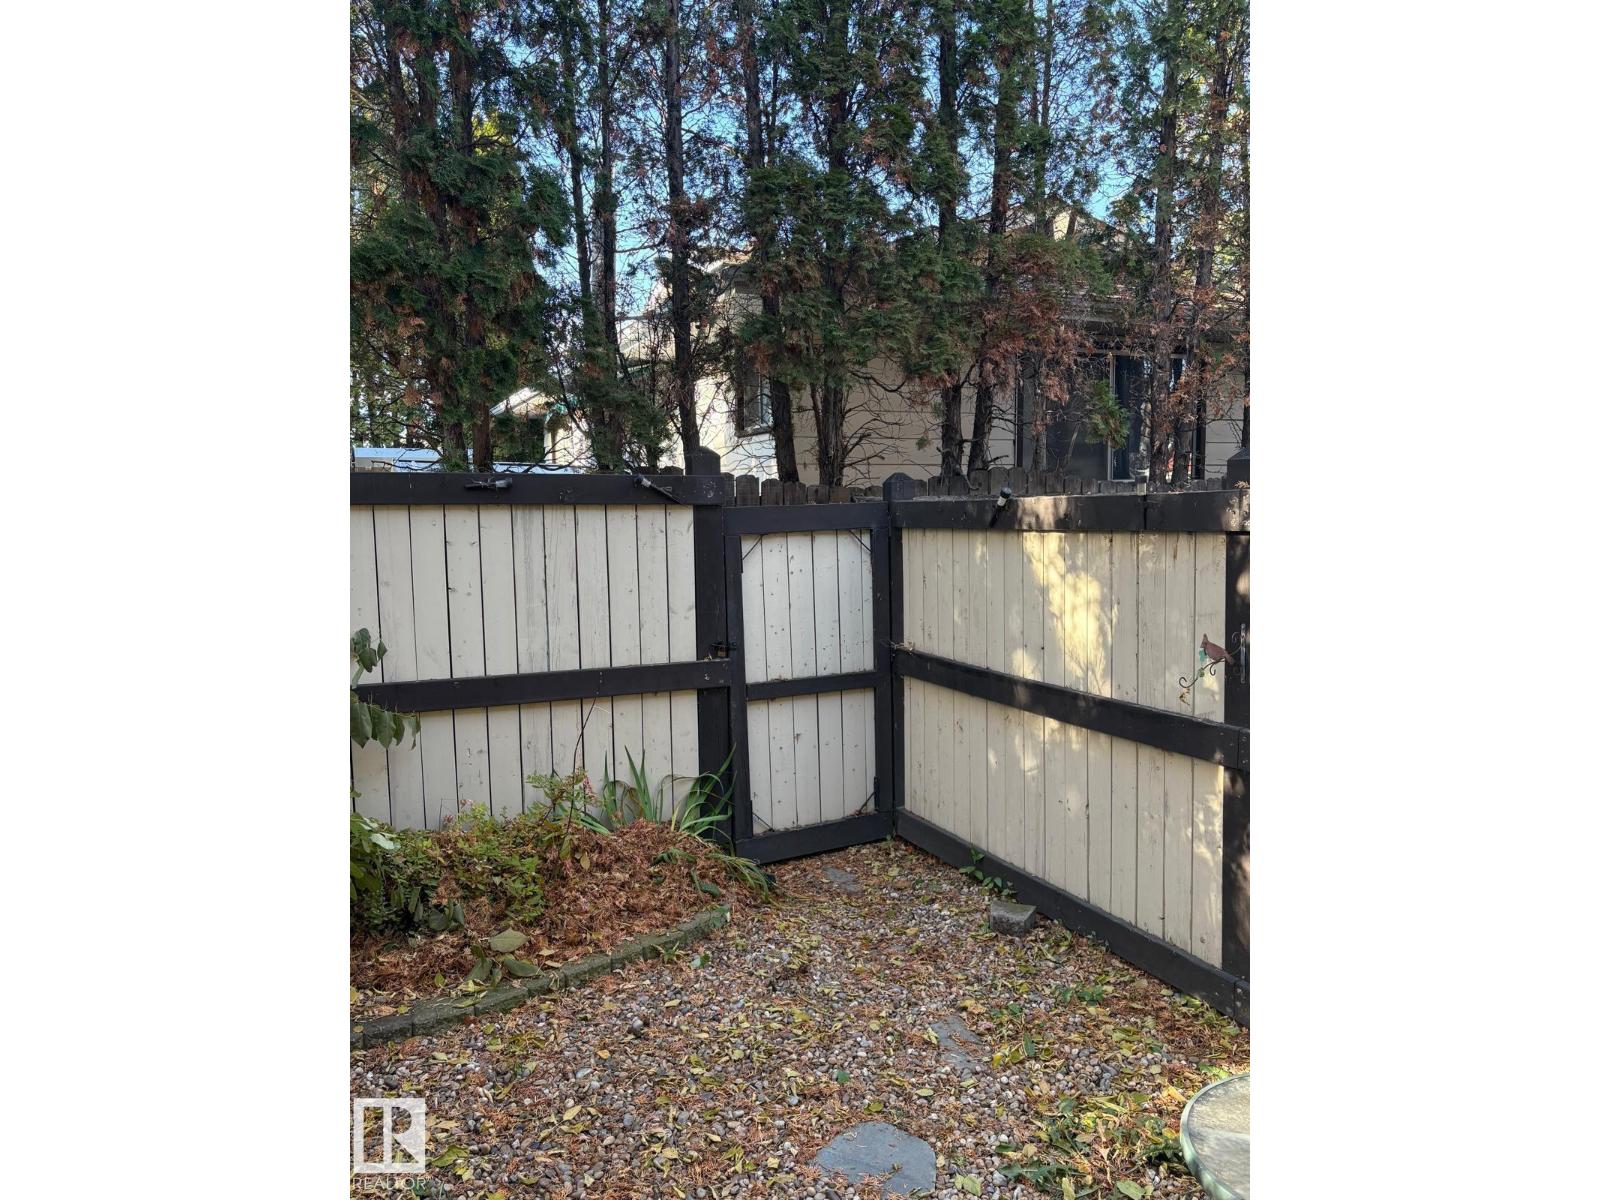
| Features | Flat Site, No Back Lane, Level |
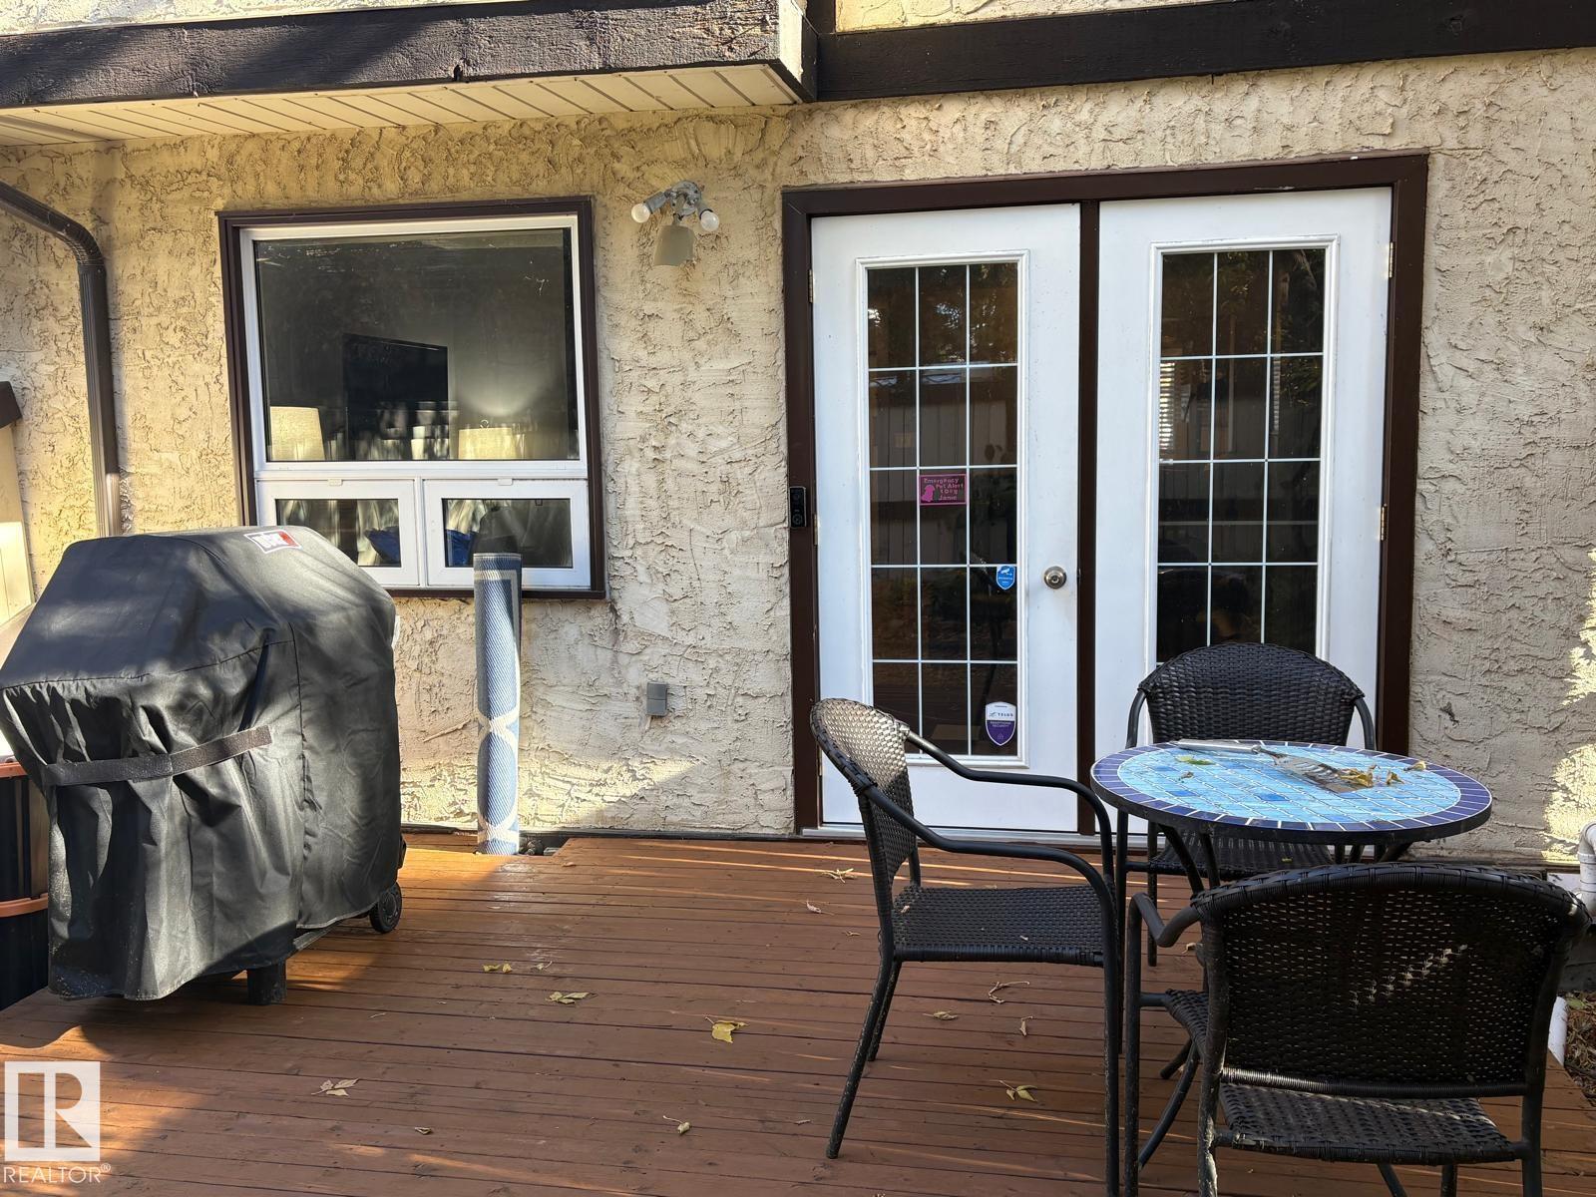
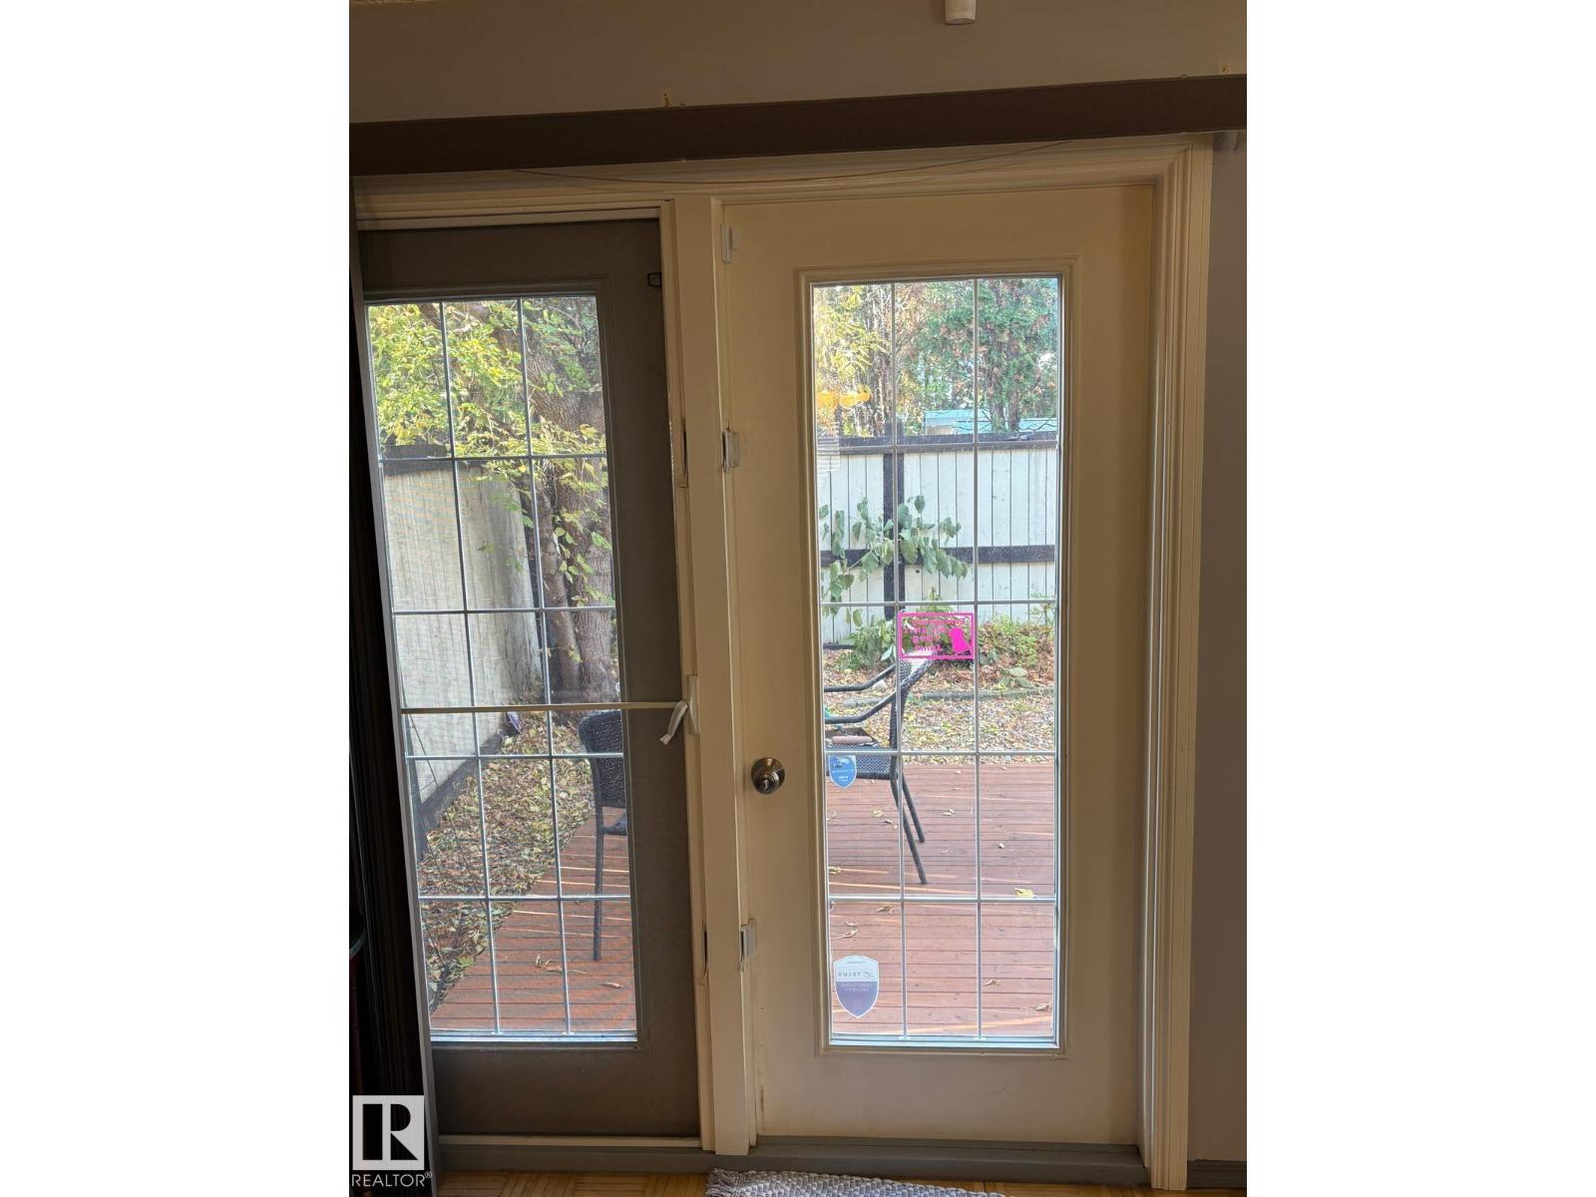
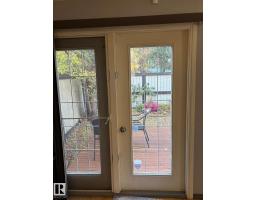
| Structure | Deck |
Building
| Bathroom Total | 1 |
| Bedrooms Total | 3 |
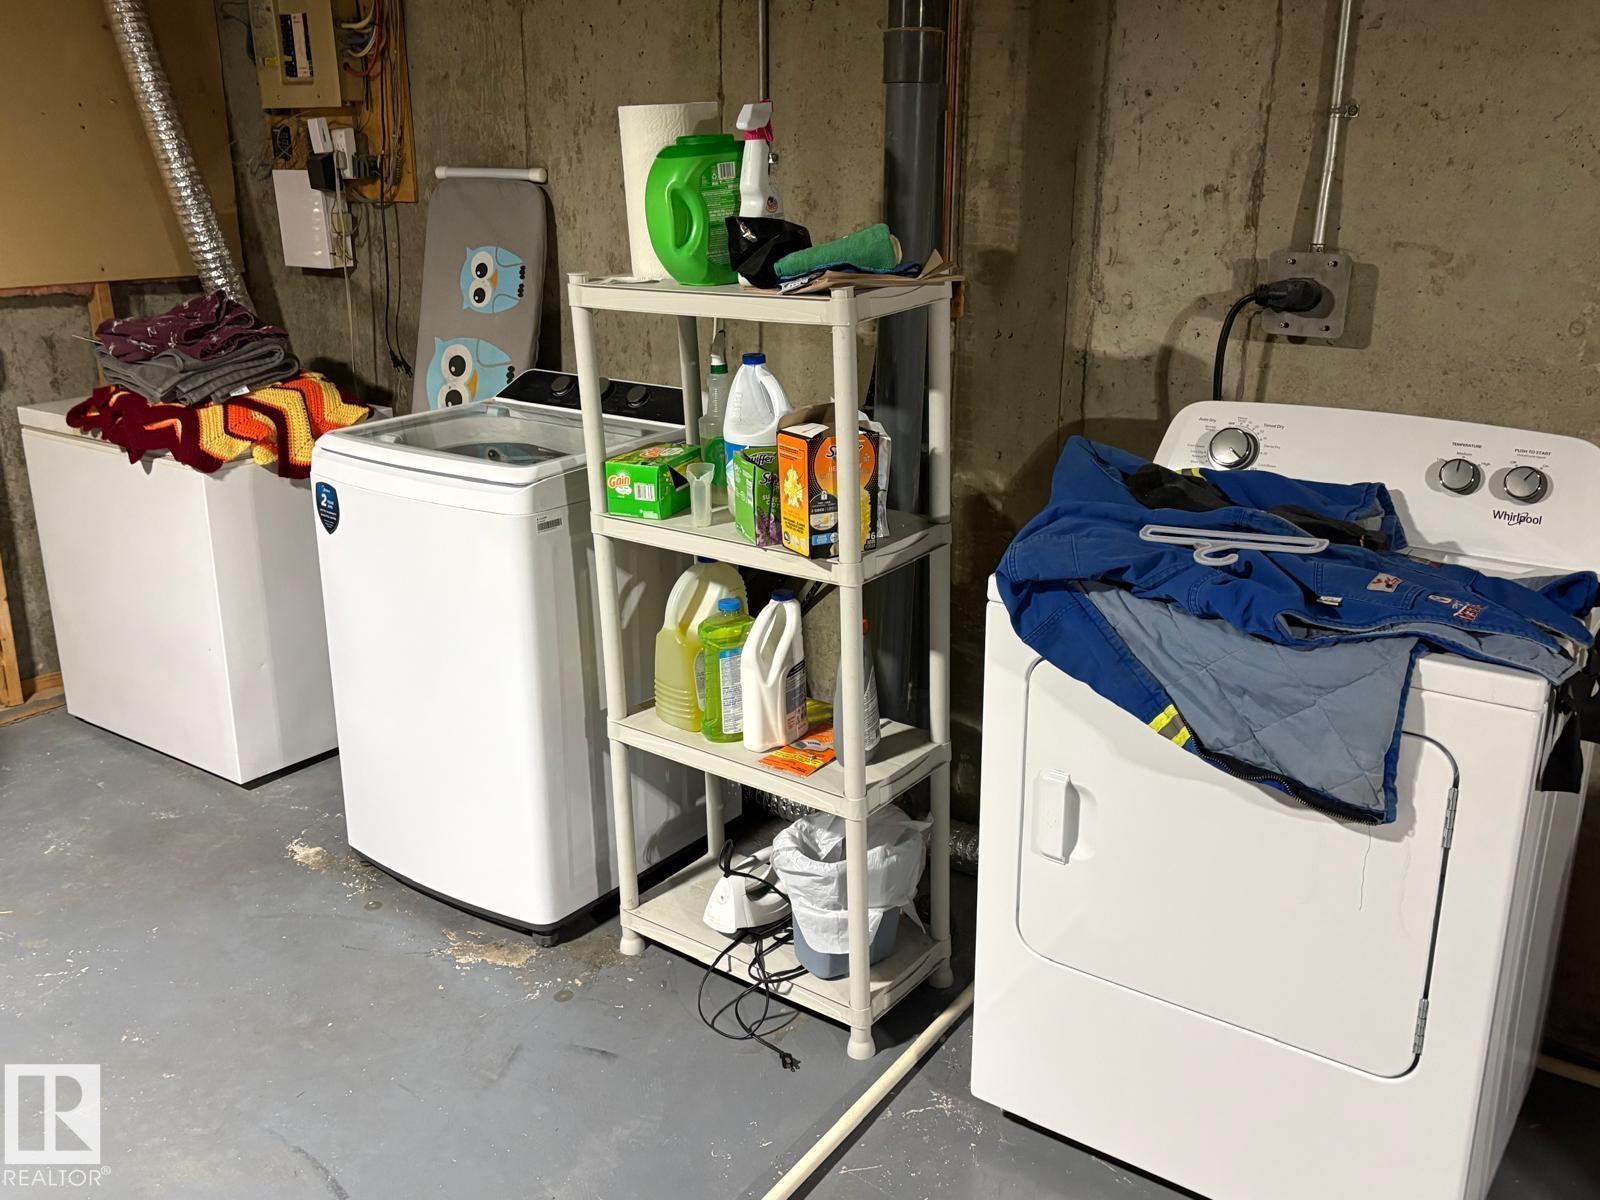
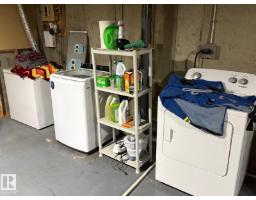
| Appliances | Dishwasher, Dryer, Refrigerator, Stove, Washer |
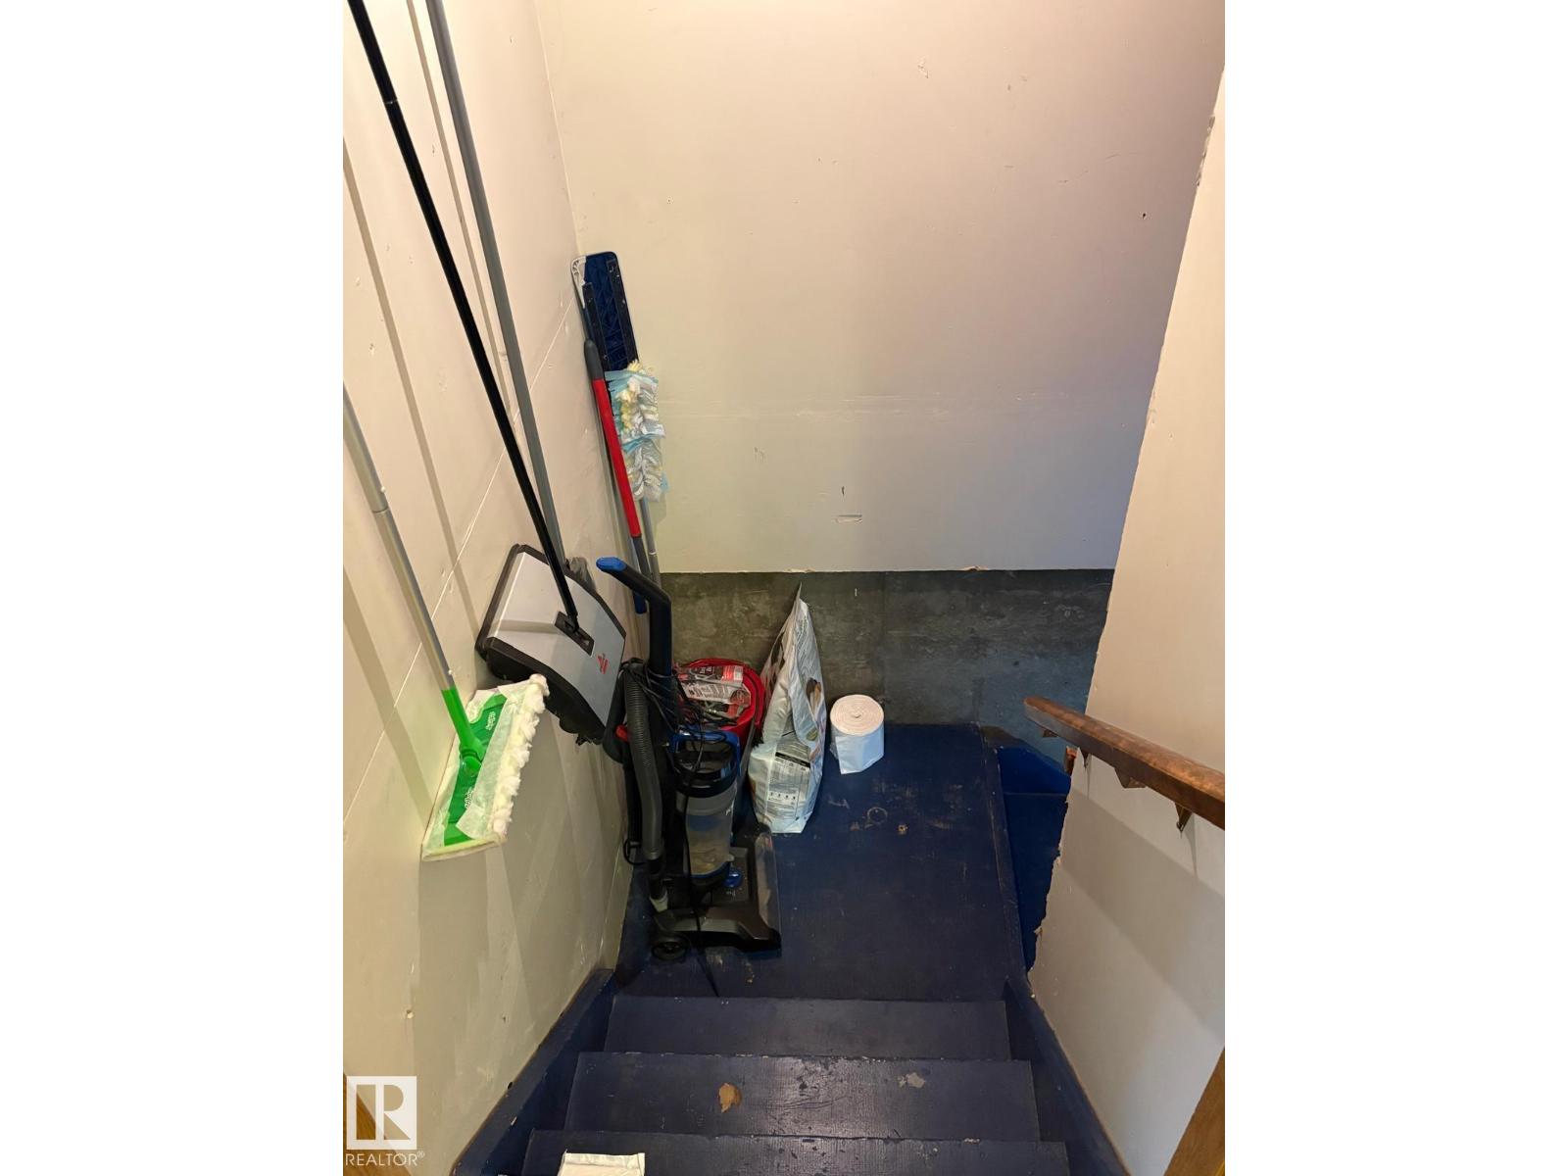
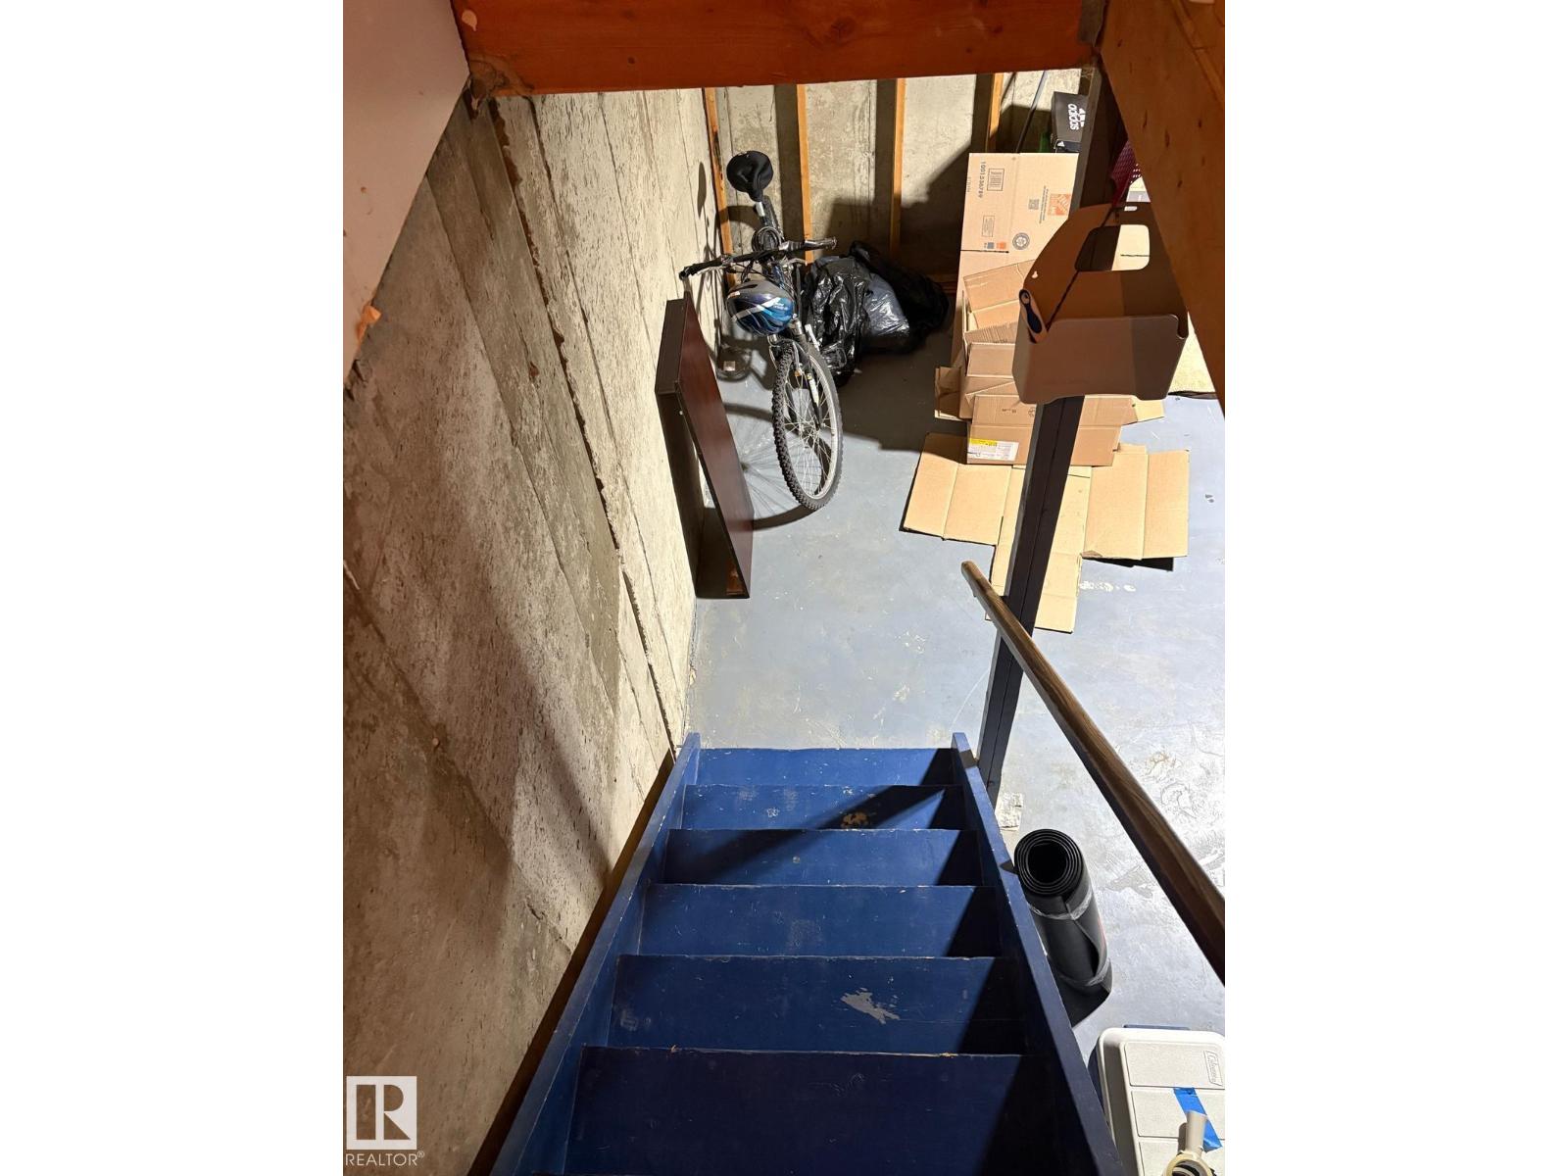
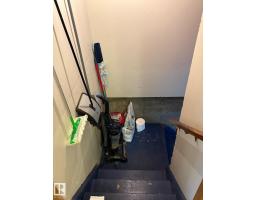
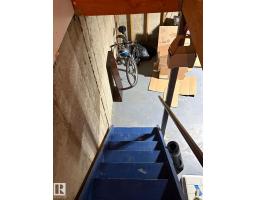
| Basement Development | Unfinished |
| Basement Type | Full (unfinished) |
| Constructed Date | 1979 |
| Construction Style Attachment | Attached |
| Heating Type | Forced Air |
| Stories Total | 2 |
| Size Interior | 1,184 Sqft |
| Type | Row / Townhouse |
Parking
| Stall |
Land
| Acreage | No |
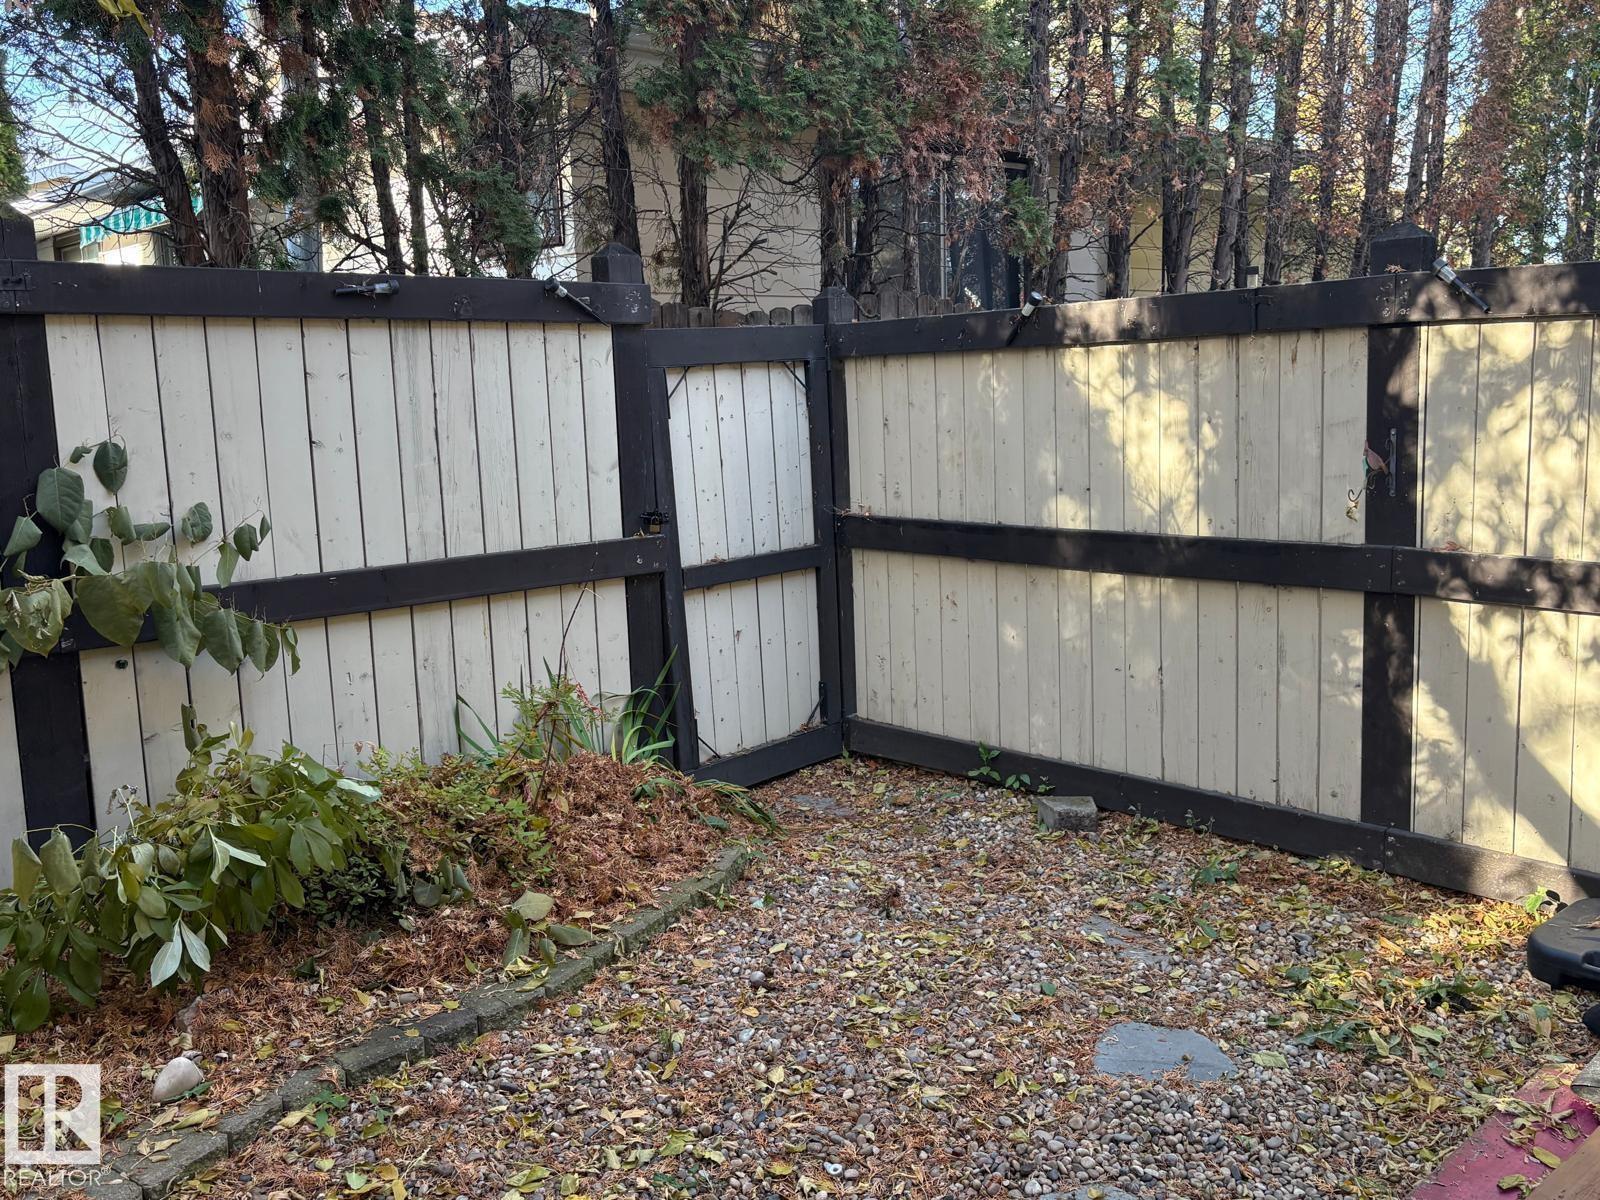
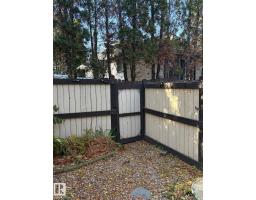
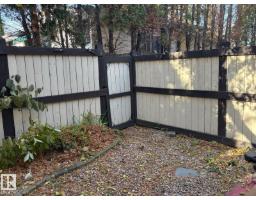
| Fence Type | Fence |
| Size Irregular | 239.63 |
| Size Total | 239.63 M2 |
| Size Total Text | 239.63 M2 |
Rooms
| Level | Type | Length | Width | Dimensions |
|---|---|---|---|---|
| Upper Level | Primary Bedroom | Measurements not available | ||
| Upper Level | Bedroom 2 | Measurements not available | ||
| Upper Level | Bedroom 3 | Measurements not available |
Contact Us
Contact us for more information

The trademarks REALTOR®, REALTORS®, and the REALTOR® logo are controlled by The Canadian Real Estate Association (CREA) and identify real estate professionals who are members of CREA. The trademarks MLS®, Multiple Listing Service® and the associated logos are owned by The Canadian Real Estate Association (CREA) and identify the quality of services provided by real estate professionals who are members of CREA. The trademark DDF® is owned by The Canadian Real Estate Association (CREA) and identifies CREA's Data Distribution Facility (DDF®)
November 09 2026 07:31:13
REALTORS® Association of Edmonton
Maxwell Devonshire Realty