
14732 32 St NW Edmonton, Alberta T5Y 2G3
$404,900
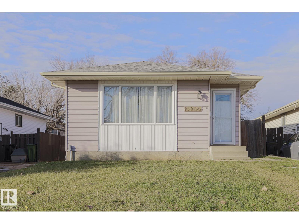
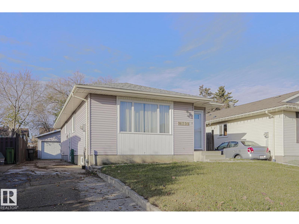
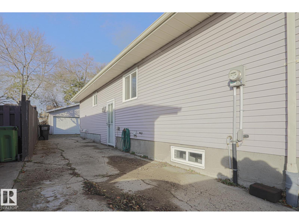
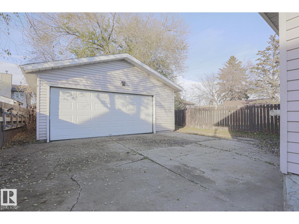
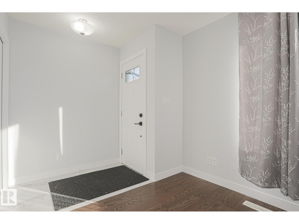
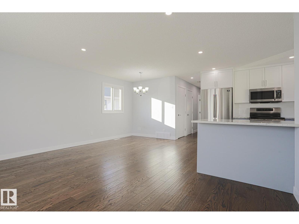
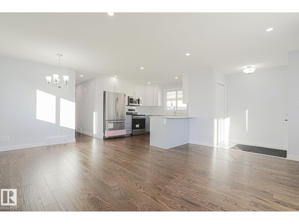
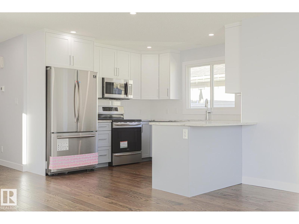
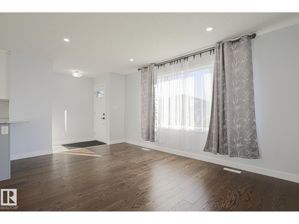
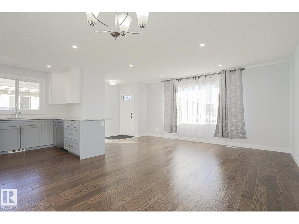
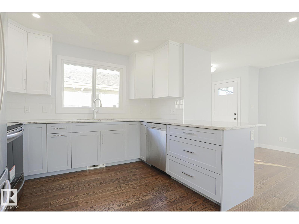
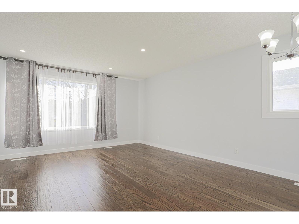
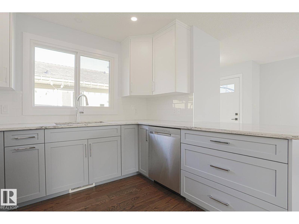
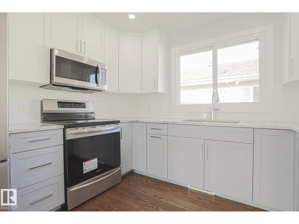
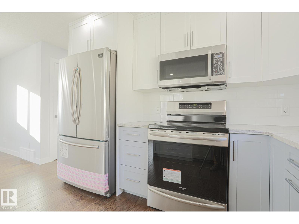
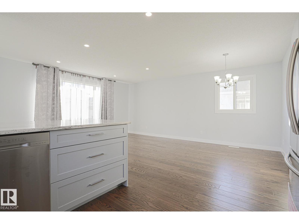
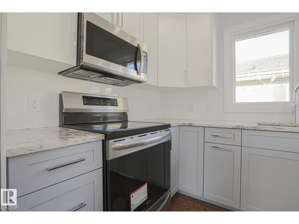
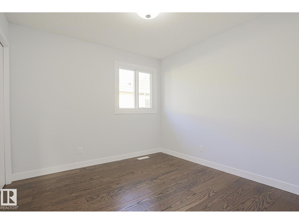
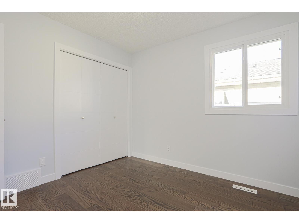
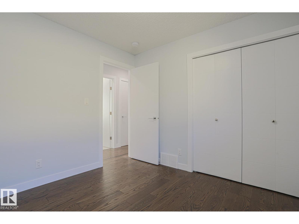
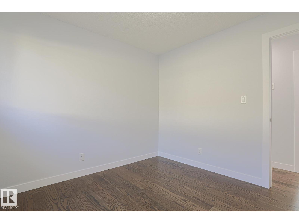
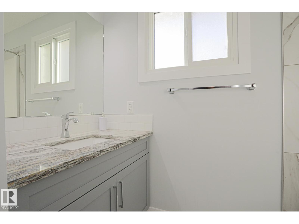
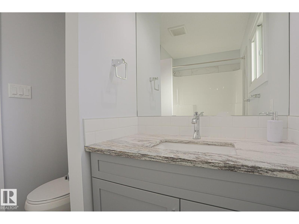
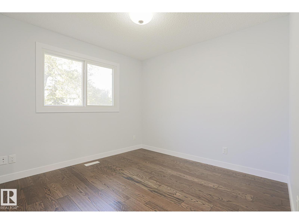
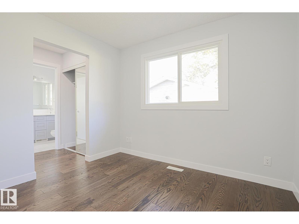
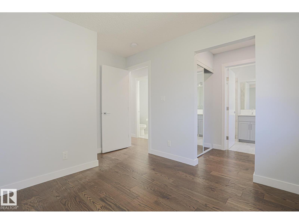
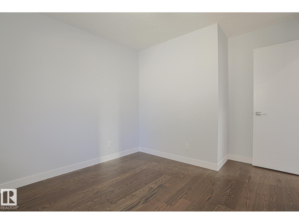
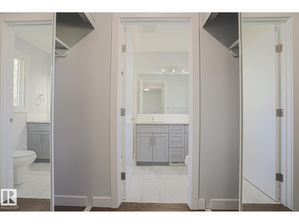
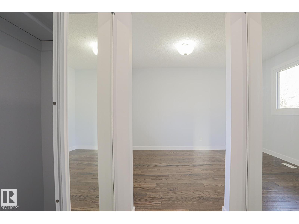
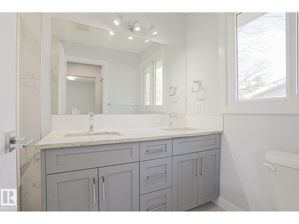
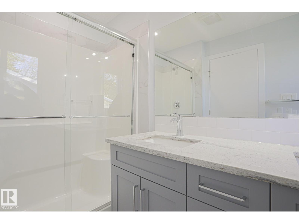
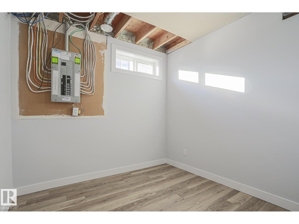
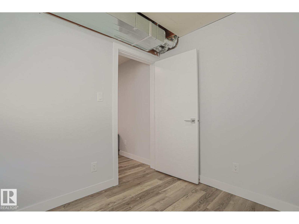
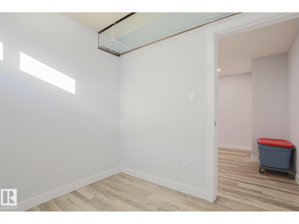
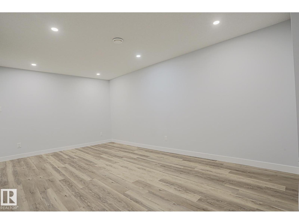
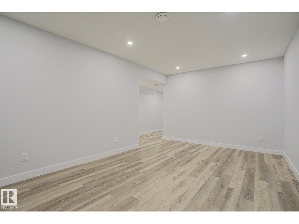
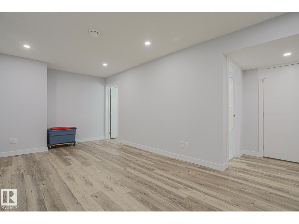
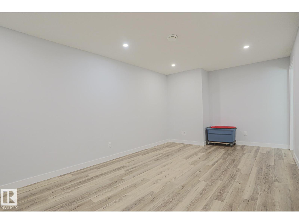
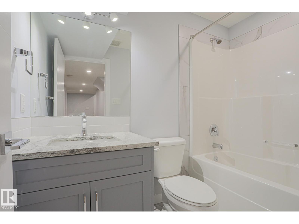
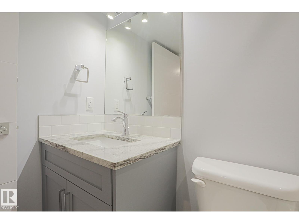
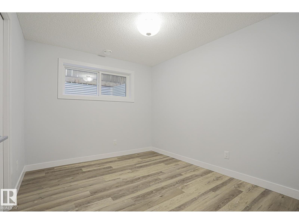
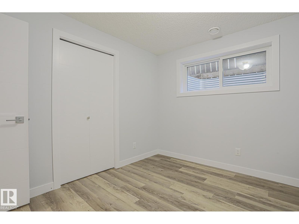
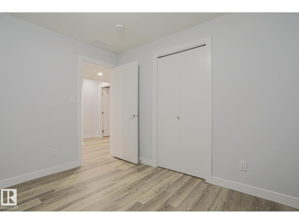
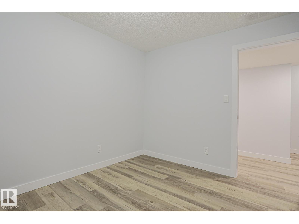
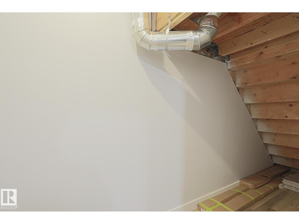
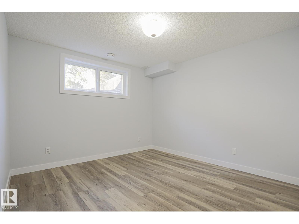
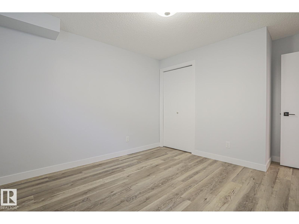
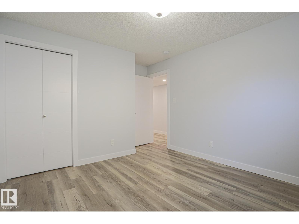
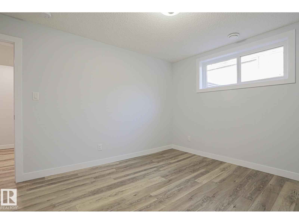
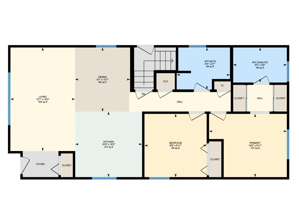
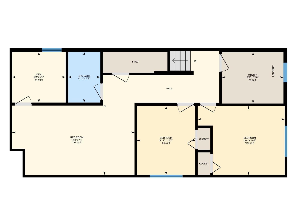
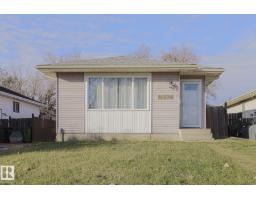
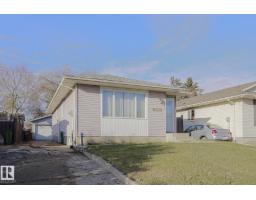
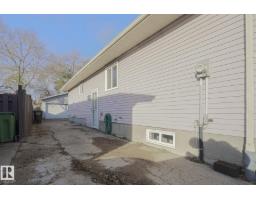
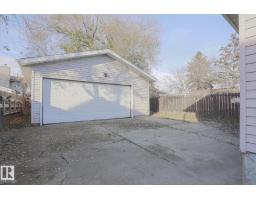
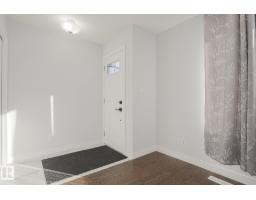
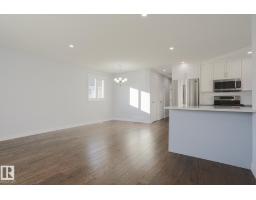
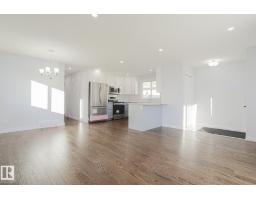
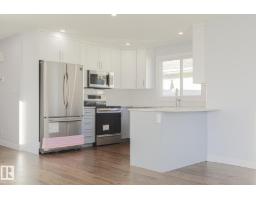
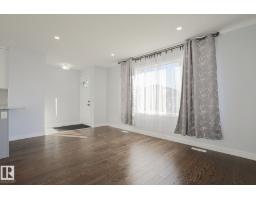
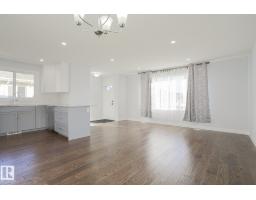
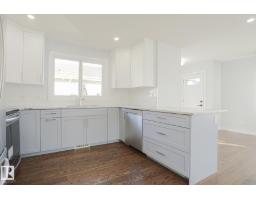
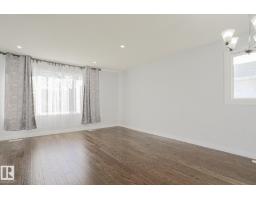
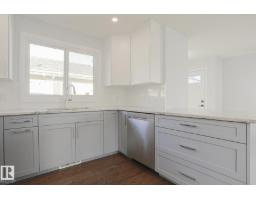
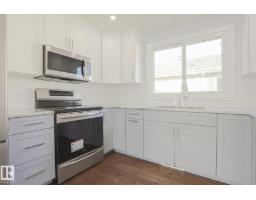
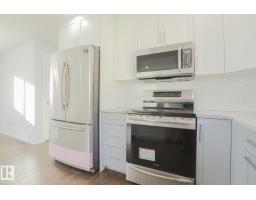
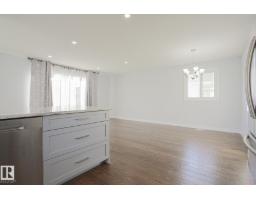
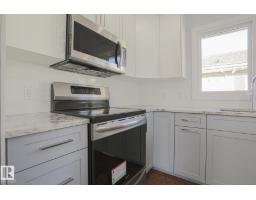
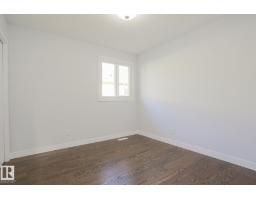
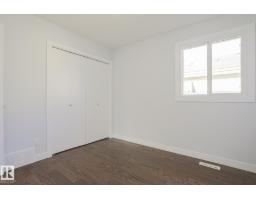
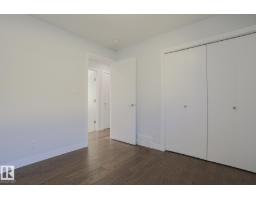
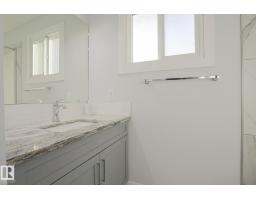
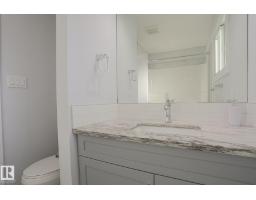
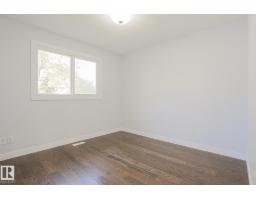
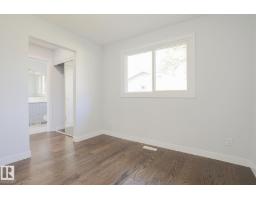
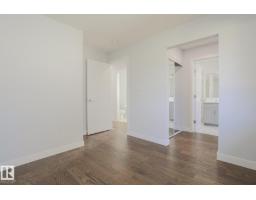
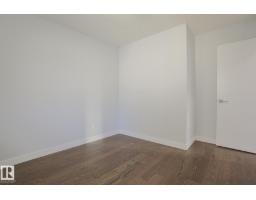
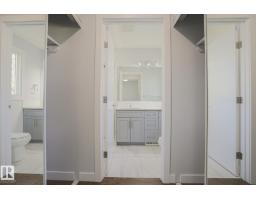
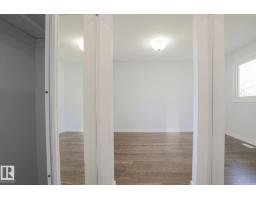
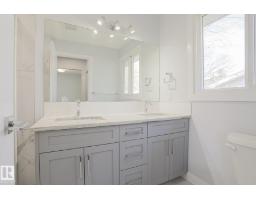
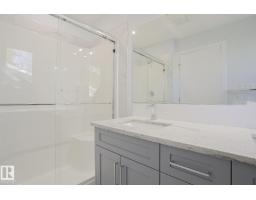
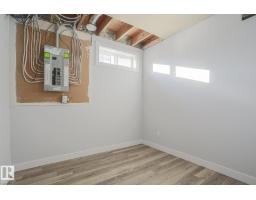
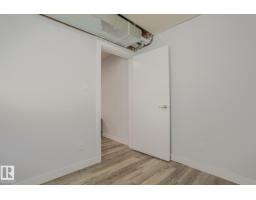
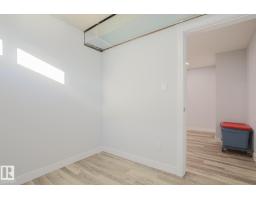
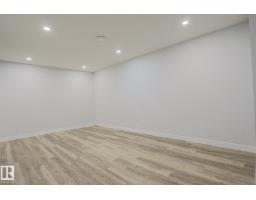
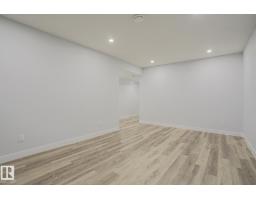
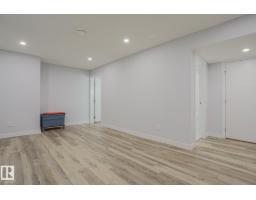
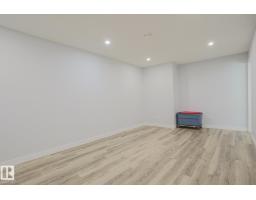
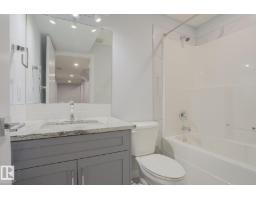
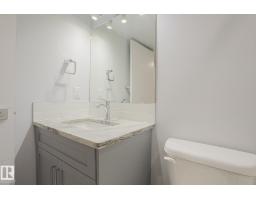
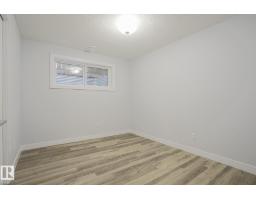
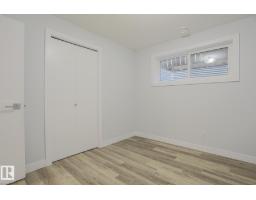
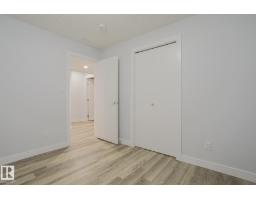
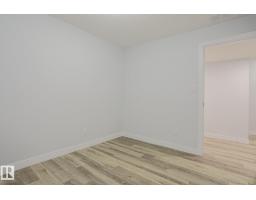
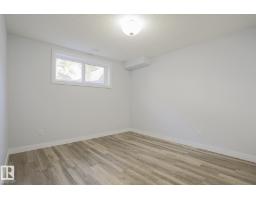
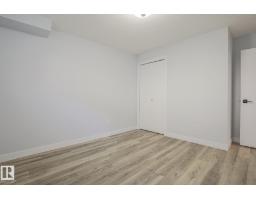
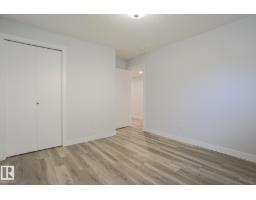
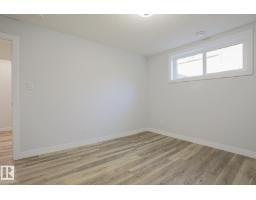
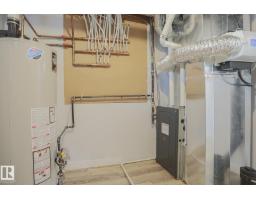
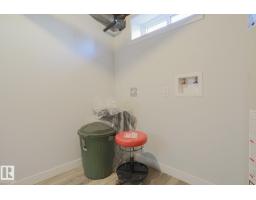
A Turnkey Opportunity with Exceptional Investment Potential! Completely renovated from top to bottom, this charming bungalow offers outstanding value for first-time buyers and investors alike. Featuring 4 bedrooms, with 2 on the main level and 2 additional bedrooms downstairs, plus 3 bathrooms, this home is ready to enjoy or generate rental income from day one. The beautifully updated kitchen showcases granite countertops and brand-new stainless steel appliances, complemented by neutral paint, engineered wood and vinyl plank flooring, vinyl windows, and all-new doors and trim throughout. Outside, enjoy a detached garage and an oversized driveway offering extensive additional parking. Ideally located close to shopping, schools and everyday amenities, this property offers the perfect combination of modern upgrades, functionality and convenience. For investors, the appeal is clear: a fully renovated, move-in-ready property with excellent rental potential and minimal immediate maintenance concerns. (id:36536)
Property Details
| MLS® Number | E4515910 |
| Property Type | Single Family |
| Neigbourhood | Kirkness |
| Amenities Near By | Public Transit, Shopping |
| Features | No Back Lane, No Animal Home, No Smoking Home |
Building
| Bathroom Total | 3 |
| Bedrooms Total | 4 |
| Amenities | Vinyl Windows |
| Appliances | Dishwasher, Microwave Range Hood Combo, Refrigerator, Stove |
| Architectural Style | Bungalow |
| Basement Development | Finished |
| Basement Type | Full (finished) |
| Constructed Date | 1981 |
| Construction Style Attachment | Detached |
| Heating Type | Forced Air |
| Stories Total | 1 |
| Size Interior | 918 Sqft |
| Type | House |
Parking
| Detached Garage |
Land
| Acreage | No |
| Land Amenities | Public Transit, Shopping |
| Size Irregular | 358.31 |
| Size Total | 358.31 M2 |
| Size Total Text | 358.31 M2 |
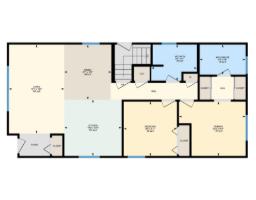
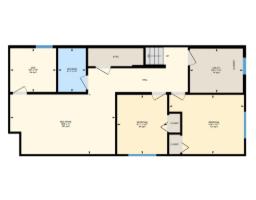
Rooms
| Level | Type | Length | Width | Dimensions |
|---|---|---|---|---|
| Lower Level | Bedroom 3 | 10'7 x 8'11 | ||
| Lower Level | Bedroom 4 | 10'7 x 13'4 | ||
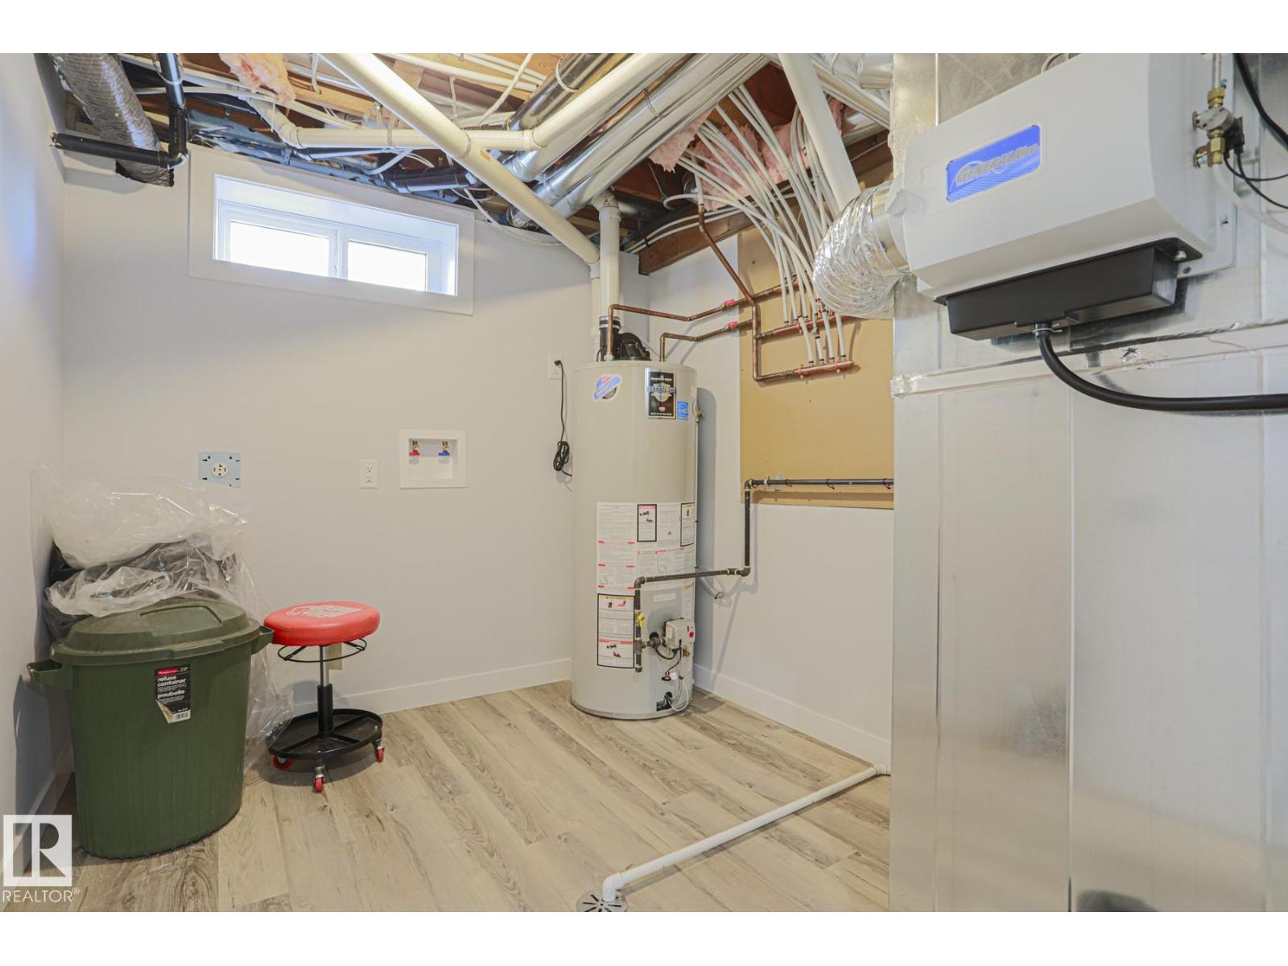
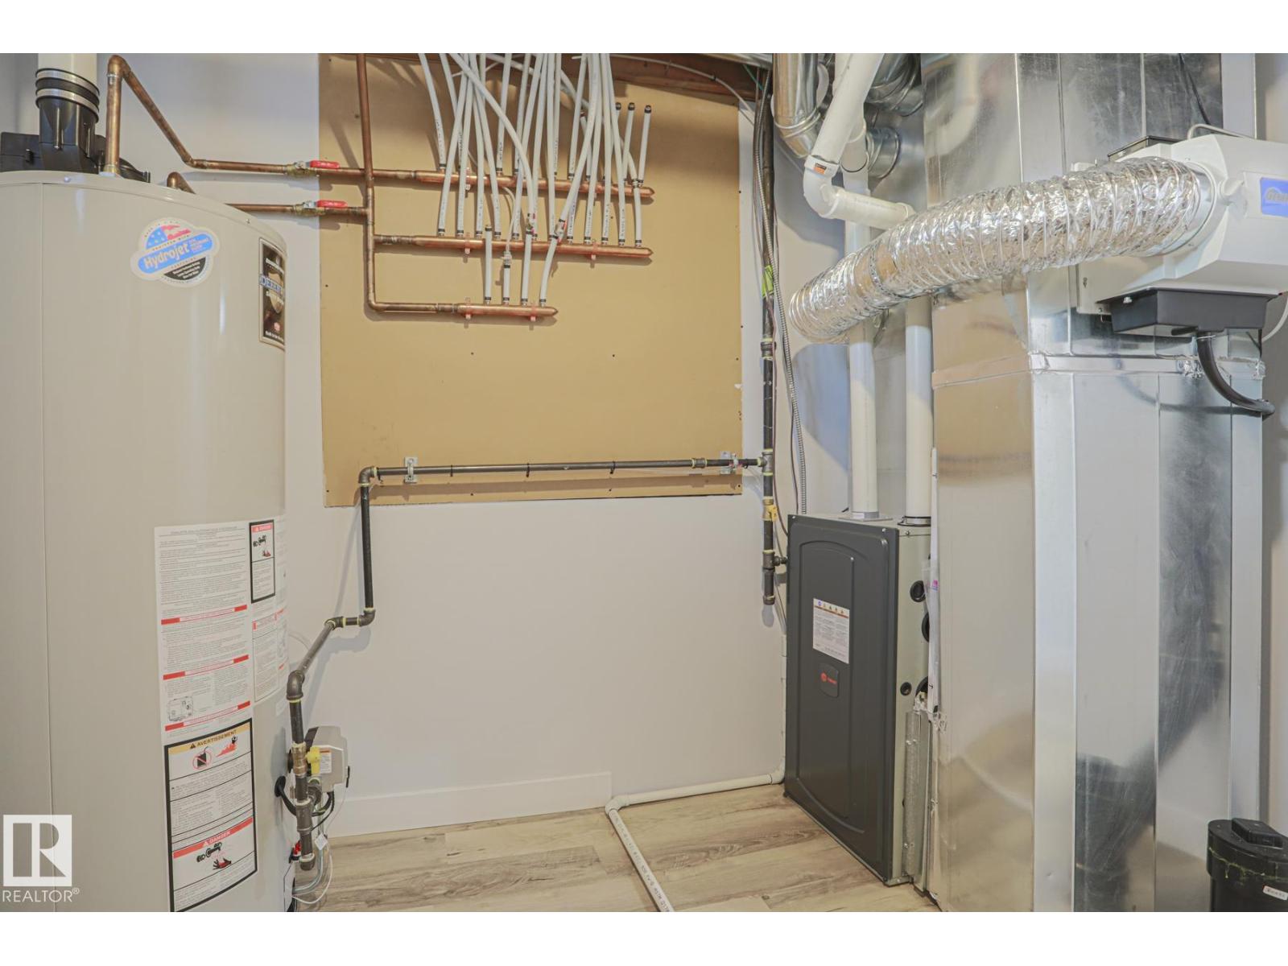
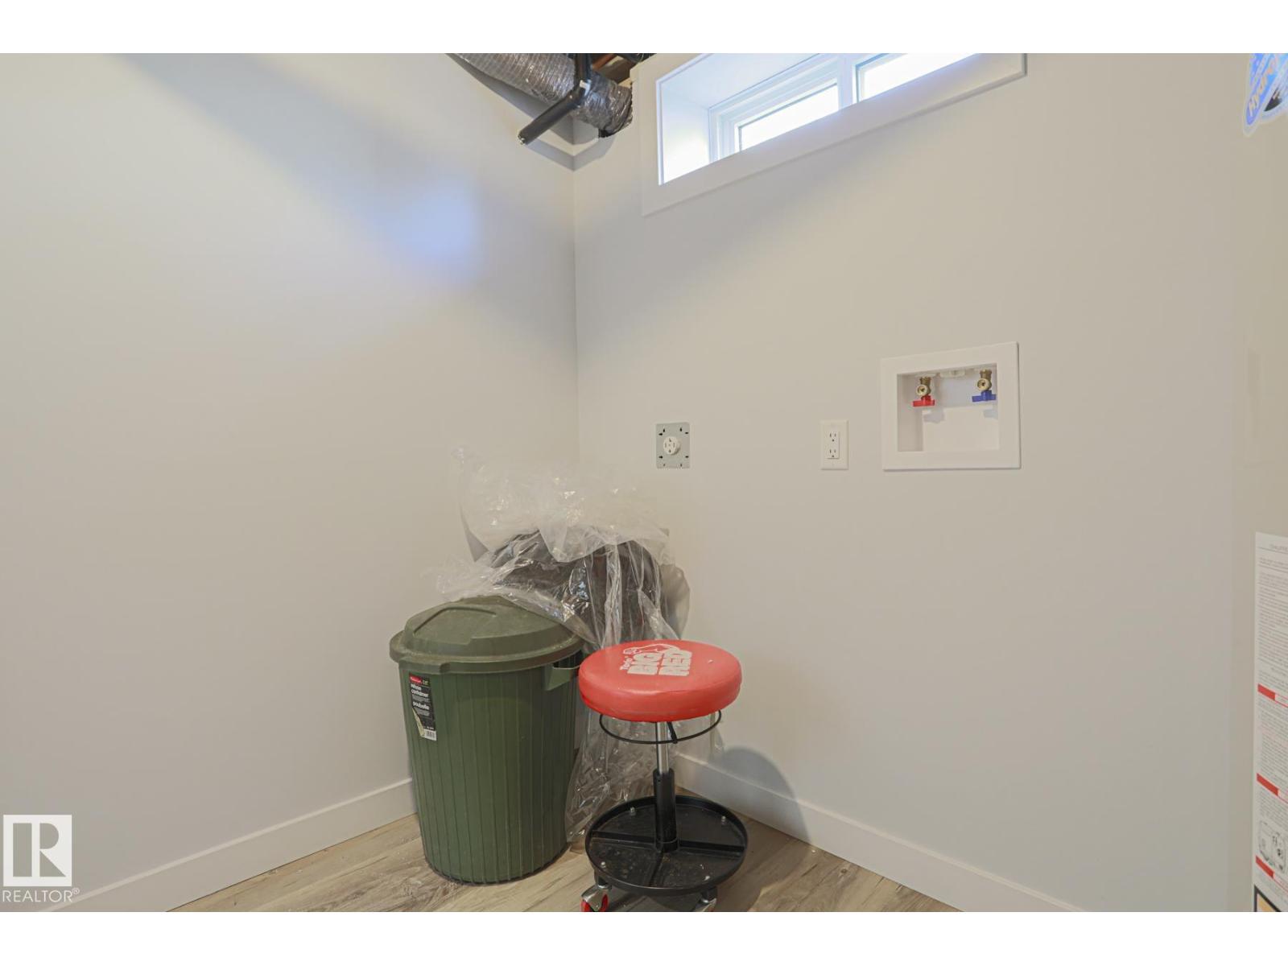
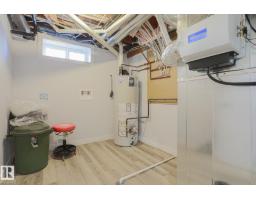
| Lower Level | Utility Room | 7'10 x 9'5 | ||
| Main Level | Living Room | 16'3 x 10'1 | ||
| Main Level | Dining Room | 10'1 x 8'7 | ||
| Main Level | Kitchen | 10'3 x 10'6 | ||
| Main Level | Primary Bedroom | 9'11 x 12'2 | ||
| Main Level | Bedroom 2 | 9'11 x 9'9 | ||
| Upper Level | Recreation Room | 11' x 18'9 |
Contact Us
Contact us for more information

The trademarks REALTOR®, REALTORS®, and the REALTOR® logo are controlled by The Canadian Real Estate Association (CREA) and identify real estate professionals who are members of CREA. The trademarks MLS®, Multiple Listing Service® and the associated logos are owned by The Canadian Real Estate Association (CREA) and identify the quality of services provided by real estate professionals who are members of CREA. The trademark DDF® is owned by The Canadian Real Estate Association (CREA) and identifies CREA's Data Distribution Facility (DDF®)
November 09 2026 05:02:30
REALTORS® Association of Edmonton
Maxwell Devonshire Realty