
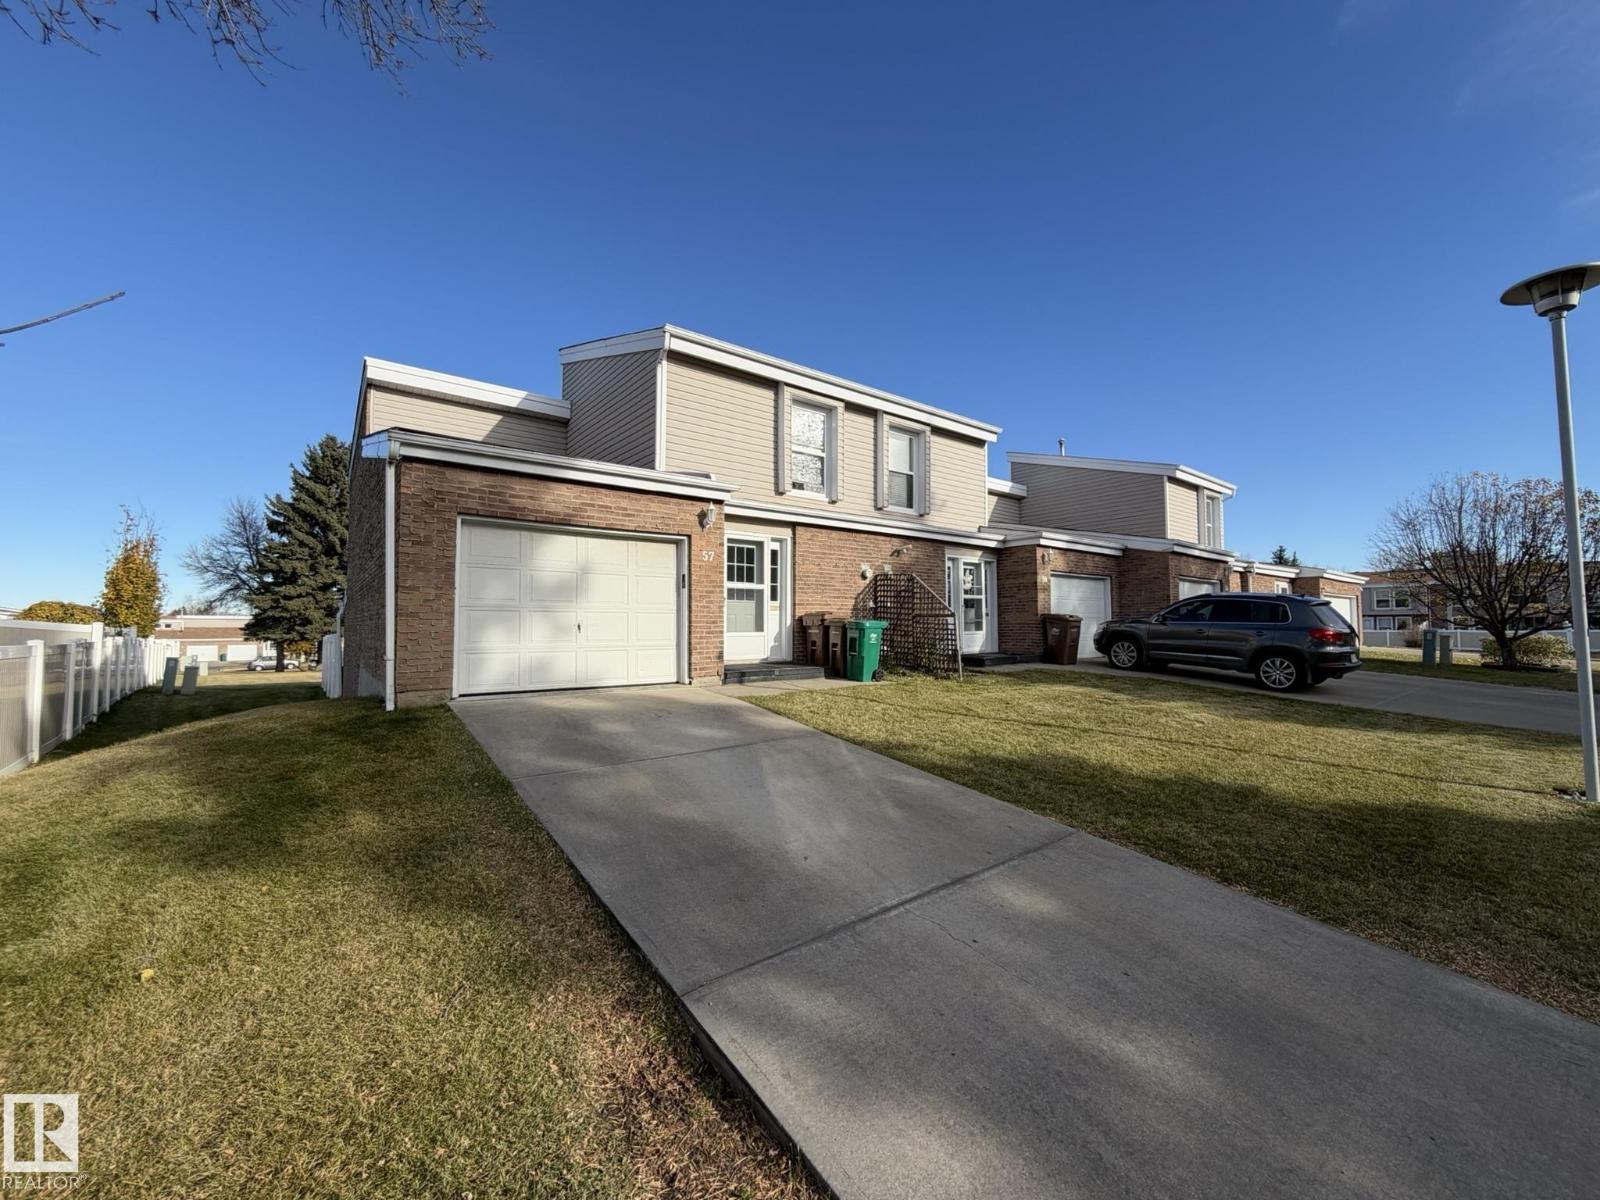
57 Grandview Rg St. Albert, Alberta T8N 1T3
$295,000Maintenance, Exterior Maintenance, Insurance, Other, See Remarks
$397.50 Monthly
Maintenance, Exterior Maintenance, Insurance, Other, See Remarks
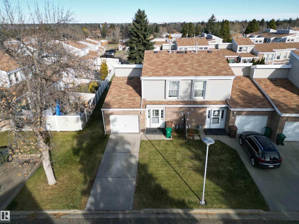
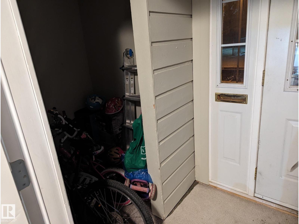
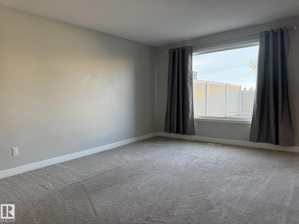
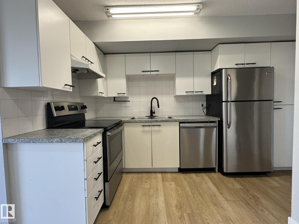
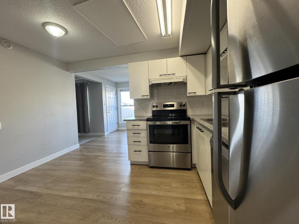
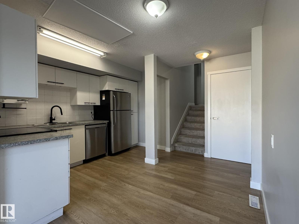
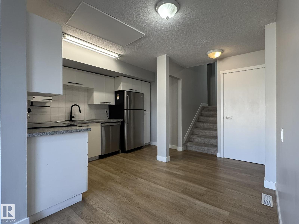
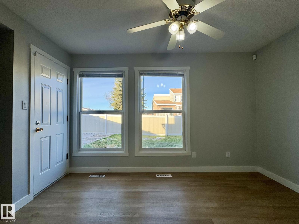
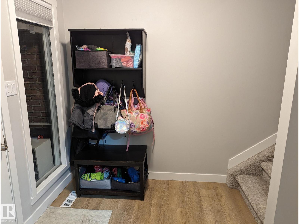
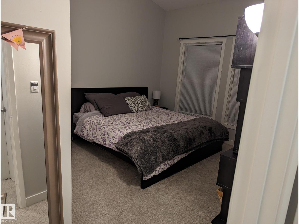
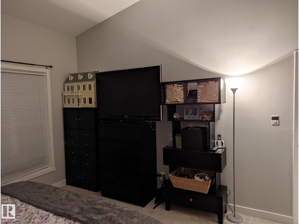
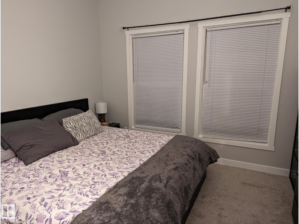
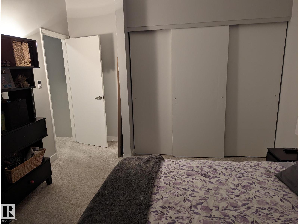
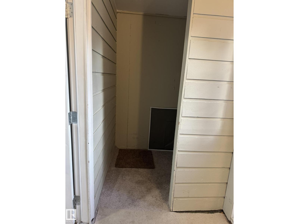
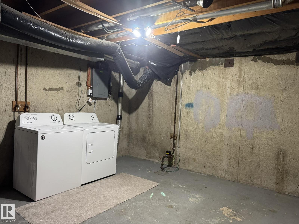
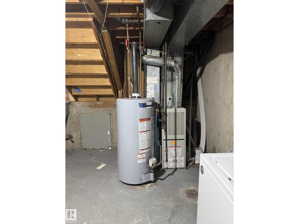
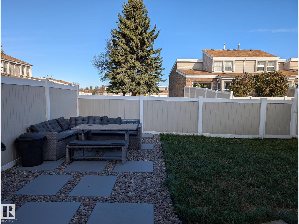
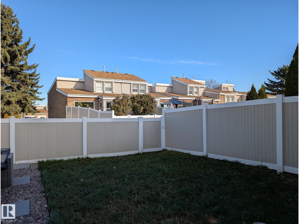
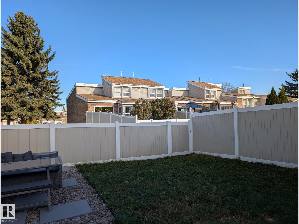
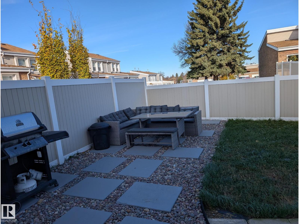
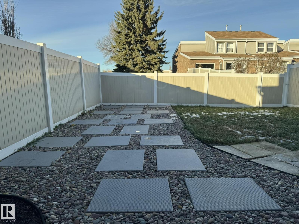
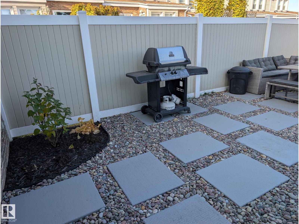
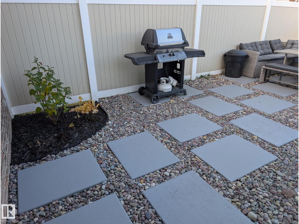
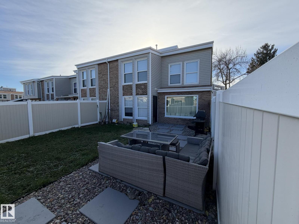
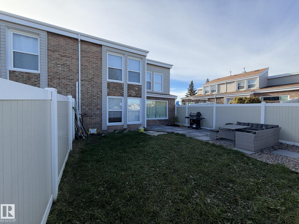
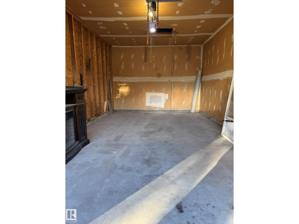
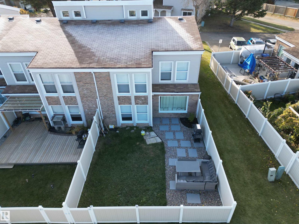
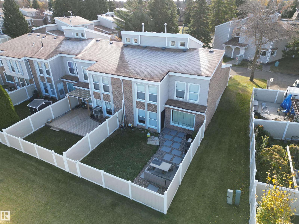
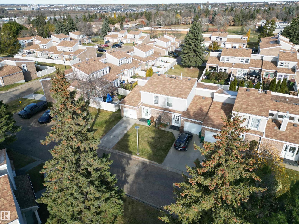
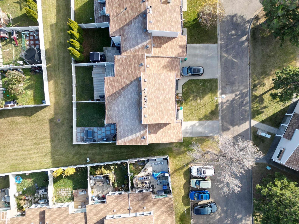
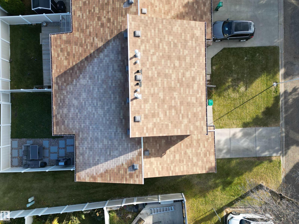
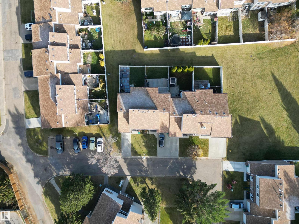
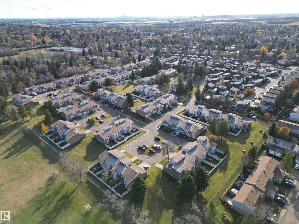
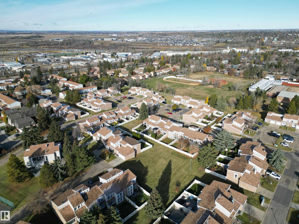
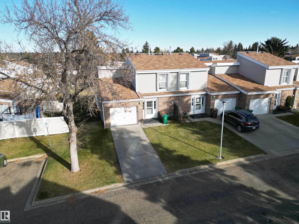
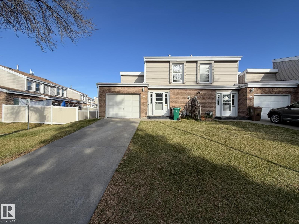
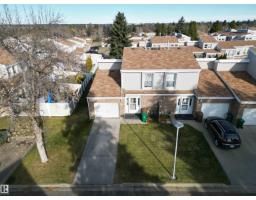
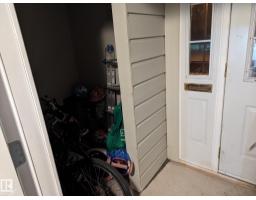
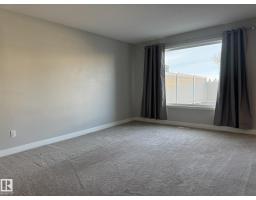
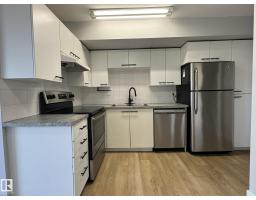
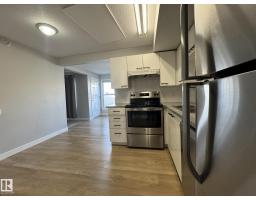
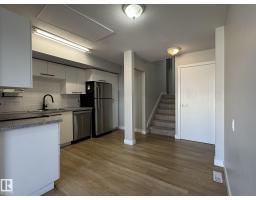
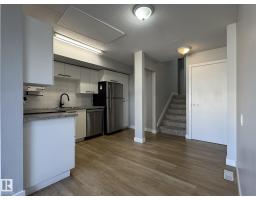
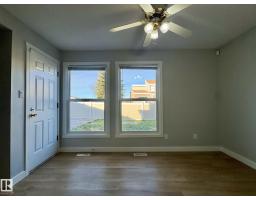
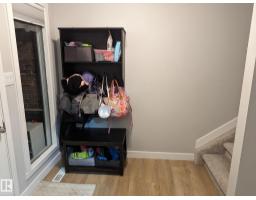
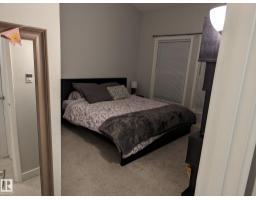
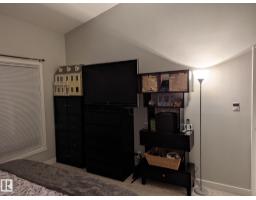
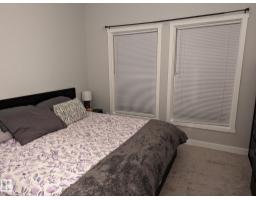
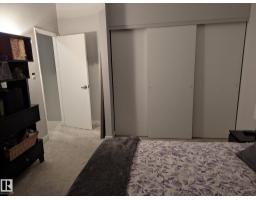
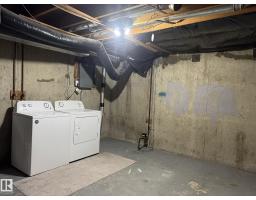
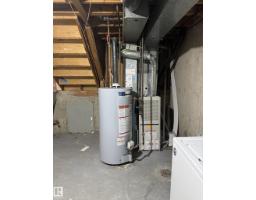
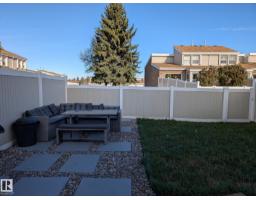
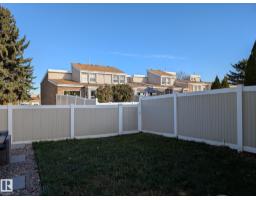
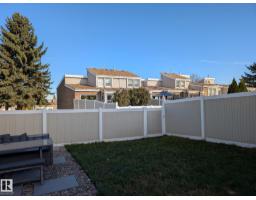
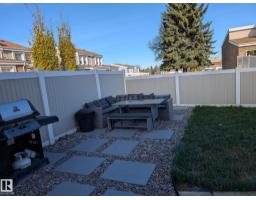
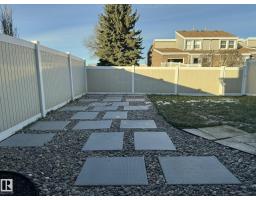
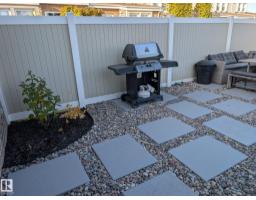
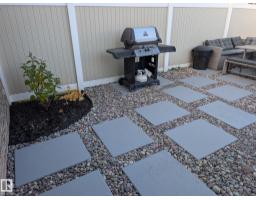
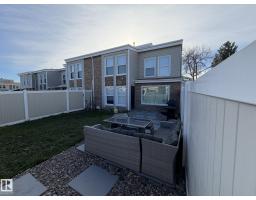
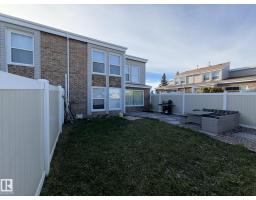
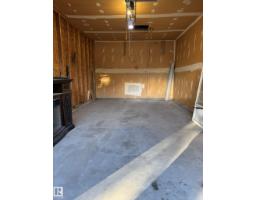
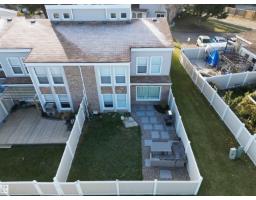
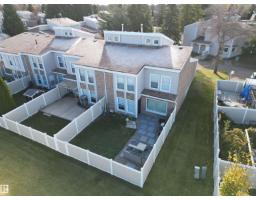
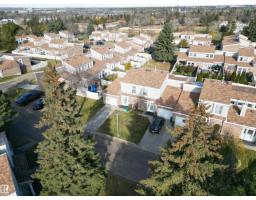
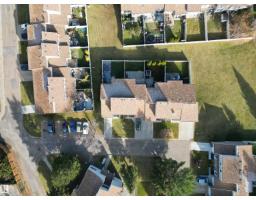
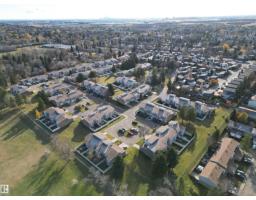
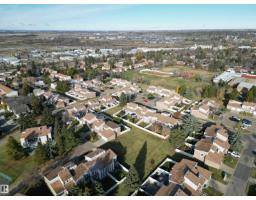
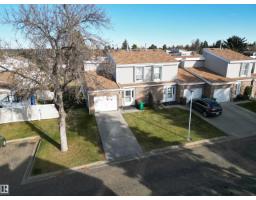
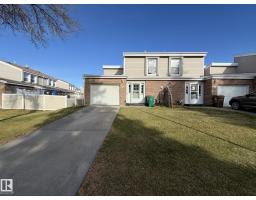
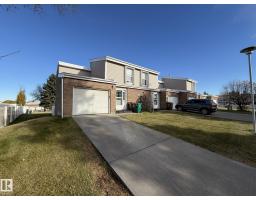
$397.50 MonthlyWelcome to this very well maintained 5Lvl Split 3Bdrms, 2-Bath SINGLE 12x20 ATT. GARAGE TOWNHOUSE w/well over 1313Sq.Ft of Living Space in the complex of GRANDVIEW RIDGE! Upon entry you are greeted with a separate entryway w/a Large Storage Closet, with a few steps up into the Separate Carpeted Bright Living Room, with LAMINATE FLOORING into the Kitchen w/upgraded Cupboards, with 3-S/S Appliances and a Separate Dining Room with space for 6+Guests, w/a Garden Door onto your PRIVATE BACKYARD! The upper floor has the 2nd & 3rd Bedrooms & a Double Sink 5pc BATHROOM, then a few steps up to the Separate PRIMARY BEDROOM w/a large closet. The unspoiled basement has the full size washer/dryer & Furnace/HWT along with rec room area & storage space. Then the Beautiful Fully VINYL FENCED IN BACKYARD has paving stone path for your BBQ & a Grassy area for your kids & pets to play! Great SELF MANAGED COMPLEX w/walking distance to schools, shopping and all the joy of ST. ALBERT has to offer! (id:36536)
Property Details
| MLS® Number | E4515918 |
| Property Type | Single Family |
| Neigbourhood | Grandin |
| Amenities Near By | Park, Golf Course, Playground, Public Transit, Schools, Shopping |
| Community Features | Public Swimming Pool |
| Features | Private Setting, Flat Site, Closet Organizers, No Animal Home, No Smoking Home |
| Parking Space Total | 3 |
| Structure | Patio(s) |
Building
| Bathroom Total | 2 |
| Bedrooms Total | 3 |
| Amenities | Vinyl Windows |
| Appliances | Dishwasher, Dryer, Fan, Garage Door Opener Remote(s), Garage Door Opener, Hood Fan, Refrigerator, Stove, Washer, Window Coverings |
| Basement Development | Unfinished |
| Basement Type | Full (unfinished) |
| Ceiling Type | Vaulted |
| Constructed Date | 1972 |
| Construction Style Attachment | Attached |
| Fire Protection | Smoke Detectors |
| Half Bath Total | 1 |
| Heating Type | Forced Air |
| Size Interior | 1,314 Sqft |
| Type | Row / Townhouse |
Parking
| Oversize | |
| Attached Garage |
Land
| Acreage | No |
| Fence Type | Fence |
| Land Amenities | Park, Golf Course, Playground, Public Transit, Schools, Shopping |
Rooms
| Level | Type | Length | Width | Dimensions |
|---|---|---|---|---|
| Basement | Laundry Room | 2.6 m | 1.5 m | 2.6 m x 1.5 m |
| Basement | Utility Room | Measurements not available | ||
| Basement | Storage | Measurements not available | ||
| Main Level | Living Room | 5.2 m | 3.5 m | 5.2 m x 3.5 m |
| Main Level | Dining Room | 3.8 m | 2.7 m | 3.8 m x 2.7 m |
| Main Level | Kitchen | 3.5 m | 1.9 m | 3.5 m x 1.9 m |
| Upper Level | Primary Bedroom | 3.9 m | 3.6 m | 3.9 m x 3.6 m |
| Upper Level | Bedroom 2 | 3.8 m | 3.1 m | 3.8 m x 3.1 m |
| Upper Level | Bedroom 3 | 3.6 m | 3.6 m | 3.6 m x 3.6 m |
Contact Us
Contact us for more information

The trademarks REALTOR®, REALTORS®, and the REALTOR® logo are controlled by The Canadian Real Estate Association (CREA) and identify real estate professionals who are members of CREA. The trademarks MLS®, Multiple Listing Service® and the associated logos are owned by The Canadian Real Estate Association (CREA) and identify the quality of services provided by real estate professionals who are members of CREA. The trademark DDF® is owned by The Canadian Real Estate Association (CREA) and identifies CREA's Data Distribution Facility (DDF®)
November 09 2026 06:10:58
REALTORS® Association of Edmonton
Maxwell Polaris