
10007 168 Av NW Edmonton, Alberta T5X 2Z6
$388,800
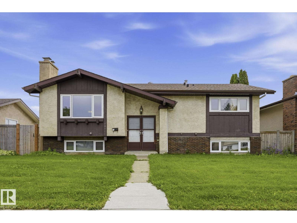
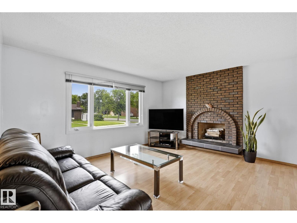
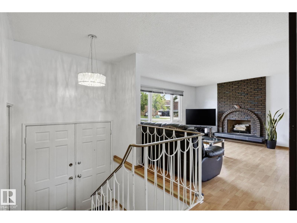
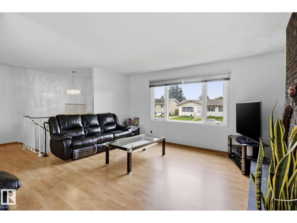
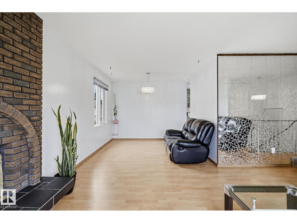
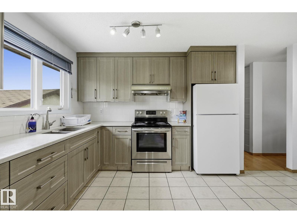
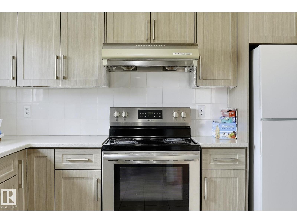
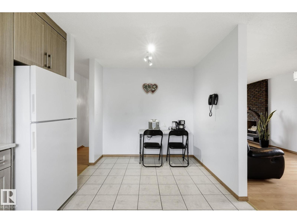
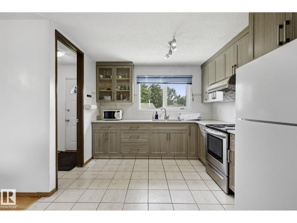
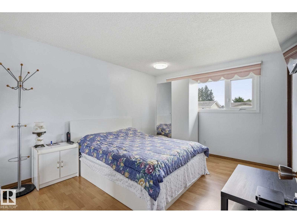
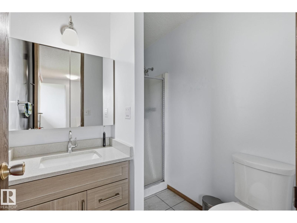
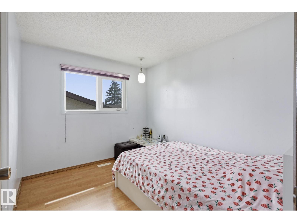
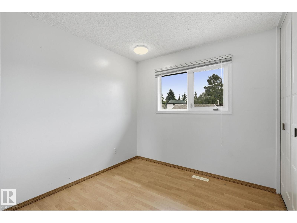
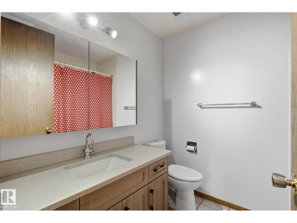
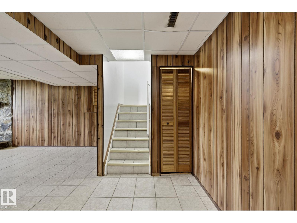
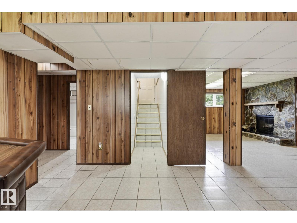
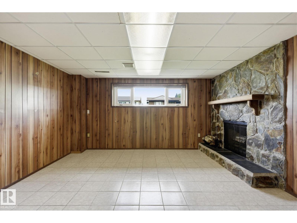
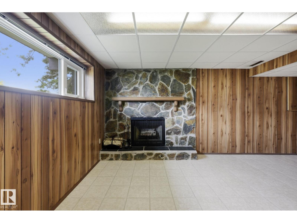
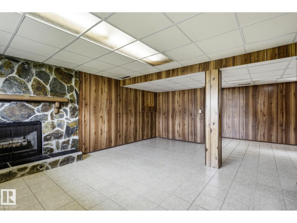
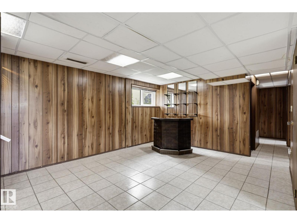
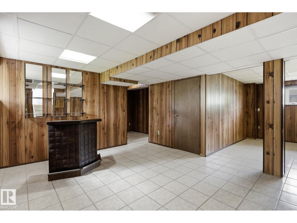
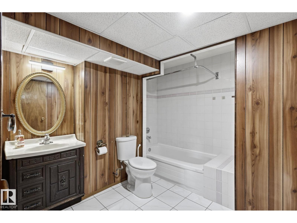
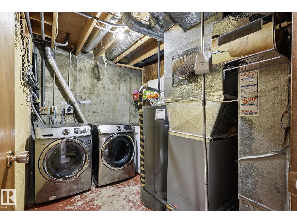
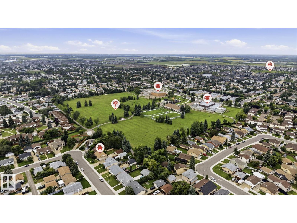
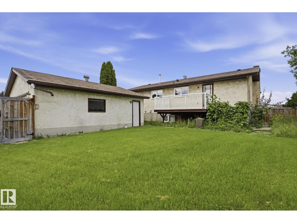
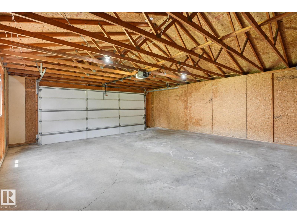
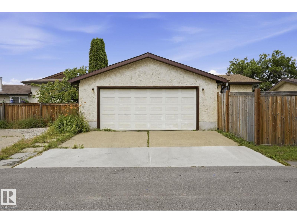
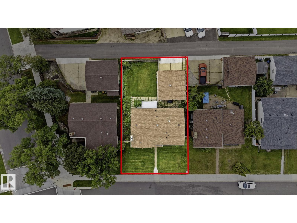
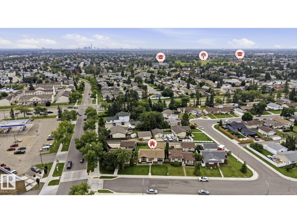
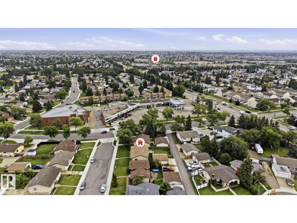
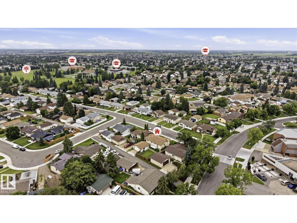
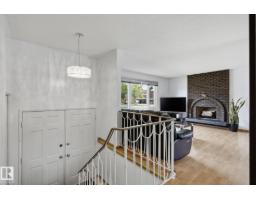
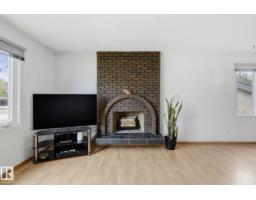
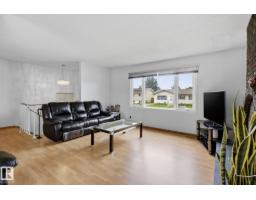
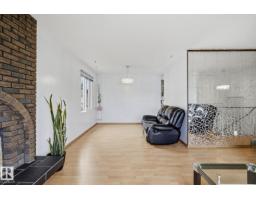
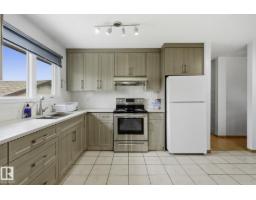
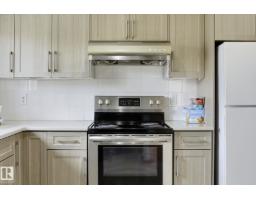
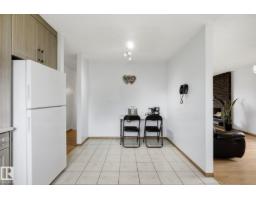
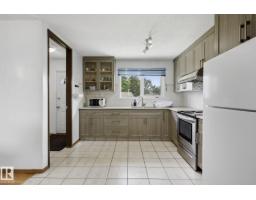
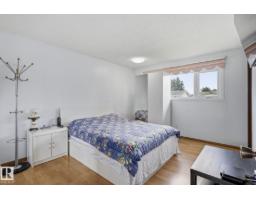
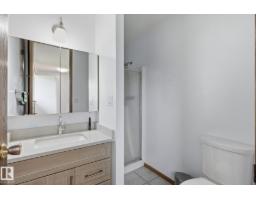
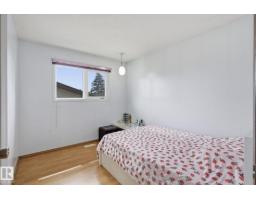
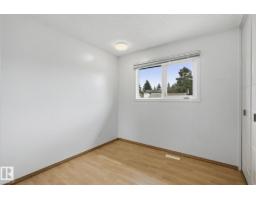
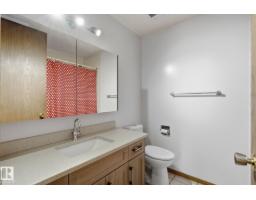
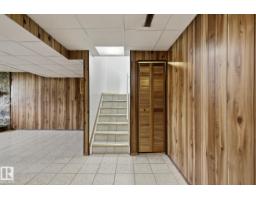
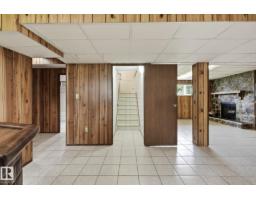
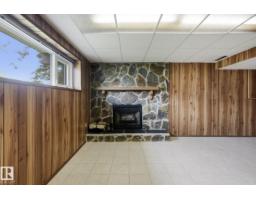
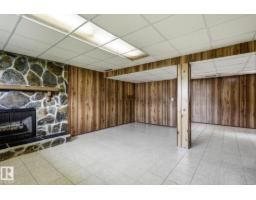
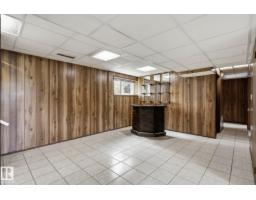
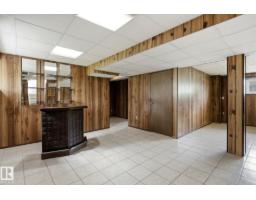
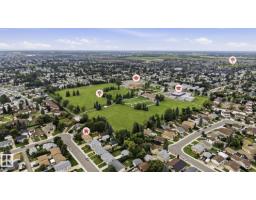
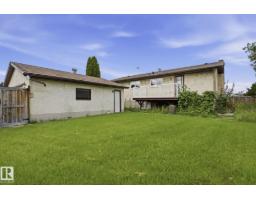
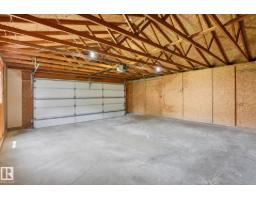
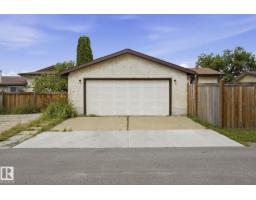
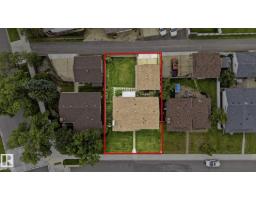
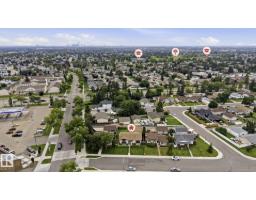
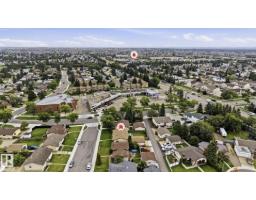
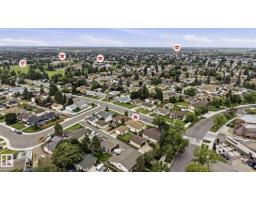
Incredible value in this 5 bedroom, 3 bathroom Bi-level home offering the perfect blend of comfort, key updates, and incredible versatility! Step inside to find a carpet-free interior featuring laminate and tile flooring throughout. The kitchen has been beautifully updated, complete with sleek quartz countertops. Peace of mind comes standard here, with an impressive list of major updates already done: TRIPLE PANE windows, shingles, and hot water tank. Downstairs, the property features a separate entrance—presenting an outstanding opportunity for the perfect private setup for multigenerational living. Located on a quiet and wide street, close to schools, parks and everyday amenities. You'll love the large double detached garage and the unbeatable location. Nestled in a highly desirable, family-friendly community, you are just minutes from excellent schools, parks, shopping, and public transportation. Don't miss out on this fantastic opportunity! (id:36536)
Property Details
| MLS® Number | E4504865 |
| Property Type | Single Family |
| Neigbourhood | Baturyn |
| Amenities Near By | Playground, Public Transit, Schools, Shopping |
| Structure | Deck |
Building
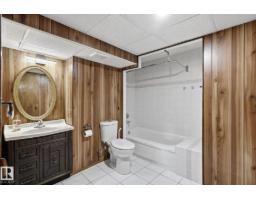
| Bathroom Total | 3 |
| Bedrooms Total | 5 |
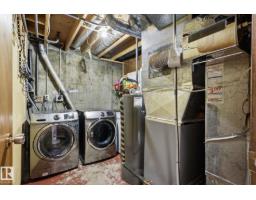
| Appliances | Dryer, Garage Door Opener, Hood Fan, Refrigerator, Stove, Washer, Window Coverings |
| Architectural Style | Bi-level |
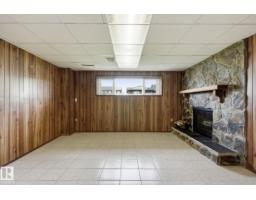
| Basement Development | Finished |
| Basement Type | Full (finished) |
| Constructed Date | 1978 |
| Construction Style Attachment | Detached |
| Fire Protection | Smoke Detectors |
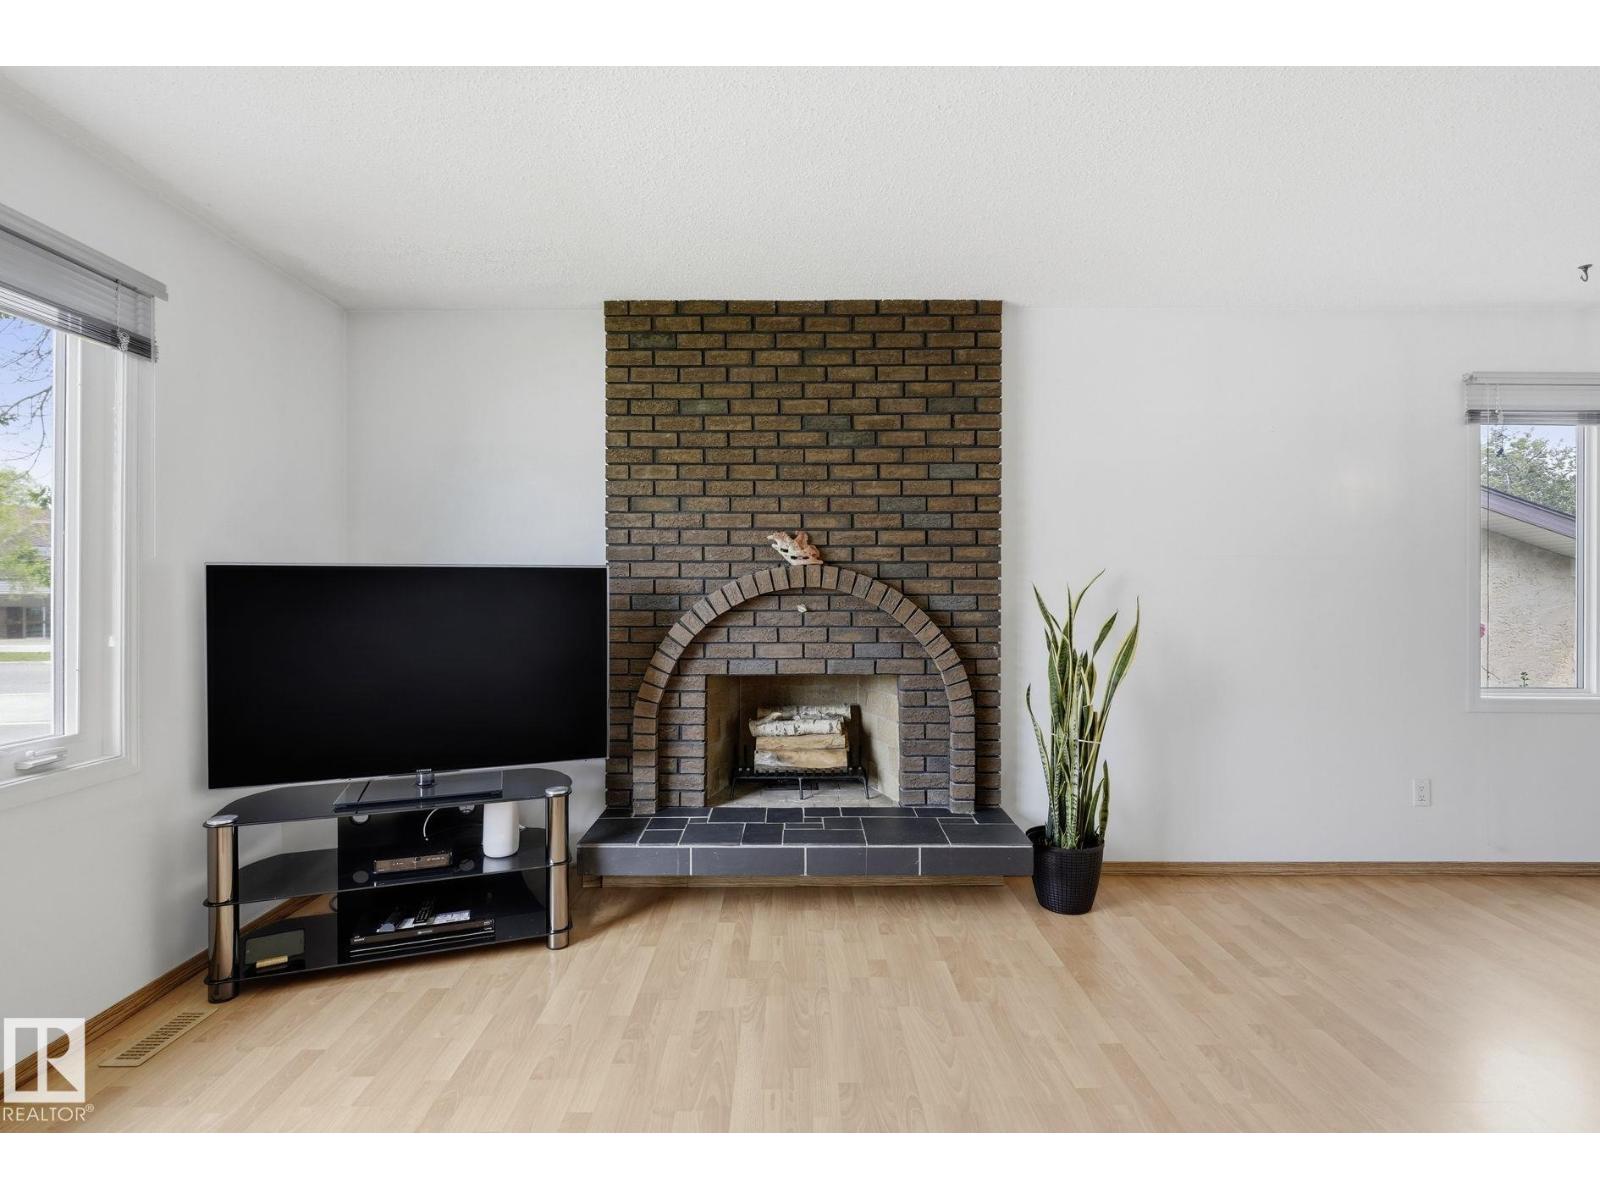
| Fireplace Fuel | Wood |
| Fireplace Present | Yes |
| Fireplace Type | Unknown |
| Heating Type | Forced Air |
| Size Interior | 1,230 Sqft |
| Type | House |
Parking
| Detached Garage |
Land
| Acreage | No |
| Fence Type | Fence |
| Land Amenities | Playground, Public Transit, Schools, Shopping |
| Size Irregular | 557.19 |
| Size Total | 557.19 M2 |
| Size Total Text | 557.19 M2 |
Rooms
| Level | Type | Length | Width | Dimensions |
|---|---|---|---|---|
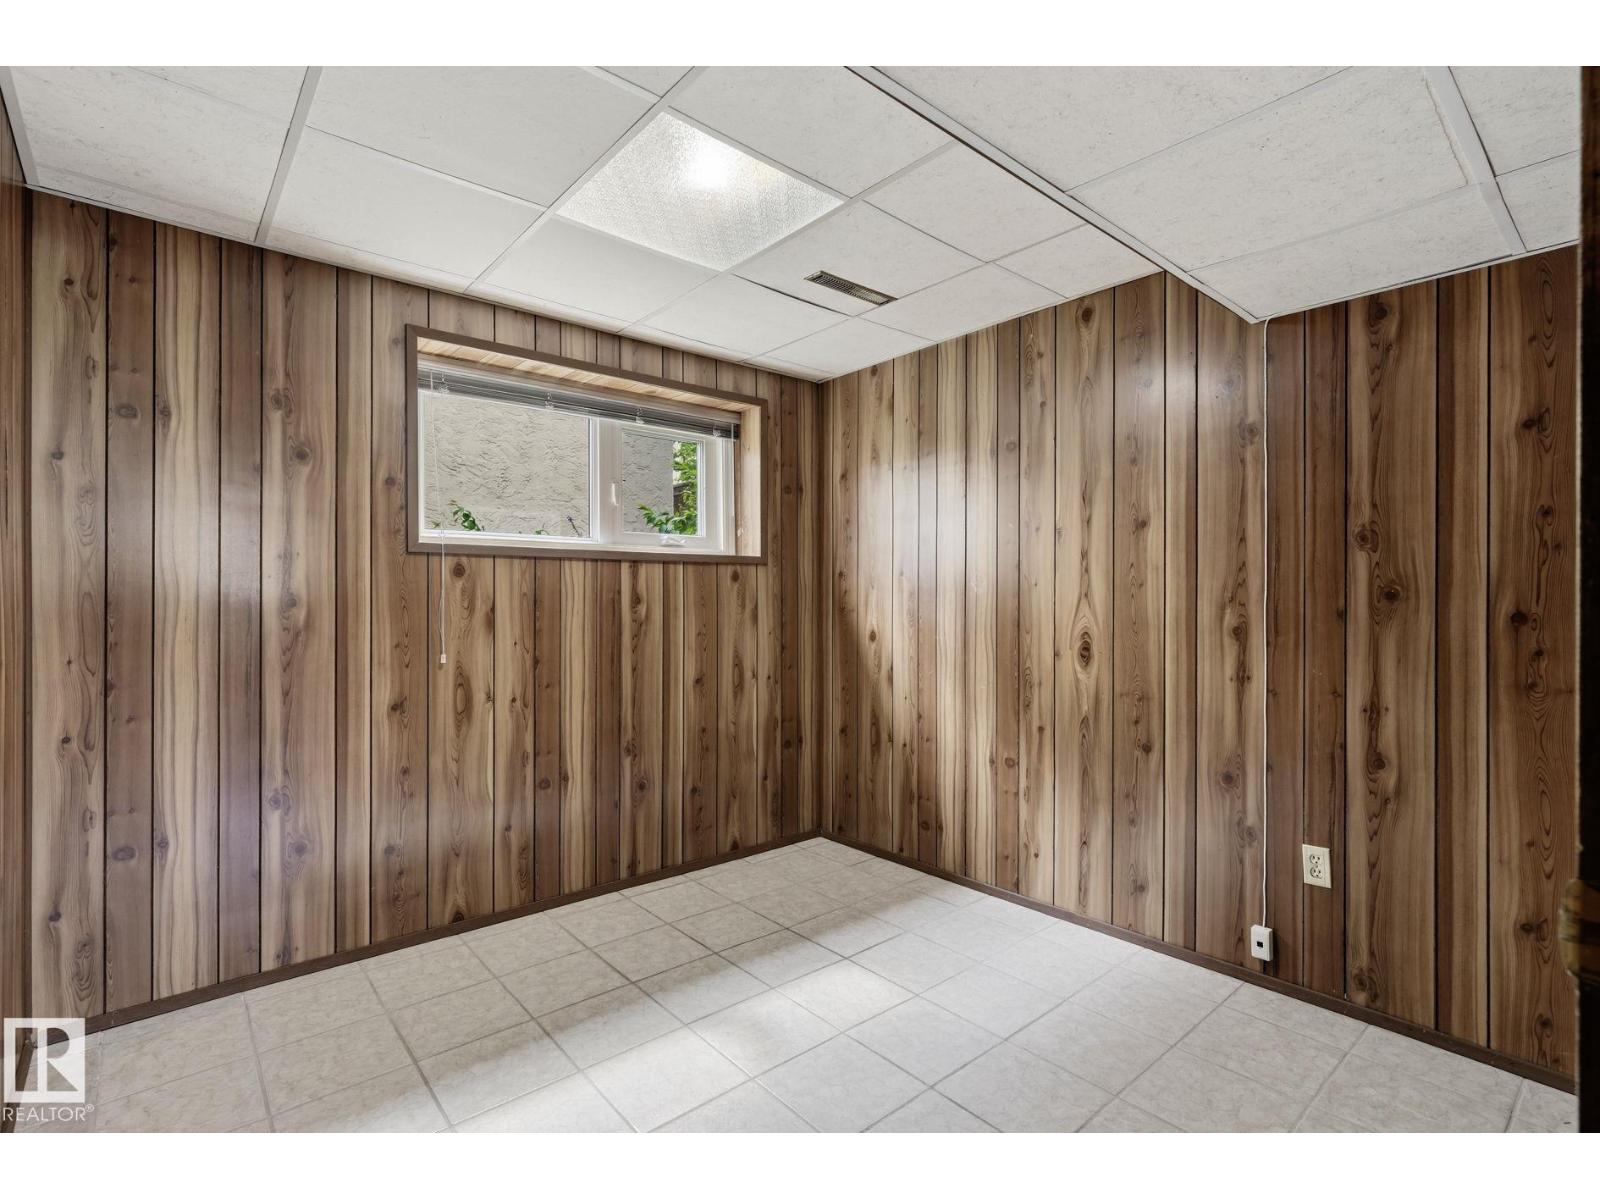
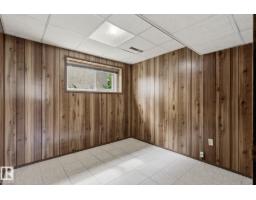
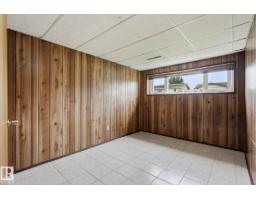
| Basement | Bedroom 4 | 3.9 m | 2.88 m | 3.9 m x 2.88 m |
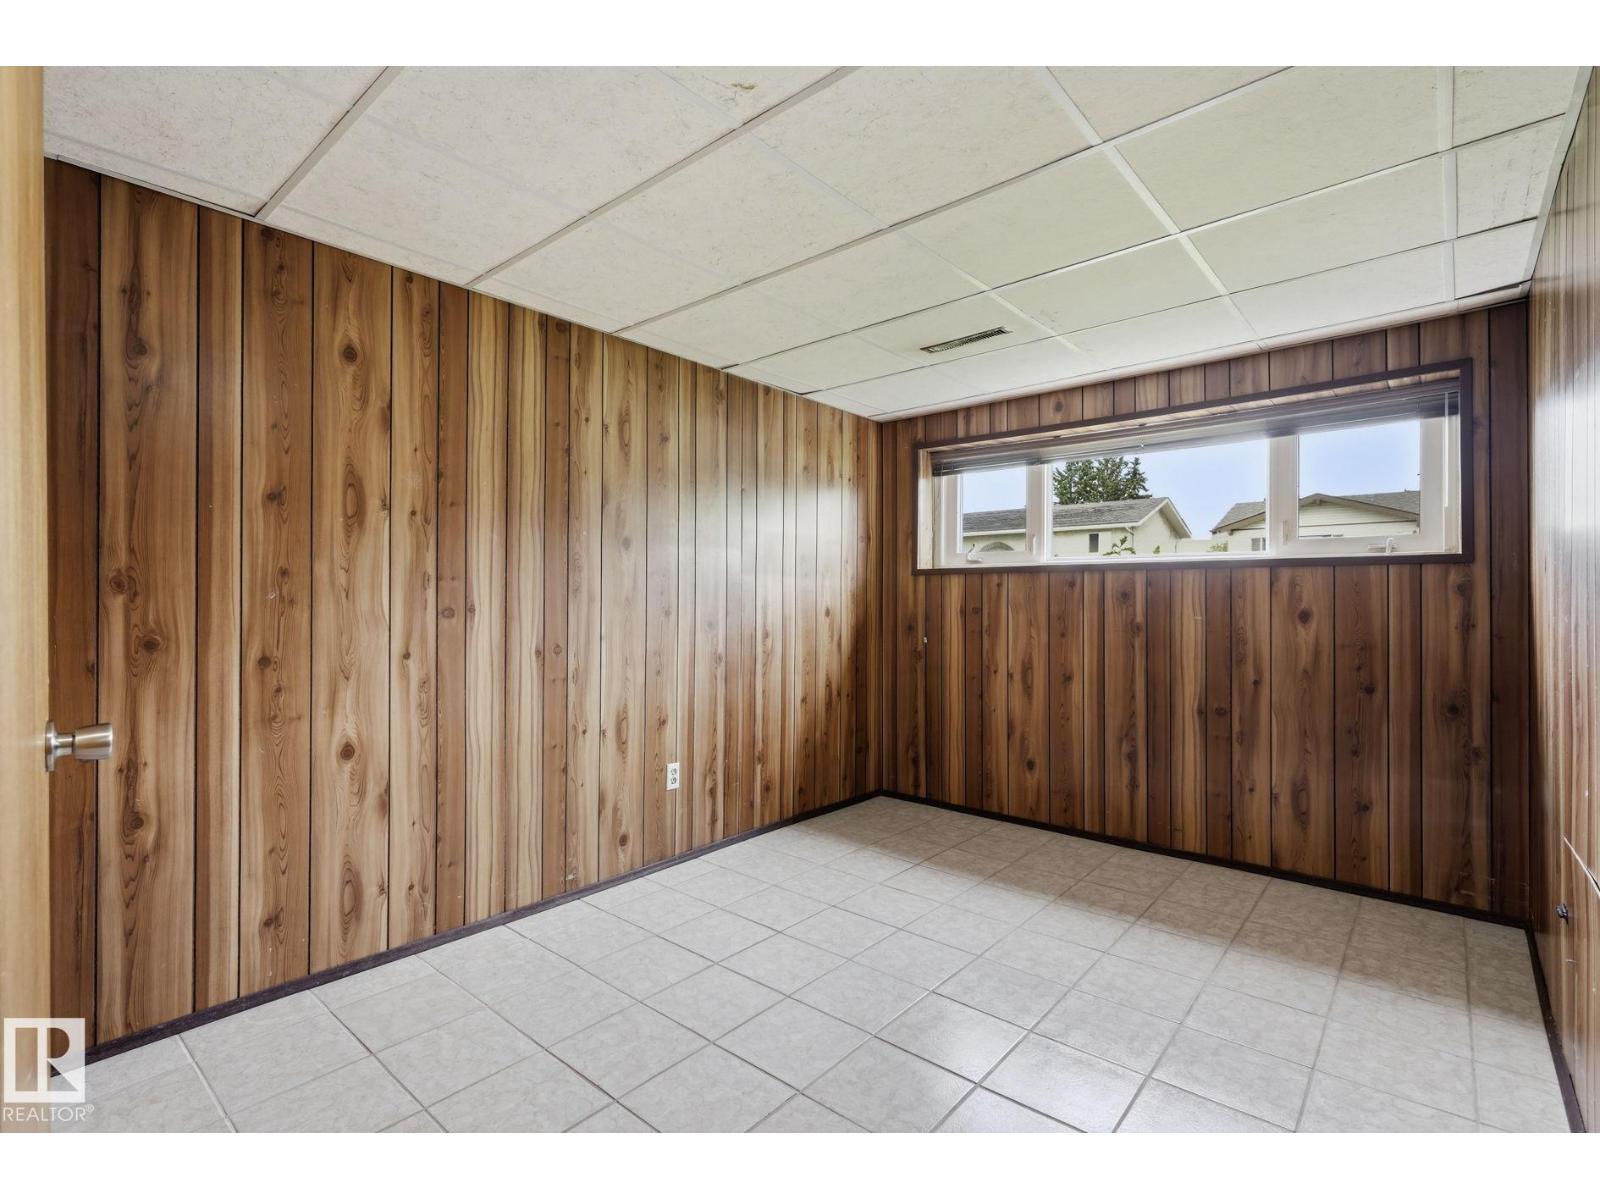
| Basement | Bedroom 5 | 2.87 m | 2.88 m | 2.87 m x 2.88 m |
| Main Level | Living Room | 3.95 m | 4.59 m | 3.95 m x 4.59 m |
| Main Level | Dining Room | 2.93 m | 3.08 m | 2.93 m x 3.08 m |
| Main Level | Kitchen | 4.88 m | 3.14 m | 4.88 m x 3.14 m |
| Main Level | Primary Bedroom | 3.97 m | 3.39 m | 3.97 m x 3.39 m |
| Main Level | Bedroom 2 | 3.21 m | 2.74 m | 3.21 m x 2.74 m |
| Main Level | Bedroom 3 | 3.21 m | 2.65 m | 3.21 m x 2.65 m |
Contact Us
Contact us for more information

The trademarks REALTOR®, REALTORS®, and the REALTOR® logo are controlled by The Canadian Real Estate Association (CREA) and identify real estate professionals who are members of CREA. The trademarks MLS®, Multiple Listing Service® and the associated logos are owned by The Canadian Real Estate Association (CREA) and identify the quality of services provided by real estate professionals who are members of CREA. The trademark DDF® is owned by The Canadian Real Estate Association (CREA) and identifies CREA's Data Distribution Facility (DDF®)
September 06 2026 06:31:24
REALTORS® Association of Edmonton
Maxwell Polaris