
#1090 50242 Rge Rd 244a Rural Leduc County, Alberta T4X 0P4
$950,000
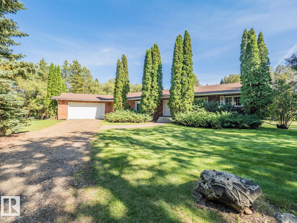
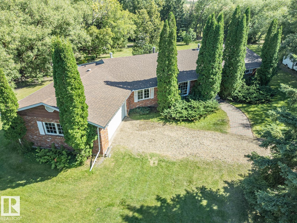
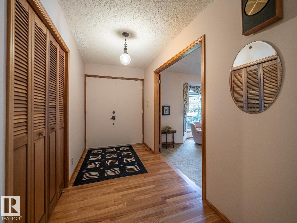
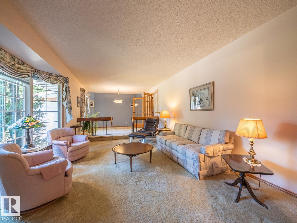
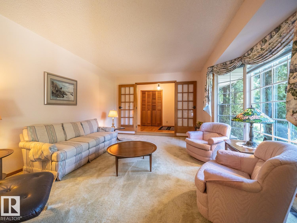
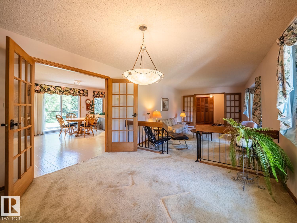
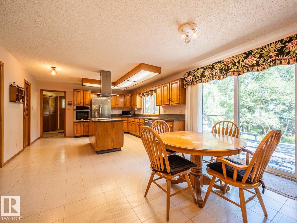
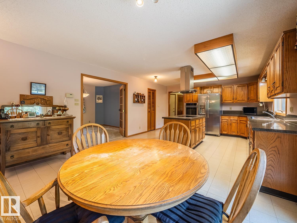
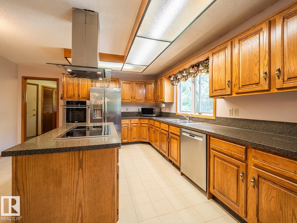
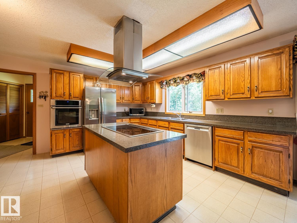
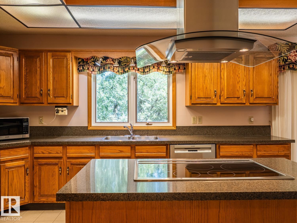
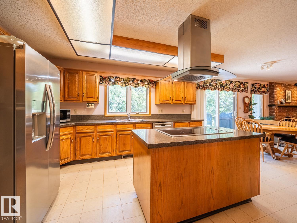
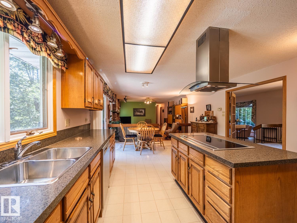
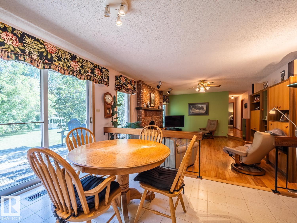
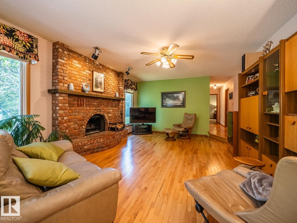
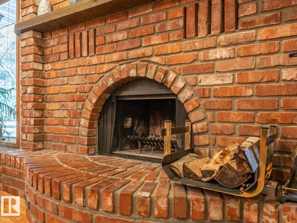
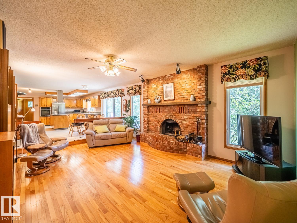
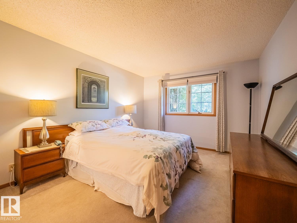
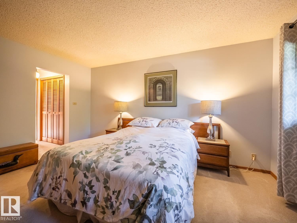
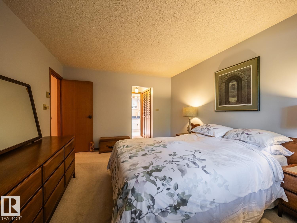
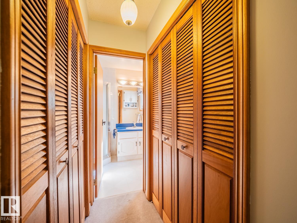
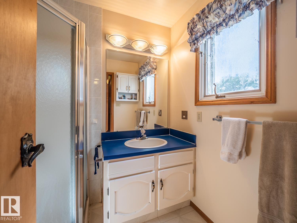
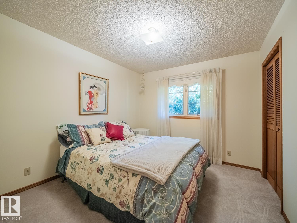
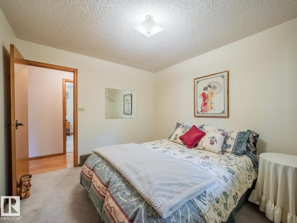
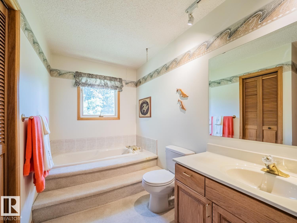
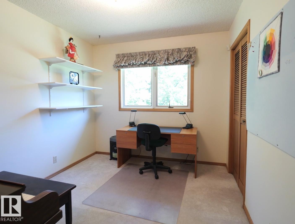
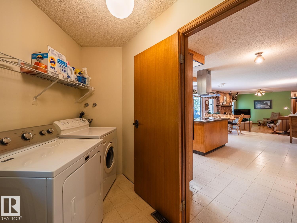
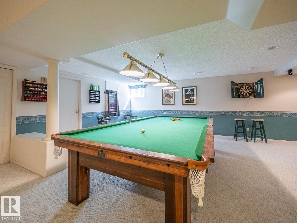
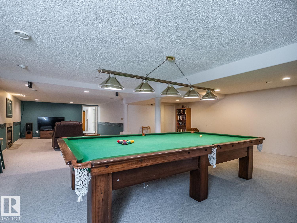
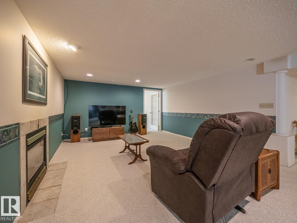
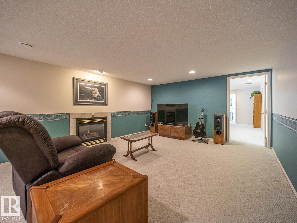
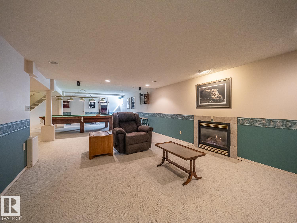
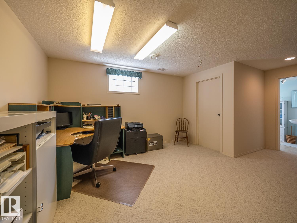
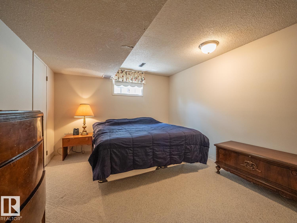
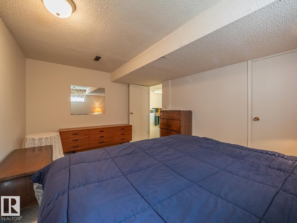
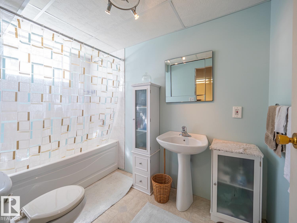
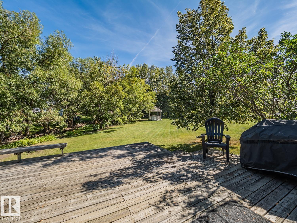
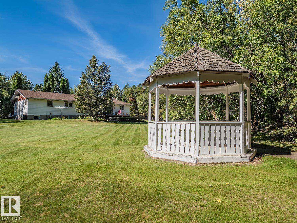
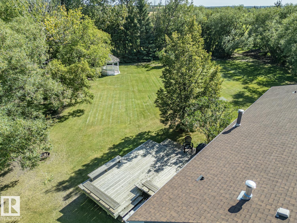
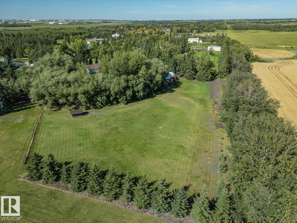
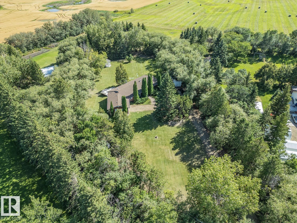
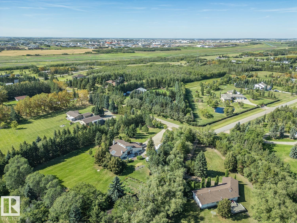
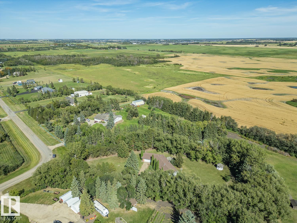
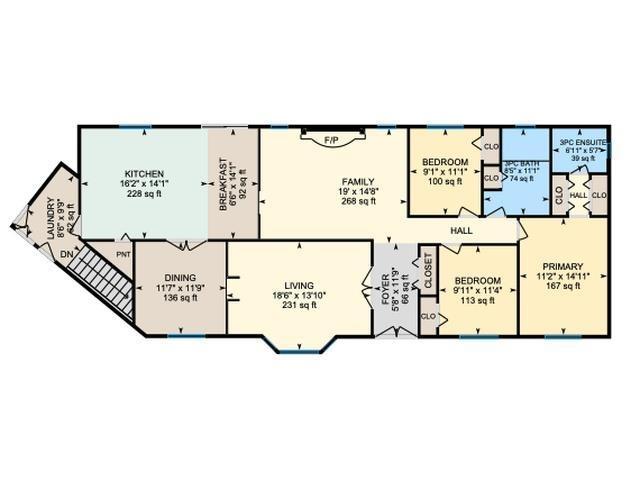
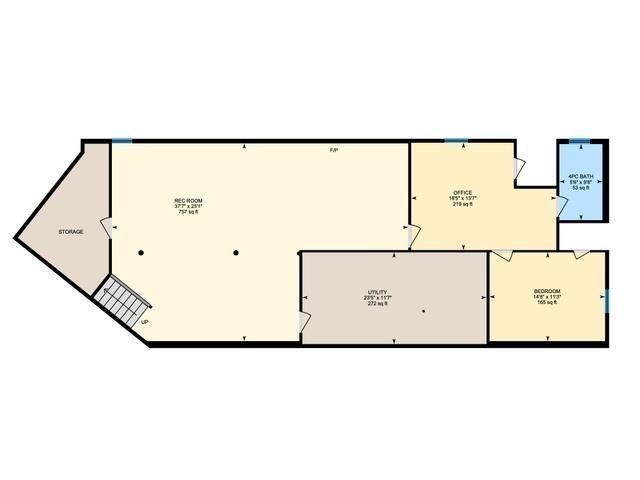
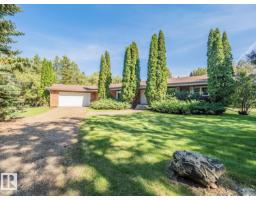
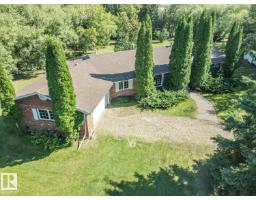
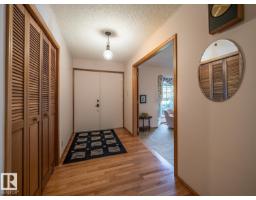
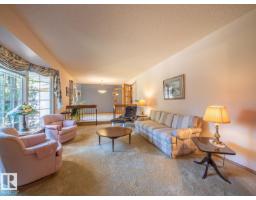
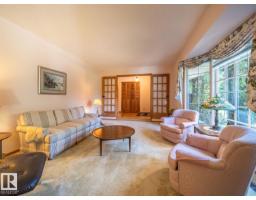
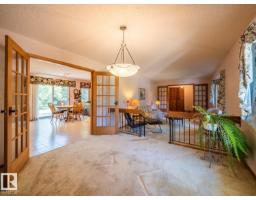
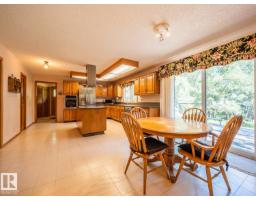
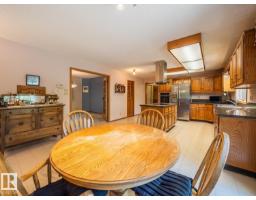
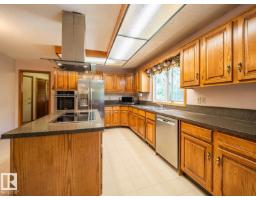
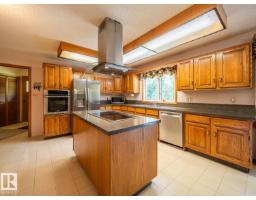
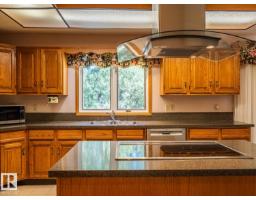
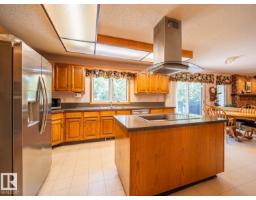
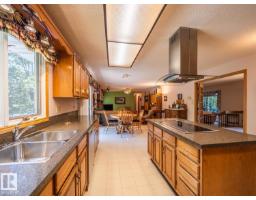
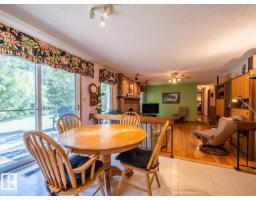
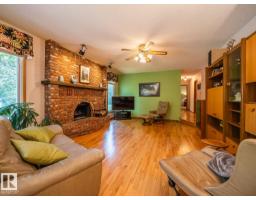
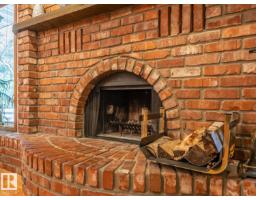
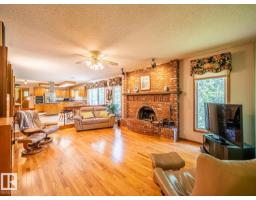
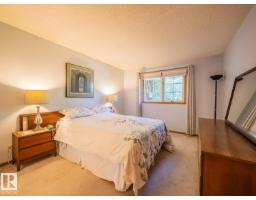
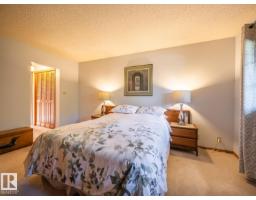
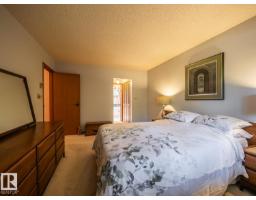
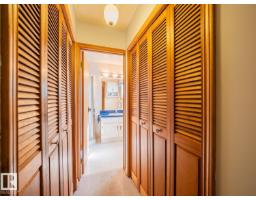
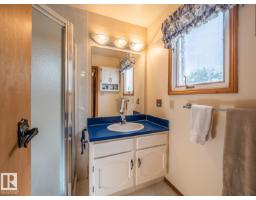
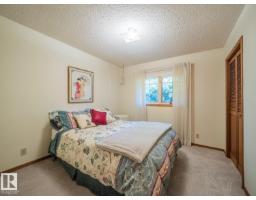
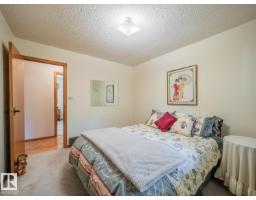
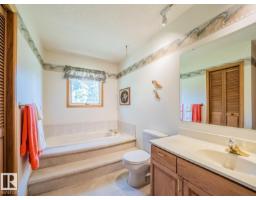
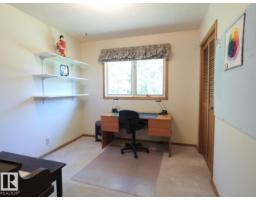
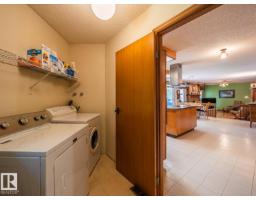
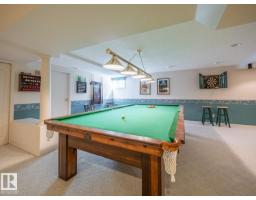
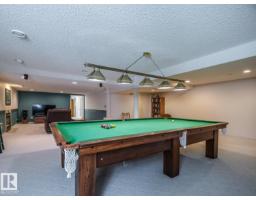
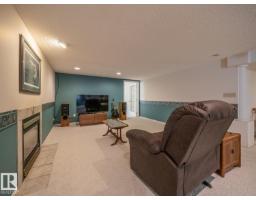
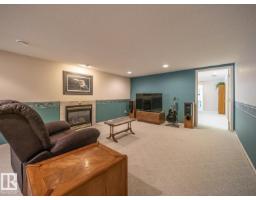
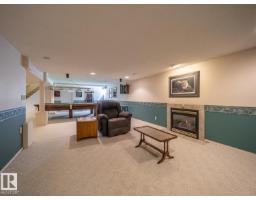
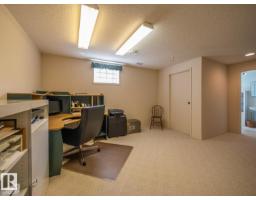
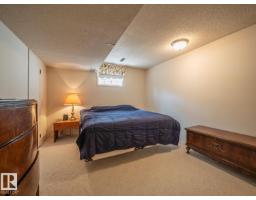
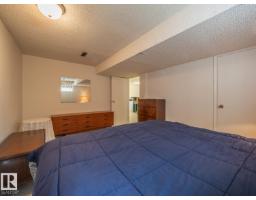
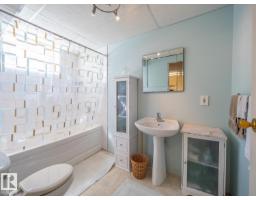
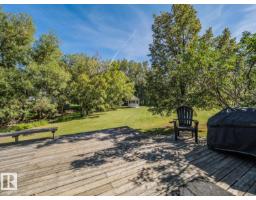
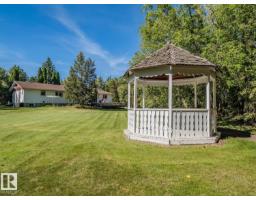
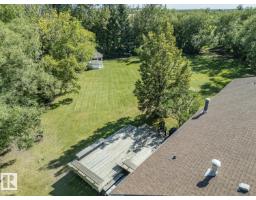
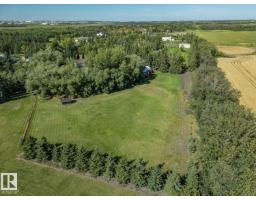
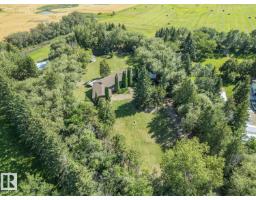
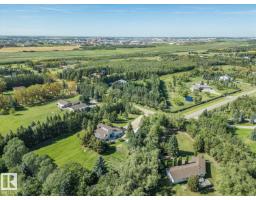
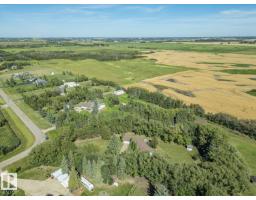
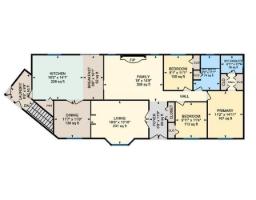
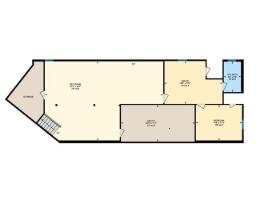
Escape to your own private, tree-lined retreat in Brenda Vista, perfectly situated on 3.05 acres just minutes from Nisku and Beaumont. This spacious 2,000 sq. ft. bungalow offers the ideal blend of comfort, functionality, and country living. The main floor features a huge kitchen with centre island, a formal living room and dining area, plus a cozy family room warmed by a wood-burning fireplace. The generous primary suite includes a walk-through closet and 3-piece ensuite, with two additional bedrooms, another 3-piece bath, and convenient main floor laundry completing the level. The fully finished basement offers a huge recreation room with gas fireplace, the perfect place to unwind with a game of pool or darts. There is also a den, 4th bedroom, and 4-piece bathroom—perfect for family, guests, or entertaining. Outside, enjoy a large open deck, gazebo, quonset, and plenty of space for gardens, hobbies, and outdoor enjoyment. A rare opportunity to enjoy peaceful acreage living so close to city amenities! (id:36536)
Property Details
| MLS® Number | E4506885 |
| Property Type | Single Family |
| Neigbourhood | Brenda Vista |
| Amenities Near By | Airport, Park |
| Features | Flat Site |
| Structure | Deck |
Building
| Bathroom Total | 3 |
| Bedrooms Total | 4 |
| Appliances | Dishwasher, Dryer, Fan, Garage Door Opener, Hood Fan, Oven - Built-in, Refrigerator, Stove, Washer, Window Coverings |
| Architectural Style | Bungalow |
| Basement Development | Finished |
| Basement Type | Full (finished) |
| Constructed Date | 1978 |
| Construction Style Attachment | Detached |
| Fire Protection | Smoke Detectors |
| Fireplace Fuel | Wood |
| Fireplace Present | Yes |
| Fireplace Type | Unknown |
| Heating Type | Forced Air |
| Stories Total | 1 |
| Size Interior | 2,039 Sqft |
| Type | House |
Parking
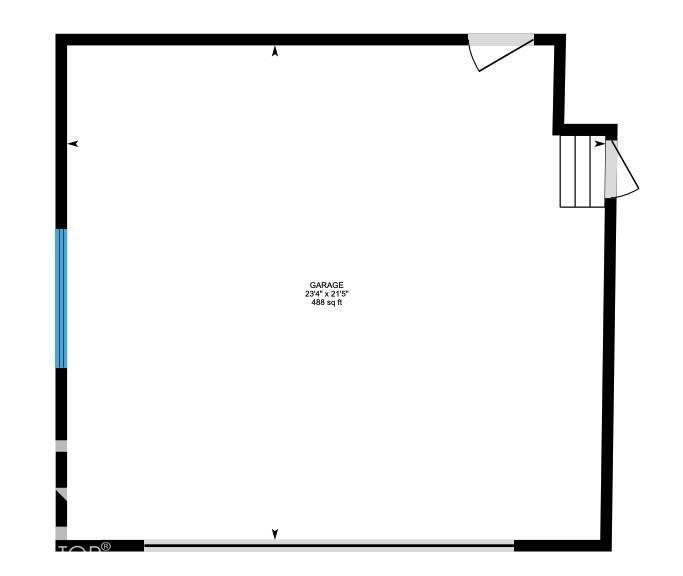
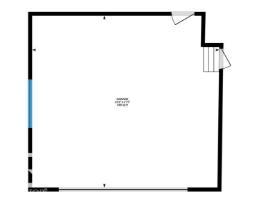
| Attached Garage |
Land
| Acreage | Yes |
| Land Amenities | Airport, Park |
| Size Irregular | 3.05 |
| Size Total | 3.05 Ac |
| Size Total Text | 3.05 Ac |
Rooms
| Level | Type | Length | Width | Dimensions |
|---|---|---|---|---|
| Basement | Bedroom 4 | 14'8 x 11'3 | ||
| Basement | Bonus Room | 37'7 x 25'1 | ||
| Main Level | Living Room | 18'6 x 13'10 | ||
| Main Level | Dining Room | 11'9 x 11'7 | ||
| Main Level | Kitchen | 16'2 x 14'1 | ||
| Main Level | Family Room | 19' x 14'8 | ||
| Main Level | Primary Bedroom | 14'11 x 11'2 | ||
| Main Level | Bedroom 2 | 11'4 x 9'11 | ||
| Main Level | Bedroom 3 | 11'1 x 9'1 |
Contact Us
Contact us for more information

The trademarks REALTOR®, REALTORS®, and the REALTOR® logo are controlled by The Canadian Real Estate Association (CREA) and identify real estate professionals who are members of CREA. The trademarks MLS®, Multiple Listing Service® and the associated logos are owned by The Canadian Real Estate Association (CREA) and identify the quality of services provided by real estate professionals who are members of CREA. The trademark DDF® is owned by The Canadian Real Estate Association (CREA) and identifies CREA's Data Distribution Facility (DDF®)
September 04 2026 02:41:53
REALTORS® Association of Edmonton
Maxwell Challenge Realty