
12721 117 St NW Edmonton, Alberta T5E 5J6
$409,000
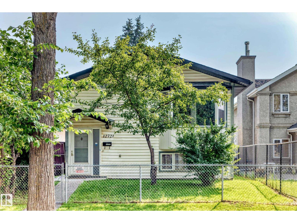
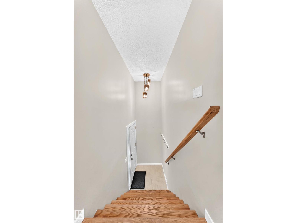
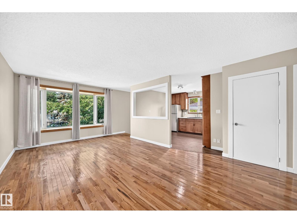
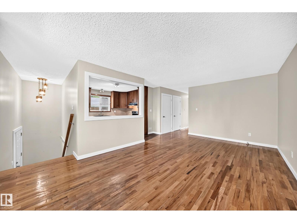
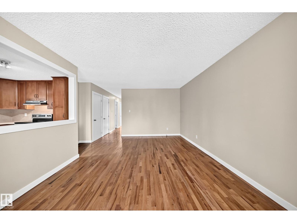
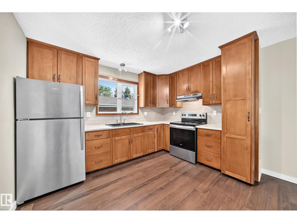
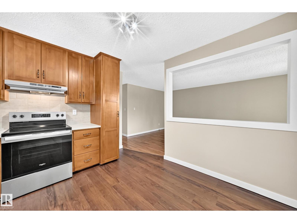
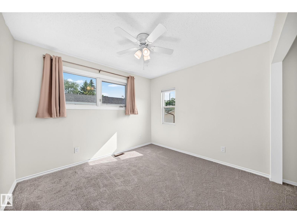
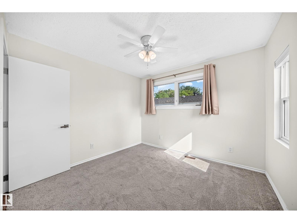
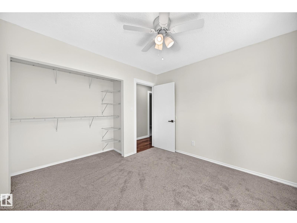
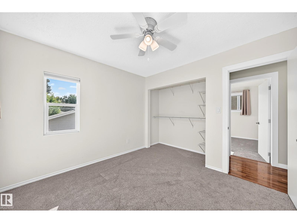
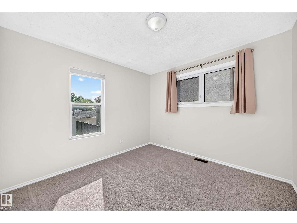
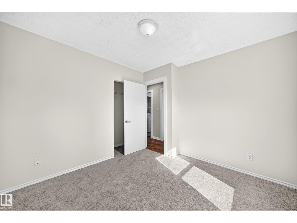
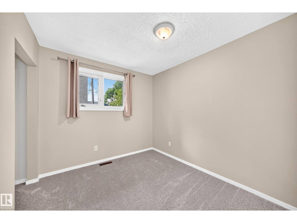
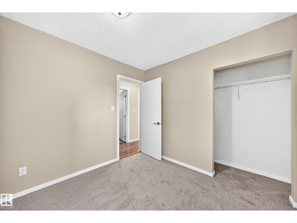
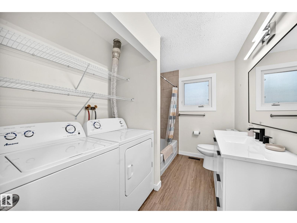
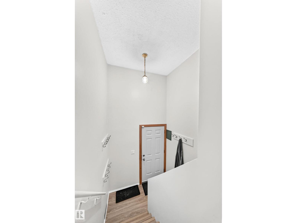
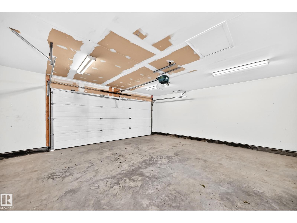
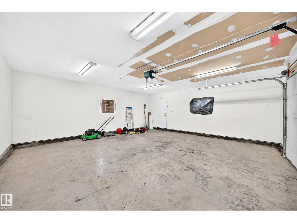
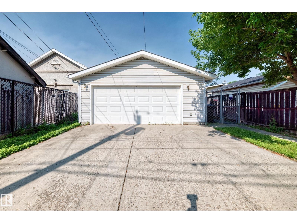
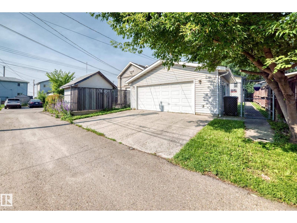
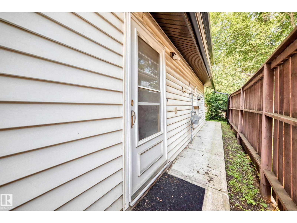
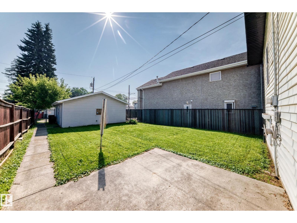
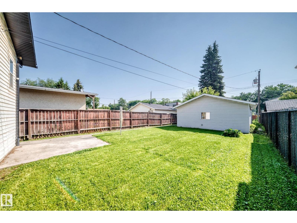
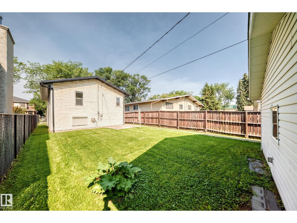
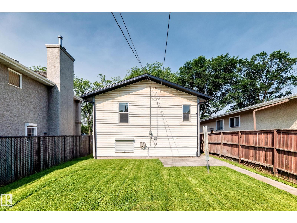
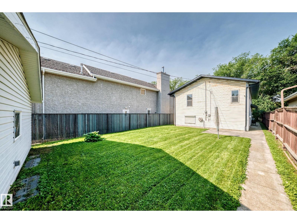
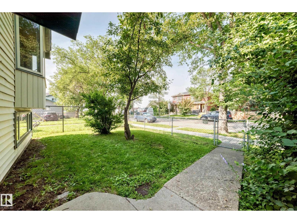
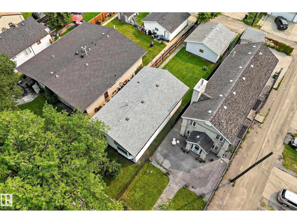
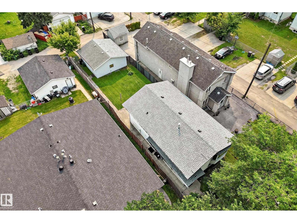
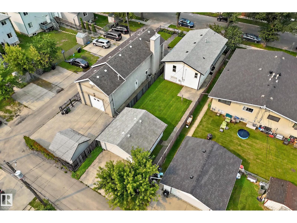
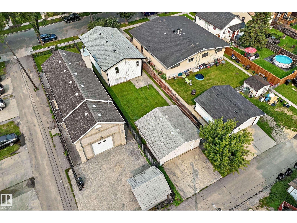
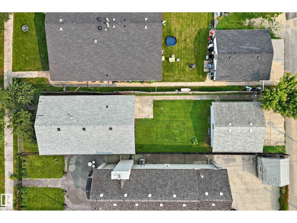
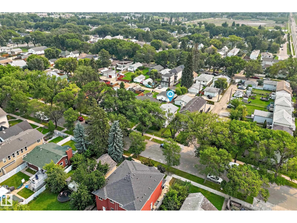
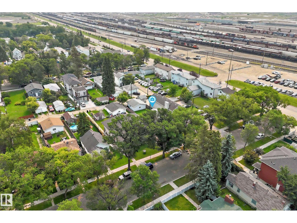
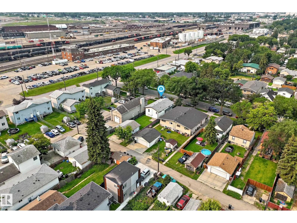
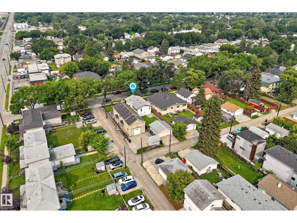
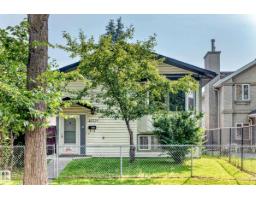
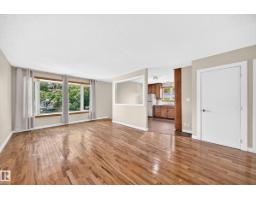
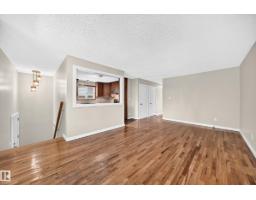
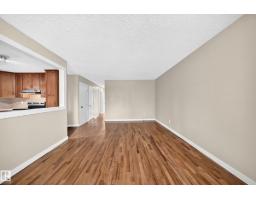
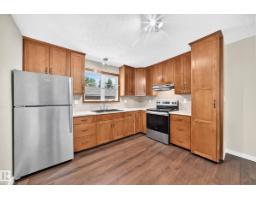
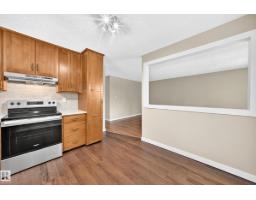
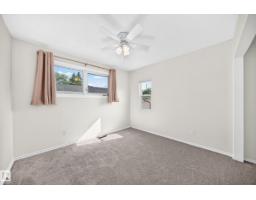
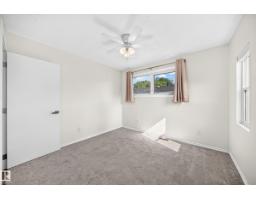
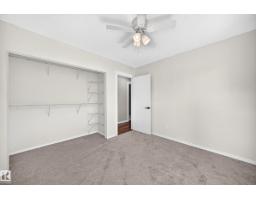
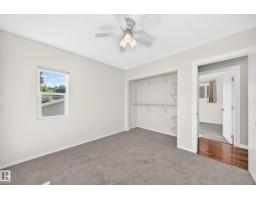
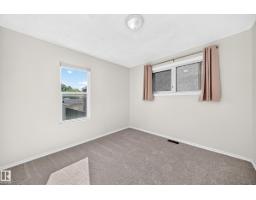
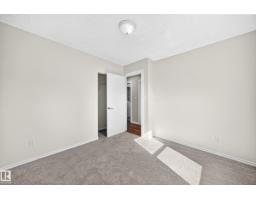
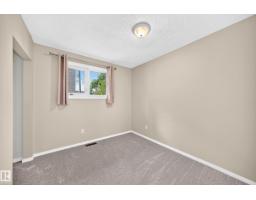
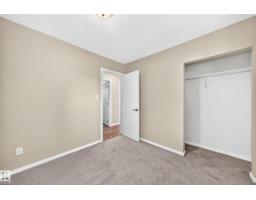
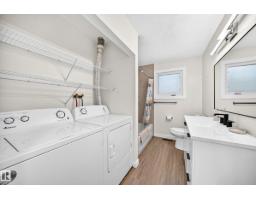
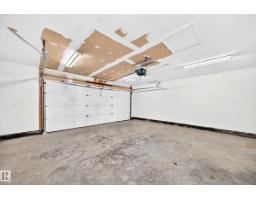
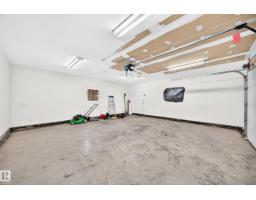
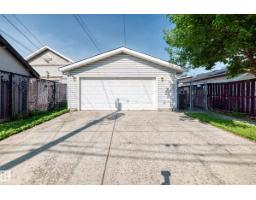
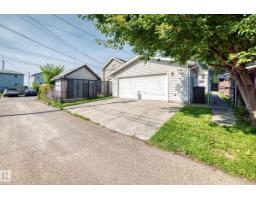
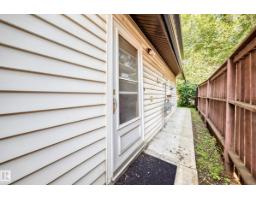
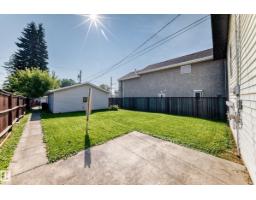
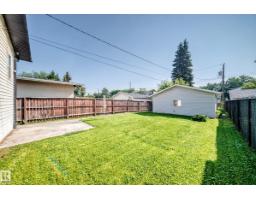
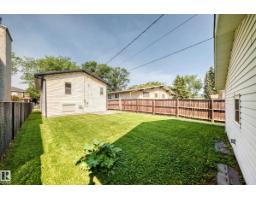
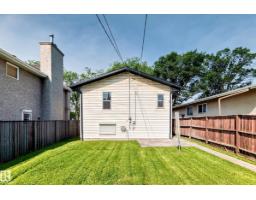
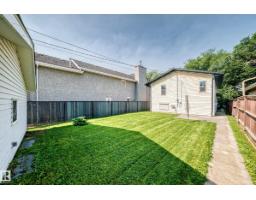
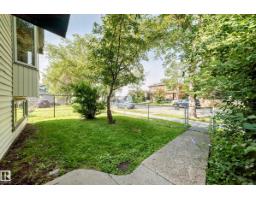
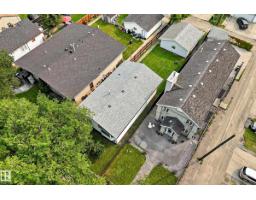
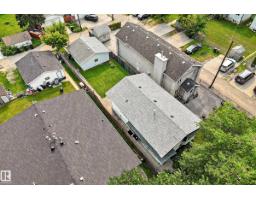
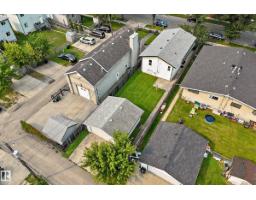
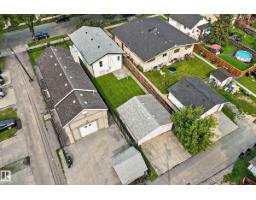
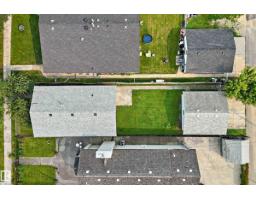
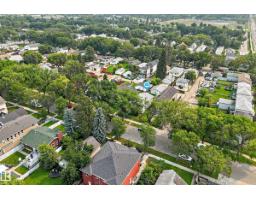
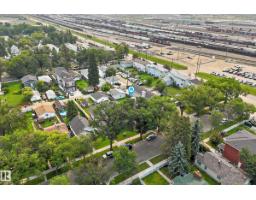
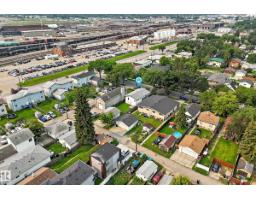
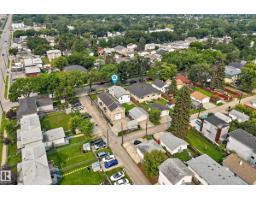
Welcome to this beautiful bilevel in Calder. Upstairs has lovely vinyl plank flooring, neutral colours and large windows letting in wonderful natural light. That light flows into the eat-in kitchen with a large cutout between the living room and kitchen. The kitchen has s/s appliances & wood cabinets - a real timeless feel. Down the hall you will find 3 good size bedrooms, and a 4 pc bathroom/laundry room. There is a separate side entrance to the fully finished illegal basement suite, featuring 2 bedrooms, eat in kitchen, large living room & 3 pc bathroom. The utility room has storage & laundry for basement suite. The double detached garage was built in 2014. This home has had some upgrades over the years and has been very well cared for! Close to all amenities, off leash dog park, schools, public transportation, pool, arena, parks, Yellowhead trail and more. (id:36536)
Property Details
| MLS® Number | E4507457 |
| Property Type | Single Family |
| Neigbourhood | Calder |
| Amenities Near By | Public Transit, Schools, Shopping |
| Community Features | Public Swimming Pool |
| Features | Flat Site, Lane, No Smoking Home |
Building
| Bathroom Total | 2 |
| Bedrooms Total | 5 |
| Appliances | Dryer, Garage Door Opener Remote(s), Garage Door Opener, Hood Fan, Washer, Window Coverings, Two Refrigerators, Two Stoves, Two Washers |
| Architectural Style | Bi-level |
| Basement Development | Finished |
| Basement Type | Full (finished) |
| Constructed Date | 1987 |
| Construction Style Attachment | Detached |
| Heating Type | Forced Air |
| Size Interior | 1,017 Sqft |
| Type | House |
Parking
| Detached Garage |
Land
| Acreage | No |
| Fence Type | Fence |
| Land Amenities | Public Transit, Schools, Shopping |
| Size Irregular | 423.87 |
| Size Total | 423.87 M2 |
| Size Total Text | 423.87 M2 |
Rooms
| Level | Type | Length | Width | Dimensions |
|---|---|---|---|---|
| Basement | Bedroom 4 | 3.04 × 3.19 | ||
| Basement | Bedroom 5 | 3.64 × 3.36 | ||
| Basement | Second Kitchen | 3.36 × 4.99 | ||
| Main Level | Living Room | 3.56 × 5.96 | ||
| Main Level | Kitchen | 3.44 × 3.4 | ||
| Main Level | Primary Bedroom | 3.03 × 3.24 | ||
| Main Level | Bedroom 2 | 2.88 × 2.67 | ||
| Main Level | Bedroom 3 | 2.98 × 3.09 |
Contact Us
Contact us for more information

The trademarks REALTOR®, REALTORS®, and the REALTOR® logo are controlled by The Canadian Real Estate Association (CREA) and identify real estate professionals who are members of CREA. The trademarks MLS®, Multiple Listing Service® and the associated logos are owned by The Canadian Real Estate Association (CREA) and identify the quality of services provided by real estate professionals who are members of CREA. The trademark DDF® is owned by The Canadian Real Estate Association (CREA) and identifies CREA's Data Distribution Facility (DDF®)
September 07 2026 09:11:22
REALTORS® Association of Edmonton
Maxwell Challenge Realty