
13032 208 St NW Edmonton, Alberta T5S 0L5
$589,900
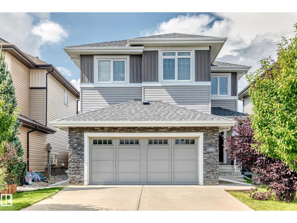
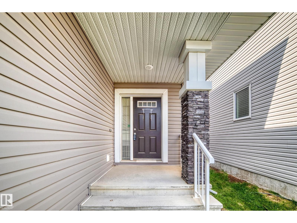
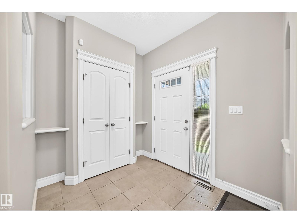
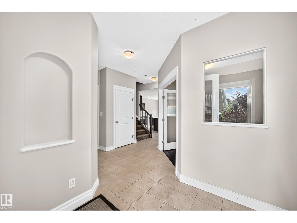
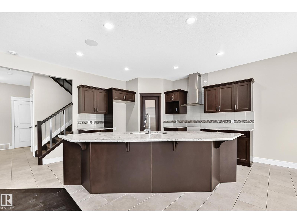

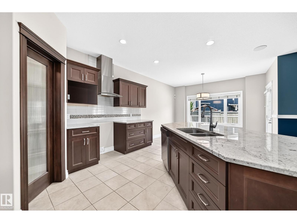
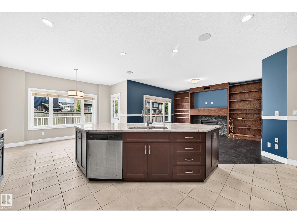
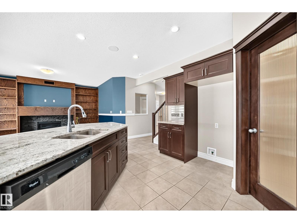
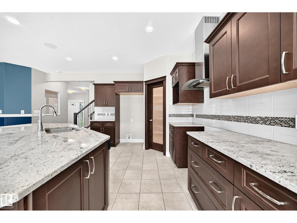
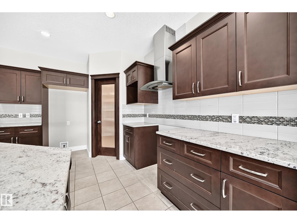
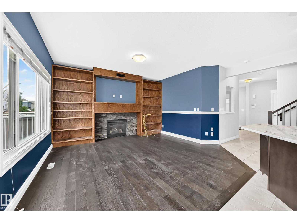
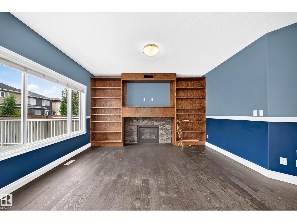
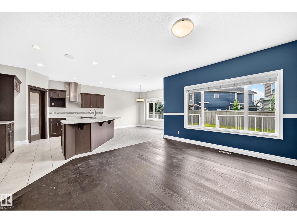
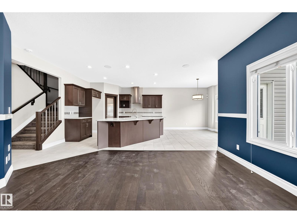
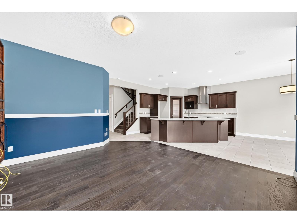
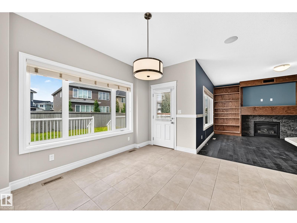
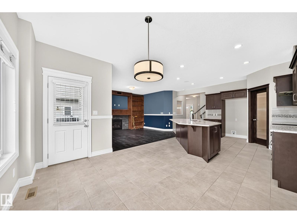
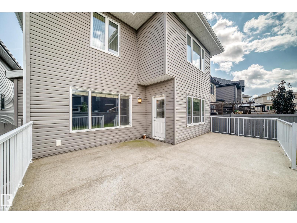
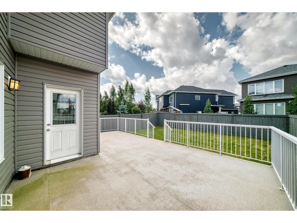
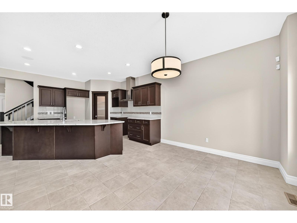
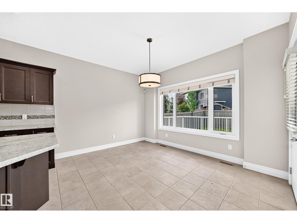
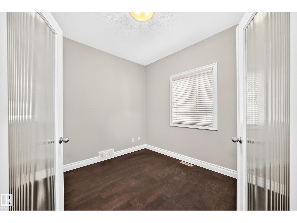
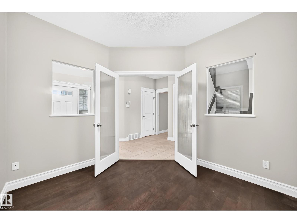
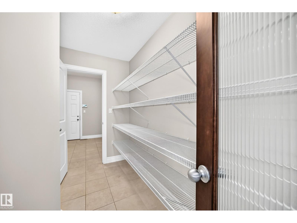
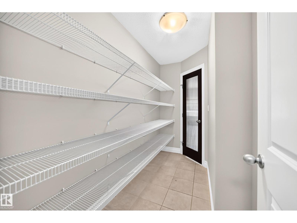
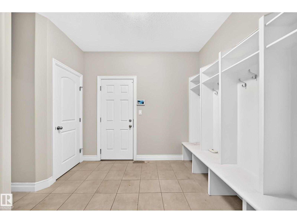
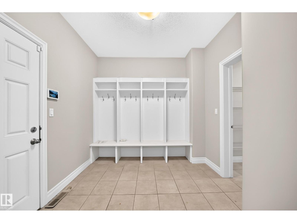
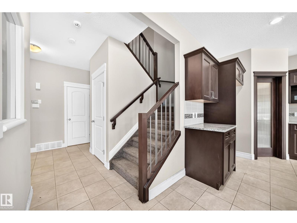
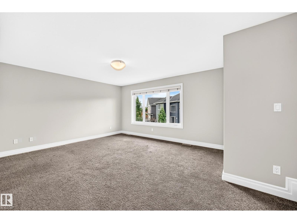
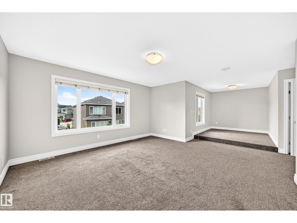
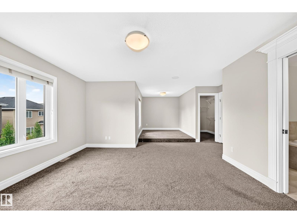
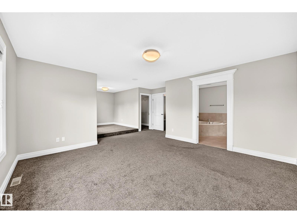
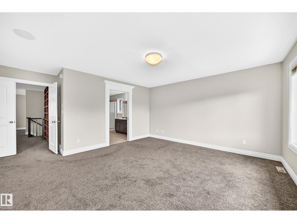
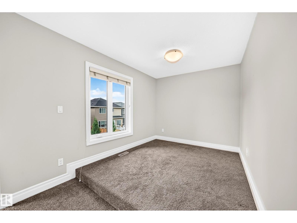
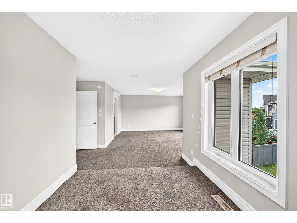
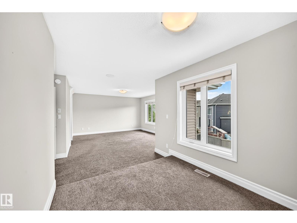
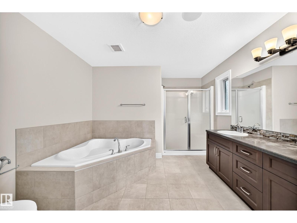
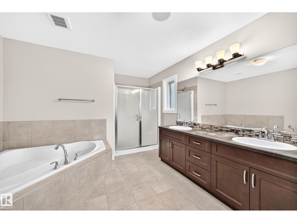
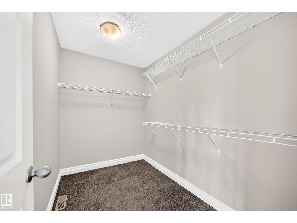
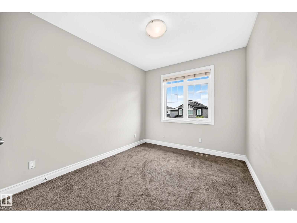
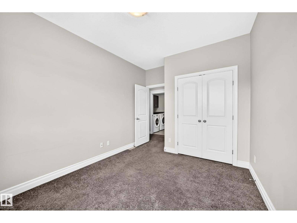
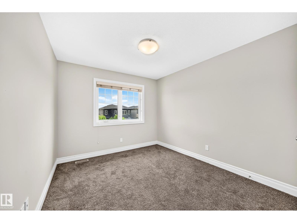
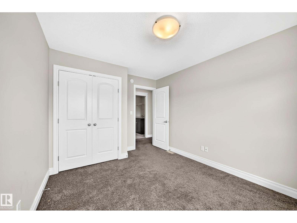
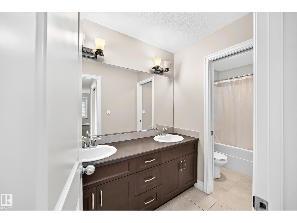
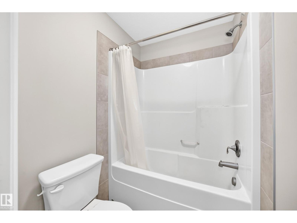
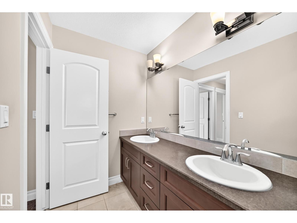
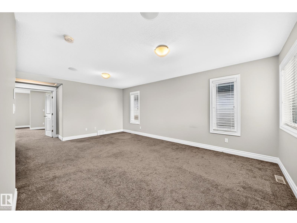
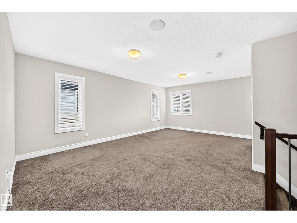
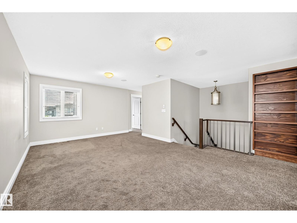
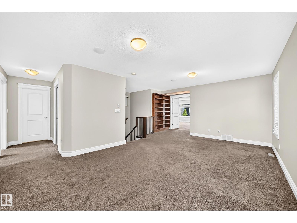
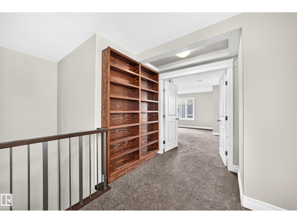
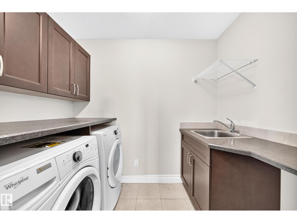
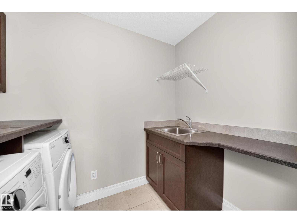
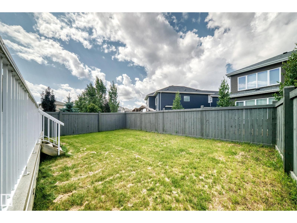
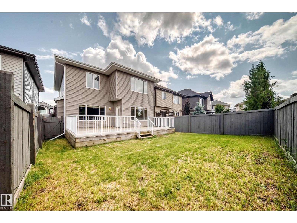
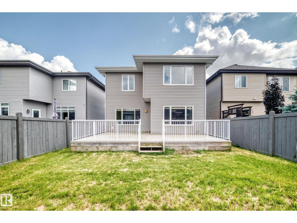
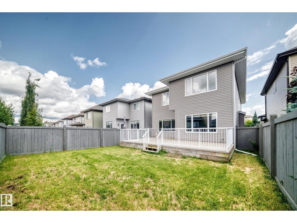
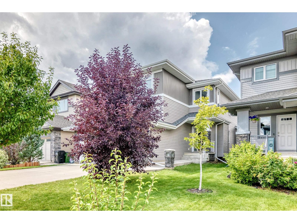
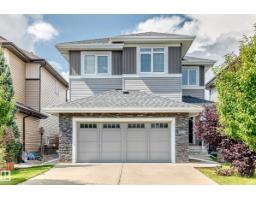
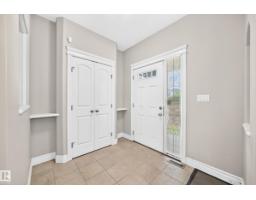
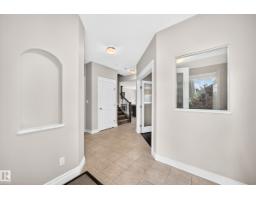
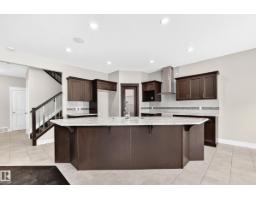
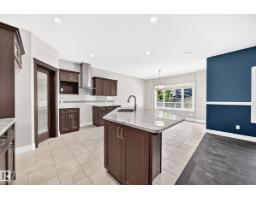
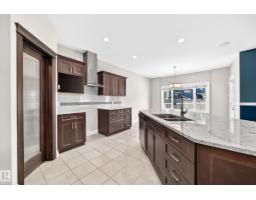
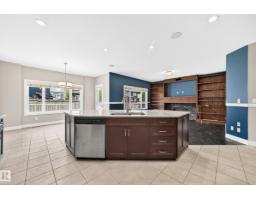
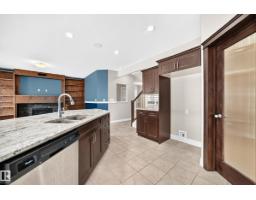
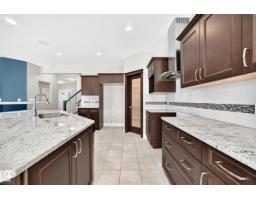
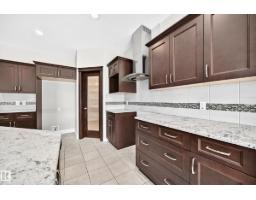
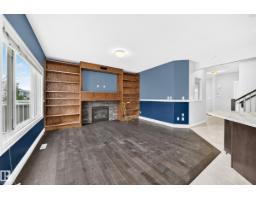
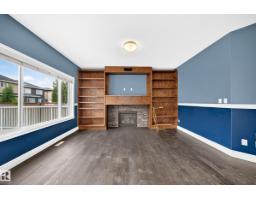
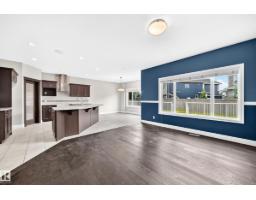
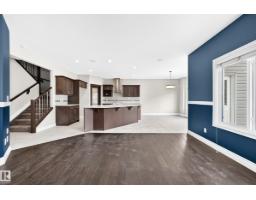
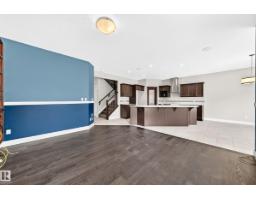
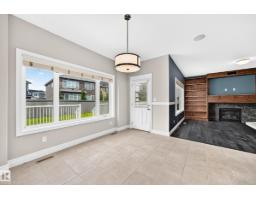
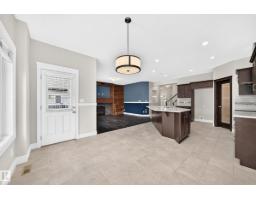
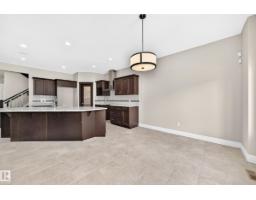
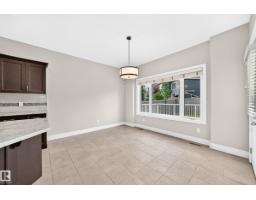
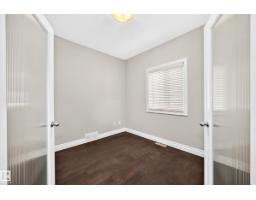
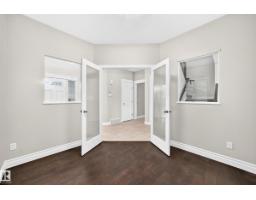
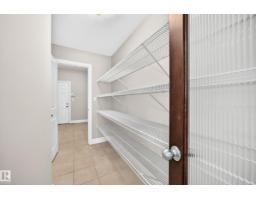
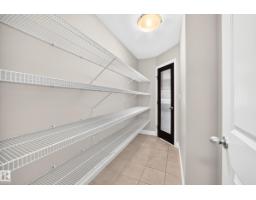
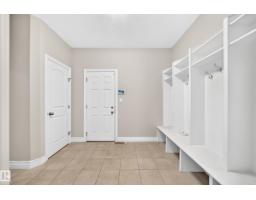
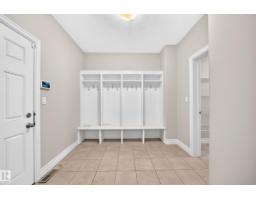
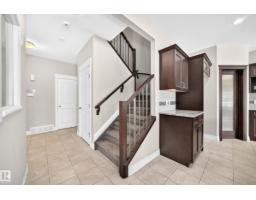
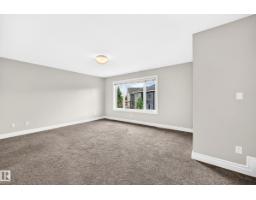
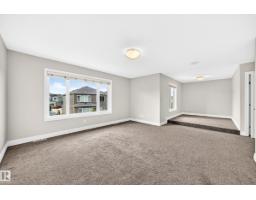
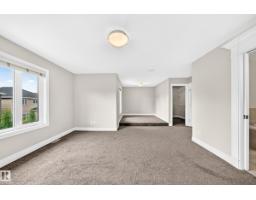
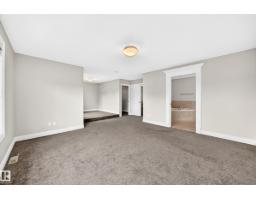
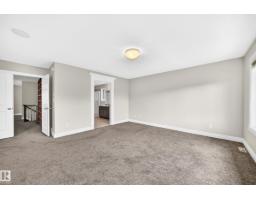
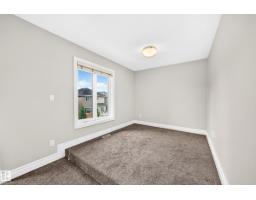
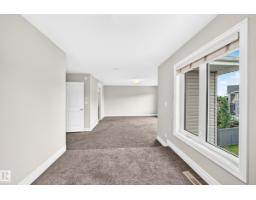
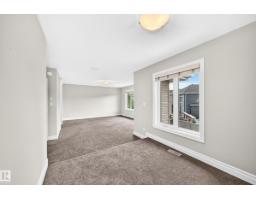
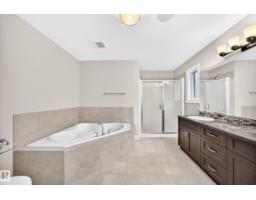
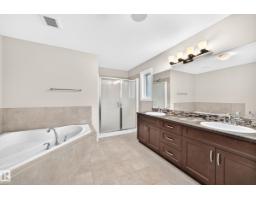
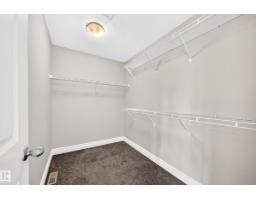
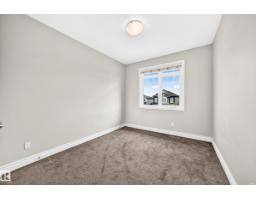
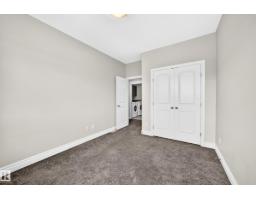
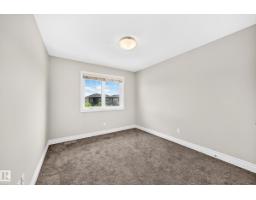
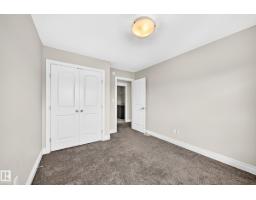
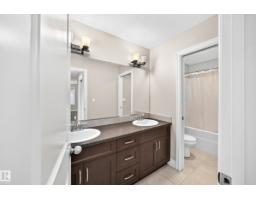
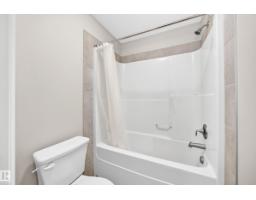
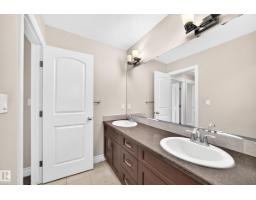
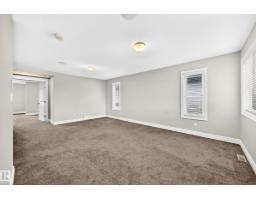
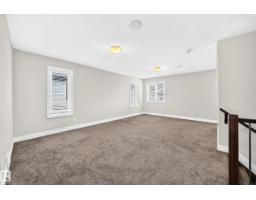
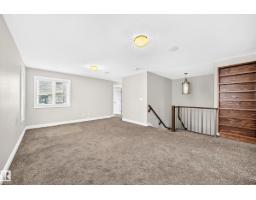
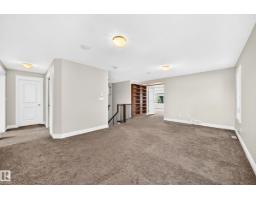
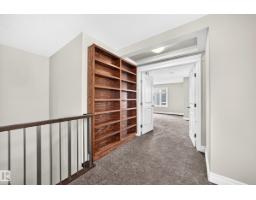
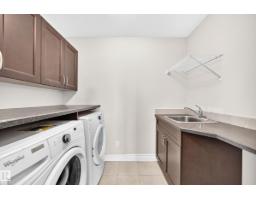
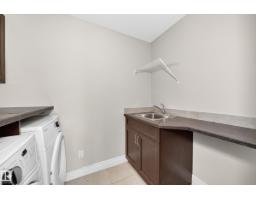
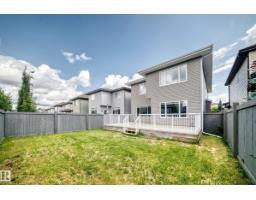
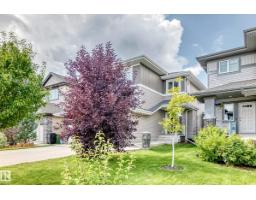
Welcome to this modern 2-storey home designed for family living in the desirable community of Trumpeter. Featuring an open-concept layout, the spacious and bright living room is anchored by a stunning stone-faced gas fireplace, creating the perfect space to entertain or unwind. The chef-inspired kitchen boasts ample maple cabinetry, a large island, and a convenient walk-through pantry with direct access to the oversized mudroom and double attached garage, while the adjacent dining area is ideal for family meals and hosting guests. A main-floor den offers the perfect space for a home office, study, or playroom. Upstairs, you'll find a spacious bonus room, a luxurious primary suite with a spa-like 5-piece ensuite, two additional bedrooms, a full bathroom, and a conveniently located laundry room, delivering the perfect blend of comfort, style, and functionality for the whole family. Property is being sold as-is, where-is, with no warranties or representations. (id:36536)
Property Details
| MLS® Number | E4501994 |
| Property Type | Single Family |
| Neigbourhood | Trumpeter Area |
| Amenities Near By | Golf Course, Playground |
| Features | See Remarks, Park/reserve, Level |
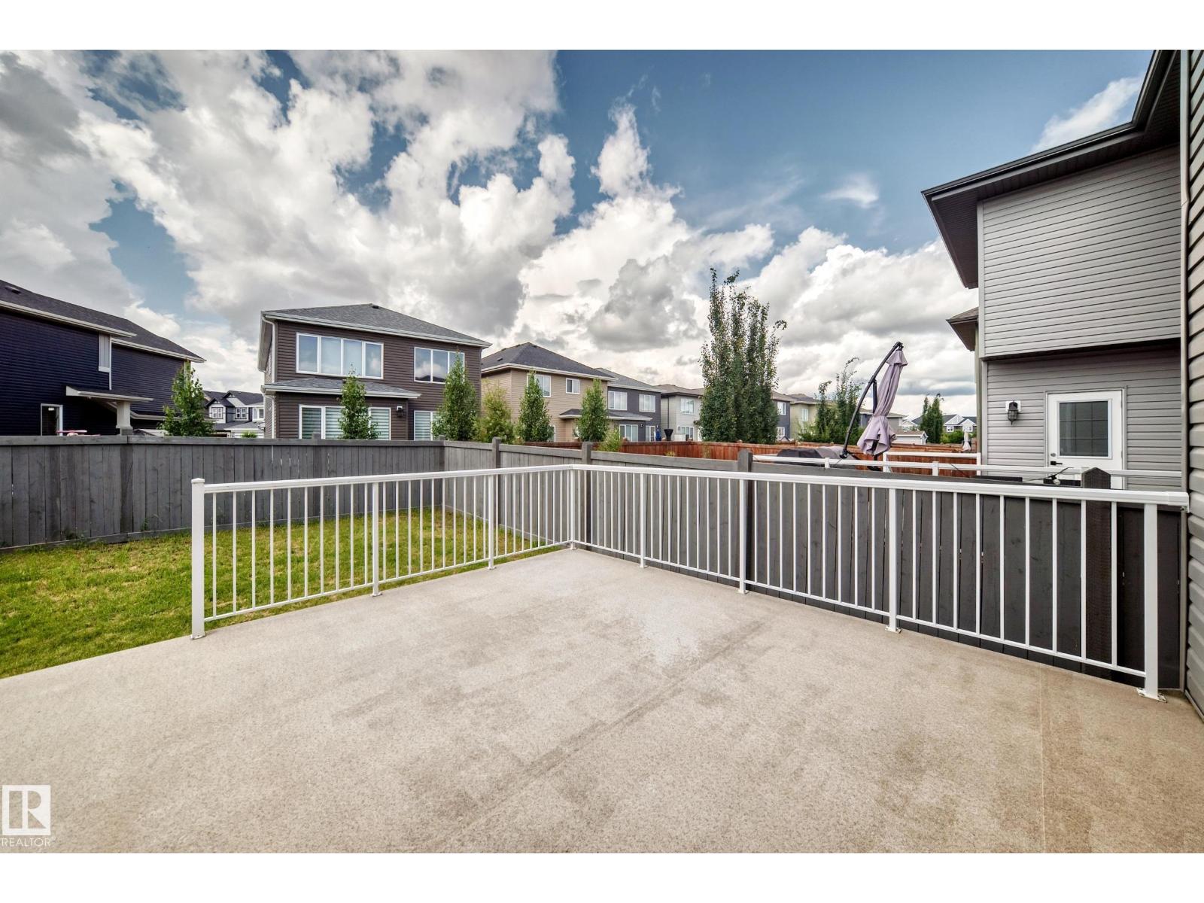
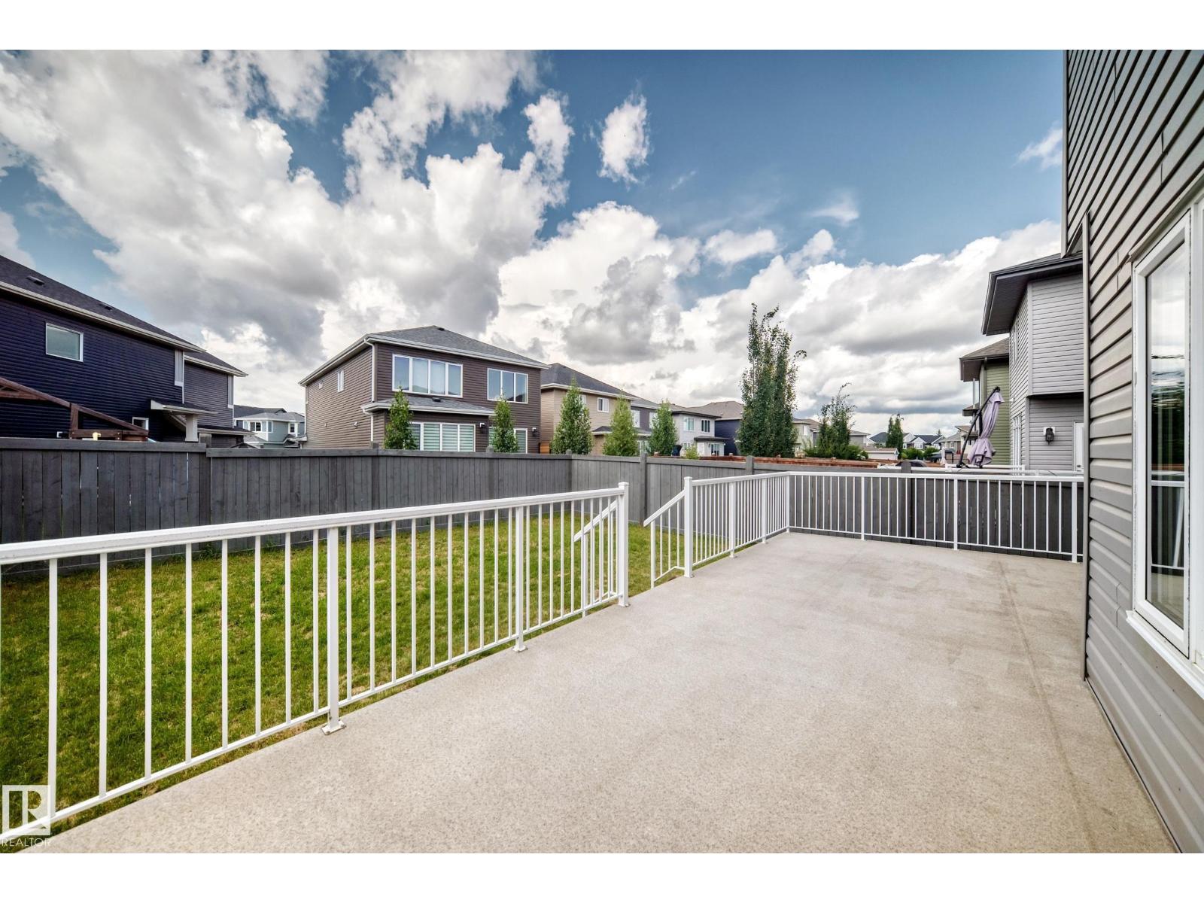
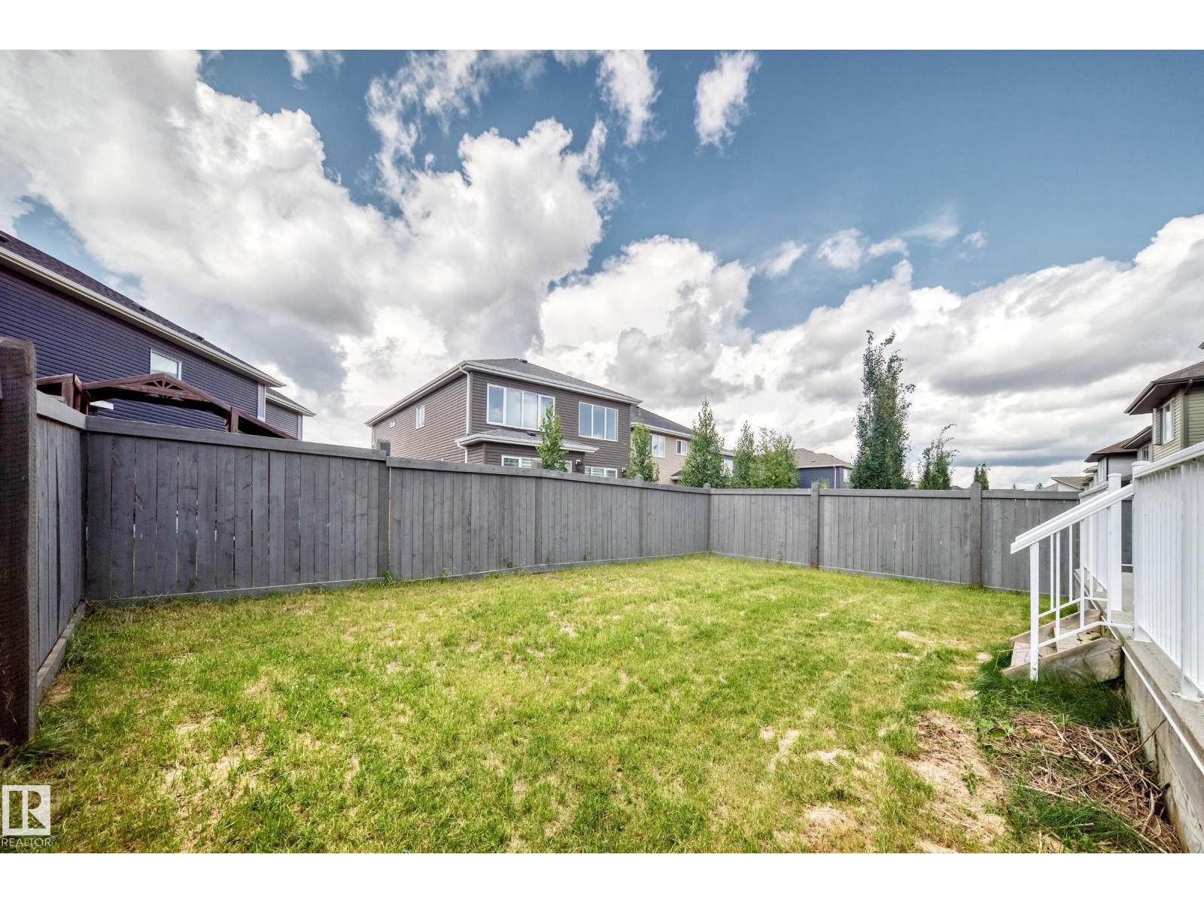
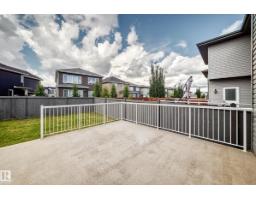
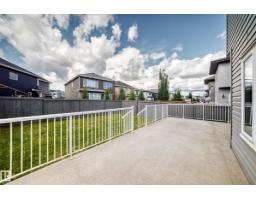
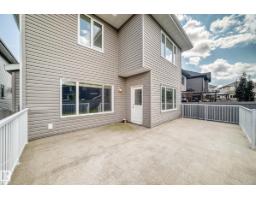
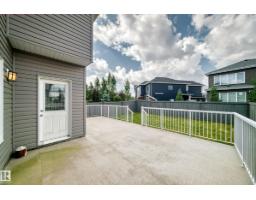
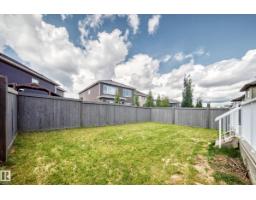
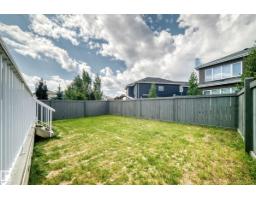
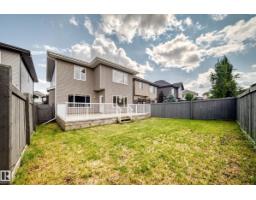
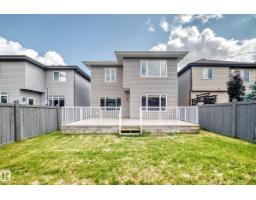
| Structure | Deck |
Building
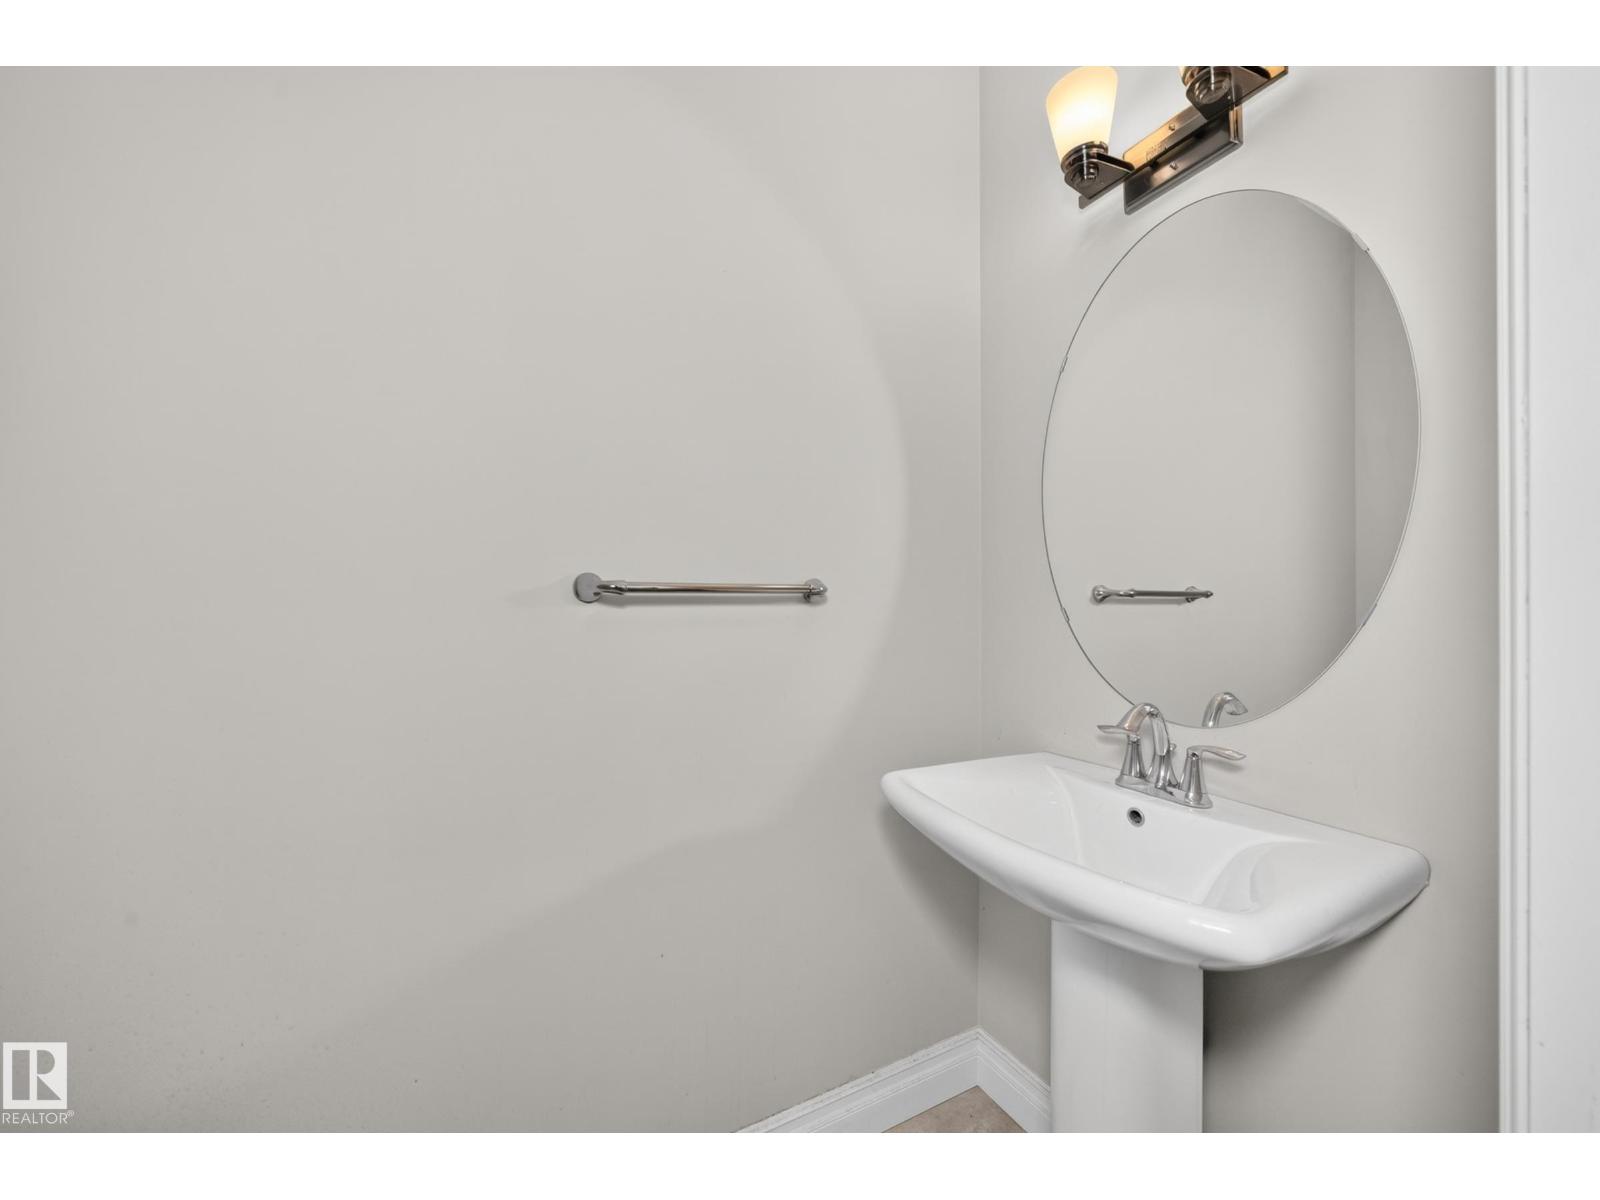
| Bathroom Total | 3 |
| Bedrooms Total | 3 |
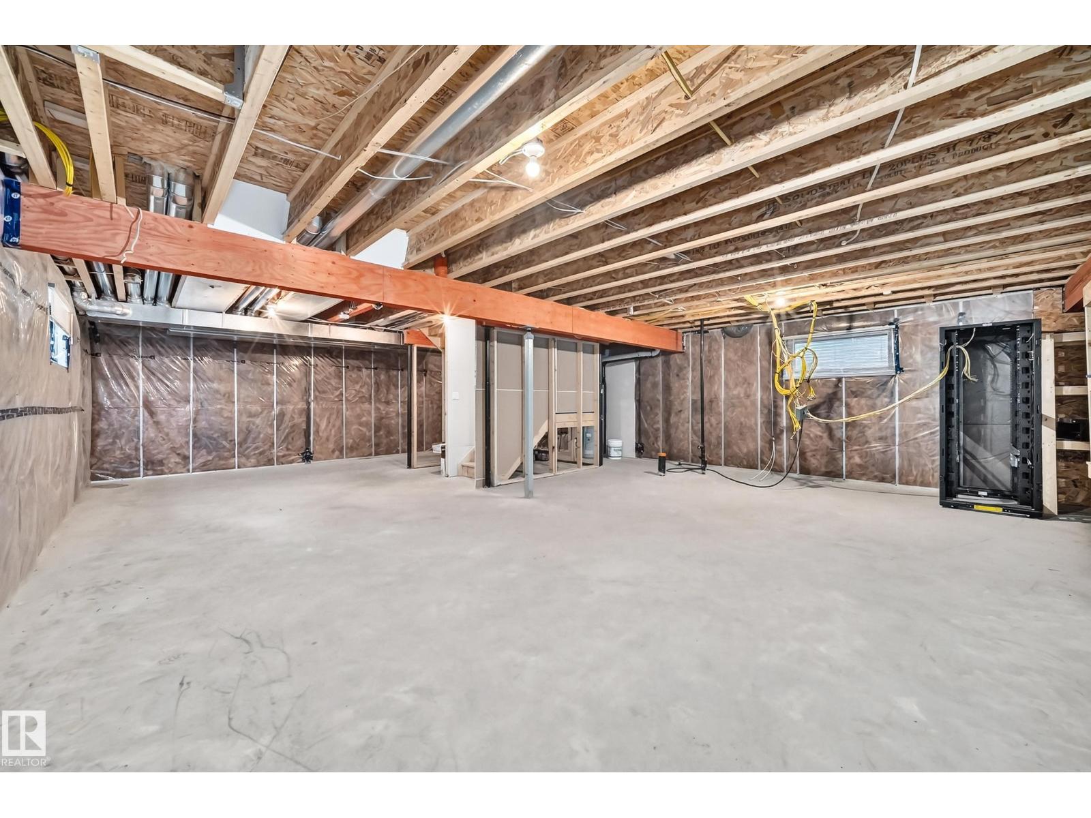
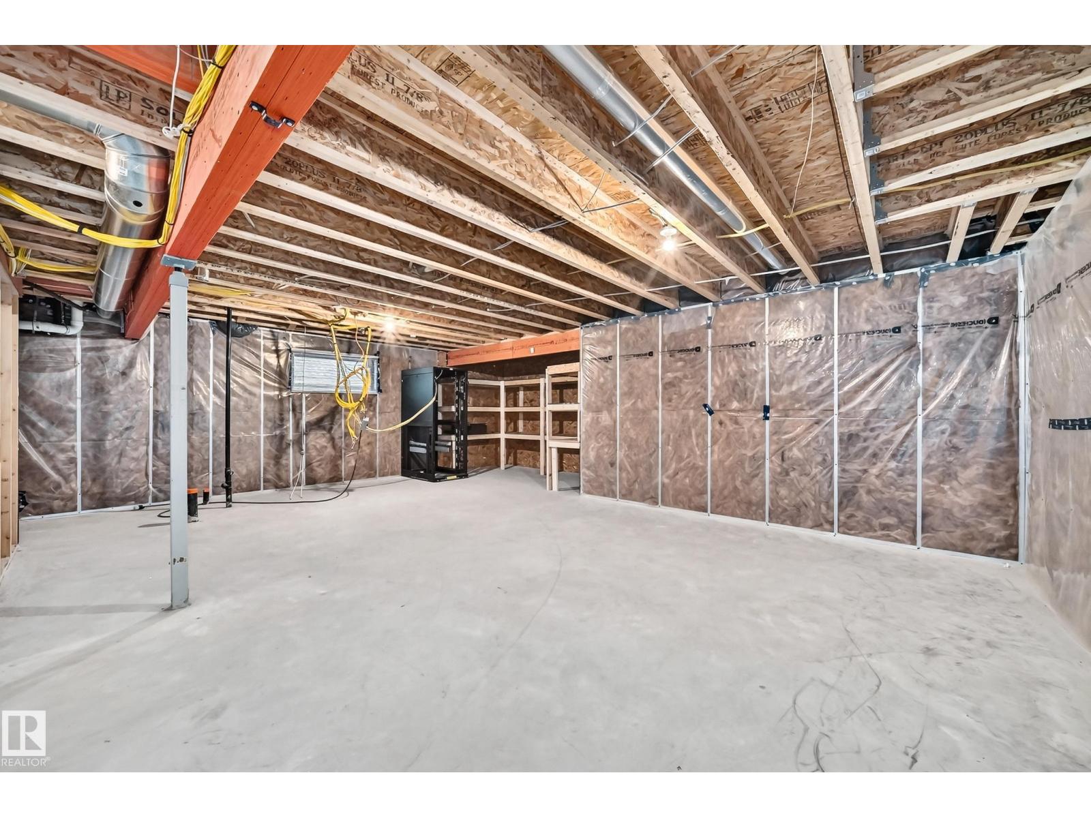
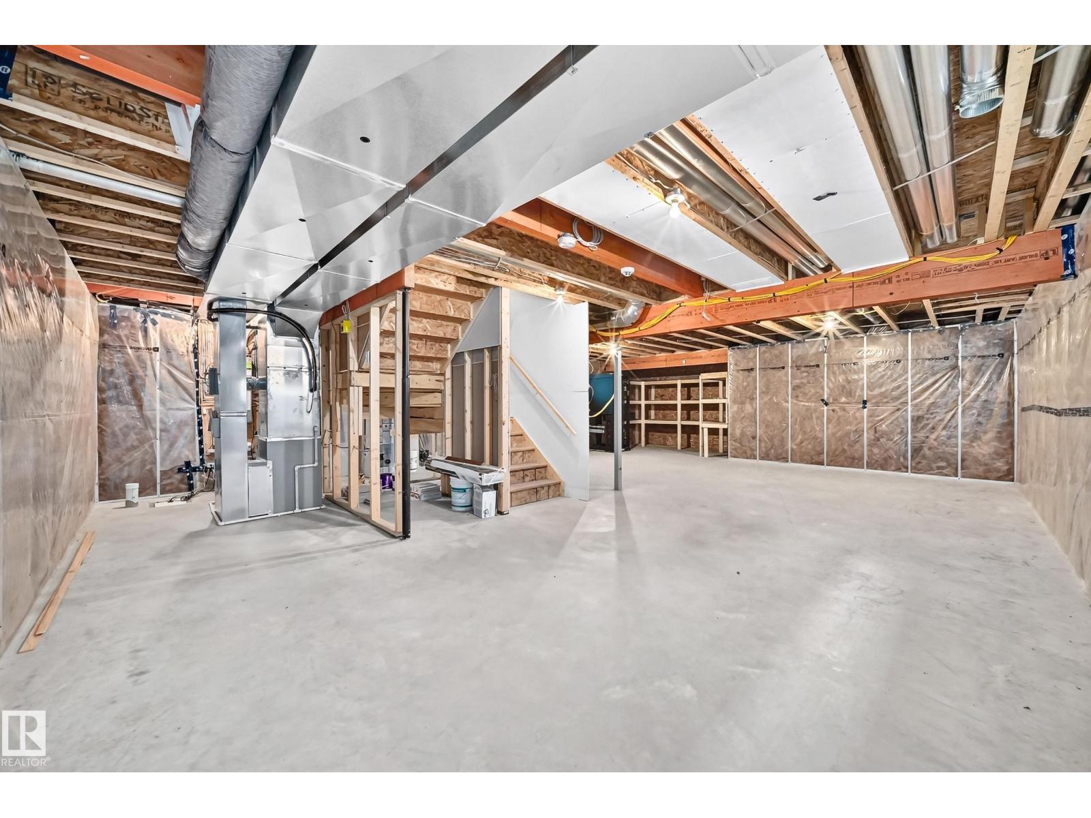
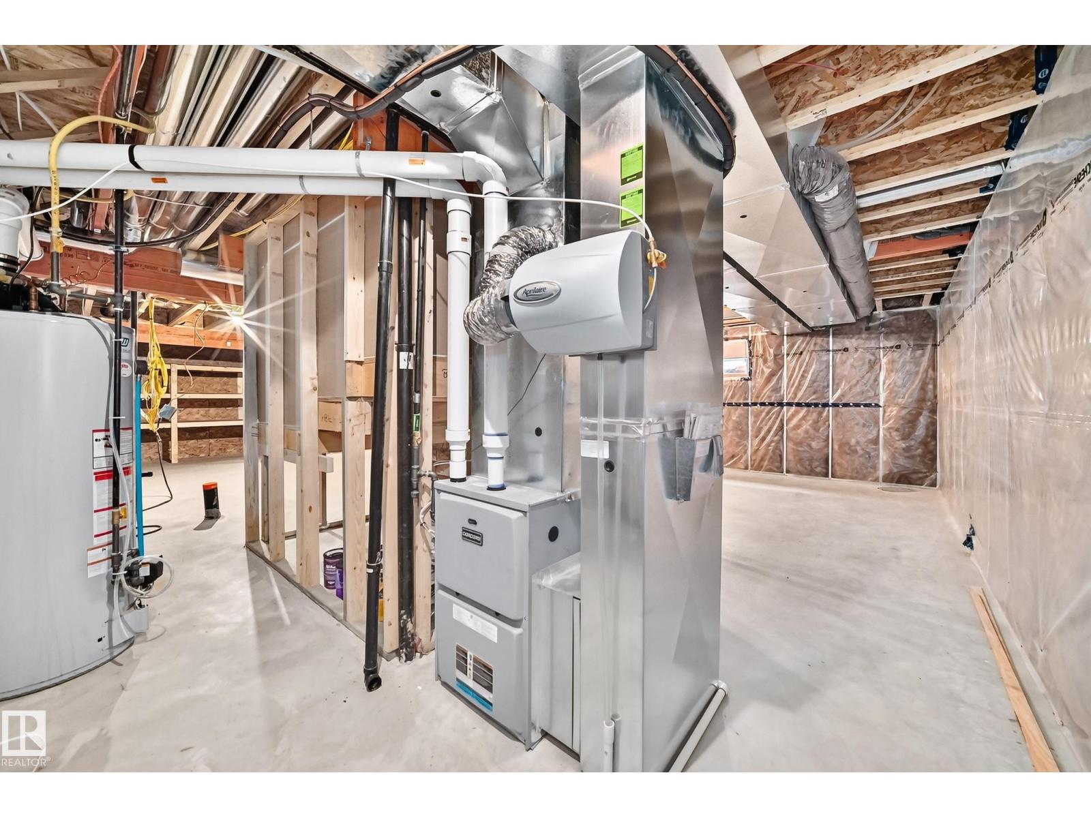
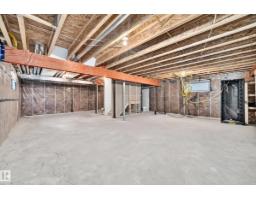
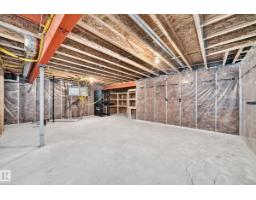
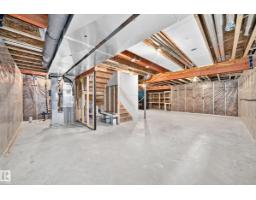
| Basement Development | Unfinished |
| Basement Type | Full (unfinished) |
| Constructed Date | 2016 |
| Construction Style Attachment | Detached |
| Half Bath Total | 1 |
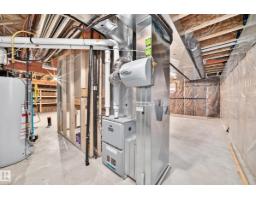
| Heating Type | Forced Air |
| Stories Total | 2 |
| Size Interior | 2,417 Sqft |
| Type | House |
Parking
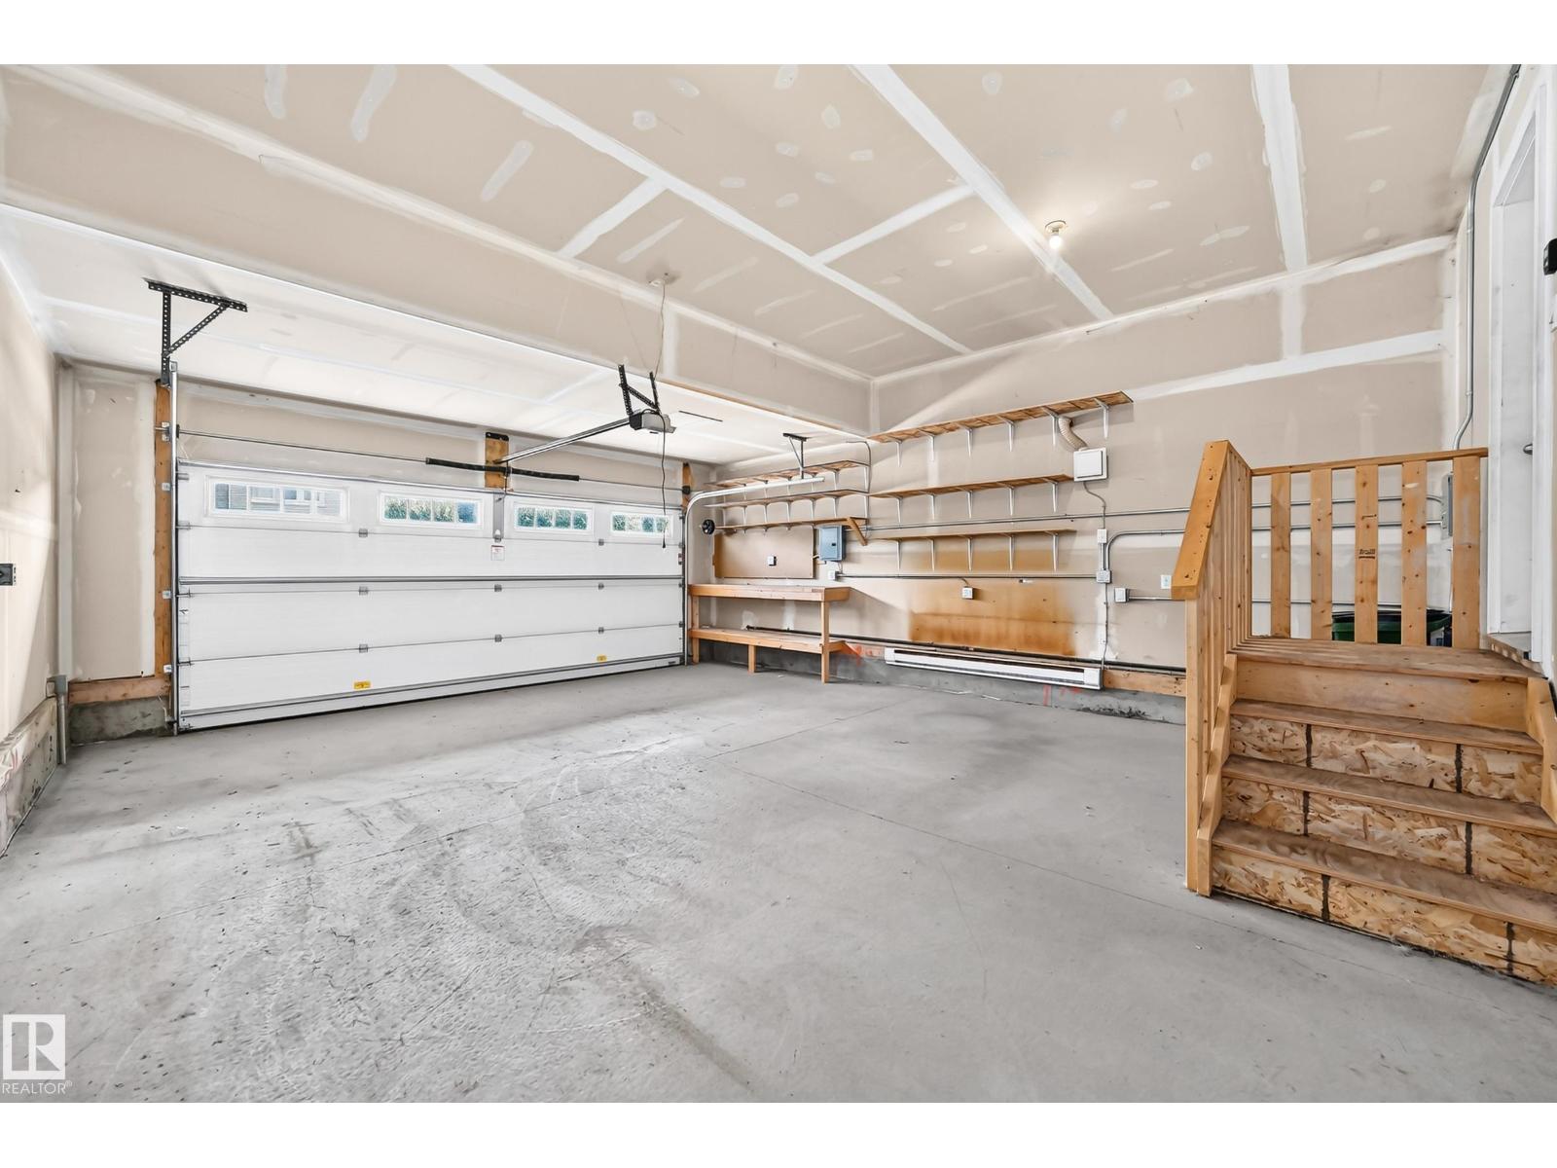
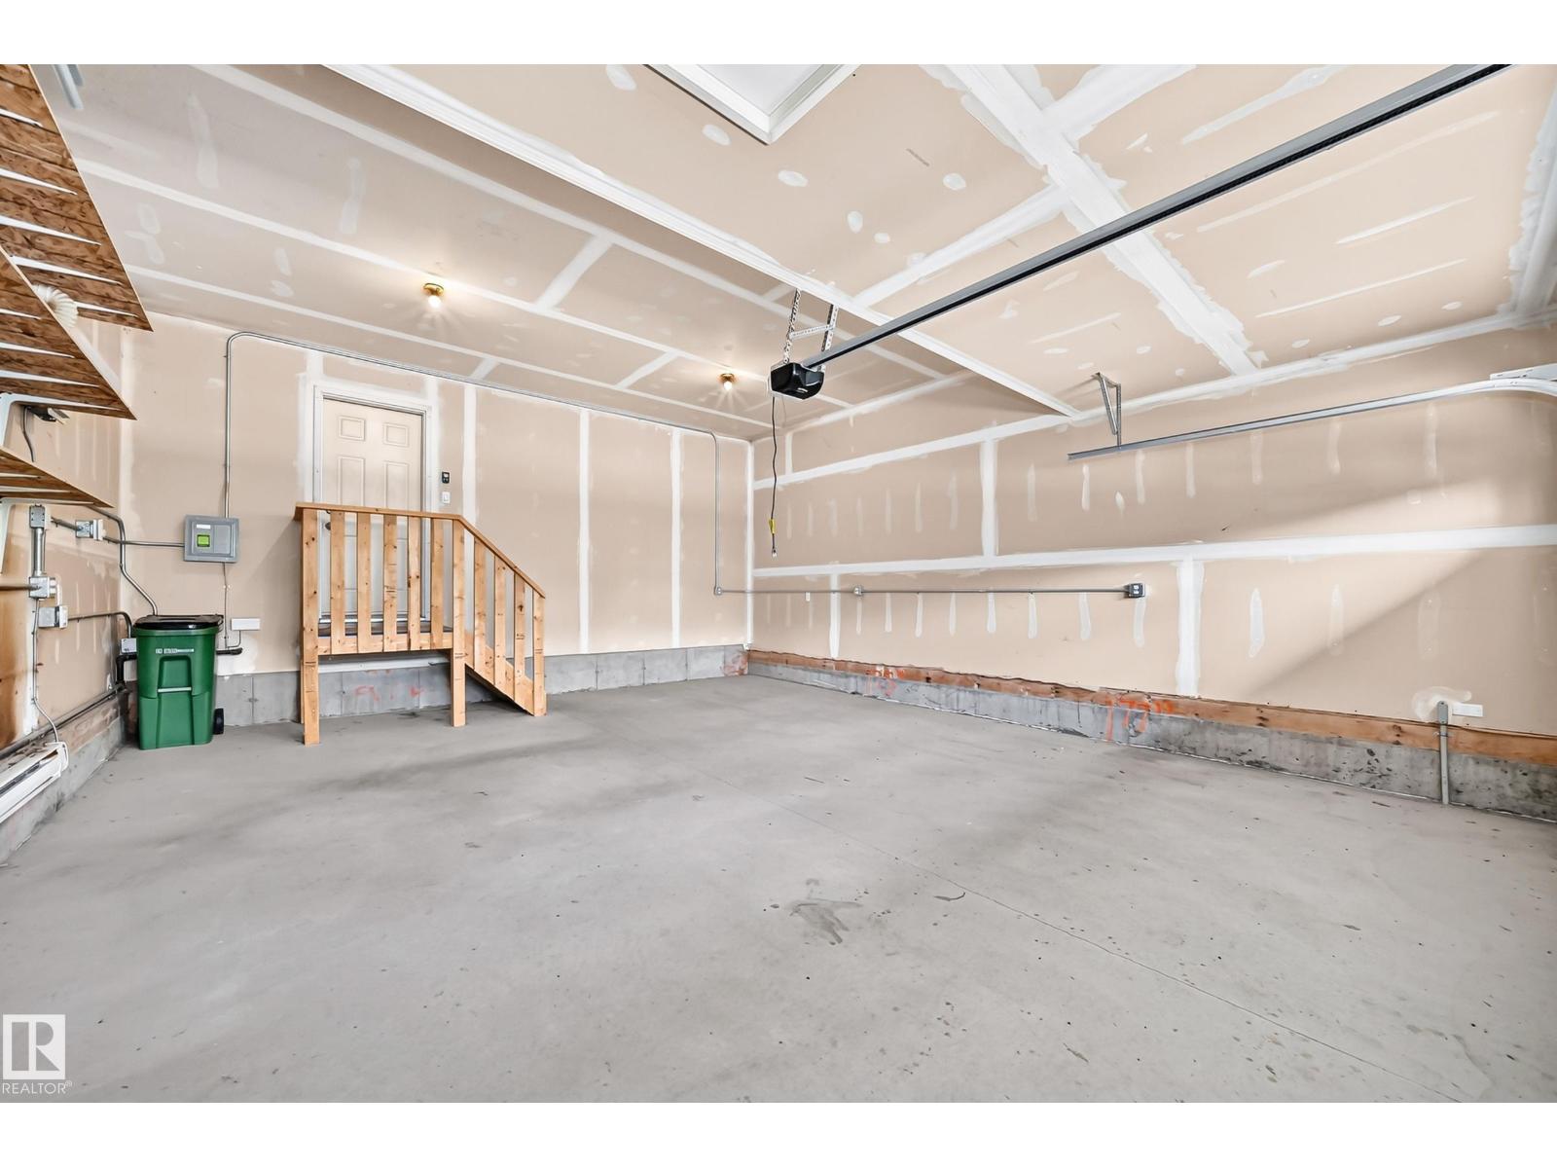
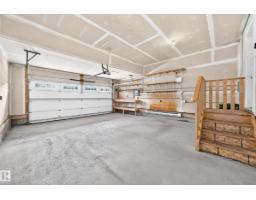
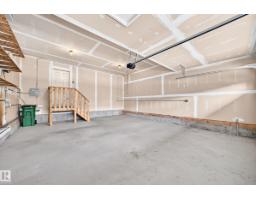
| Attached Garage |
Land
| Acreage | No |
| Land Amenities | Golf Course, Playground |
| Size Irregular | 386.6 |
| Size Total | 386.6 M2 |
| Size Total Text | 386.6 M2 |
Rooms
| Level | Type | Length | Width | Dimensions |
|---|---|---|---|---|
| Main Level | Living Room | 4.39 m | 3.98 m | 4.39 m x 3.98 m |
| Main Level | Dining Room | 3.95 m | 2.41 m | 3.95 m x 2.41 m |
| Main Level | Kitchen | 4.01 m | 3.18 m | 4.01 m x 3.18 m |
| Main Level | Den | 2.85 m | 2.29 m | 2.85 m x 2.29 m |
| Main Level | Mud Room | 2.91 m | 2.35 m | 2.91 m x 2.35 m |
| Main Level | Pantry | Measurements not available | ||
| Upper Level | Primary Bedroom | 5.29 m | 4.37 m | 5.29 m x 4.37 m |
| Upper Level | Bedroom 2 | 3.53 m | 2.98 m | 3.53 m x 2.98 m |
| Upper Level | Bedroom 3 | 3.32 m | 3 m | 3.32 m x 3 m |
| Upper Level | Bonus Room | 5.99 m | 3.92 m | 5.99 m x 3.92 m |
Contact Us
Contact us for more information

The trademarks REALTOR®, REALTORS®, and the REALTOR® logo are controlled by The Canadian Real Estate Association (CREA) and identify real estate professionals who are members of CREA. The trademarks MLS®, Multiple Listing Service® and the associated logos are owned by The Canadian Real Estate Association (CREA) and identify the quality of services provided by real estate professionals who are members of CREA. The trademark DDF® is owned by The Canadian Real Estate Association (CREA) and identifies CREA's Data Distribution Facility (DDF®)
September 04 2026 01:10:55
REALTORS® Association of Edmonton
Maxwell Progressive