
1322 Barnes Cl SW Edmonton, Alberta T6W 1G6
$629,000
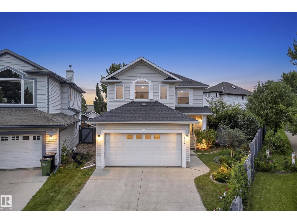
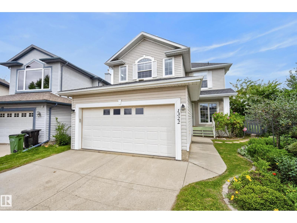
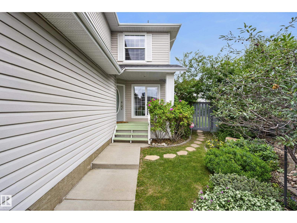
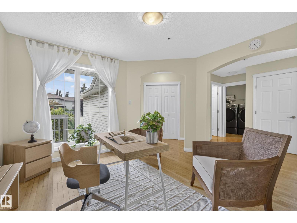
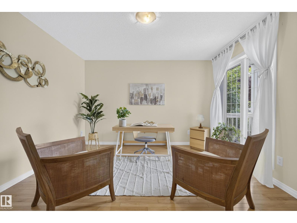
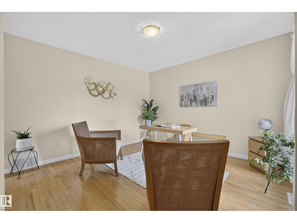
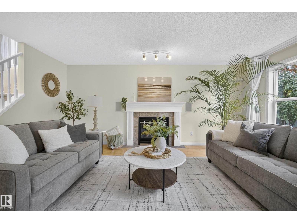
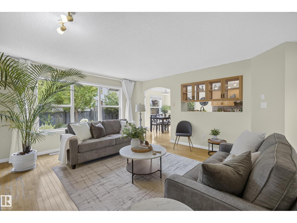
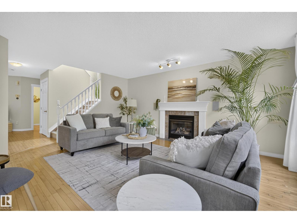
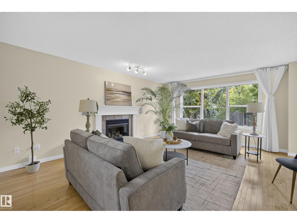
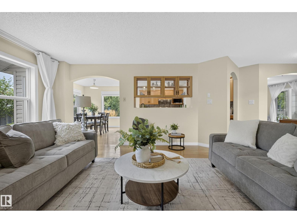
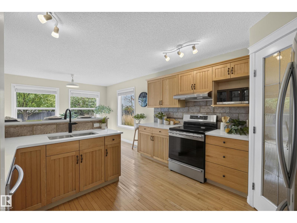
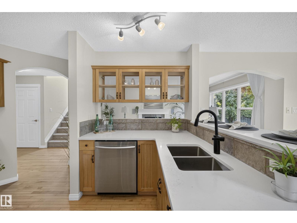
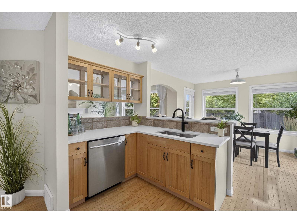
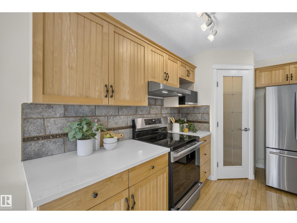
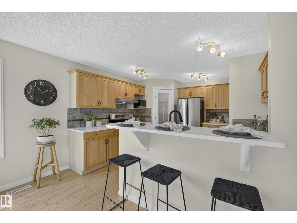
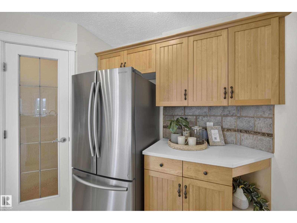
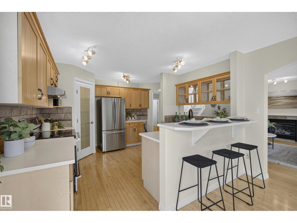
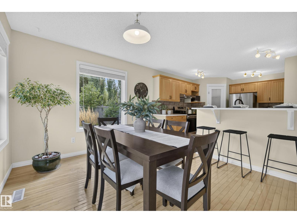
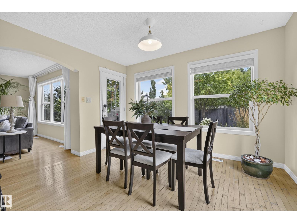
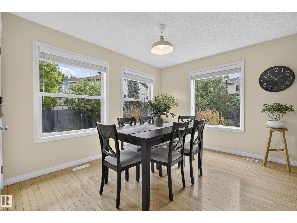
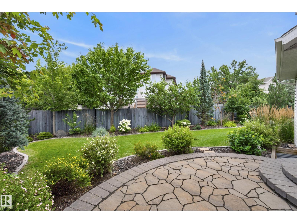
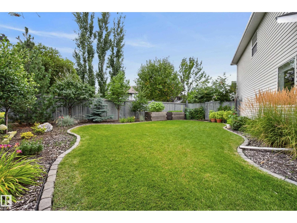
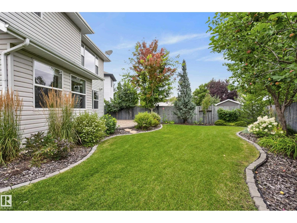
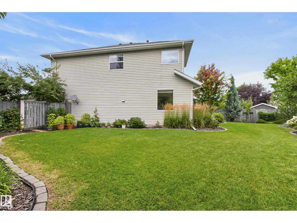
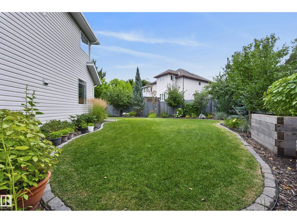
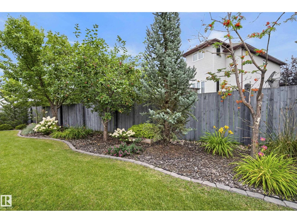
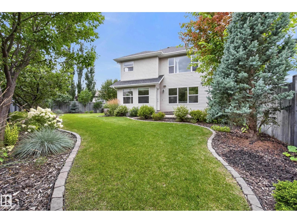
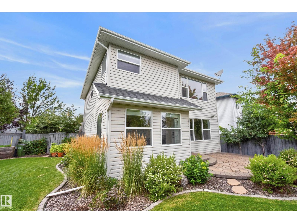
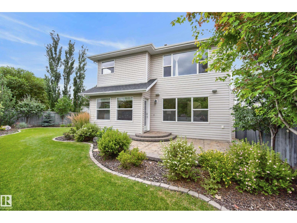
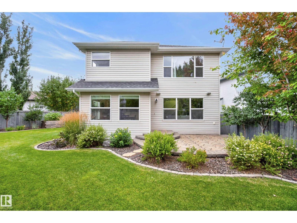
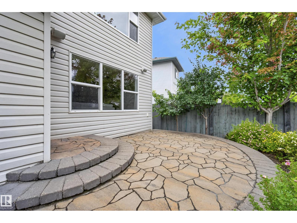
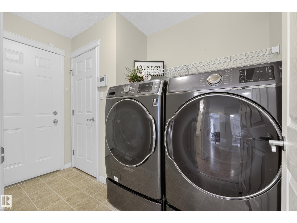
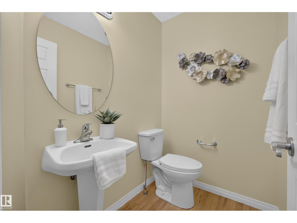
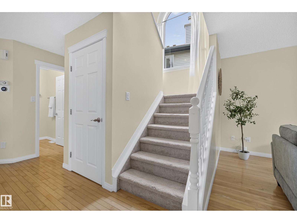
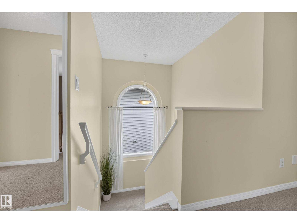
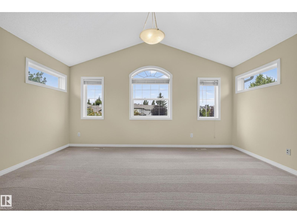
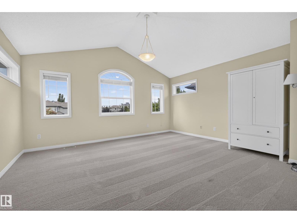
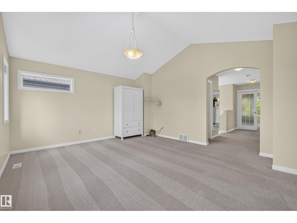
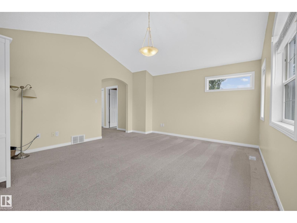
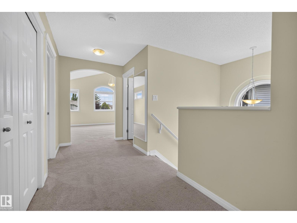
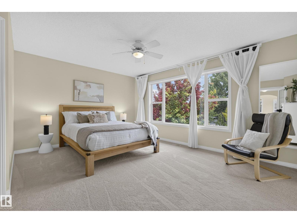
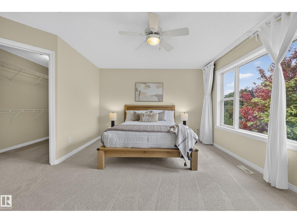
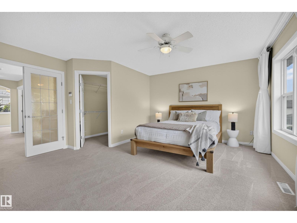
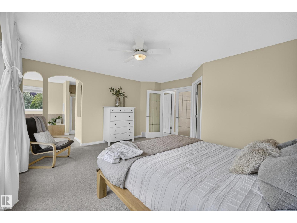
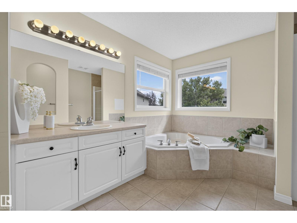
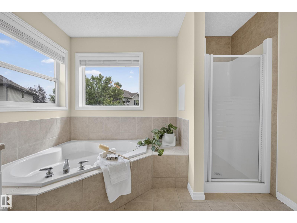
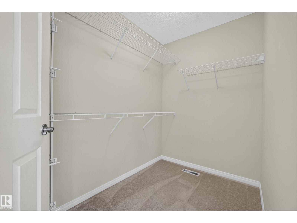
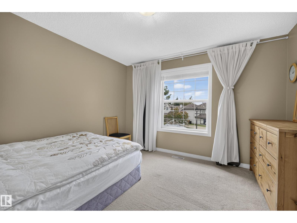
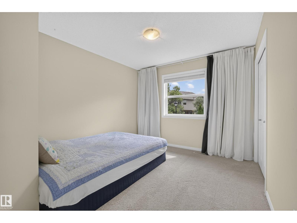
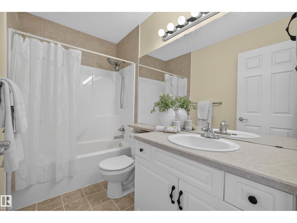
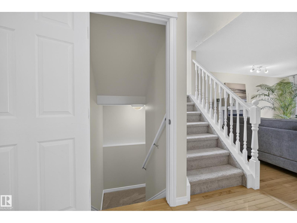
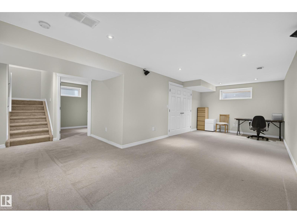
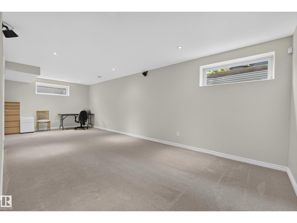
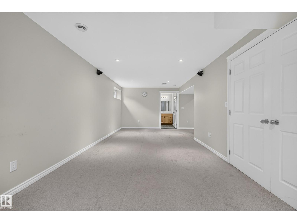
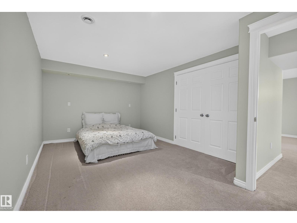
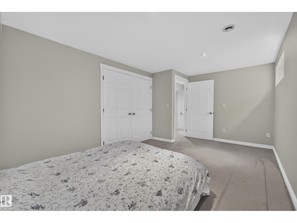
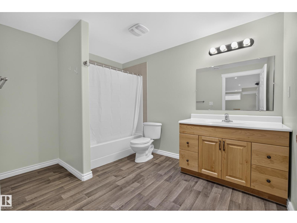
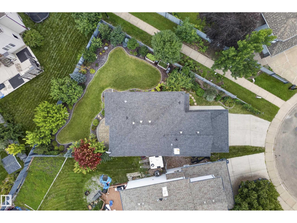
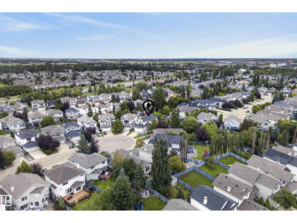
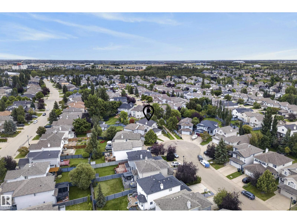
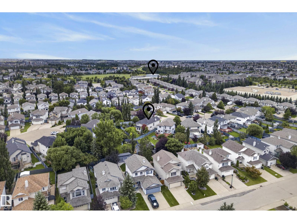
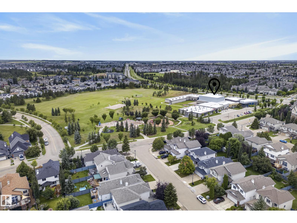
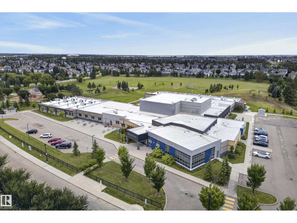
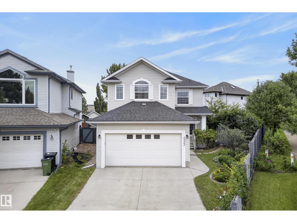
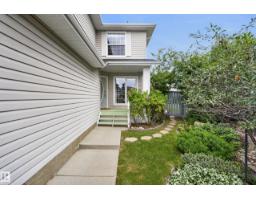
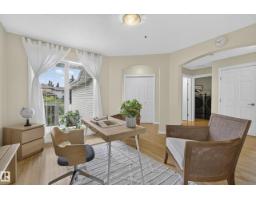
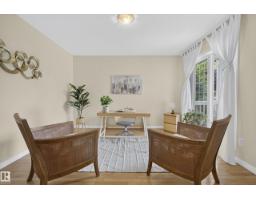
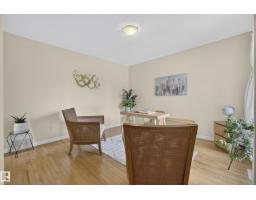
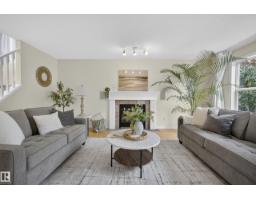
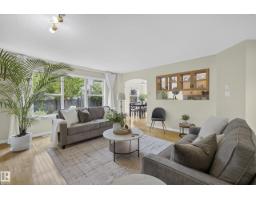
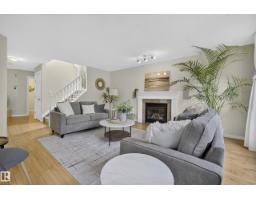
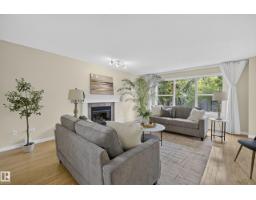
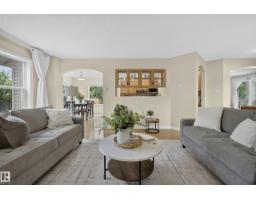
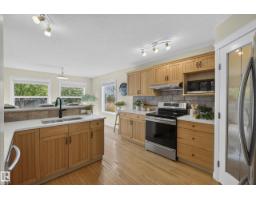
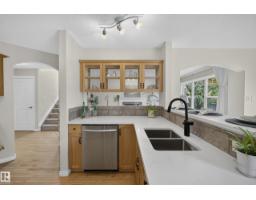
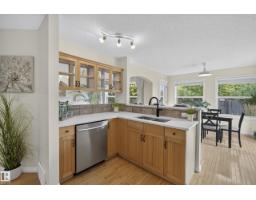
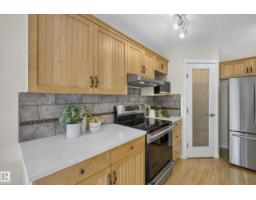
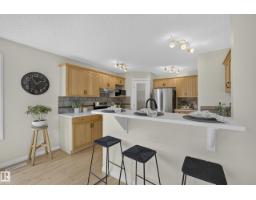
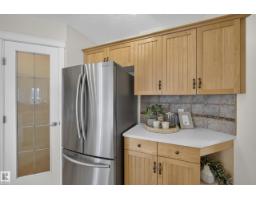
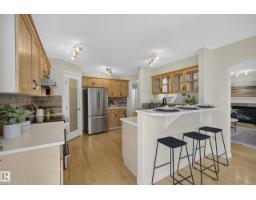
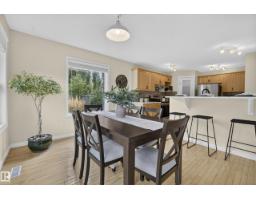
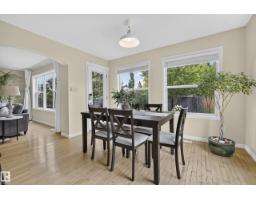
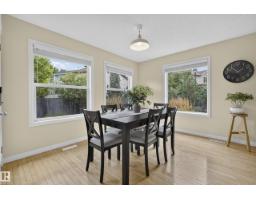
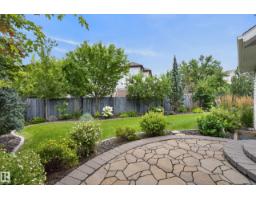
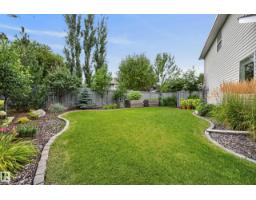
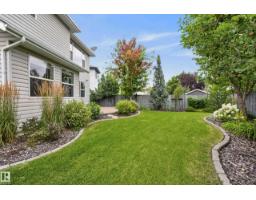
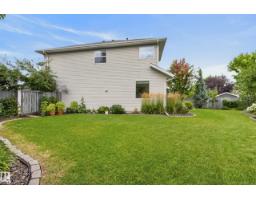
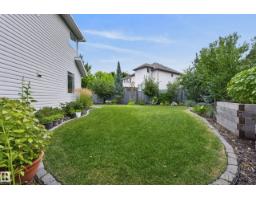
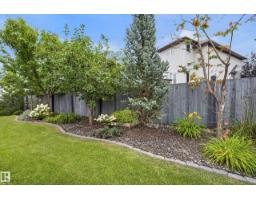
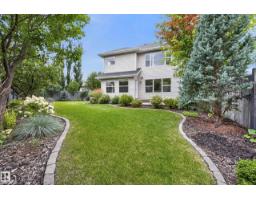
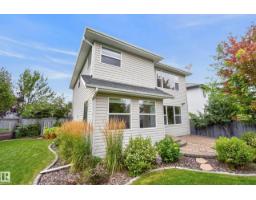
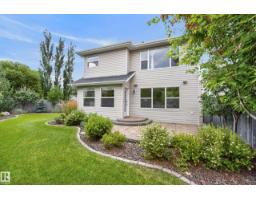
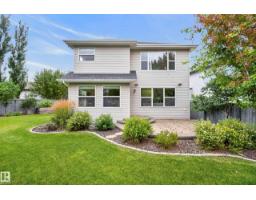
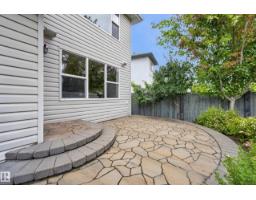
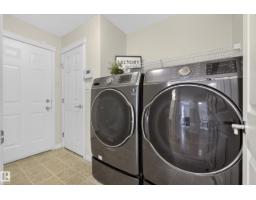
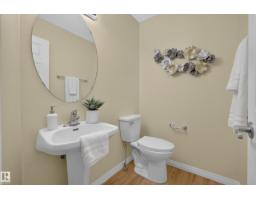
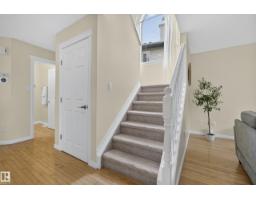
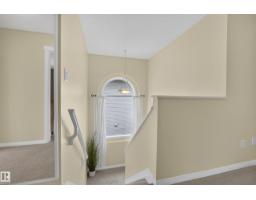
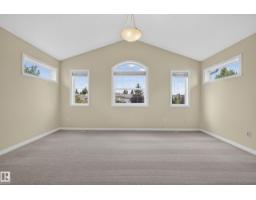
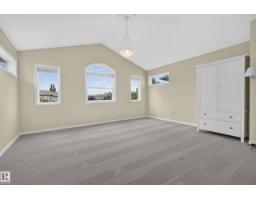
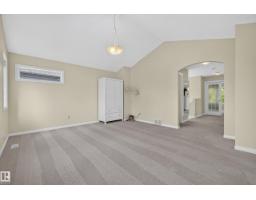
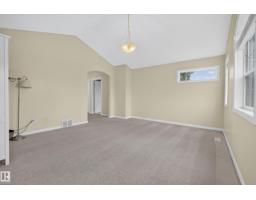
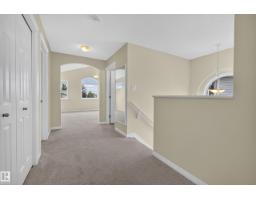
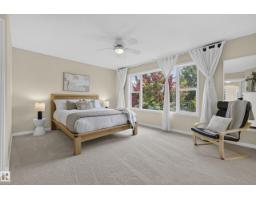
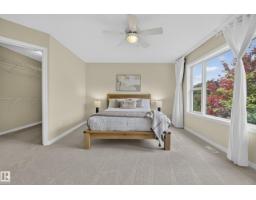
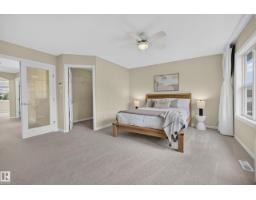
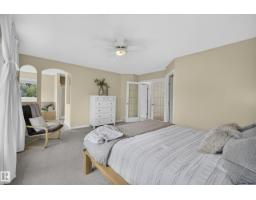
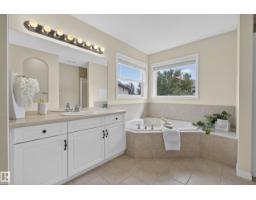
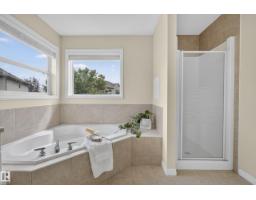
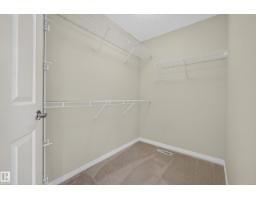
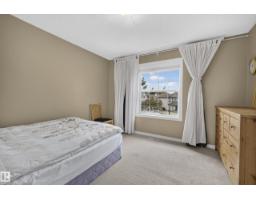
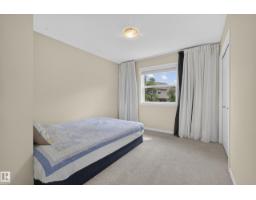
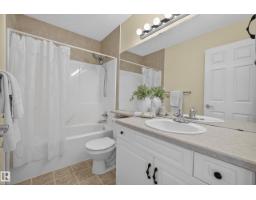
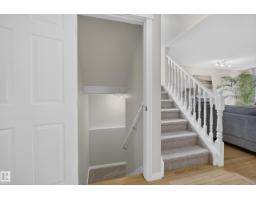
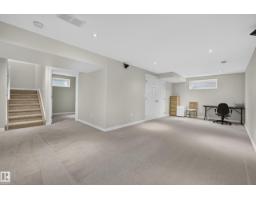
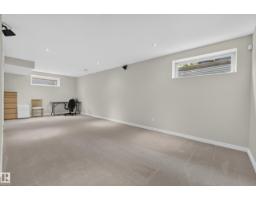
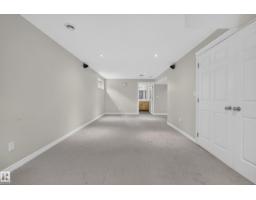
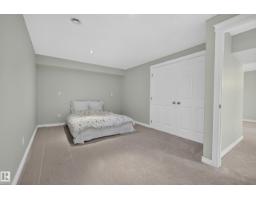
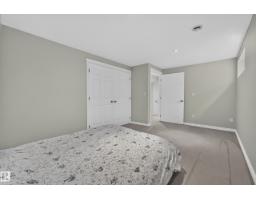
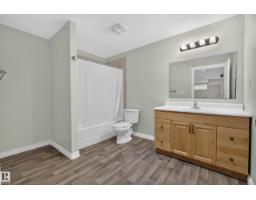
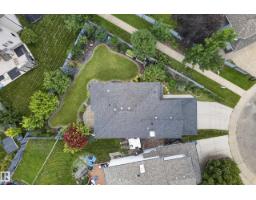
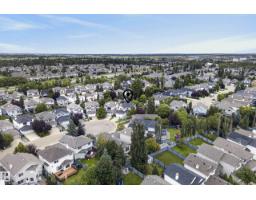
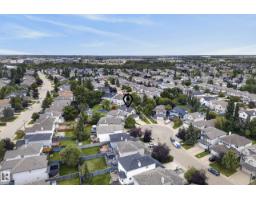
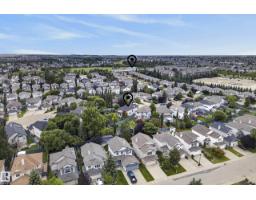
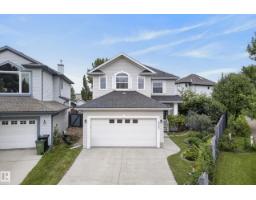
* 7 THINGS TO REMEMBER! 1. Beautifully maintained home on a QUIET Cul-De-Sac, close to schools in Blackmud Creek, offering OVER 3,000sqft of Living space. 2. BRIGHT & SPACIOUS_ Well-Designed Floor plan w Generous Living areas & abundant NATURAL LIGHT, ideal for family living & entertaining. 3. BACKYARD OASIS_ PIE-SHAPED, professionally designed with approx. $50K in upgrades, featuring a STONE PATIO, Mature & fruit trees, colourful flowers & greenery 4. TIMELESS CHARACTER- Original HARDWOOD FLOORS, Classic Oak cabinetry, NEW QUARTZ COUNTERTOPS & S/S appliances. Cozy fireplace & large windows add warmth 5. FUNCTIONAL MAIN LEVEL- Window-filled dining area with direct patio access, plus a DEN, Laundry set & half bath. 6. UPPER LEVEL -BONUS ROOM w VAULTED Ceilings & arched windows. Primary overlooks mature trees with a large W.I.C & bright ensuite, featuring windows & a corner soaker tub, plus 2 bedrooms & full bath 7. FULLY FINISHED BASEMENT– Recreation area, 1 bedroom & Bath. Central *A/C & *Move-in Ready! (id:36536)
Property Details
| MLS® Number | E4505146 |
| Property Type | Single Family |
| Neigbourhood | Blackmud Creek |
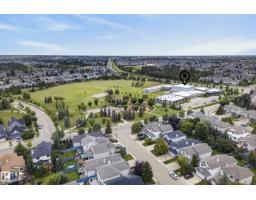
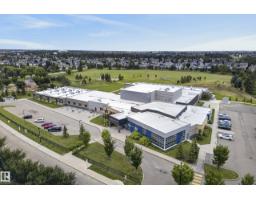
| Amenities Near By | Playground, Public Transit, Schools, Shopping |
| Features | Cul-de-sac, See Remarks |
| Structure | Patio(s) |
Building
| Bathroom Total | 4 |
| Bedrooms Total | 4 |
| Appliances | Dishwasher, Dryer, Hood Fan, Microwave, Refrigerator, Stove, Washer |
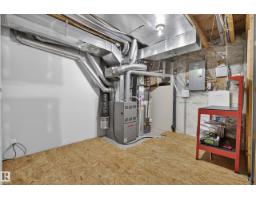
| Basement Development | Finished |
| Basement Type | Full (finished) |
| Constructed Date | 2002 |
| Construction Style Attachment | Detached |
| Cooling Type | Central Air Conditioning |
| Half Bath Total | 1 |
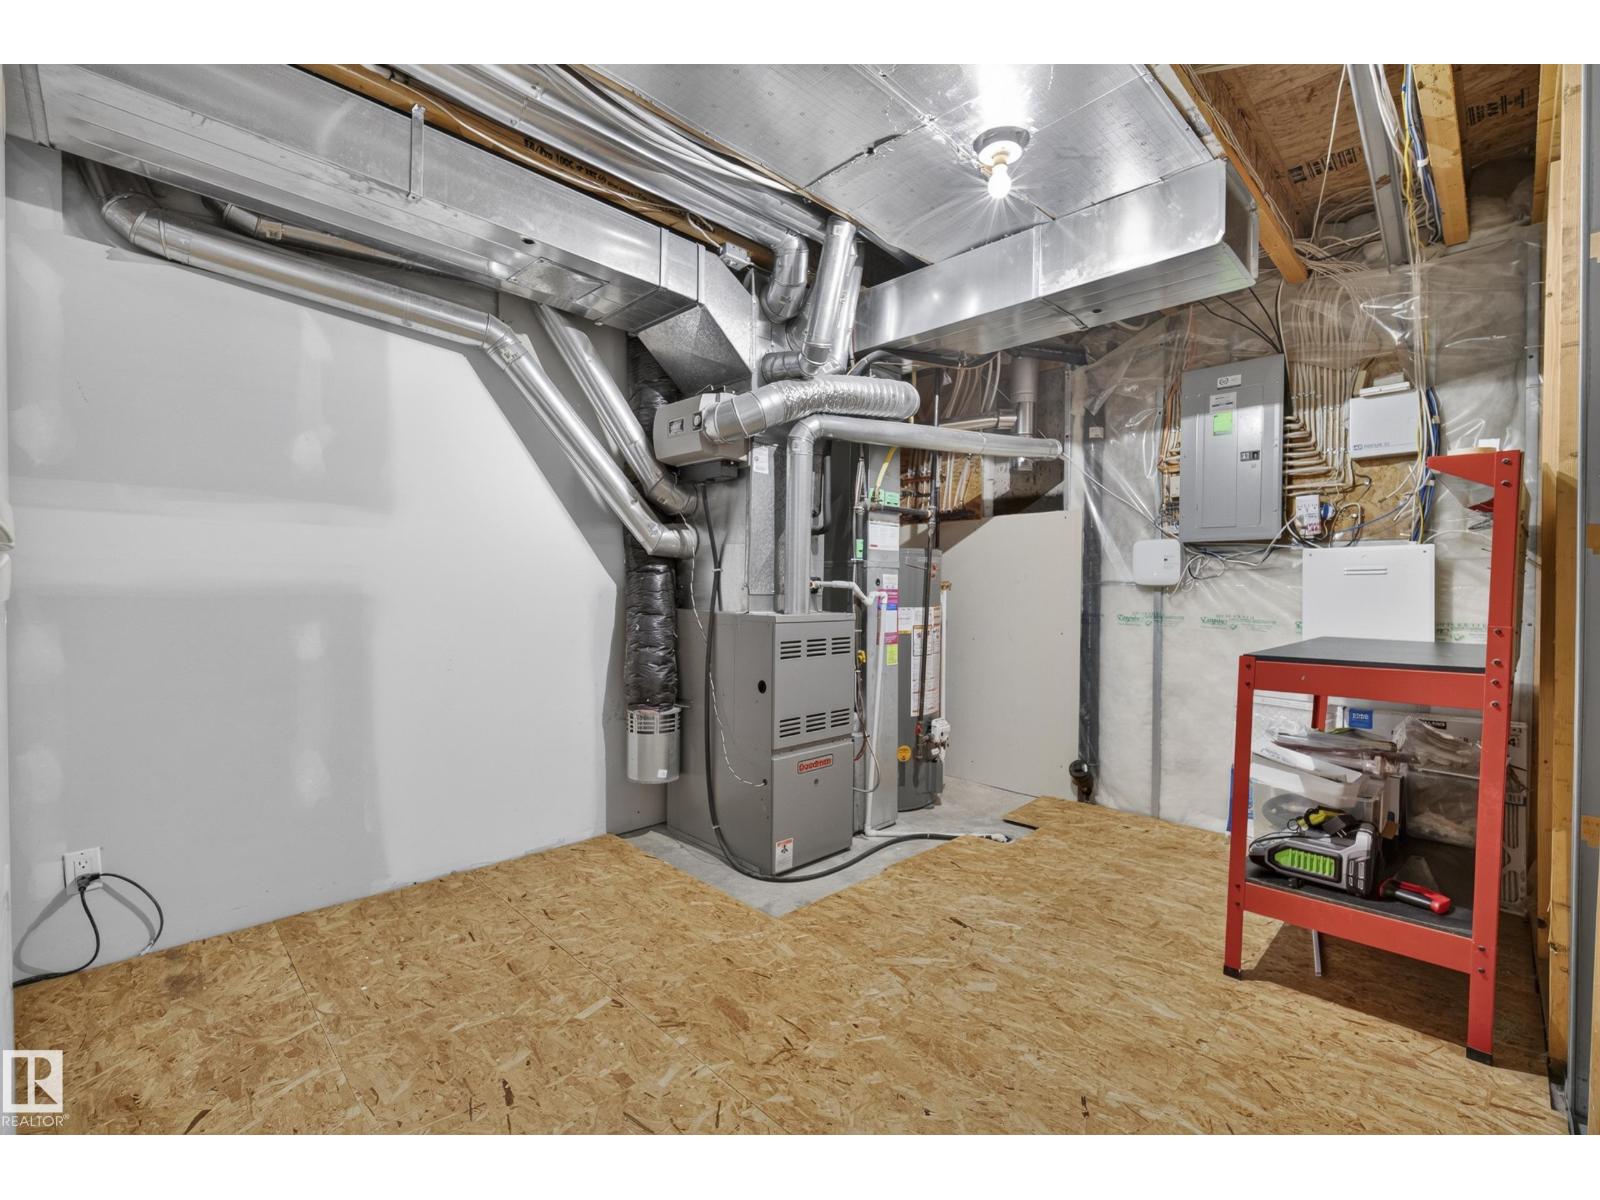
| Heating Type | Forced Air |
| Stories Total | 2 |
| Size Interior | 2,225 Sqft |
| Type | House |
Parking
| Attached Garage |
Land
| Acreage | No |
| Fence Type | Fence |
| Land Amenities | Playground, Public Transit, Schools, Shopping |
| Size Irregular | 550.85 |
| Size Total | 550.85 M2 |
| Size Total Text | 550.85 M2 |
Rooms
| Level | Type | Length | Width | Dimensions |
|---|---|---|---|---|
| Basement | Bedroom 4 | Measurements not available | ||
| Main Level | Living Room | Measurements not available | ||
| Main Level | Dining Room | Measurements not available | ||
| Main Level | Kitchen | Measurements not available | ||
| Main Level | Den | Measurements not available | ||
| Upper Level | Family Room | Measurements not available | ||
| Upper Level | Primary Bedroom | Measurements not available | ||
| Upper Level | Bedroom 2 | Measurements not available | ||
| Upper Level | Bedroom 3 | Measurements not available |
Contact Us
Contact us for more information

The trademarks REALTOR®, REALTORS®, and the REALTOR® logo are controlled by The Canadian Real Estate Association (CREA) and identify real estate professionals who are members of CREA. The trademarks MLS®, Multiple Listing Service® and the associated logos are owned by The Canadian Real Estate Association (CREA) and identify the quality of services provided by real estate professionals who are members of CREA. The trademark DDF® is owned by The Canadian Real Estate Association (CREA) and identifies CREA's Data Distribution Facility (DDF®)
August 26 2026 03:32:22
REALTORS® Association of Edmonton
Maxwell Polaris