
#1507 9835 113 St NW Edmonton, Alberta T5K 1N4
$148,000Maintenance, Caretaker, Electricity, Exterior Maintenance, Heat, Insurance, Landscaping, Property Management, Other, See Remarks, Water
$557.63 Monthly
Maintenance, Caretaker, Electricity, Exterior Maintenance, Heat, Insurance, Landscaping, Property Management, Other, See Remarks, Water
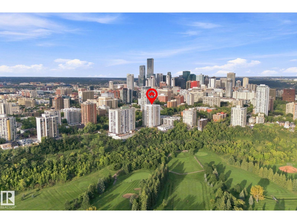
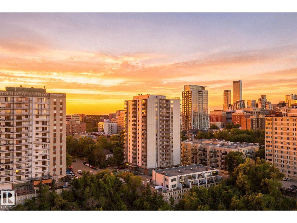
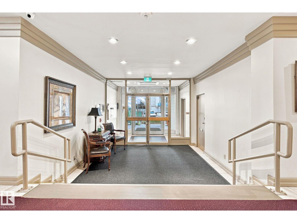
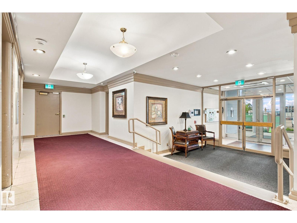
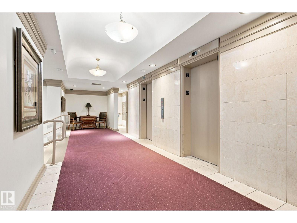
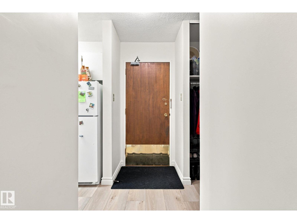
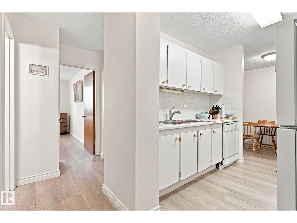
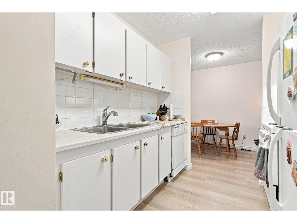
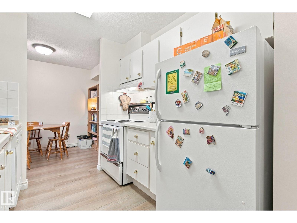
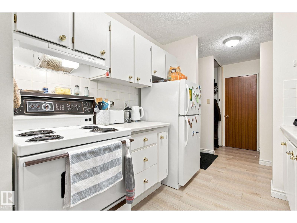
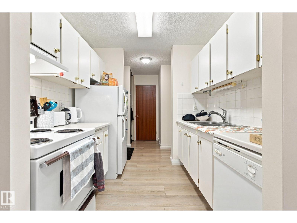
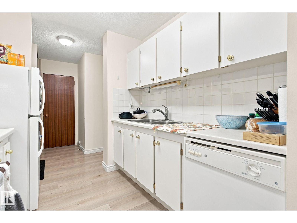
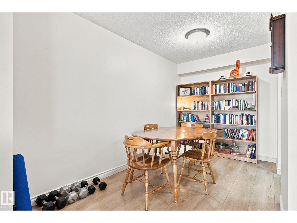
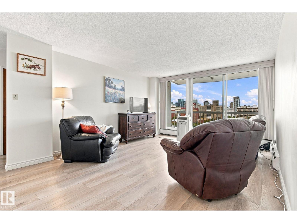
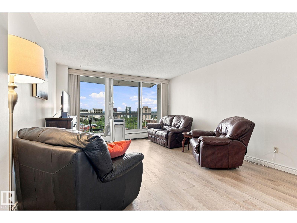
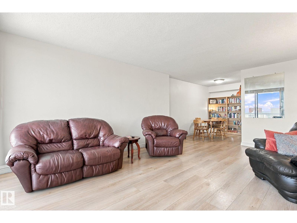
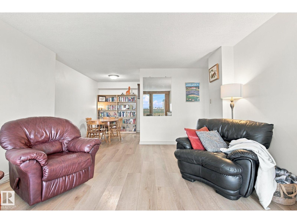
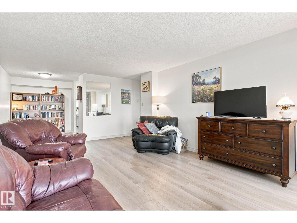
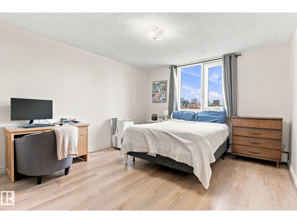
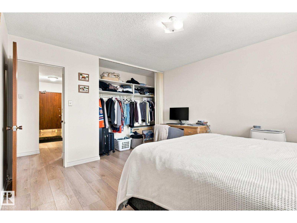
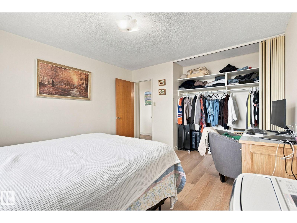
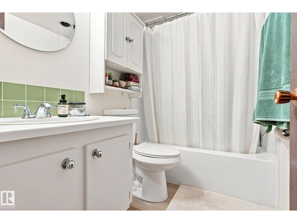
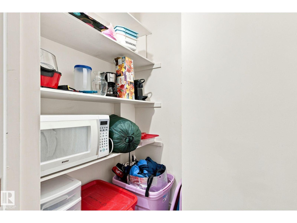
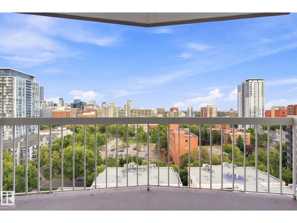
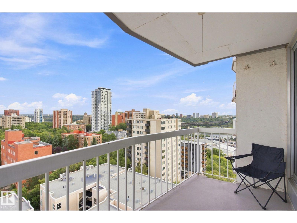
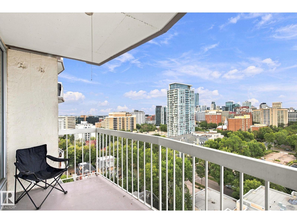
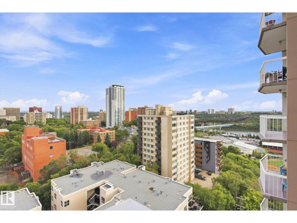
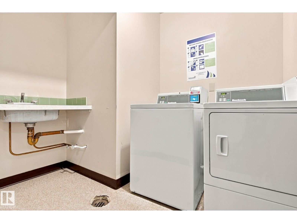
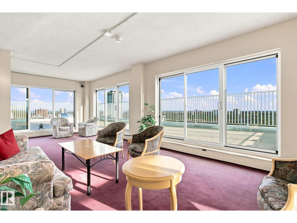
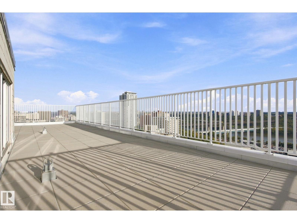
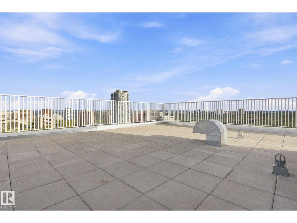
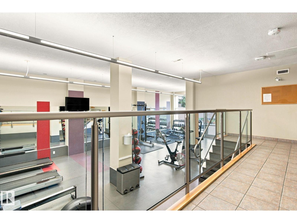
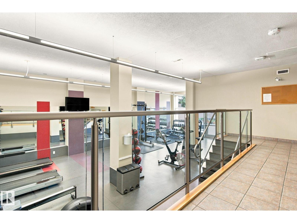
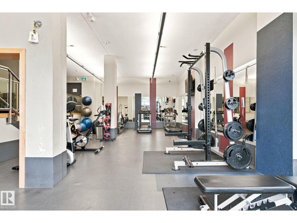
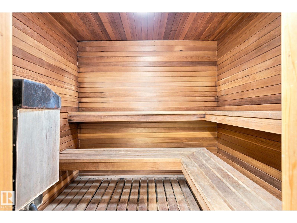
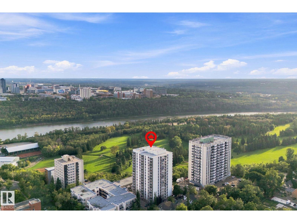
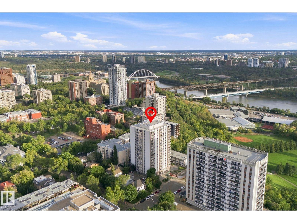
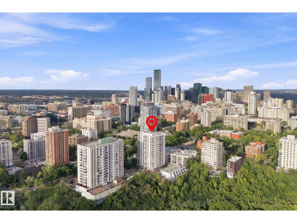
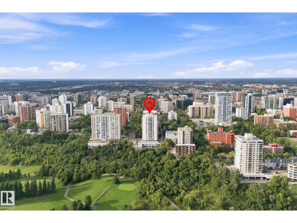
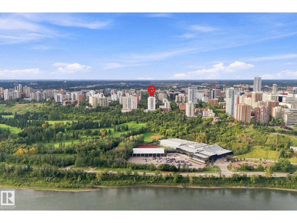
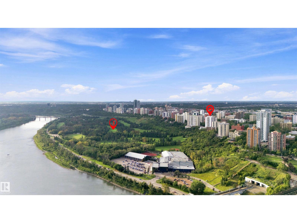
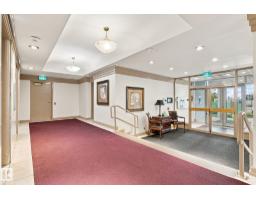
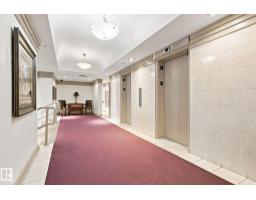
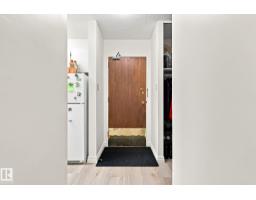
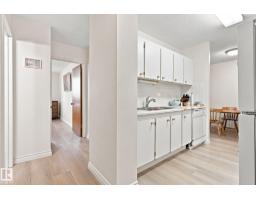
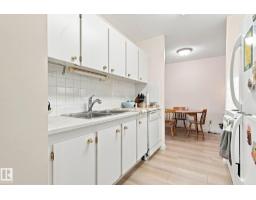
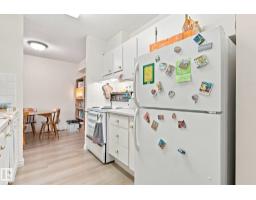
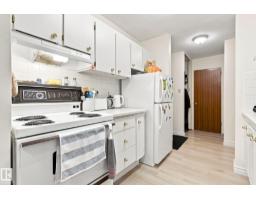
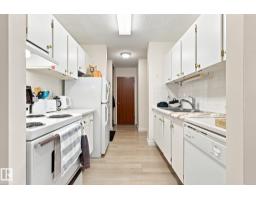
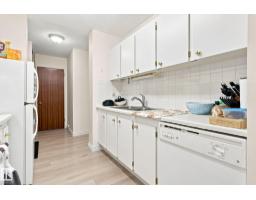
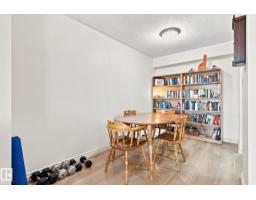
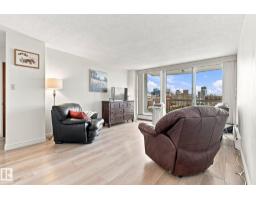
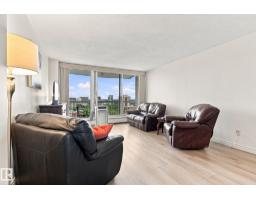
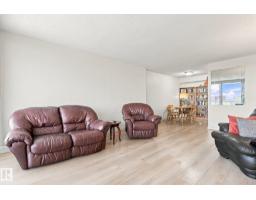
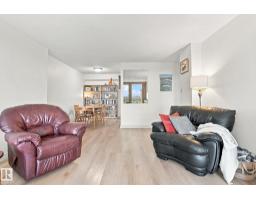
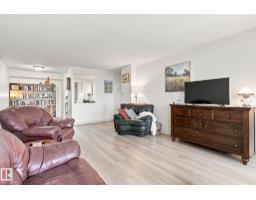
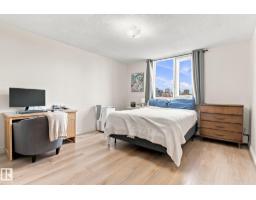
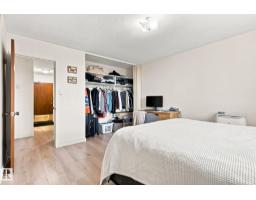
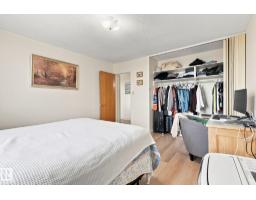
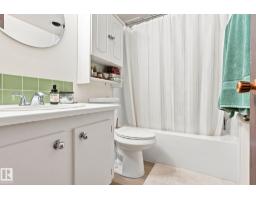
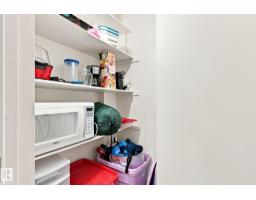
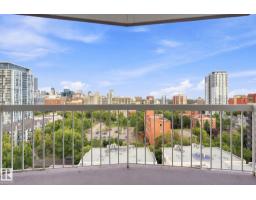
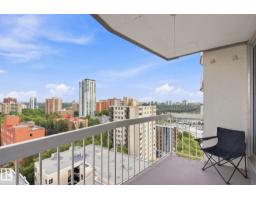
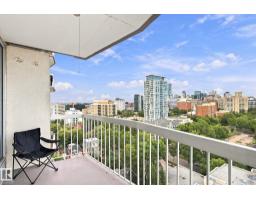
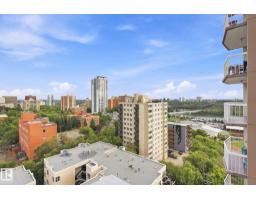
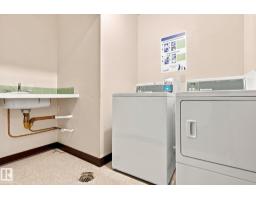
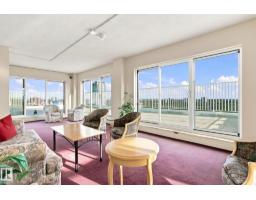
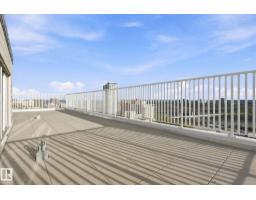
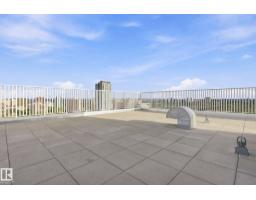
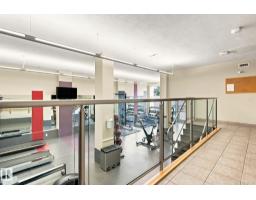
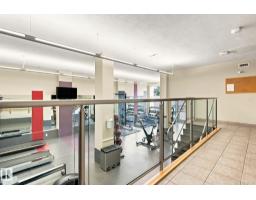
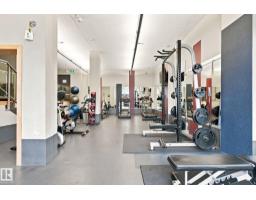
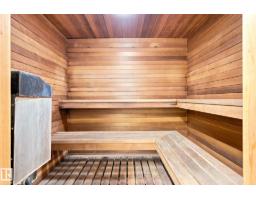
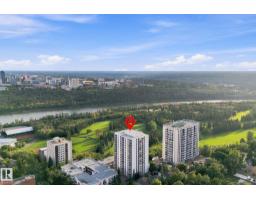
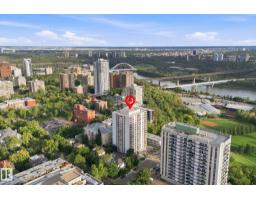
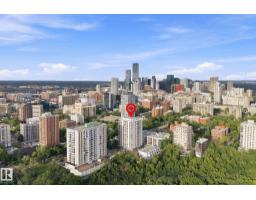
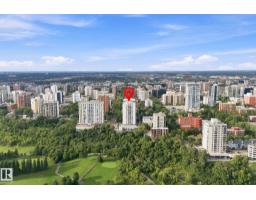
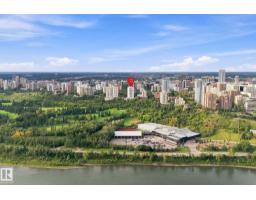
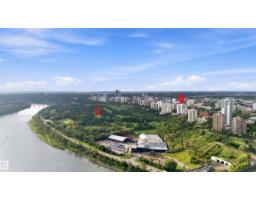
$557.63 MonthlyWelcome to Victoria Park Tower,where downtown living meets the beauty of Edmonton’s river valley. The quiet cul-de-sac location, leads directly down to River Valley Road, giving you instant access to Edmonton's scenic trails & parks. This 1 bedroom, 1 bathroom, apartment condo is welcoming & bright, with a colour scheme that enhances the natural light. The spacious kitchen, dining area,living room & bedroom are complemented with ample in-suite storage. Titled,secure heated underground parking, the modern fitness centre, add to the convenience of downtown living. Laundry is conveniently located just down the hall. Close to all amenities, Jasper Avenue dining & shopping, LRT access, parks, golf, and the University of Alberta. Your new opportunity awaits! (id:36536)
Property Details
| MLS® Number | E4507424 |
| Property Type | Single Family |
| Neigbourhood | Wîhkwêntôwin |
| Amenities Near By | Playground, Public Transit |
| Features | Cul-de-sac, Park/reserve |
| View Type | Valley View |
Building
| Bathroom Total | 1 |
| Bedrooms Total | 1 |
| Appliances | Dishwasher, Hood Fan, Refrigerator, Stove |
| Basement Type | None |
| Constructed Date | 1969 |
| Fire Protection | Smoke Detectors |
| Heating Type | Baseboard Heaters, Hot Water Radiator Heat |
| Size Interior | 722 Sqft |
| Type | Apartment |
Parking
| Heated Garage | |
| Underground |
Land
| Acreage | No |
| Land Amenities | Playground, Public Transit |
Rooms
| Level | Type | Length | Width | Dimensions |
|---|---|---|---|---|
| Main Level | Living Room | 4.01 m | 5.83 m | 4.01 m x 5.83 m |
| Main Level | Dining Room | 2.18 m | 3.82 m | 2.18 m x 3.82 m |
| Main Level | Kitchen | 2.28 m | 2.42 m | 2.28 m x 2.42 m |
| Main Level | Primary Bedroom | 3.73 m | 4.13 m | 3.73 m x 4.13 m |
| Main Level | Storage | 1.33 m | 1.61 m | 1.33 m x 1.61 m |
Contact Us
Contact us for more information

The trademarks REALTOR®, REALTORS®, and the REALTOR® logo are controlled by The Canadian Real Estate Association (CREA) and identify real estate professionals who are members of CREA. The trademarks MLS®, Multiple Listing Service® and the associated logos are owned by The Canadian Real Estate Association (CREA) and identify the quality of services provided by real estate professionals who are members of CREA. The trademark DDF® is owned by The Canadian Real Estate Association (CREA) and identifies CREA's Data Distribution Facility (DDF®)
September 07 2026 06:30:58
REALTORS® Association of Edmonton
Maxwell Polaris