
1518 Chapman Wy SW Edmonton, Alberta T6W 0Y9
$450,000
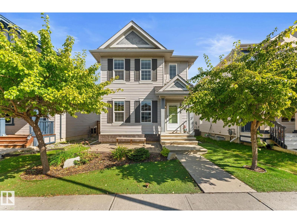
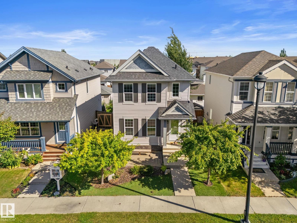
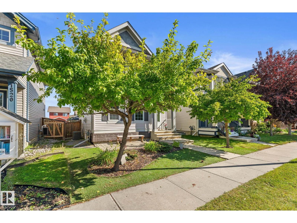
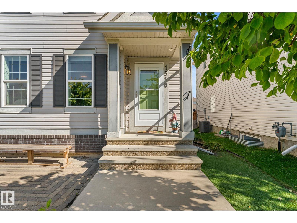
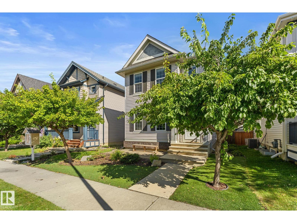
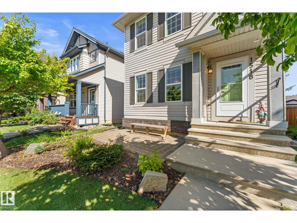
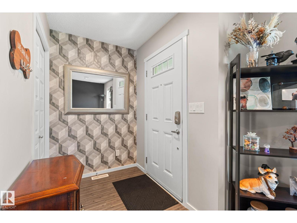
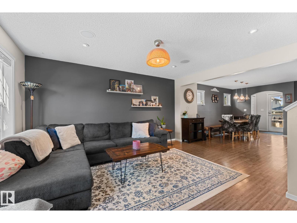
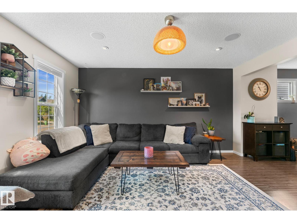
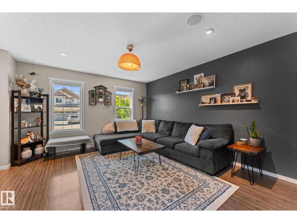
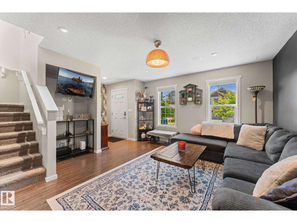
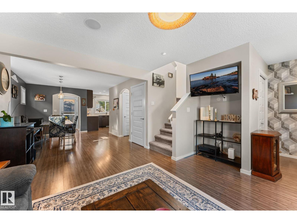
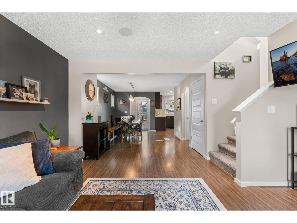
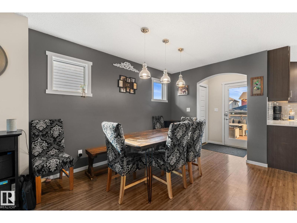
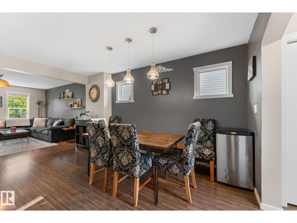
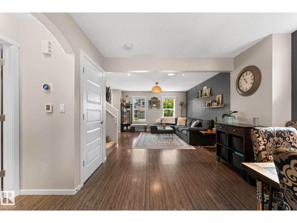
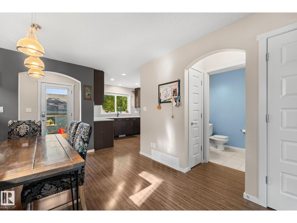
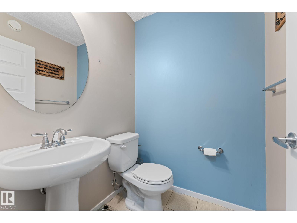
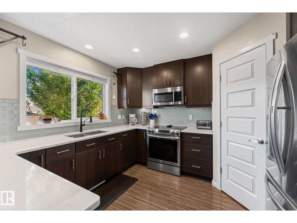
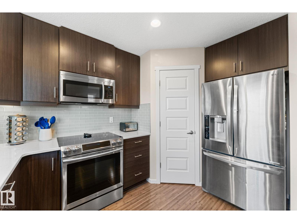
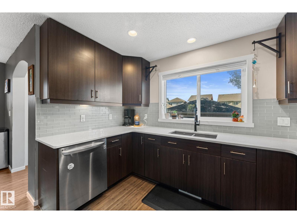
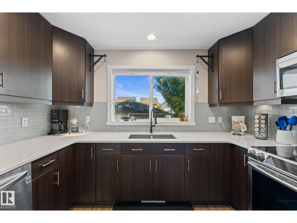
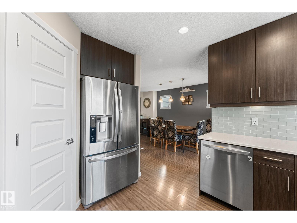
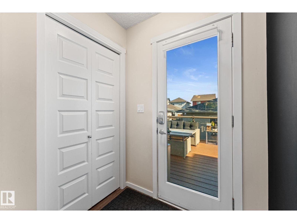
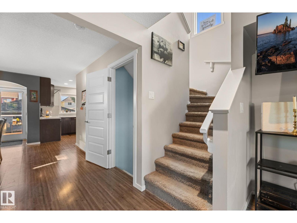
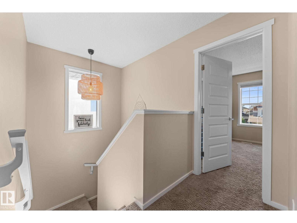
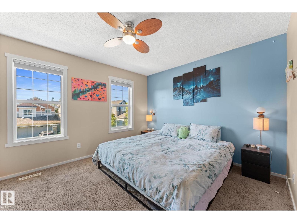
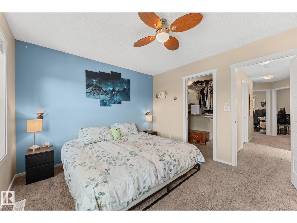
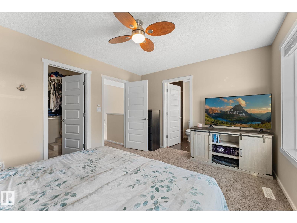
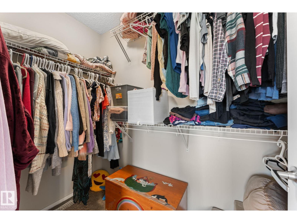
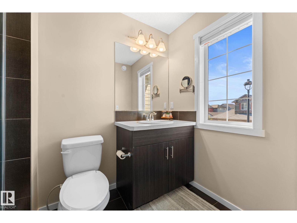
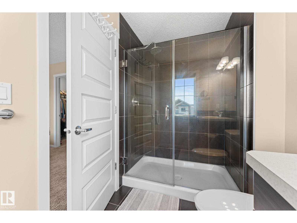
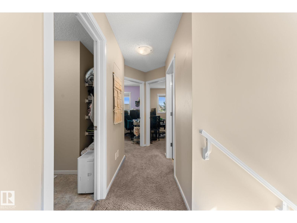
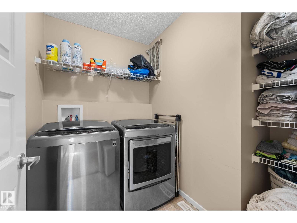
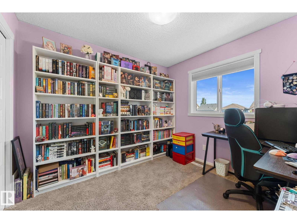
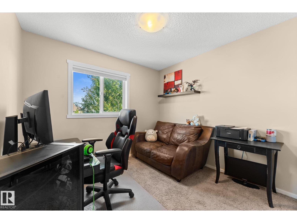
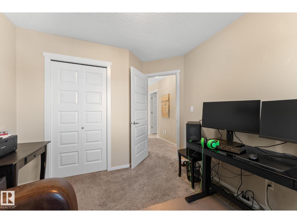
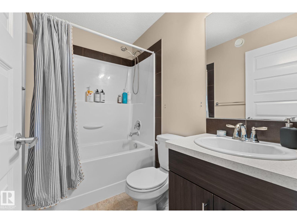
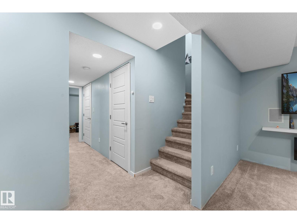
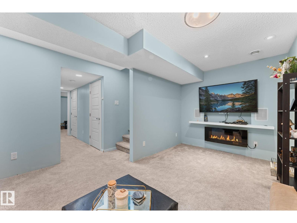
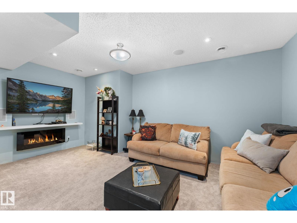
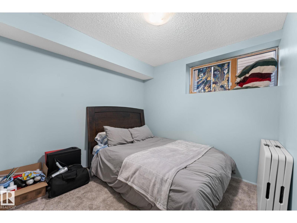
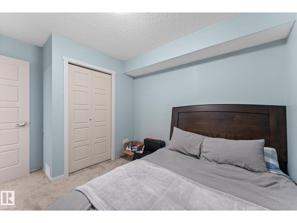
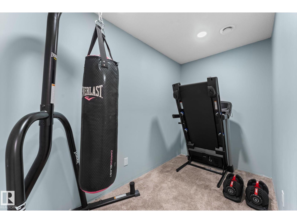
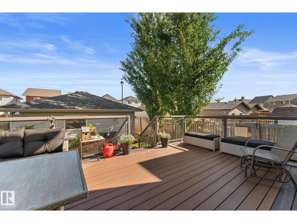
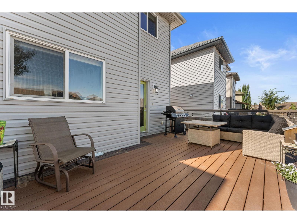
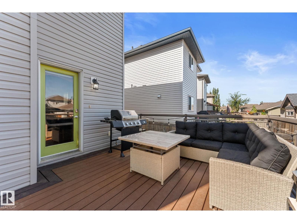
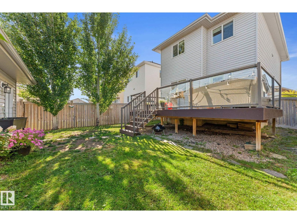
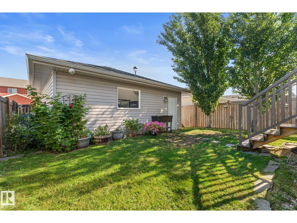
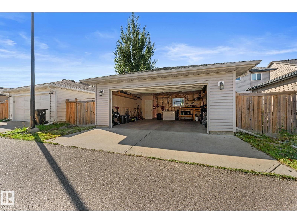
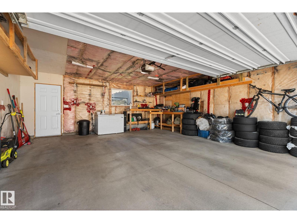
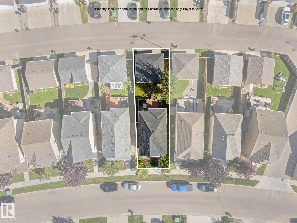
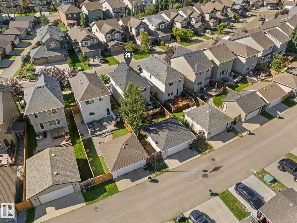
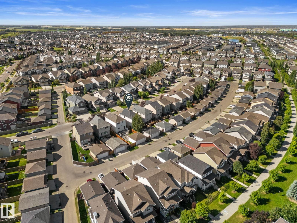
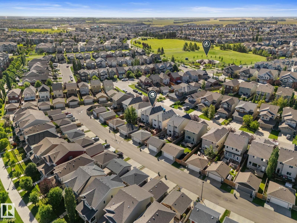
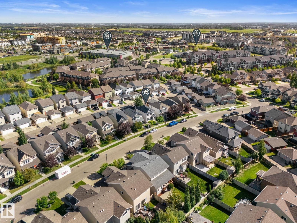
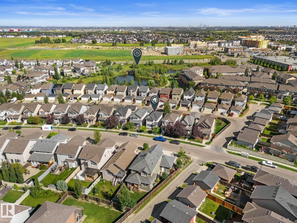
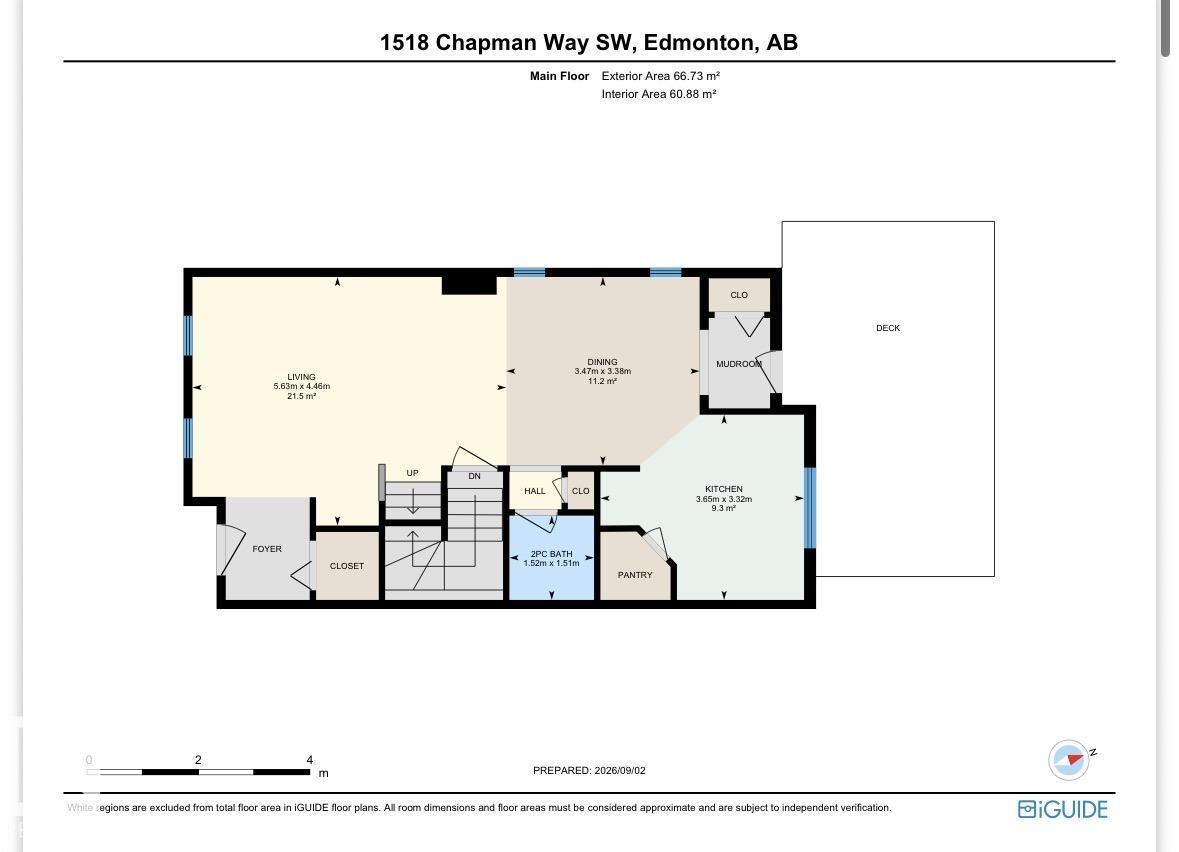
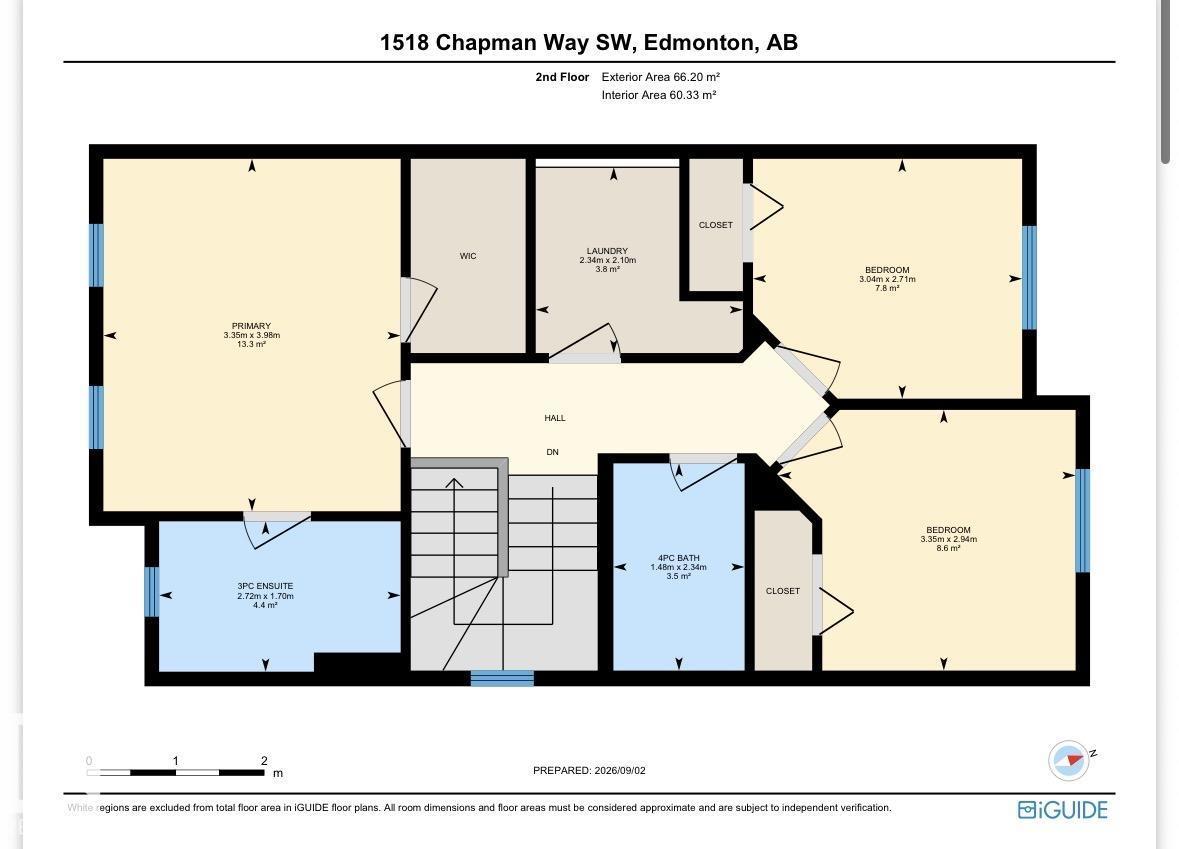
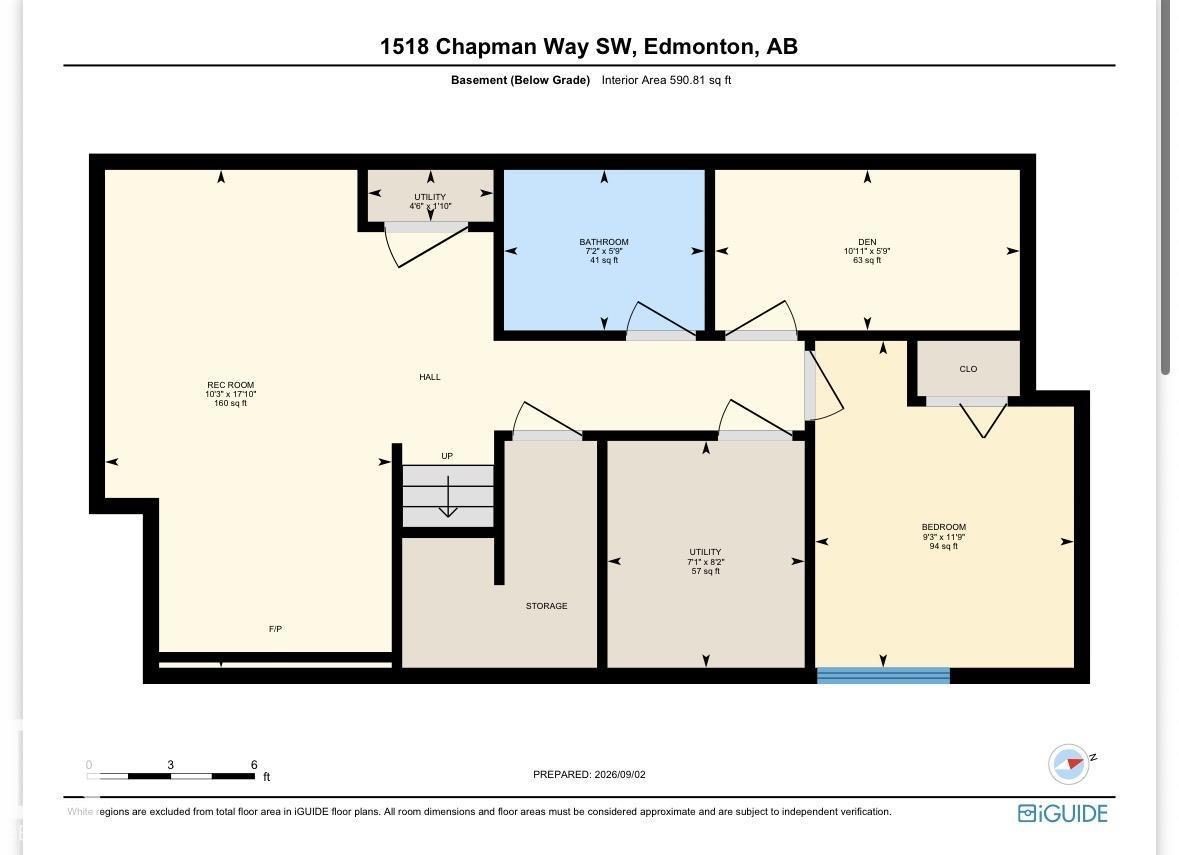
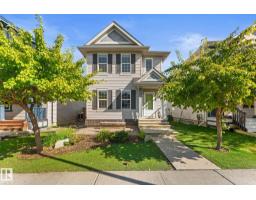
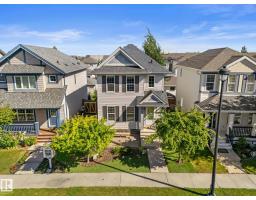
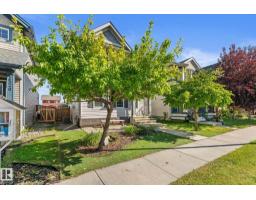
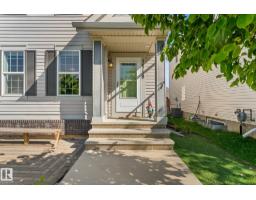
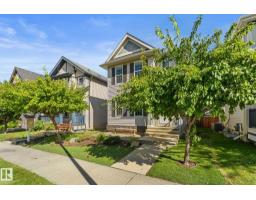
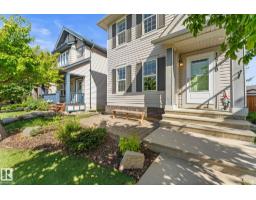
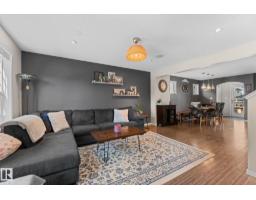
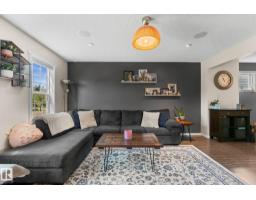
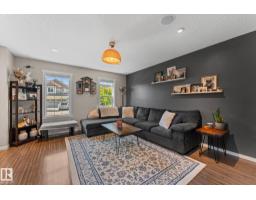
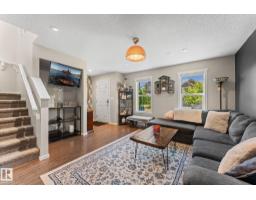
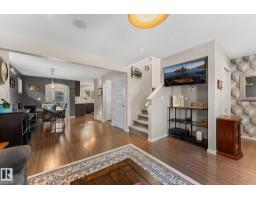
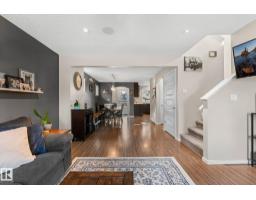
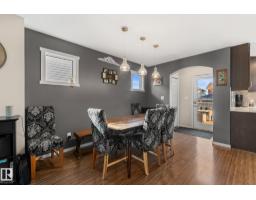
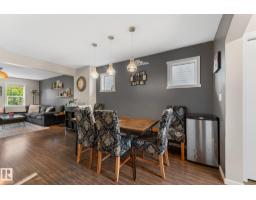
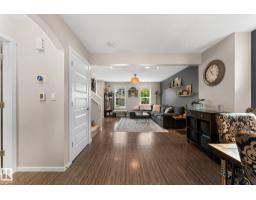
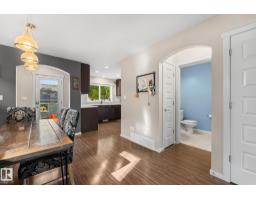
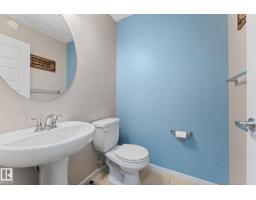
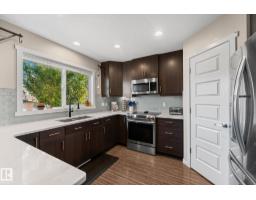
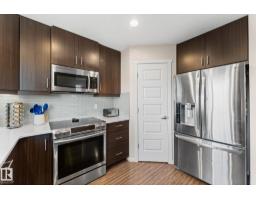
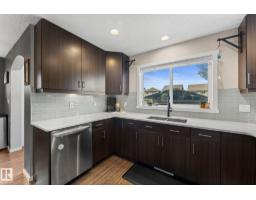
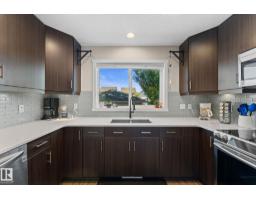
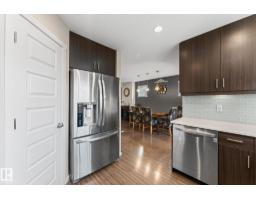
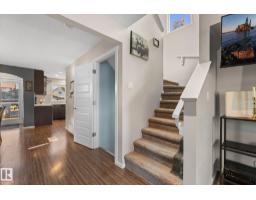
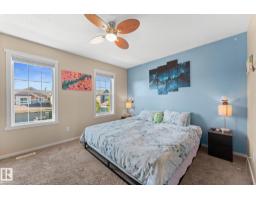
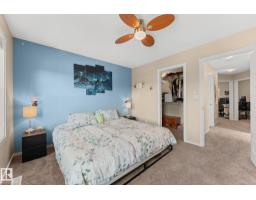
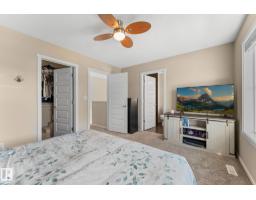
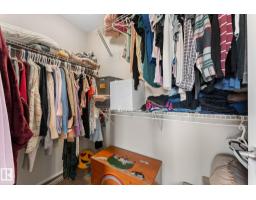
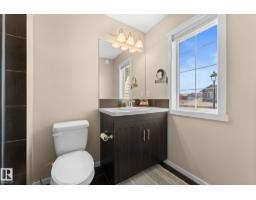
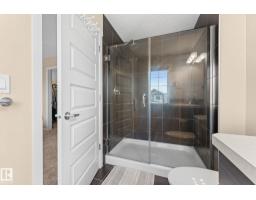
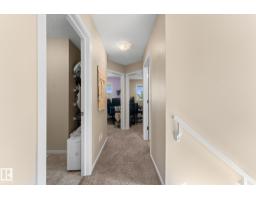
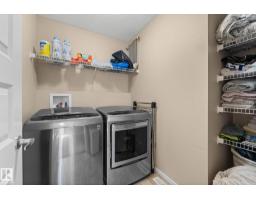
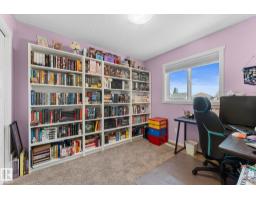
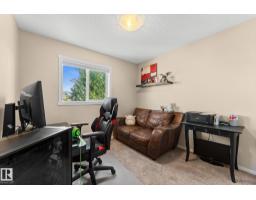
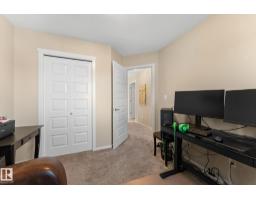
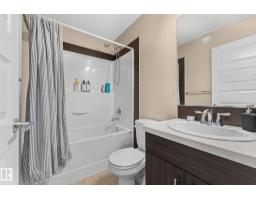
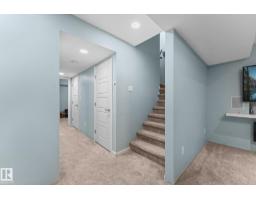
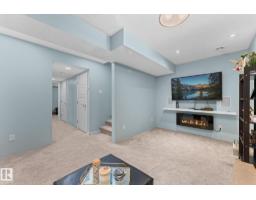
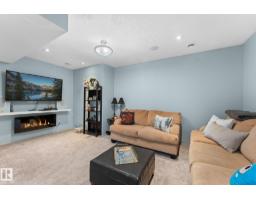
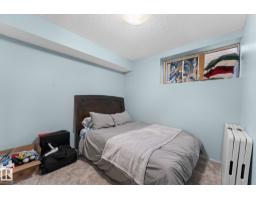
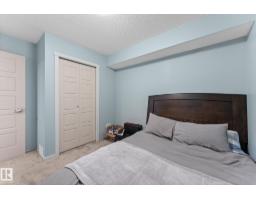
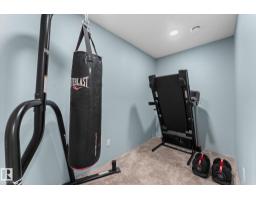
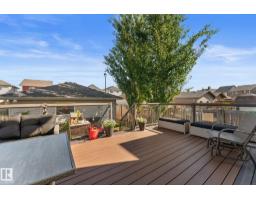
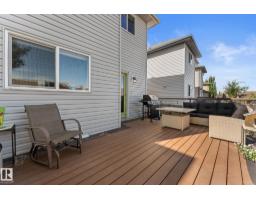
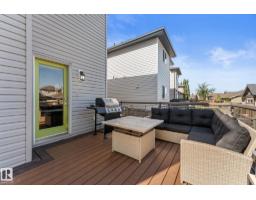
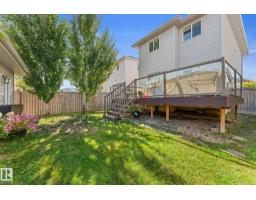
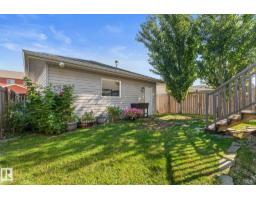
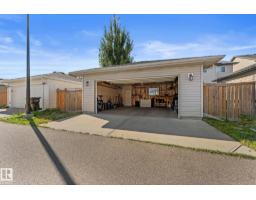
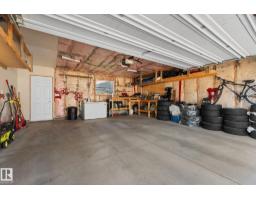
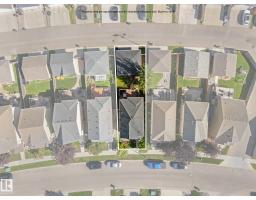
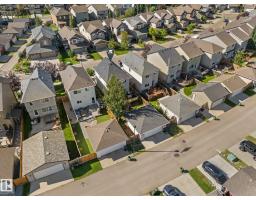
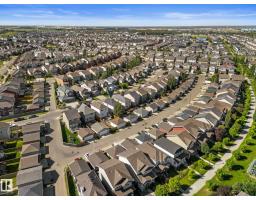
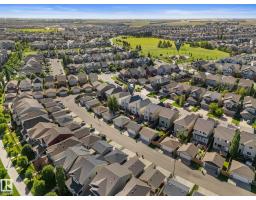
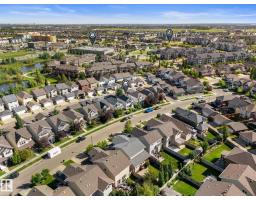
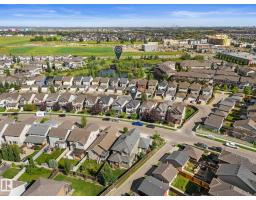
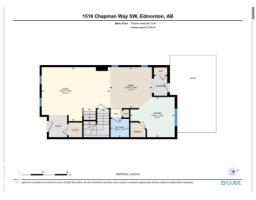
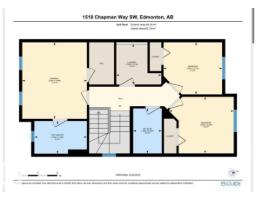
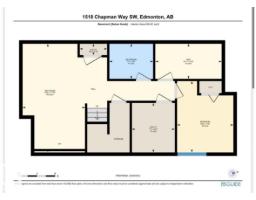
Welcome to Chappelle Gardens! This charming 2-storey home is ideally located just a short walk from the Chappelle Gardens Community Centre, where families can enjoy an ice rink, spray park, community garden, classes, & much more. Offering 4 bed, 2.5 bath, A/C, finished basement & insulated double detached garage, this home is perfect for growing families. The bright, open-concept main floor features laminate flooring throughout & a spacious kitchen complete with quartz countertops, mosaic backsplash, corner pantry & 2-piece powder room. The dining area provides easy access to the backyard, where you’ll find a maintenance-free composite deck with glass railings & fully fenced yard—perfect for relaxing and enjoying the outdoors. Upstairs, you’ll find 3 spacious bedrooms, a laundry room & 4-peice bath, including a primary suite with a walk-in closet and 3-piece ensuite. The finished basement features a family room, den, 4th bedroom & roughed-in bath. Come discover everything this wonderful home has to offer! (id:36536)
Property Details
| MLS® Number | E4506697 |
| Property Type | Single Family |
| Neigbourhood | Chappelle Area |
| Amenities Near By | Playground |
| Features | Park/reserve, Lane |
Building
| Bathroom Total | 3 |
| Bedrooms Total | 4 |
| Appliances | Dishwasher, Dryer, Garage Door Opener Remote(s), Garage Door Opener, Refrigerator, Stove, Washer, Window Coverings |
| Basement Development | Finished |
| Basement Type | Full (finished) |
| Constructed Date | 2012 |
| Construction Style Attachment | Detached |
| Cooling Type | Central Air Conditioning |
| Half Bath Total | 1 |
| Heating Type | Forced Air |
| Stories Total | 2 |
| Size Interior | 1,431 Sqft |
| Type | House |
Parking
| Detached Garage |
Land
| Acreage | No |
| Fence Type | Fence |
| Land Amenities | Playground |
| Size Irregular | 334.35 |
| Size Total | 334.35 M2 |
| Size Total Text | 334.35 M2 |
Rooms
| Level | Type | Length | Width | Dimensions |
|---|---|---|---|---|
| Basement | Den | 3.33 m | 1.75 m | 3.33 m x 1.75 m |
| Basement | Bedroom 4 | 2.83 m | 3.57 m | 2.83 m x 3.57 m |
| Basement | Recreation Room | 3.13 m | 5.44 m | 3.13 m x 5.44 m |
| Main Level | Living Room | 5.63 m | 4.46 m | 5.63 m x 4.46 m |
| Main Level | Dining Room | 3.47 m | 3.38 m | 3.47 m x 3.38 m |
| Main Level | Kitchen | 3.65 m | 3.32 m | 3.65 m x 3.32 m |
| Upper Level | Primary Bedroom | 3.35 m | 3.98 m | 3.35 m x 3.98 m |
| Upper Level | Bedroom 2 | 3.04 m | 2.71 m | 3.04 m x 2.71 m |
| Upper Level | Bedroom 3 | 3.35 m | 2.94 m | 3.35 m x 2.94 m |
Contact Us
Contact us for more information

The trademarks REALTOR®, REALTORS®, and the REALTOR® logo are controlled by The Canadian Real Estate Association (CREA) and identify real estate professionals who are members of CREA. The trademarks MLS®, Multiple Listing Service® and the associated logos are owned by The Canadian Real Estate Association (CREA) and identify the quality of services provided by real estate professionals who are members of CREA. The trademark DDF® is owned by The Canadian Real Estate Association (CREA) and identifies CREA's Data Distribution Facility (DDF®)
September 04 2026 10:41:06
REALTORS® Association of Edmonton
Maxwell Devonshire Realty