
1539 Kinross Rd NW Edmonton, Alberta T5E 1Z9
$406,900
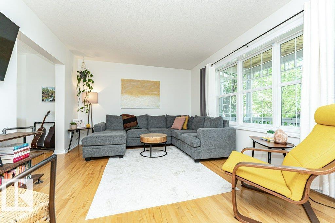
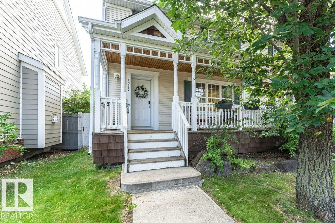
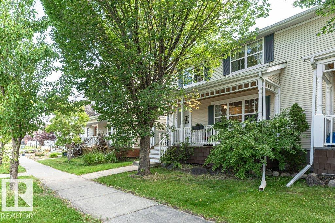
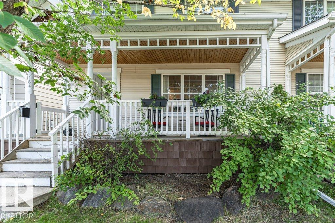
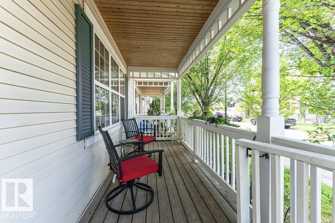
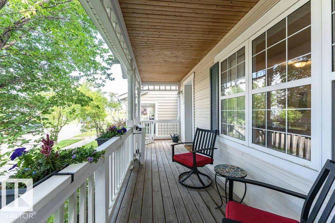
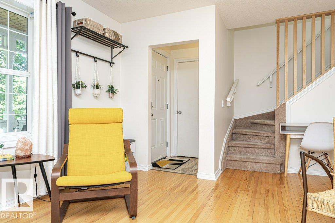
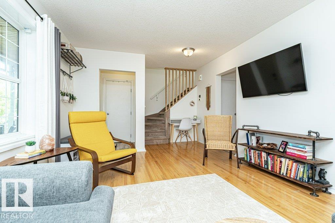
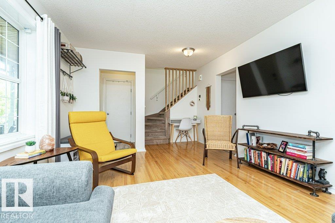
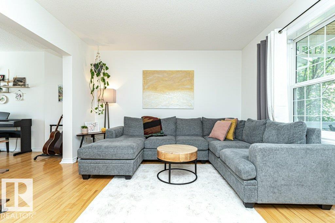
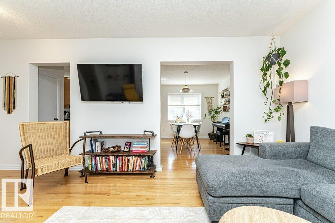
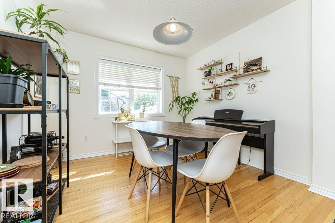
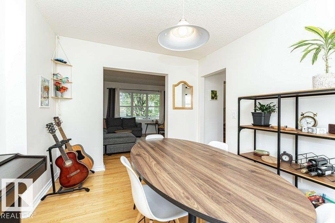
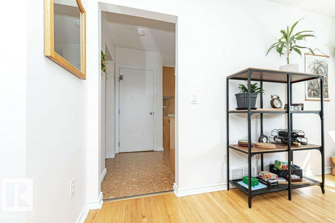
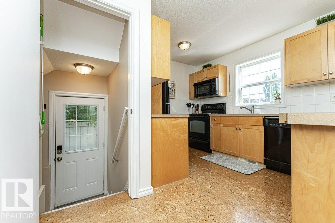

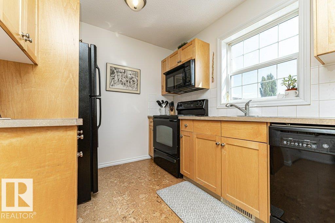
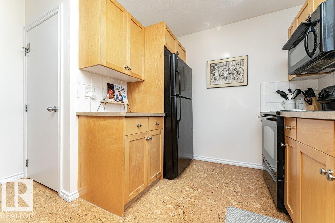
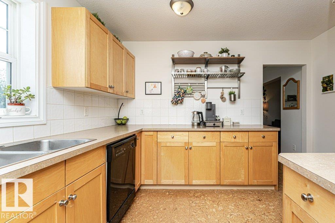
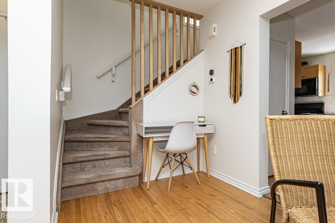
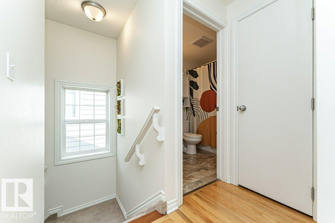
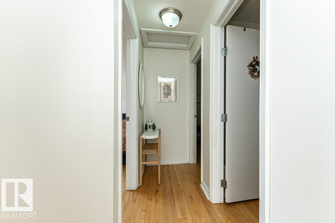
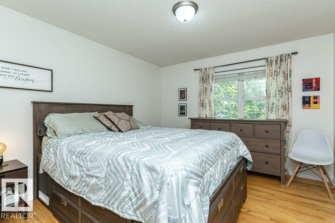
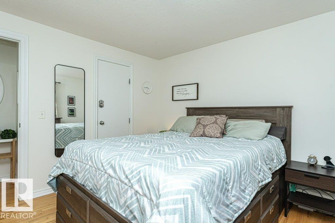
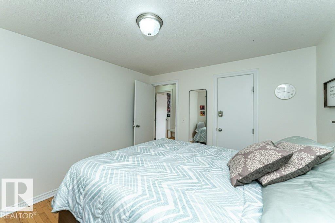
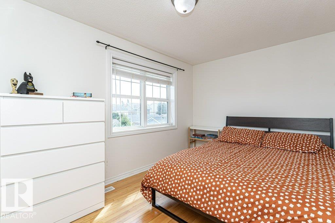
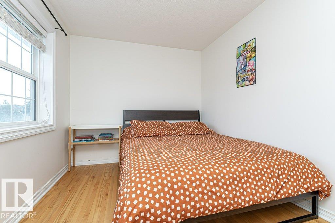
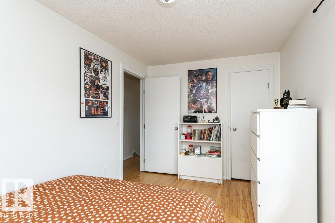
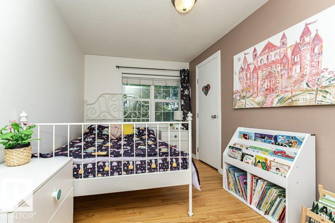
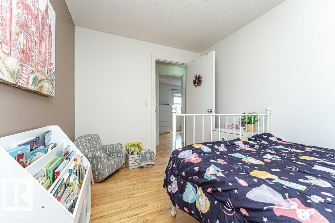
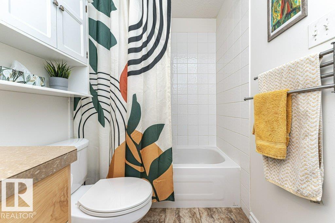
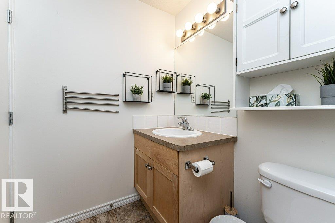
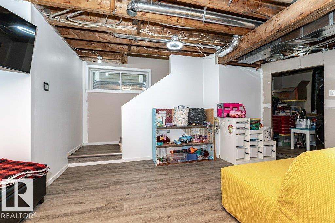
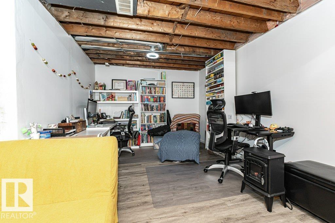
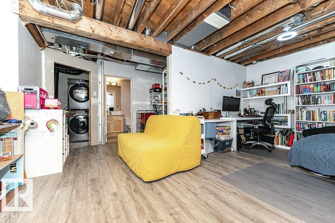
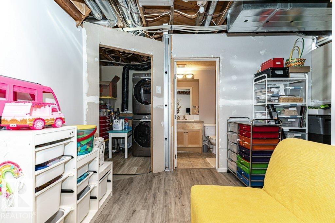
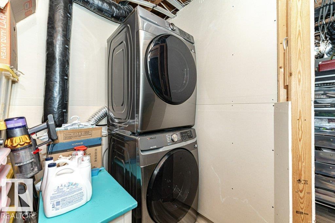
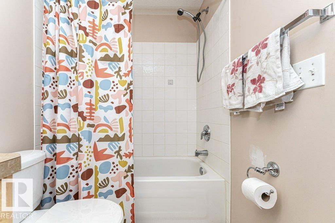
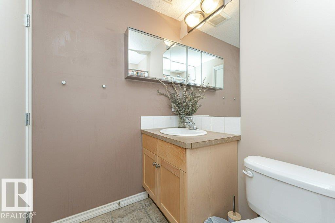
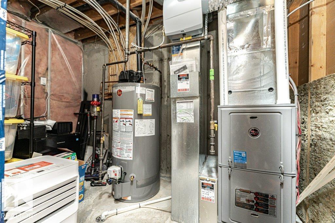
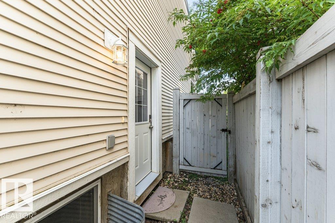
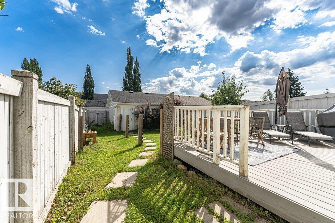
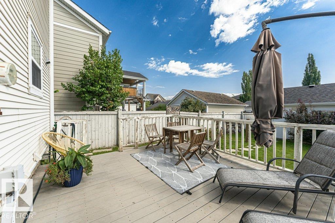
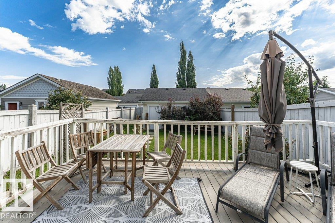
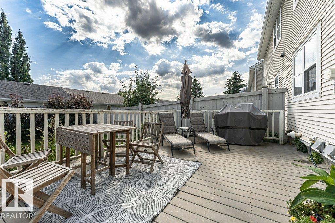
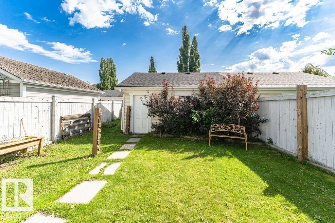
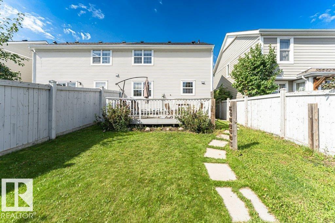
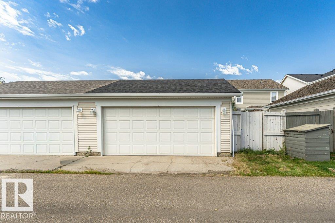
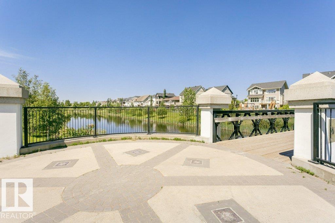
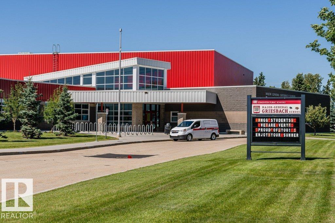
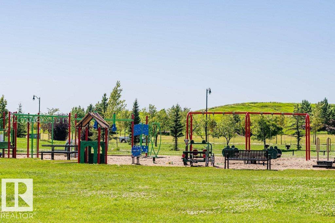
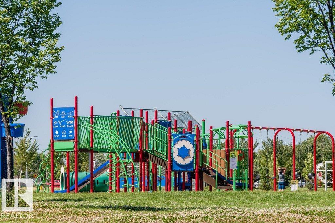
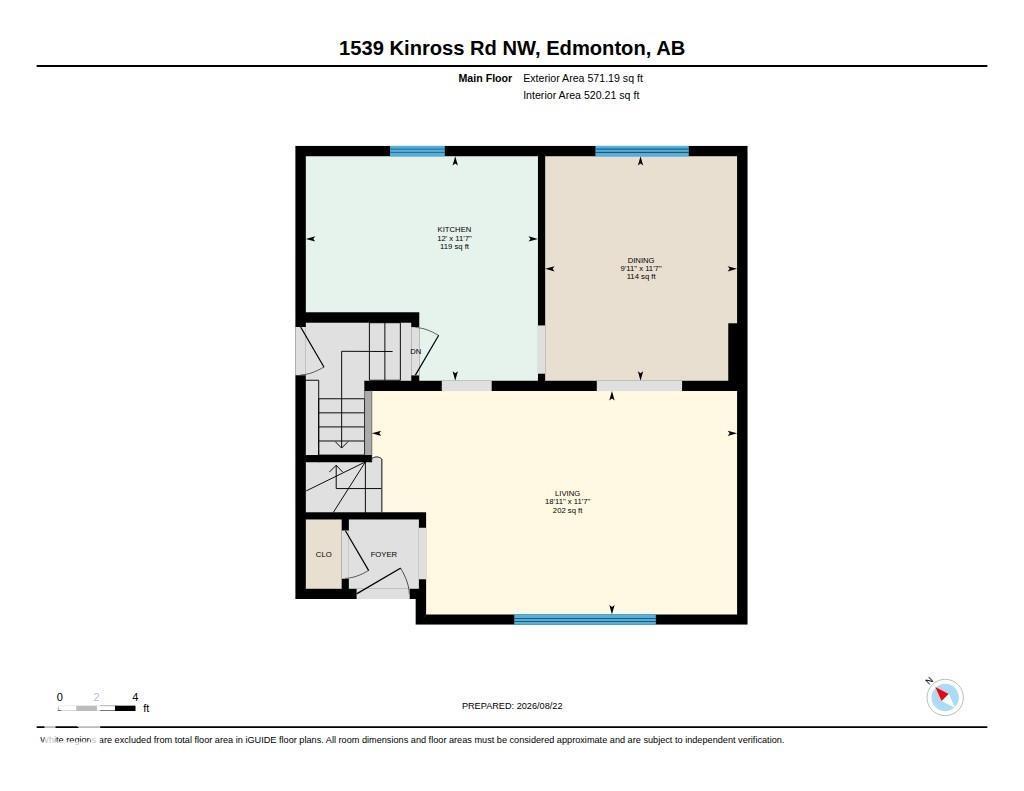
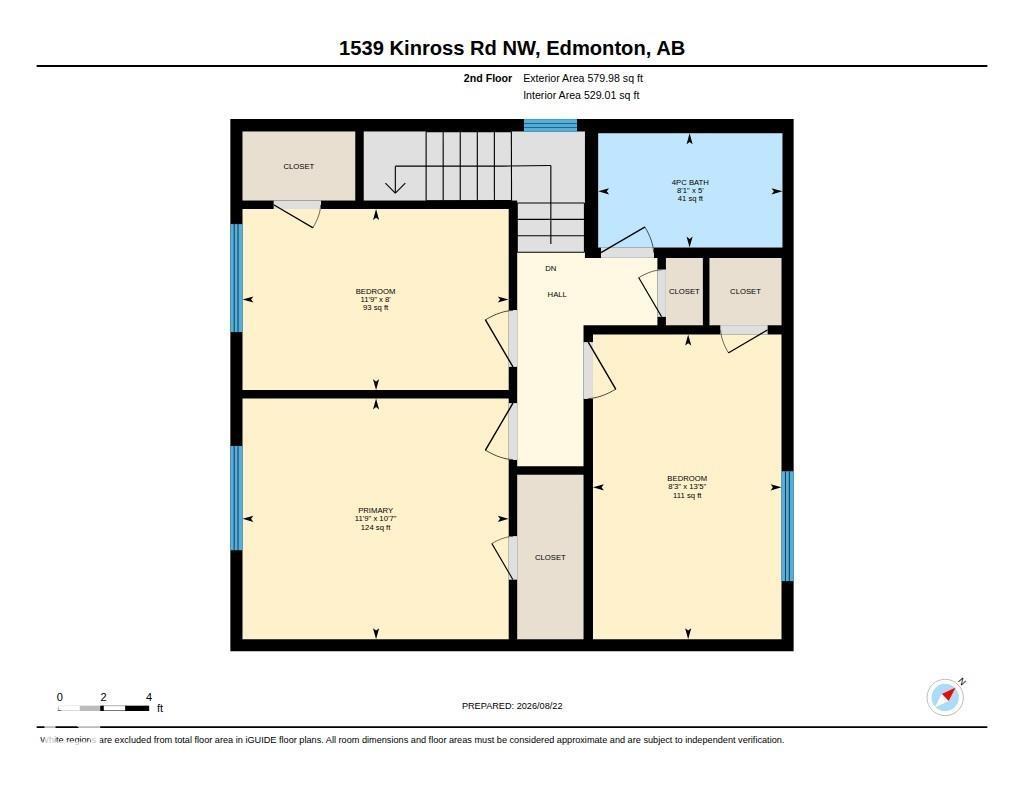
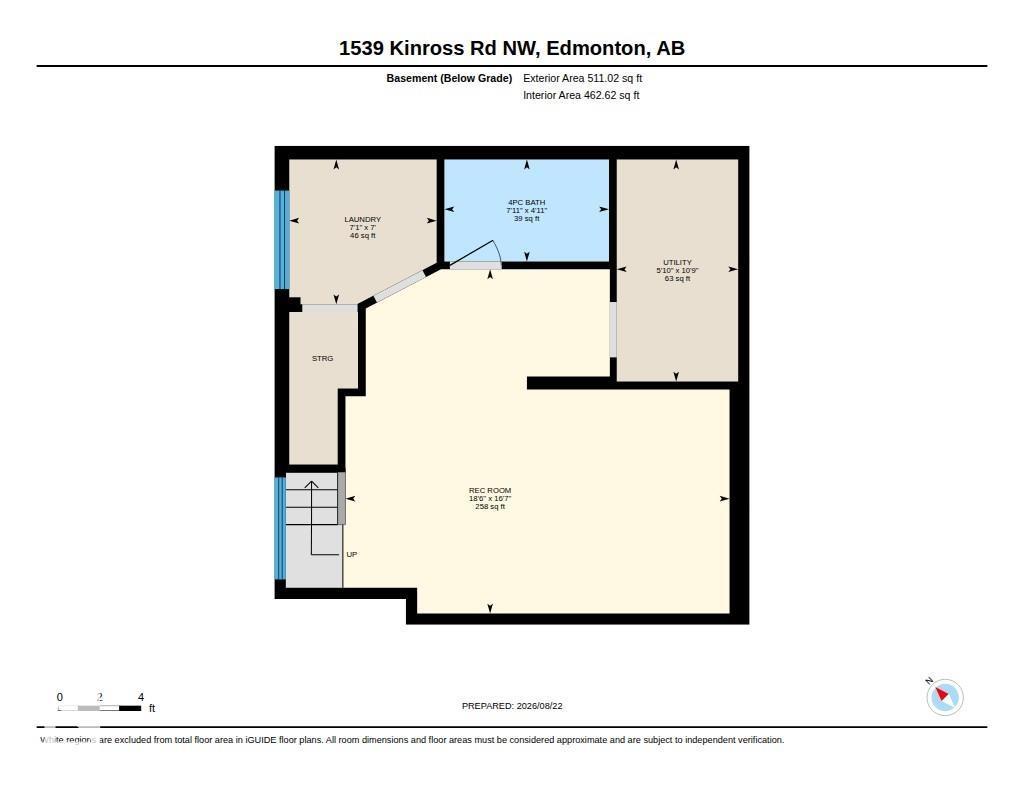
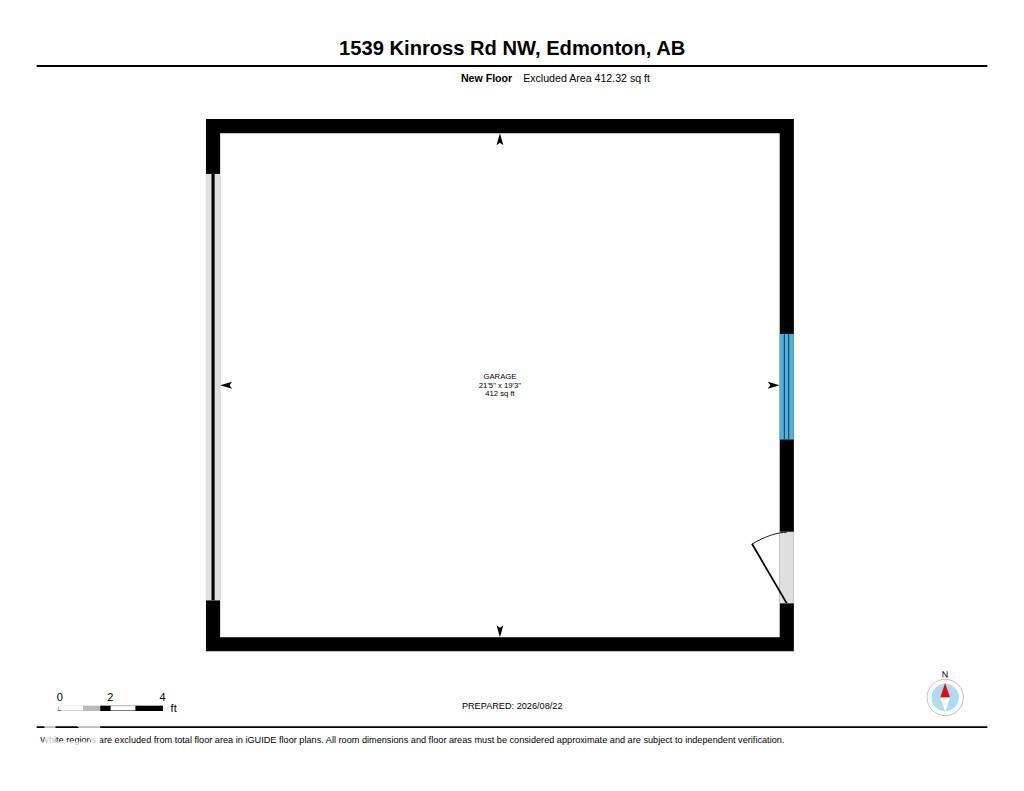
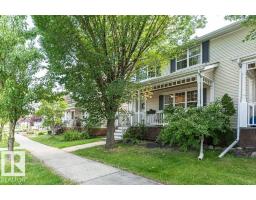
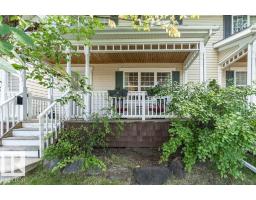
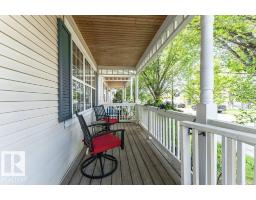
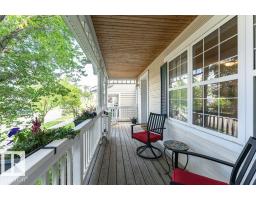
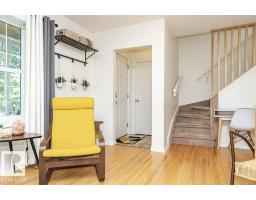
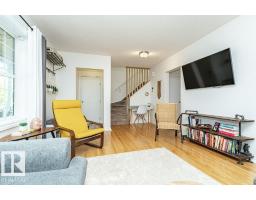
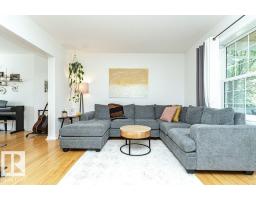
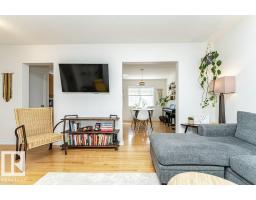
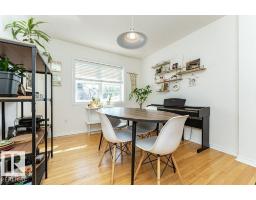
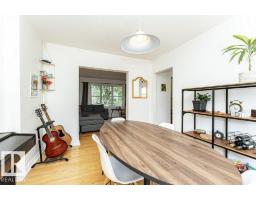
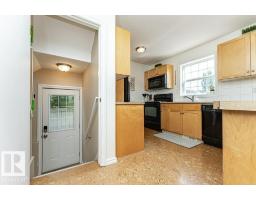
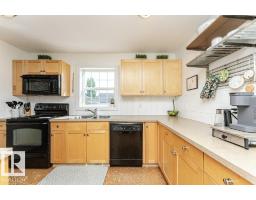
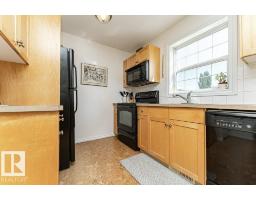
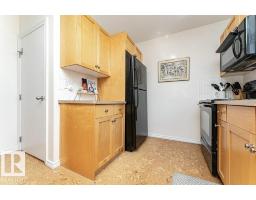
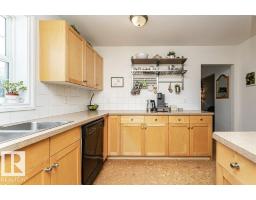
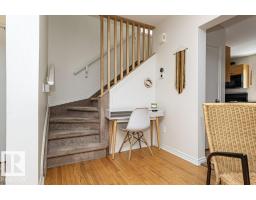
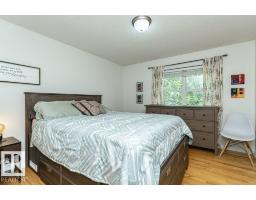
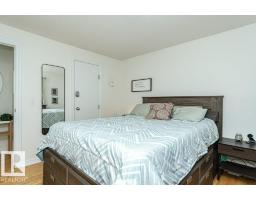
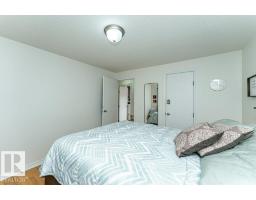
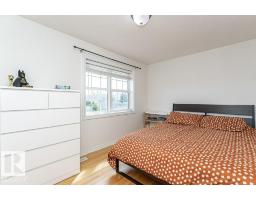
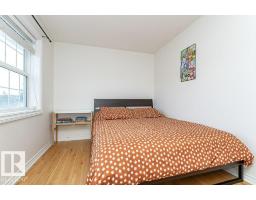
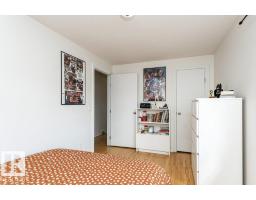
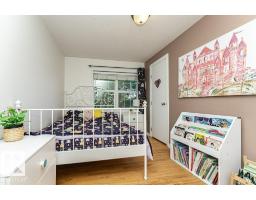
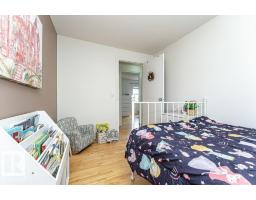
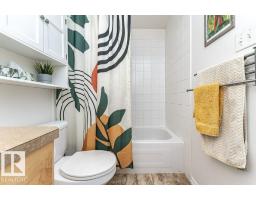
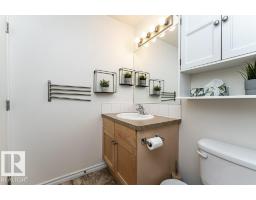
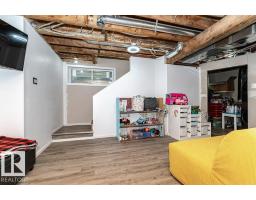
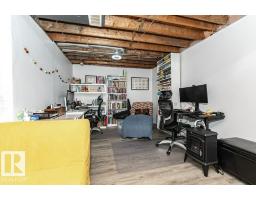
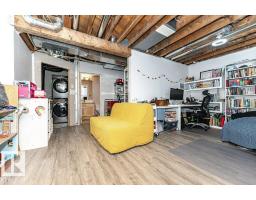
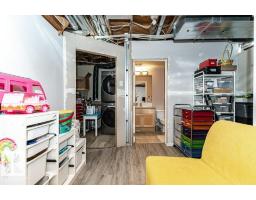
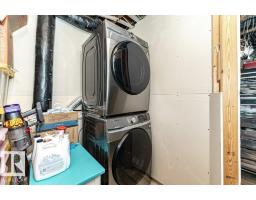
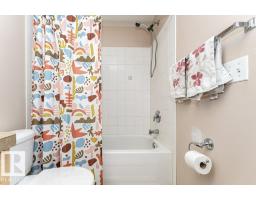
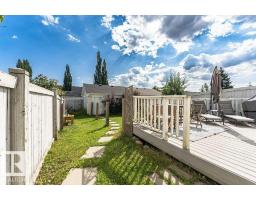
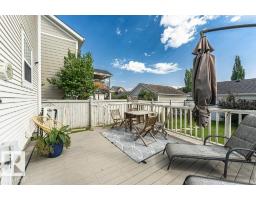
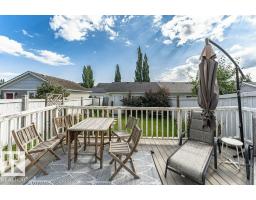
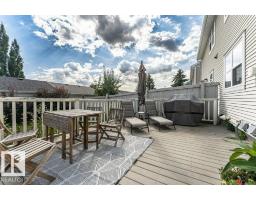
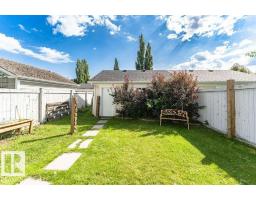
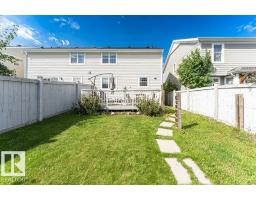
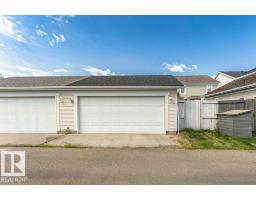
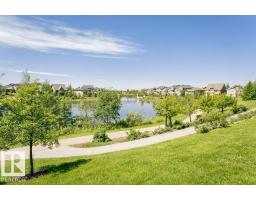
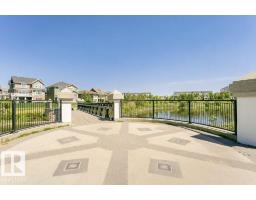
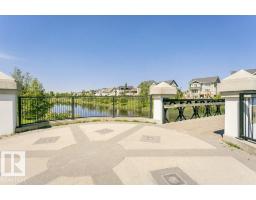
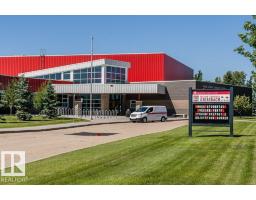
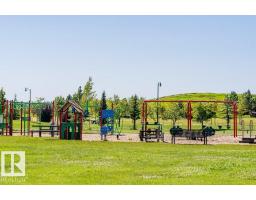
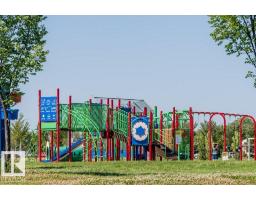
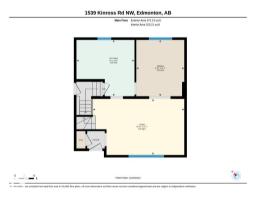
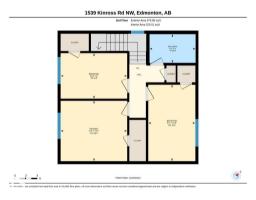
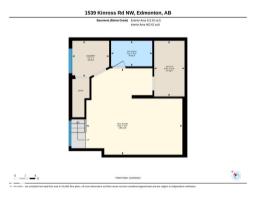
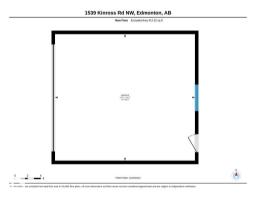
CHARM, CHARACTER & THOUGHTFUL UPDATES come together in this unique 1/2 duplex! Originally built in 1964, this home was revitalized by Homes by Avi in 2007, including a NEW FOUNDATION, beautifully blending original character with modern improvements. The spacious living room overlooks a covered front patio—perfect for morning coffee—while a dedicated dining room and kitchen with classic maple cabinetry and modern open shelving complete the main floor. Original hardwood and cork flooring add warmth throughout. Upstairs offers 3 generous bedrooms with hardwood floors and a 4-pc bath. The partially finished basement adds extra living space, a newer 4-pc bath, laundry and storage. BIG-TICKET UPDATES include shingles (2026), furnace (2025), HWT (2024), newer washer/dryer and the entire home repainted in 2023! Enjoy a fully fenced, landscaped yard and double detached garage. Fantastic location across from the schoolyard and playground, close to shopping, schools and transit! (id:36536)
Property Details
| MLS® Number | E4505324 |
| Property Type | Single Family |
| Neigbourhood | Griesbach |
| Amenities Near By | Playground, Public Transit, Schools, Shopping |
| Features | Lane |
| Parking Space Total | 4 |
| Structure | Deck, Porch |
Building
| Bathroom Total | 2 |
| Bedrooms Total | 3 |
| Appliances | Dishwasher, Dryer, Garage Door Opener Remote(s), Garage Door Opener, Microwave Range Hood Combo, Refrigerator, Stove, Washer, See Remarks |
| Basement Development | Partially Finished |
| Basement Type | Full (partially Finished) |
| Constructed Date | 1954 |
| Construction Style Attachment | Semi-detached |
| Heating Type | Forced Air |
| Stories Total | 2 |
| Size Interior | 1,151 Sqft |
| Type | Duplex |
Parking
| Detached Garage |
Land
| Acreage | No |
| Fence Type | Fence |
| Land Amenities | Playground, Public Transit, Schools, Shopping |
| Size Irregular | 285.49 |
| Size Total | 285.49 M2 |
| Size Total Text | 285.49 M2 |
Rooms
| Level | Type | Length | Width | Dimensions |
|---|---|---|---|---|
| Main Level | Living Room | Measurements not available | ||
| Main Level | Dining Room | Measurements not available | ||
| Main Level | Kitchen | Measurements not available | ||
| Upper Level | Primary Bedroom | Measurements not available | ||
| Upper Level | Bedroom 2 | Measurements not available | ||
| Upper Level | Bedroom 3 | Measurements not available |
Contact Us
Contact us for more information

The trademarks REALTOR®, REALTORS®, and the REALTOR® logo are controlled by The Canadian Real Estate Association (CREA) and identify real estate professionals who are members of CREA. The trademarks MLS®, Multiple Listing Service® and the associated logos are owned by The Canadian Real Estate Association (CREA) and identify the quality of services provided by real estate professionals who are members of CREA. The trademark DDF® is owned by The Canadian Real Estate Association (CREA) and identifies CREA's Data Distribution Facility (DDF®)
September 06 2026 06:11:19
REALTORS® Association of Edmonton
Maxwell Devonshire Realty