
15716 86 Av NW Edmonton, Alberta T5R 4C4
$419,800
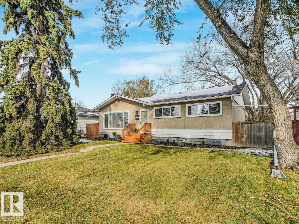
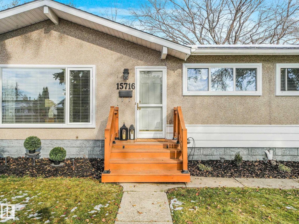
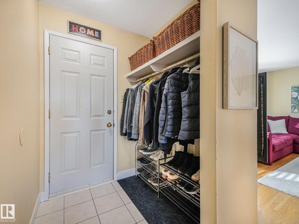
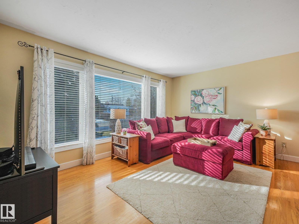
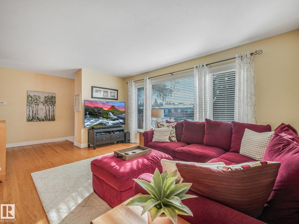
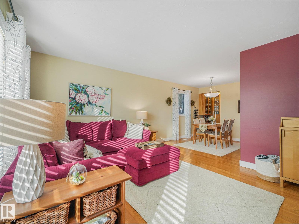
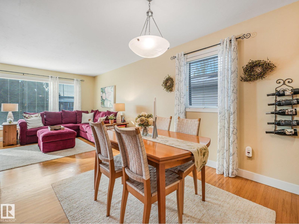
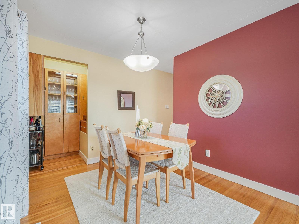
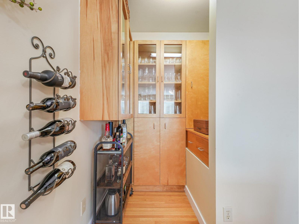
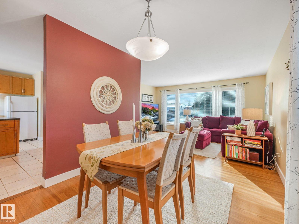
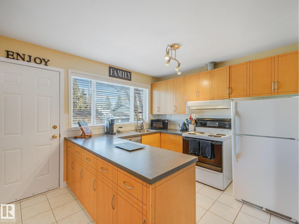
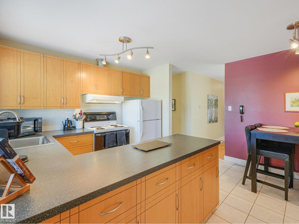
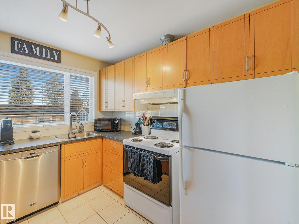
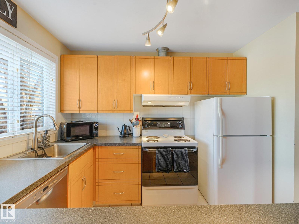
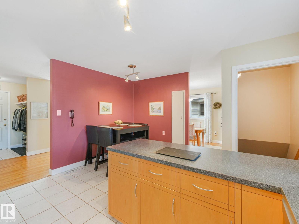
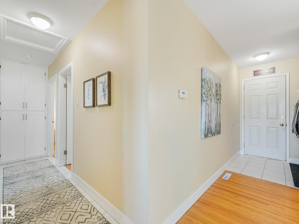
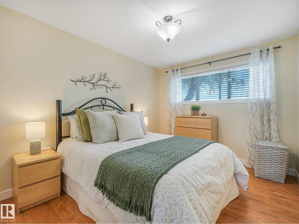
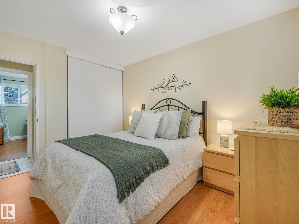
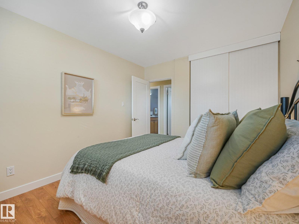
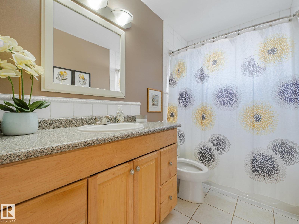
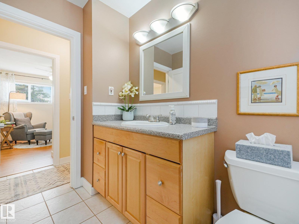
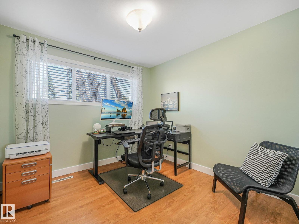
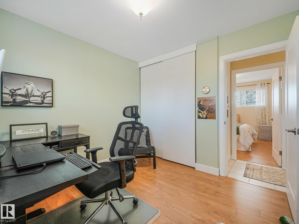
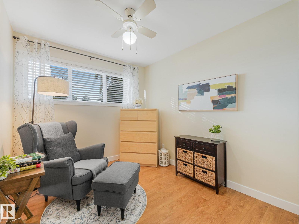
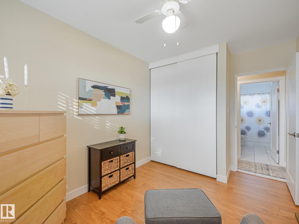
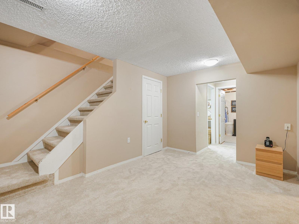
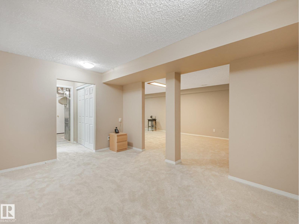
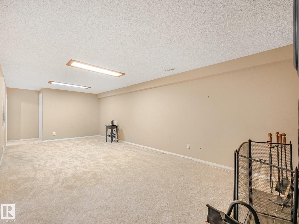
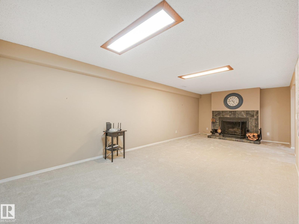
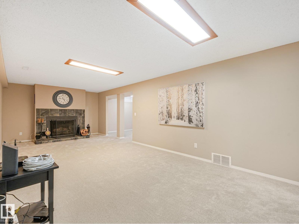
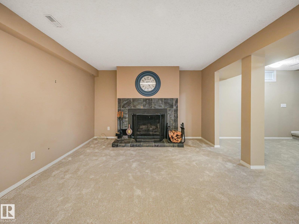
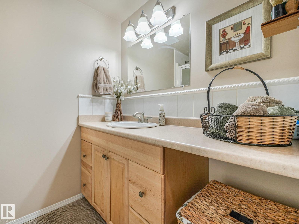
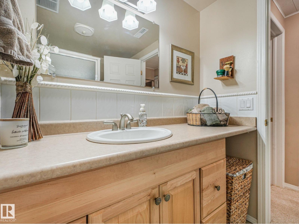
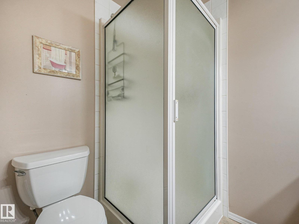
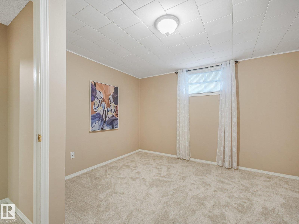
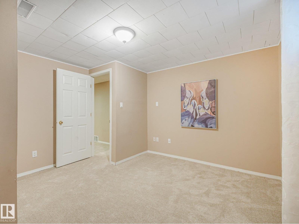
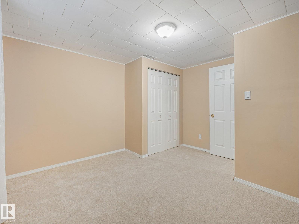
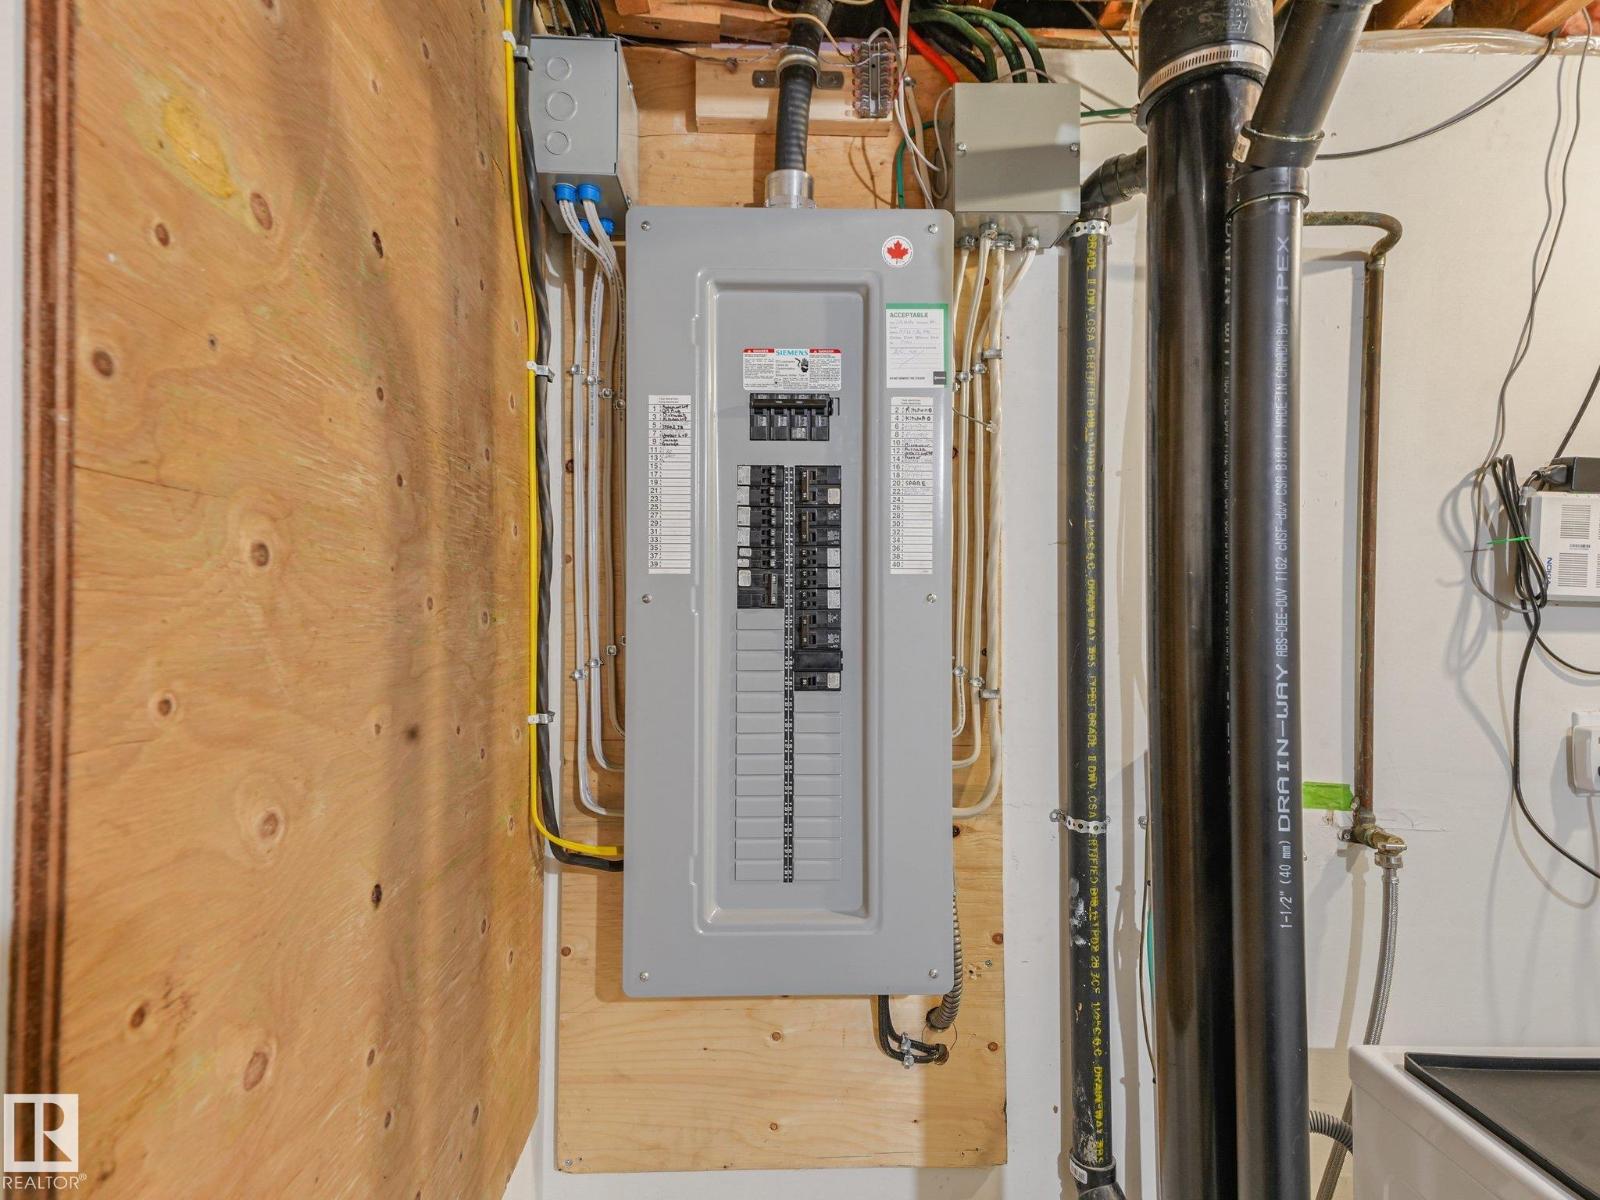
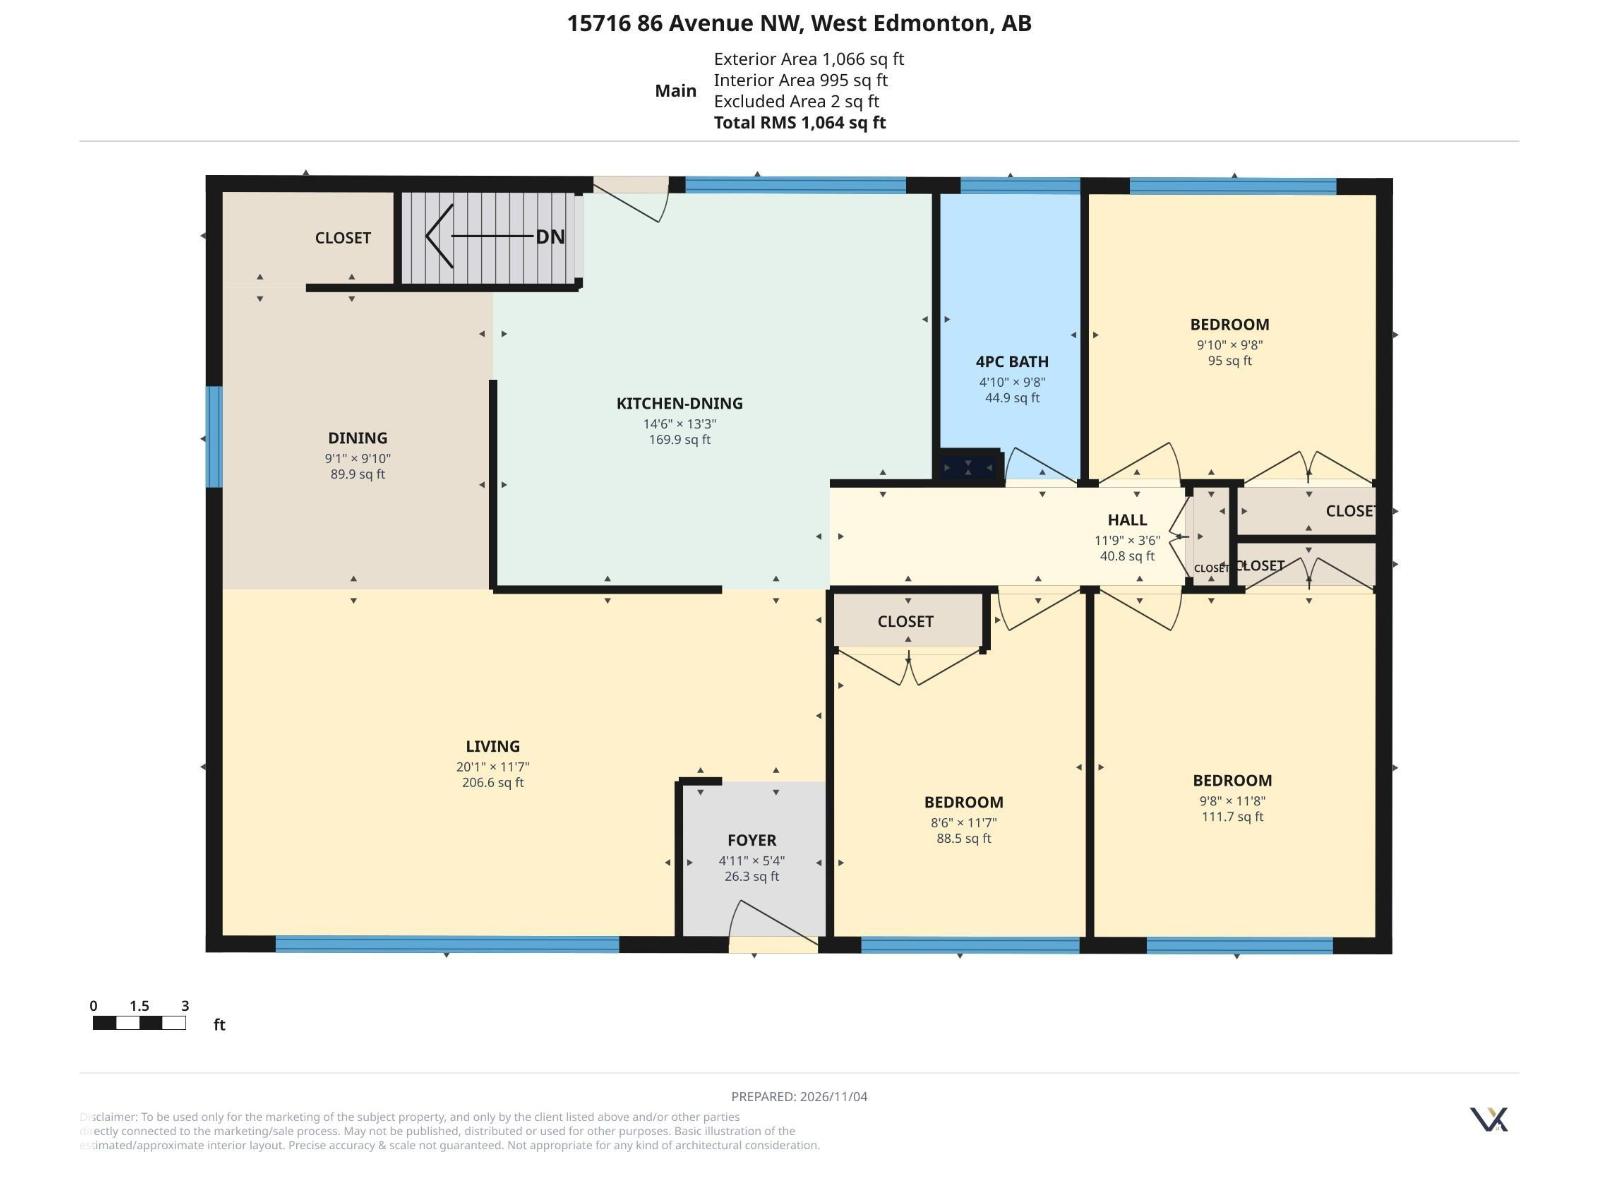
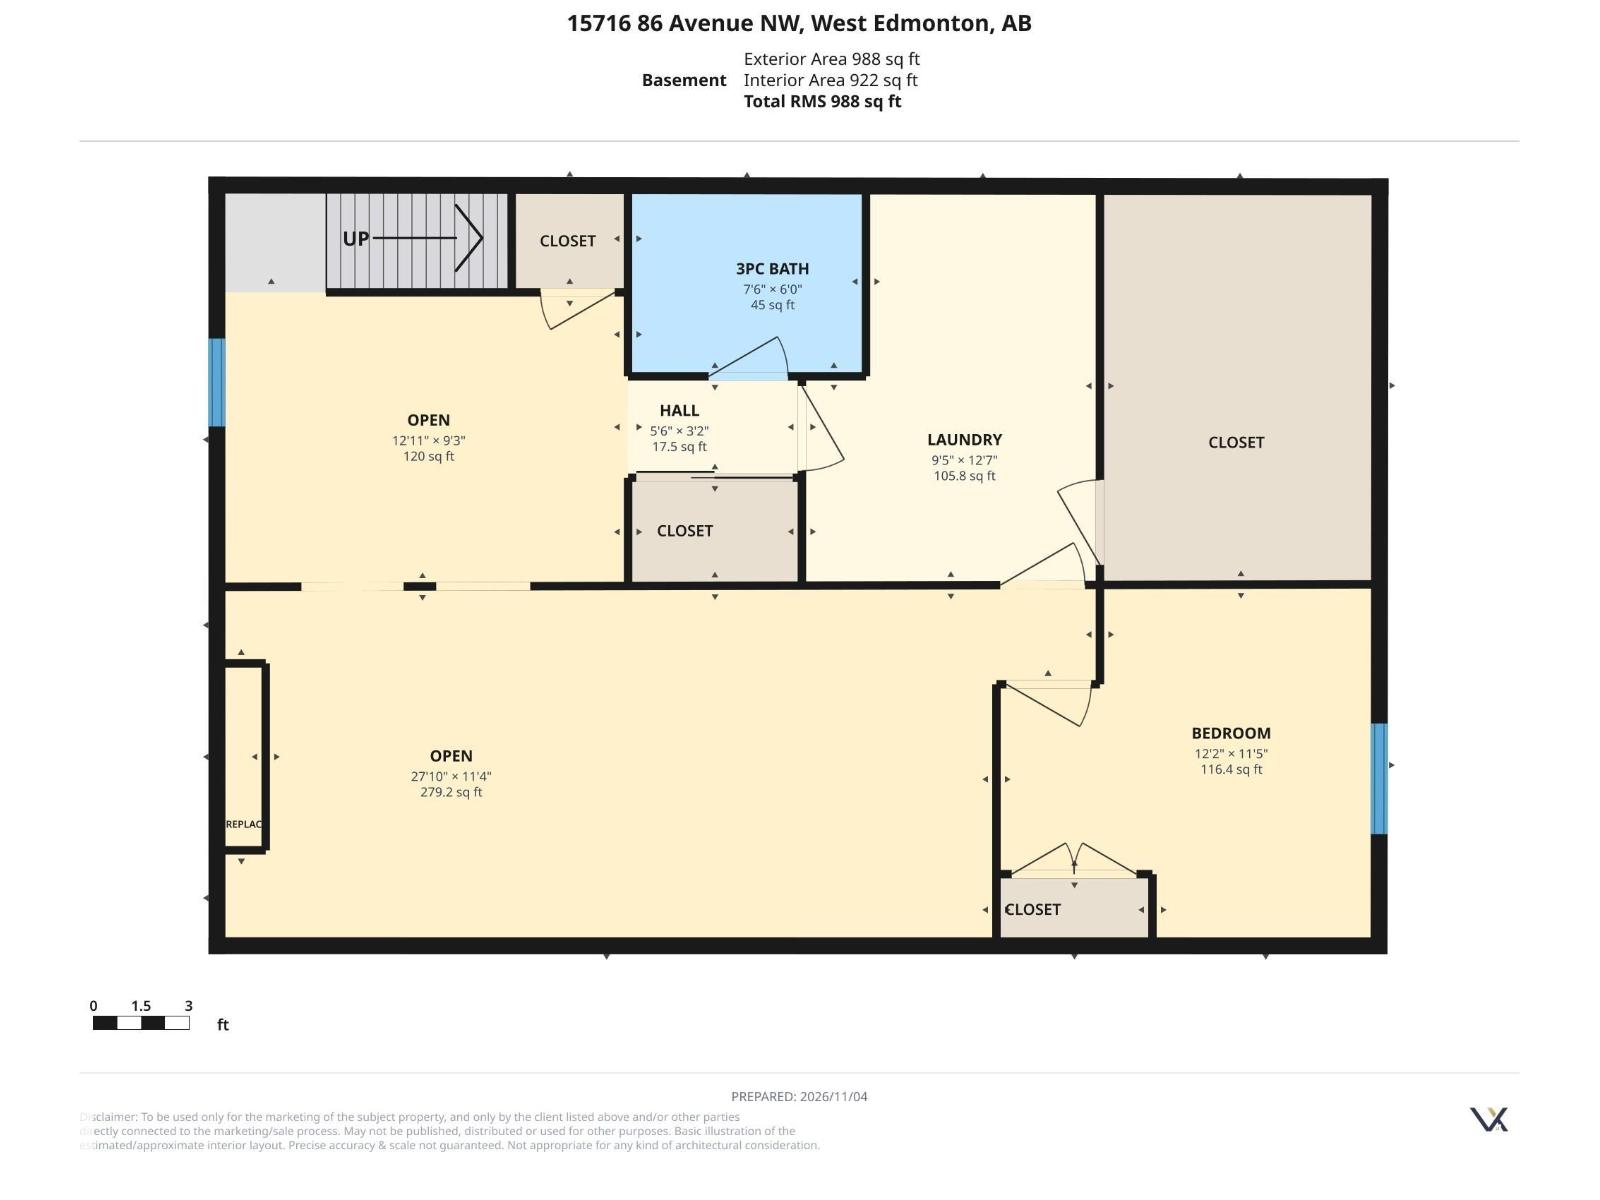
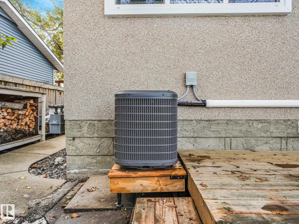
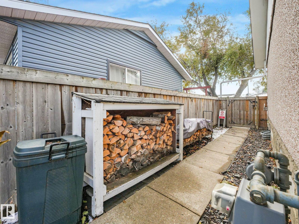
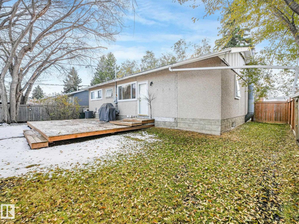
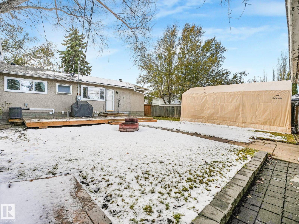
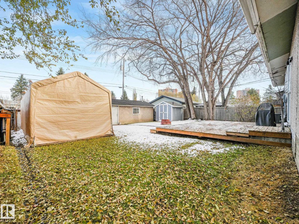
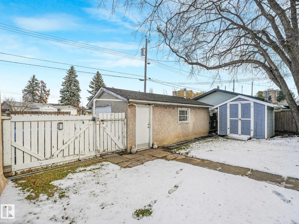
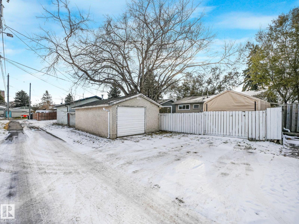
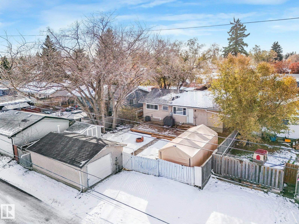
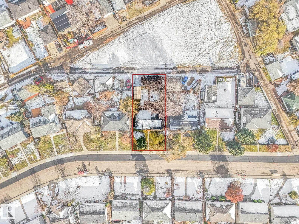
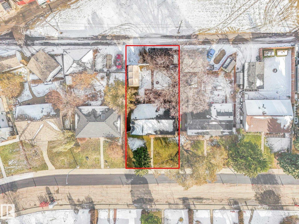
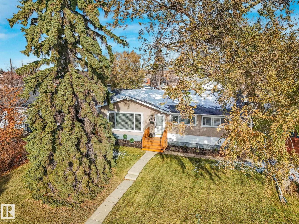
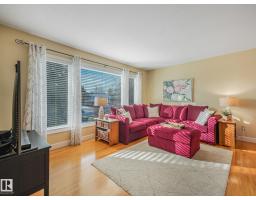
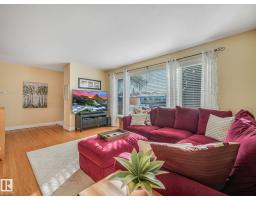
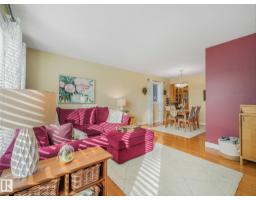
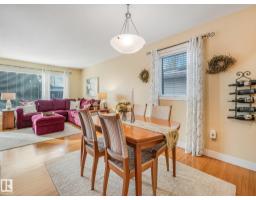
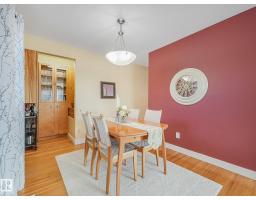
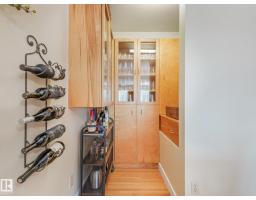
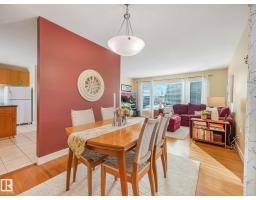
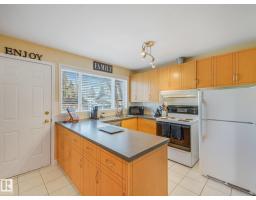
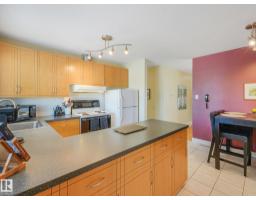
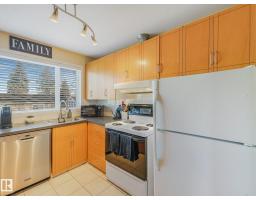
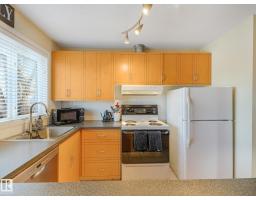
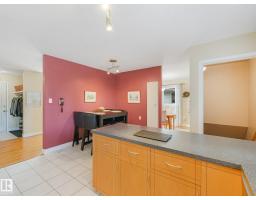
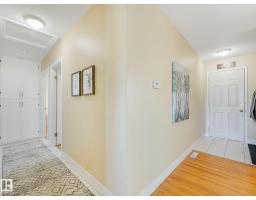
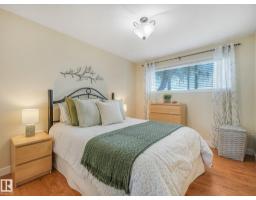
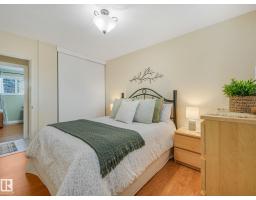
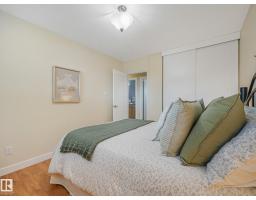
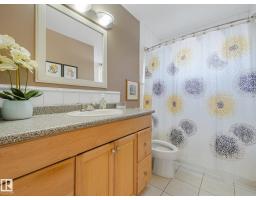
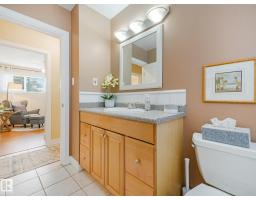
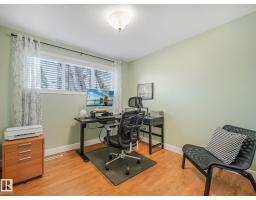
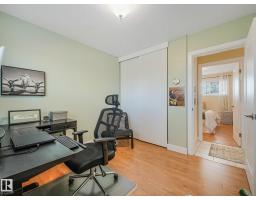
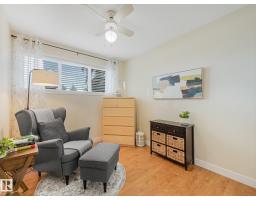
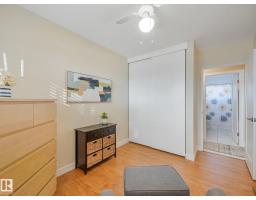
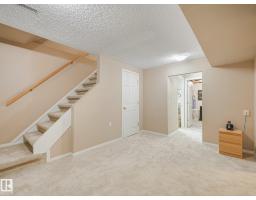
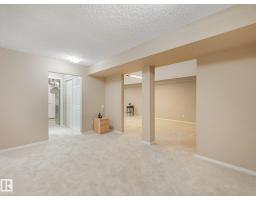
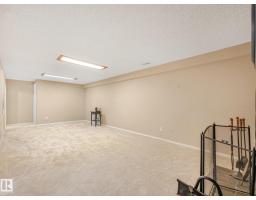
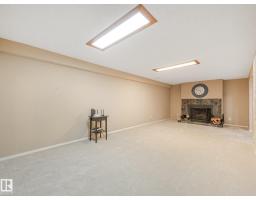
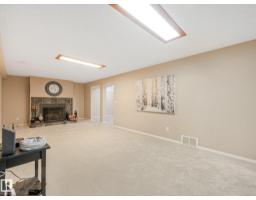
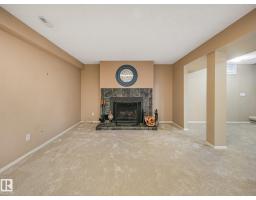
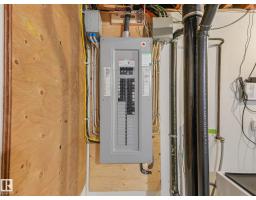
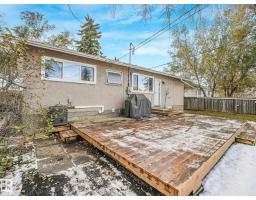
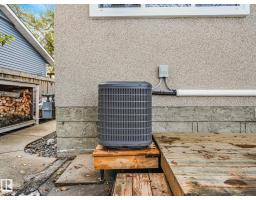
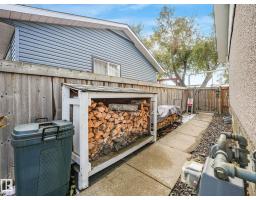
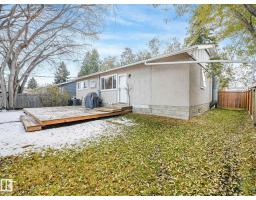
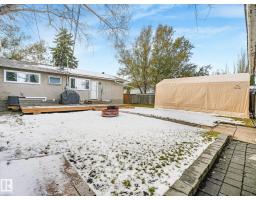
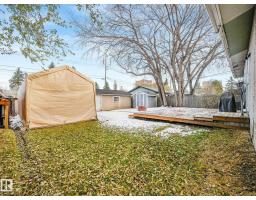
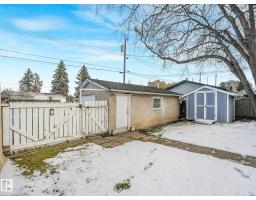
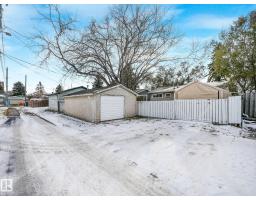
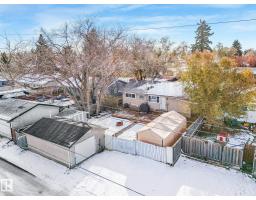
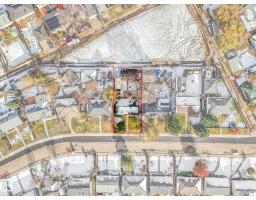
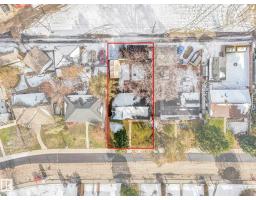
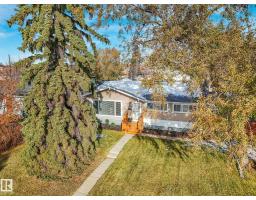
Cute, clean and READY TO WELCOME YOU HOME! Lovely Lynnwood Bungalow features 3 bedrooms (4th in the basement), and 2 FULL BATHROOMS. Classic Living room with Hardwood Floors and formal Dining area c/w built-in beverage storage/cabinet. The kitchen has breakfast eating nook, loads of cabinets, and 'Peninsula Counter' with wonderful food prep space. Downstairs, a cozy Wood Burning Fireplace is the heart of a SPACIOUS FAMILY ROOM with PRISTINE NEW CARPET— it's ready for games, movie nights, guests or simply putting your feet up. UPGRADES include: CENTRAL A/C, 150-AMP SERVICE (significantly more electrical capacity & EV charging options than a 100-amp panel), NEWER MAIN-FLOOR WINDOWS, and SHINGLES DONE IN 2017. The 55'-wide frontage means plenty of parking, and the oversized HEATED single garage is a great bonus. Property backs on to alley green-space (no direct back neighbour) providing increased privacy. Convenient to West Edm Mall, Misericordia, Whitemud Dr, Schools & Valley Line Meadowlark LRT (’28). (id:36536)
Property Details
| MLS® Number | E4515645 |
| Property Type | Single Family |
| Neigbourhood | Lynnwood |
| Amenities Near By | Playground, Public Transit, Schools, Shopping |
| Features | See Remarks, Lane, No Animal Home, No Smoking Home |
| Parking Space Total | 2 |
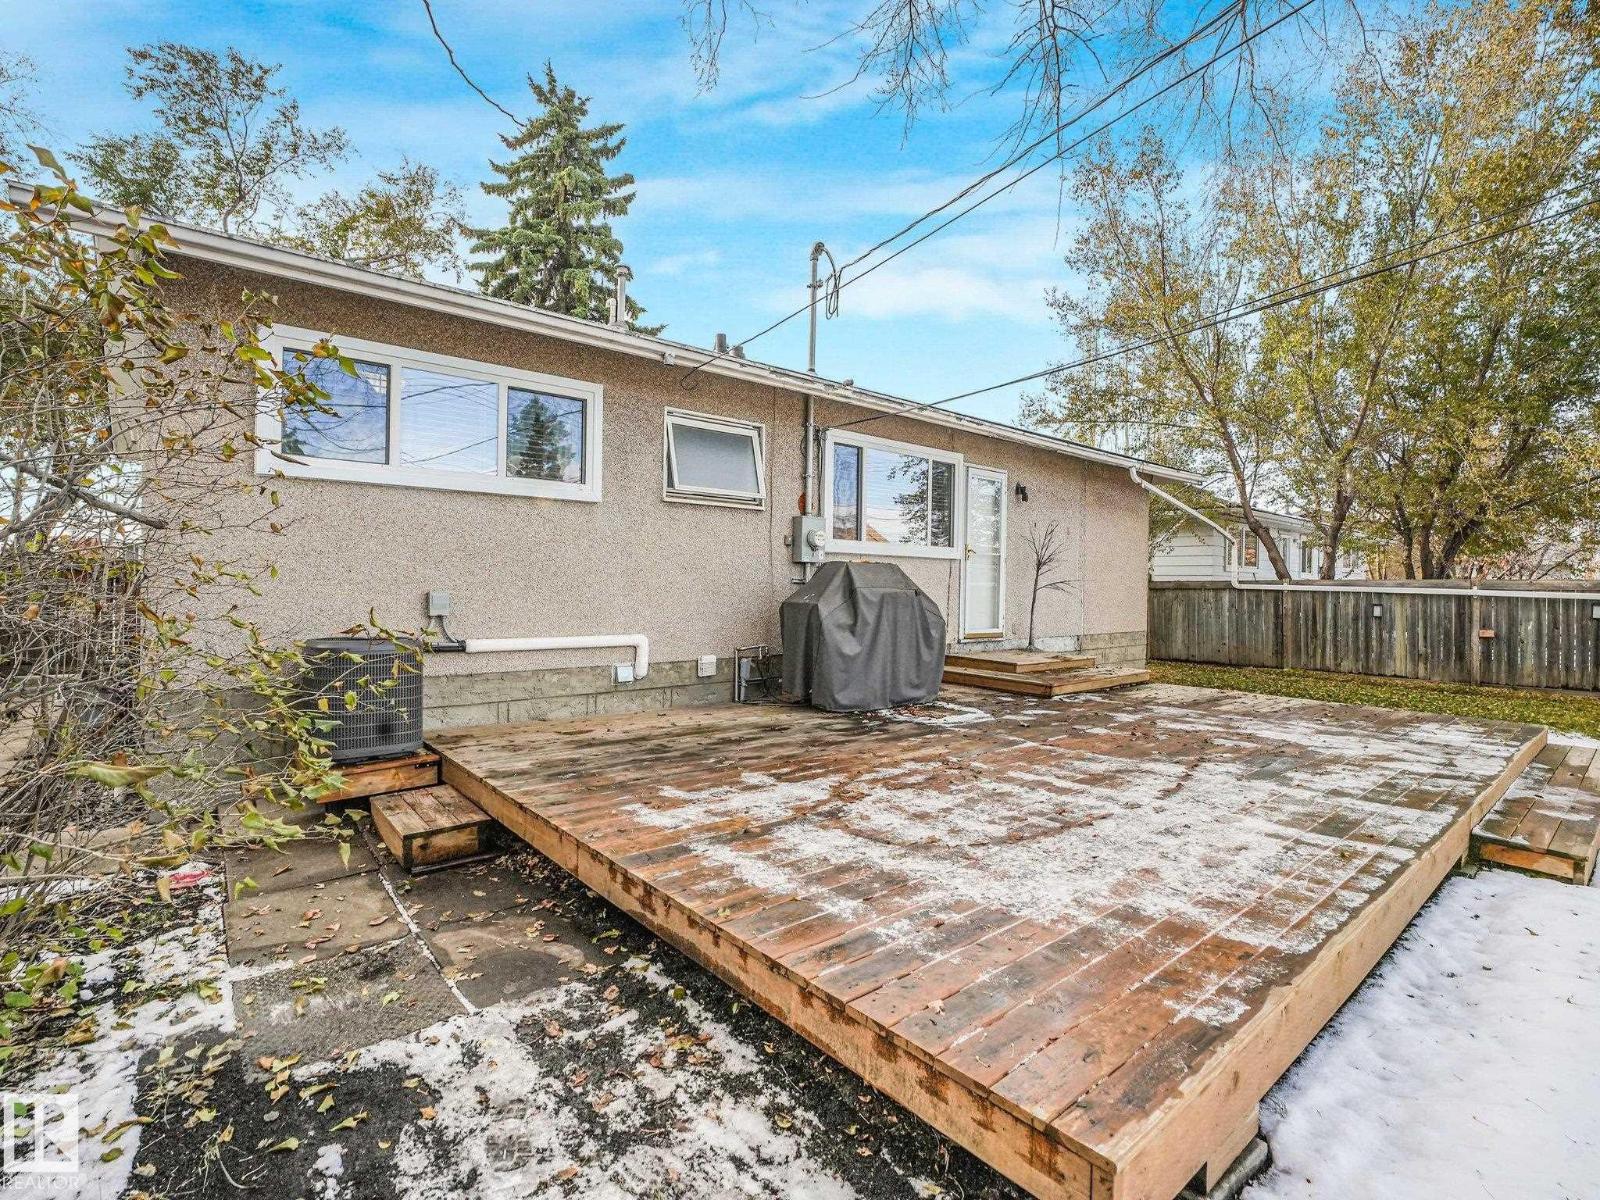
| Structure | Deck |
Building
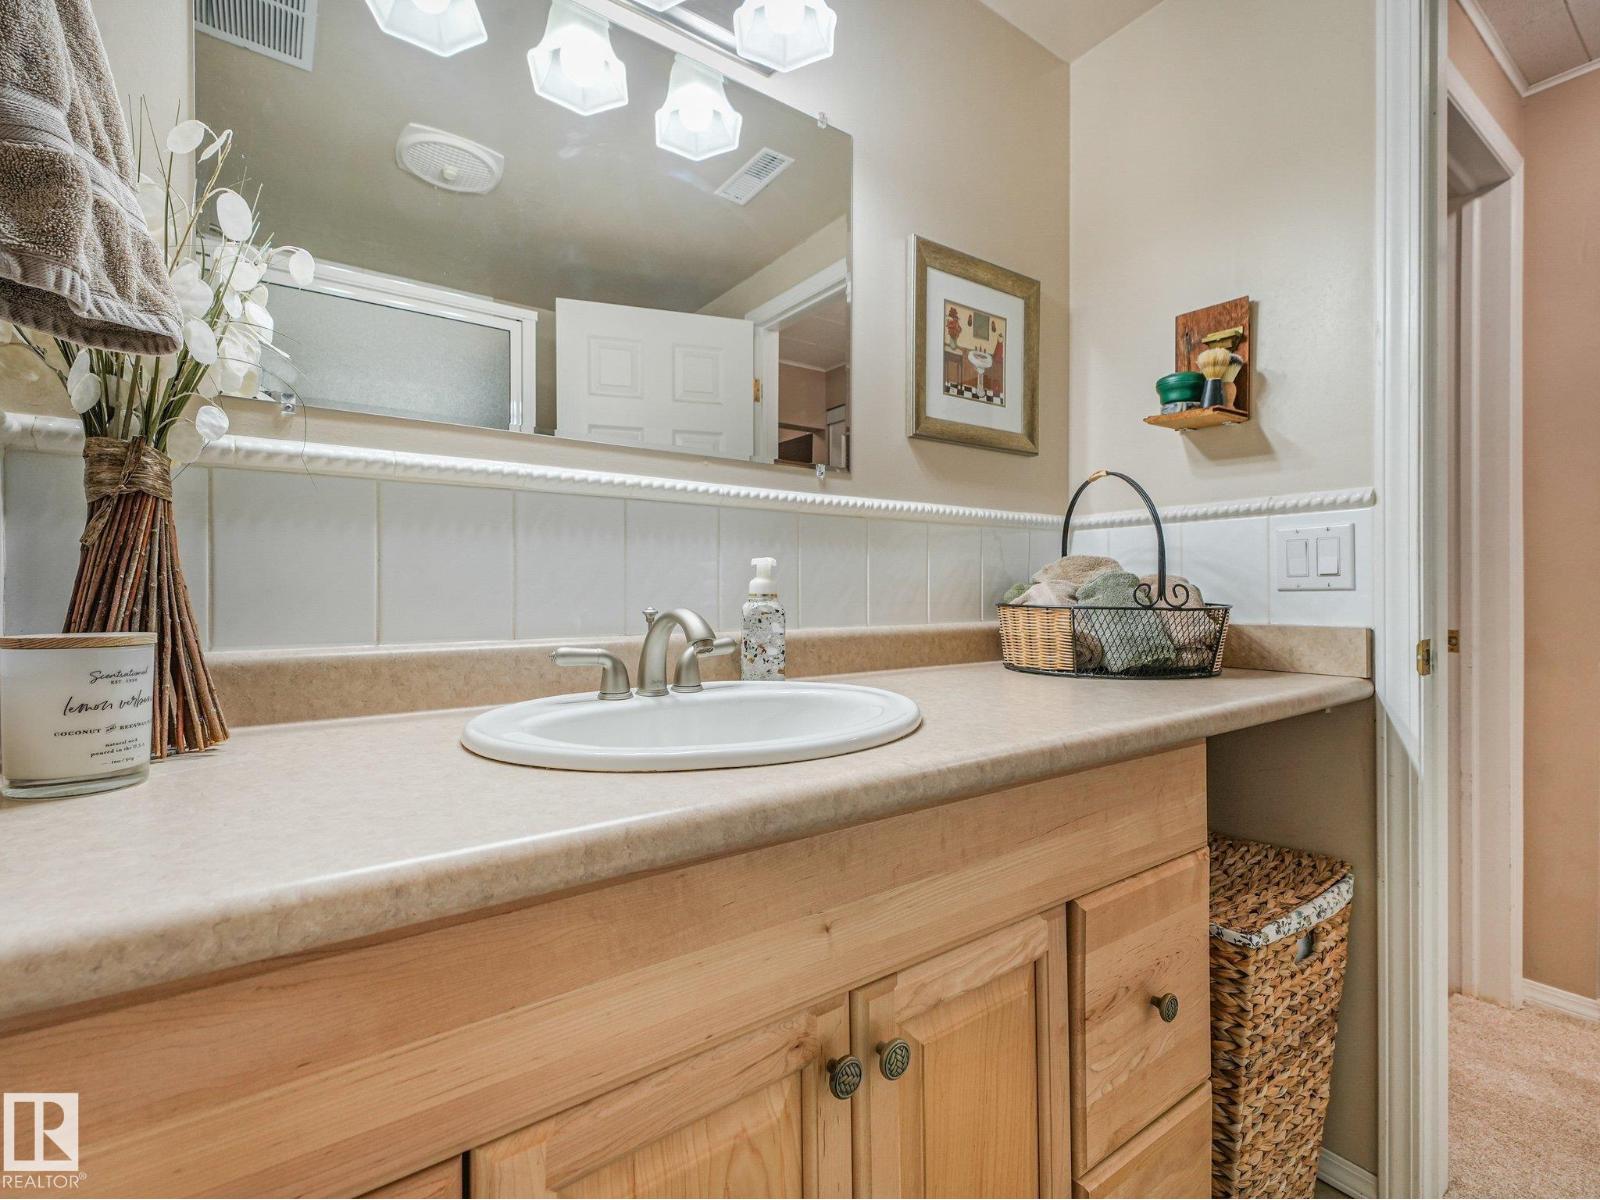
| Bathroom Total | 2 |
| Bedrooms Total | 4 |
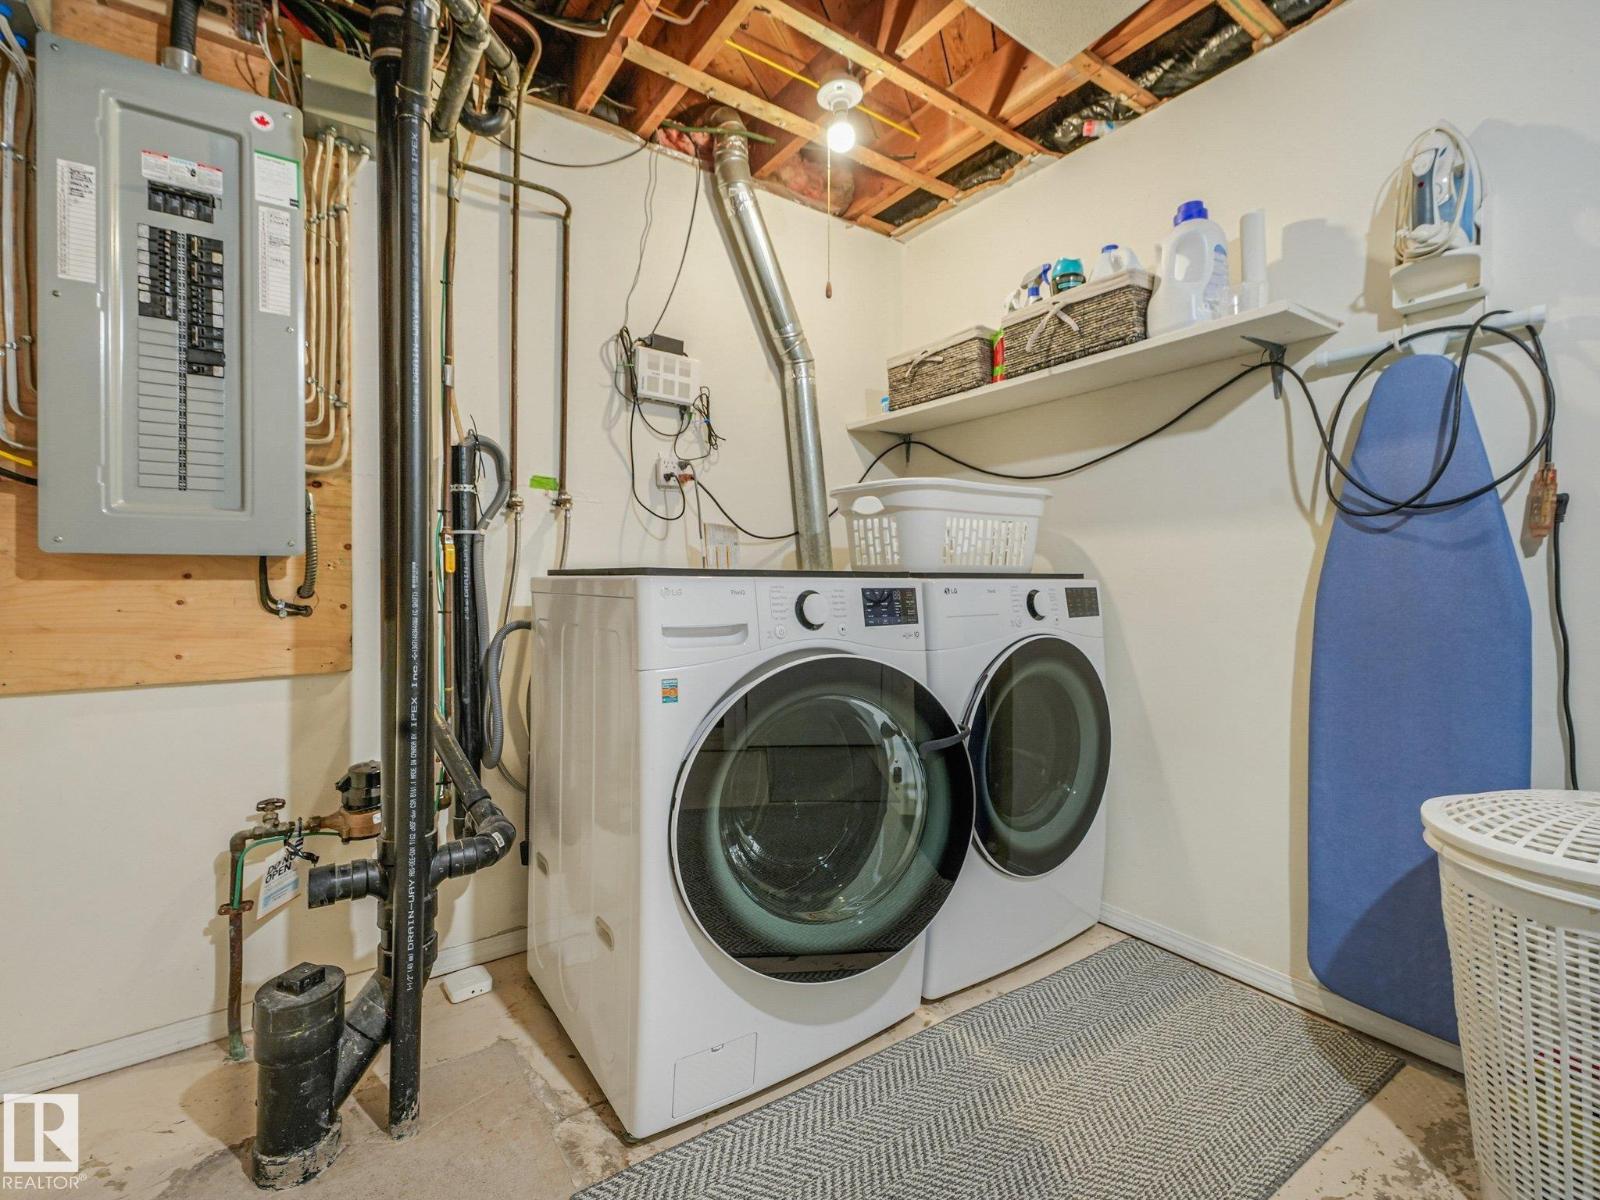
| Appliances | Dishwasher, Dryer, Freezer, Refrigerator, Storage Shed, Stove, Washer, Window Coverings, See Remarks |
| Architectural Style | Bungalow |
| Basement Development | Finished |
| Basement Type | Full (finished) |
| Constructed Date | 1959 |
| Construction Style Attachment | Detached |
| Cooling Type | Central Air Conditioning |
| Fireplace Fuel | Wood |
| Fireplace Present | Yes |
| Fireplace Type | Unknown |
| Heating Type | Forced Air |
| Stories Total | 1 |
| Size Interior | 1,063 Sqft |
| Type | House |
Parking
| Oversize | |
| Detached Garage |
Land
| Acreage | No |
| Fence Type | Fence |
| Land Amenities | Playground, Public Transit, Schools, Shopping |
| Size Irregular | 562.06 |
| Size Total | 562.06 M2 |
| Size Total Text | 562.06 M2 |
Rooms
| Level | Type | Length | Width | Dimensions |
|---|---|---|---|---|
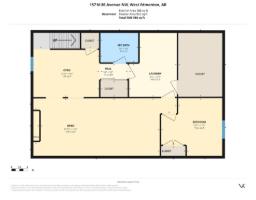
| Basement | Family Room | 8.48 m | 3.46 m | 8.48 m x 3.46 m |
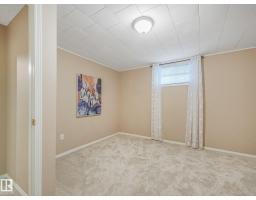
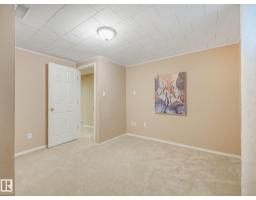
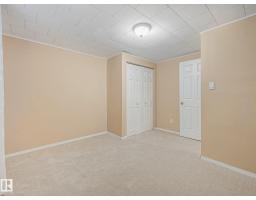
| Basement | Bedroom 4 | 3.7 m | 3.47 m | 3.7 m x 3.47 m |
| Basement | Storage | 2.71 m | 3.82 m | 2.71 m x 3.82 m |
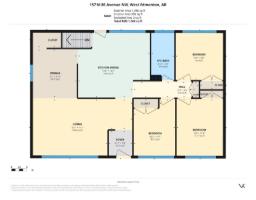
| Main Level | Living Room | 6.13 m | 3.53 m | 6.13 m x 3.53 m |
| Main Level | Dining Room | 2.78 m | 3 m | 2.78 m x 3 m |
| Main Level | Kitchen | 4.41 m | 4.04 m | 4.41 m x 4.04 m |
| Main Level | Primary Bedroom | 2.93 m | 3.55 m | 2.93 m x 3.55 m |
| Main Level | Bedroom 2 | 2.99 m | 2.95 m | 2.99 m x 2.95 m |
| Main Level | Bedroom 3 | 2.59 m | 3.54 m | 2.59 m x 3.54 m |
Contact Us
Contact us for more information

The trademarks REALTOR®, REALTORS®, and the REALTOR® logo are controlled by The Canadian Real Estate Association (CREA) and identify real estate professionals who are members of CREA. The trademarks MLS®, Multiple Listing Service® and the associated logos are owned by The Canadian Real Estate Association (CREA) and identify the quality of services provided by real estate professionals who are members of CREA. The trademark DDF® is owned by The Canadian Real Estate Association (CREA) and identifies CREA's Data Distribution Facility (DDF®)
November 09 2026 04:11:08
REALTORS® Association of Edmonton
Maxwell Progressive