
#16 7293 South Terwillegar Dr NW Edmonton, Alberta T6R 0N5
$313,800Maintenance, Exterior Maintenance, Heat, Insurance, Landscaping, Property Management, Other, See Remarks, Water
$584.88 Monthly
Maintenance, Exterior Maintenance, Heat, Insurance, Landscaping, Property Management, Other, See Remarks, Water
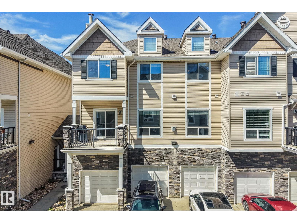
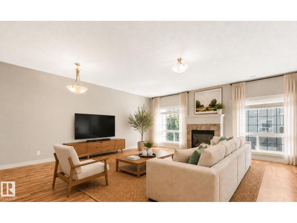
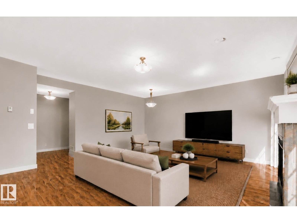
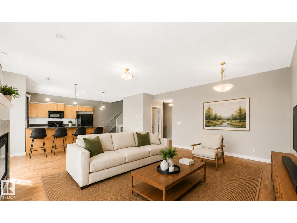
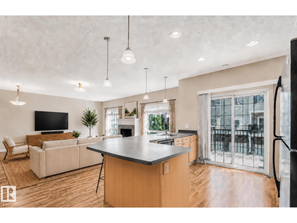
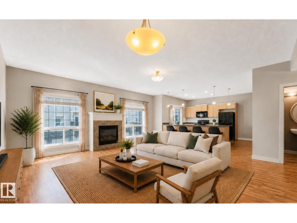
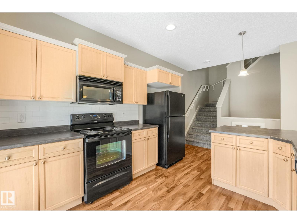
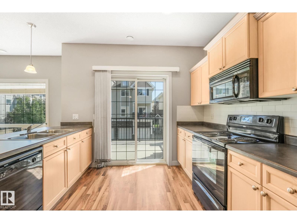
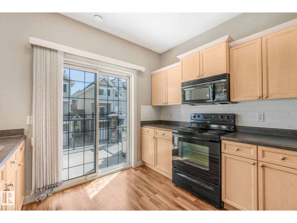
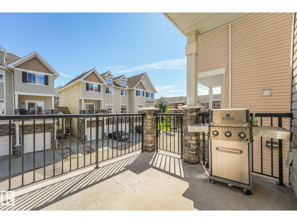
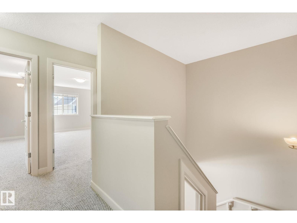
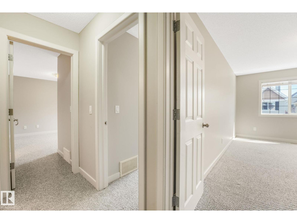
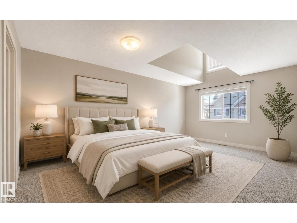
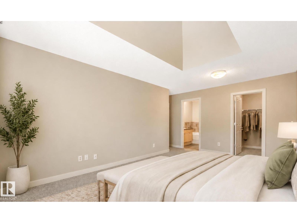
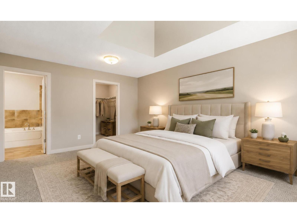
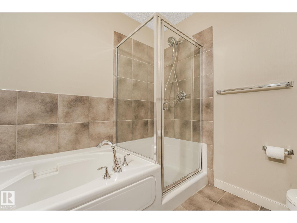
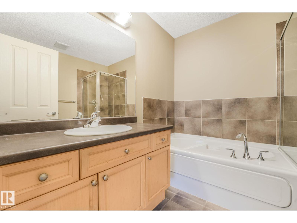
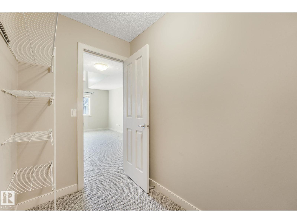
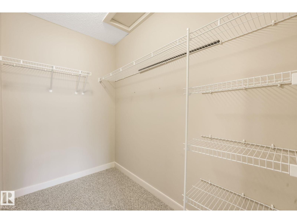
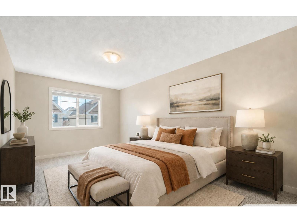
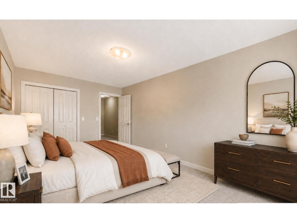
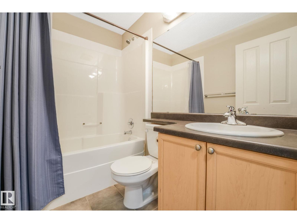
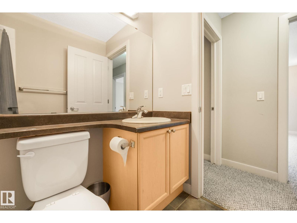
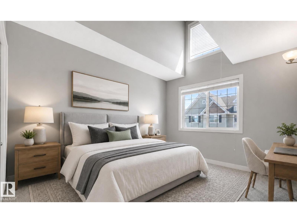
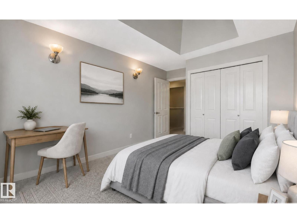
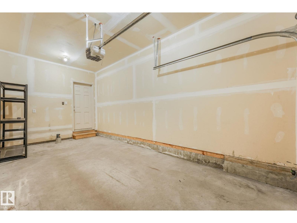
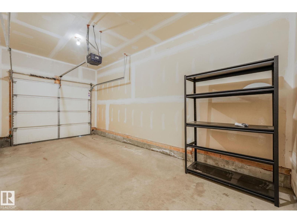
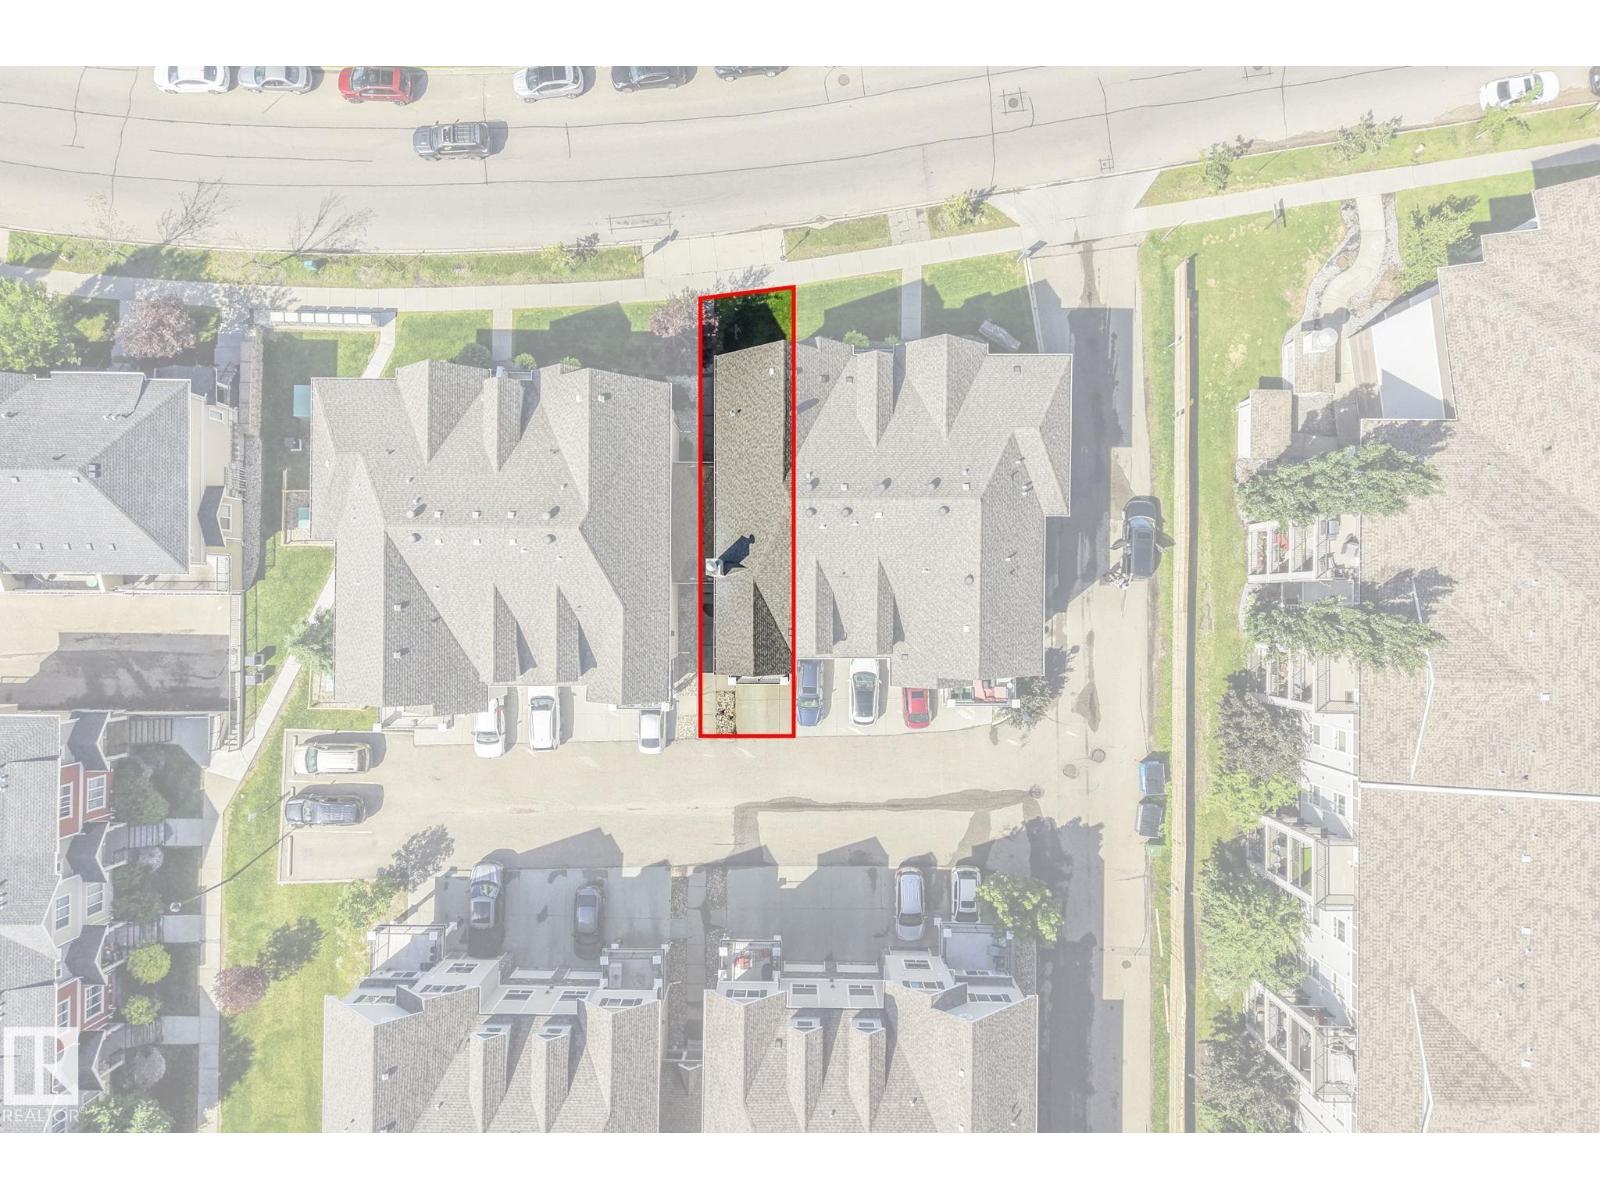
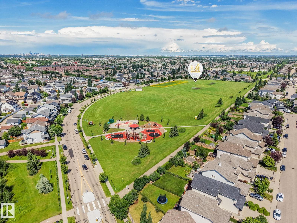
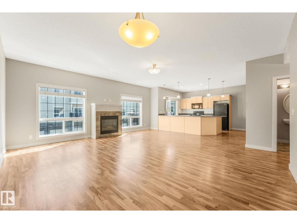
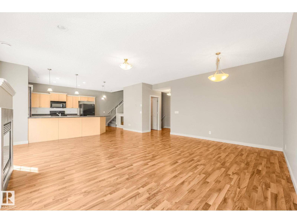
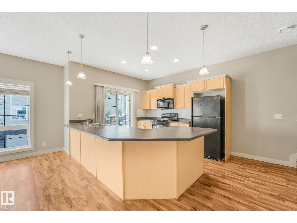
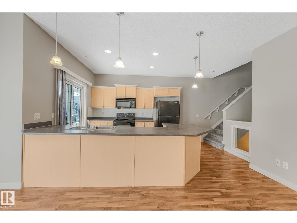
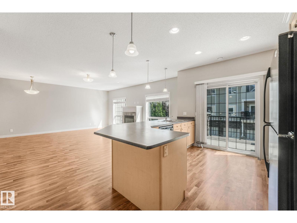
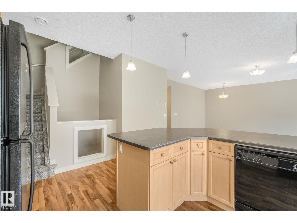
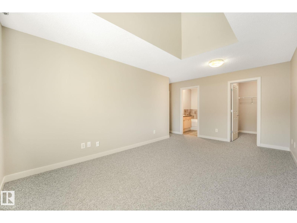
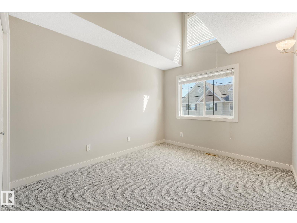
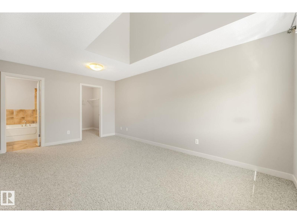
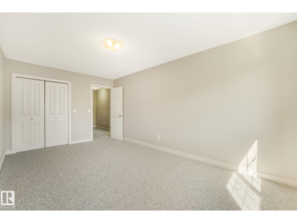
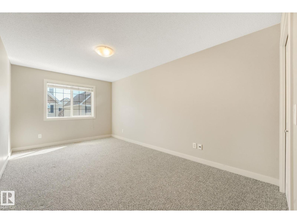
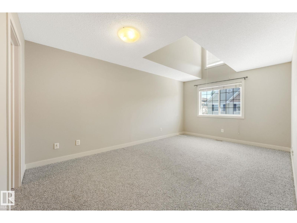
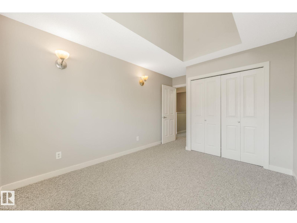
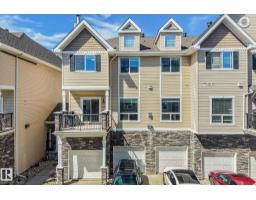
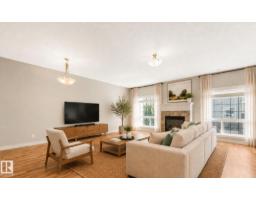
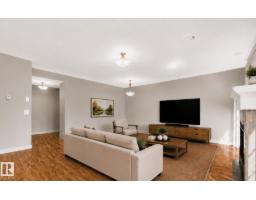
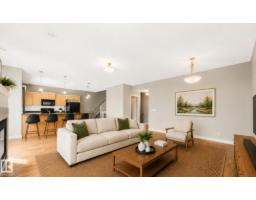
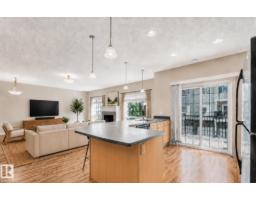
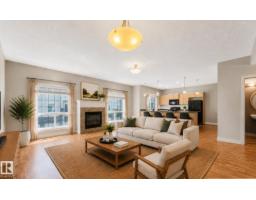
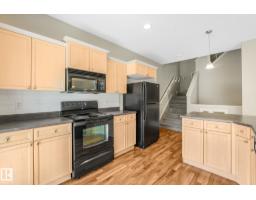
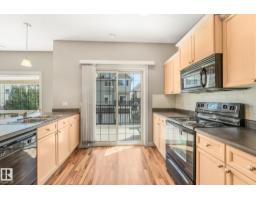
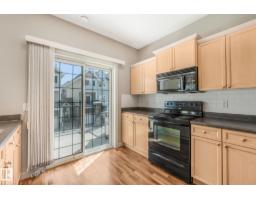
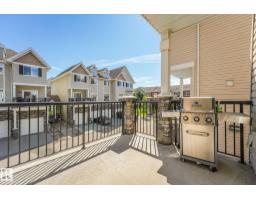
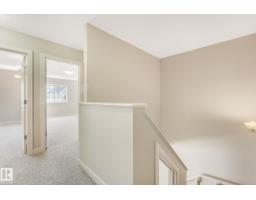
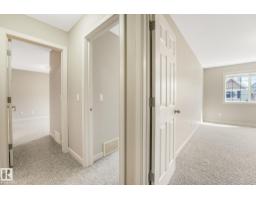
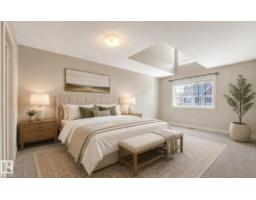
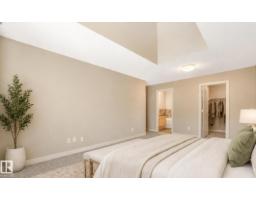
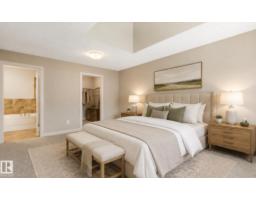
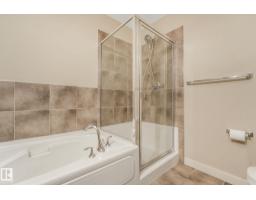
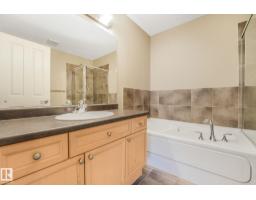
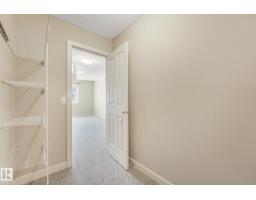
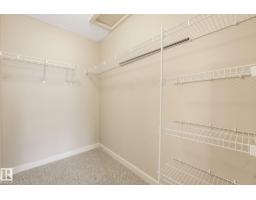
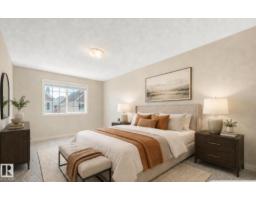
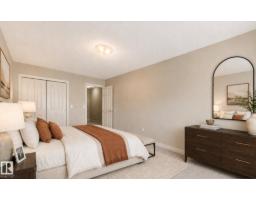
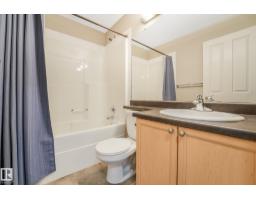
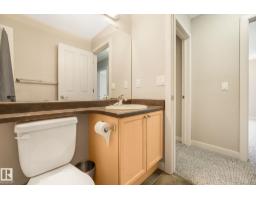
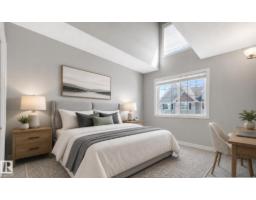
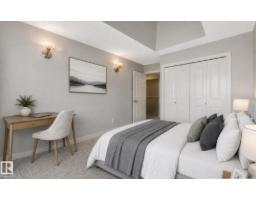
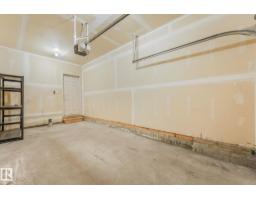
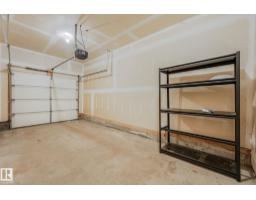
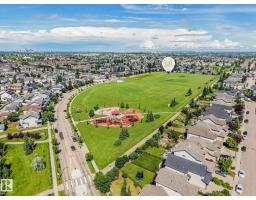
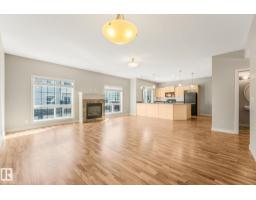
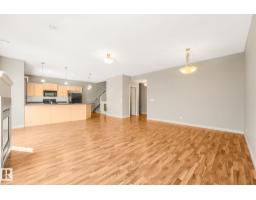
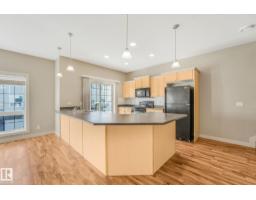
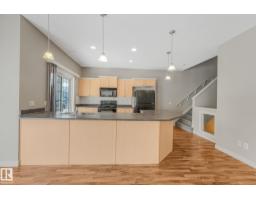
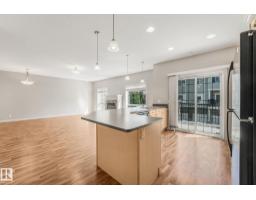
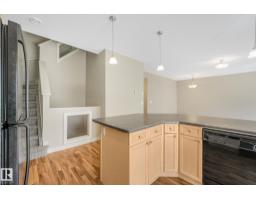
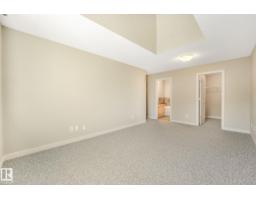
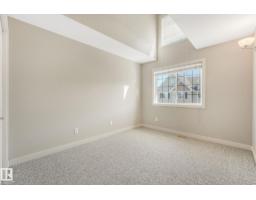
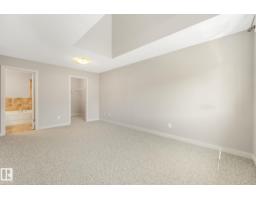
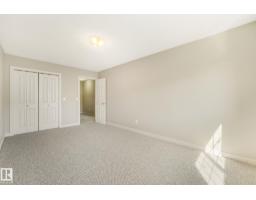
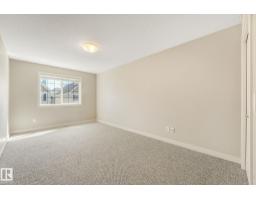
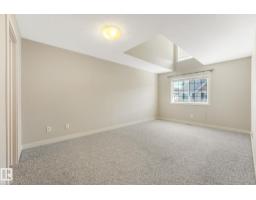
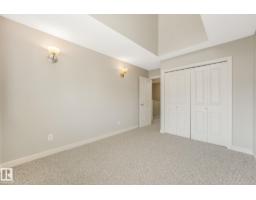
$584.88 MonthlyDiscover exceptional space and comfort in this spacious 3 bedroom townhouse offering over 1,700 sq. ft. in the desirable South Terwillegar community. Nestled within a quiet, well maintained complex with easy access to Anthony Henday Drive and Whitemud Drive, this beautifully appointed home features a bright open concept family, dining, and kitchen area with a cozy gas fireplace, abundant cabinetry, and generous counter space. Enjoy your private balcony, perfect for morning coffee or summer BBQs. Upstairs offers an impressive primary retreat with a walk in closet, vaulted ceiling, and 4 piece ensuite, plus two generously sized bedrooms and another full bathroom. Complete with an attached single garage, driveway parking, condo fees including heat and water, this home is ideal for professionals, growing families, or investors seeking a quality investment in South Terwillegar. Some photos have been virtually staged (id:36536)
Property Details
| MLS® Number | E4499377 |
| Property Type | Single Family |
| Neigbourhood | South Terwillegar |
| Amenities Near By | Playground, Public Transit, Schools, Shopping |
| Features | Closet Organizers, No Smoking Home |
| Parking Space Total | 2 |
| Structure | Deck |
Building
| Bathroom Total | 3 |
| Bedrooms Total | 3 |
| Amenities | Ceiling - 9ft |
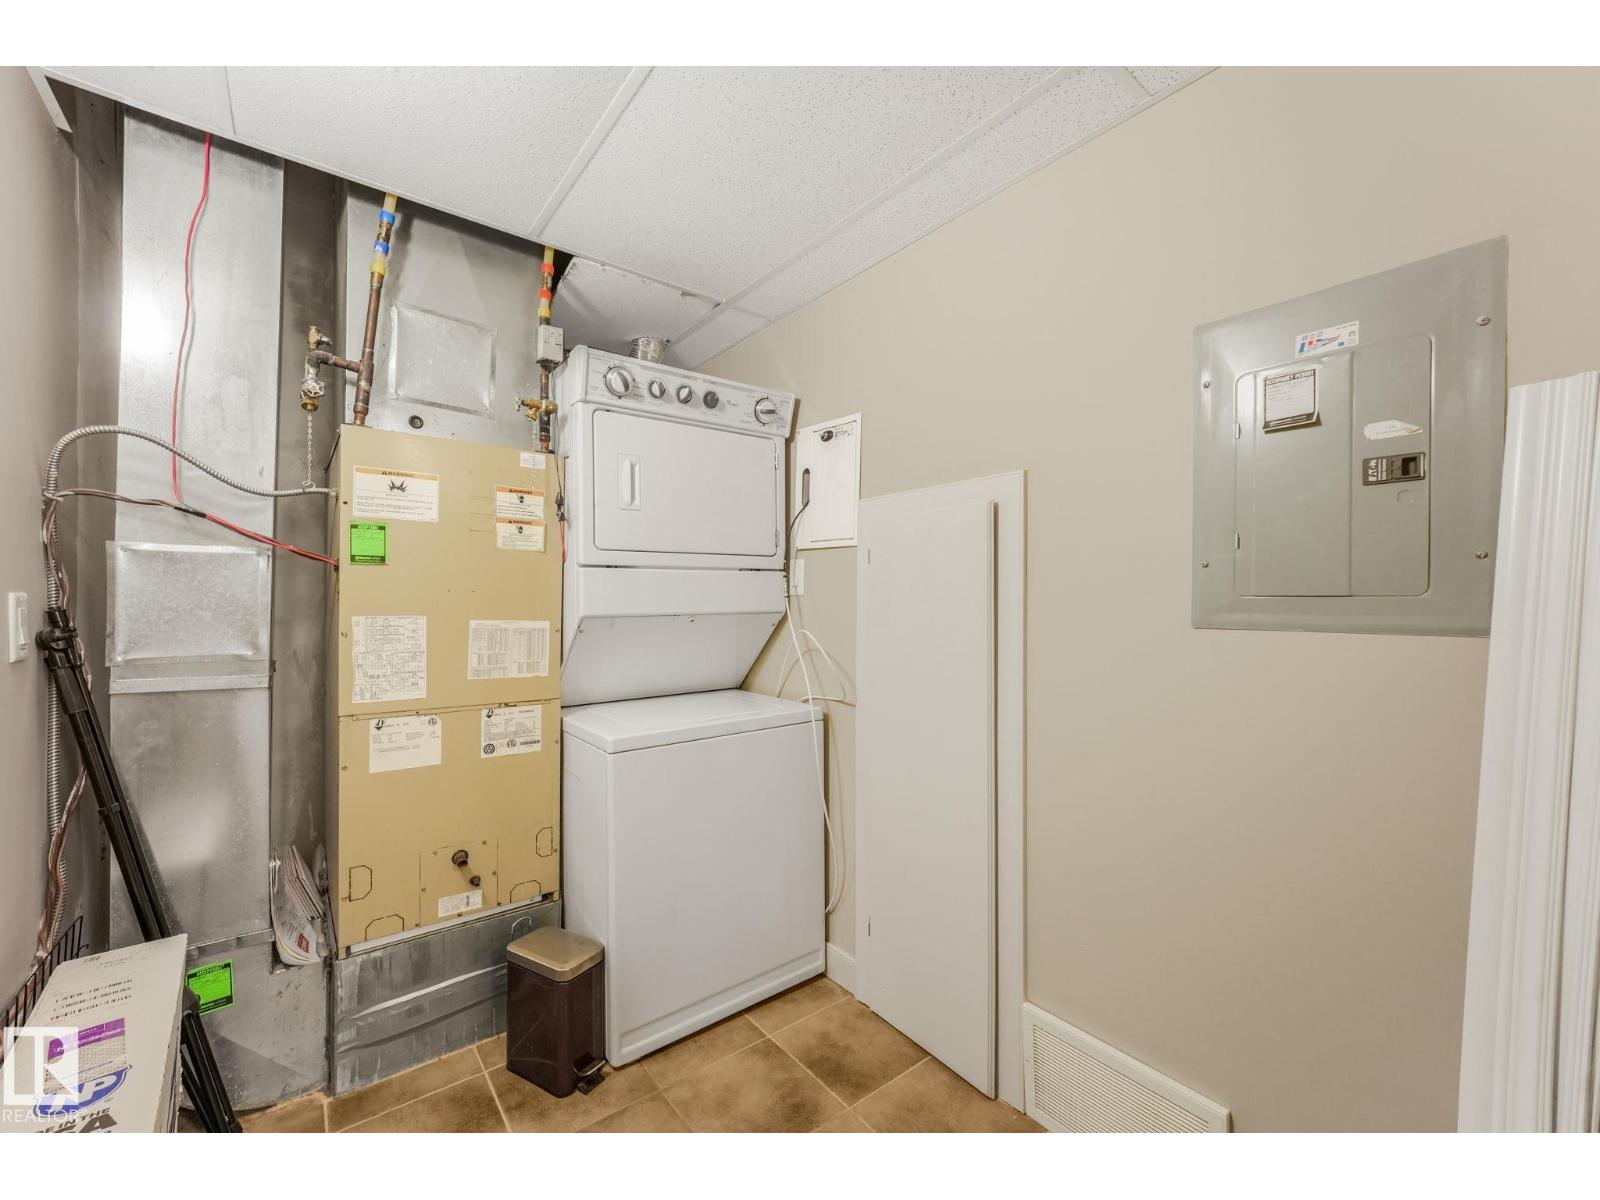
| Appliances | Dishwasher, Dryer, Microwave Range Hood Combo, Refrigerator, Stove, Washer, Window Coverings |
| Basement Type | None |
| Constructed Date | 2007 |
| Construction Style Attachment | Attached |
| Fire Protection | Smoke Detectors |
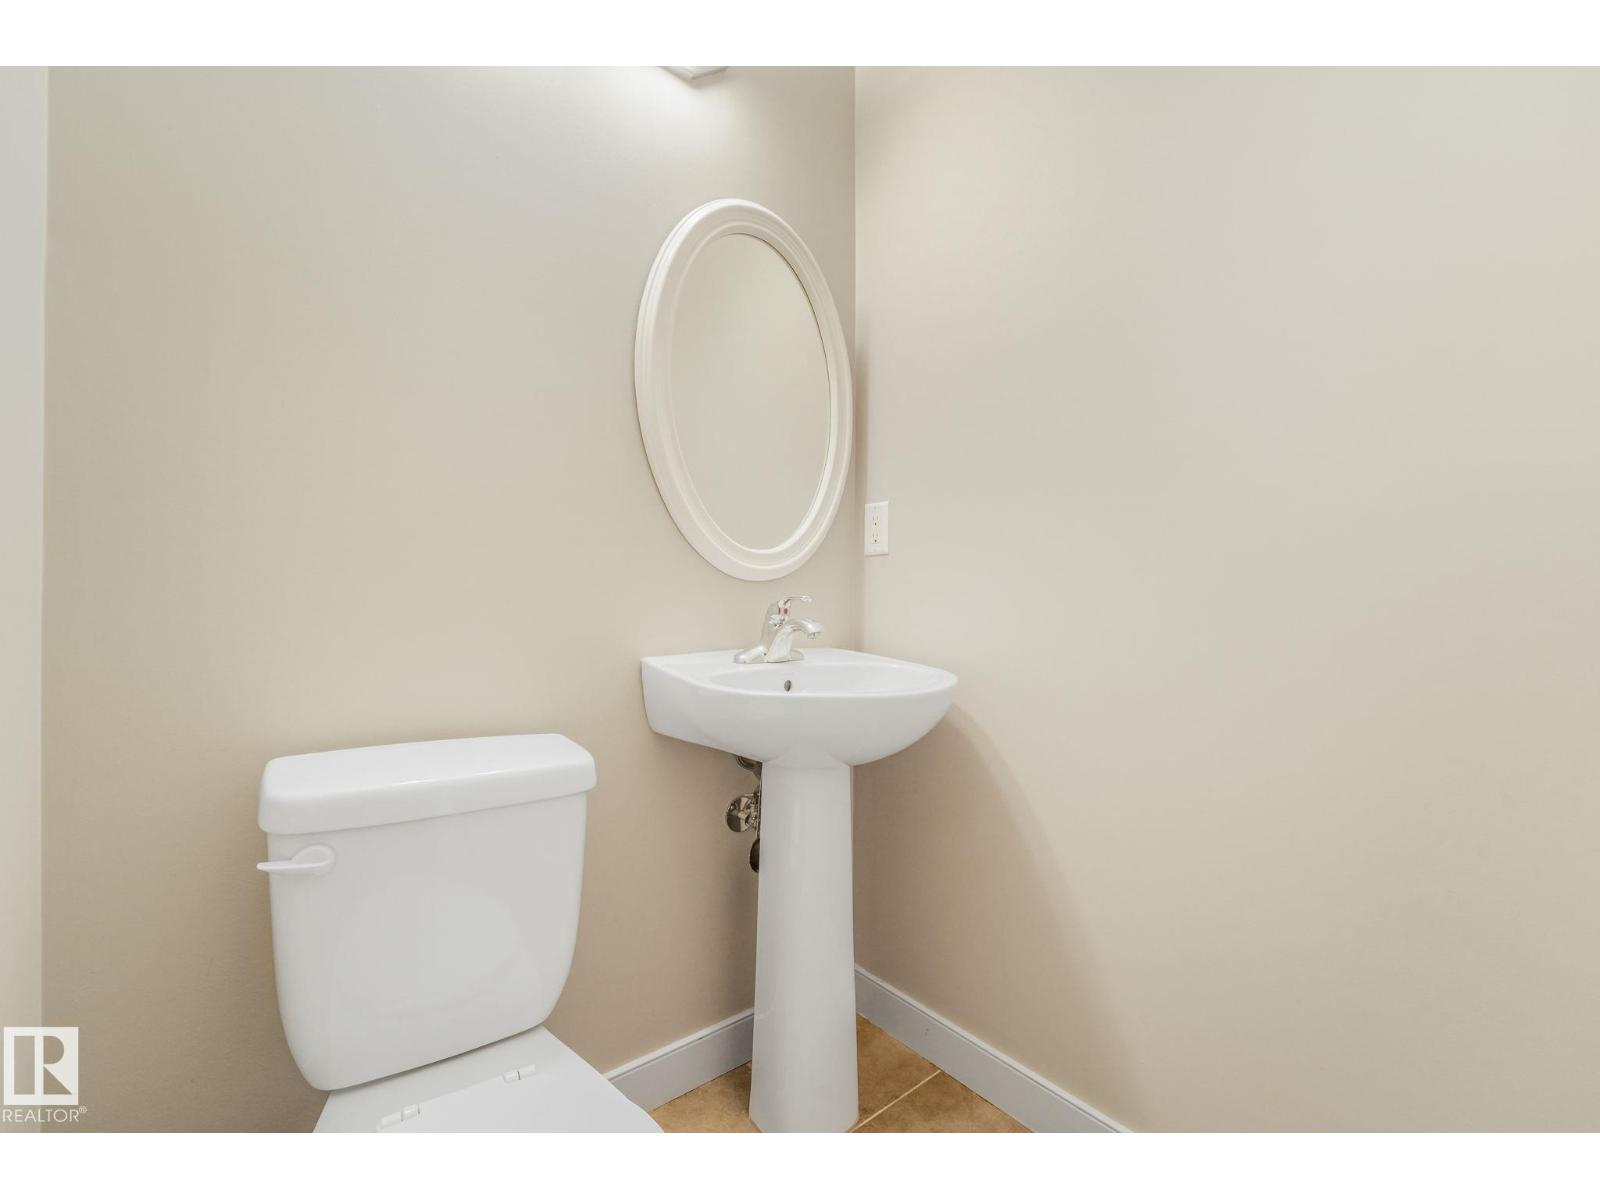
| Half Bath Total | 1 |
| Heating Type | Forced Air |
| Stories Total | 3 |
| Size Interior | 1,728 Sqft |
| Type | Row / Townhouse |
Parking
| Attached Garage |
Land
| Acreage | No |
| Land Amenities | Playground, Public Transit, Schools, Shopping |
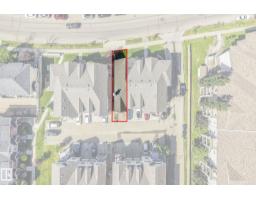
| Size Irregular | 167.63 |
| Size Total | 167.63 M2 |
| Size Total Text | 167.63 M2 |
Rooms
| Level | Type | Length | Width | Dimensions |
|---|---|---|---|---|
| Main Level | Dining Room | 2.48 m | 5.11 m | 2.48 m x 5.11 m |
| Main Level | Kitchen | 3.17 m | 4.73 m | 3.17 m x 4.73 m |
| Main Level | Family Room | 3.87 m | 5.91 m | 3.87 m x 5.91 m |
| Upper Level | Primary Bedroom | 4.65 m | 5.33 m | 4.65 m x 5.33 m |
| Upper Level | Bedroom 2 | 3.05 m | 5.19 m | 3.05 m x 5.19 m |
| Upper Level | Bedroom 3 | 2.97 m | 4.28 m | 2.97 m x 4.28 m |
Contact Us
Contact us for more information

The trademarks REALTOR®, REALTORS®, and the REALTOR® logo are controlled by The Canadian Real Estate Association (CREA) and identify real estate professionals who are members of CREA. The trademarks MLS®, Multiple Listing Service® and the associated logos are owned by The Canadian Real Estate Association (CREA) and identify the quality of services provided by real estate professionals who are members of CREA. The trademark DDF® is owned by The Canadian Real Estate Association (CREA) and identifies CREA's Data Distribution Facility (DDF®)
September 02 2026 09:40:52
REALTORS® Association of Edmonton
Maxwell Reliant Realty