
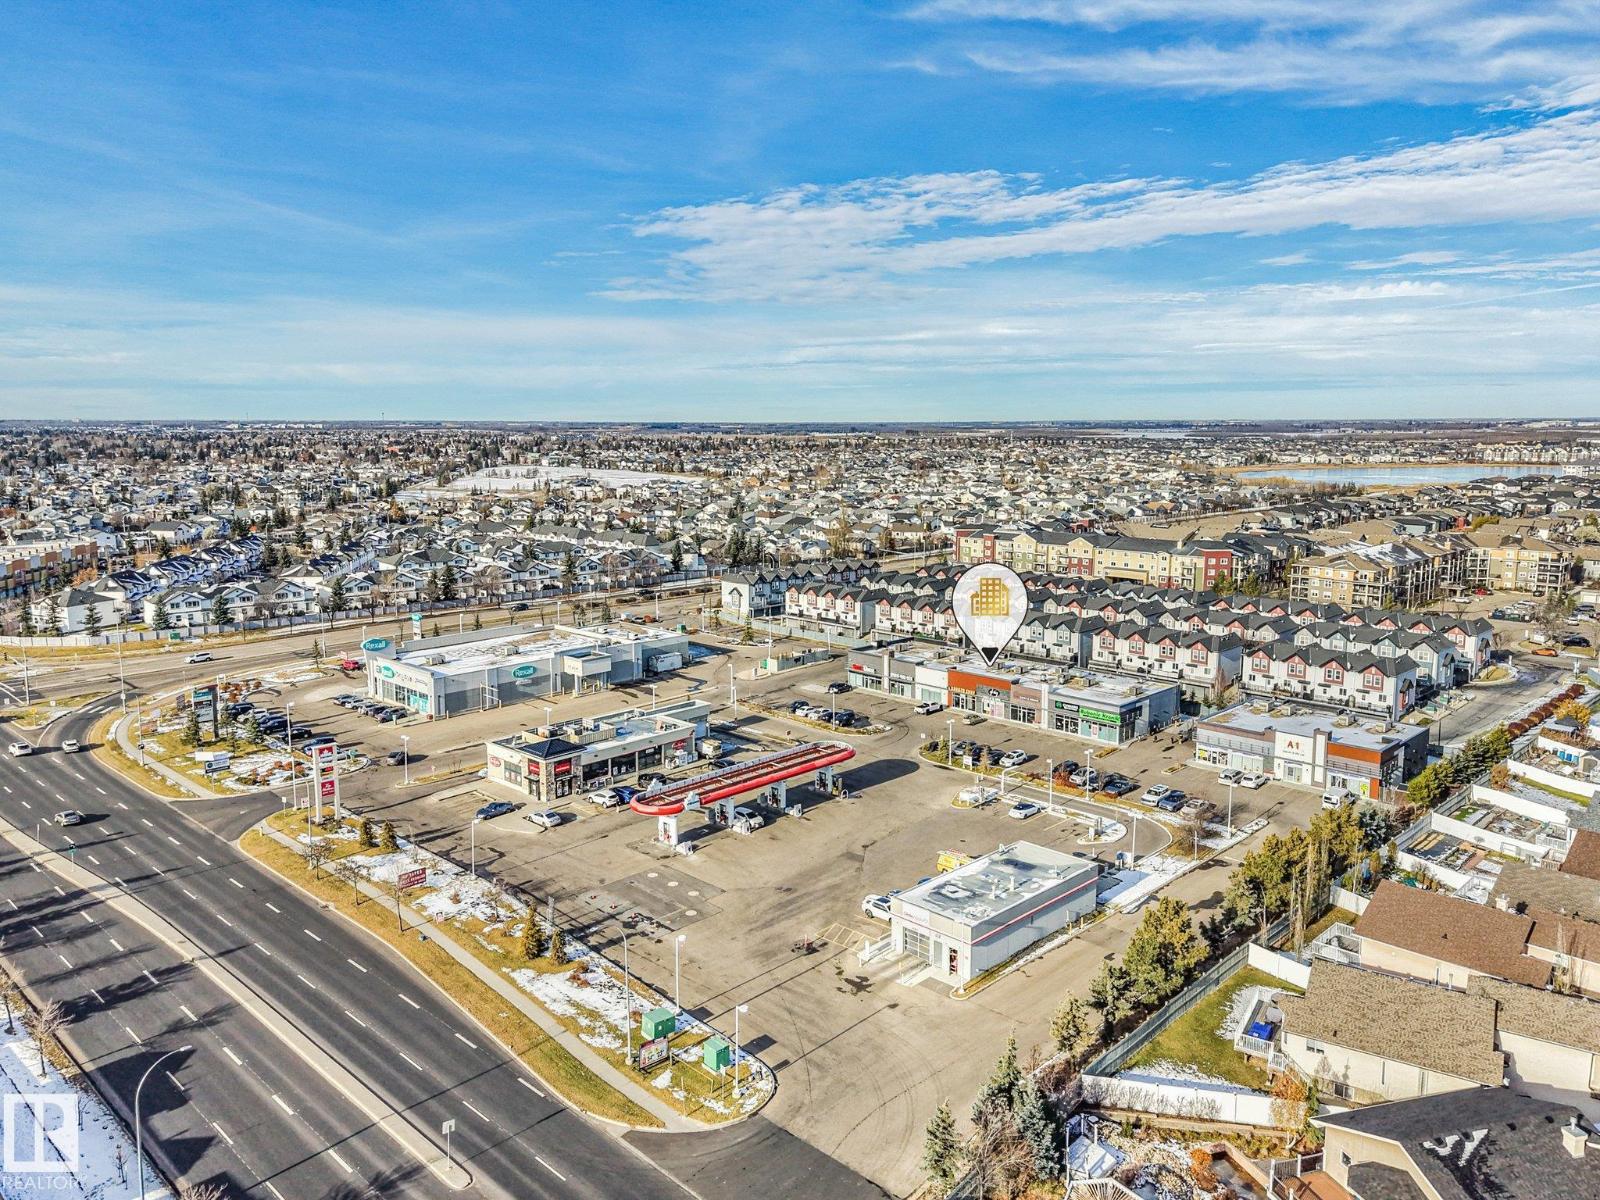
16620 79 St NW Edmonton, Alberta T5Z 3V9
$675,000
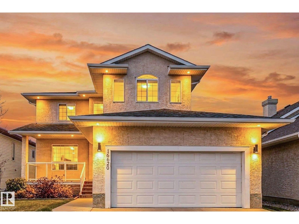
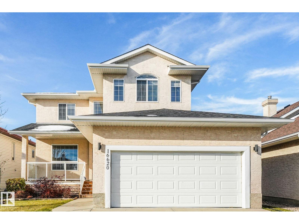
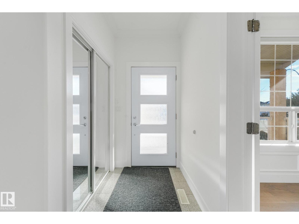
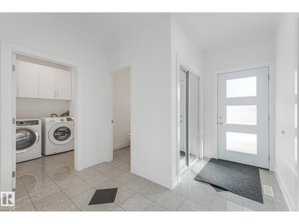
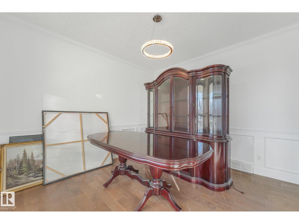
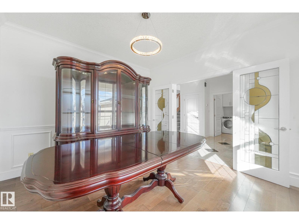
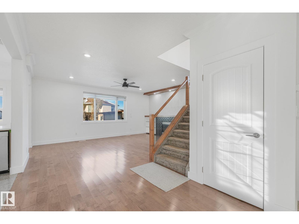
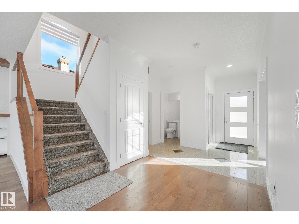
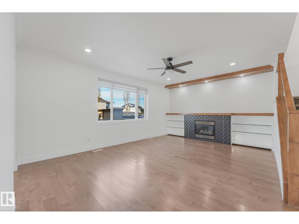
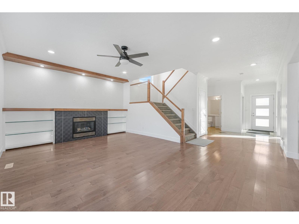
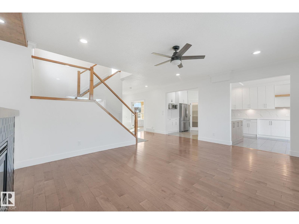
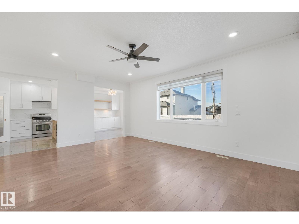
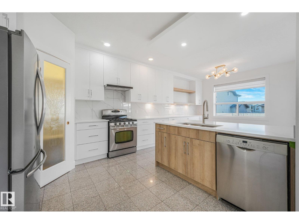
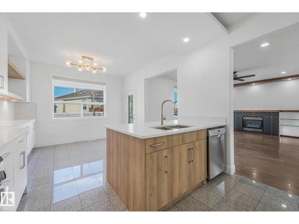
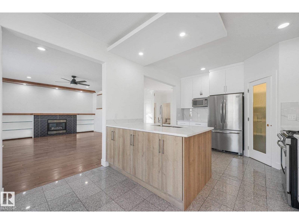
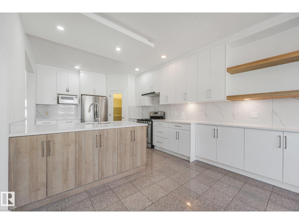
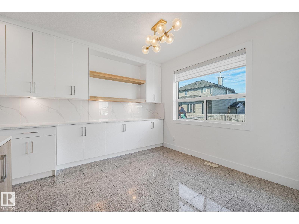
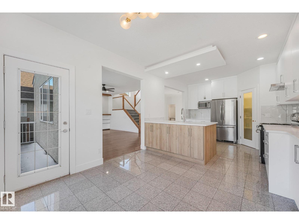
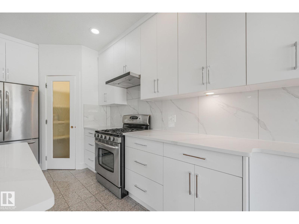
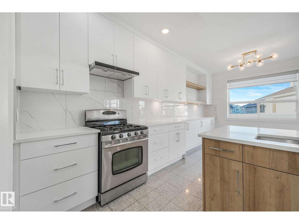
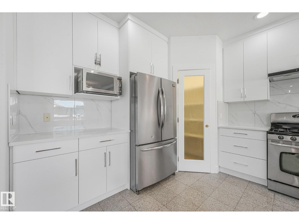
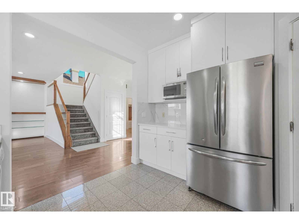
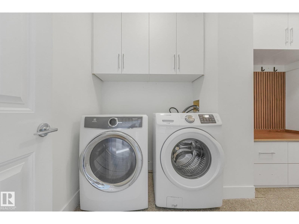
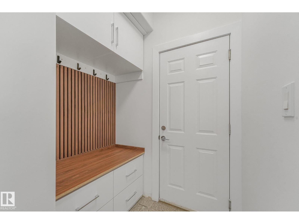
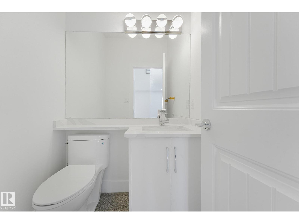
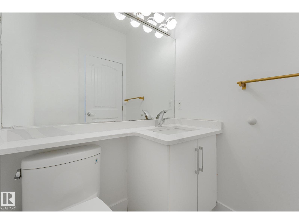
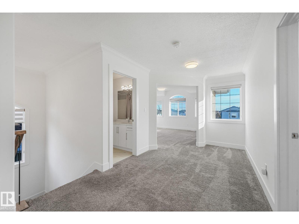
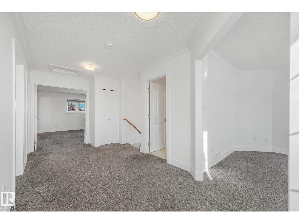
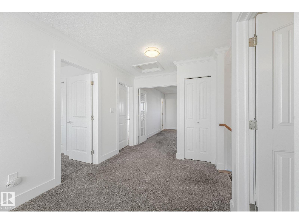
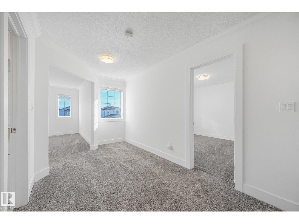
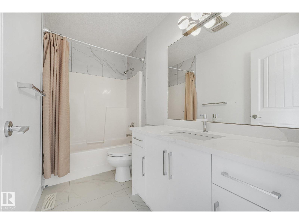
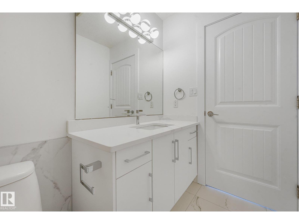
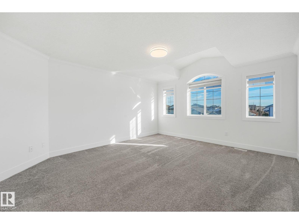
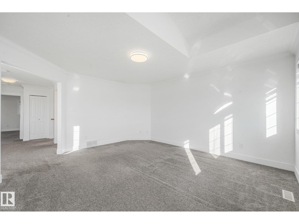
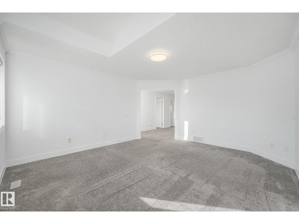
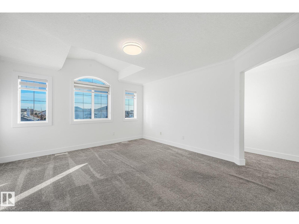
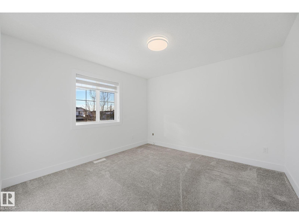
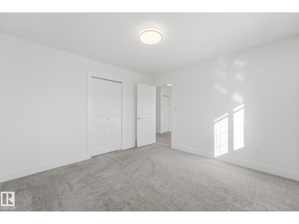
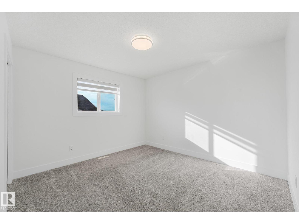
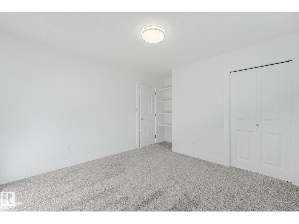
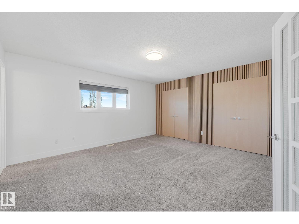
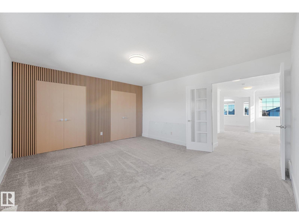
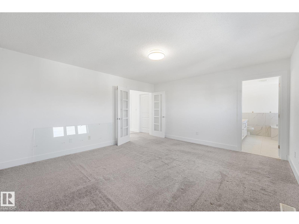
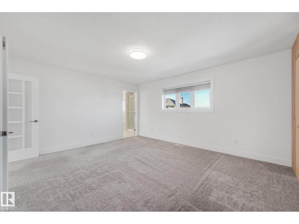
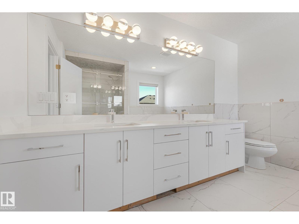
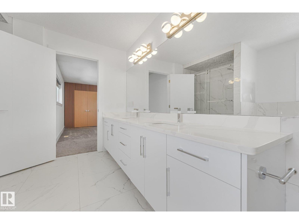
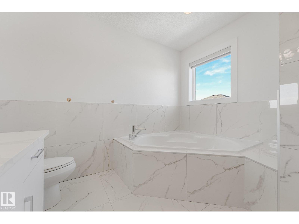
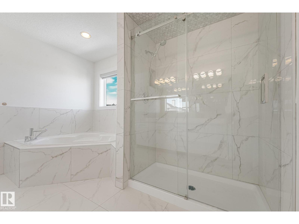
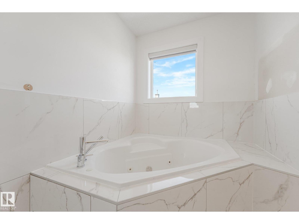
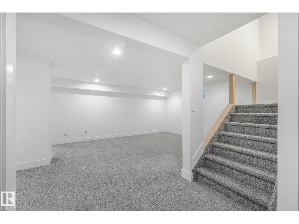
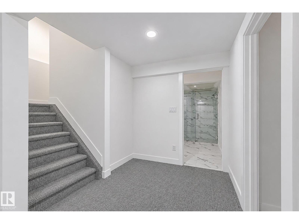
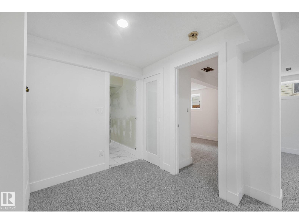
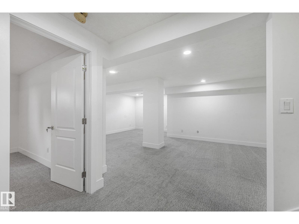
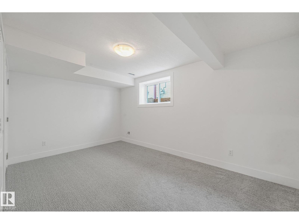
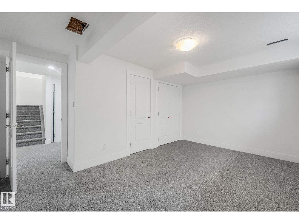
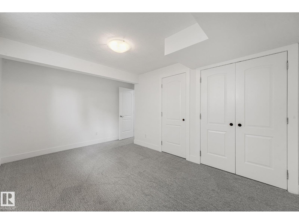
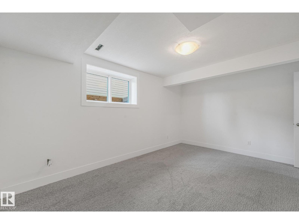
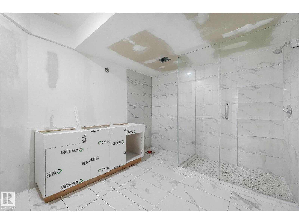
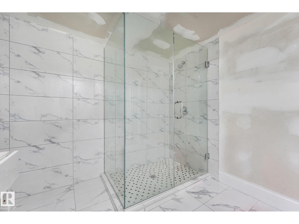
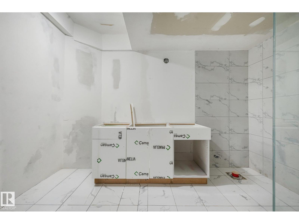
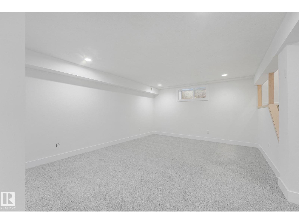
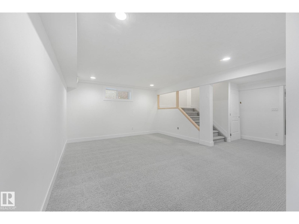
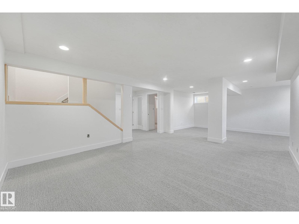
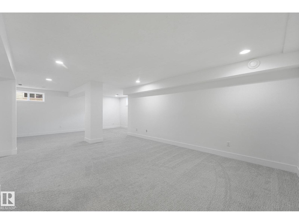
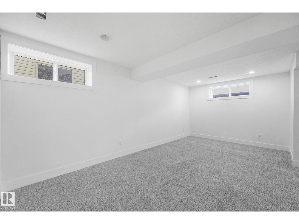
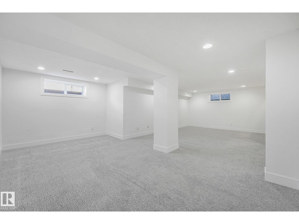
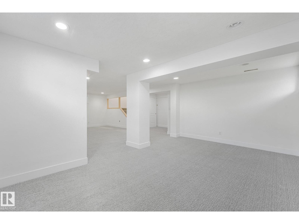
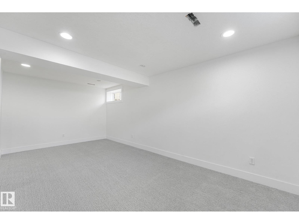
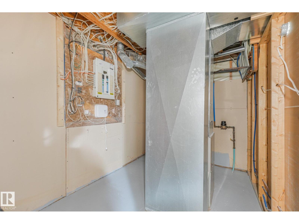
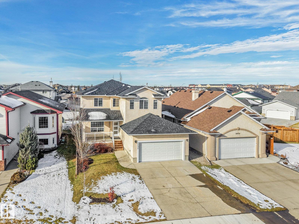
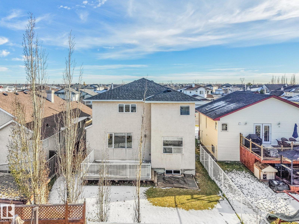
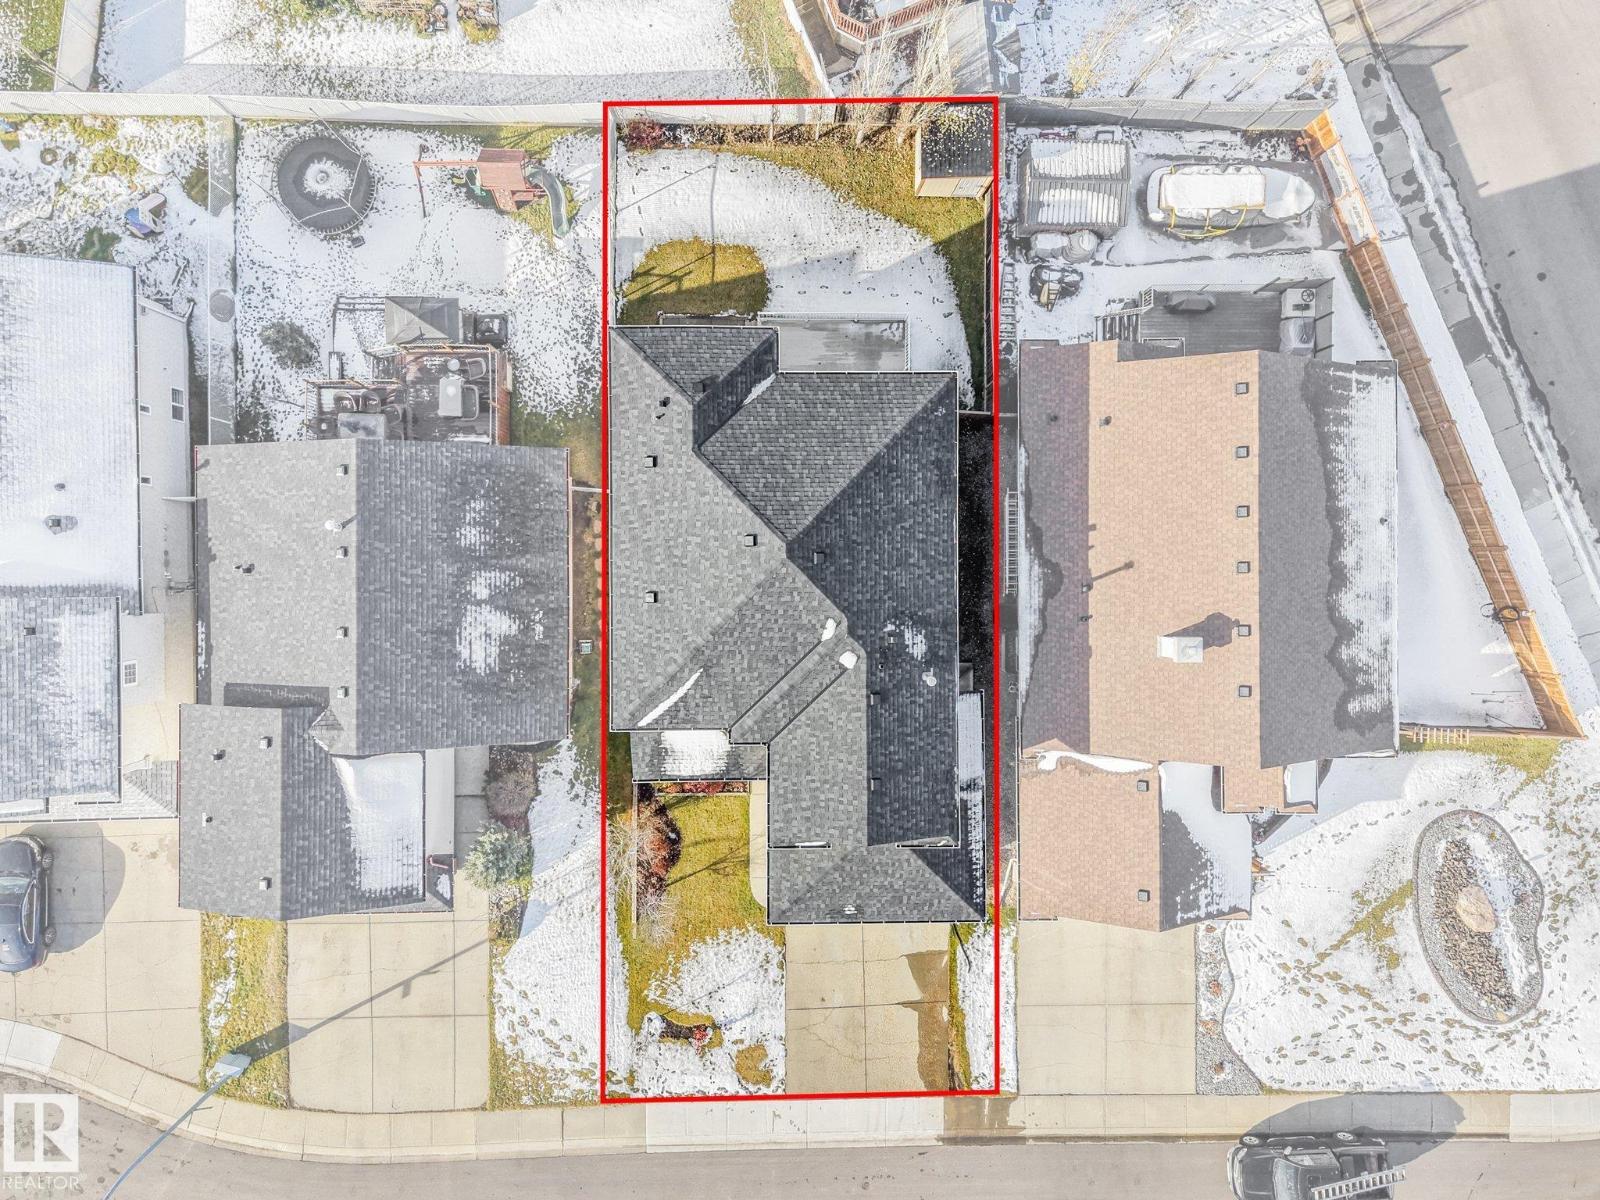
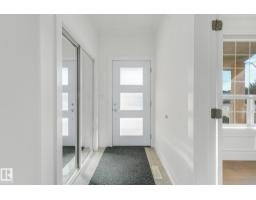
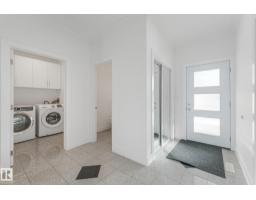
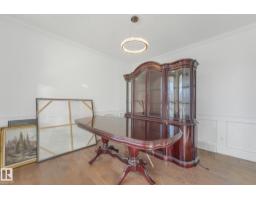
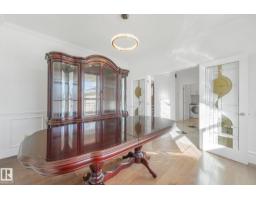
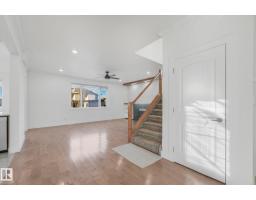
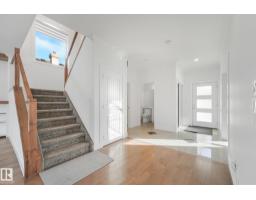
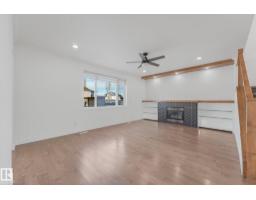
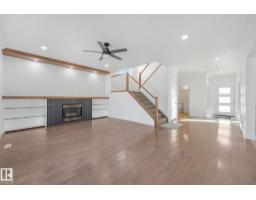
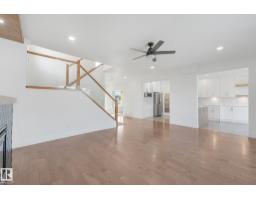
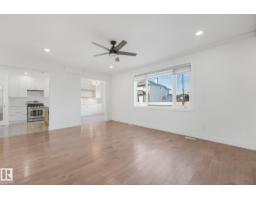
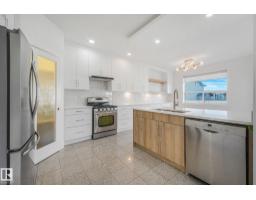
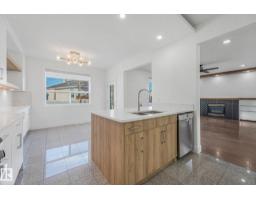
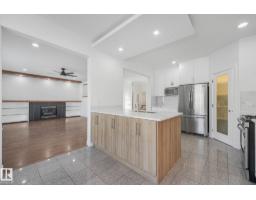
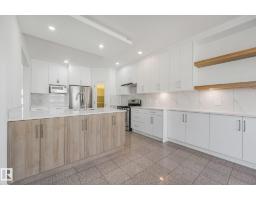
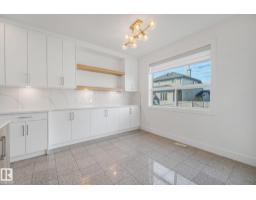
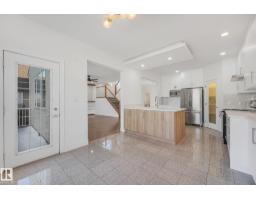
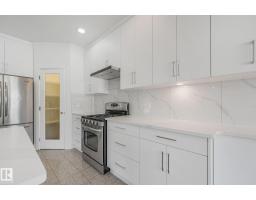
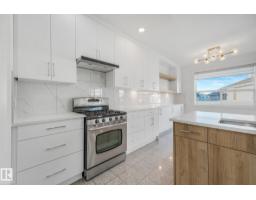
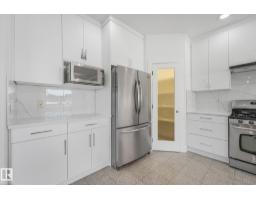
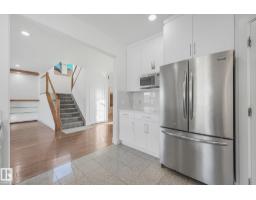
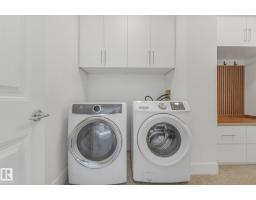
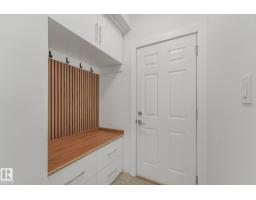
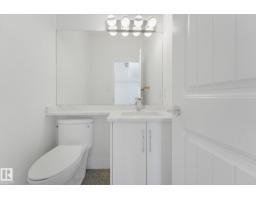
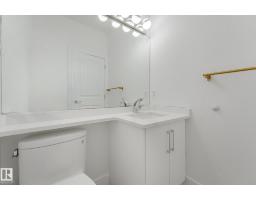
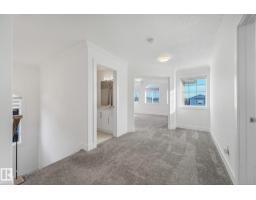
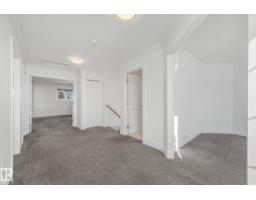
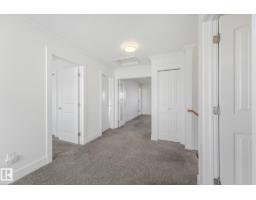
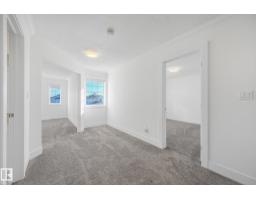
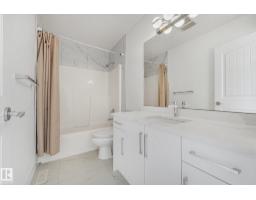
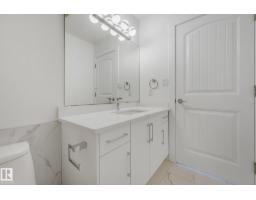
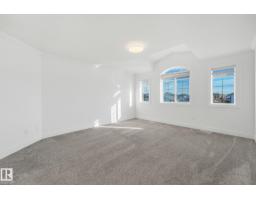
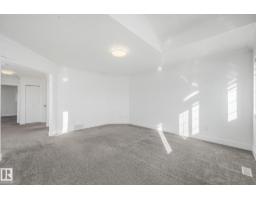
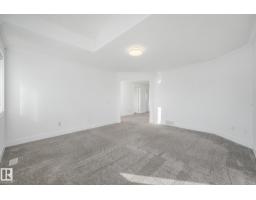
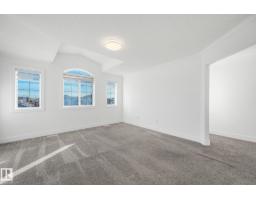
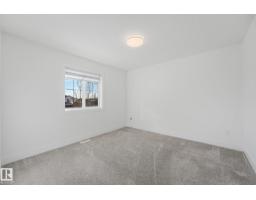
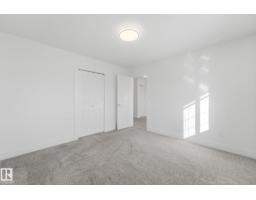
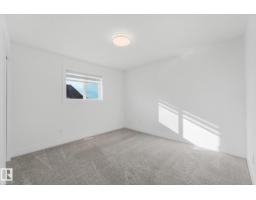
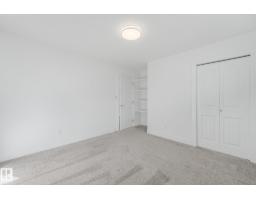
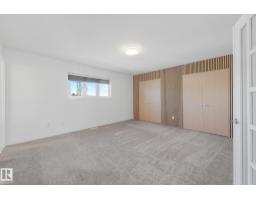
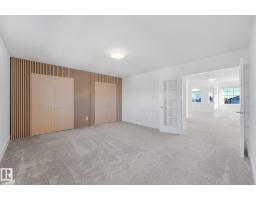
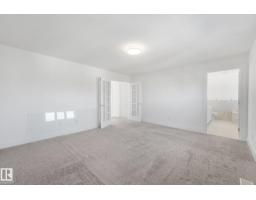
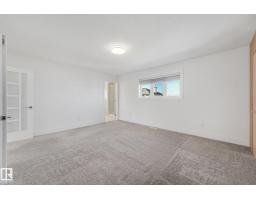
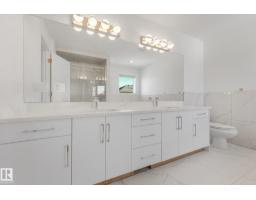
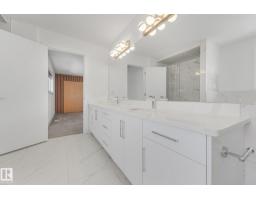
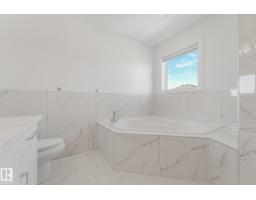
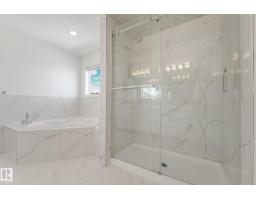
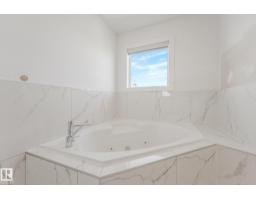
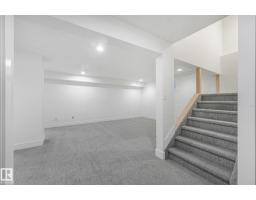
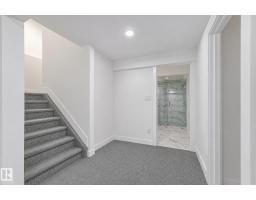
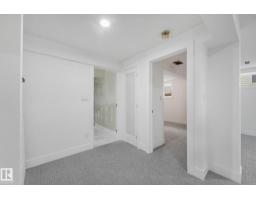
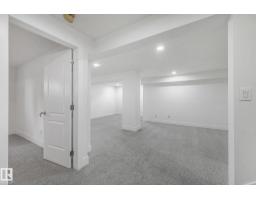
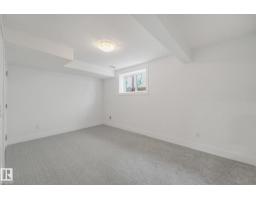
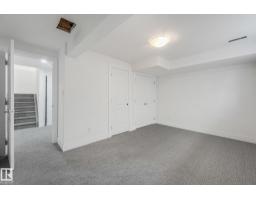
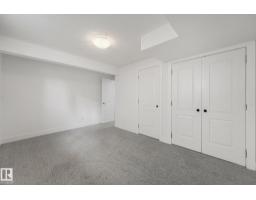
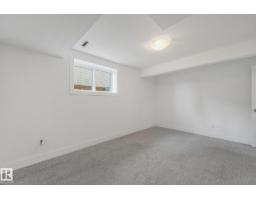
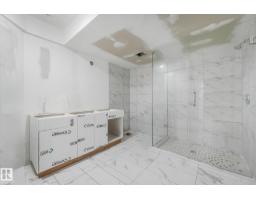
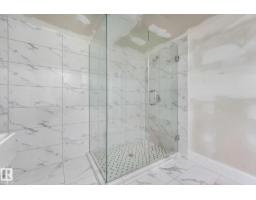
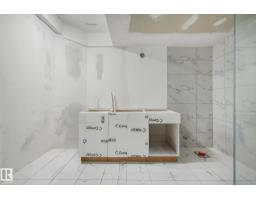
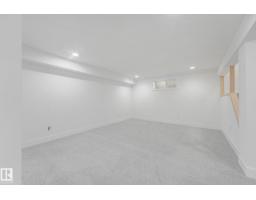
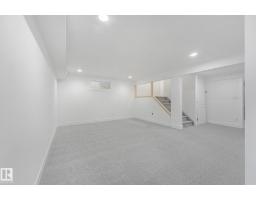
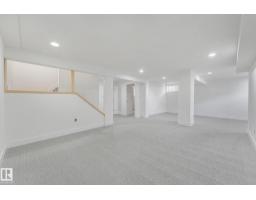
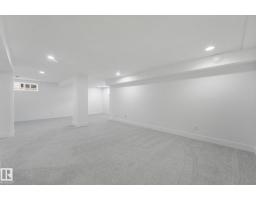
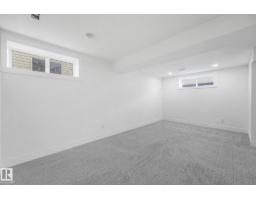
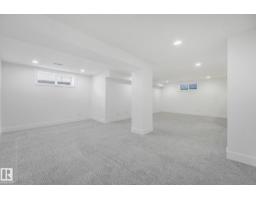
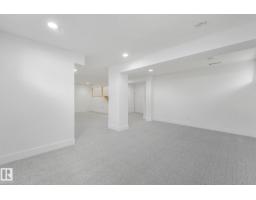
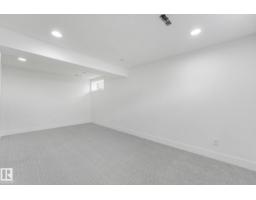
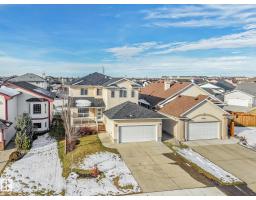
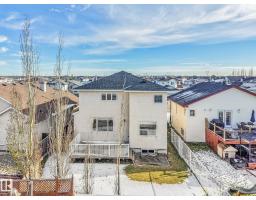
Fully renovated 2250 sqft,two story 3 bedrooms,3 and falf bath,bonus room upstair,brand new finished basement with bed room,full bath,fabily room,new paint,new shingles,bath rooms upgraded.large deck with big yard,double attached garage fully finished. (id:36536)
Property Details
| MLS® Number | E4514901 |
| Property Type | Single Family |
| Neigbourhood | Mayliewan |
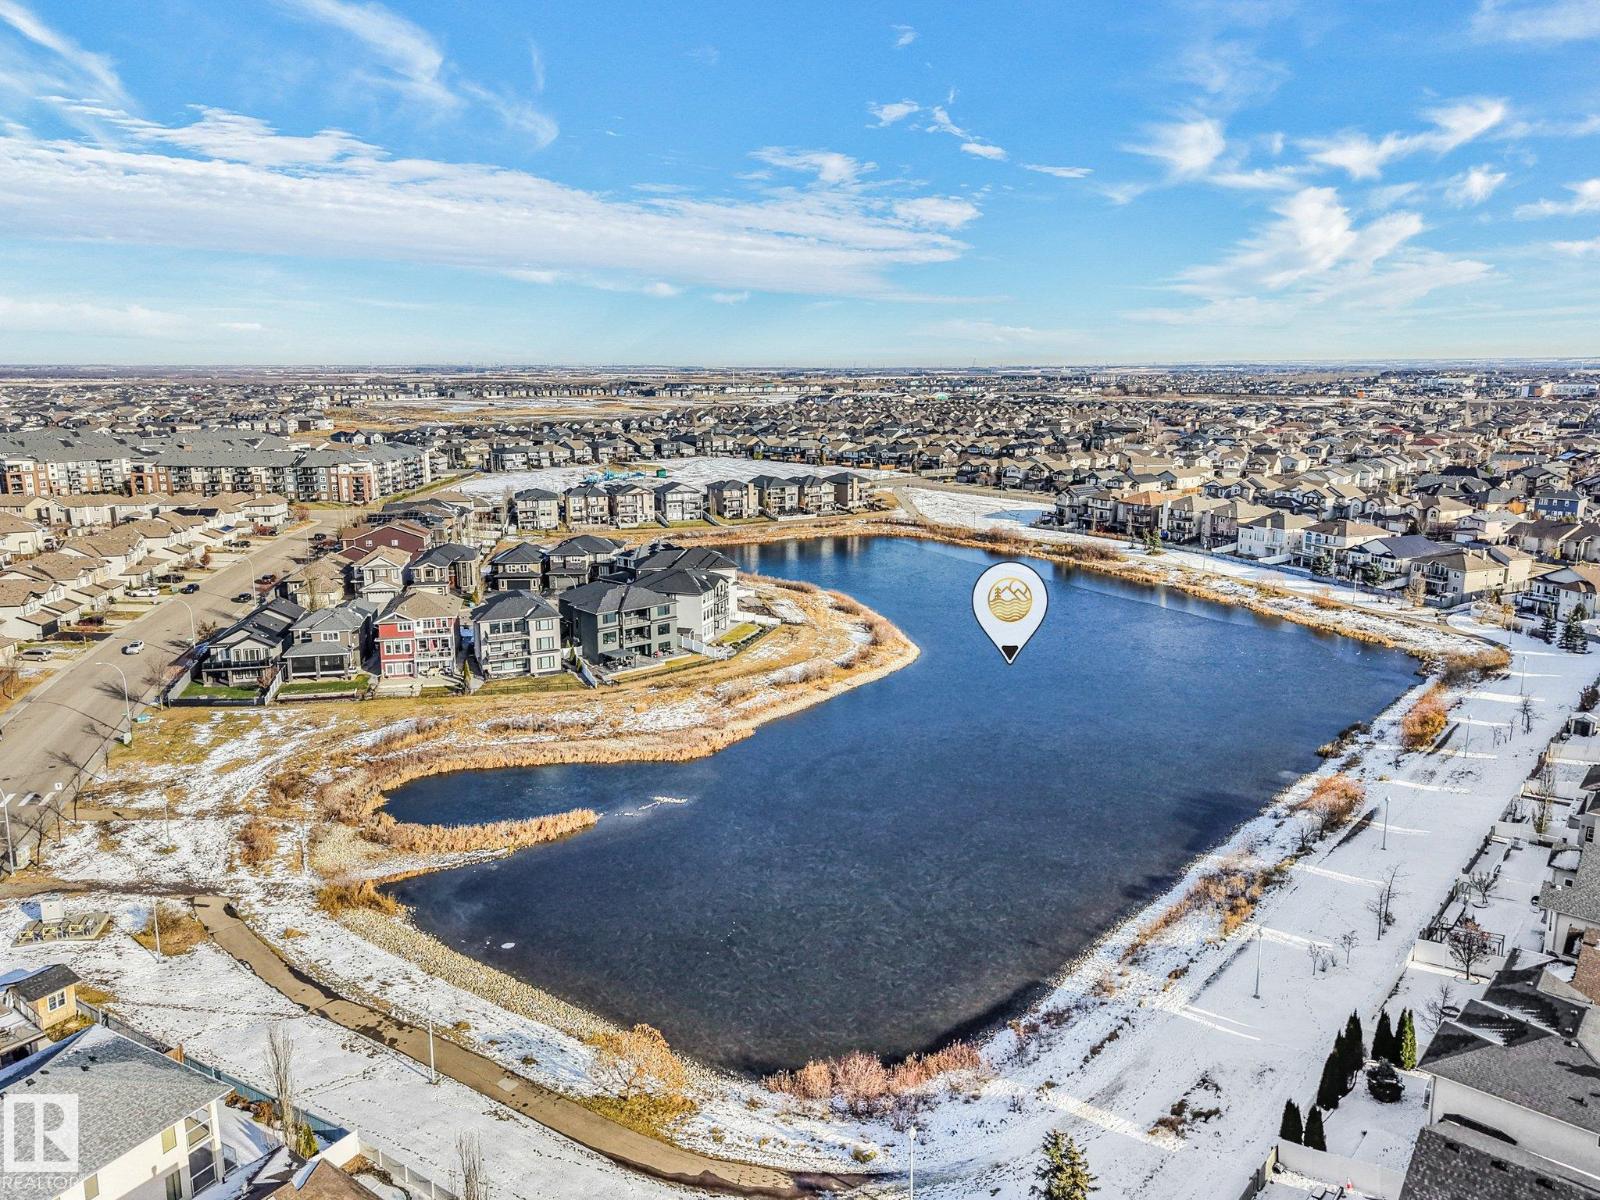
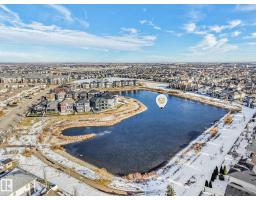
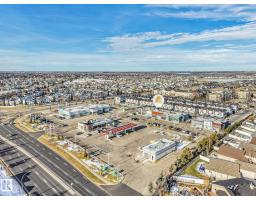
| Amenities Near By | Playground, Public Transit, Schools, Shopping |
| Features | Exterior Walls- 2x6" |
| Structure | Deck |
Building
| Bathroom Total | 4 |
| Bedrooms Total | 3 |
| Appliances | Dishwasher, Dryer, Fan, Garage Door Opener, Hood Fan, Refrigerator, Stove, Washer |
| Basement Development | Finished |
| Basement Type | Full (finished) |
| Constructed Date | 2005 |
| Construction Style Attachment | Detached |
| Half Bath Total | 1 |
| Heating Type | Forced Air |
| Stories Total | 2 |
| Size Interior | 2,250 Sqft |
| Type | House |
Parking
| Attached Garage |
Land
| Acreage | No |
| Fence Type | Fence |
| Land Amenities | Playground, Public Transit, Schools, Shopping |
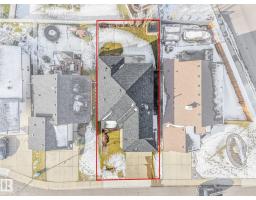
| Size Irregular | 466.32 |
| Size Total | 466.32 M2 |
| Size Total Text | 466.32 M2 |
Rooms
| Level | Type | Length | Width | Dimensions |
|---|---|---|---|---|
| Main Level | Living Room | 4.26 m | 6.1 m | 4.26 m x 6.1 m |
| Main Level | Dining Room | 2.43 m | 3.65 m | 2.43 m x 3.65 m |
| Main Level | Kitchen | 3.65 m | 4.85 m | 3.65 m x 4.85 m |
| Main Level | Den | 3.65 m | 3.65 m | 3.65 m x 3.65 m |
| Upper Level | Primary Bedroom | 4.26 m | 4.85 m | 4.26 m x 4.85 m |
| Upper Level | Bedroom 2 | 3.5 m | 3.5 m | 3.5 m x 3.5 m |
| Upper Level | Bedroom 3 | 3.35 m | 3.5 m | 3.35 m x 3.5 m |
| Upper Level | Bonus Room | 4.26 m | 5.48 m | 4.26 m x 5.48 m |
Contact Us
Contact us for more information

The trademarks REALTOR®, REALTORS®, and the REALTOR® logo are controlled by The Canadian Real Estate Association (CREA) and identify real estate professionals who are members of CREA. The trademarks MLS®, Multiple Listing Service® and the associated logos are owned by The Canadian Real Estate Association (CREA) and identify the quality of services provided by real estate professionals who are members of CREA. The trademark DDF® is owned by The Canadian Real Estate Association (CREA) and identifies CREA's Data Distribution Facility (DDF®)
November 06 2026 06:03:12
REALTORS® Association of Edmonton
Maxwell Polaris