
17 Harness Li Ardrossan, Alberta T8E 0B2
$499,900
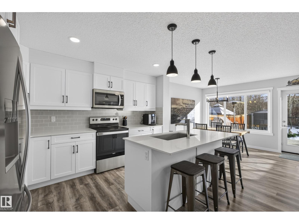
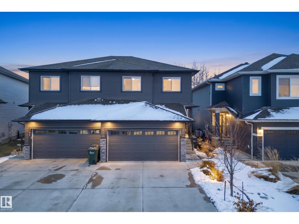
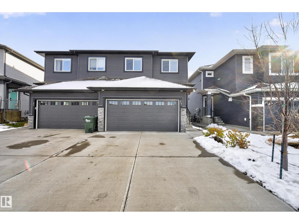
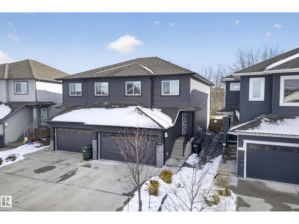
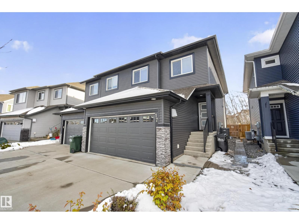
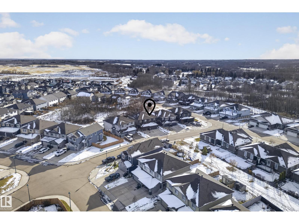
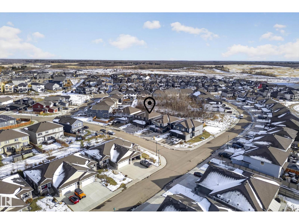
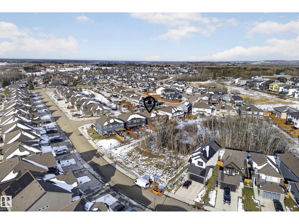
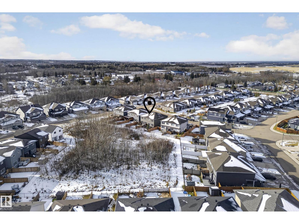
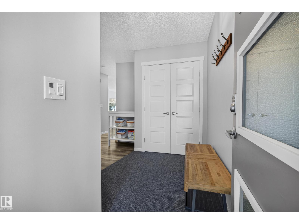
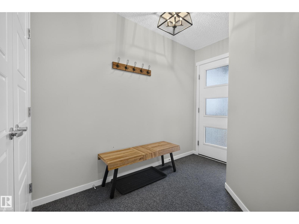
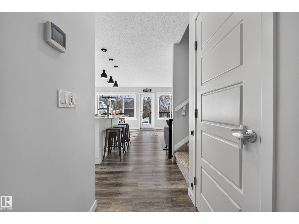
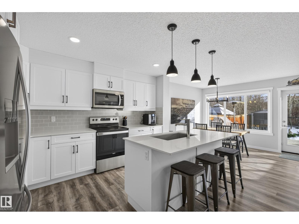
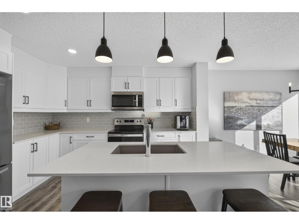
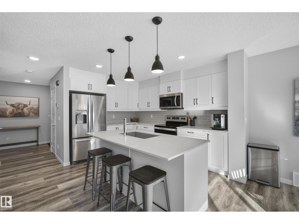
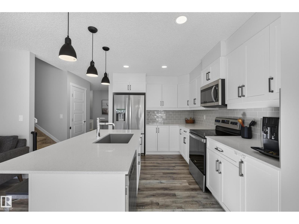
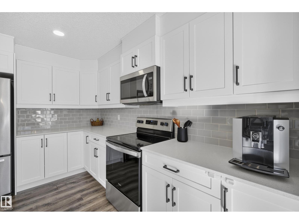
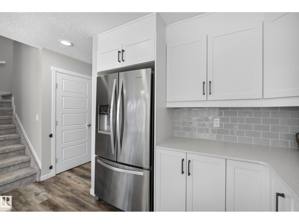
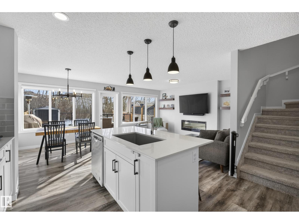
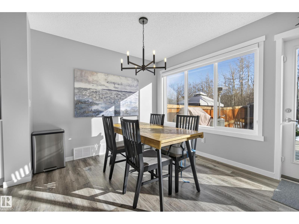
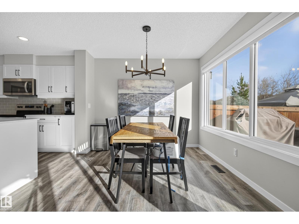
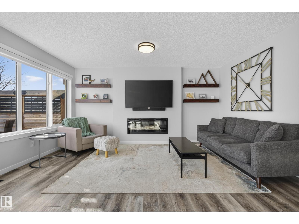
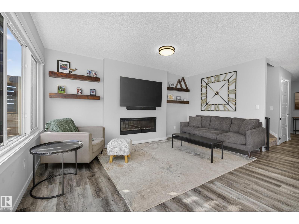
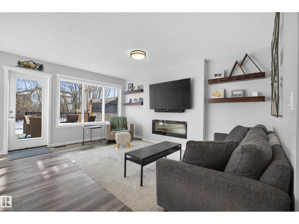
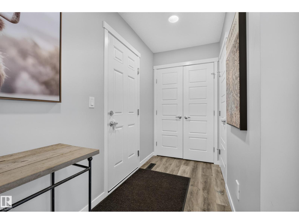
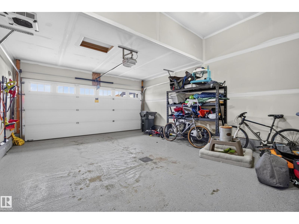
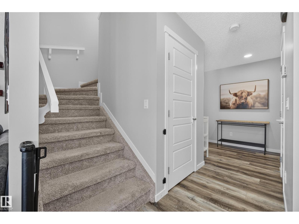
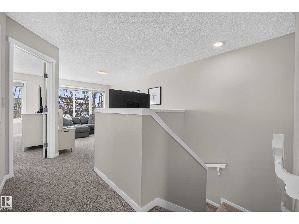
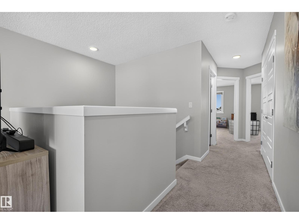
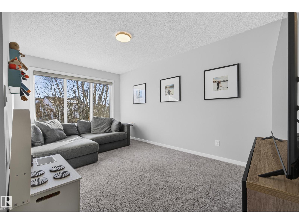
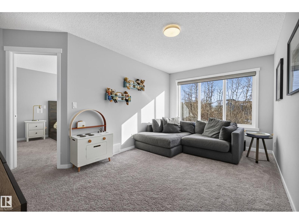
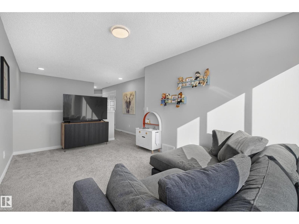
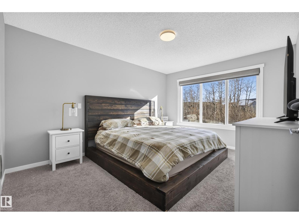
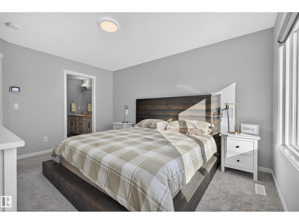
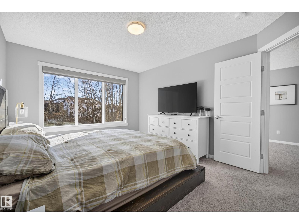
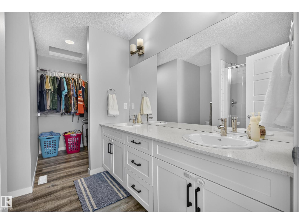
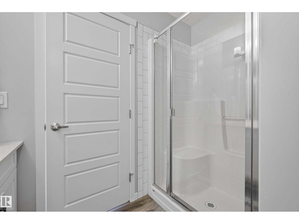
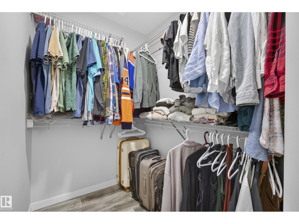
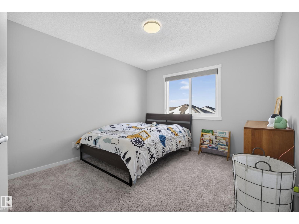
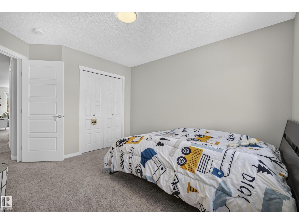
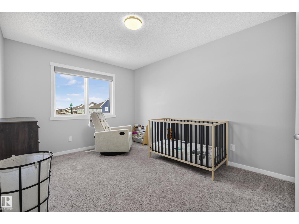
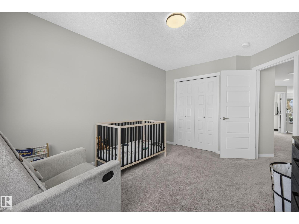
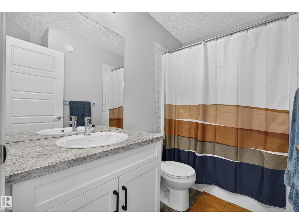
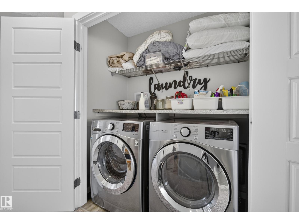
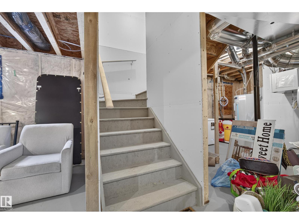
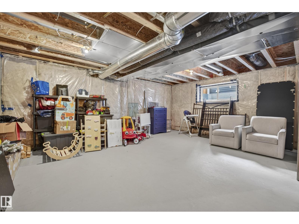
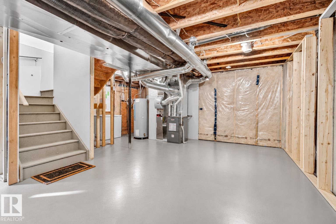
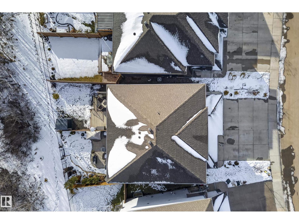
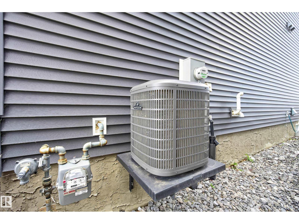
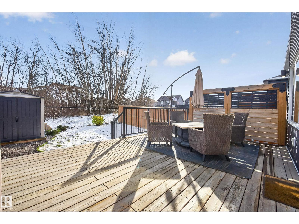
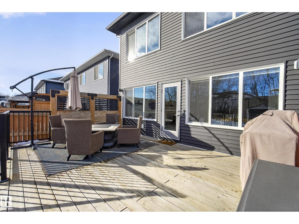
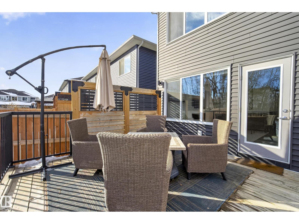
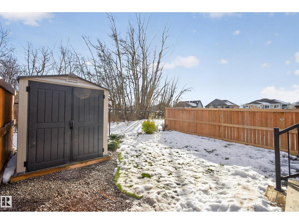
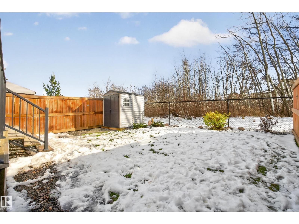
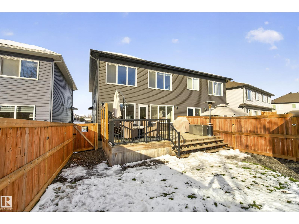
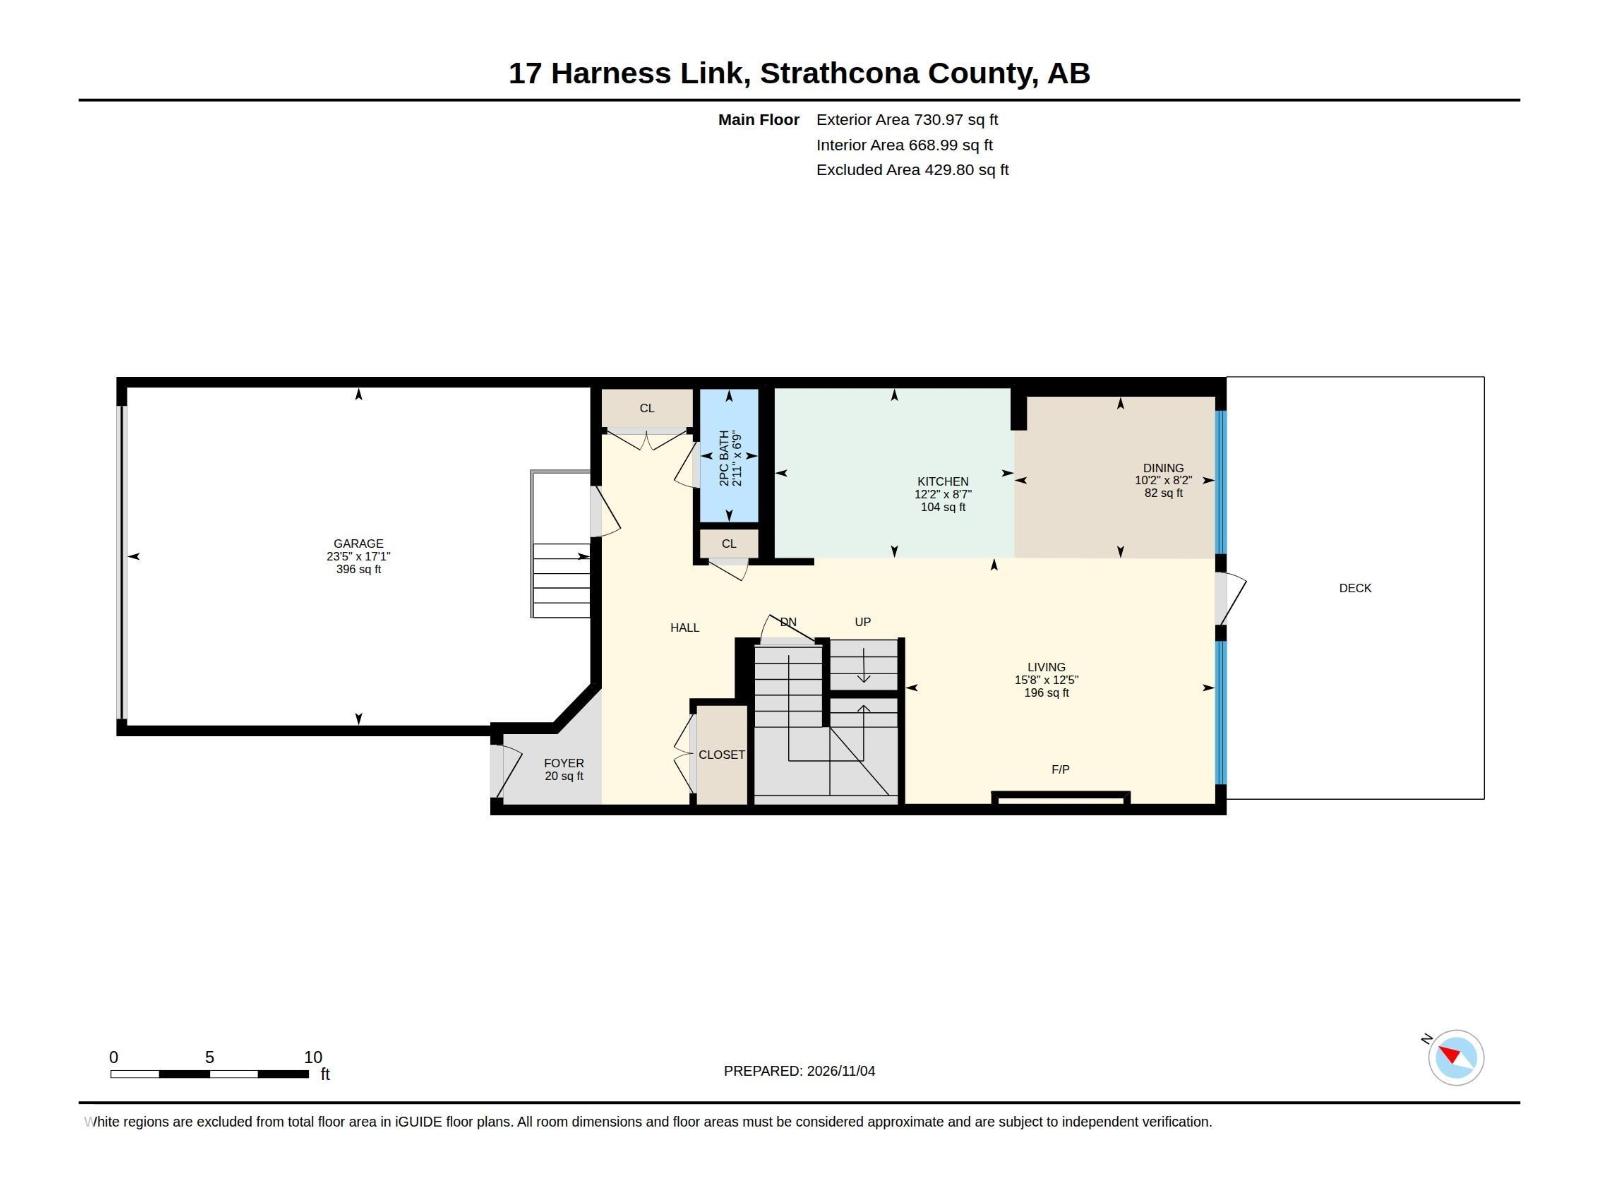
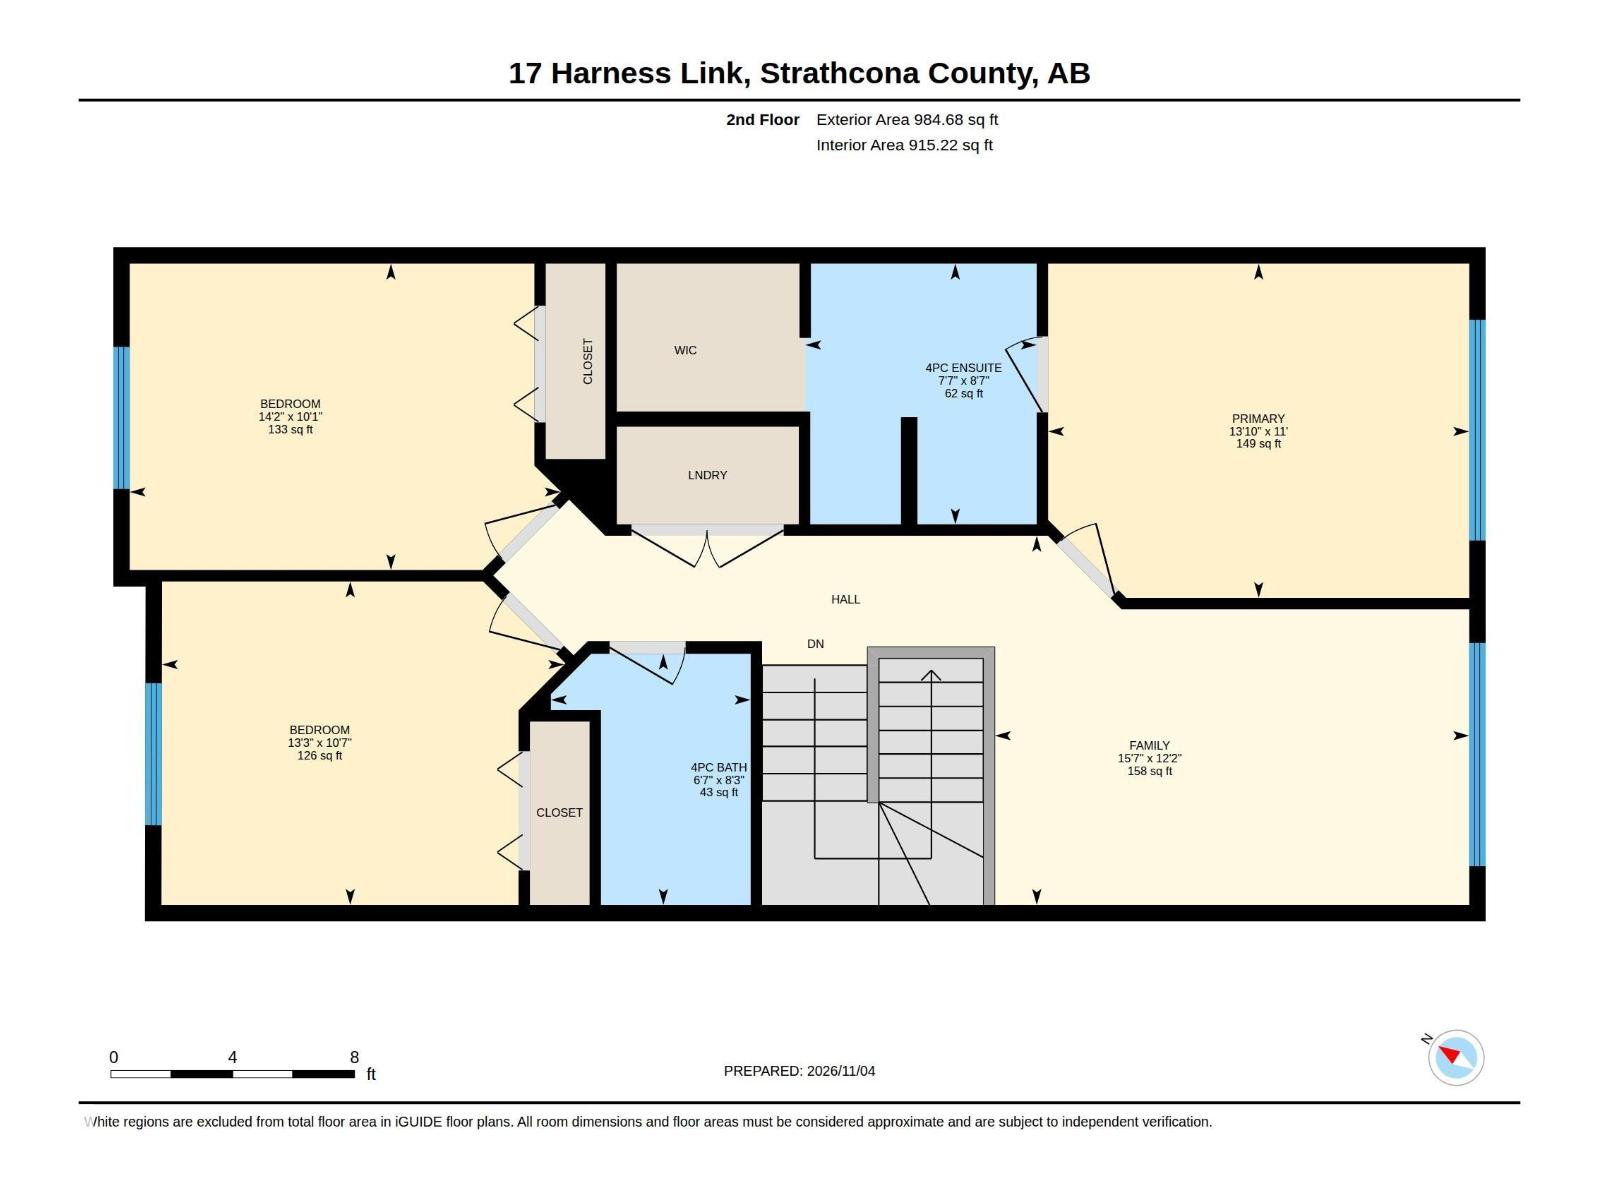
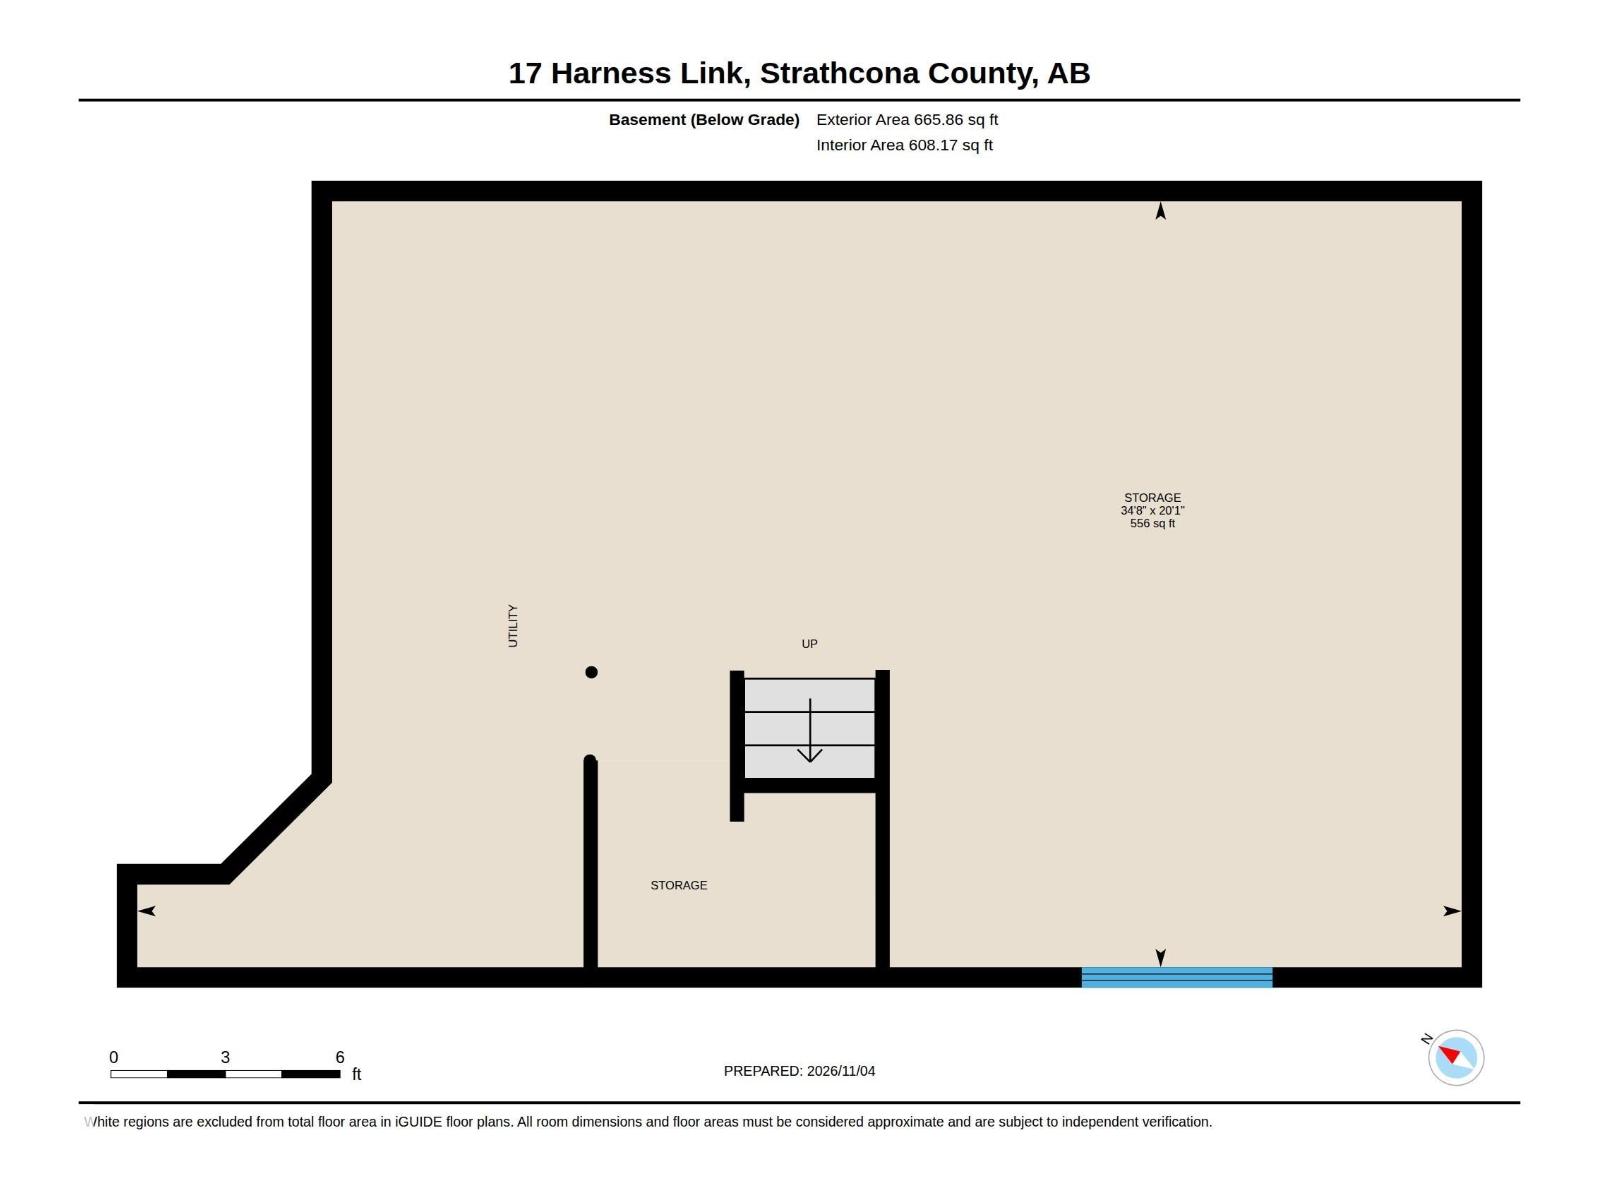
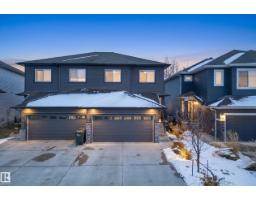
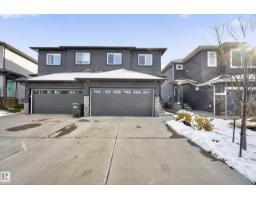
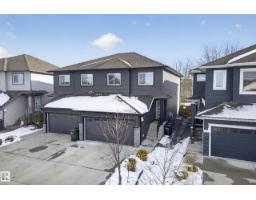
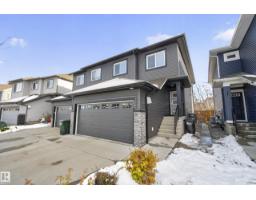
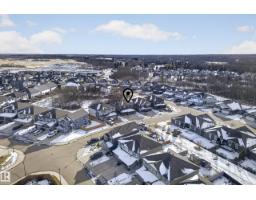
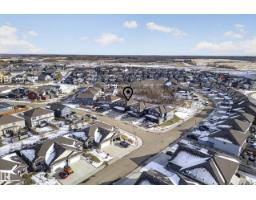
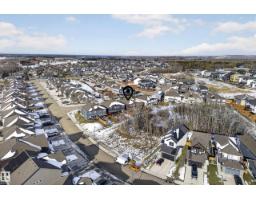
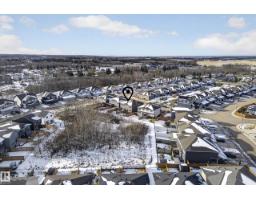
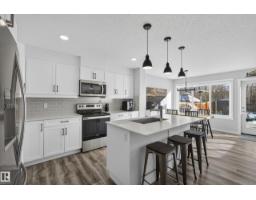
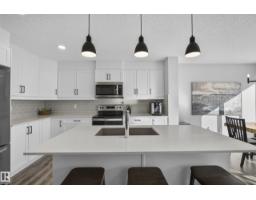
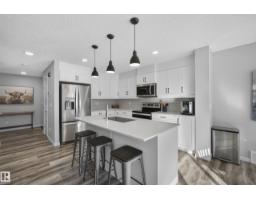
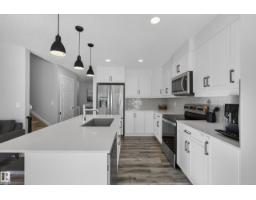
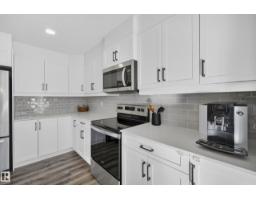
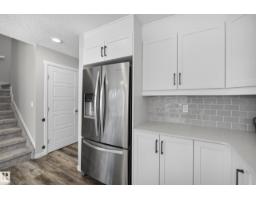
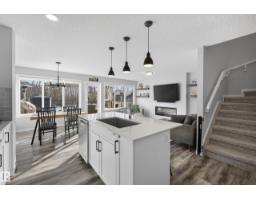
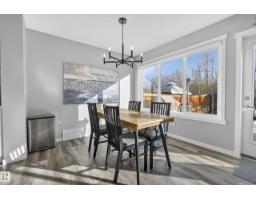
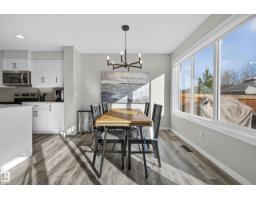
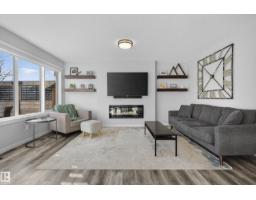
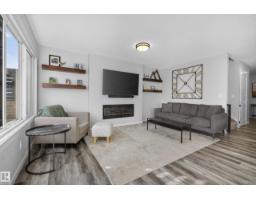
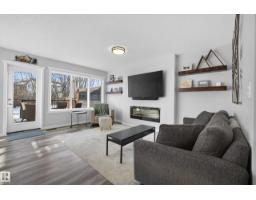
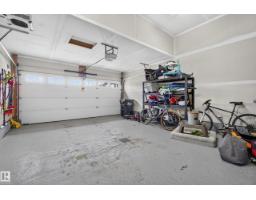
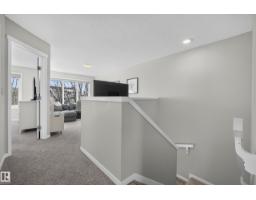
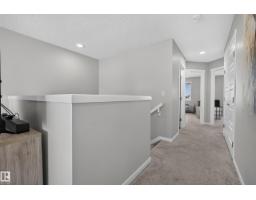
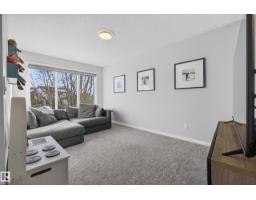
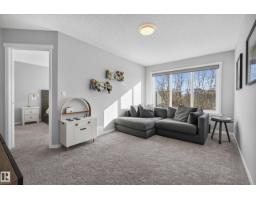
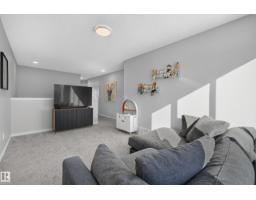
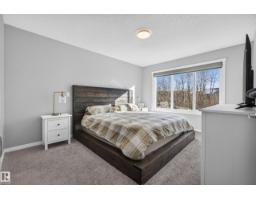
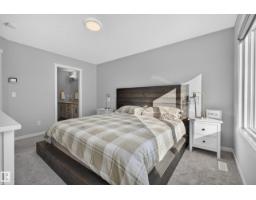
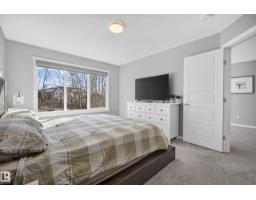
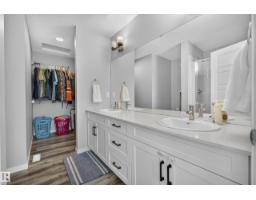
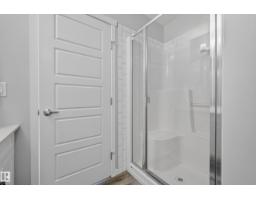
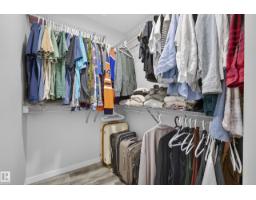
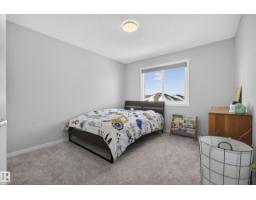
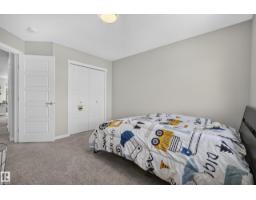
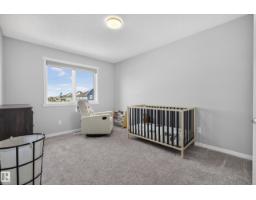
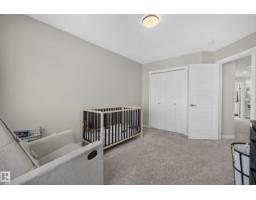
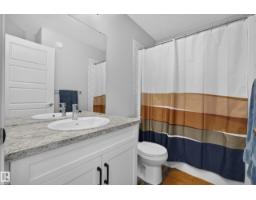
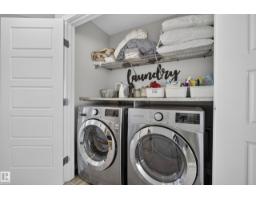
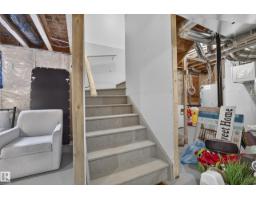
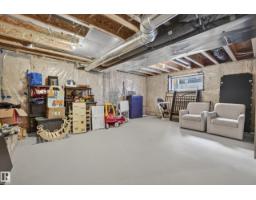
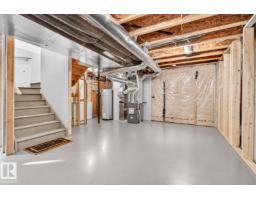
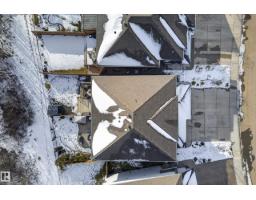
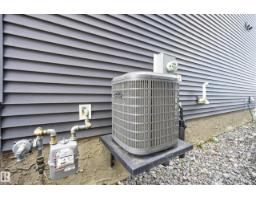
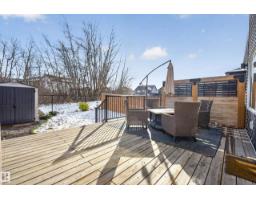
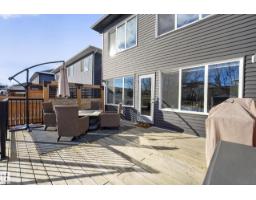
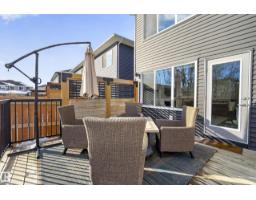
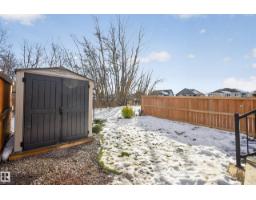
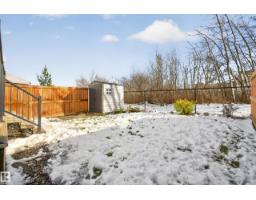
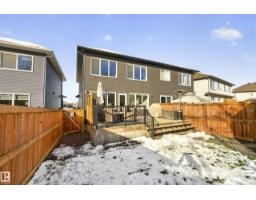
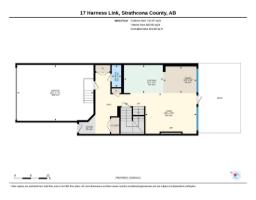
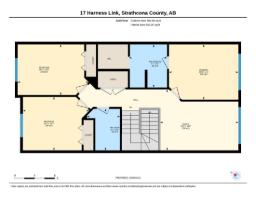
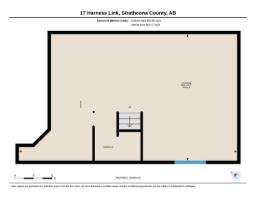
Half Duplex Backing Green Space, with A/C, Fenced Yard and the Extras Already Done! This well-kept 2-storey half duplex offers 1,716 sq ft above grade, with the extras most new builds leave for later already done: central air conditioning, a deck, full fencing, finished landscaping, window coverings and appliances. The main floor is set up for everyday living, with a living room anchored by a fireplace, a dining area, a beautiful bright kitchen & big windows with a view of the trees just outside the yard. Upstairs, a bonus room gives everyone space to spread out. The primary bedroom has its own 4-piece ensuite with double sinks and a large walk-in closet. Two more generous bedrooms share a second full bath, and laundry is on the same level. A double attached garage adds parking and storage, and the full unfinished basement is a blank slate for future development. Playgrounds and schools are nearby, and the greenspace out back means no neighbours looking into the windows or yard. (id:36536)
Property Details
| MLS® Number | E4515570 |
| Property Type | Single Family |
| Neigbourhood | Ardrossan II |
| Amenities Near By | Park, Playground, Schools |
| Features | Flat Site, Park/reserve |
| Parking Space Total | 4 |
| Structure | Deck |
Building
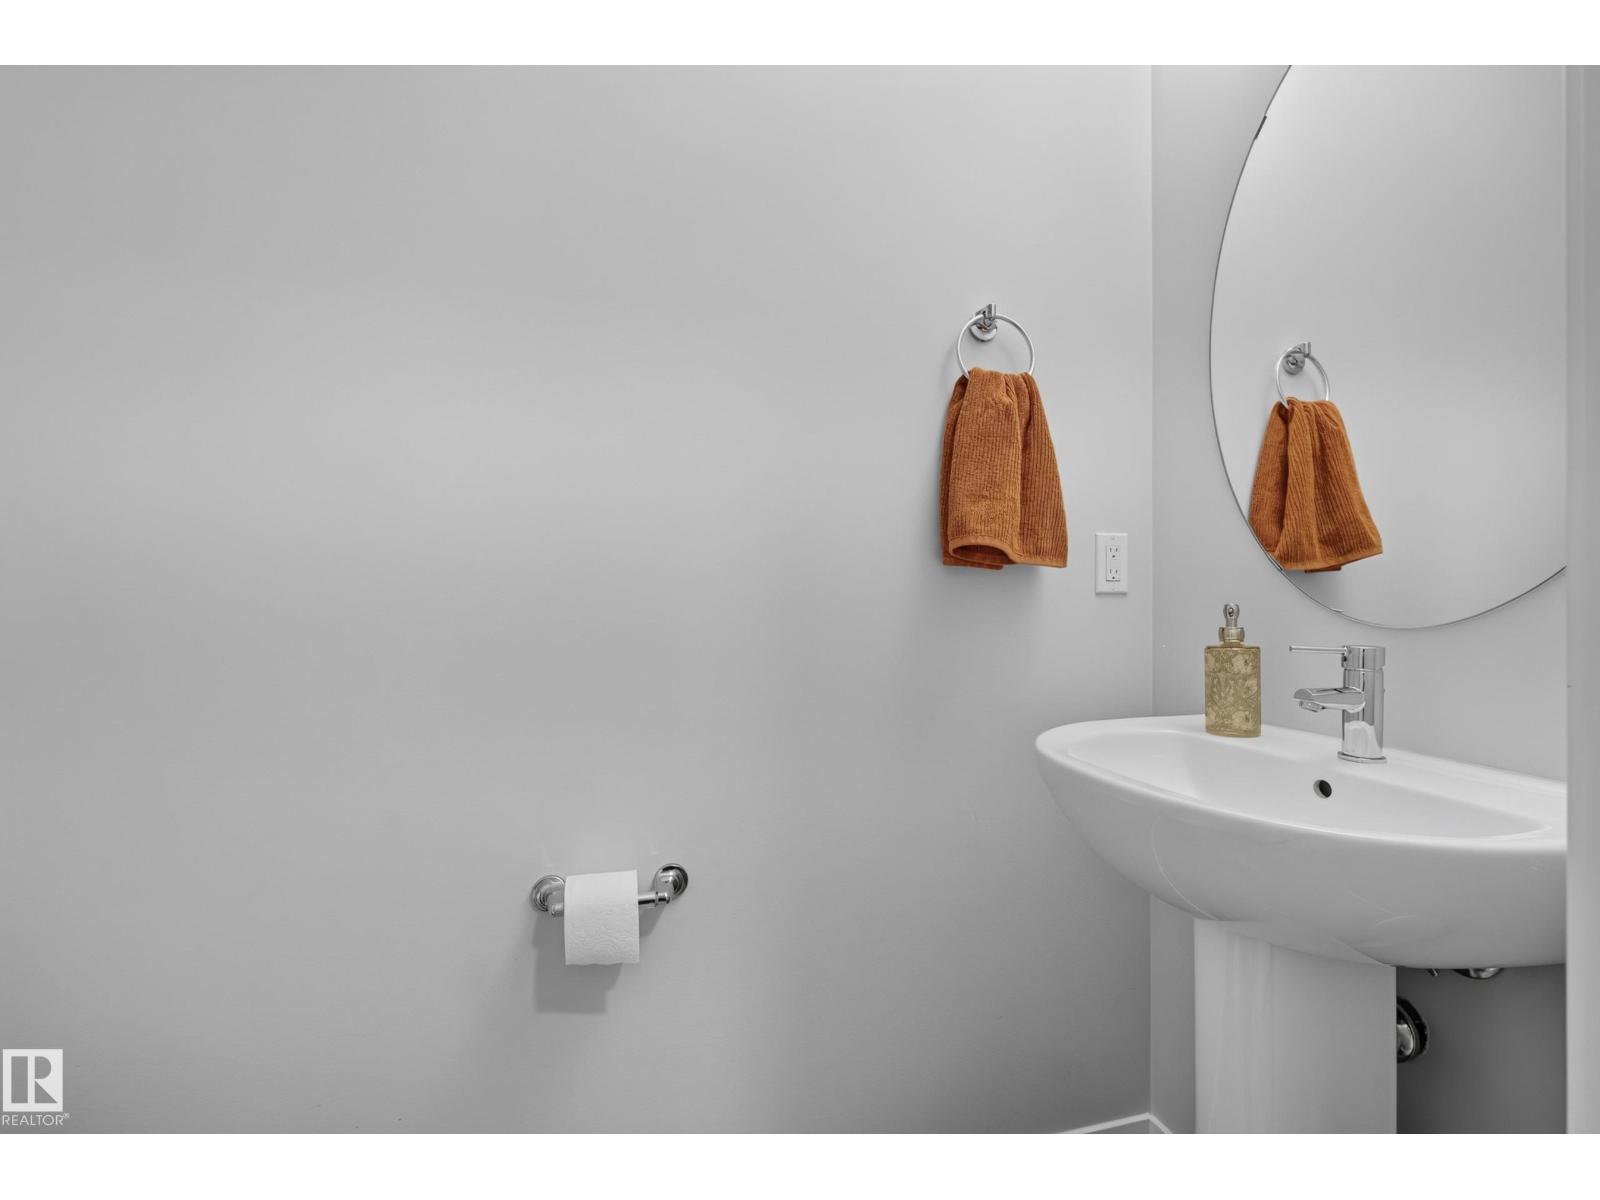
| Bathroom Total | 3 |
| Bedrooms Total | 3 |
| Appliances | Dryer, Garage Door Opener Remote(s), Garage Door Opener, Microwave Range Hood Combo, Refrigerator, Stove, Washer, Window Coverings |
| Basement Development | Unfinished |
| Basement Type | Full (unfinished) |
| Constructed Date | 2020 |
| Construction Style Attachment | Semi-detached |
| Cooling Type | Central Air Conditioning |
| Fireplace Fuel | Electric |
| Fireplace Present | Yes |
| Fireplace Type | Insert |
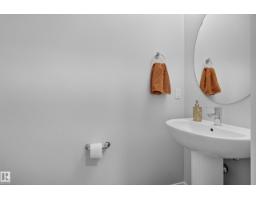
| Half Bath Total | 1 |
| Heating Type | Forced Air |
| Stories Total | 2 |
| Size Interior | 1,716 Sqft |
| Type | Duplex |
Parking
| Attached Garage |
Land
| Acreage | No |
| Fence Type | Fence |
| Land Amenities | Park, Playground, Schools |
Rooms
| Level | Type | Length | Width | Dimensions |
|---|---|---|---|---|
| Main Level | Living Room | 12'5" x 15'8" | ||
| Main Level | Dining Room | 8'2" x 10'2" | ||
| Main Level | Kitchen | 8'7" x 12'2" | ||
| Upper Level | Primary Bedroom | 11' x 13'10" | ||
| Upper Level | Bedroom 2 | 10'1" x 14'2" | ||
| Upper Level | Bedroom 3 | 10'7" x 13'3" | ||
| Upper Level | Bonus Room | 12'2 x 15'7" |
Contact Us
Contact us for more information

The trademarks REALTOR®, REALTORS®, and the REALTOR® logo are controlled by The Canadian Real Estate Association (CREA) and identify real estate professionals who are members of CREA. The trademarks MLS®, Multiple Listing Service® and the associated logos are owned by The Canadian Real Estate Association (CREA) and identify the quality of services provided by real estate professionals who are members of CREA. The trademark DDF® is owned by The Canadian Real Estate Association (CREA) and identifies CREA's Data Distribution Facility (DDF®)
November 06 2026 06:04:27
REALTORS® Association of Edmonton
Maxwell Challenge Realty