
1706 Cunningham Wy SW Edmonton, Alberta T6W 0W4
$449,999
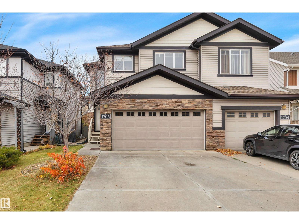
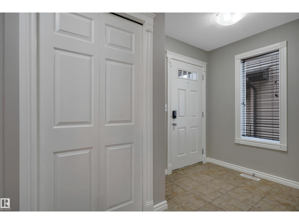
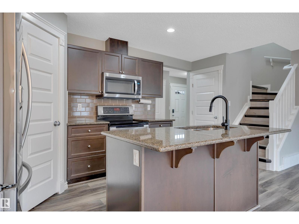
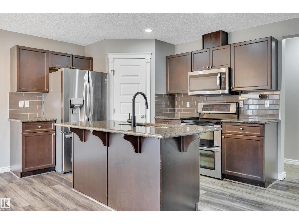
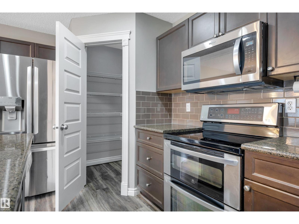
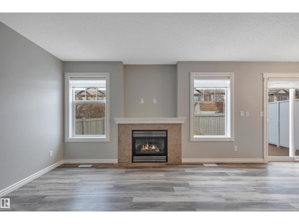
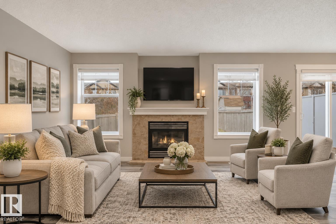
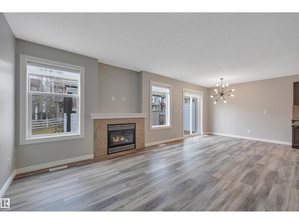
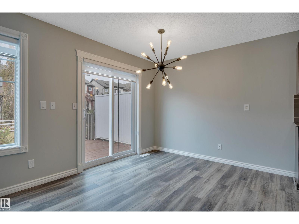
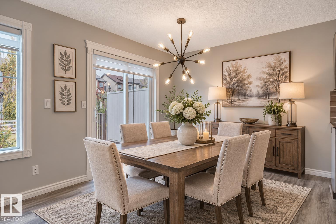
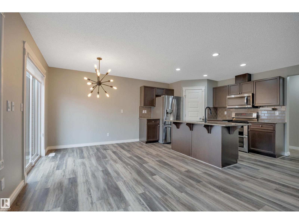
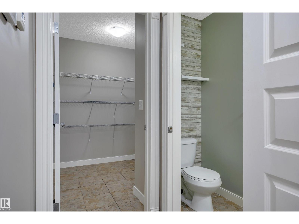
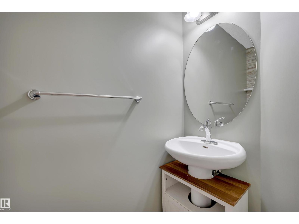
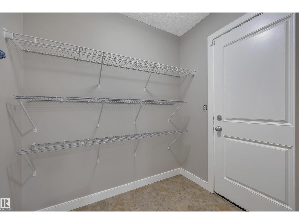
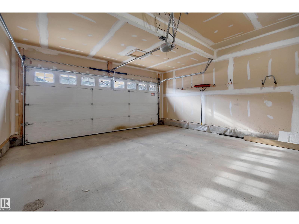
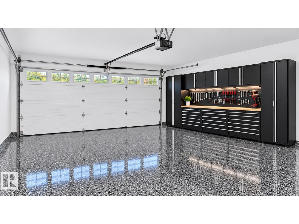
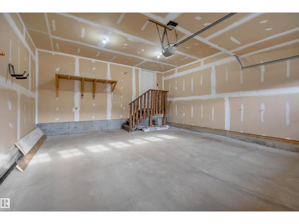
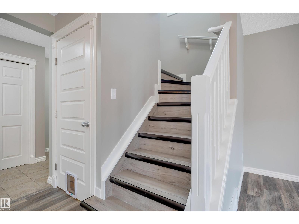
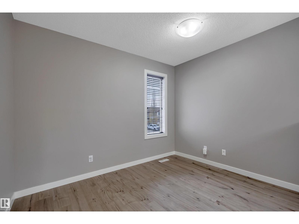
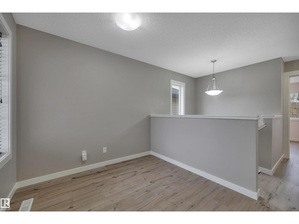
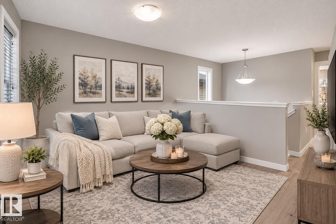
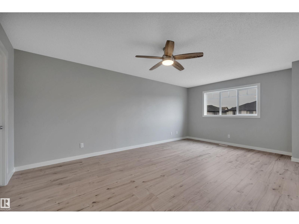
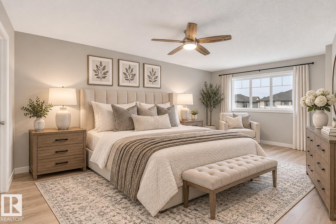
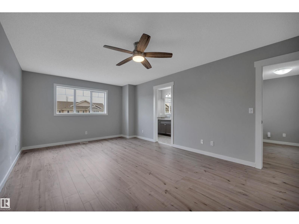
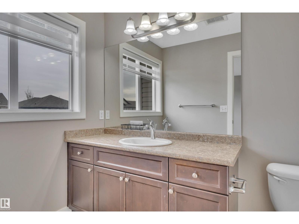
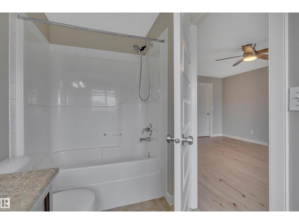
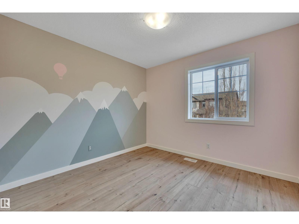
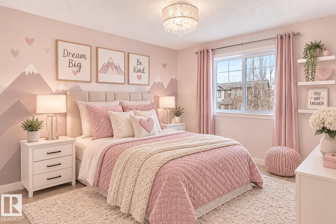
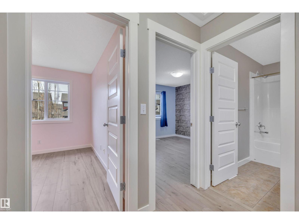
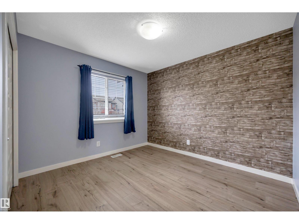
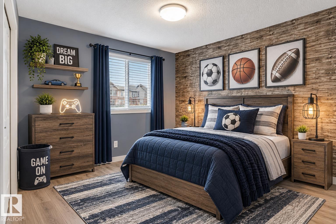
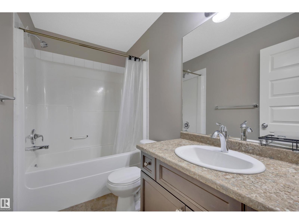
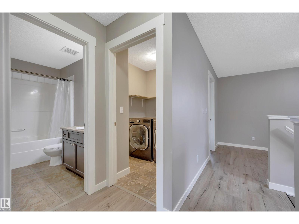
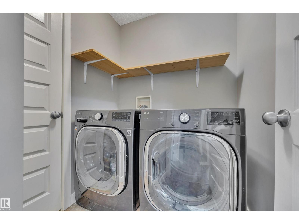
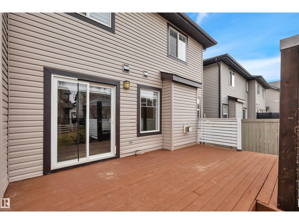
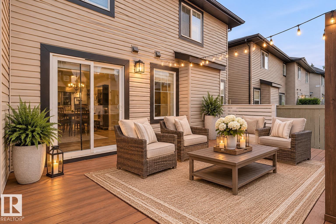
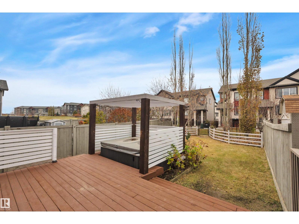
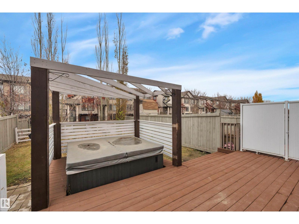
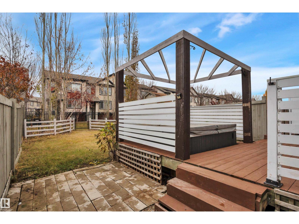
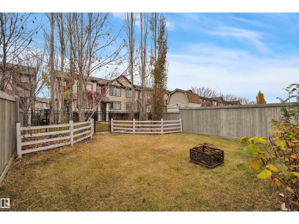
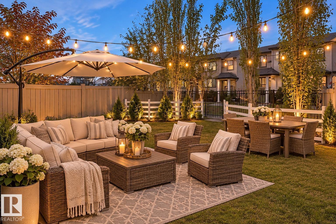
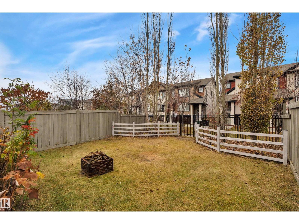
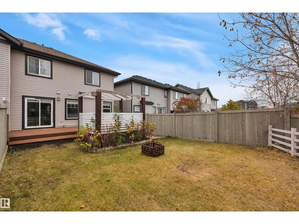
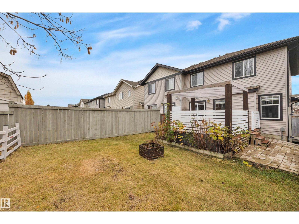
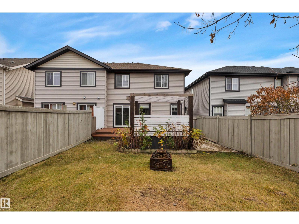
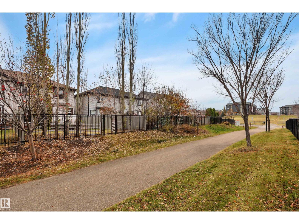
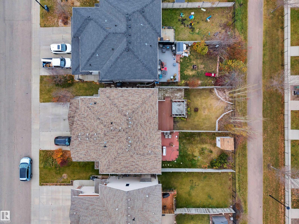
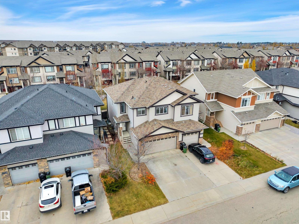
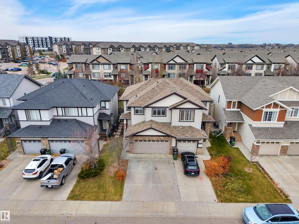
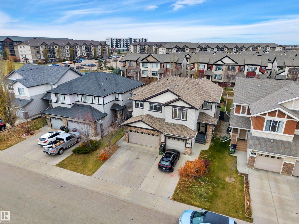
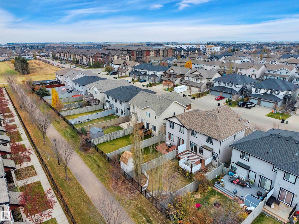
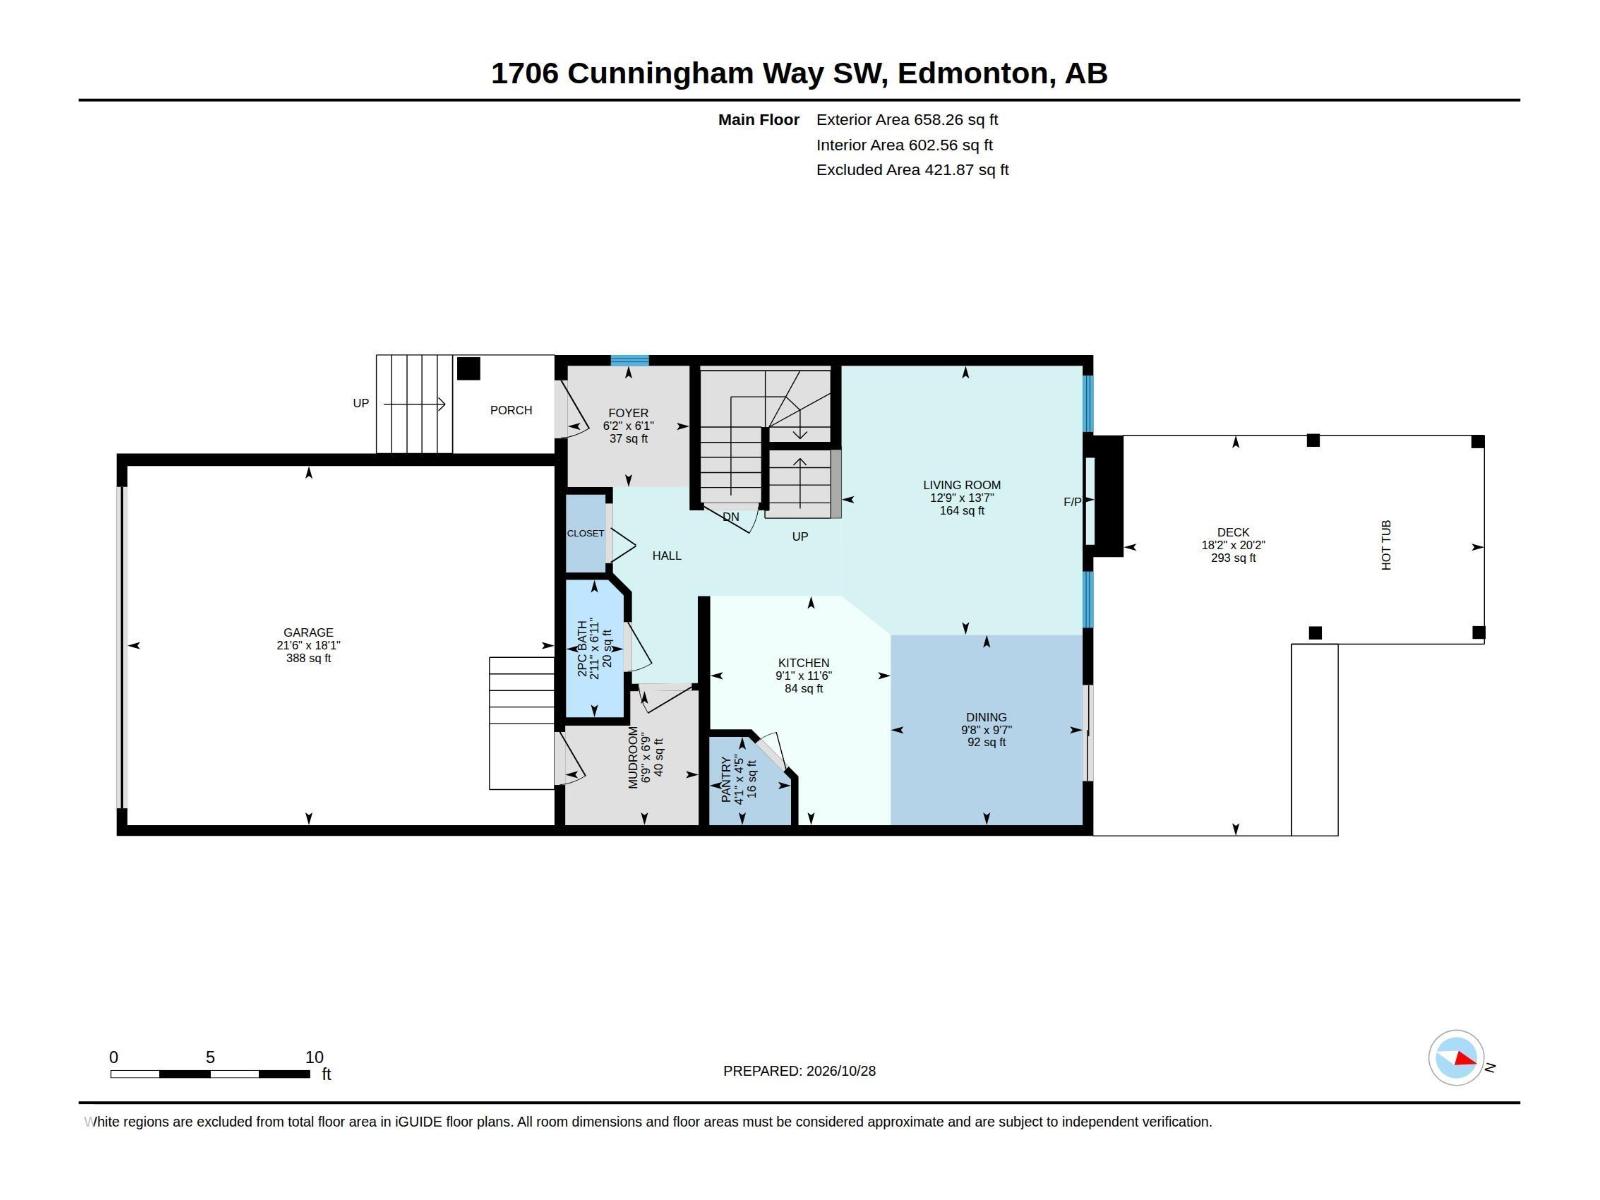
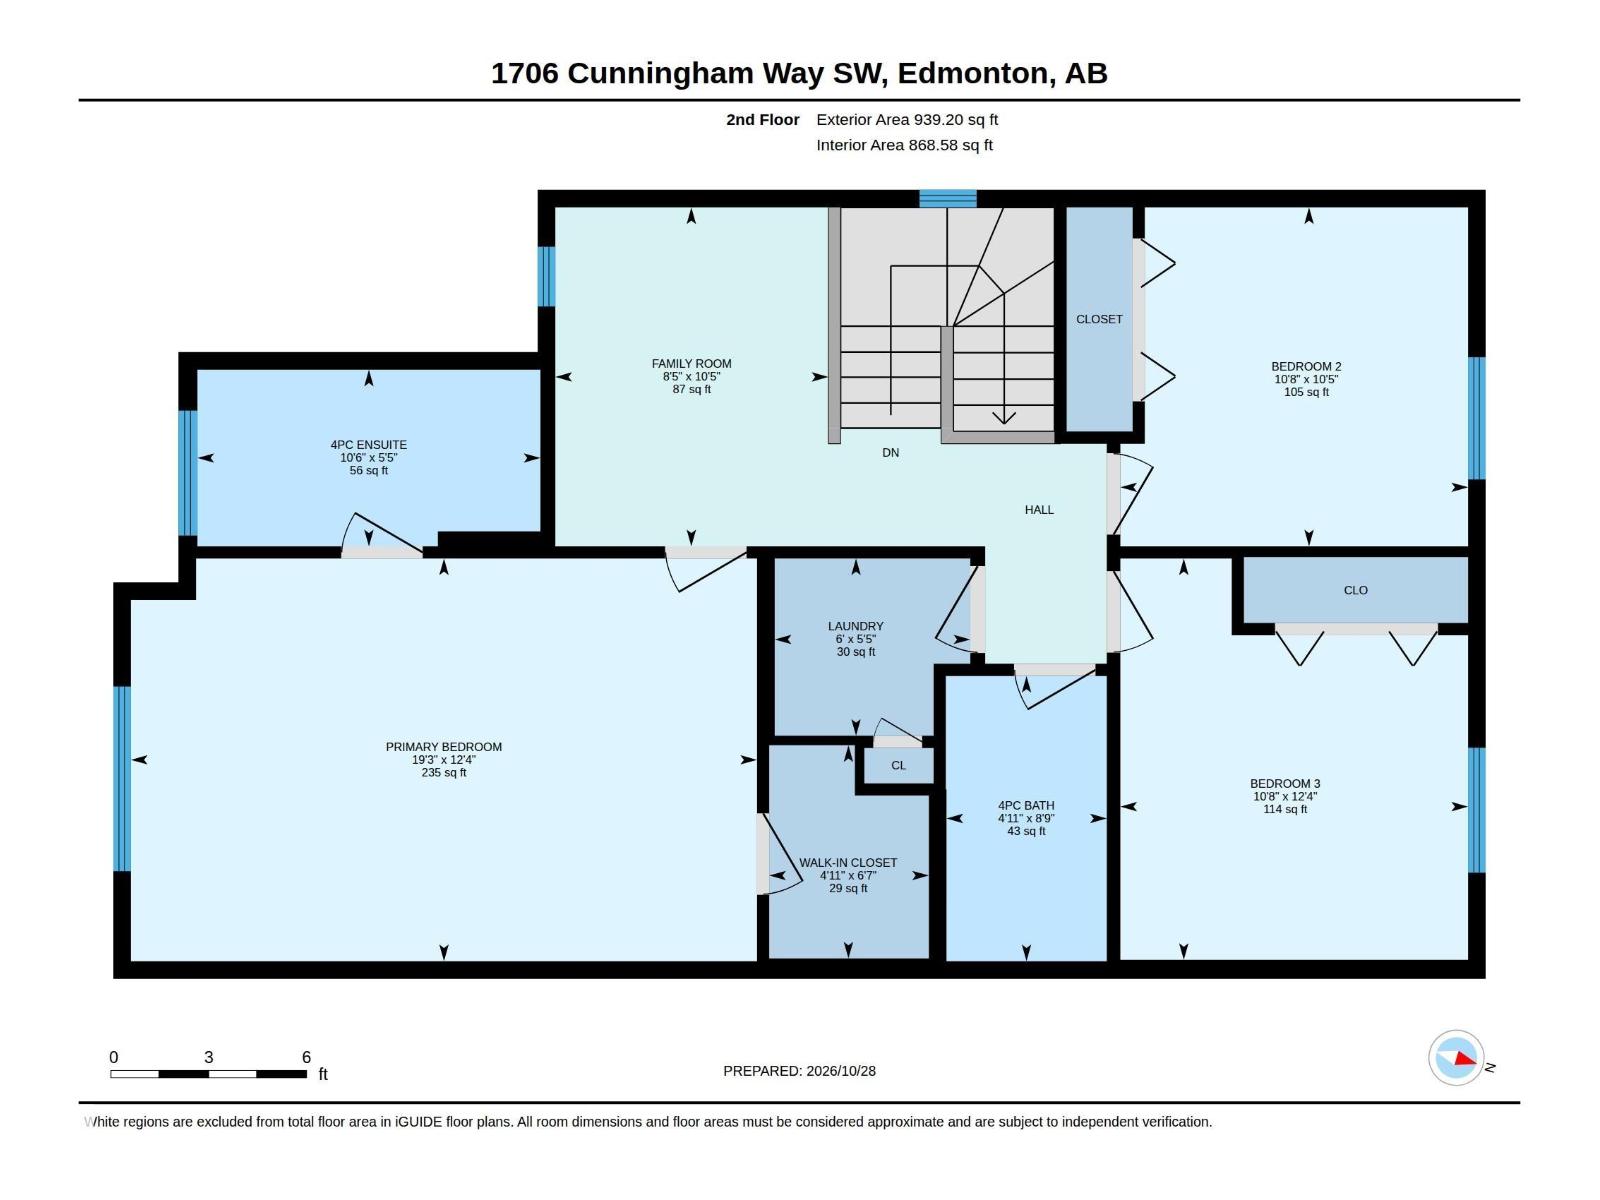
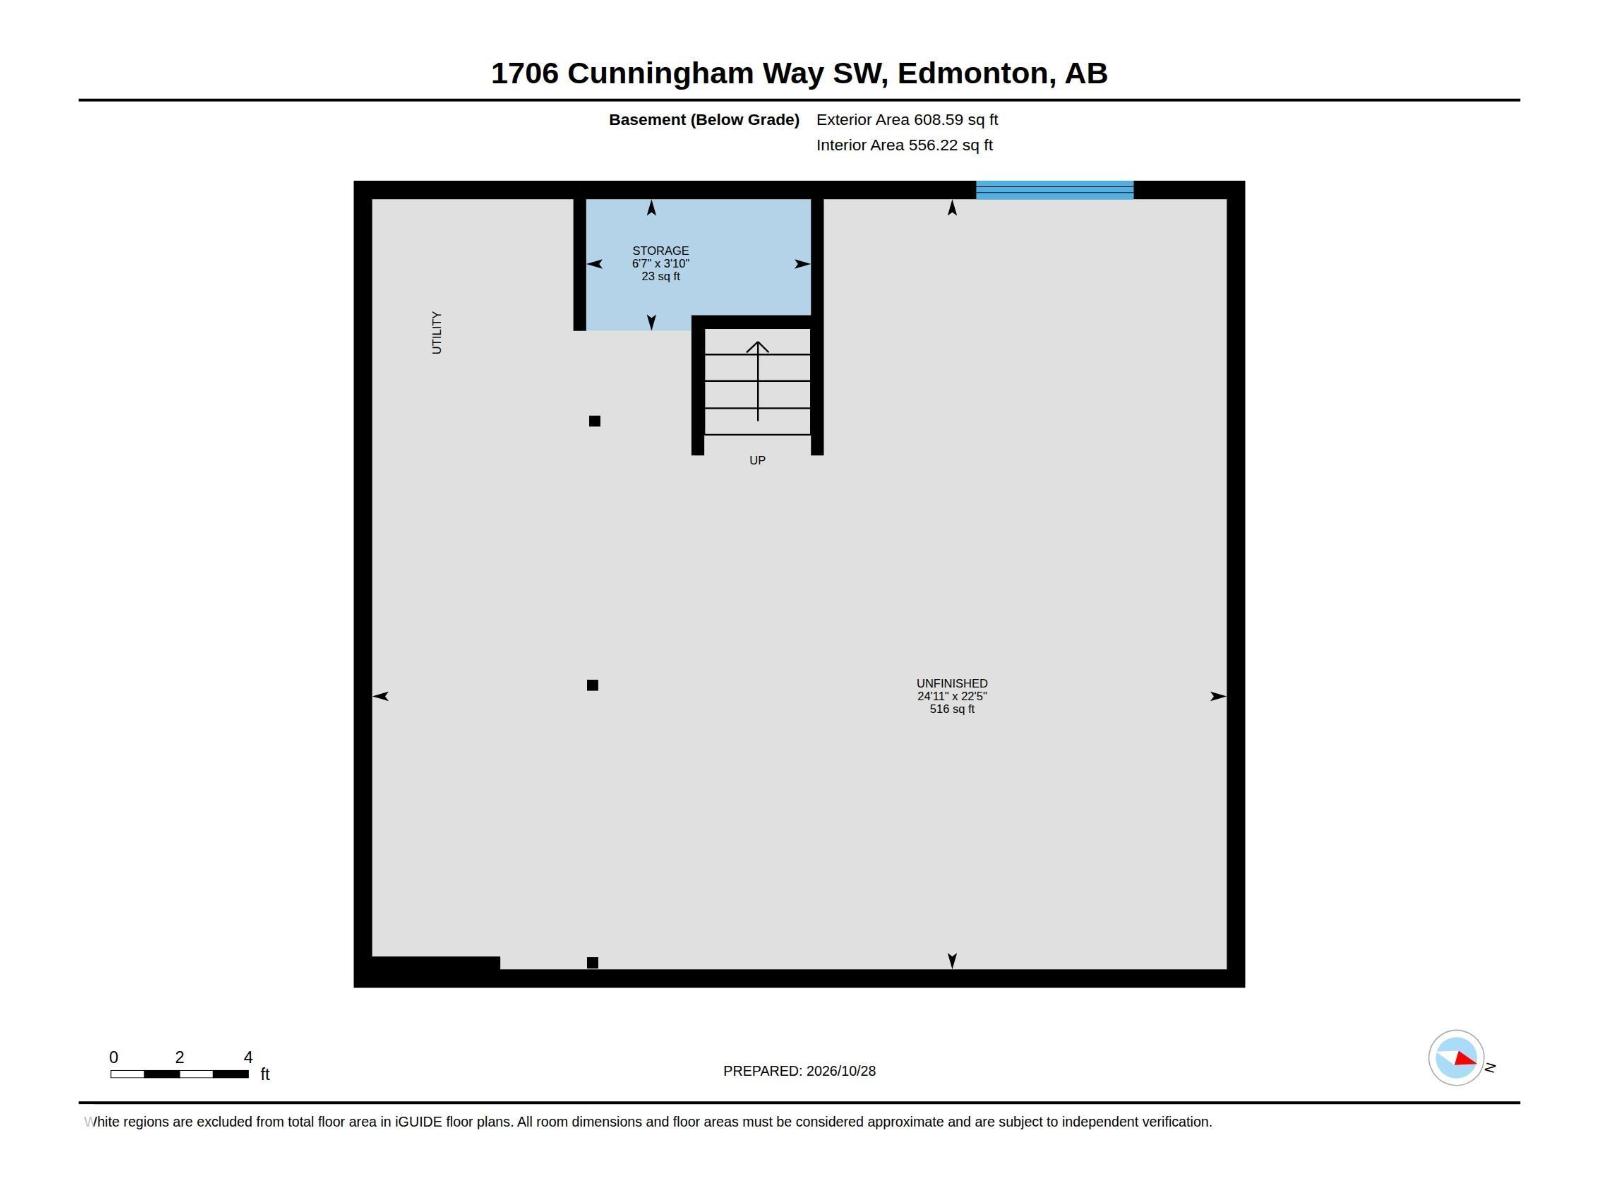
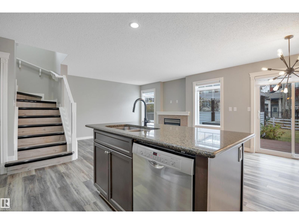
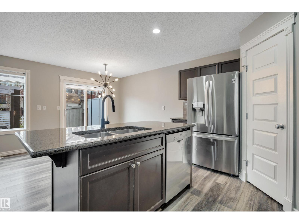
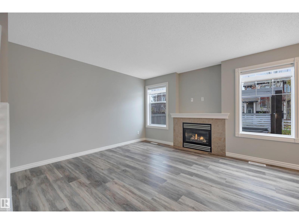
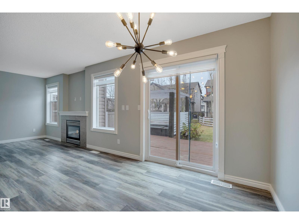
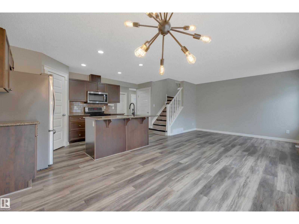
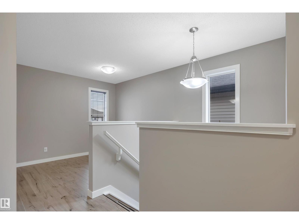
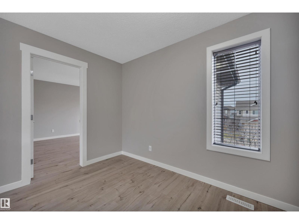
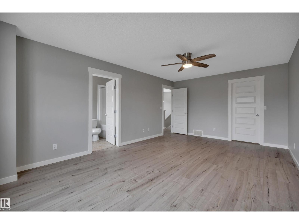
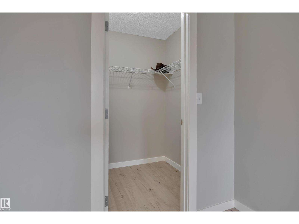
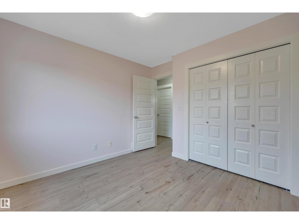
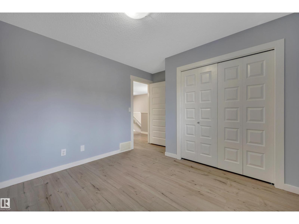
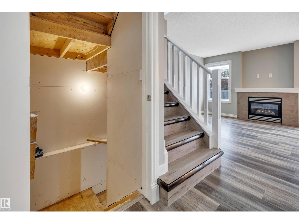
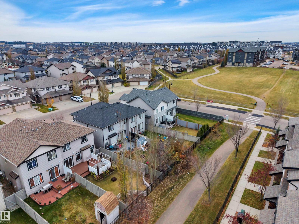
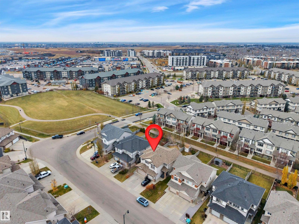
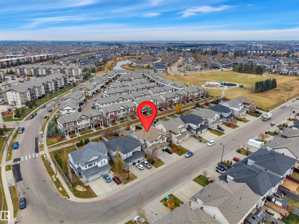
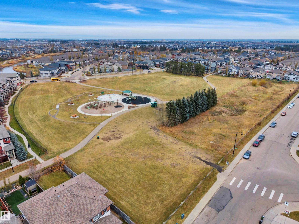
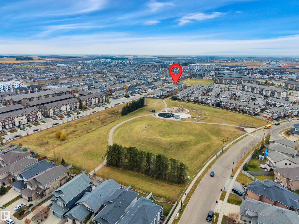
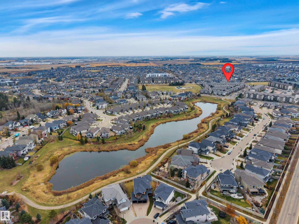
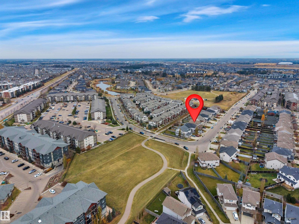
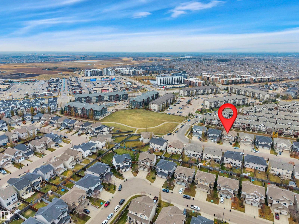
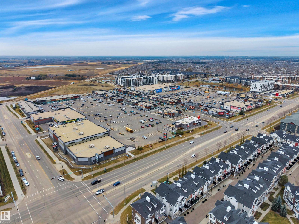
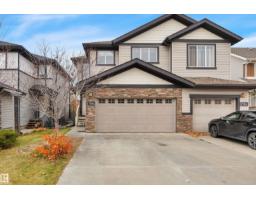
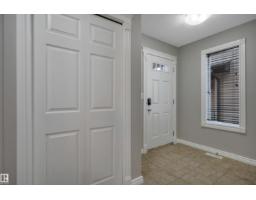
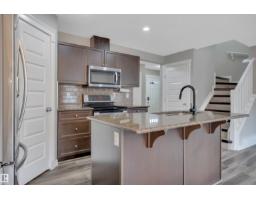
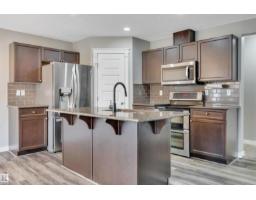
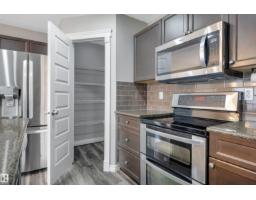
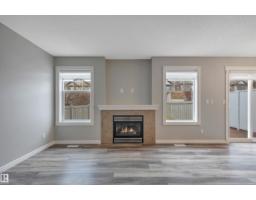
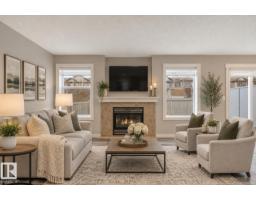
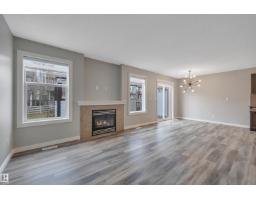
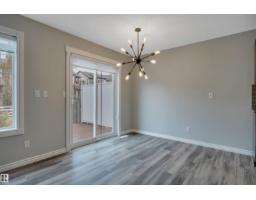
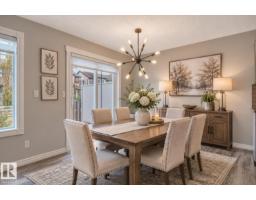
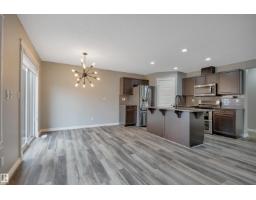
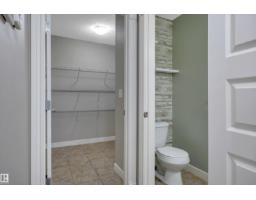
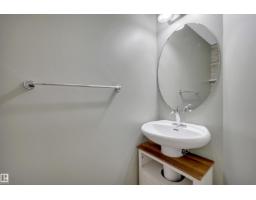
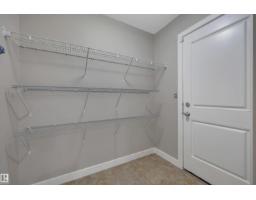
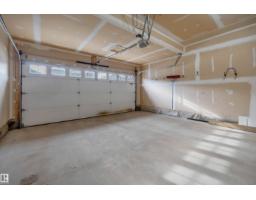
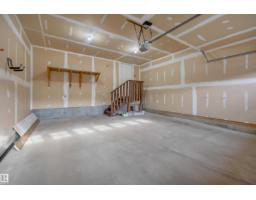
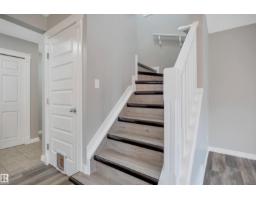
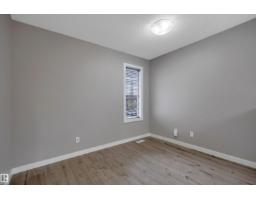
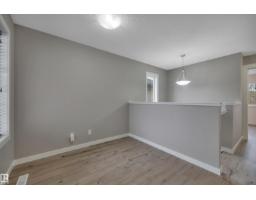
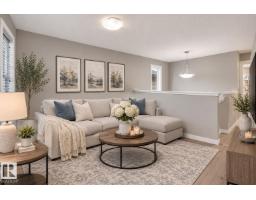
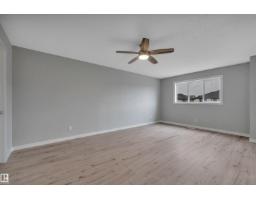
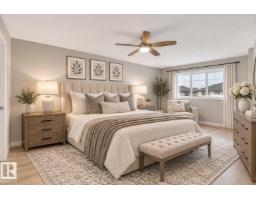
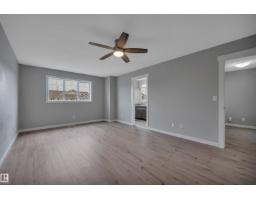
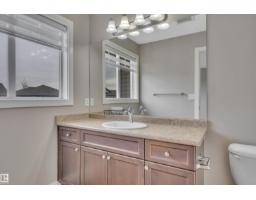
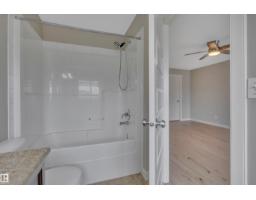
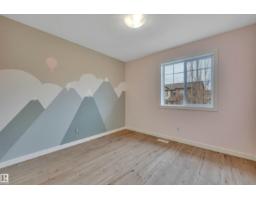
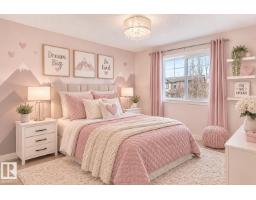
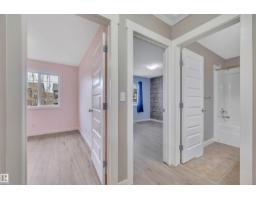
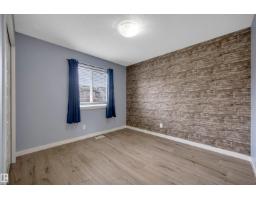
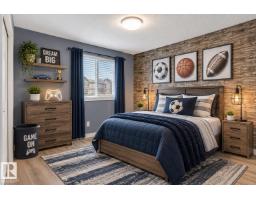
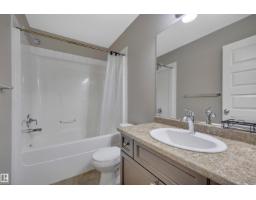
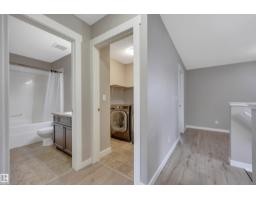
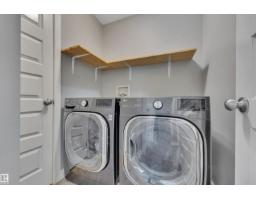
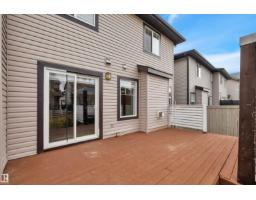
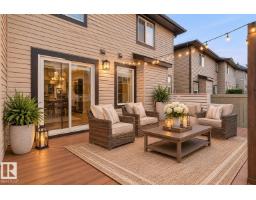
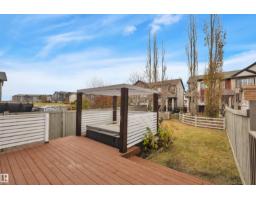
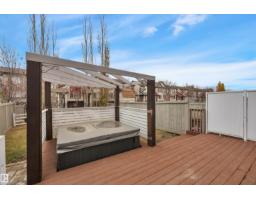
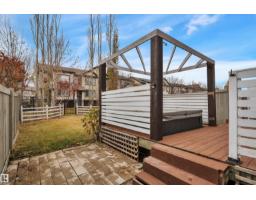
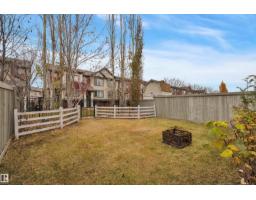
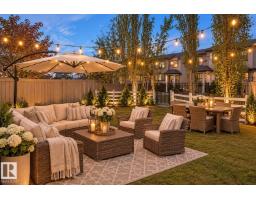
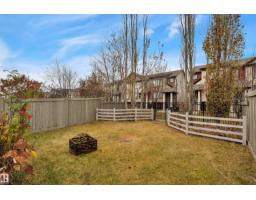
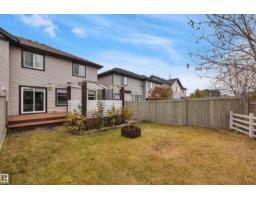
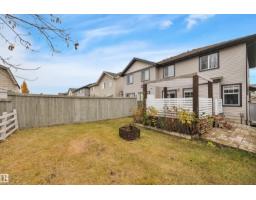
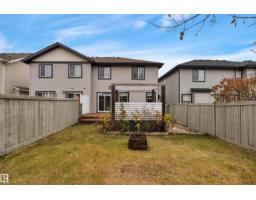
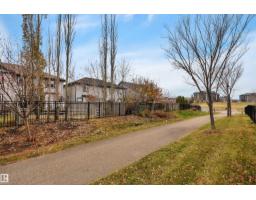
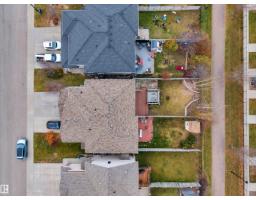
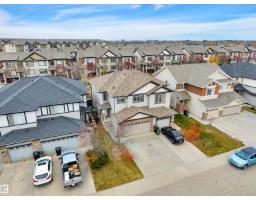
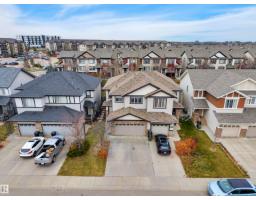
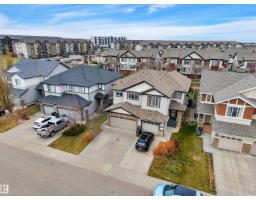
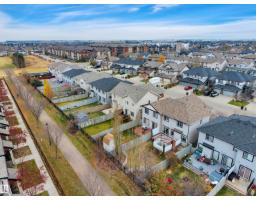
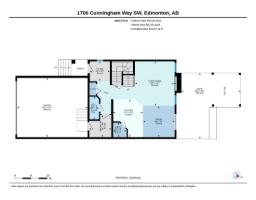
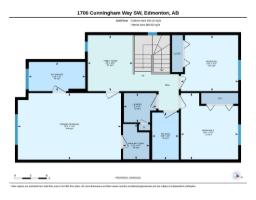
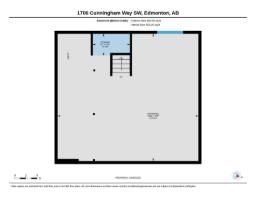
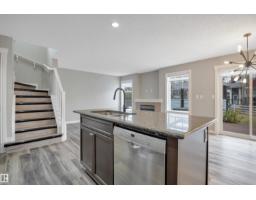
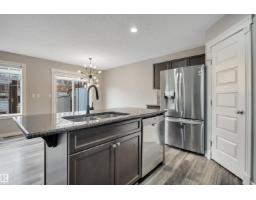
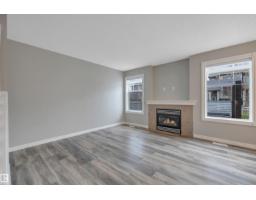
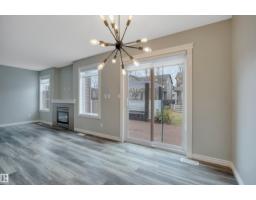
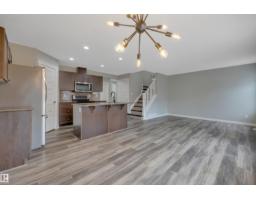
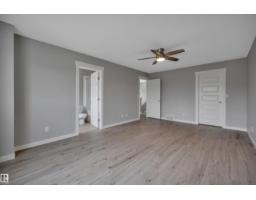
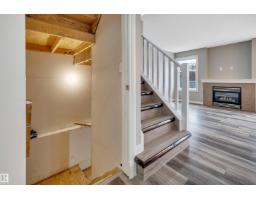
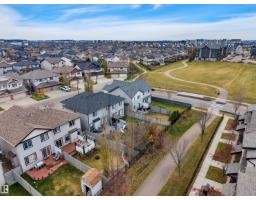
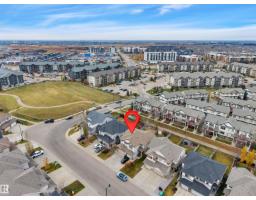
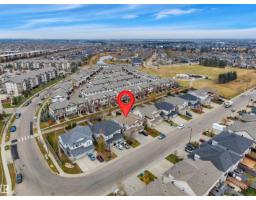
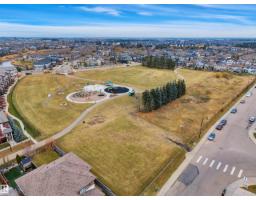
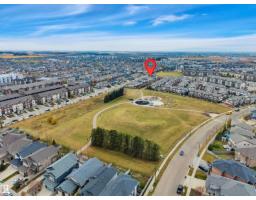
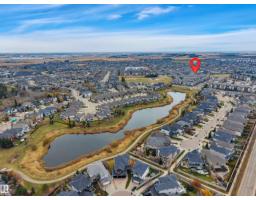
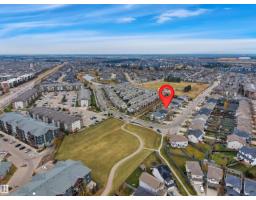
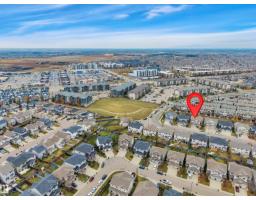
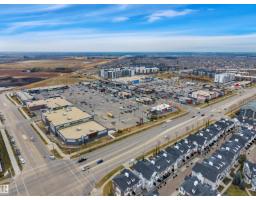
Backing onto walking path close to playgrounds & parks in Callaghan area.This 3 bedroom plus bonus room,2 1/2 bathroom is available for IMMEDIATE possession! Walk into the spacious entrance with 2 piece bathroom,ceramic tiled mud room room to attached double car garage.The cheerful open concept,kitchen, living room & dining room,embraces the gas fireplace & mantle overlooking your fenced backyard with hot tub for those chilly evenings.Updated gorgeous vinyl planking throughout home.Upstairs features a bonus room for a flex room,oversized primary bedroom with four piece ensuite,walk-in closet.Two additional bedrooms with the main bathroom & laundry room complete the upstairs.Enjoy the fenced backyard with pergola over the hot tub,gas BBQ hookup,sizeable deck & landscaped yard with direct access to walking path.Located close to shopping areas,schools,bus routes,James Mowatt trail,QE2.The basement is unfinished waiting for handy person to complete to their desire.Some photo have been virtually staged (id:36536)
Property Details
| MLS® Number | E4514574 |
| Property Type | Single Family |
| Neigbourhood | Callaghan |
| Amenities Near By | Playground, Schools, Shopping |
| Features | No Smoking Home |
| Parking Space Total | 4 |
| Structure | Deck, Fire Pit |
Building
| Bathroom Total | 3 |
| Bedrooms Total | 3 |
| Appliances | Dishwasher, Dryer, Fan, Garage Door Opener Remote(s), Garage Door Opener, Microwave Range Hood Combo, Refrigerator, Stove, Washer, Window Coverings |
| Basement Development | Unfinished |
| Basement Type | Full (unfinished) |
| Constructed Date | 2011 |
| Construction Style Attachment | Semi-detached |
| Fireplace Fuel | Gas |
| Fireplace Present | Yes |
| Fireplace Type | Unknown |
| Half Bath Total | 1 |
| Heating Type | Forced Air |
| Stories Total | 2 |
| Size Interior | 1,597 Sqft |
| Type | Duplex |
Parking
| Attached Garage |
Land
| Acreage | No |
| Fence Type | Fence |
| Land Amenities | Playground, Schools, Shopping |
| Size Irregular | 309.76 |
| Size Total | 309.76 M2 |
| Size Total Text | 309.76 M2 |
Rooms
| Level | Type | Length | Width | Dimensions |
|---|---|---|---|---|
| Main Level | Living Room | 4.13 m | 3.88 m | 4.13 m x 3.88 m |
| Main Level | Dining Room | 2.92 m | 2.94 m | 2.92 m x 2.94 m |
| Main Level | Kitchen | 3.51 m | 2.77 m | 3.51 m x 2.77 m |
| Upper Level | Primary Bedroom | 3.77 m | 5.86 m | 3.77 m x 5.86 m |
| Upper Level | Bedroom 2 | 3.17 m | 3.25 m | 3.17 m x 3.25 m |
| Upper Level | Bedroom 3 | 3.75 m | 3.25 m | 3.75 m x 3.25 m |
| Upper Level | Bonus Room | 3.17 m | 2.55 m | 3.17 m x 2.55 m |
Contact Us
Contact us for more information

The trademarks REALTOR®, REALTORS®, and the REALTOR® logo are controlled by The Canadian Real Estate Association (CREA) and identify real estate professionals who are members of CREA. The trademarks MLS®, Multiple Listing Service® and the associated logos are owned by The Canadian Real Estate Association (CREA) and identify the quality of services provided by real estate professionals who are members of CREA. The trademark DDF® is owned by The Canadian Real Estate Association (CREA) and identifies CREA's Data Distribution Facility (DDF®)
November 07 2026 04:10:40
REALTORS® Association of Edmonton
Maxwell Heritage Realty